




Why Does PE Endorsement for a GCB Trellis or Pergola Get Rejected or Delayed – And How Do You Avoid It?
Introduction
PE endorsement for a GCB trellis or pergola in Singapore is one of the most frequently underestimated steps in landed residential projects. Owners, interior designers, and contractors often treat these outdoor structures as minor additions-until their submissions are rejected outright or stall for weeks in a cycle of queries and redesigns. This article explains exactly why that happens and, more importantly, how to avoid it.
The focus here is on Good Class Bungalow (GCB) projects specifically: trellises, pergolas, glass canopies, louvred roofs, and similar lightweight structures that sit at the boundary between garden furniture and permanent building works. Full new-build GCB structural design falls outside the scope of this piece, except where it directly affects these outdoor additions. Separate workflows apply to an HDB renovation permit or wall hacking cases, which are not covered here.
If you are a GCB owner planning an outdoor structure, an architect or ID coordinating renovation works, or a contractor preparing to fabricate and install, this article is written for you. The short answer to the core question: rejections and costly delays almost always stem from treating endorsement as a formality rather than a technical and regulatory process. Incomplete design information causes PE endorsement delays, missing structural calculations can lead a PE to decline endorsement of a design, and misalignment with URA or BCA guidelines forces redesign after fabrication has already started.
By reading this article you will:
- Understand when trellises and pergolas in GCBs require PE endorsement and authority approval.
- Learn the most common rejection and delay triggers specific to GCB outdoor structures.
- Get a clear, step-by-step process to prepare a “PE-ready” design package.
- See practical checklists to avoid common mistakes in PE submissions and on site.
- Know when to engage an engineering consultancy like Stellar Structures versus relying on a contractor’s opinion alone.
Understanding PE Endorsement for GCB Trellises and Pergolas
In the Singapore GCB context, PE endorsement is the formal certification by a professional engineer registered with the Professional Engineers Board (PEB) that a proposed or existing structure is structurally safe and compliant with applicable codes. It is not optional guidance-it is a gatekeeping requirement before URA, BCA, or estate management will approve construction or regularise completed works. Even seemingly “open” timber or aluminium trellises become structural elements the moment they are anchored to beams, roof slabs, or boundary walls of the main house.
The endorsement process covers more than just strength. A PE review examines load paths, connections, foundation adequacy, compatibility with the existing house structure, and compliance with Singapore’s Building Control Act and URA planning parameters. Without this sign-off, no qualified person can lodge a formal submission to the relevant authorities.
What Counts as a Trellis or Pergola on a GCB?
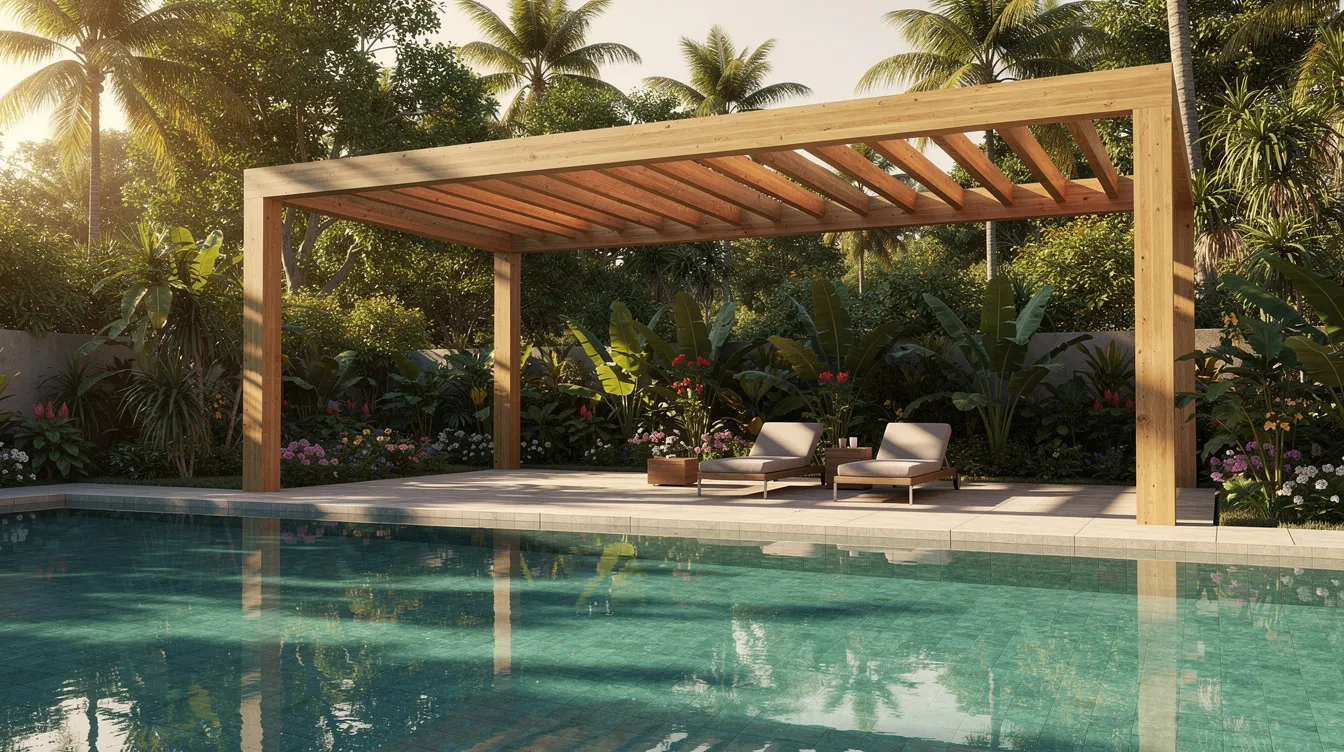
Common GCB outdoor roof-like features include timber pergolas at pool decks, aluminium-framed glass canopies over car porches, steel trellises designed for climbing plants, and louvred roof systems over outdoor dining terraces. Pergolas over car courts and swimming pools routinely span 4 to 5 metres or more, putting them firmly in the category of structural works involved rather than decorative additions.
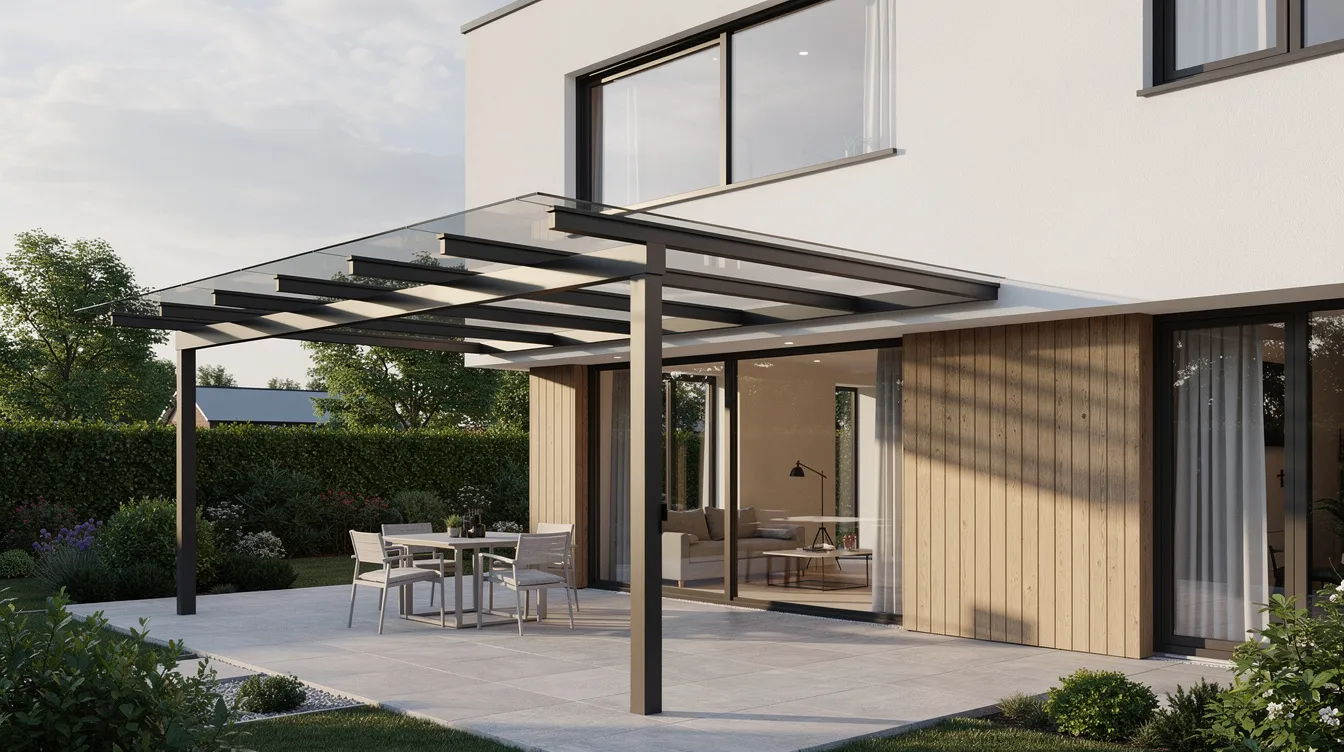
These differ from garden umbrellas or movable shade sails in fundamental ways: they are fixed to structure, they carry wind and live loads, and they sometimes incorporate glazing or polycarbonate that significantly increases dead weight and wind uplift exposure. Adding solid glass or polycarbonate sheets introduces high wind uplift forces that must be explicitly designed for.
URA and BCA may treat some of these as insignificant building works exempt from formal submission, while others-particularly those with permanent roof coverings, those affecting gross floor area, or those encroaching on setbacks-are classified as extensions requiring full planning permission and BCA submission. The distinction is not always obvious, which is precisely why early professional input matters.
Role of the Professional Engineer (PE) in GCB Outdoor Structures
Only a PEB registered PE holding a valid practising certificate in the relevant discipline (Civil or Structural engineering) can endorse the structural adequacy of trellis or pergola frames, foundations, fixings, and connections to existing GCB structures; in practice, this means a registered professional engineer in the relevant discipline must take responsibility for the design and endorsement. No contractor, supplier, or interior designer-regardless of experience-can substitute for this.
The professional engineer PE’s responsibilities include reviewing the architectural concept against structural reality, checking structural design calculations against Eurocode standards (SS EN) with Singapore National Annexes, assessing the impact on the existing house’s structural integrity, and signing and stamping the structural drawings and calculations used for authority or estate submissions. Submissions must include precise structural drawings and connection details for approval.
This is also why PEs will reject unclear or under-designed pergola proposals: their professional liability is personal and legal. A Professional Engineer will reject a pergola design due to structural risks rather than rubber-stamp a design that could fail in a storm or overload an ageing slab. What owners sometimes perceive as unnecessary delay is actually the PE protecting everyone involved-including the building owners themselves.
Understanding these basics explains why certain seemingly “simple” pergolas face scrutiny. The next section explores the specific trigger situations that make PE endorsement mandatory.
When and Why GCB Trellises and Pergolas Need PE Endorsement
Many GCB owners assume outdoor structures are exempt from approval requirements. In reality, several clear triggers make PE involvement and authority submissions necessary-and missing even one can result in a submission that is rejected outright.
Regulatory and Planning Triggers
The main Singapore triggers for PE endorsement and formal submission in GCBs include:
- Connecting to the main house structure: Any trellis or pergola anchored to structural beams, columns, RC roofs, or cantilever slabs of the GCB transfers loads into the existing structural framework. A PE must verify existing structural capacity before endorsing a rooftop structure or any attachment to the house, including fixing into a structural wall or RC boundary element.
- Permanent roof coverings: Adding glass, polycarbonate, metal, or similar permanent roofing material affects site coverage calculations and may increase GFA under URA’s landed housing guidelines. URA enforces strict site coverage caps for Good Class Bungalows-currently 45% overall with a 35% sub-control limit for bulk up to external façades.
- Proximity to boundaries or services corridors: Building close to side, rear, or front boundaries where BCA or URA require structural justification, or where structures risk encroaching into green buffer zones. A pergola that encroaches on boundary rules risks rejection from approval agencies.
- Addition & Alteration (A&A) works: When the trellis or pergola forms part of broader A&A submissions to BCA for the GCB, all structural works involved must be PE-endorsed.
- MRT protection zones: PE endorsement is mandatory for works near MRT lines. The Railway Protection Zone extends 40 metres from MRT structures, and LTA’s Code of Practice for Railway Protection governs these works with specific technical requirements. Non-compliance with LTA criteria causes automatic rejection.
The difference between a minor exempt garden feature and a structure requiring full approval often comes down to whether it materially affects structural safety, waterproofing of the main house, or URA planning parameters. URA’s approval does not automatically confirm structural endorsement of designs-the two are separate processes that must both be satisfied.
Typical agencies involved include URA (planning permission), BCA (structural and building control), SCDF (if affecting fire safety or access routes), and sometimes estate management committees, SLA, or LTA where relevant.
Risk and Safety Considerations Beyond “Legal Minimums”
Even where a case might be borderline or arguably exempt, most responsible PEs-and Stellar Structures-will insist on proper endorsement for several practical reasons:
- Wind uplift and lateral loads: Wide-span aluminium or steel pergolas, especially at roof terrace level, are highly susceptible to wind forces. Wind loading is a significant consideration in pergola design in Singapore’s tropical climate, where sudden squalls can generate substantial uplift. Undersized rafters will fail Eurocode deflection limits under self-weight and maintenance loads.
- Water ponding and drainage failure: Glass or polycarbonate roofs without adequate slope create ponding zones that add unexpected dead and live loads, and can cause leaks into the main house if drainage is poorly designed.
- Overloading older structures: Many GCBs were built before current codes (pre-2000s) with beams and cantilever slabs not designed for the additional loads a pergola introduces. Without checking existing drawings and slab capacities, there is a real risk of overstressing structural elements.
Insurers and lenders increasingly expect documented structural checks for high-value GCB properties. Unendorsed outdoor structures can reduce property valuation or even create mortgage complications during refinancing. Even where works seem minor, unreviewed structural changes can create later problems with resale, refinancing, or insurance claims.
Once it is clear when endorsement is needed, the natural question is why these endorsements get rejected or stuck-which the next sections cover in detail.
Why PE Endorsement for a GCB Trellis or Pergola Gets Rejected or Delayed
Problems almost never stem from a single cause. In practice, rejections and delays result from a cluster of issues-incomplete information, non-compliant designs, late PE engagement, or administrative errors-compounding each other. This section breaks down the most common triggers with concrete examples from real GCB project scenarios.
1. Incomplete or Poor-Quality Technical Information
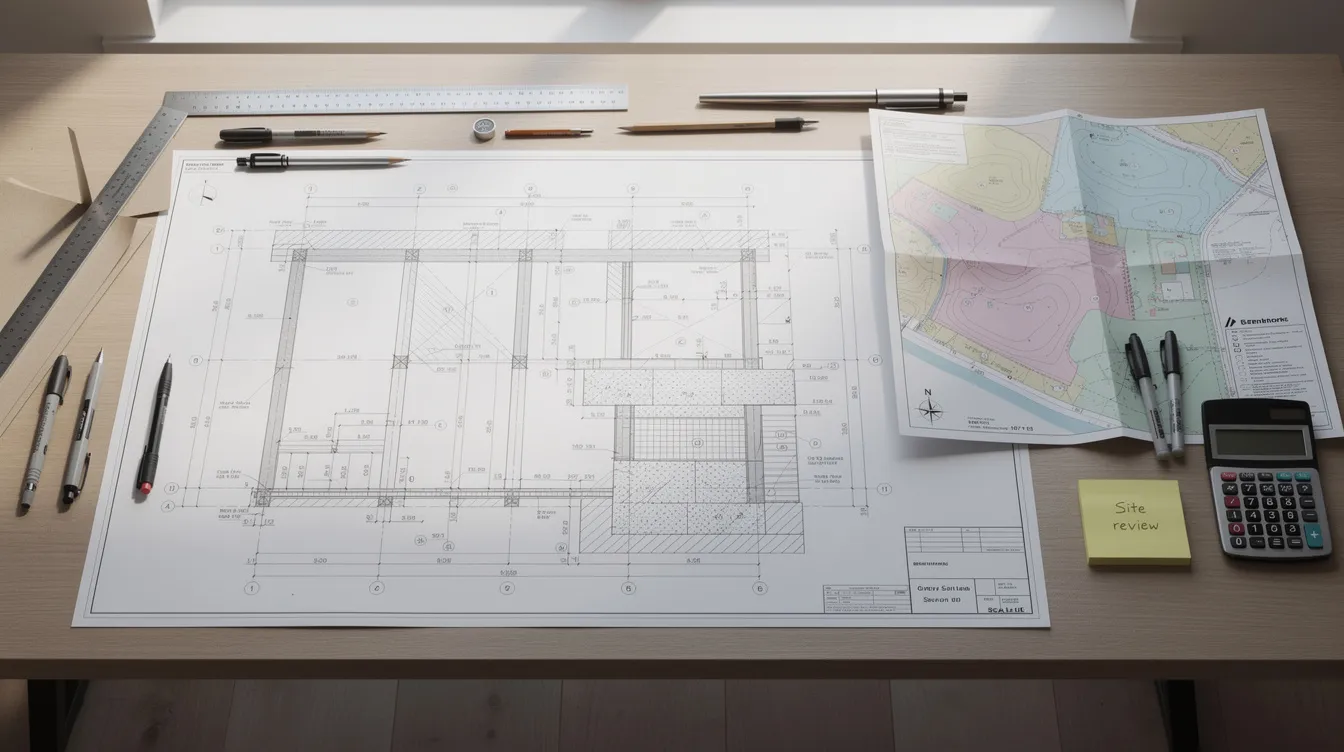
PEs frequently receive nothing more than mood boards, 3D renders, or catalogue images from ID firms. These arrive with no dimensions, no material specifications, no connection details, and no existing structural drawings of the GCB showing the beams, slabs, or walls where the pergola will attach. Delays also happen when the contractor submits only catalogue sheets or incomplete mark-ups instead of a coordinated technical set. If the structure is freestanding in the garden, there is typically no indication of soil conditions or underground services. Missing soil or foundation data lead to rejection of freestanding pergola designs because the PE has no basis for sizing pad footings.
Incomplete design information leads to PE submission rejections. When the PE receives insufficient data, they must raise queries, request site surveys, commission as-built drawings, and sometimes arrange non-destructive testing such as rebound hammer checks on concrete or slab thickness measurements. They may also need clarifications on missing information that would otherwise prevent clean QP submissions downstream. This pushes what should be a 1–2 week endorsement task out to 3–4 weeks or more.
In one documented case, a glass canopy over a car porch was delayed by over three weeks because the original approved house plans from the early 1990s were missing entirely. The PE needed to arrange on-site measurement and conduct non-destructive testing before any structural design could begin-time and cost that would have been avoided if the owner had compiled existing drawings at the outset.
2. Non-Compliance with URA Landed Housing and Estate Guidelines
This is one of the most common reasons a PE will withhold endorsement or request redesign. A PE cannot endorse plans that violate the Building Control Act or URA guidelines-doing so would put their professional registration at risk and guarantee rejection at the authority submission stage.
Common non-compliance issues include:
- A pergola roof effectively becoming an enclosed extension that breaches site coverage or GFA rules. ROR planning guidelines detail maximum site coverage for Good Class Bungalows, and GCBs are subject to specific site coverage controls with a 35% sub-control limit for bulk extending to external façades.
- Structures encroaching within required setbacks or buffer distances from boundaries, which is enforced especially strictly in GCB Areas. In one project, an owner built a pavilion enclosure inside the required green buffer near a road; URA required partial demolition to comply.
- Exceeding allowable height above existing floor or ground level, affecting neighbours’ privacy or views.
For GCBs within gated estates, management committees sometimes impose additional façade or roof design controls that must be cleared before the PE finalises endorsement. Missing this step creates a second layer of delay on top of authority requirements. If you are unfamiliar with the URA submission process, engaging a qualified person or consultant early can prevent significant rework.
3. Undersized Members and Unsafe Fixing Details
Contractor- or supplier-proposed designs frequently contain structural deficiencies that a PE cannot endorse:
- Overly slender timber or aluminium sections specified for long spans without accounting for deflection, wind, or maintenance loads. Undersized rafters will fail Eurocode deflection limits under self-weight and maintenance loads alone, let alone when wind or ponded rainwater are factored in.
- Anchoring to existing RC slabs with too few or improperly spaced chemical anchors, or ignoring minimum edge distances that prevent concrete breakout failures.
- Failing to provide lateral bracing, leaving the trellis susceptible to sway and potential collapse during storms.
- Missing structural calculations for critical load combinations per SS EN 1990 and the Singapore National Annex.
When PEs discover these issues during review, they must either redesign the structure themselves (time-consuming and costly) or reject the proposal until it is reworked by the supplier. The knock-on effect is significant: updated structural drawings, revised quotations, and sometimes complete re-fabrication of members that have already been cut and welded.
4. Late Engagement of the PE in the Design and Procurement Process
This is arguably the single most preventable cause of delay. A typical problematic timeline looks like this:
- Owner and ID finalise pergola aesthetics and select a preferred look from a supplier catalogue.
- Contractor is awarded the job and fabrication begins before the design is sent for PE review or approval checks.
- Only when the estate MC or BCA asks for PE endorsement does the team contact a professional engineer.
This same late-engagement problem often derails temporary works planning for access, lifting, or erection near the house.
Late engagement of a PE can severely delay project timelines because the PE must now request structural plans and calculations that do not exist, verify soil investigation data that was never collected, and potentially require strengthening measures-additional posts, thicker members, deeper foundations-that conflict with what has already been fabricated or installed. For GCBs with strict renovation windows or deadlines tied to family events, this last-minute approach is the primary source of frustration. Engage a PE early to avoid delays.
5. Misalignment Between Aesthetic Design and Structural/Drainage Reality
GCB owners understandably want visually refined outdoor spaces. But certain aesthetic choices create direct conflicts with structural and drainage requirements:
- Very thin edge profiles requested for a minimalist look that cannot accommodate the reinforcement or section depth needed for the span.
- Fully glazed roofs over dining terraces designed without adequate slope or gutters, leading to water ponding, excessive weight, and leak risks into the main house.
- Creeper-laden trellises where the cumulative weight of mature plants, saturated soil in planter boxes, and maintenance access loads are entirely ignored in the design.
PEs often issue conditional endorsements requiring changes-deeper beams, additional posts, visible drainage elements-which then need client and ID approval before being finalised. Each round of this back-and-forth can add a week or more to the project schedule.
Additionally, unclear construction sequences can trigger PE endorsement delays when the method statements provided do not adequately describe how the structure will be safely erected, especially when heavy equipment is needed in constrained garden spaces with adjacent structures.
Understanding these root causes sets the stage for designing a process that avoids them.
Designing a GCB Trellis or Pergola the “PE-Friendly” Way
Smoother PE endorsement is not about over-engineering or accepting ugly structures. It is about good upfront planning, coordination, and documentation. Simple designs reduce the likelihood of needing extensive engineering approvals, but even complex, ambitious designs can move through endorsement efficiently when the right process is followed. This section focuses on what owners, IDs, and contractors can do before-and during-engagement with a PE consultancy like Stellar Structures.
Step-by-Step Process from Concept to PE Endorsement
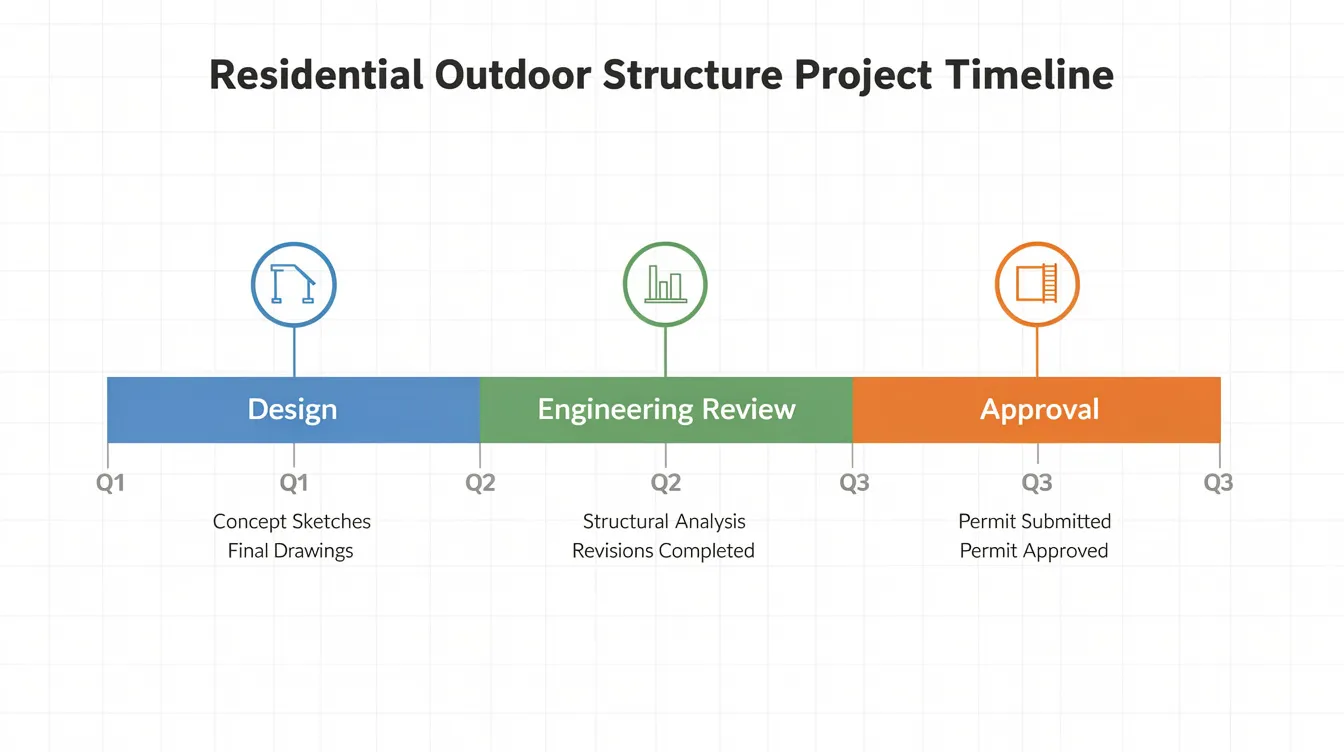
The following timeline represents a realistic workflow for a typical GCB pergola or trellis project:
- Step 1 – Early Scoping (Week 0): ID or architect sketches the concept with clear intent-dimensions, proposed location on the GCB floor plan, indicative materials, and desired aesthetic. Even at the concept stage, flag whether the structure will be attached to the house or freestanding, and whether it will have a solid roof covering.
- Step 2 – Gather Base Information (Week 0–1): Compile existing structural drawings of the house, site survey plans, photographs of the proposed location from multiple angles, and any URA/BCA approval letters relevant to the current GCB structure or previous outdoor structures. If existing drawings are unavailable, note this explicitly so arrangements for site investigation can begin immediately.
- Step 3 – Engage a PE Consultancy (Week 1): Send the concept, base information pack, and known constraints to the PE. The consultancy confirms whether PE endorsement and authority submission are required, identifies potential planning or structural issues early, and advises on project type classification (minor works, A&A, or new erection).
- Step 4 – Technical Design Development (Week 1–2): PE or structural supplier prepares the structural scheme-member sizes, connection details, foundation requirements-coordinated with the ID’s aesthetic requirements. Load combinations per SS EN 1990 and wind actions per SS EN 1991-1-4 are calculated. This is the stage where freestanding pergolas require adequate pad footings verified for soil stability.
- Step 5 – Documentation and Endorsement (Week 2–3): Finalise PE endorsed drawings, structural calculations, and detail sheets. PE signs and stamps. Prepare the submission package including cover letter, supporting documents, and technical documents as required by URA, BCA, or the estate MC.
- Step 6 – Authority / Estate Submission and Clarifications (Week 3–6): The qualified person or consultant lodges the formal submission. Respond promptly to any queries from the relevant authorities. For projects within MRT protection zones, endorsements require compliance with LTA’s technical guidelines, and PEs must verify soil investigation data for MRT-related designs. Predicted settlements exceeding 5 mm require automatic monitoring with a detailed monitoring plan.
For a simple trellis with complete and accurate base information, Stellar Structures can typically handle PE endorsement within 1–2 weeks once all documents are received. Complex configurations-perched pergolas on roof terraces, attached glazed roofs, or sites with missing base surveys-may take 3–4 weeks or more. Use a comprehensive checklist for PE submissions to keep the process on track.
Comparing Common Pergola/Trellis Configurations from a PE Perspective
Not all pergola configurations carry the same approval risk. The table below compares three common GCB setups, and the chosen wall type or support condition can also change review complexity where the pergola meets boundary masonry, RC walls, or retaining edges:
| Configuration | Typical Risks / Approval Pain Points | PE-Friendly Design Tips |
|---|---|---|
| Timber Pergola on Pool Deck Slab | Existing slab may already be heavily loaded; drilling through waterproofing membrane compromises pool deck integrity; wind uplift at poolside; wood decay over time increasing maintenance loads. | Check as-built slab reinforcement and capacity; use non-invasive bracket fixings rather than drilling through waterproofing; ensure roof slope >1–2° for drainage; specify treated timber with detailed drainage detailing; define deflection limits for the span. |
| Aluminium + Glass Car Porch Canopy | Water ponding on flat or low-slope glass; vehicle impact risk on supporting columns; potential encroachment into front setback; glass weight creating high dead loads; wind suction on canopy edges. | Provide sufficient slope and integrated gutters with downpipes; design columns for impact tolerance; confirm URA setback limits early; specify tempered laminated glass; size aluminium frame sections for wind load per SS EN 1991-1-4; ensure canopy roof area is counted in site coverage calculations. |
| Freestanding Steel Trellis in Garden | Foundation sizing in soft or unknown soil; overturning risk in strong winds; underground services unknown; lateral sway without bracing; long-term corrosion. | Conduct soil test or adopt conservative bearing pressure assumptions; size concrete pad footings accordingly; include bracing or portal frames for lateral stability; specify galvanised steel finish; verify distance to underground services and neighbour boundary before finalising position. |
Configurations that are freestanding, have modest spans, and use open (unroofed) designs tend to have the smoothest endorsement path. Once permanent roof cover, glazing, large spans, or enclosure are introduced, complexity-and the risk of rejection-rises sharply. For more on roof extension rules and canopy approvals, refer to our detailed guides.
How to Avoid Rejections and Delays in Practice
Owners and project managers can actively reduce the risk of PE endorsement problems by following a few disciplined habits around information gathering, regulatory alignment, design coordination, and realistic scheduling.
Prepare a Complete “PE-Ready” Information Pack
The single most effective thing any project team can do is compile the right supporting documents before the PE begins work. Here is what a complete pack looks like:
- Latest architectural site plan and floor plan of the GCB with the pergola or trellis location clearly marked.
- Existing structural drawings (beams, slabs, columns) in the area of proposed connection-or, if unavailable, an explicit note so that site investigation and thickness checks can be arranged.
- Basic concept drawings of the proposed structure (plan, elevation, section) with dimensions and proposed materials.
- Photographs of existing site conditions from multiple angles, including any adjacent structures.
- Any existing URA/BCA approval letters relevant to the current house and previous outdoor structures or renovation works.
- Estate or MC guidelines or by-laws if the GCB is within a strata or gated development.
- Soil investigation data if the structure is freestanding and footings will be required in garden soil.
Provide complete technical documentation to prevent rejections. Document engineering evaluations to support PE submissions. Stellar Structures can endorse significantly faster when this pack is ready on day one.
Align Early with URA, BCA and Estate Requirements
Before detailed structural design begins:
- Check the latest URA landed housing guidelines and GCB-specific circulars for coverage, GFA, and setback rules. The revised guidelines effective from 1 March 2025 set overall site coverage for GCBs at 45% with a 35% sub-control-verify your current built-up area against these caps.
- Confirm with BCA or a qualified person whether the works fall under exempted insignificant building works or require a formal submission.
- Obtain in-principle feedback from the estate or MC on appearance, height, and materials before detailed structural design begins.
- For projects near MRT infrastructure, ensure compliance with LTA’s Code of Practice for Railway Protection from the outset-non-compliance with LTA requirements leads to endorsement rejections.
This early alignment prevents last-minute redesign triggered by planning or aesthetic objections that the PE discovers only at the endorsement stage.
Coordinate Aesthetics, Structure, and Drainage Upfront
An early joint discussion between the owner, ID or architect, and PE can save weeks of back-and-forth:
- Agree on allowable section depths, post locations, and visible connections so that later strengthening does not compromise the design intent.
- Plan roof gradients, gutters, and downpipes from the outset to avoid ad-hoc drainage add-ons that change loads and aesthetics.
- Consider maintenance access (cleaning glass roofs, trimming plants, reaching fixtures) in the load assessment and construction method detailing.
This integrated approach significantly reduces PE queries, conditional endorsements, and revision cycles. For more on how to plan a landed extension with structural coordination built in, see our planning guide.
Use Realistic Timelines and Written Milestones
Treating endorsement as a checkbox at the end of the project schedule is the fastest route to delay. Instead:
- Build at least 2–4 weeks into the programme for PE endorsement and any BCA, URA, or estate responses for a typical GCB pergola.
- Lock in milestones in writing with your consultant (e.g., “information pack ready by [date]”, “PE draft review by [date]”, “formal submission lodged by [date]”).
- Avoid committing to contractor mobilisation, material fabrication, or family event dates before endorsement and key approvals are secured.
- For smaller projects, the temptation to skip milestones is strong-but rushing often leads to shortcuts that increase the chance of rejection.
Common Challenges and How Stellar Structures Resolves Them
Despite best efforts, real-life GCB projects encounter complications. Here are specific problems and the practical solutions we apply.
“We Don’t Have the Original Structural Drawings of the GCB”
This is extremely common with older GCBs built in the 1980s and 1990s. Missing documents are a top cause of delay in PE submissions.
Resolution: Stellar Structures arranges site measurements, slab thickness checks using cover meters and rebound hammer testing, and-if needed-limited non-destructive testing to establish existing structural capacity. Where drawings remain unrecoverable, the PE derives conservative design assumptions and may limit the pergola’s load or span accordingly. This adds some time to the endorsement process, but it produces a defensible endorsement and a viable approval path. Existing unauthorized structures prevent endorsement of new additions by a PE, so any previously undocumented A&A works must also be identified and addressed during this phase.
“The Pergola Has Already Been Installed and the MC/BCA Is Now Asking for PE Endorsement”
Retrospective regularisation is more complex and more expensive than upfront endorsement, but it is a path Stellar Structures handles regularly for completed works.
Resolution steps:
- On-site visual inspection to confirm actual member sizes, fixings, connections, and overall condition.
- Back-calculation and structural modelling to check adequacy against current code requirements. Missing structural calculations at this stage mean the PE must generate them from scratch.
- If the structure is found to be inadequate, the PE prescribes strengthening measures-additional brackets, deeper anchors, supplementary bracing-which are carried out at the owner’s own cost.
- Submission of as-built drawings and PE report to the relevant authorities or estate MC.
This route typically costs 25–30% more than upfront endorsement and can delay occupancy or use of the outdoor space. It reinforces why treating endorsement as an afterthought creates avoidable expense.
“Our PE Keeps Asking for Changes That Affect the Look of the Pergola”
This friction between aesthetics and structural reality is a hallmark of high-end residential projects.
Resolution: Stellar Structures encourages a design workshop between PE and ID to explore alternatives-hidden stiffeners within hollow sections, strategically placed posts that double as design features, composite sections that achieve slim profiles with adequate strength. Trade-offs are discussed in clear, non-structural language so owners can make informed decisions quickly. Our experience with landed home renovations across Singapore’s GCB districts means we understand the visual standards these homes demand while maintaining code compliance.
Conclusion and Next Steps
Most PE endorsement issues for GCB trellises and pergolas are preventable. They stem not from unreasonable regulations or overly cautious engineers, but from incomplete information, late professional engagement, and the assumption that outdoor structures are somehow exempt from the rigour applied to the rest of the house.
The two main levers are straightforward: engage the PE at the concept stage, and treat these structures as part of the house’s structural system rather than mere décor. When both conditions are met, endorsement timelines shorten, authority submissions succeed on the first attempt, and the finished structure is structurally safe, properly documented, and fully compliant.
Your concrete next steps:
- Audit any planned or existing pergolas and trellises to determine which are structurally connected to the house or have permanent roof coverings-these almost certainly require PE endorsement.
- Compile the recommended “PE-ready” information pack for each structure, using the checklist in this article.
- Schedule a consultation with Stellar Structures to review concepts, confirm endorsement and authority submission needs, and flag any site constraints early.
- Integrate endorsement and approval milestones into your renovation programme before awarding fabrication or committing to contractor mobilisation.
- For existing unendorsed structures, arrange a visual inspection and structural assessment sooner rather than later-the regulatory risk of delay only increases.
Related topics worth exploring include PE endorsement for GCB extensions, pool deck structural assessments, earth retaining structures, and retaining structures near boundaries-all of which tie into the same framework of structural safety and property value protection.
Additional Resources and How Stellar Structures Can Help
Useful references for GCB owners and project teams:
- URA’s Revised Site Coverage Guidelines (Circular DC24-05) – the current planning parameters for GCB site coverage, setbacks, and envelope controls.
- BCA’s Approved Document on Structural Design Standards – the definitive reference for Eurocode adoption with Singapore National Annexes.
- URA Exemption Criteria for Minor Works – to determine whether your proposed structure might qualify as insignificant building works.
- Our guide on PE endorsement versus structural inspection – clarifying the difference between the two and when each is appropriate.
How Stellar Structures specifically supports GCB owners:
- End-to-end professional engineer endorsement for GCB trellises, pergolas, and outdoor roofs-from concept advice through to signed structural drawings, structural calculations, and PE endorsed drawings.
- Coordination with architects, IDs, and contractors to align aesthetics with structural and drainage requirements, preventing the redesign cycles that cause costly delays.
- Authority and estate submission support where needed-covering URA, BCA, SCDF, and MC or estate offices for successful authority submissions.
- Site investigation services including as-built drawings generation, slab capacity checks, and soil assessment for projects where base information is missing.
- Experience with GCB projects across key districts-Chatsworth, Dalvey, Binjai Park, and others-giving realistic expectations on timelines, site constraints, and what the relevant authorities will scrutinise.
Frequently Asked Questions about PE Endorsement for GCB Trellises and Pergolas
Do all GCB trellises and pergolas in Singapore require PE endorsement? Not all, but most do. Any structure that is anchored to the main house, carries significant loads (wind, live, dead), has a permanent roof covering, or affects site coverage and setbacks will require PE endorsement. Freestanding, unroofed garden trellises of modest size may be exempt, but the thresholds are specific-check with a PE or qualified person before assuming exemption. What happens if you skip this step can range from stop-work orders to forced demolition and fines.
How long does PE endorsement for a typical GCB pergola usually take once drawings are ready? With a complete information pack and straightforward design, PE endorsement can be completed within 1–2 weeks. Complex designs, missing base information, or structures requiring authority submissions may take 3–6 weeks. The biggest variable is completeness of the information provided at the start.
What is the typical cost range for PE endorsement of a trellis or pergola on a GCB? Costs vary based on complexity, span, and whether site investigation is needed. For a structural engineer consultation and endorsement on a standard GCB pergola, fees are modest relative to the overall project cost. Contact Stellar Structures for a specific quotation based on your project type and scope.
Can my contractor or supplier provide structural endorsement instead of a PE? No. Under Singapore’s Building Control Act, only a professional engineer registered with the Professional Engineers Board PEB can endorse structural plans and structural drawings. A contractor’s opinion, however experienced, does not carry legal standing for structural works. If a contractor proceeds without proper PE endorsement, both the contractor and the building owner bear regulatory and safety risk.
What happens if I build a pergola without PE endorsement and authorities later find out? You may face stop-work orders, fines, or mandatory demolition at your own cost. Existing unauthorized structures prevent endorsement of new additions by a PE, meaning you cannot proceed with other renovation works until the non-compliance is resolved. Insurance claims and property refinancing can also be jeopardised.
Can an existing unendorsed pergola be regularised after it is already built? Yes, through retrospective PE endorsement. The PE conducts an on-site inspection, performs back-calculations, prescribes strengthening if needed, and submits as-built drawings and a PE report to the relevant authorities. This is more costly and slower than upfront endorsement but is a viable path for completed works.
What drawings and information should I prepare before contacting Stellar Structures? At minimum: existing structural drawings of the house (or a note that they are unavailable), a site plan showing the proposed location, concept sketches with dimensions and materials, photographs of the site, and any previous URA or BCA approval letters. The more complete your pack, the faster we can handle PE endorsement.
Does replacing an old timber pergola with a similar new one still need PE endorsement? Generally yes, particularly if the new pergola differs in size, weight, materials, or connection method from the original-or if the original was never endorsed. Even a like-for-like replacement may need endorsement if the existing structural capacity of the supporting slab or wall has changed over time, or if current codes impose different requirements than when the original was built. A PE review confirms whether the replacement is structurally safe under current standards.