




Avoid Delays Common Owner Mistakes in BCA Temporary Structure Permit for Signage Structures
Introduction
Commercial building owners in Singapore regularly lose two to four weeks on BCA temporary structure permits for signage because of avoidable mistakes in documentation, sequencing, and coordination. If you want to avoid delays, understanding the common owner mistakes in BCA temporary structure permit for signage structures is the single most productive investment of your time before committing to fabrication or a campaign launch date.
This article focuses on outdoor advertising and commercial signage structures-pylons, rooftop frames, LED walls, façade signs, and animated billboards-that require a Permit to Use (PTU) from the Building and Construction Authority (BCA) under Singapore’s temporary buildings regime. It does not cover permanent building works, internal fit-outs, or jurisdictions outside Singapore. The target readers are commercial building owners, asset managers, marketing teams planning large outdoor signs, and signage contractors responsible for authority submissions on behalf of landlords.
The fastest way to avoid delays is to engage a Professional Engineer (PE) from the concept stage, sequence URA, BCA, and ALS approvals in the correct order, and submit a complete CORENET package with accurate structural drawings, structural calculations, and all required endorsements. Missing PE endorsement is the most common rejection reason for PTU applications, and submitting incomplete technical documentation is a leading cause of BCA application delays.
By the end of this article, you will understand:
- What BCA expects for a signage PTU and when a temporary building permit is triggered
- The top six owner mistakes that cause rejections and how each one costs you weeks
- How to structure your compliance process to avoid delays at every stage
- When to bring in a consultancy for integrated design and submission support
- Practical checklists, visual documentation strategies, and template approaches you can implement immediately
The article includes practical examples, step-by-step checklists, and guidance on annotated photos and diagrams-such as compliant versus problematic signage fixing details-to make each recommendation actionable.
Understanding BCA Temporary Structure Permits for Signage Structures
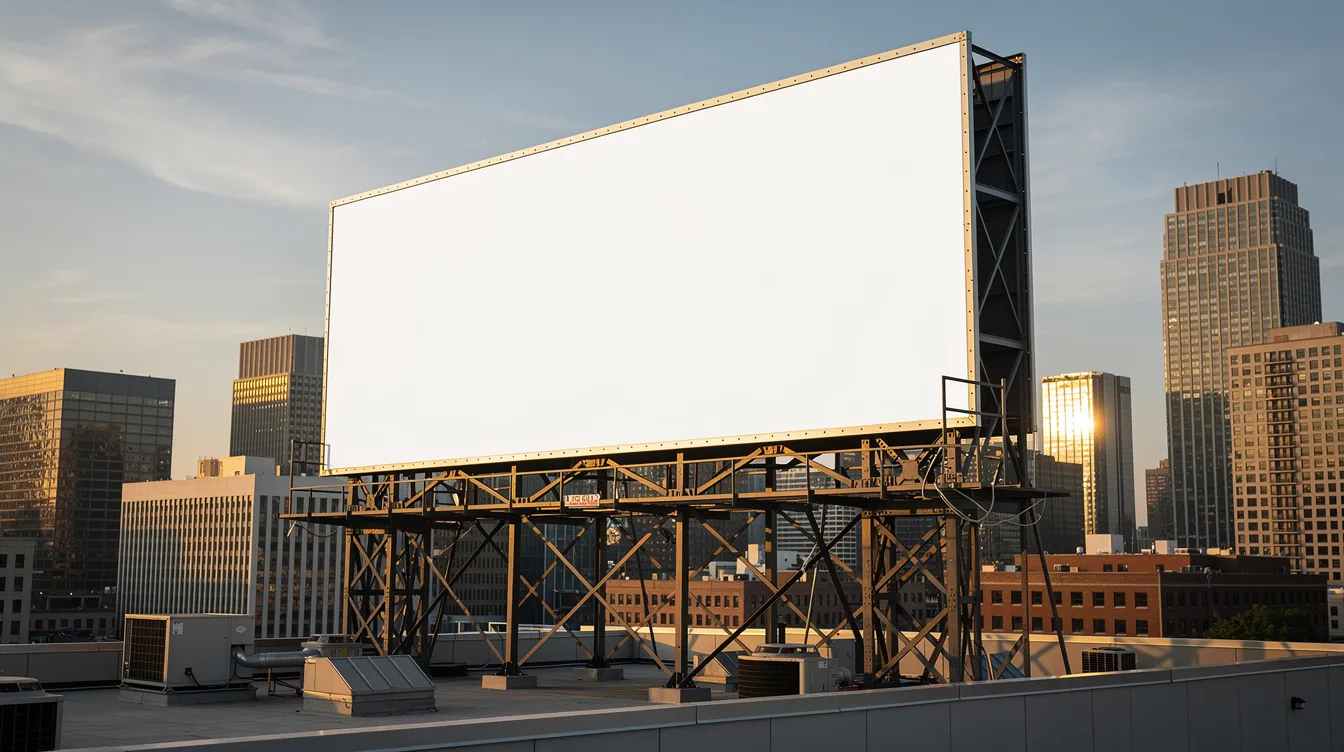
A BCA Permit to Use (PTU) for temporary structures is the regulatory mechanism that authorises the erection and display of large outdoor signage supports in Singapore. BCA treats outdoor advertising signs as temporary buildings subject to permit requirements, meaning that any substantial advertising structure-whether it displays a static panel or a dynamic LED screen-must pass structural safety checks before it can be lawfully installed. Understanding this foundation helps owners anticipate the approvals they will need and avoid costly redesigns or stop-work orders mid-campaign.
What a Signage “Temporary Building” Really Is Under Singapore Law
Under the Building Control (Temporary Buildings) Regulations 2018, a temporary building includes any structure used for the outdoor display of an advertisement or signboard. Temporary-building rules also cover structures connected to permanent building works, such as a site office, builder’s shed, or workers quarters. These structures must not exceed 2 storeys high and must be constructed from short-lived materials. A temporary building permit is valid for up to 36 months, with provisions for extension up to 72 months under certain conditions. BCA applications can be streamlined if the design has been previously approved, using an earlier approval reference number.
Unlike a shed required for permanent works, signage structures used for outdoor advertisements are classified as temporary buildings even when the marketing campaign behind them lasts only a few weeks. Gantries, freestanding pylons, LED walls on frames, façade trusses, hoarding-mounted billboards, and even large banner rigs with bars or rods all fall under this category. The temporary buildings regulations 2018 apply regardless of how “temporary” the owner considers the campaign.
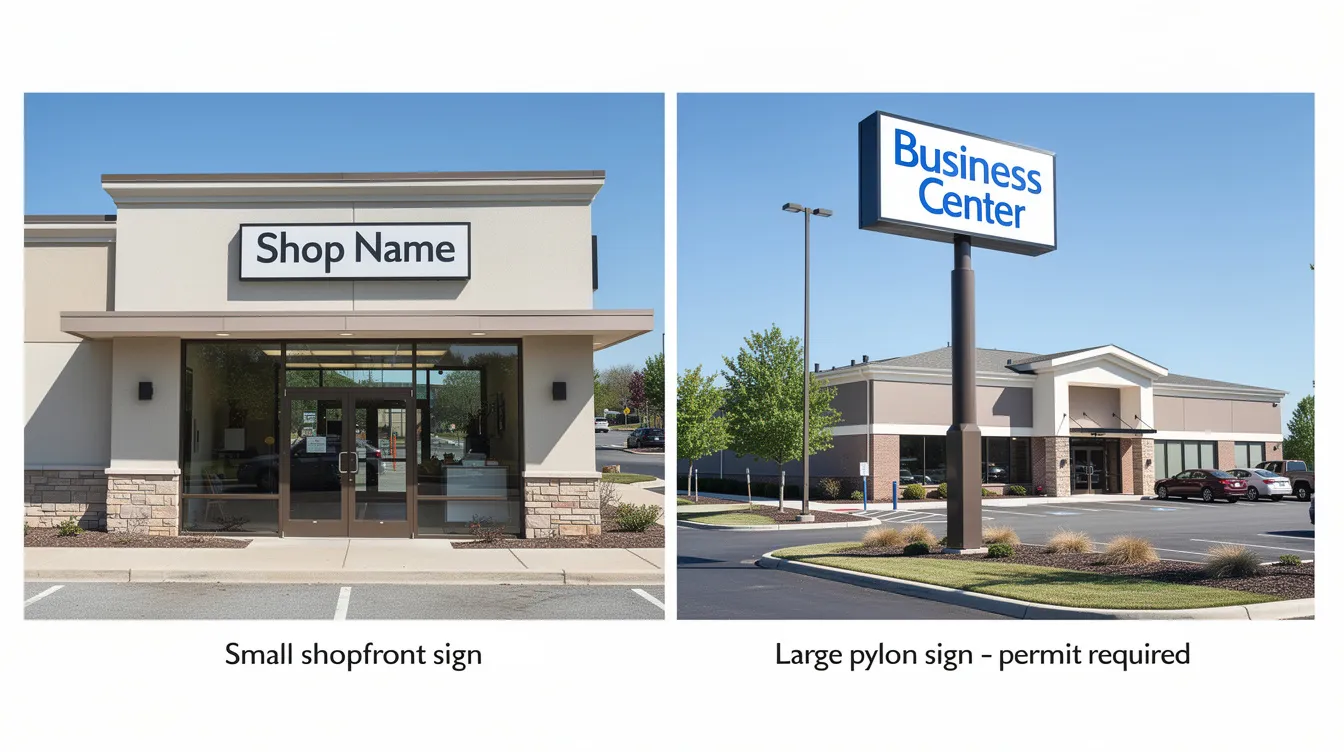
The dimensional triggers that owners commonly overlook are precise: structures over 10 m² or 4 m high require a PTU. Specifically, if the sign area exceeds 10 m² (for signs supported by an advertising structure), or if any part of the supporting structures reaches 4 metres or more above ground, the PTU obligation is triggered. Even banners have specific thresholds-those exceeding 10 m² with bars or rods, or exceeding 30 m², require PE certification and drawings. A small shopfront fascia sign at 3 m height and 4 m² area is typically exempt; a 6 m-tall pylon or a 40 m² mesh banner clearly requires a PTU signage submission.
Key Agencies and Regulations Affecting Signage PTU
Three primary agencies govern outdoor signage in Singapore, and misunderstanding which approvals come first is a core cause of owner-induced delays:
- BCA (Building and Construction Authority): Handles structural safety assessments and PTU applications via CORENET e-submission. BCA also administers the Advertisement Licensing System (ALS) for outdoor advertising sign and signboard licence applications, checking whether documentation meets building control and outdoor advertising regulations.
- URA (Urban Redevelopment Authority): Controls planning approvals and façade guidelines-projection limits, visual impact, conservation area restrictions. URA planning permission may be required for some signage locations, particularly in the Central Area and conservation districts. When ALS consultations trigger URA evaluation, expect approximately two additional weeks.
- ALS (Advertisement Licensing System): The online system through which the formal sign licence application is processed. ALS will not approve new and existing licences for large signboards without a valid or pending PTU reference.
Depending on sign location, additional agencies may be involved. The Singapore Civil Defence Force (SCDF) may review fire safety aspects. LTA may need to approve signs projecting over public roads. For strata-titled properties, the management corporation (MCST) must provide written consent. HDB commercial units require town council approval. Missing property owner consent can lead to application delays with BCA.
Owner vs PE vs Contractor Responsibilities
Legally, the building owner (or authorised occupier) is responsible for obtaining the PTU and ensuring demolition of temporary buildings upon permit expiry. This is an owner’s responsibility even when day-to-day tasks are delegated to contractors or consultants. Under the Building Control Act, accountability cannot be fully transferred.
Owners must engage a professional engineer for temporary buildings. The PE’s role encompasses designing the temporary building (the supporting structure for the sign), ensuring compliance with the Second Schedule of the building control temporary buildings regulations, supervising the erection, maintaining records of construction materials and construction tests, and submitting a certificate of supervision (Form BCA CSC CTSTBW or equivalent). Where a lightning protection system is required, a professional electrical engineer’s certificate must also be provided.
The contractor or signage fabricator must produce shop drawings consistent with the PE design, use correct construction materials, and coordinate installation sequencing so that PE inspections can occur at critical stages-anchor installation, frame erection, and final completion. The approved structural design must be followed exactly during installation to avoid invalidation of the permit.
Blurring these roles-for example, letting a fabricator “design” anchors without PE review-frequently leads to BCA queries and resubmission delays. Most owner mistakes arise from mismanaging these responsibilities and the approval sequence, which the next section unpacks in detail.
Where Delays Start: Typical PTU Workflow for Signage Structures
The ideal PTU workflow moves from concept through to permit in a predictable sequence. Many common owner mistakes are simply deviations from this sequence-skipping a step, reversing the order, or compressing a phase that cannot be compressed without quality loss. Understanding this workflow helps owners benchmark their current process against a “no-surprises” standard.
Typical Timeline from Concept to Erection
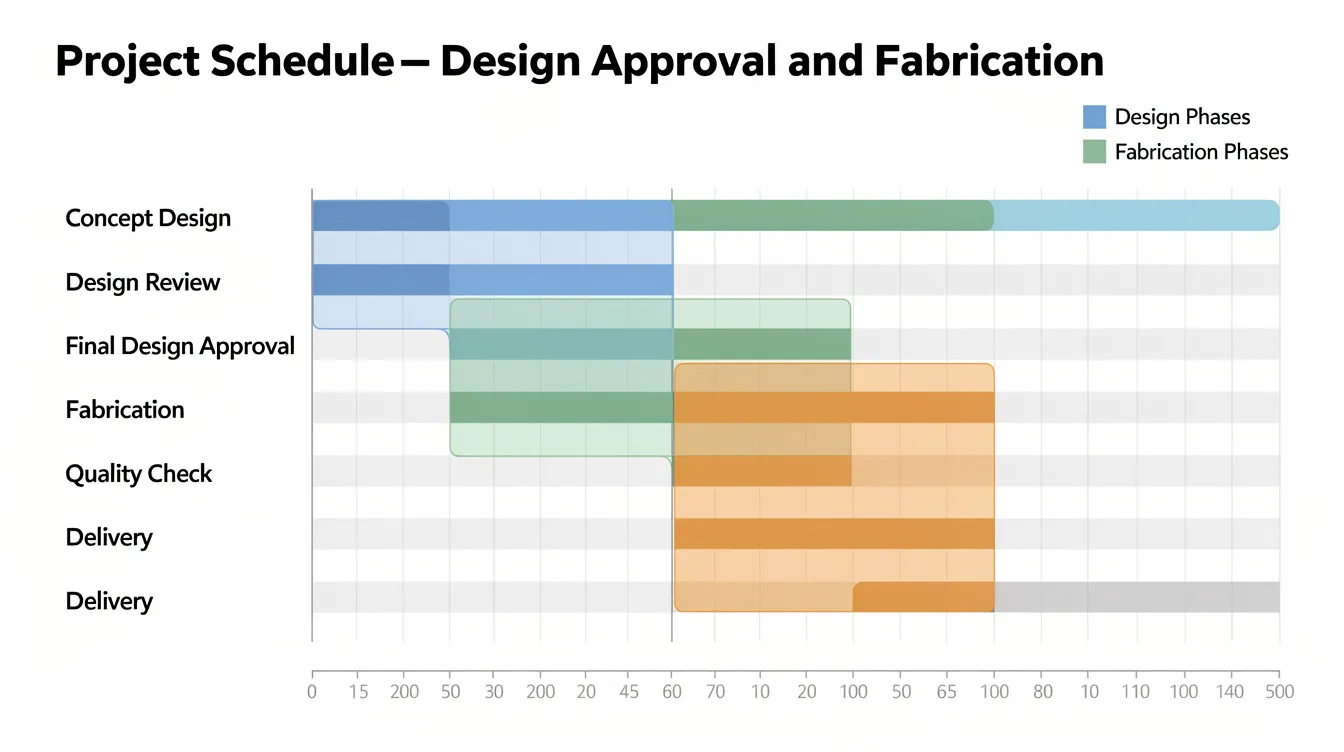
A realistic timeline for a mid-size commercial signage structure looks approximately like this:
- Weeks 1–2: Concept design, URA planning check (if required), and PE engagement
- Weeks 2–4: PE structural design, structural calculations, coordination with fabricator, and drawing preparation
- Weeks 4–7: PTU submission via CORENET (must be submitted at least 3 weeks before construction), BCA review, and any correction rounds
- Weeks 7–9: Fabrication, installation with PE supervision, and post-construction certification
Engineers must submit a certificate of supervision within 7 days post-construction. Only after this and any final BCA checks is the PTU formally granted.
Marketing teams often commit to a “go-live” date before this technical timeline is mapped. That locked date then becomes the root cause of last-minute pressure, rushed submissions, and the very mistakes this article aims to prevent. How early should you start? Allow at least 6–8 weeks before intended installation for design, documentation, and BCA review, with more time for complex or multi-agency sites.
The Two-Stage BCA PTU Process for Signage
The BCA PTU follows a two-stage process:
Stage 1 – Preliminary Approval: The PE submits structural designs, drawings, loadings, and structural calculations via CORENET e-submission before any construction begins. Common attachments include a location plan, elevations, sections, fixing details, and structural model printouts. CORENET e-submission requires PE-endorsed technical drawings. Missing calculations, absent PE signatures, and incomplete fixing details frequently force correction rounds at this stage.
Stage 2 – Post-Construction Certification: A PE must supervise the erection of the temporary building and, after completion, submit the certificate of supervision (and, if applicable, the lightning protection system certificate). BCA issues the PTU for the specified sign display period only after these documents are accepted.
Treating PTU as a single step-something you deal with “at installation”-is a prevalent owner mistake. When owners skip Stage 1 and begin fabrication or erection without preliminary approval, they face retroactive scrambling, potential stop-work orders, and enforcement risk under the building control act.
CORENET and ALS Submission Touchpoints
CORENET PTU submissions require accepted file formats, digital PE signatures, consistent naming conventions, and mandatory forms. Incorrect file formats can cause CORENET submission rejections-a purely administrative issue that nonetheless adds days. Include a location plan in the PTU application and ensure structural drawings match the data in your structural calculations.
The link between BCA PTU reference numbers and ALS sign licence applications is critical: ALS will not approve signboard licence applications for large outdoor signs without a valid or pending PTU. The correct flow is ALS consultation → PTU submission → ALS formal licence, with the PTU reference number carried across. Submitting documents piecemeal can add weeks to processing times. Uploading incomplete or inconsistent information across these two systems is a recurring administrative mistake that forces BCA to issue clarification letters.
The rest of this article focuses on concrete owner mistakes at each of these stages and how to prevent them.
Common Owner Mistakes That Cause Delays (and How to Avoid Them)
This is the core problem/solution section of the article. Each mistake below is tied to a specific time impact and a practical fix. These patterns emerge repeatedly in commercial signage projects across business districts, malls, and mixed-use developments.
Mistake 1: Engaging a PE Too Late in the Signage Design
The scenario: A marketing team or tenant signs a fabrication contract based on a visually impressive concept render. Only a week before installation, someone asks a PE to “stamp” the design. The PE discovers the frame is undersized for wind loads, the anchor locations fall on hollow cladding instead of structural concrete, and the specified steel sections are inadequate.
The cost: Redesign of frame or anchors, change of materials, potential resizing of artwork panels, and at least one extra BCA query because the initial drawings do not align with code requirements. Expect 1–2 additional weeks minimum. Engaging a Professional Engineer early helps avoid delays in permit applications.
The fix: Engage a PE or consultancy as soon as the concept is roughly frozen-size, height, and location decided-even before final colours or graphic artwork are confirmed. For any sign exceeding 10 m² area or 4 m height, early structural input can inform safe panel sizes, fixing strategies, and member selections that remain visually acceptable. Allow 2–3 weeks for the design loop. Use standard or previously approved designs where possible to compress this phase.
Mistake 2: Misjudging Whether PTU Is Needed at All
The scenario: An owner assumes a sign is “temporary” in the marketing sense and therefore too minor for permits. At the ALS application stage, BCA flags that the supporting frame is 5.5 m tall or the sign panel exceeds 15 m², and PTU is mandatory. Skipping URA planning permission can delay PTU applications further if the location also requires planning clearance.
The cost: ALS application held until PTU is obtained. Rush appointment of PE, compressed design and calculation period, and limited time for inspections before campaign launch. Delay of 3–4 weeks is common.
The fix: Use a simple internal screening checklist before committing to any outdoor signage campaign:
- Measure the total sign area (including frame if it forms part of the advertising structure)
- Measure the highest point of the supporting structures above ground
- Identify whether the frame is freestanding, cantilevered, or mounted on an existing structure
- Check if the location is in a URA-controlled zone (Central Area, conservation district)
Structures over 10 m² or 4 m high require a PTU. For borderline cases, a quick consultation with a PE provides certainty and costs far less than a delayed campaign.
Mistake 3: Incomplete or Inconsistent As-Built Information for Fixing Points
The scenario: The PE needs to design anchor fixings into an existing parapet or roof beam, but the owner cannot provide reliable as-built drawings. The existing structural drawings are 15 years old and do not reflect subsequent modifications. The PE must assume conservative anchor capacities or request concrete scanning and test openings, delaying the design phase.
The cost: When the PE cannot verify existing structure capacity, structural calculations require additional safety margins that may push frame sizes up, change anchor types, or trigger BCA queries about assumptions. Redesign after BCA comments or during site inspection can delay PTU by 1–2 weeks.
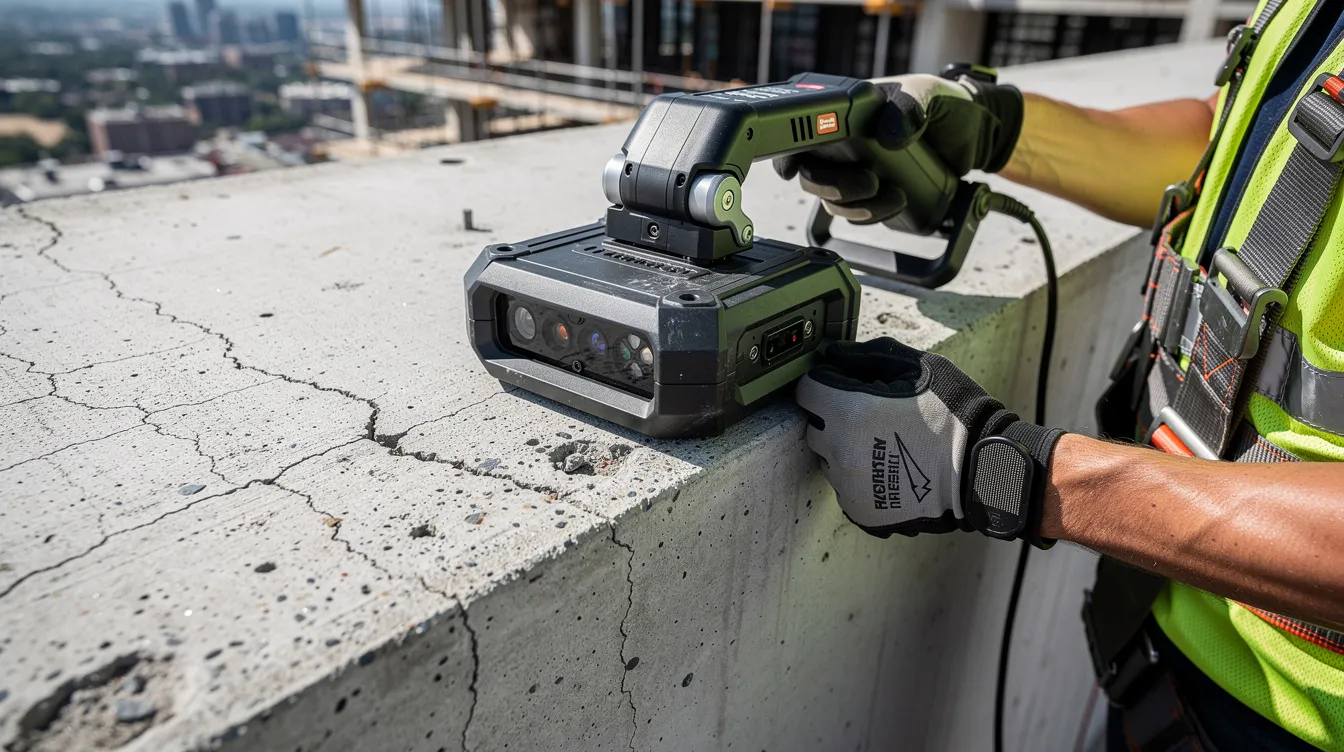
The fix: Commission an early site survey before detailed design begins. This includes concrete scanning to locate reinforcement and measure slab or beam thickness, photographic documentation of existing conditions (corrosion, spalling, previous anchor holes), and verification of material types. Budget 2–3 days for this investigative work at the front end-it routinely saves weeks later.
Mistake 4: Poor Coordination Between Fabricator Shop Drawings and PE Design
The scenario: The PE designs a structurally adequate frame with specific member sizes, bolt patterns, and weld details. The fabricator, seeking cost savings, substitutes thinner steel sections or fewer bolts without consulting the PE. The discrepancy is discovered during PE supervision at site or when “as-built” photos are submitted-triggering rework, additional structural calculations, and potential stop-work notices.
The cost: Any changes during installation must be approved by the Professional Engineer. Unapproved changes can invalidate the PTU application. Rework and resubmission typically add 1–2 weeks; in severe cases where partial demolition is needed, longer.
The fix: Implement a formal shop drawing approval workflow:
- Fabricator produces shop drawings based on PE design
- PE reviews and signs off before fabrication proceeds
- Any proposed changes are submitted back to PE for structural verification
- At least one joint review meeting between owner, PE, and fabricator before installation begins
This process mirrors best practice in steel structure projects and prevents costly site-stage surprises.
Mistake 5: Incorrect Sequencing of URA, BCA, and ALS Approvals
The scenario: An owner files a PTU application before obtaining URA façade approval for a sign in a conservation district. Or they apply for ALS before any PTU reference exists. BCA returns the application, URA planning permission adds approximately two weeks, and the entire programme shifts.
The cost: Each misstep in sequencing forces a restart of the affected application. Cumulative delay can reach 3–4 weeks when both URA and BCA corrections are needed. Submitting documents piecemeal can add weeks to processing times.
The recommended sequence:
- Assess whether URA planning permission is required (Central Area, conservation, projection over street)
- If needed, submit URA planning/façade application
- Concurrently engage PE and prepare structural documents
- Submit PTU application via CORENET (at least 3 weeks before construction)
- Apply for ALS sign licence referencing the PTU application
- Coordinate site works, PE supervision, and post-construction certification
Mistake 6: Submitting Sloppy or Non-Compliant Drawings and Calculations
The scenario: The CORENET submission is missing a title block, the PE practising certificate is not attached to the digital signature, member labels in the drawings do not match the structural calculations, there is no wind load derivation per the Singapore National Annex to SS EN 1991-1-4, and load combinations are incomplete.
The cost: Each of these issues almost guarantees at least one round of BCA queries, adding 3–7 working days per correction round. Multiple rounds commonly add up to 2+ weeks. Incomplete fire-safety annexes often lead to application delays as well.
The fix: Enforce an internal QA checklist before CORENET upload:
| Rejected Submission Features | Clean Submission Features |
|---|---|
| Missing title block and PE credentials | Complete title block with PE practising certificate |
| Inconsistent member labels between drawings and calcs | Unified tagging system (e.g. B1, C2) across all documents |
| No wind load derivation | Full wind pressure calculation per Singapore National Annex |
| Missing fixing detail sections | Detailed connection blow-ups with anchor depths |
| No certificate of supervision form | Pre-filled forms ready for post-construction completion |
| Incorrect or mixed file formats | CORENET-compliant file formats verified before upload |
A Professional Engineer must endorse structural drawings for BCA submissions-ensure the digital signature is applied correctly and that all pages are covered.
Design and Documentation Practices That Speed Up BCA Approval
The practices below are the positive counterpart to the mistakes above: concrete design and documentation habits that reliably reduce queries and shorten approval durations for outdoor advertising sign permit applications.
Structuring Drawings for Quick BCA Review
Clear, layered drawings help BCA officers quickly verify structural safety. A complete set should include:
- Key plan / location plan showing the sign’s position relative to the building footprint and boundaries
- Elevations showing sign dimensions, heights above ground, and relationship to the building line
- Sections through the sign panel and frame, showing depth, member sizes, and clearances
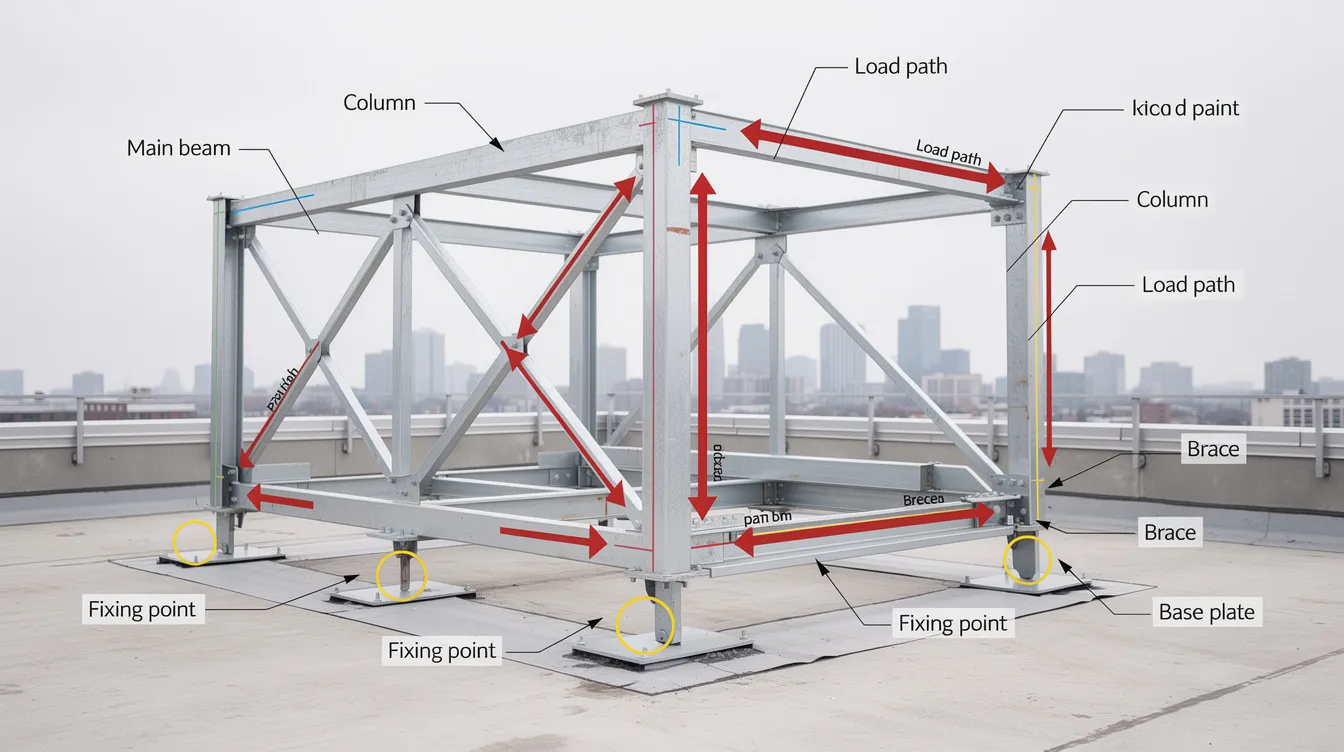
- Fixing detail blow-ups for each connection type-anchor to concrete, bolt to steel, weld details
- Existing structure overlay distinguishing between existing elements (e.g. parapet, beam) and new frame using different line types
Cross-reference detail numbering consistently: for example, Detail 1/DS-01 should correspond in both drawings and structural calculations. This simple discipline reduces back-and-forth queries significantly and aligns with civil and structural design check best practices.
Preparing Robust Structural Calculations for Signage Structures
BCA expects a complete load path trace from wind on panel → frame members → connections → anchors → existing structure or foundation. The minimum calculation content includes:
- Design wind pressures per the Singapore National Annex to SS EN 1991-1-4
- Load combinations (ultimate and serviceability) covering dead load, wind load, and live load where applicable
- Member strength checks (bending, shear, axial) with utilisation ratios
- Serviceability checks (deflection limits)
- Connection design (bolts, welds, base plates)
- Anchor/foundation capacity verification, referencing the existing structure’s confirmed properties
Include a concise summary page at the front of the calculation package showing design assumptions, material grades, load factors, safety factors, key results, and critical utilisation ratios. This summary helps reviewers confirm compliance quickly and can prevent clarification requests. Refer to structural calculations guidance for similar documentation principles.
Using Photos and 3D Visuals to Support Submissions
Annotated site photos showing existing parapets, access constraints, nearby pedestrian areas, and existing condition (rust, spalling, previous fixings) give BCA reviewers confidence in the chosen fixing approach and safety measures. Label each photo clearly: “Existing RC parapet – 150 mm thick, confirmed by scanning,” or “Proposed anchor location – clear of reinforcement.”
Simple 3D renders or models of the sign frame installed in situ help non-technical stakeholders-owners, marketers, MCSTs-understand design implications before committing. They also support the PE’s supervision records. Owners should maintain a photo log from fabricator workshop to final installation to support any future PTU renewal or permit extension applications.
Process Improvements Owners Can Implement Immediately
Many delay-avoiding measures are procedural, not technical, and can be implemented by owners’ internal teams without waiting for external timelines. These process changes create a repeatable compliance process that pays dividends across every signage campaign.
Internal Pre-Submission Checklist for Owners
Before greenlighting any fabrication or committing to a campaign date, run through this checklist:
- [ ] Does the sign exceed PTU thresholds (>10 m² area or >4 m height)?
- [ ] Has URA planning permission been reviewed for the location?
- [ ] Has written consent been obtained from the landowner, management corporation (MCST), or town council?
- [ ] Has a PE been appointed and briefed on design intent?
- [ ] Has a site survey been completed with concrete scanning and photographic records?
- [ ] Do the structural drawings match the structural calculations?
- [ ] Are all fixing details shown with anchor depths and connection specifications?
- [ ] Is the submission timeline realistic (minimum 3 weeks before construction for PTU)?
- [ ] Has a single internal “signage coordinator” been assigned to track all approvals?
Assign ownership of this checklist to one person who ensures all boxes are ticked before the consultant uploads to CORENET.
Coordinating Multiple Signs and Campaigns as a Batch
Malls, business parks, and multi-tenant buildings often plan several outdoor signs at once. Piecemeal submissions create duplicated work, inconsistent details, and cumulative BCA queries. Instead, batch multiple sign frames under one coordinated PTU strategy:
- Standardise fixing details across similar locations (e.g. all parapet-mounted signs use the same anchor type and base plate)
- Use common member sections where loading permits, reducing the number of unique structural calculations
- Reference earlier approved plans where the same owner has previously approved designs for similar structures
This approach works especially well when the same owner manages a portfolio of commercial properties. Creating a site-wide signage masterplan with standardised “template” structural details saves significant time across the building control compliance cycle.
Building a Repeatable Template with Your PE or Consultant
Owners with recurring campaigns-seasonal banners, rotating LED walls, event signage-benefit enormously from a “template” design and documentation set. Once a frame type has been accepted and built safely, future temporary building applications referencing that design require only minor calculation updates and minimal BCA queries.
Key elements of a template package include:
- Standard frame type drawings (e.g. a 6 m × 3 m steel frame for parapet-mounted signs)
- Pre-calculated wind loads and member checks for the template configuration
- Fixing detail sheets for common substrate types (RC parapet, steel beam, masonry wall)
- Pre-filled CORENET submission forms
Keep templates updated as relevant building regulations or structural codes evolve. For the FAQ on temporary buildings and the latest outdoor advertising regulations, check the BCA submissions guide periodically.
Common Challenges After PTU Issuance and How to Stay Compliant
Delays do not end when the PTU is issued. Poor post-permit practices can create compliance problems at renewal, during inspections, or when changes are made to the signage-potentially forcing unplanned sign removal. This section prepares owners to avoid disruptions over the typical 24–36 month sign display period.
Extensions, Renewals, and Overstaying Your PTU
A temporary building permit’s validity period is aligned with the BCA-approved display period, typically up to 36 months. Owners must demolish temporary buildings upon permit expiry. Extensions may be possible up to a 72-month aggregate, but these require PE re-inspection, updated documentation, and a formal permit extension application.
The common mistake: forgetting about renewal until a few weeks before expiry, leaving no time for condition assessment, PE re-certification, or the renewal process itself. The fix is straightforward-set calendar reminders 6–9 months before expiry, engage the PE for a thorough inspection and assessment, and prepare extension documents early. If the structure must be maintained beyond 72 months, discuss with your consultant whether to regularise it as a permanent building feature under full building control regulations.
Managing Changes to Signage Size, Content, or Structure Mid-Term
Owners sometimes swap a static panel for a heavier LED module, increase sign area, or reconfigure frames during the PTU period without notifying BCA or the PE. Such changes can invalidate the basis of the approved plans and structural calculations, creating enforcement risk if discovered during audits or after an incident.
The protocol is clear: any change beyond like-for-like replacement must be reviewed by the original PE. If loads or geometry change, submit updated structural calculations and drawings and, if required, seek variation approval. You must inform BCA and notify BCA of any material change to the structure.
Routine Inspections and Maintenance for Safety
Exterior outdoor signs are exposed to Singapore’s humid, coastal, and storm-prone environment. Corrosion, joint loosening, cracked welds, and material fatigue are practical safety risks. Recommended practice includes:
- Annual inspections covering all bolted and welded connections, anchor condition, corrosion, and panel fixings
- Post-storm inspections after significant weather events
- Photographic documentation of findings, filed with brief condition reports
This thorough inspection history supports PTU extensions and demonstrates due diligence under the building control act. If inspection reveals issues, remediate promptly with PE-signed-off repairs. Temporary structures must comply with safety and structural requirements throughout their entire display period, not just at the time of installation.
How Stellar Structures Helps Owners Avoid PTU Delays
Integrated Design and Submission Support
Stellar Structures provides end-to-end support for signage PTU projects: feasibility review, PE structural design, coordination with architects and branding agencies, detailed drawings and structural calculations, and CORENET e-submission. By engaging at the concept stage, the firm routinely compresses total approval time-for example, an 8 m-tall retail pylon project that would normally require multiple correction rounds can be submitted clean on the first pass with proper early-stage structural input.
Stellar Structures coordinates URA planning checks, BCA PTU, and ALS sign licence applications so the owner has a single point of contact instead of juggling multiple agencies. This integrated approach is particularly valuable for projects where the building owner, tenant, and fabricator are separate entities with different priorities.
Fast-Track Strategies for Tight Marketing Deadlines
When owners come late with fixed campaign dates, Stellar Structures deploys specific tactics: prioritising critical load path design, using established template frames where available, and agreeing on standardised fixing details that BCA reviewers already recognise from previously approved designs. Pre-approved frame types have allowed reuse for new tenant brand launches with only minor calculation updates and minimal BCA queries.
These strategies maintain full compliance. Stellar Structures does not endorse “rubber stamping” or bypassing PE supervision obligations-the commissioner of building control expects genuine technical oversight, and shortcuts create liability for the building owner.
Visual Documentation and Owner Education
Stellar Structures routinely prepares simple annotated photos and 3D renders to educate non-technical decision-makers-marketing directors, MCSTs, board members-reducing internal approval delays and helping owners make informed decisions about variation requests. Visual documentation also strengthens the PE’s supervision records and supports future applications for the same owner at the same site.
Conclusion and Next Steps
Avoiding delays in BCA temporary structure permits for signage structures comes down to three disciplines: timely PE involvement, correct sequencing of approvals, and complete documentation. Every one of the six common owner mistakes described in this article-late PE engagement, misjudging PTU thresholds, missing as-built data, uncoordinated shop drawings, incorrect approval sequencing, and sloppy submissions-is preventable with straightforward process controls.
The most impactful owner actions are early threshold checks against the dimensional triggers (10 m² area, 4 m height), using an internal pre-submission checklist before any fabrication commitment, and insisting that any design change during fabrication or installation goes back through the PE for approval. These habits transform signage permitting from a reactive scramble into a predictable compliance process.
Practical next steps:
- Audit all current and planned outdoor signs against PTU thresholds
- Schedule a consultation with a PE or consultancy for high-risk locations (rooftops, conservation areas, strata properties)
- Set up a permit and inspection calendar with reminders at 6- and 9-month marks before PTU expiry
- Develop standard fixing details and template calculation packages for recurring sign types
- Assign a single internal signage coordinator to own the approval process end-to-end
Related topics worth exploring next include permanent exterior feature obligations for signs left beyond 36 months, authority submission strategies for other temporary works like event stages and gantries, and the broader BCA submission framework covering ST, BP, and PTU permit types.
Additional Resources and Visual Aids
Key official references owners should bookmark:
- BCA Temporary Buildings Regulations 2018 and PTU application guide
- BCA Outdoor Advertising Sign / Signboard Licence Application (ALS)
- Supporting information on new and existing licences
- URA outdoor signage and façade advertisement guidelines (available on URA’s website)
Recommended visual aids for internal use:
- Flowchart of permit and licence sequencing: URA planning clearance → BCA PTU via CORENET → ALS sign licence, with parallel agency checks noted
- Photo collage of typical signage structures requiring PTU: pylons, rooftop frames, façade-mounted LED walls, large banners with structural bars
- Sample annotated drawing sheet: demonstrating clean title block, consistent member labelling, fixing detail blow-ups, and PE digital signature placement
Stellar Structures can provide customised checklists and schematic diagrams for corporate signage standards manuals. The permit fee is $200 per 100 m² of statistical gross floor area (or $200 per structure where no measurable floor area exists), and it is usually minor compared with the cost of repeated correction rounds or work stoppages caused by a non-compliant submission.
Frequently Asked Questions on Avoiding PTU Delays for Signage Structures
The following FAQ distils common questions from commercial owners and facility managers on how to avoid timeline overruns in BCA temporary building permit applications for signage.
Do all rooftop and façade signs on commercial buildings need a BCA temporary structure permit?
Not all outdoor signs require a PTU. The triggers are dimensional: structures over 10 m² or 4 m high require a PTU. Signs with substantial steel frames, cantilevered fixings, or high-risk anchor configurations may also need PE checks even below those thresholds. A quick sizing and location review with a professional engineer is the safest way to avoid missing a mandatory PTU and facing last-minute sign licence issues. Temporary buildings must not exceed 2 storeys high under the current building control temporary buildings regulations.
How early should I start the PTU process to avoid impacting my campaign launch?
Owners should allow at least 6–8 weeks before the intended installation date for design, documentation, and BCA review. The PTU application must be submitted at least 3 weeks prior to construction. Complex sites involving URA planning, multiple agency clearances, or unusual supporting structures should budget additional time. Engaging a PE at concept stage often compresses the overall programme compared to rushing submissions at the end.
Can my signage contractor handle the entire PTU submission without my involvement?
While contractors and consultants can prepare and lodge submissions, the legal responsibility for compliance and demolition rests with the building owner. Owners should stay informed, review key structural drawings, and formally appoint the PE and builder to avoid accountability gaps. This is an owner’s responsibility under the building control act-it cannot be fully delegated, and unclear accountability can slow approvals or complicate enforcement actions.
What happens if my “temporary” advertising frame stays up for more than 36 months?
A temporary building can be used for a maximum of 36 months under the standard PTU. Beyond that, the structure may be treated as a long-term exterior feature with stricter obligations for inspection, maintenance, and potential plan approval as a permanent building. Owners should either apply for PTU extensions (up to a 72-month aggregate, with PE certification and a thorough inspection) or discuss with their consultant whether to regularise the frame under full building regulations. Owners must demolish temporary buildings upon permit expiry if no extension is granted.
How can Stellar Structures help if my current PTU application has already been queried or rejected?
Stellar Structures can review BCA’s comments, audit existing structural drawings and structural calculations, identify root-cause mistakes-whether missing PE endorsement, incomplete fixing details, or inconsistent documentation-and prepare a corrected or revised submission. Providing clear annotated photos and verified as-built drawings of the actual site conditions speeds up this salvage process and helps avoid further correction rounds. The goal is to resolve all outstanding queries in a single resubmission rather than dragging through multiple cycles.