




Introduction
Building Information Modeling (BIM) is a collaborative process that creates and manages a digital representation of the physical and functional characteristics of a building or infrastructure asset. Rather than producing static drawings, building information modeling BIM generates intelligent 3D models embedded with structured data-material properties, cost analysis, performance metrics, and lifecycle information-that serve as a reliable basis for decision making from concept through demolition.
This guide covers BIM fundamentals, dimensions, implementation strategies, software selection, and lifecycle applications for AEC professionals. It is written for architects, civil engineers, contractors, project managers, and building owners who need to understand how BIM transforms design and construction workflows, facilities management, and asset management. Whether you are evaluating your first BIM software investment or scaling an existing digital process across your organization, this content addresses the practical questions that shape successful adoption.
In short: BIM is a process that uses intelligent 3D digital models to plan, design, construct, and manage buildings more efficiently-connecting the whole project team around a shared, data-rich building model throughout the entire building lifecycle.
By reading this guide, you will:
-
Understand how BIM differs from traditional computer aided design and why it matters for the construction industry
-
Learn the dimensional framework (3D through 7D) and how each layer adds functional value to a building project
-
Gain a step-by-step BIM implementation strategy aligned with international standards like ISO 19650
-
Compare leading BIM tools and software platforms to make informed technology decisions
-
Measure ROI and navigate common challenges that construction professionals face during adoption
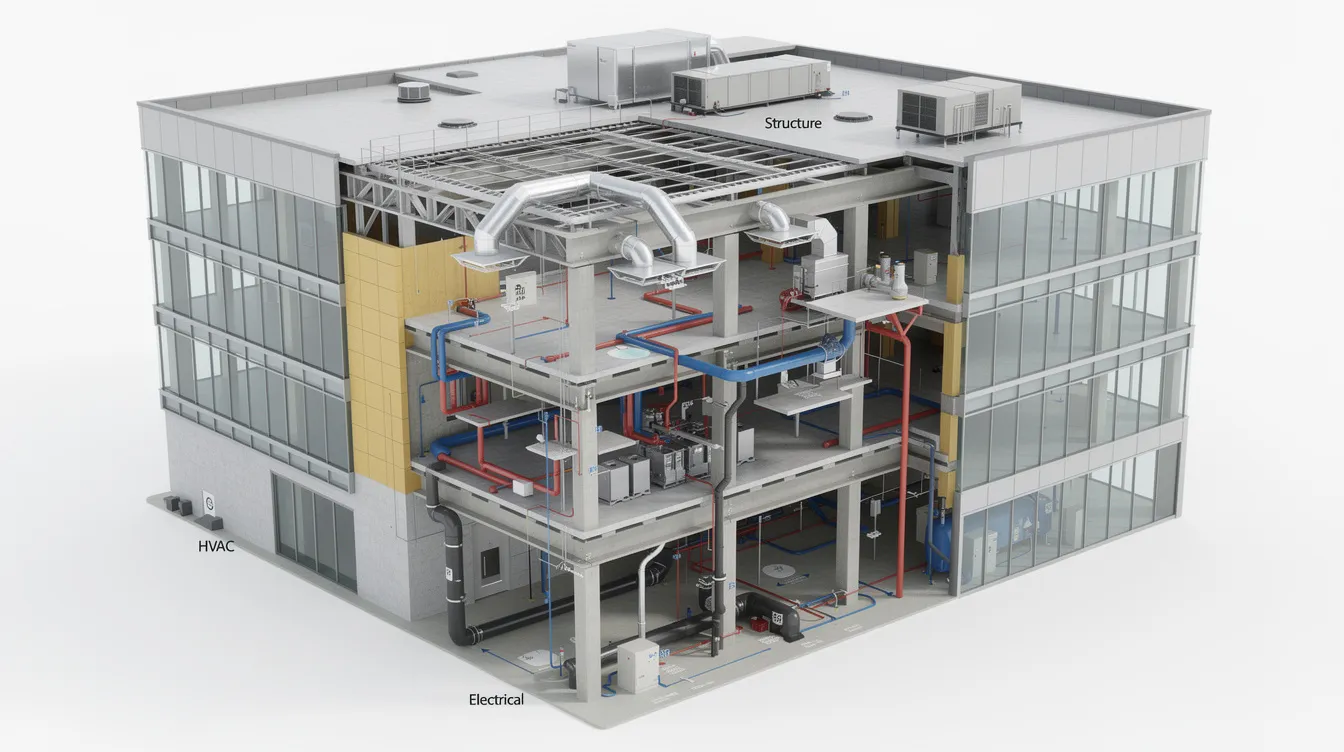
Understanding BIM Fundamentals
BIM represents a fundamental evolution from traditional CAD methods to intelligent information modeling where every element in the building model carries embedded data and parametric relationships. Where computer aided design produced isolated 2D drawings, BIM connects geometry with real-world product data, performance metrics, scheduling, and cost estimates-creating a digital platform that supports the entire building process.
Core BIM Components
At the heart of every BIM model are intelligent objects-walls, columns, ducts, windows, and other objects that go far beyond simple geometry. Each object carries attributes such as material composition, manufacturer specifications, thermal performance, cost data, and maintenance requirements. These objects maintain parametric relationships: when a structural column moves, connected beams, floor slabs, and MEP penetrations update automatically.
Building Information Modeling (BIM) is a collaborative process using a 3D digital model that integrates data such as material properties and cost analysis into every element. BIM integrates with IoT for improved building automation, enabling sensor data to feed back into the building model for real-time performance monitoring. This embedded intelligence transforms the model from a visualization tool into a comprehensive database of relevant information that supports informed decision-making across all project phases.
The common data environment (CDE) serves as the shared digital ecosystem where models, documents, versions, and approvals are stored and managed. BIM enables a common data environment for project teams, ensuring that every stakeholder-from the design team to contractors to facility operators-works from a single source of truth. BIM enhances collaboration by providing a common data environment where information exchange follows controlled protocols.
BIM vs Traditional Methods
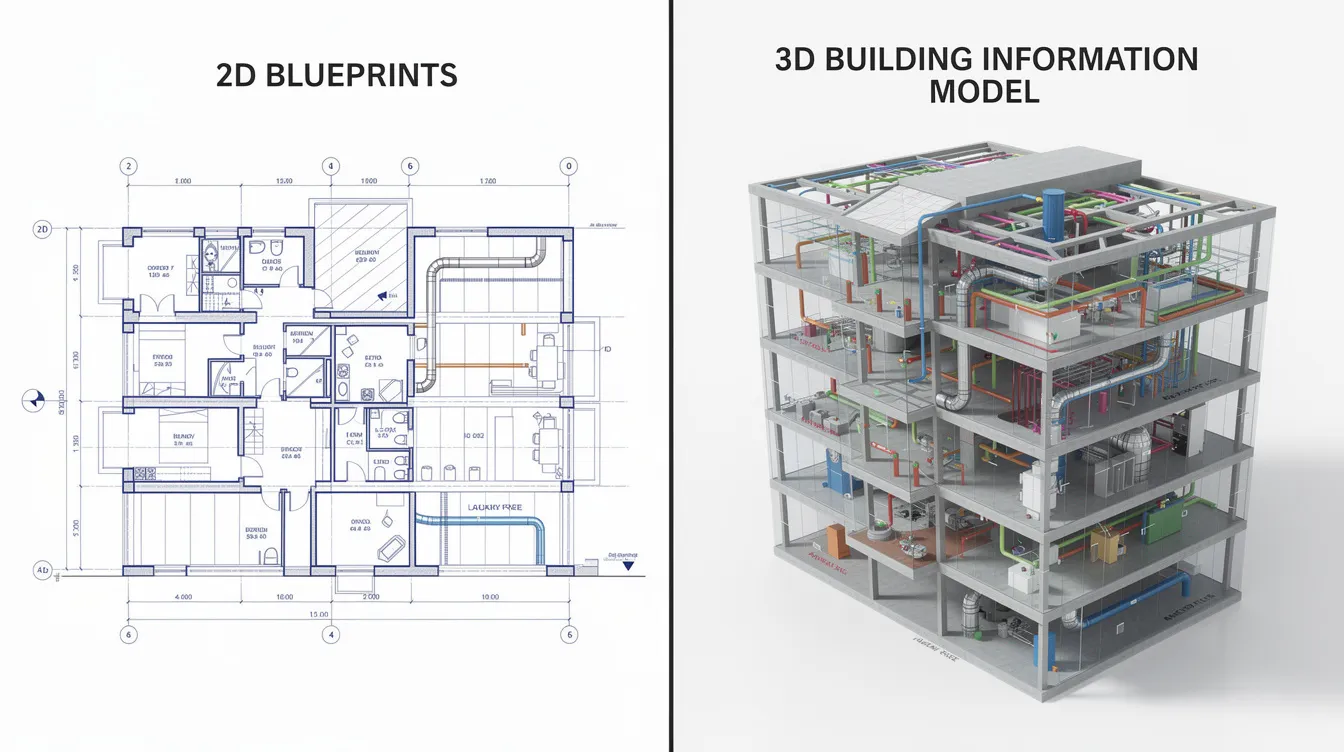
Traditional methods rely on 2D drawings-plans, sections, elevations-that exist as static, disconnected documents. Quantities must be measured manually, clashes between building systems go undetected until the construction site, and design changes require painstaking revision across dozens of sheets.
BIM provides a fundamentally different approach. BIM supports clash detection to avoid design conflicts before construction begins. BIM allows real-time collaboration among architects, engineers, and contractors working simultaneously on a coordinated model. Studies show that mature BIM workflows deliver cost savings of approximately 5–10% in design and construction, with schedule compression of 10–25% through early error elimination and automated coordination.
BIM improves project quality and efficiency through better coordination, replacing sequential handoffs with parallel, integrated workflows. BIM automates material takeoffs for accurate cost estimation, eliminating manual quantity surveys. The result: fewer change orders, faster approvals, and a more predictable building process.
Understanding these fundamentals is essential, but the real power of BIM emerges when you explore how each additional dimension of data transforms what the model can do.
BIM Dimensions and Applications
The dimensional framework gives construction professionals a practical way to understand progressive layers of information and functionality beyond geometry. Each “D” adds a specific data type that BIM enables for richer analysis and control across the project lifecycle.
3D Modeling and Visualization
3D BIM combines architectural, structural, and MEP elements into a unified spatial model. BIM provides interactive 3D visualizations for stakeholders, enabling virtual walkthroughs, design reviews, and client presentations that communicate intent far more effectively than flat drawings.
The critical capability at this level is clash detection. BIM facilitates early clash detection to identify design conflicts between different systems-ductwork colliding with structural beams, plumbing routes intersecting electrical conduits-before they become expensive rework on the construction site. BIM improves project coordination through clash detection, and BIM reduces errors through effective clash detection, which together dramatically reduce costs during construction.
4D Scheduling and Sequencing
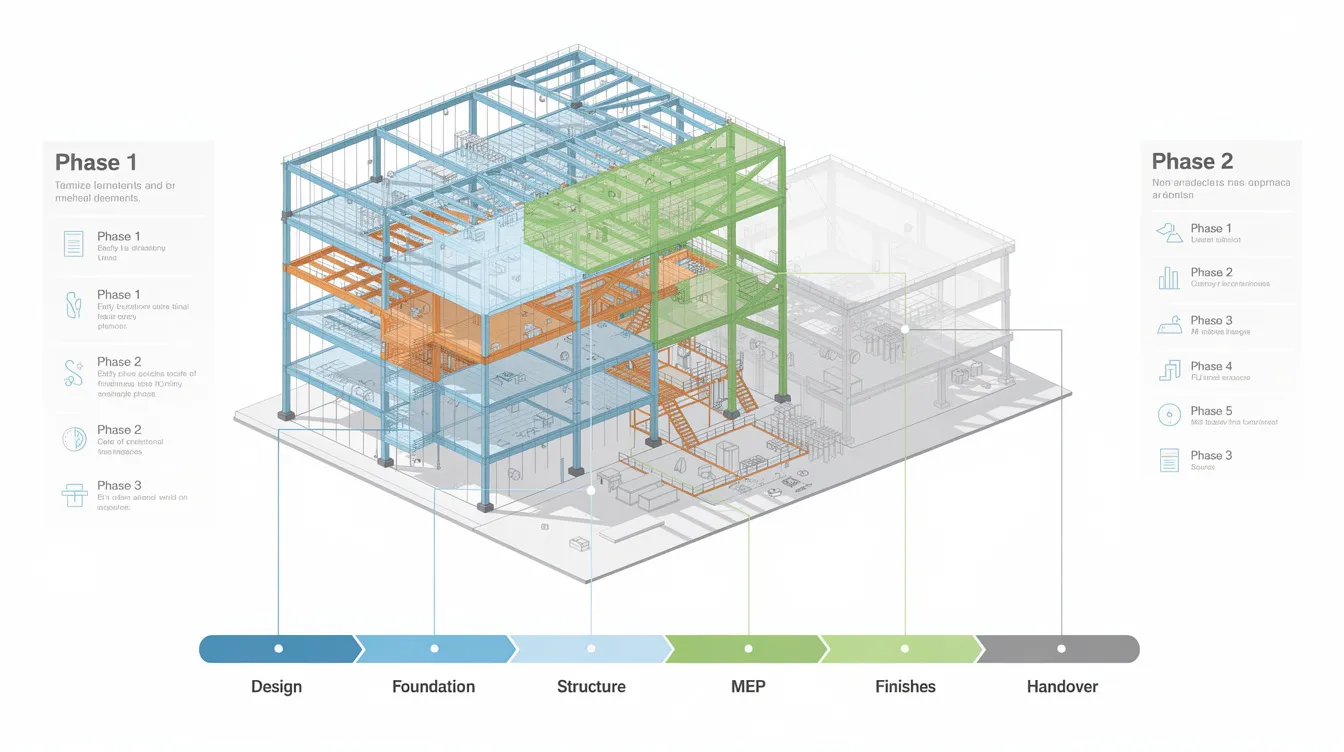
4D BIM links 3D models with scheduling information, connecting every model element to a construction timeline. This allows project teams to simulate the construction sequence visually-showing how foundation work, structural erection, and MEP installation overlap in time.
BIM improves project scheduling by linking models with time data, enabling project management teams to identify logistical conflicts, optimize crew sequencing, and forecast delays before they occur. Construction sequence visualization transforms abstract Gantt charts into intuitive, spatial animations that the whole project team can understand and critique.
5D Cost Management
5D BIM incorporates cost data into project models, linking every object to unit costs, labor rates, and procurement data. BIM reduces construction costs by providing accurate estimates generated directly from model quantities rather than manual measurement.
When a design change occurs-swapping a curtain wall system, adding a floor, or modifying structural spans-the cost impact propagates instantly. This real-time cost analysis enables scenario comparison: the design team can evaluate different façade materials, structural systems, or procurement strategies against their budget impact before committing. BIM supports better decision-making throughout the project lifecycle by making cost implications transparent at every stage.
6D and 7D: Sustainability and Facility Management
6D BIM provides data for facility management and maintenance, though it more commonly refers to sustainability and performance analysis. This dimension includes energy consumption simulations, embodied carbon tracking, daylight analysis, and lifecycle cost assessment. BIM improves sustainability through energy consumption analysis, aligning with net-zero regulatory mandates and environmental governance requirements. BIM helps reduce waste by optimizing material usage during both design and construction phases.
7D BIM extends into facilities management and building operations-maintenance schedules, warranty tracking, spare parts inventories, and asset lifecycle replacement planning. BIM acts as a valuable digital record for building maintenance, ensuring that the data created during design and construction continues to serve building owners for decades. BIM supports lifecycle management from design to operation, and BIM extends throughout the entire asset lifecycle.
Beyond 7D, emerging dimensions address safety planning (8D), lean construction, and prefabrication workflows, though definitions vary across the industry. BIM enables prefabrication by providing precise dimensions for off-site manufacturing of building components.
These dimensional capabilities only deliver value when supported by a structured implementation approach-which is where strategy and workflow planning become critical.
BIM Implementation Strategy and Workflow
Successful BIM adoption requires systematic alignment of people, process, and technology. Digital transformation in the construction industry fails most often not because of software limitations, but because organizations skip the foundational planning that makes BIM workflows sustainable.
BIM Execution Planning
Organizations need a structured BIM adoption roadmap when transitioning from traditional methods or scaling from informal model use to enterprise-level digital processes. The following six-step process provides a proven framework:
-
Assess current capabilities and define BIM goals. Evaluate existing technology, staff skills, and workflows. Establish whether the primary objectives are better coordination, cost control, sustainability compliance, faster delivery, or improved facilities management.
-
Establish BIM standards and protocols. Define naming conventions, classification systems (Uniclass, OmniClass), Level of Development definitions, and metadata rules. ISO 19650 is an international standard for managing BIM information and provides the framework for information requirements, delivery planning, and quality control. The first two parts of ISO 19650 were published in January 2019. ISO 19650-2 outlines requirements for the delivery phase of BIM, including BIM Execution Plans and Master Information Delivery Plans.
-
Select appropriate software and technology stack. Choose BIM tools matched to disciplines and project types, with strong support for open standards like IFC and BCF to reduce vendor lock-in and improve interoperability. Evaluate various tools for coordination, simulation, and cloud collaboration.
-
Train team members on BIM processes and tools. Provide hands-on training with defined roles-BIM Manager, BIM Coordinator, Modelers-and promote culture change through mentoring and clear communication about benefits.
-
Execute pilot project with defined success metrics. Select a manageable building project to test bim workflows; track clash counts, issue resolution time, cost variance, and change order quantities as benchmarks.
-
Scale implementation across all projects and departments. Integrate BIM into contract requirements, procurement policies, and organizational standards. Measure and refine across multiple projects.
BIM facilitates data sharing across the entire project lifecycle, and this implementation sequence ensures that data flows are planned before technology is purchased.
Software Selection and Integration
Choosing the right bim software depends on discipline focus, project complexity, interoperability requirements, and team capabilities. The following comparison covers leading platforms:
|
Criterion |
Autodesk Revit |
ArchiCAD |
Tekla Structures |
Bentley MicroStation |
|---|---|---|---|---|
|
Discipline Focus |
Multi-disciplinary (architecture, structure, MEP) |
Architecture-driven, strong conceptual design |
Steel/concrete detailing, fabrication |
Infrastructure, civil engineering |
|
Interoperability |
Strong IFC support, extensive plugin ecosystem |
Good IFC export, native openBIM orientation |
Excellent for structural data exchange; CIMSteel Integration Standard CIS/2 was approved in 2000 |
Strong for infrastructure formats |
|
Learning Curve |
Steeper for full multi-disciplinary integration |
More intuitive in early design phase |
Specialized and technical |
Complex for full platform utilization |
|
Cost Structure |
Subscription-based, multiple discipline add-ons |
Subscription with educational options |
Subscription, specialized modules |
Enterprise licensing, infrastructure-focused |
Revit dominates multi-disciplinary coordination for building projects. ArchiCAD offers particular strengths for architecture firms prioritizing creative design. Tekla serves fabricators and structural detailers. Bentley targets infrastructure and civil engineering at scale.
When evaluating software tools, verify IFC2x3 and IFC4 support, check cloud collaboration compatibility, and assess total cost of ownership including training, hardware, and data storage. BIM supports regulatory compliance through documentation generation, so ensure your chosen platform can produce the outputs required by local mandates and BIM standards.
COBie was devised in 2007 to support asset management data handover from construction to operations. COBie was approved as part of the NBIMS-US standard in 2011, establishing a structured format for delivering facility data from the built asset to building owners and operators.

Common BIM Challenges and Solutions
Every organization implementing BIM encounters predictable obstacles. Understanding these challenges in advance-and having proven solutions ready-accelerates adoption and protects ROI.
Interoperability and Data Exchange
Despite progress with open standards, interoperability problems persist across different systems. IFC adoption varies between software packages, and data loss during information exchange between platforms remains a risk. BIM enhances collaboration among multidisciplinary teams only when data flows reliably between their tools.
Solution: Implement IFC standards as baseline requirements for all project exchanges. Establish common data environment protocols that define how models are shared, versioned, and validated. Use model checking software (Solibri, Navisworks) to verify data integrity before handover. The UK BIM Alliance and buildingSMART provide practical guidance on openBIM implementation. ISO 19650 outlines requirements for managing information lifecycle across project phases.
Team Resistance and Training
Staff accustomed to 2D CAD workflows often resist the transition to BIM. Lack of clarity on roles and responsibilities for information creation, review, and ownership compounds the problem. BIM is a process that requires cultural change, not just software installation.
Solution: Develop a change management strategy with transparent communication about how BIM benefits each role. Provide hands-on training using project-specific examples rather than generic tutorials. Assign mentors and define clear responsibilities-who creates, reviews, and approves model-based information. BIM allows for better decision-making throughout the project lifecycle, and framing training around this benefit helps overcome resistance. Professional development through buildingSMART certification programmes and vendor-specific certifications builds confidence and competence.
Initial Investment and ROI Measurement
The initial investment in bim software, hardware, training, and process redesign is significant. Benefits often materialize over the long term-particularly in building operations and maintenance-rather than immediately in design and construction.
Solution: Calculate total cost of ownership including licensing, seats per discipline, plugins, training, and cloud storage. Then track quantifiable benefits: reduced rework, faster approvals, improved coordination, and fewer change orders. BIM reduces errors and changes during the construction process, delivering measurable savings.
A recent quantitative study of Swedish infrastructure projects demonstrated approximately 16.1% ROI in one case and 10.17% in another. Critically, operational phase benefits-maintenance planning and energy efficiency-contributed between 48% and 70% of total benefits over approximately 40 years. Over lifecycle periods of 20–40 years, operations and maintenance savings make up nearly half to more than two-thirds of total BIM benefits. BIM can bridge information loss during project handover, ensuring that data created during design and construction delivers ongoing value during facility operations.
Emerging integration of BIM with digital twins, AI, and reality capture technologies such as photogrammetry and LiDAR is expanding the ROI case further-enabling real-time progress monitoring, probabilistic schedule control, and predictive maintenance. BIM helps streamline project timelines and improve workflows through these advanced integrations.
Conclusion and Next Steps
Building information modeling represents the essential digital transformation enabling collaborative, data-driven project delivery across the construction industry. From 3D coordination and clash detection through 7D facility management, BIM connects the whole project team around shared, intelligent data that serves the built environment from first sketch to final decommissioning. ISO 19650 is an international standard for BIM management that provides the governance framework, while practical implementation depends on clear goals, structured planning, and sustained commitment to process improvement.
BIM enables real-time collaboration among project stakeholders, and this capability-more than any single software feature-drives the efficiency, accuracy, and sustainability outcomes that justify the investment.
Immediate next steps by stakeholder group:
-
AEC firms: Conduct a BIM readiness assessment evaluating current digital technology capabilities, then plan a pilot construction project with defined success metrics before scaling enterprise-wide.
-
Building owners and project sponsors: Develop BIM requirements for future projects, including contractor evaluation criteria, asset information model handover specifications, and sustainability certification requirements.
-
Individual professionals: Pursue BIM certification through buildingSMART or vendor programmes, gain proficiency in at least one leading platform, and build familiarity with ISO 19650 and openBIM standards.
Related topics worth exploring include digital twins for real-time built asset monitoring, AI and machine learning for generative design and predictive maintenance, Historic BIM (HBIM) for heritage preservation, and sustainable building design integration with embodied carbon tracking and lifecycle assessment.
Additional Resources
-
Standards: ISO 19650 documentation provides the complete international standard framework; ISO 19650 was published in 2018 for BIM information management, with revisions of Parts 1 and 2 drafted in March 2026 and Part 3 revised around June 2026
-
Organizations: buildingSMART International develops IFC, BCF, and IDS open standards and offers practitioner certification
-
Software trials: Autodesk Revit, Graphisoft ArchiCAD, Trimble Tekla, and Bentley platforms offer trial versions; most provide structured online training resources
-
Professional development: Autodesk Certified Professional, Graphisoft ArchiCAD certifications, and buildingSMART Professional Certification provide recognized credentials for construction professionals
-
Research and conferences: Automation in Construction and Energy and Buildings journals publish current BIM research; digital construction and smart cities conferences provide networking and emerging trend exposure