




Introduction
A slab is a flat, thick piece of material-concrete, stone, or engineered composite-used as a horizontal structural element or surface finish in construction, architecture, and landscaping. Whether you’re pouring a foundation, laying garden paving slabs, or selecting a granite countertop, understanding slab systems is fundamental to building projects that last.
This guide covers the full spectrum of slab applications: concrete slabs used in structural floors and foundations, natural stone slabs for premium patios and finishes, and porcelain slabs for modern interior and exterior design. The scope spans from ground-bearing foundations to suspended floor systems to decorative outdoor hardscapes. It does not cover specialized industrial flooring or bridge deck engineering, though many principles overlap.
The target audience includes contractors planning installations, architects choosing materials for structural integrity and aesthetics, builders working on residential or commercial projects, and homeowners evaluating materials and costs for renovations or new builds.
Direct answer: A slab is a horizontal structural or surfacing element-typically a flat piece cut from concrete, stone, or manufactured composite-that distributes loads and provides surface coverage for floors, foundations, patios, walkways, and countertops.
By the end of this guide, you will:
-
Understand the different types of slabs and their structural functions
-
Know how to select the right slab material for your specific project
-
Learn critical installation methods and best practices
-
Compare cost factors across concrete, stone, and porcelain options
-
Identify common challenges and their practical solutions
Understanding Slab Fundamentals
In construction and design, a slab is a rigid plate element that distributes loads across its flat surface, providing both structural support and a usable horizontal plane. Concrete slabs are flat horizontal structural elements used in construction-forming floors, ceilings, driveways, and foundations. In finish work, a stone slab or porcelain slab serves as a surfacing material for countertops, flooring, and outdoor hardscapes. The term applies broadly across material categories, but the engineering principles of load distribution, thickness, and base support remain consistent.
Modern building demands wide, open spans with minimal ceiling drops, durable outdoor surfaces, and design continuity between indoor and outdoor spaces. Slabs enable all of this. In landscaping, paving slabs create patios, walkways, and garden edging. In multi-story buildings, suspended flat slabs eliminate the need for visible beams, creating clean ceilings. The trend toward large-format materials-whether concrete, stone, or porcelain-reflects a broader push for minimalism and seamless design.
Material Categories
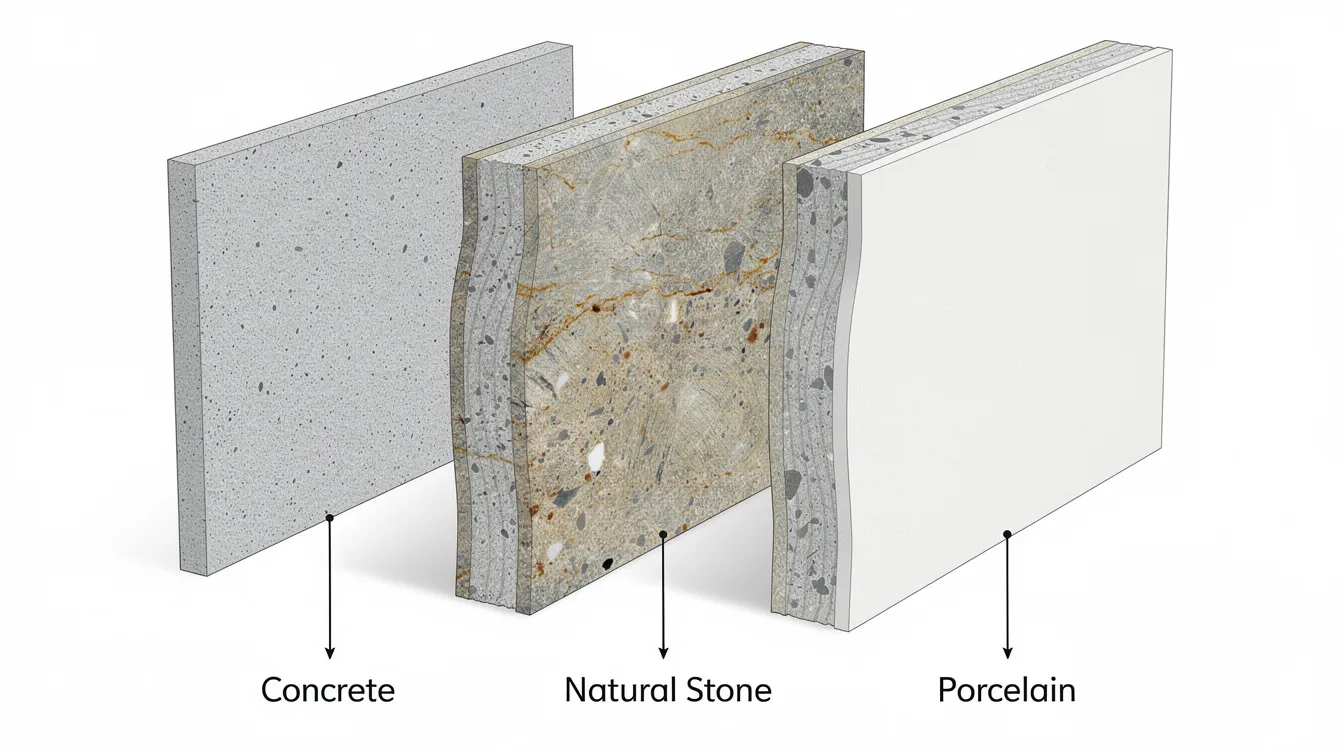
The three major slab material families each serve distinct roles:
Concrete slabs form the backbone of structural construction. Reinforced with steel rebar or mesh, they handle compressive strengths of 3,000–5,000 psi for residential applications and up to 10,000+ psi for commercial use. Unreinforced concrete is used for non-load-bearing surfaces or small slabs on grade. Concrete paving is the most economical option for outdoor ground coverage, and concrete slab foundations are especially common in warmer climates due to their cost-effectiveness.
Natural stone slabs-granite, limestone, sandstone, marble, and slate-offer unique patterns and exceptional durability. Granite delivers compressive strengths of 15,000–30,000 psi, making it suitable for heavy-use surfaces. Limestone and sandstone are softer and more porous. Stone comes in various shades and textures, from polished granite to textured sandstone, and typically arrives in thicknesses of 2 cm or 3 cm for countertops and 30–50 mm for paving.
Porcelain slabs are manufactured by pressing and firing clay and minerals at extremely high temperatures, producing a non-porous material with virtually zero water absorption. They resist stains, UV exposure (won’t yellow in sun), and heat (some handle 500°F+). Porcelain mimics the appearance of natural stone, wood, or concrete with repeatable patterns and comes in thin profiles-6 mm, 12 mm, 20 mm, or 30 mm. Porcelain and granite slabs are mid-to-upper range in cost.
The connection between material and application is direct: concrete for structure and foundations, natural stone for premium finishes and patios, porcelain for modern interiors and wet areas. Each material’s properties-weight, porosity, strength, and maintenance demands-should drive your selection.
Structural Functions
Slabs carry three categories of loads: dead loads (self-weight and finishes), live loads (occupancy, furniture, vehicles on driveways), and environmental loads (snow, wind uplift, thermal forces). Engineers select slabs based on span length, load capacity, and construction speed. The relationship between these factors determines everything from thickness to reinforcement strategy.
One-way slabs carry load mainly in one direction between supports. Two-way systems distribute force in two directions simultaneously, making them more efficient for square or near-square spans. Thicker slabs are needed for driveways compared to pedestrian areas, and longer spans require either increased depth, additional reinforcement, or specialized slab configurations like ribbed or waffle systems.
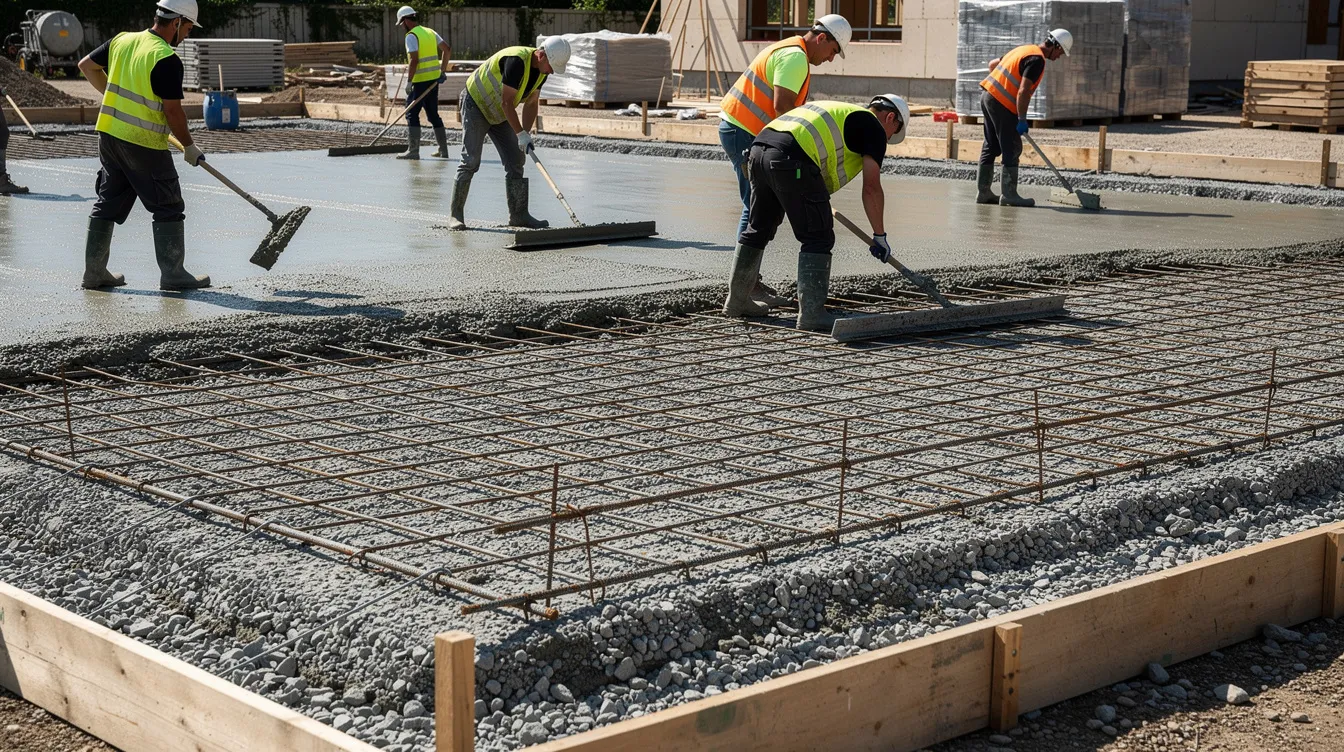
For ground-bearing slabs, base and subgrade interaction is critical. A typical slab installation requires a compacted hardcore sub-base-soil or aggregate compacted to at least 95% standard Proctor density-to distribute load and prevent settlement. Suspended slabs rely on beams, walls, and columns for support and must account for deflection and vibration control.
Understanding these structural fundamentals is essential before selecting a specific slab system, which is where we turn next.
Concrete Slab Systems and Applications
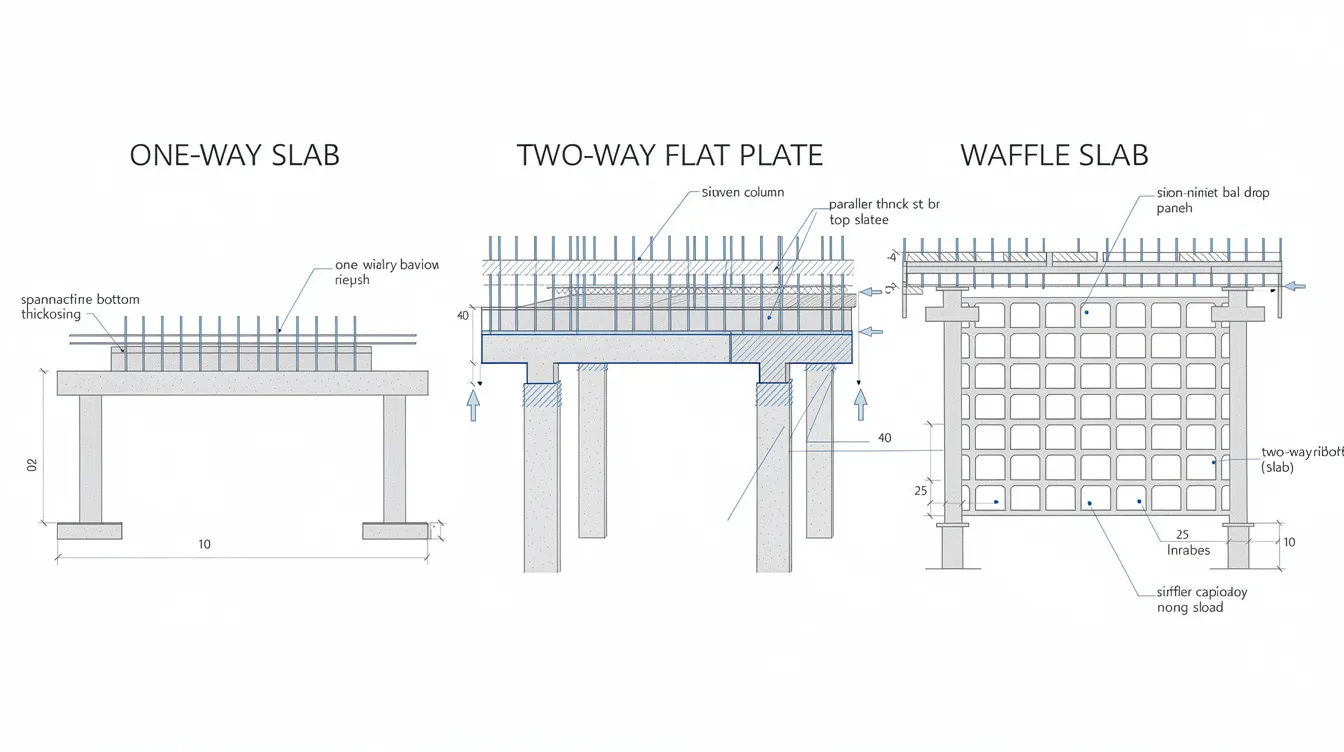
The primary types of construction slabs include one-way and two-way slabs, flat slabs, and waffle slabs. Each system balances structural needs, span requirements, loads, and architectural goals differently. Slab-on-grade foundations are cast directly onto prepared soil, while suspended systems span between structural supports above ground.
One-Way Slab Systems
One-way slabs are supported by parallel beams or walls, with load flowing in one direction between those supports. Solid one-way slabs are the simplest form-typically 125–150 mm (5–6 inches) thick for residential on-grade applications. Reinforcement runs primarily in one direction, with secondary steel at joints for crack control.
For longer spans, one-way joist slab systems (also called ribbed slabs) use T-beams or ribs on the underside to reduce overall weight while maintaining structural depth. The ribs create a deeper profile beneath a thinner slab section, allowing economical spanning without the material cost of a full solid slab. This configuration is common in residential floors, garages, and light commercial buildings.
Cost for one-way slab systems typically ranges from $6–$12 per square foot, with lifespans of 50–100 years when properly constructed. The simplicity of formwork and reinforcement makes them among the most accessible concrete slab types for standard construction.
Two-Way Slab Systems
A flat plate slab carries load directly to columns without any beams-producing clean, uninterrupted ceilings ideal for hotels and apartment buildings. Flat plates require thicker sections over columns to resist punching shear, and they work best for moderate spans and loads. When loads increase, flat slabs with drop panels provide additional thickness at column connections, increasing capacity without adding beams throughout the space.
A two-way concrete slab distributes forces in two directions, making it structurally efficient for square or near-square panels. The waffle slab takes this further: formed with a grid pattern of square or rectangular recesses on the underside, it creates a series of intersecting ribs that dramatically reduce overall weight while supporting heavy loads across long spans. Waffle slabs are suitable for long-span cultural spaces that require heavy load capacity-museums, auditoriums, and exhibition halls where both structural performance and architectural expression matter.
Two-way and flat slab systems typically cost $8–$18 per square foot, reflecting their higher complexity in formwork and reinforcement placement.
Specialty Slab Types
Hollow core slabs are precast elements with hollow cores running through their length, reducing weight and material use while enabling long spans. Precast slabs are manufactured in a factory before being installed on site, offering superior quality control and faster construction timelines. They’re widely used in industrial warehouses and commercial buildings where speed and consistency matter.
Composite slabs combine steel decks with concrete toppings-the steel deck acts as permanent formwork and tensile reinforcement, while shear connectors bond the concrete topping. This system suits commercial mezzanines and roofs where a thin, strong floor is needed.
Post-tensioned slabs use pre-stressed reinforcement cables to control cracking and enable thinner slabs over long spans-particularly valuable on sites with expansive or poor-bearing soil. Slab-on-grade foundations with edge beams remain the standard for residential houses, offering cost-effective ground-level construction. Concrete slabs provide pest and moisture resistance because there is no crawl space underneath, and they are more affordable than crawl spaces or basements due to less excavation and materials. However, concrete slabs offer no additional storage space compared to basements or crawl spaces, and difficult utility repairs arise because pipes are embedded below concrete slabs.
Key points: Choose slab-on-grade for cost-effective foundations ($4–$8/sq ft), solid reinforced for mid-range structural needs ($8–$15/sq ft), hollow core or waffle for long-span commercial projects ($10–$20+/sq ft), and post-tensioned for challenging soil conditions. Well-designed reinforced concrete slabs provide a strong foundation, and concrete slabs can moderate indoor temperatures due to their thermal mass properties.
With the right slab system identified, the next step is matching material selection to installation requirements.
Slab Selection and Installation Methods
Choosing a slab system requires balancing structural demands, site conditions, budget, timeline, and aesthetic goals. This section provides a systematic framework for that decision and covers installation best practices for each material category.
Selection Criteria Process
Use this evaluation sequence to narrow your options:
-
Assess load requirements and span dimensions – Calculate dead, live, and environmental loads. Determine span distances. Longer spans and heavier loads push toward reinforced, ribbed, or post-tensioned systems. Thicker slabs are needed for driveways compared to pedestrian areas.
-
Evaluate site conditions and access constraints – Test soil bearing capacity. Identify expansive or clay-heavy soils. Check for frost depth requirements. Assess whether cranes or heavy equipment can access the site (critical for precast and hollow core delivery).
-
Consider budget limitations and timeline requirements – Precast slabs offer faster installation but higher unit costs. Cast-in-place concrete is more flexible but requires curing time. Installation costs can equal slab material costs, so factor both into your budget.
-
Review architectural and aesthetic preferences – Clean ceilings favor flat plates. Exposed concrete can be polished, stamped, or textured. Natural stone provides unique veining and shades. Porcelain offers consistent pattern reproduction.
-
Evaluate sustainability factors – Concrete’s embodied carbon can be reduced with fly ash or slag mixes. Longer-lasting materials reduce lifecycle replacement costs. Quality slabs can last over a decade with proper installation-many concrete systems perform for 50–100+ years.
Material Performance Comparison
|
Material Type |
Durability |
Cost Range (Installed) |
Best Applications |
Maintenance |
|---|---|---|---|---|
|
Concrete (slab-on-grade) |
High (50–100+ years) |
$4–$8/sq ft |
Foundations, garage floors, patios |
Periodic sealing |
|
Concrete (reinforced/specialty) |
Very High (75–100+ years) |
$8–$20+/sq ft |
Suspended floors, commercial buildings |
Minimal |
|
Granite (natural stone) |
Very High |
Premium patios, countertops |
Sealing every 1–3 years |
|
|
Porcelain |
Very High |
Modern interiors, wet areas, outdoor surfaces |
Near zero |
|
|
Limestone/Sandstone |
Moderate–High |
$40–$200+/sq ft |
Garden paving, decorative walls |
Regular sealing |
Patio slabs can cost under £10 each for basic concrete units, making them accessible for garden and landscaping projects. Porcelain is non-porous with no sealing required, while granite needs resealing every 1–3 years depending on traffic and porosity. For projects prioritizing low maintenance in wet areas or direct sun exposure, porcelain outperforms natural stone. For unique character and premium appearance, nothing matches the veining and depth of granite or marble.
Concrete slabs can feel cold underfoot in colder climates without added insulation-a factor worth weighing for residential floor applications. Conversely, their thermal mass helps moderate indoor temperatures in temperate and warm climates.
Understanding these trade-offs prepares you for the installation challenges that follow.
Common Challenges and Solutions
Every slab material and system presents potential problems. Addressing them proactively-during design and installation rather than after failure-saves significant cost and time.
Drainage and Water Management
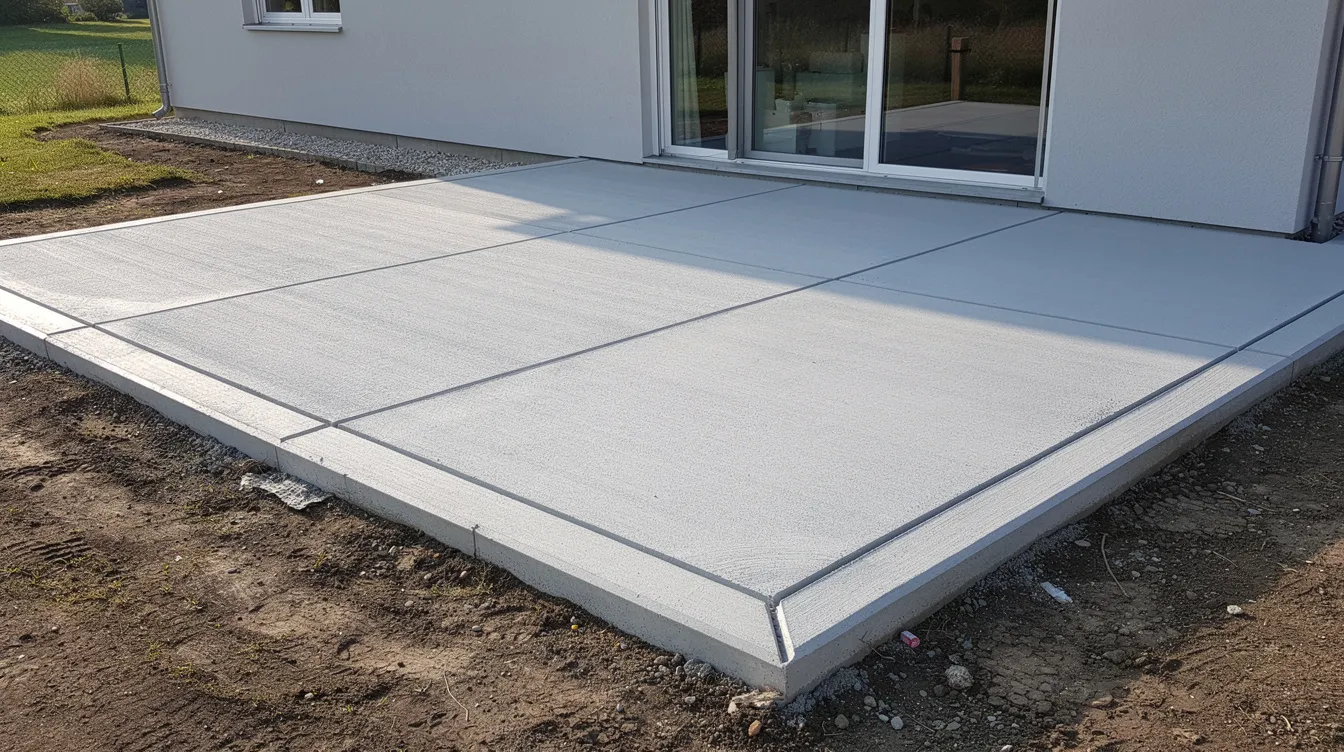
Poor drainage under or around slabs causes soil erosion, undermines support, and creates freeze-thaw damage. Water is responsible for over 80% of settlement cracking cases in residential concrete. Slabs should be laid to fall for proper drainage-a minimum slope of 1/4 inch per foot away from structures. Extend gutter downspouts at least 4 feet from slab edges, install French drains or perimeter drainage systems, and ensure base materials drain freely. According to the American Concrete Institute, inadequate drainage can lead to cracking, spalling, and in severe cases structural failure.
Cracking and Settlement Issues
Concrete slabs can crack due to soil settling or freeze-thaw cycles. Shrinkage during curing, thermal expansion and contraction, and differential settlement from poorly compacted soil are the most common causes. Each inch of uncompacted fill can settle measurably over time-12 inches of poorly compacted fill may settle 3–6 inches, causing serious structural damage. Proper base preparation is crucial for slab longevity.
Solutions: Place control joints at spacing of 24–36 times the slab thickness in inches. Cut joints early-within 6–18 hours after the pour. Use a low water-to-cement ratio to minimize shrinkage. Ensure reinforcement is positioned with correct cover depth. For existing settlement, options include slab lifting (mudjacking), underpinning, epoxy crack injection, or section replacement. Foundation slab problems most often stem from differential settlement, expansive soils, poor base compaction, or moisture issues rather than the slab material itself.
Surface Maintenance and Longevity
Maintenance demands divide sharply by material. Concrete-particularly decorative and exposed surfaces-requires sealing with penetrating or topical sealers. Natural stone needs periodic resealing and polishing. Porcelain is almost maintenance-free in these respects.
Use a stiff brush and warm soapy water to clean slabs. For tough stains, use water mixed with white wine vinegar. Black spots on slabs are often caused by black lichen-apply a specialist patio cleaner to remove them. Rinse paving slabs with clean water after washing. Avoid acidic cleaners on limestone or marble, and skip harsh deicing salts on all slab types. Joint filling is done after laying the slabs, and joints should be checked annually for deterioration.
Slip Resistance and Safety
Wet-area surfaces-pool decks, garden paving slabs, outdoor patios-demand textured finishes. For concrete, broom or brush finishes create grip. For stone, honed or flamed surfaces outperform polished ones in wet conditions. Porcelain is available in matte and textured variants rated for slip resistance under ANSI A137.1 standards.
Select suitable materials for the specific exposure: textured concrete or porcelain for pool surrounds, bush-hammered stone for garden paths exposed to rain and moss. Edge profiles should be chamfered or bullnose to reduce trip hazards.
These solutions should inform your project planning from the earliest stages.
Conclusion and Next Steps
Slab selection comes down to matching material properties and structural systems to your project’s specific demands-load requirements, span distances, site conditions, budget, and aesthetic goals. Concrete dominates structural and foundation work for its strength and cost efficiency. Natural stone delivers unmatched character for premium finishes. Porcelain offers the lowest maintenance burden with strong technical performance across diverse applications.
To move forward with your slab project:
-
Measure your project area and determine whether the application is structural, decorative, or both
-
Assess load requirements – pedestrian traffic, vehicular loads, or furniture/equipment weight
-
Obtain at least three contractor quotes that break out material and installation costs separately
-
Schedule a site evaluation to test soil conditions and confirm base preparation needs
-
Request material samples to compare texture, color shades, and finish quality in person
Related topics worth exploring include foundation waterproofing systems, landscape integration techniques for garden and patio design, and insulation strategies for concrete floors in colder climates.
Additional Resources
-
Building codes: ACI 318 (structural concrete), IRC Section R403–R506 (residential foundations and slabs)
-
Span tables: Available through the Portland Cement Association and precast concrete manufacturer catalogs for hollow core and double-tee systems
-
Maintenance schedules: Seal concrete every 2–3 years; reseal granite every 1–3 years based on traffic; clean porcelain annually with pH-neutral detergent
-
Slab thickness calculators: Online tools from engineering resources help estimate required depth based on span, load, and soil bearing capacity
-
Professional directories: Contact local concrete contractors’ associations or stone fabricator guilds for vetted installer referrals in your area