




Introduction
Converting factory or warehouse space into ancillary offices, training centres, or staff dormitories inside a JTC development requires formal change of use applications to both JTC (as landowner of jtc premises) and the Urban Redevelopment Authority (URA) (as planning authority). Any conversion within industrial property approved for industrial purposes needs JTC’s prior consent through its customer engagement officers, compliance with URA’s 60:40 gross floor area rule, and often clearances from the Singapore Civil Defence Force, MOM, and other relevant agencies.
This guide covers Singapore JTC industrial premises, including B1/B2 factories, flatted factories, and single-user industrial buildings, with regulatory detail current between 2024 and 2026. It does not address freehold or non-JTC industrial land. The target readers are Business Expansion Leads and HR & Admin Managers planning to formalise or expand non-production areas within their JTC industrial property.
The stakes are concrete: non-compliance can lead to lease termination by JTC, forced reinstatement of industrial space, and financial penalties. JTC conducts inspections to enforce compliance with approved use. If your ancillary areas exceed 40% of total gross floor area or lack proper approvals, your lease renewal is at risk.
After reading this article, you will understand:
-
How URA’s 60:40 rule governs every ancillary conversion in industrial developments
-
Which uses count as ancillary (offices, training rooms, dormitories, canteens) and their specific constraints
-
The step-by-step change of use application workflow, required documents, and agency pathways
-
Typical timelines and cost drivers for standard applications (4 to 12 weeks depending on complexity)
-
How Stellar Structures supports submissions with GFA audits, layout design, and multi-agency coordination
Understanding Change of Use in JTC Industrial Developments
A “change of use” in JTC context means altering the activity or function of space within an industrial unit from its JTC approved use to a different or additional purpose. JTC’s approved use governs permissible activities at the property level within a JTC industrial property, and any deviation from that approved use requires written permission. Both JTC (as landowner under the lease) and URA (as the development control authority) regulate use; the Singapore Civil Defence Force, MOM, National Environment Agency NEA, and other government agencies act as the construction authority and safety regulators for change-of-use works and related operational standards.
What “Change of Use” Means on JTC Land
Two distinct scenarios arise. A full change of use converts an entire unit from one activity to another; for example, converting a warehouse to food production (a food factory). A partial change of use adds ancillary functions inside an existing industrial unit, such as carving out an ancillary office, a training room, or a dormitory within a factory that retains its core industrial purpose.
Each JTC industrial unit has an approved use recorded in the tenancy agreement and lease documents. That approved use, such as General Industrial, Warehouse, or Business Park, must align with URA zoning (B1 for light industries, B2 for general industry). Minor internal layout changes that do not alter the activity type or use class may sometimes be exempt from formal applications, but changes in function, like adding office spaces or dormitory beds, are not exempt. JTC requires formal permission for changing approved use, and approvals must be secured before fit-out works or occupation begin, not after.
How the URA 60:40 Industrial-to-Ancillary Rule Works
URA mandates a minimum of 60% core industrial use in developments zoned B1 or B2. The remaining 40% can be used for ancillary purposes. This is the 60:40 Use Quantum rule, and it applies both at the development level and, in strata-subdivided buildings, within each individual industrial unit.
Core industrial use for B1 zones includes clean manufacturing, assembly, production, R&D, and software development operations. B2 zones cover heavier industrial activities: general manufacturing, large-scale warehousing, repair and servicing. Ancillary uses include offices, canteens, and meeting rooms, along with training rooms, showrooms, and welfare spaces, all of which support but do not replace the core industrial operations.
For HR and Admin teams, the relevant ancillary categories are:
-
Ancillary office supporting on-site production or operations
-
Staff training rooms and in-house training centres
-
Welfare spaces such as pantries, staff lounges, and meeting rooms
-
Factory-converted worker dormitories where allowed under URA and MOM conditions
The 40% cap is a common reason for enforcement action during JTC inspections or at lease renewal. Ancillary offices must not exceed 40% of total floor area, and every square metre of office, meeting room, canteen, or dormitory counts toward that ceiling.
Ancillary versus Predominant Uses: Why the Distinction Matters
The proposed ancillary function must support core industrial operations. Predominant use drives zoning classification and land value; ancillary use exists only to serve the industrial activity, not to replace it. A back-office supporting production scheduling is ancillary. A standalone corporate headquarters or a large contact centre processing calls unrelated to on-site manufacturing is not.
URA’s Use Classes interact with these labels in specific ways. A training facility serving only the company’s own operators qualifies as ancillary industrial training under B1/B2 allowable uses. A training operation open to external paying participants may be reclassified closer to an Educational Institution or Commercial School use class, which is typically not permitted in B2 zones. Showrooms must primarily display products, not for retail sales. Pure non-industrial activities in industrial premises are strictly prohibited without rezoning.
Understanding these definitions is the prerequisite for any conversion to ancillary office, training centre, or dormitory. The next section covers each specific ancillary type and its constraints.
Typical Ancillary Conversions in JTC Factories and Warehouses
With the regulatory framework established, this section focuses on the specific ancillary uses that HR and Admin teams most frequently request in JTC industrial premises.
Converting Production Space to Ancillary Offices
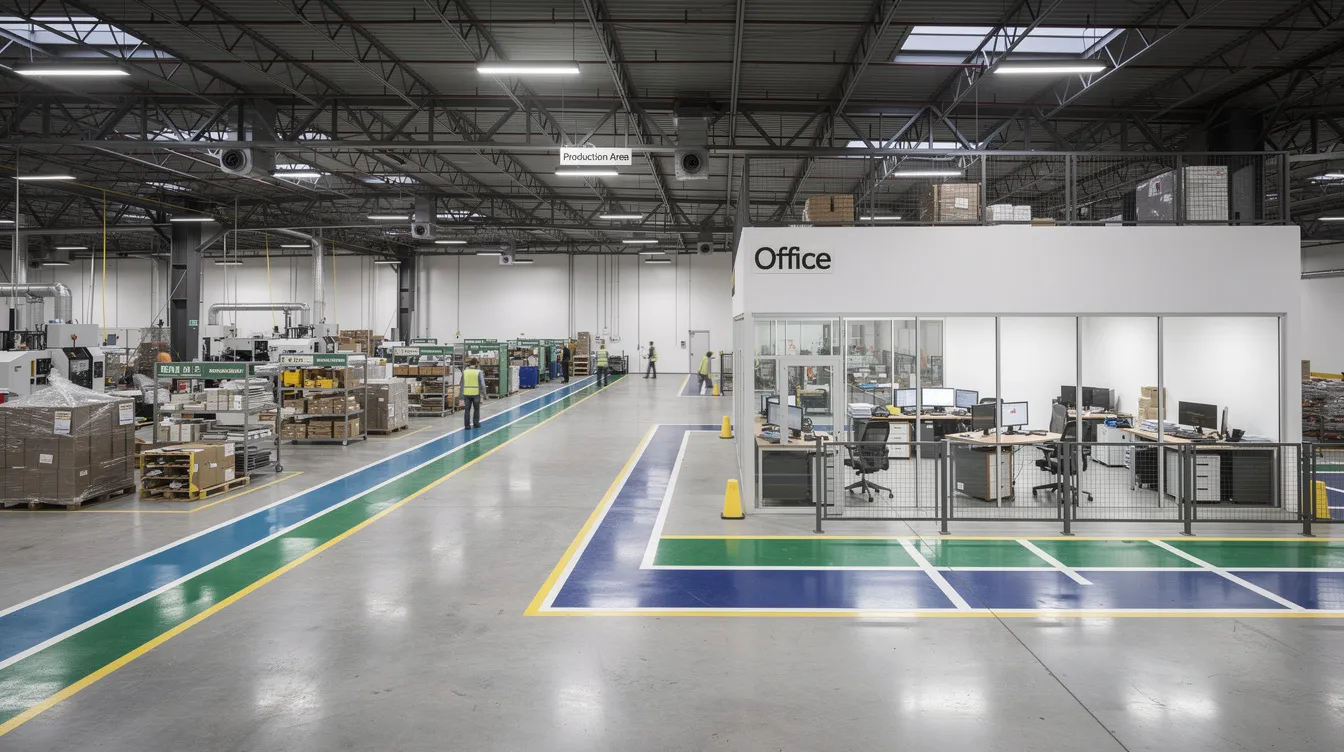
The most common scenario: a growing company needs to seat additional white-collar staff, engineers, or admin personnel inside its JTC industrial unit. Typical patterns include front-of-house offices for management and planning on upper floors, or back-of-house engineering and design offices adjacent to production lines. Some companies build mezzanine-level offices above production areas; these require specific permits and structural approvals.
All office GFA, including meeting rooms, HR offices, hot-desking areas, and reception zones, counts toward the ancillary 40% cap. Converting a 200 sqm production area to office use in a 5,000 sqm unit where 1,600 sqm is already ancillary would push ancillary to 1,800 sqm (36%), leaving only 200 sqm of headroom before hitting the ceiling.
Comfort and services requirements for offices in industrial buildings include air-conditioning, acoustic treatment (particularly where offices adjoin noisy production), adequate daylight or lighting, data cabling, and compliant electrical layouts. If the conversion changes escape routes or increases occupant load, SCDF plan approval is required. Engaging a qualified person early helps avoid fire safety complications during the approval process.
Setting Up Internal Training Centres and Practical Labs
In-house training centres serve operators learning equipment procedures, WSQ-certified courses, safety induction programmes, and simulation labs. These are treated as ancillary when they serve only the company’s own staff. If the training operation is open to external paying participants, URA and MOM may classify it closer to a commercial school use class, which changes the approval required and may not be permitted in B2 zones at all.
Practical labs introduce additional regulatory layers. Welding bays, chemical handling areas, or high-risk equipment require SCDF fire safety reviews, ventilation engineering, and emergency exit planning. Ceiling heights must accommodate extraction systems; ventilation for practical training areas with fumes or particulates must meet National Environment Agency NEA environmental controls. Labs involving hazardous materials may also trigger an environmental site assessment.
The GFA consumed by training rooms, labs, and associated corridors counts fully toward the 40% ancillary allocation. A large practical training hall of 500 sqm in a 4,000 sqm unit already using 800 sqm for offices would bring ancillary to 1,300 sqm (32.5%); still within limits but leaving only 300 sqm for future ancillary growth.
Factory-Converted Worker Dormitories and Staff Accommodation
On-site dormitories to house workers are the most regulated ancillary conversion. Factory-converted dormitories (FCDs) are only allowed on specific JTC industrial estates and are subject to conditions from URA, MOM, SCDF, and NEA, with proposals also assessed against existing infrastructure such as utilities, sewerage, and access capacity. Certain uses, like temporary workers’ dormitories, may have specific URA conditions for ancillary share.
Key requirements:
-
Minimum living space of 4.2 sqm per resident, as set by MOM’s prevailing standards. In a converted area of 1,000 sqm, maximum capacity is approximately 238 beds.
-
Sanitary facilities, cooking areas, and recreation spaces must be provided for accommodation supporting workers housed within jtc premises and segregated from production floors.
-
Fire safety provisions include minimum number of exits, travel distance limits, smoke detection, and sprinkler coverage under SCDF’s Fire Code 2023.
-
For occupancy of 7 or more migrant workers, operators must obtain a FEDA licence from MOM. Occupancy of 6 or fewer requires URA Written Permission and technical approvals but not FEDA licensing.
-
Dormitories must not be located within health and safety buffer zones defined by NEA and SCDF.
Dormitory GFA counts under ancillary use and is often granted only as temporary permission for 3 to 5 years. The Dormitory Transition Scheme (DTS) requires existing dormitories to meet interim standards by 2030 and full new dormitory standards by 2040, including isolation bed provisions. From 1 October 2026, the GoBusiness IPNO Portal will centralise pre-licensing approvals for FCDs. For companies navigating dormitory licence processes, early planning is essential.
Other Ancillary Staff Facilities (Canteens, Clinics, Welfare Rooms)
Several other ancillary uses commonly appear in workforce planning:
An ancillary use such as an industrial canteen is capped at 700 sqm or 5% of GFA, whichever is lower. It can serve external customers under new guidelines, but licensing and hygiene rules apply where it operates as a food establishment, including the need for a food shop licence from the Singapore Food Agency (SFA). Childcare centres are allowed only in B1 industrial zones.
Spaces used for food preparation may also require layout and hygiene review by the Singapore Food Agency and other regulators.
Small in-house clinics or first-aid rooms must satisfy SCDF and potentially MOH requirements. Prayer rooms, lockers, showers, and rest lounges are typically treated as minor welfare ancillaries when sized modestly and do not require formal change of use applications. All of these spaces still count toward the 40% ancillary cap.
For any of the above conversions, HR and Admin teams must plan within the 60:40 envelope and secure approvals through a structured application process.
Planning a Change of Use: From Concept to Layout Plan
Upfront planning, including space audits, test-fits, and compliance checks, prevents costly rework after JTC or URA reject a submission. This phase determines whether the intended use fits within the regulatory and physical constraints of your existing structures before any formal applications are filed.
Checking Existing Approvals, GFA and 60:40 Headroom
Start by obtaining the current JTC-approved plans and the URA planning decision for your industrial unit. These documents are available through the building owner’s records or via a request through JTC’s portal or CORENET. Identify the current breakdown of industrial versus ancillary gross floor area on the latest approved layout.
Calculate remaining ancillary headroom with a straightforward formula: Total unit GFA × 0.40 = maximum ancillary GFA. Subtract existing approved ancillary GFA to find remaining capacity. Example: a unit with 5,000 sqm total GFA and 1,200 sqm already classified as ancillary has only 800 sqm of ancillary headroom remaining. Any proposed conversion must fit within that 800 sqm, or the application will be rejected.
At least 60% of industrial space must be core industrial use. Stellar Structures can perform a GFA and layout compliance review as a first engagement step, comparing your as-built conditions against approved building plans.
Functional Programming: How Much Space Do You Actually Need?
HR and Admin teams should translate headcount and programme requirements into area estimates before engaging designers:
-
Offices: 8 to 10 sqm per person including circulation and shared spaces. A 20-person admin team needs approximately 160 to 200 sqm.
-
Training rooms: 1.5 to 2 sqm per seat for classroom-style training; practical labs require 3 to 5 sqm per trainee depending on equipment.
-
Dormitories: divide target bed count by 4.2 sqm per resident to determine minimum required area. 50 beds require at least 210 sqm of living space, plus common areas and sanitary facilities.
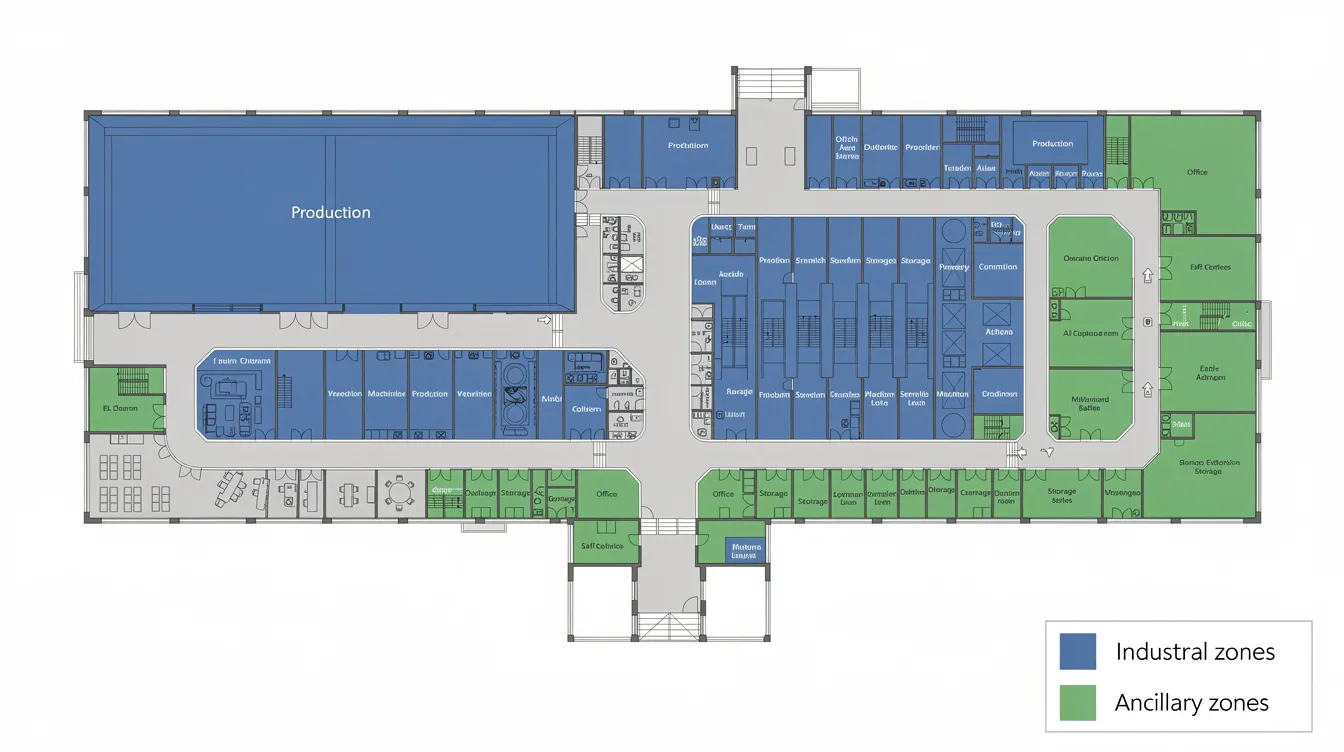
Prepare a simple space budget spreadsheet before talking to designers. Colour-coded floor plan diagrams marking industrial zones versus ancillary zones help decision-makers visualise how the proposed use affects the 60:40 split.
Pre-Consultation with JTC Customer Engagement Officers and URA Alignment
Early, informal pre-consultations with JTC customer engagement officers test whether a concept is feasible before formal submission. Prepare the following for pre-consultation:
-
Company profile and description of core industrial activities
-
Proposed ancillary use type (office, training, dormitory), location within the unit, and estimated GFA
-
Basic block or floor plans with marked conversion zones
JTC coordinates with URA’s development control guidelines to confirm 60:40 compliance and correct use class classification. For dormitory proposals, pre-consultation should also involve SCDF, NEA, the Land Transport Authority, and PUB to identify buffer zone restrictions, existing infrastructure checks, traffic concerns, or pollution control requirements early for proposals involving emissions or kitchens. This step prevents wasted effort on proposals that a relevant authority will reject on site-specific grounds.
Change of Use Application Workflow for Ancillary Uses
This section walks through the practical process that HR, Admin, and project teams must follow when filing a change of use application for a JTC industrial site. Standard applications generally take between 4 to 12 weeks to process, depending on the type of ancillary conversion and the number of relevant technical agencies involved.
Step-by-Step Process: From Idea to Approval
Begin planning 3 to 6 months before the intended move-in date. For dormitory conversions, allow longer.
-
Internal needs assessment and space planning. HR and Admin collaborate with management and operations to define headcount, programme needs, and space requirements. Produce a space budget.
-
Engage a qualified person. An architect or professional engineer, or a consultancy like Stellar Structures, develops compliant layout plans, GFA tables, and fire safety strategies. This step is not optional; JTC and SCDF require QP-endorsed drawings.
-
Pre-consultation with JTC customer engagement officer. Confirm feasibility, 60:40 alignment, and whether URA Written Permission or plan consent is needed. For dormitories, also engage SCDF and NEA.
-
Prepare and submit formal change of use application. JTC change of use applications are submitted digitally via JTC’s e-portal. Attach proposed layouts, GFA computation tables, a justification letter explaining the proposed use, and clearance letters from relevant authorities. JTC’s application fee is $599.50 or $1,199.00 (inclusive of GST) for hard copy submissions; digital submissions currently have the fee waived.
-
Parallel or subsequent submissions to URA and technical agencies. URA change of use or Written Permission applications are processed in approximately 10 to 20 working days. SCDF fire safety submissions, NEA environmental clearance including pollution control clearance where applicable, and Land Transport Authority traffic assessments run in parallel where applicable. The URA submission timeline varies with complexity.
-
Respond to queries. Agencies may request clarifications or plan adjustments if ancillary quantum or safety requirements are exceeded. Adjust drawings and resubmit as needed.
-
Receive approval and obtain licences. Approval outcomes from JTC are communicated within 10 working days. For dormitories, MOM’s FEDA licence application takes 30 working days. Training provider registrations or SFA licences for food establishments, where the approved ancillary use includes canteen operations, follow their own timelines.
-
Commence fit-out works. Obtain Electronic Permit-to-Work clearance from the building or facility manager. Renovation works must comply with approved plans. Factory renovation approvals require coordination with the building’s management.
For a straightforward ancillary office conversion within existing headroom and without major fire code changes, total elapsed time is typically 4 to 8 weeks. Dormitory conversions with full agency approvals and FEDA licensing take 8 to 12 weeks or longer.
Required Documents and Technical Drawings
Change of use applications require extensive supporting documentation. HR and Admin teams should coordinate with their qualified person to produce:
-
Existing and proposed floor plans to JTC drafting standards, with colour-coding for existing elements, new construction, and demolition
-
GFA computation tables showing industrial versus ancillary split before and after the proposed works
-
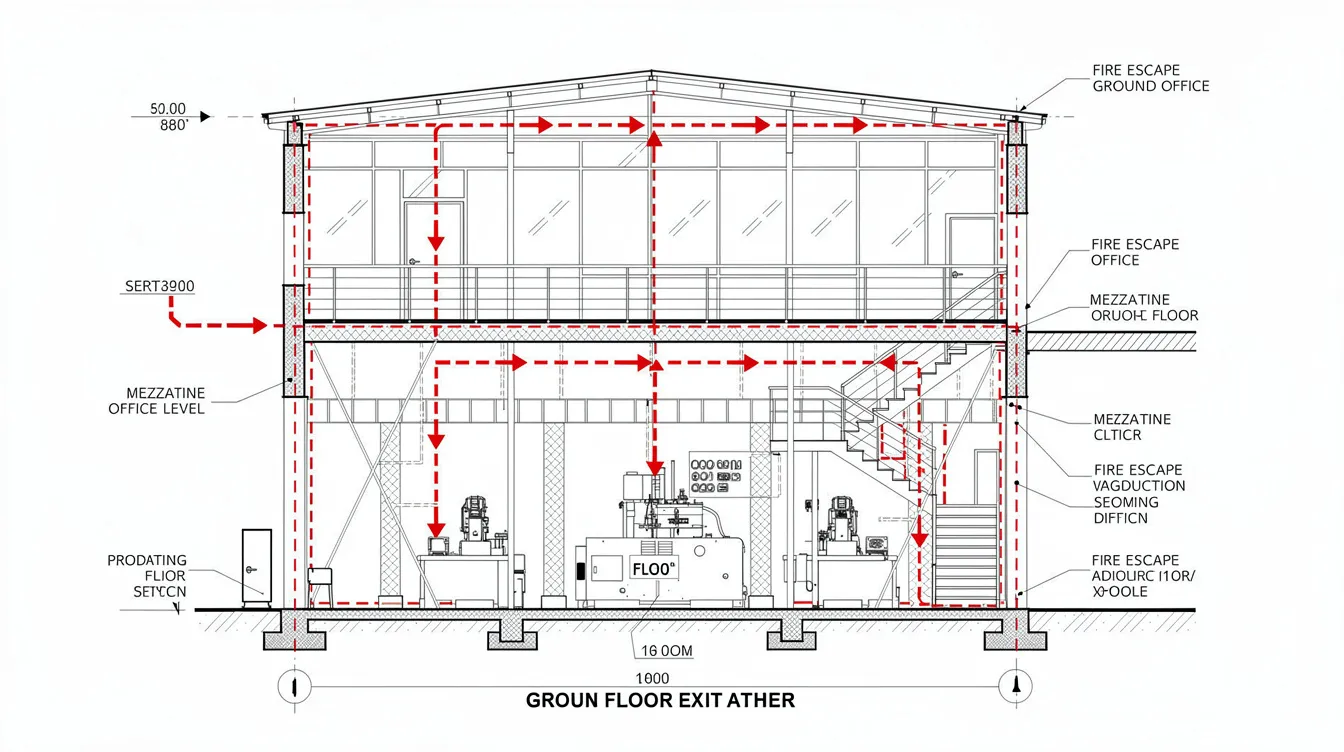
Fire escape path drawings and occupancy load calculations for new office, training, or dormitory areas
-
Mechanical and electrical layouts covering ACMV, power, data, and lighting, particularly for large office or training facilities
-
Location plan showing access, parking, and loading/unloading arrangements
-
Photographic records of current conditions (“before” pictures)
-
Supporting documents including clearance letters or no-objection letters from NEA, SCDF, PUB, and the Land Transport Authority
Well-annotated plan pictures with clear legends make it easier for non-technical management and JTC officers to evaluate proposals. The JTC submission requirements page details drafting standards and file format specifications.
Agency Pathways: Offices vs Training Centres vs Dormitories
|
Criterion |
Ancillary Office |
In-House Training Centre |
Worker Dormitory (FCD) |
|---|---|---|---|
|
Main purpose |
Admin, engineering, planning support for on-site operations |
Staff skills training, safety induction, practical labs |
On-site accommodation for workers employed at the same building |
|
Key agencies |
JTC, URA, SCDF (if escape routes or occupant load change) |
JTC, URA, SCDF; MOM if hazardous equipment; NEA if lab emissions |
JTC, URA, MOM (FEDA licence), SCDF, NEA, PUB, LTA |
|
Typical approval route |
JTC change of use + URA compliance confirmation |
JTC change of use + URA; SCDF if ventilation/fire changes |
JTC + URA Written Permission + FEDA licence + multi-agency clearances via IPNO |
|
Common extra requirements |
Acoustic separation from production, data infrastructure |
Ventilation engineering, ceiling height for extraction, emergency exits |
4.2 sqm/resident living space, isolation beds, sanitary facilities, buffer zone compliance |
|
Typical approval timeline |
4 to 8 weeks |
6 to 10 weeks (longer if practical labs with hazardous materials) |
8 to 12+ weeks including FEDA processing (30 working days) |
The URA 60:40 rule applies to industrial buildings and business parks across all three pathways. Agency clearances from NEA, SCDF, and LTA may be necessary depending on the nature of the conversion. Dormitory applications carry the longest lead time and strictest conditions; plan accordingly when budgeting for project timelines.
Common Compliance Pitfalls When Converting to Ancillary Uses
Non-technical HR and Admin staff frequently underestimate how quickly ancillary use can breach regulatory limits, particularly as headcount grows over successive years.
Exceeding the 40% Ancillary Cap Without Realising
Incremental conversions cause this problem. A company adds a meeting room one year, expands its training space the next, then converts additional production area to office use. Each addition seems small. Collectively, they push ancillary GFA past 40%. No more than 40% of the space can be converted to ancillary uses; core activities including manufacturing, assembly, and production must occupy the remaining 60%.
Consequences are direct: JTC inspections triggering rectification orders, refusal to renew the lease, or a requirement to reinstate floors to industrial use at the tenant’s expense. Tenants must adhere to JTC’s approved use to avoid penalties. Prevention requires an annual internal GFA audit with updated coloured plans, comparing actual space allocation against the approved layout.
Assuming Offices and Training Rooms Are “Automatically Allowed”
A common behaviour: signing leases or fitting out office-heavy layouts in industrial premises without checking the JTC approved use or filing a change of use application. The fact that neighbouring tenants in the surrounding industrial estate may be operating similar setups does not create an entitlement. JTC and URA can still enforce, and landlords are responsible for tenant compliance with approved use.
Violating approved use can result in financial penalties and, in serious cases, lease termination. Before committing to fit-out contracts, confirm that your proposed use aligns with both the JTC approved use and URA’s allowable ancillary uses for the relevant zoning class.
Dormitory Conversions Without MOM and SCDF Alignment
Ad-hoc sleeping spaces in factories or warehouses, where workers bed down in storerooms or mezzanines without formal approval, represent one of the most serious non-compliance scenarios. MOM inspects and can order immediate vacating of workers, impose fines on employers, and refer the matter to JTC for lease action.
Any dormitory conversion must be planned with all required approvals: URA Written Permission, FEDA licence (for 7 or more residents), SCDF fire safety certification, and NEA clearance. Skipping any of these creates liability for the employer and the leaseholder. The process is not optional and cannot be done retroactively without risk.
Fire Safety and Egress Overlooked in New Ancillary Areas
Adding partitions to create offices, training rooms, or dormitory spaces inside existing buildings can create fire safety problems that trigger SCDF enforcement. Common issues include:
-
Travel distances from new offices to the nearest exit exceeding code limits
-
Escape routes blocked by new partition walls or furniture arrangements
-
Insufficient sprinkler coverage or smoke detection in mezzanine offices or dormitory rooms
A change of use may trigger the need for an updated Fire Safety Certificate or a minor addition and alteration submission to SCDF. Involving a fire safety engineer during layout design, not after construction, prevents costly rework and enforcement action.
Conclusion and Practical Next Steps for HR/Admin Managers
Converting industrial space to ancillary offices, training centres, or dormitories in JTC developments follows a defined regulatory path. At least 60% of GFA must remain core industrial use. Applications require clearances from multiple governmental agencies. Approvals must precede renovation works and occupation.
Concrete next steps:
-
Audit current use and ancillary GFA using your latest approved floor plans and actual headcount distribution. Compare against the 40% cap.
-
Identify medium-term needs for office, training, and accommodation growth over the next 2 to 3 years. Project whether future needs will fit within remaining ancillary headroom.
-
Schedule pre-consultation with JTC customer engagement officers and engage a qualified person or consultancy to validate feasibility.
-
Build in 3 to 6 months of lead time before your target go-live date, longer if dormitory approvals or multiple agency clearances are involved.
-
Maintain compliance records with annual GFA audits and updated plans to protect your remaining lease term and lease renewal prospects.
Stellar Structures supports each phase: feasibility studies and 60:40 compliance checks, architectural and engineering design for ancillary conversions, preparation of drawings and submissions to JTC, URA, SCDF, and MOM, and project management of multi-agency coordination.
Related topics for further reading: mezzanine design and permits in industrial units, SCDF Fire Code 2023 updates for offices in factories, and lease renewal strategy on JTC industrial land.
FAQs on Change of Use to Ancillary Offices, Training Centres and Dormitories
These FAQs address questions commonly raised by Business Expansion Leads and HR/Admin Managers operating in Singapore JTC properties.
Do I always need URA approval if JTC has already consented to my ancillary office?
JTC’s landlord consent and URA’s planning authorisation are separate requirements. JTC consenting to a change of use does not substitute for URA compliance. In some cases, the urban redevelopment authority URA has streamlined authorisation schemes where JTC can confirm compliance on URA’s behalf for minor ancillary changes within existing approved parameters. For larger conversions, or any change that alters the use class or exceeds existing ancillary allowances, a separate URA submission for Written Permission or change of use approval is required. Always confirm with JTC whether URA planning conditions apply to your specific proposal.
Can I count remote workers’ desks towards ancillary office GFA if they are rarely used?
No. Gross floor area is measured by physical floor area, not by occupancy rate or desk utilisation. A hot-desking zone of 100 sqm counts as 100 sqm of ancillary office use regardless of whether 5 or 50 people use it on any given day. The 40% ancillary cap is a spatial calculation, not a headcount metric.
Is it possible to exceed 40% ancillary use if my building is mostly office-type work?
Scenarios where more than 40% of space serves non-industrial functions require different zoning. A business park zoning may accommodate a higher proportion of office use. Commercial zoning permits full office use but carries different land betterment charge and land value implications. URA and JTC rarely allow industrial sites to become de-facto offices under industrial zoning. If your operations are predominantly office-based, relocating to a business park or commercial-zoned premises may be necessary rather than over-converting industrial space.
How long does a typical change of use application take for an ancillary office in a JTC B2 factory?
For a straightforward ancillary office conversion within existing headroom and without major fire safety changes, expect 4 to 8 weeks from submission to approval. JTC processes its decision within 10 working days. URA processing adds 10 to 20 working days for complex cases. Dormitory or complex training centre conversions can take 8 to 12 weeks or more due to FEDA licensing (30 working days) and multi-agency coordination. Design and fit-out time is additional.
When should I engage a consultant like Stellar Structures?
Engage once you have a clear concept and approximate space requirement, but before committing to leases, large fit-out contracts, or announcing relocation plans to staff. Early engagement is especially important for JTC industrial property, where multiple approvals, lease conditions, and possible land-related checks with the Singapore Land Authority may apply alongside JTC and URA requirements, and it allows a compliance review of the existing layout, identifies potential issues with the 60:40 split, and ensures that submission documents are prepared to JTC and URA standards from the outset. Correcting non-compliant layouts after renovation works have begun costs more in time and money than getting the design right before submission.