




Introduction
Installing solar PV systems on JTC roofs requires plan consent from JTC for every rooftop alteration-but the broader question of when you need formal authority submissions to URA, BCA, SCDF, or EMA depends on specific structural, fire safety, height, and GFA triggers. Understanding these triggers before you commit to a solar deployment model saves months of rework and prevents costly lease compliance failures.
This article focuses exclusively on JTC-leased industrial and business park roofs in Singapore-for JTC lessees occupying rooftop space on industrial land under lease or land-based facility agreements. It does not cover HDB estates, private landed homes, or ground-mounted solar farms. Whether you are a Sustainability Director evaluating renewable energy options for your industrial property or an EPC contractor pricing a rooftop solar project, the regulatory pathway you follow determines your project timeline, cost, and risk exposure.
The short answer: JTC’s consent is required for any additions and alterations to land or facilities during solar installation, regardless of system capacity, and some rooftop solar configurations may require planning permission from URA when the listed triggers are met. However, formal plan submissions to the Urban Redevelopment Authority (URA), the Building and Construction Authority (BCA), and SCDF are only triggered when your design introduces structural modifications, exceeds height thresholds, affects gross floor area, or changes fire safety access patterns. For most low-profile rack-mounted PV panels on structurally adequate industrial rooftops, the regulatory pathway is straightforward-but elevated solar panels, large canopy structures, and energy storage systems introduce additional complexity.
By the end of this article, you will understand:
-
When JTC written consent is mandatory and what documents are expected
-
When URA planning permission is required versus when solar installations are exempt
-
When structural recertification and BCA structural plan submissions become necessary
-
How GFA and 60:40 use-quantum issues can be inadvertently triggered by solar canopies
-
How Stellar Structures streamlines multi-agency authority submissions for JTC solar projects
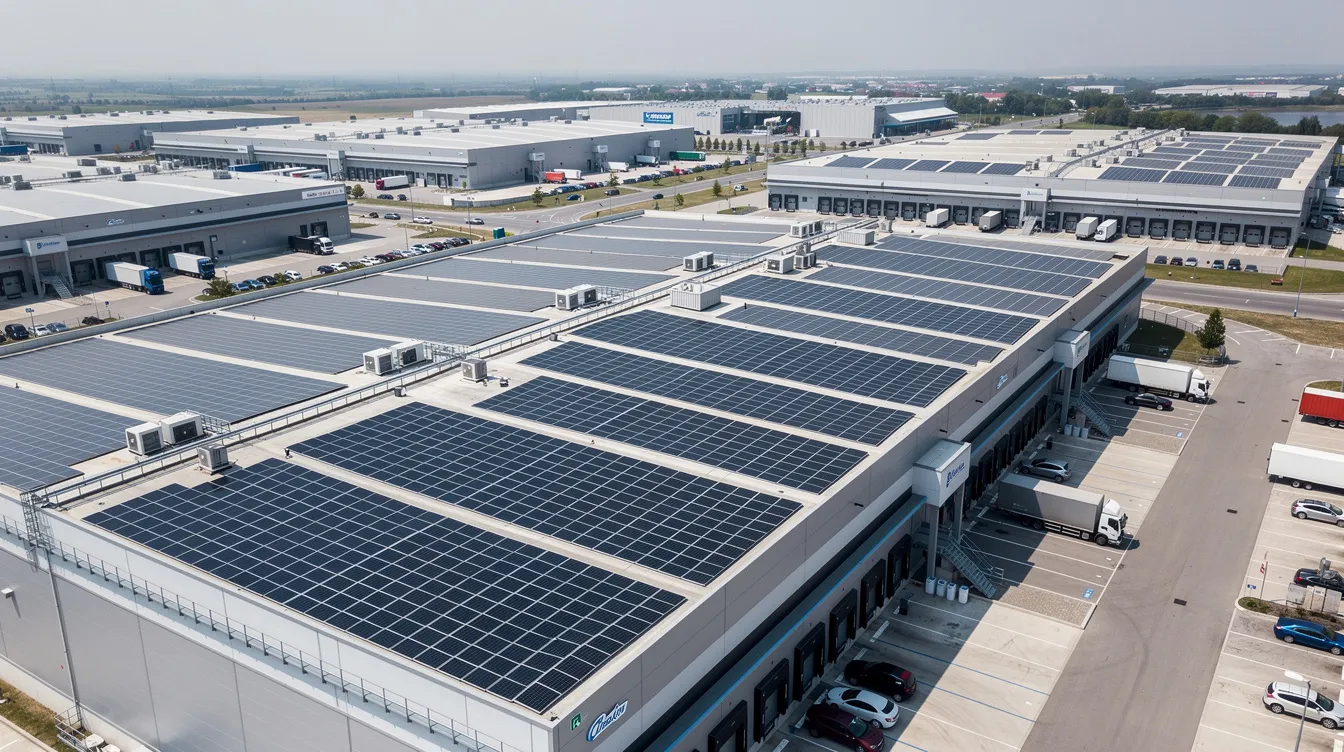
Understanding JTC Roof-Top Solar and Plan Consent
Installing solar panels on a JTC-leased roof involves two distinct layers of approval. The first is JTC tenant consent-a landlord-level permission required for any physical works on the roof, from mounting rails to inverter placement. The second layer involves regulatory authority submissions to agencies like URA, BCA, SCDF, and EMA, each of which is triggered by specific technical or regulatory constraints in your design.
As part of broader JTC solar requirements, JTC distinguishes between mandatory solar deployment-where lessees are contractually required to install solar panels based on rooftop area and remaining lease term-and voluntary solar deployment, where lessees choose to deploy solar panels even if they fall below mandatory thresholds. Both pathways require JTC consent for rooftop works. The term “plan consent” in this context is not a single permit; it encompasses the JTC tenant consent application plus whichever regulatory submissions your project triggers. This section builds common language before walking through each authority’s specific triggers.
Key Agencies and Their Roles
Several agencies govern different aspects of rooftop solar on JTC buildings:
-
JTC – Landlord and lease enforcer. Grants or denies tenant consent for all rooftop alterations. Sets mandatory solar thresholds and enforces removal timelines near lease expiry.
-
URA (Urban Redevelopment Authority) – Governs planning permission, height controls, GFA calculations, conservation zones, and use-quantum compliance. Determines whether a solar structure requires formal planning approval.
-
BCA (Building and Construction Authority) – Oversees structural safety. Requires structural plan submissions when PV installations introduce loads beyond the existing roof’s design capacity or when new structural elements are added.
-
SCDF – Enforces Fire Code 2023 requirements including roof access, firebreaks, PV module fire ratings, and emergency shut-off provisions.
-
EMA (Energy Market Authority) – Regulates generation licensing, grid interconnection, and export schemes for solar electricity fed to the national grid.
-
SP Group – Manages metering, commissioning inspections, and system energisation for grid-tied rooftop solar systems.
Stellar Structures coordinates across these agencies as a Qualified Person (QP) and professional engineer, managing the structural, fire safety, and multi-agency submission process on behalf of clients.
What Counts as “Installing Solar PV on a JTC Roof”?
Consent triggers apply broadly. They cover full commercial arrays, pilot installations, testbed systems, elevated canopies with integrated PV panels, and solar photovoltaic modules integrated into new rooftops during redevelopment. Even a small 20–50 kWp demonstration system requires JTC landlord consent before any physical rooftop access, though it may fall below certain BCA or URA submission thresholds.
Megawatt-scale solar panel installation across multi-block factory complexes obviously triggers the full spectrum of authority reviews. But the critical point is that the scale of your system determines which regulatory submissions are needed-not whether JTC consent is needed. Ground-mounted PV within JTC plots is governed by different rules and falls outside this article’s primary scope.
When Do You Need JTC Tenant Consent for Solar Works?
All rooftop works on JTC estates-whether under mandatory or voluntary solar deployment-require written JTC consent before any contractor, EPC, professional engineer, or Licensed Electrical Worker (LEW) steps onto the roof. JTC requires plan consent for solar PV systems on managed roofs, and this is your critical first checkpoint.
Mandatory vs Voluntary Solar Deployment on JTC Roofs
JTC’s mandatory solar requirement under the JTC lease is defined by measurable thresholds:
-
From 1 April 2022: Solar deployment is mandatory for redeveloped buildings where the available contiguous rooftop area is at least 800 square metres and the site has at least 15 years remaining lease term, with a structurally suitable roof as confirmed by a PE
-
From 1 June 2026: Mandatory solar deployment extends to assignment, transfer, or redevelopment of land and land-based facilities where the site has at least 600 m² contiguous rooftop area and at least 10 years remaining lease term
-
A building must have at least 800 sqm of usable roof area, and usable roof area excludes shaded or obstructed zones
-
Mandatory solar deployment applies to new and renewed leases meeting these criteria
Even where solar is mandatory, JTC lessees still file a tenant-consent application under the lease and consent process-the lease obligation does not replace the consent process. JTC requires proposed plans for mandatory solar deployment approval, including declared rooftop PV installation area. Lessees must later submit as-built plans by a deadline to match or exceed the declared area.
Buildings below these thresholds can pursue voluntary solar deployment. Lessees do not need consent for voluntary solar deployment itself since December 2022, but JTC’s consent is still required for any related structural changes and physical rooftop alterations. Detailed economics-tariffs, payback period modelling, and solar vendor comparisons-are outside this article’s scope; the focus remains on consent and technical triggers.
JTC Tenant Consent Triggers
Specific actions that trigger the need to apply for JTC consent include:
-
Conducting physical roof surveys requiring equipment placement
-
Installing mounting rails, racking systems, or ballast frames
-
Core-drilling through roof slabs for cable penetrations
-
Placing PV modules and associated junction boxes
-
Installing inverters on roof platforms or external walls
-
Adding cable trays over façades or through building risers
-
Any structural modifications to support the solar system
Desktop feasibility studies-irradiance analysis, consumption modelling, rough system sizing, and remaining lease term checks-can proceed without consent. But any physical access or works cannot. Sustainability Directors should build JTC consent into project timelines. JTC typically reviews plan consent applications within ten working days if requirements are met, though complex proposals may take longer. EPC contracts should explicitly prohibit site works before written JTC approval is received.
Key Documents JTC Expects With Consent Applications
JTC expects a technically defensible package at the consent stage:
-
Roof layout plan showing proposed PV zones, equipment locations, and a site plan with dimensions, plus a PV Attributes table where applicable to quantify panel layout details
-
PE preliminary structural assessment summary confirming roof adequacy for additional PV loads
-
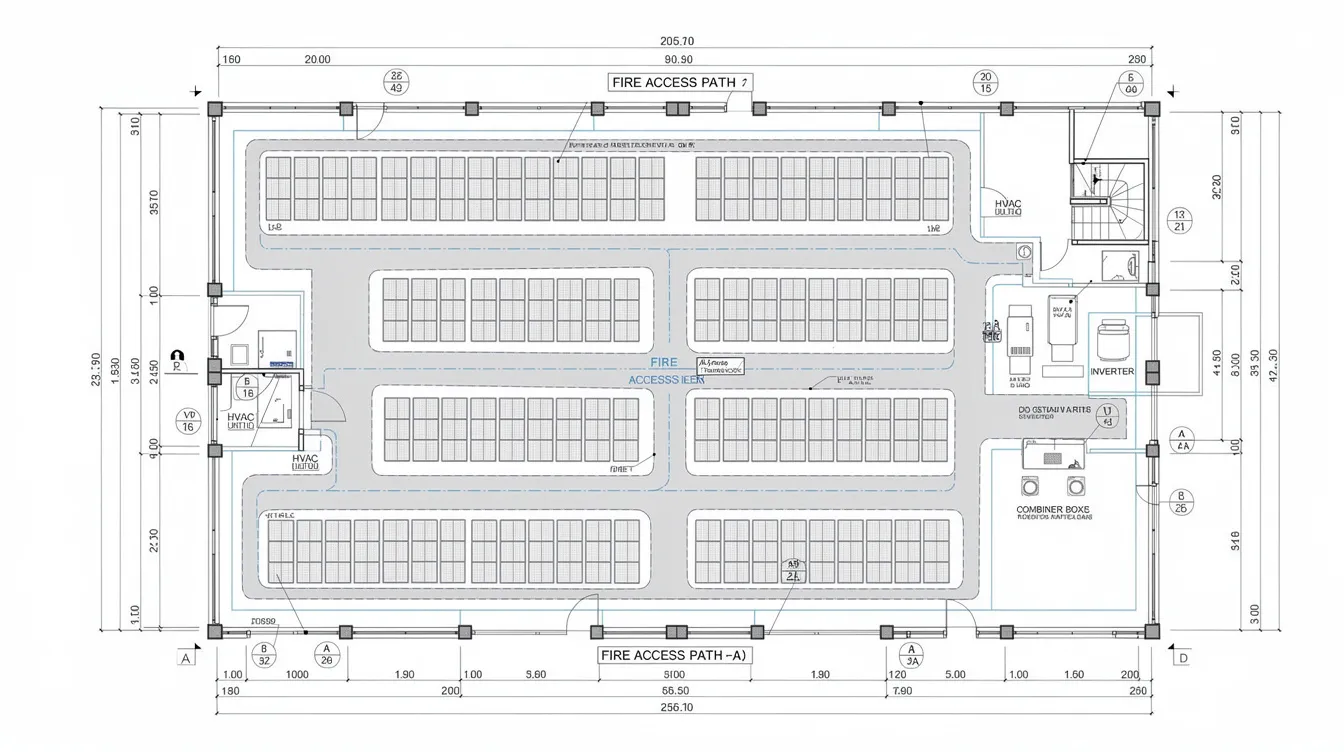
SCDF access and firebreak concept demonstrating compliance with Fire Code clearance requirements
-
Single-line diagram overview prepared by LEW showing electrical configuration
-
Rooftop equipment schedule listing inverters, combiner boxes, and monitoring systems
-
Proposed deployment model – whether direct ownership, solar leasing, or rooftop licensing
This table helps document panel shape and area consistently at consent stage.
JTC offers three solar deployment models: direct ownership, leasing, and rooftop licensing. Direct ownership requires significant upfront capital investment but allows owners to sell excess electricity to the grid. Solar leasing involves no upfront costs for the building owner, with contracts typically lasting between 8 and 20 years. Rooftop licensing allows building owners to earn rental income from unused roof space. The deployment model you choose affects the consent application structure and the contractual relationship JTC expects to see documented.
At this stage, documents can be concept-level rather than final construction drawings, but they must demonstrate technical competence. Stellar Structures often prepares these “for-consent” drawings and narratives for clients.
Do You Need URA Planning Permission for Solar on JTC Roofs?
Most ancillary rooftop solar on industrial buildings does not require URA’s planning permission. However, certain configurations-especially elevated panels, structures in conservation zones, and designs that affect gross floor area-require formal URA clearance. This section helps Sustainability Directors quickly determine whether URA involvement is straightforward or requires a planning submission.
Cases Where URA Planning Permission is Generally NOT Required
Under URA Circular DC19-10, planning permission is generally not required for rooftop solar panels in the following scenarios:
-
PV panels laid directly on existing industrial rooftops using low-profile tilt frames
-
Racking systems that remain below approximately 1.8 m above roof level on non-landed industrial buildings
-
Installations located outside conservation areas or zones with specific urban design guidelines
-
Configurations where the space beneath solar panels remains open and unused
As long as panels remain ancillary to the primary industrial use and do not enclose space, URA typically treats them as non-GFA service installations. You should still verify whether your JTC estate has estate-specific urban design requirements affecting prominent façades or skyline impact.
When Solar PV Triggers URA Planning Permission
Several design choices can trigger the need for planning permission:
-
Height-based triggers: Elevated solar panels or canopy frames exceeding 1.8 m above roof level on non-landed buildings may be classified as a structure requiring URA planning permission. This is common with solar carport designs or canopied walkways on rooftops.
-
GFA triggers: When the space under solar structures is enclosed or used for commercial purposes, storage, outdoor refreshment, or production activities, it counts as gross floor area. This can affect the building’s approved GFA and trigger 60:40 industrial use-quantum review.
-
Special zone triggers: Buildings in conservation areas, designated business parks with strict façade or roofline controls, or strategic view corridors may require URA to scrutinise PV aesthetics and visibility-even for flat-mounted arrays.
Stellar Structures typically performs an early URA impact review for PV canopy proposals and advises whether a formal planning submission is prudent before design progresses.
GFA and 60:40 Use-Quantum Considerations
URA’s 60:40 rule for industrial land limits ancillary (non-industrial) uses to 40% of total GFA. Additional GFA from solar canopies can become problematic if the 40% ancillary cap is nearly exhausted.
Consider two examples:
-
Solar carport over open yard: A PV canopy converts an open loading yard into covered parking. If the covered space is used as a carpark, URA may count the shadowed area as GFA-pushing the ancillary percentage upward.
-
PV canopy over loading bays: Initially open-sided, but later enclosed with roller shutters for weather protection. This can be especially relevant where approved industrial uses such as data centres already consume a large share of allowable GFA. The moment enclosure occurs, URA’s space submission handbook treatment shifts: the area becomes countable GFA and may breach approved plans.
Simple open-rack PV on existing roofs normally has no GFA implication. But large multifunction canopies should be modelled carefully with a registered architect or GFA specialist. According to URA’s GFA handbook, shadowed area under solar panels is excluded from GFA unless enclosed or used for commercial or storage purposes.
When BCA Structural Plan Consent and PE Re‑Certification Are Required
The building and construction authority’s primary concern with rooftop PV is structural safety: dead load from panels and racking, wind uplift forces, and the robustness of any new supporting structures. The key distinction is between minor low-profile PV racks on structurally adequate roofs-which may proceed with PE certification alone-and new tall structures or strengthening works that require formal BCA structural plan submissions.
Roof Loading and When a PE Assessment is Mandatory
For JTC industrial rooftops, a professional engineer (Structural) should almost always be engaged to assess additional loads. Solar panels add approximately 12–15 kg per square metre to the roof, including panels, rails, and clamps. While this may seem modest, cumulative loading across large roof areas-combined with wind uplift forces under Singapore conditions-can approach or exceed original design margins.
Triggers for mandatory PE assessment include:
-
Roofs older than approximately 15–20 years, where periodic structural inspection may already be overdue
-
Signs of structural distress: cracking, deflection, corrosion in steel members, or water damage
-
Lightweight metal roofs or metal decks operating near load capacity
-
Unusual structural systems such as long-span trusses or pre-tensioned slabs
A PE assessment covers structural modelling, roof as-built verification, load combinations with wind uplift, and issuance of a structural certification letter. Non-qualified person submissions are allowed for simple solar installations without major structural changes, but this requires the PE to confirm that no key structural elements are affected.
When You Must Submit Structural Plans to BCA
Formal BCA structural plan submission-via a qualified person submission through CORENET X-is required when:
-
New support structures exceed approximately 2.5 m in height
-
Solar canopies with significant wind exposure are larger than 10 m²
-
New permanent beams or columns are introduced to carry PV loads
-
Roof strengthening works such as additional steel beams or new RC upstands are needed to support the array
Structural modifications during solar installation may require additional professional endorsements, including the use of an Accredited Checker if works materially affect key structural elements. BCA’s review timeline is typically around 7 working days for complete submissions, though complex projects or amendments extend this.
For many low-profile rooftop PV arrays, BCA does not require detailed structural plan submissions if the PE certifies adequacy under existing guidelines-but this requires case-by-case judgement. Stellar Structures routinely prepares and submits such structural plans as QP where required.
Practical Structural Design Considerations for PV on JTC Roofs
Key design principles for maintaining structural integrity include:
-
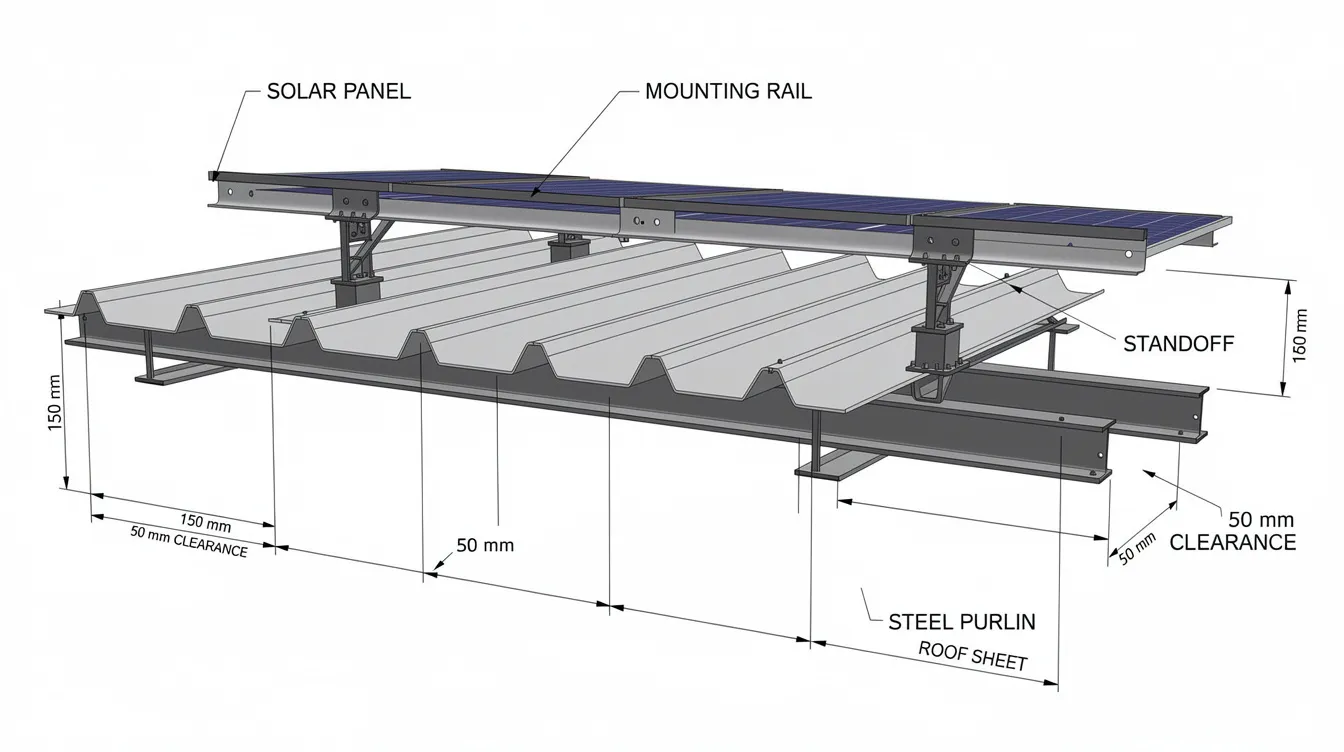
Respecting existing drainage falls to prevent ponding around panel supports
-
Avoiding overloading localised purlins-distribute loads across multiple support points
-
Providing corrosion protection for fixings, particularly in marine or coastal industrial zones
-
Coordinating with existing lightning protection system down-conductors so PV racking does not interfere with earthing paths
For metal roofs, clamped racking systems that grip existing standing seams minimise roof penetrations and reduce structural strengthening needs. For RC roofs, anchor bolt systems with waterproofing details at penetrations are standard. Ballast systems should be used cautiously on lightweight decks where additional dead load may exceed purlin capacity.
SCDF Fire Safety, Access and When Fire Plan Consent is Needed
Once the array layout is structurally feasible, it must comply with SCDF Fire Code 2023 for roof access, firebreaks, and smoke vent protection. Most retrofits on existing JTC buildings fall under the Minor Additions & Alterations (MAA) route, but still require a registered architect or PE (QP) to lodge SCDF submissions via CORENET X.
Roof Access, Firefighting Routes and Array Compartmentation
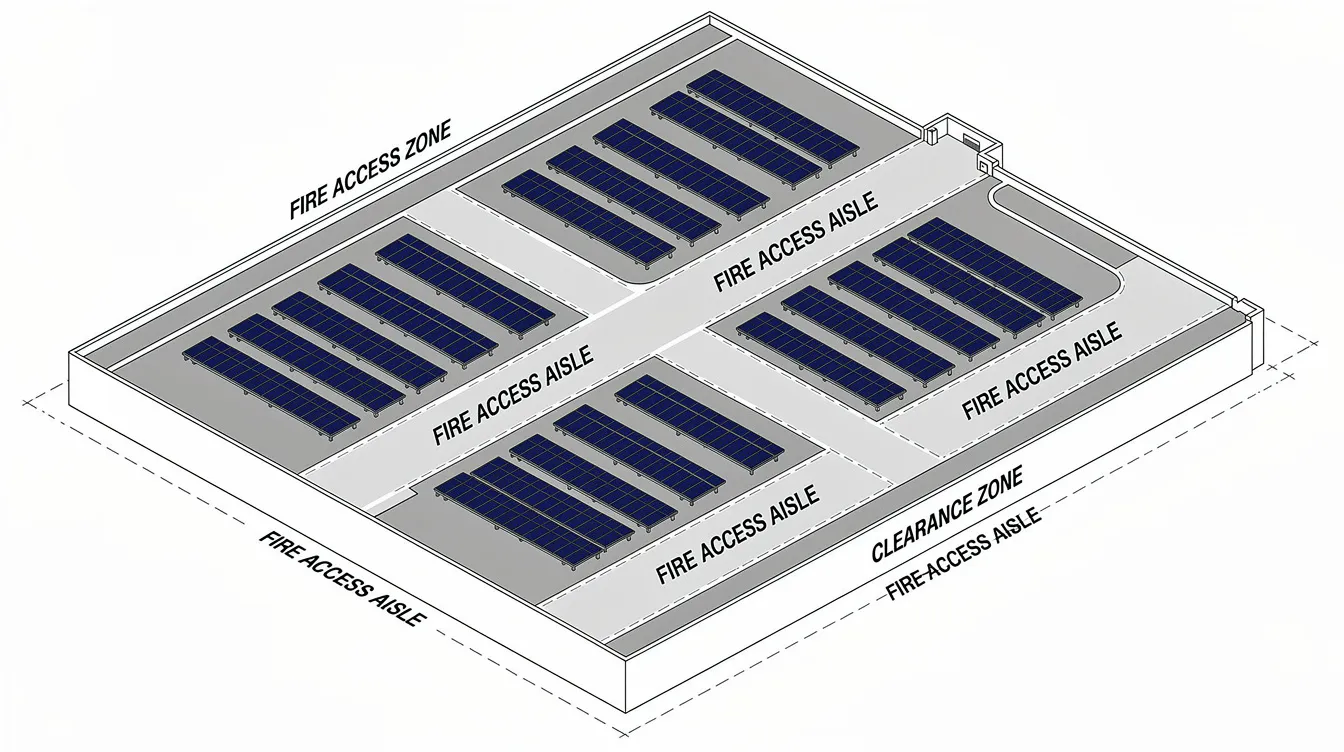
Fire Code 2023 Clause 10.2 establishes specific requirements for roof-mounted solar photovoltaic installations:
-
Perimeter access aisles: Minimum 1.5 m clear width between PV array rows; approximately 2.5 m where arrays abut roof edges without parapet or railing
-
Exit clearances: 3 m clearance around exit staircases, hatches, and roof openings; access hatches must have a minimum ≥1 m clear width/diameter
-
Array compartmentation: Maximum dimensions of any PV array or subarray are approximately 60 m × 40 m before firebreak aisles are required
-
Obstruction prohibition: PV panels must not shade or obstruct smoke vents, fireman’s access panels, skylights, or ventilation extraction points
For large non-habitable roof areas where one-way travel distance to the nearest exit is exceeded, additional access via cat or ship ladders is required. Single-storey industrial buildings up to 12 m height may qualify for relaxed access provisions.
Violating these clearance rules is one of the most common reasons SCDF rejects PV layouts during MAA review.
When a Formal Fire Safety Submission Is Required
Even if URA planning permission is not needed, SCDF may require an MAA lodgement when:
-
Large PV arrays alter roof access patterns or travel distances
-
Energy storage systems (ESS) are integrated, triggering Fire Code Clause 10.3
-
The installation requires new roof access ladders or modifies existing fire exits
-
Complex electrical switching or DC isolation introduces additional fire risk
PV modules must meet Class C fire rating for both spread of flame and burning brand tests under IEC 61730-2. Associated equipment-wiring, switchboards, junction boxes-must comply with SS 638. Emergency shut-off switches are required on both the AC and switchroom sides, with diagrams and site plans displayed near roof exits at 1.5–2 m from floor level.
Typical documentation for SCDF submission includes roof fire-access plans, sectional drawings, fire-engineering commentary, and product fire test certificates.
Glare, Reflectance and Neighbouring Sensitivities
For some JTC sites-particularly high-rise roofs near airfields, critical transport corridors, or adjacent residential towers-BCA and SCDF may raise concerns about solar glare. When PV arrays face neighbouring buildings or road users at shallow angles, a glare study or reflectance documentation may be requested during the approval process.
Most modern PV panels with anti-reflective coatings comply comfortably with these requirements. However, providing a basic technical statement by the designer addressing glare often helps smooth authority review and avoids delays.
EMA, SP Group and Electrical Plan Consent for JTC Rooftop PV
While JTC, URA, BCA, and SCDF focus on physical and planning aspects of solar installations, the energy market authority and SP Group govern electrical safety and grid interconnection. Sustainability Directors should confirm early whether their system capacity triggers EMA licensing thresholds or export scheme registration.
Role of the Licensed Electrical Worker (LEW)
The LEW is responsible for:
-
Designing the system single-line diagram and specifying protection devices
-
Detailing earthing, isolation switches, and safety interlocks
-
Endorsing test results and commissioning documentation
-
Coordinating SP Group application for grid-tied operation
For JTC rooftop systems, the LEW manages the interface with SP Group for net export or zero-export schemes as applicable. Large systems at or above 1 MWac may require an EMA Generation Licence and registration with the Energy Market Company (EMC). Direct ownership allows owners to sell excess solar energy to the national grid, making the electrical design and metering configuration particularly important for maximising revenue from solar electricity.
SP Group Metering and Commissioning Requirements
The electrical commissioning pathway follows a defined sequence:
-
SP application via LEW – Submit system specifications, single-line diagram, and protection coordination study
-
Meter configuration – Change or configure advanced metering infrastructure as required for bidirectional energy flow
-
Pre-energisation inspection – SP Group and LEW verify isolation, earthing, and protection settings
-
PASS report and system turn-on – Formal energisation approval allowing the solar system to begin operating and, where applicable, exporting excess electricity
These electrical steps proceed in parallel with JTC as-built submission but must not commence physically until JTC consent is granted. Solar panels must be removed six months before lease expiry, which also affects the timeline for metering agreements and grid connection contracts.
Step‑By‑Step: Designing a JTC‑Compliant Solar PV Project
This section consolidates the regulatory details into a practical workflow for Sustainability Directors and EPC contractors planning a solar pathway on JTC buildings.
Planning and Submission Workflow
-
Desktop feasibility – Assess irradiance, consumption patterns, rough system sizing, and remaining lease term against JTC mandatory solar deployment thresholds (800 m² / 15 years or 600 m² / 10 years from June 2026). No authority contact needed at this stage.
-
Pre-consent technical concept – Develop preliminary roof layout, structural concept by PE, fire access concept showing clearances, and high-level CAPEX/OPEX model across three solar deployment models.
-
JTC tenant consent application – Submit concept package via JTC tenant portal. Include proposed plans, PE assessment summary, fire concept, draft SLD, and deployment model. No site work until written JTC approval is received.
-
Detailed design and authority submissions – Prepare and lodge BCA structural plans (if required), SCDF MAA, URA planning application (if triggered), and EMA/LEW electrical design submissions.
-
Installation and supervision – EPC executes works under PE and LEW supervision with continuous as-built capture.
-
Testing, commissioning, and close-out – SP Group energisation, submission of as-built plans to JTC, and regulatory close-out with all relevant authorities.
Stellar Structures typically takes the lead on structural design, fire safety submissions, and multi-agency coordination-reducing the burden on Sustainability Directors managing parallel investment plans and business plans.
Design Choices That Avoid Extra Consent Complexity
Practical design decisions made early can eliminate entire categories of regulatory submission:
-
Prefer low-profile racking over tall canopies to stay below URA height thresholds and avoid BCA “tall structure” submissions
-
Respect Fire Code clearance zones from the first layout draft-redesigning after SCDF feedback wastes months
-
Use clamp systems for metal roofs where feasible to minimise roof penetrations and structural strengthening needs
-
Locate inverters and ESS in accessible, low-risk areas with clear fire separation from PV arrays
-
Avoid enclosing space under PV structures to prevent unintended GFA and use-quantum triggers
-
Coordinate with existing lightning protection system routing during array layout design
Small design tweaks at concept stage can save months of additional qualified person submission cycles and rework later.
Common Compliance Pitfalls and How to Avoid Them
Most delays and additional costs in JTC rooftop solar projects arise from preventable planning, structural, or lease-compliance oversights. This section frames common issues in problem–solution format for quick scanning.
Starting Site Works Before JTC Written Consent
Problem: An EPC contractor pushes to begin roof surveys or install pilot anchors “to save time” before the lessee receives formal JTC approval.
Consequence: Potential lease breach, stop-work instructions from JTC, reputational risk that affects future lease renewals, and possible enforcement action. JTC consent is required for all rooftop works, mandatory or voluntary-there is no grace period.
Solution: Include contractual clauses in EPC agreements explicitly barring rooftop access until the JTC approval letter is in hand. Implement internal governance checklists. Engage Stellar Structures for pre-consent documentation to compress the review timeline rather than bypassing it.
Underestimating Structural or Fire Code Requirements
Problem: EPC designs maximise kWp yield without allowing for structural limits on older roofs or Fire Code clearance requirements. Late-stage PE or SCDF comments force derating of system size by 15–30%, undermining business plans and investment plans.
Solution: Commission early PE involvement and Fire Code checks at concept stage. Use conservative design envelopes for wind uplift loads and firebreak spacing. Accept that practical solar capacity is often 70–85% of theoretical roof coverage once structural and fire constraints are applied.
Triggering Unplanned GFA or Use‑Quantum Issues
Problem: A solar canopy over a loading bay or yard unintentionally increases GFA when the space beneath is enclosed or repurposed for storage. This pushes the site over the 60:40 ancillary use cap or breaches approved plans-triggering URA enforcement.
Solution: Distinguish clearly between “pure PV structure” (open-sided, no usable space below) and “PV + usable space” (canopy with enclosure potential). Consult a URA/GFA specialist before committing to canopy designs. Consider a two-phase approach: install plain PV now, pursue an architectural canopy later with full URA review if needed.
Weak Documentation and As‑Built Submissions
Problem: Incomplete as-built drawings submitted to JTC or authorities-missing cable routes, inverter locations, or PE/LEW stamps-cause delays in lease compliance closure. As-built plans must be submitted to JTC after solar installation, and gaps trigger remediation requests.
Solution: Maintain a documentation checklist from day one. Capture redline drawings during installation. Ensure PE and LEW sign-off is coordinated before the commissioning date. For voluntary setups, remember that solar equipment must be removed at least six months before lease expiry-your documentation must support this timeline.
Conclusion and Next Steps
On JTC roofs, JTC tenant consent is always required before any physical works begin. URA, BCA, SCDF, and EMA submissions are triggered by specific structural, height, GFA, and electrical thresholds-not by default. Understanding which triggers apply to your project and addressing them at concept stage is the most effective way to streamline green energy adoption while maintaining structural integrity and lease compliance.
Practical next steps for Sustainability Directors and EPC contractors:
-
Audit your JTC leases for remaining lease term and contiguous rooftop area against JTC’s mandatory solar deployment thresholds (800 m² / 15 years; 600 m² / 10 years from June 2026)
-
Commission a preliminary structural and fire-access review with a PE before locking in system size or signing EPC contracts
-
Prepare a complete JTC tenant-consent package including layouts, structural note, fire access concept, and basic SLD
-
Align EPC contracts with consent milestones and include explicit prohibition on pre-approval site works
-
Engage Stellar Structures for integrated design and authority submission support to de-risk approvals across JTC, BCA, SCDF, and URA
Related compliance topics that may warrant separate deep dives include ESS fire engineering under Fire Code Clause 10.3, performance-based fire safety approaches for large industrial rooftops, and structural retrofitting of aged roofs to support solar loads.
Additional Resources and Reference Checklists
This section serves as a compact reference hub for readers who want tools rather than theory.
Key public documents to reference:
-
JTC Solar Deployment policy – Mandatory and voluntary criteria, effective dates (April 2022, June 2026), tenant consent requirements, and broader JTC solar requirements for lessees
-
URA Circular DC19-10 – Planning guidelines for solar panels, height thresholds, GFA treatment
-
URA GFA Handbook – Solar Panels – Detailed rules on when shadowed area counts as GFA
-
BCA Structural Plan Submission guidelines – QP submission process, Accredited Checker requirements
-
SCDF Fire Code 2023, Clause 10.2 – PV-specific fire safety requirements, access, compartmentation
-
EMA licensing rules and SS 638 (Singapore Standard for PV installations) – Wiring, switchboard, protection standards
JTC Rooftop Solar Consent Checklist:
-
☐ Remaining lease term and contiguous rooftop area validated against JTC mandatory thresholds
-
☐ Solar deployment model selected (direct ownership model, solar leasing, or rooftop licensing)
-
☐ Preliminary PE structural assessment completed – older roofs may require a structural assessment before installation
-
☐ Preliminary fire access and array compartmentation plan drawn per Fire Code 2023
-
☐ Draft single-line diagram prepared by LEW, with PV Attributes table included where applicable
-
☐ URA height/GFA impact review completed – elevated panels or enclosed spaces flagged
-
☐ JTC tenant-consent submission lodged and approval letter received before any site work
-
☐ As-built plans prepared for post-installation submission to JTC and relevant authorities
-
☐ Solar panel removal timeline documented (six months before lease expiry)
Frequently Asked Questions
These FAQs address common queries from Sustainability Directors and EPC contractors working on JTC estates.
If my JTC building is below 800 sqm contiguous roof, do I still need JTC plan consent for voluntary solar?
Yes. JTC consent is required for all rooftop works regardless of whether the installation is mandatory or voluntary. While lessees do not need JTC consent for the decision to deploy solar panels voluntarily since December 2022, JTC’s consent is still required for any physical additions and alterations to the roof. Even a small pilot array on a 400 square metre roof needs written approval before installation begins.
Does low-profile rooftop PV on my factory always avoid URA planning permission?
Usually, but not always. Low-profile rack-mounted PV panels on non-landed industrial buildings outside conservation or urban design–controlled areas generally do not require URA’s planning permission. However, if panels are elevated above 1.8 m from roof level, if the space beneath is enclosed or used commercially, or if the building sits in a special planning zone, URA planning permission may be required.
When does BCA need formal plan submissions instead of just a PE certification letter?
Whenever new tall structures, significant canopies, or structural strengthening works are introduced to support the PV array. If new beams, columns, or reinforcement are required-or if the mounting structure exceeds approximately 2.5 m in height-a formal qualified person submission to BCA through CORENET X is typically needed. For straightforward low-profile arrays where the PE certifies structural adequacy, BCA does not require detailed plan submissions.
Can my third-party solar developer (such as Sembcorp Solar, Eigen Energy, or Terrenus Energy) apply for JTC consent instead of me?
The JTC lessee remains responsible for the tenant consent application. Third-party solar vendors-whether operating under solar leasing, rooftop licensing, or EPC arrangements-can help draft documentation and technical submissions, but the application must be lodged under the tenant’s authority or with explicit written authorisation from the lessee.
How long should I budget for all approvals before installation can begin?
Budget approximately 2–3 months for the combined JTC consent and authority submission process, assuming documentation is complete and no complex structural or planning issues arise. JTC typically reviews plan consent applications within ten working days if requirements are met. BCA structural reviews take approximately 7 working days for complete submissions. SCDF MAA and URA planning (if triggered) run in parallel. Complex projects with elevated structures, ESS integration, or GFA implications should allow 3–4 months.
For project-specific consent pathway mapping, contact Stellar Structures to assess which submissions apply to your site and how to sequence them for the shortest critical path to commissioning.