




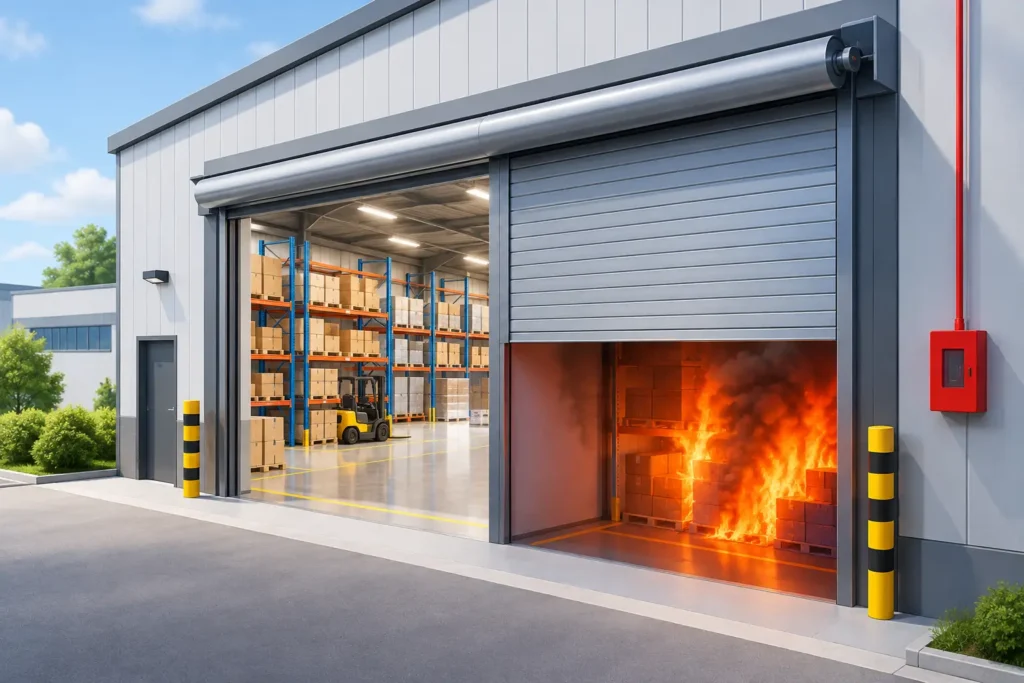
A warehouse can have excellent sprinklers, clear exit routes, and a compliant fire alarm system, yet still fail a plan review because an opening in a fire-rated wall has been treated as an ordinary loading opening. So, do warehouses need fire shutters? Not in every case. They are required where a large opening must maintain the fire-resistance performance of a rated wall, barrier, or separation.
For owners, developers, and contractors, the key is not selecting a shutter after the layout is fixed. The opening, occupancy, fire compartment strategy, goods handled, and operating process must be coordinated from the earliest design stage. A fire shutter is one part of a broader passive fire protection system, not a substitute for proper compartmentation or active fire protection.
Do Warehouses Need Fire Shutters at Every Opening?
No. A warehouse does not automatically need fire shutters simply because it stores goods or uses roller doors. Many warehouse doors are standard sectional, high-speed, or rolling steel doors designed for security, weather protection, and daily logistics. They are not fire-rated assemblies.
Fire shutters become relevant when an opening is located in a fire-rated construction element. Typical examples include an opening between a warehouse and an attached office, a service opening through a rated wall, an opening to a protected corridor, or a large opening separating two fire areas. If the wall is required to resist fire for a specified period, the opening usually needs an approved opening protective with a rating and configuration appropriate to that wall.
The exact requirement depends on the adopted building code, fire code, occupancy classification, construction type, sprinkler protection, building area, and local amendments. The authority having jurisdiction, commonly the building official or fire marshal, has the final say. Design teams should therefore avoid making a decision based only on a neighboring facility or a manufacturer’s catalog.
What a Fire Shutter Is Designed to Do
A fire shutter is a tested, rated closure that is intended to deploy when fire conditions occur and limit the passage of fire through an opening for a defined period. In warehouses, it is often a rolling steel assembly because rolling shutters can protect wide openings without consuming floor area on either side of the wall.
The assembly is more than the curtain itself. Its rating depends on the complete tested system, including the guides, barrel, hood where applicable, release device, controls, signage, interface with the fire alarm system, and the supporting wall or structural frame. Substituting components or changing the mounting arrangement can invalidate the listed configuration.
Fire shutters are generally designed to close automatically upon activation of a fusible link, smoke detector, fire alarm signal, or another approved releasing arrangement. The activation method must match the approved design and local code requirements. In an active warehouse, that raises a practical issue: a shutter that closes during an alarm can obstruct a forklift route, isolate staff, or affect emergency operations. The layout must account for those operational consequences.
Situations That Commonly Trigger a Requirement
The most common trigger is a rated fire barrier with an operational opening. A warehouse may need compartmentation to separate different occupancies, limit fire area, protect means of egress, isolate a hazardous process, or separate the warehouse from office and tenant areas. Once a rated wall includes a loading, transfer, conveyor, or access opening, a compliant opening protective must be considered.
A fire shutter may also be appropriate at a counter opening, document transfer opening, conveyor penetration, or internal loading opening where a swinging fire door would be impractical. In a high-throughput facility, a conventional fire door can be damaged by pallet movement or left propped open. A correctly specified shutter may provide a more workable solution, but only when it is permitted for the opening condition.
Hazard level matters as well. Warehouses storing ordinary packaged goods are assessed differently from facilities handling flammable liquids, aerosols, lithium-ion batteries, chemicals, or high-piled combustible storage. These uses can introduce additional fire protection measures beyond shutters, including storage controls, fire barriers, smoke and heat venting, detection, suppression upgrades, and electrical classification requirements.
A common mistake is to assume that a sprinkler system eliminates the need for a rated shutter. Sprinklers can reduce or control fire growth, but they do not automatically remove passive protection requirements. The building’s approved fire strategy determines how active and passive systems work together.
Fire Shutters, Fire Doors, and Smoke Curtains Are Not Interchangeable
These products can look similar in plan drawings, but they perform different roles. A fire door is often suitable for personnel access and smaller openings. It may include a rated leaf, frame, self-closing device, latching hardware, and vision panel limitations. It needs clearance to swing and must remain usable for its intended traffic.
A fire-rated rolling shutter is typically selected for larger or frequently open service and loading openings. It can be held open for normal operations and released when required. However, it must not create an unsafe condition by closing across a required exit route or trapping occupants in an area without an alternate compliant egress path.
A smoke curtain is designed primarily to contain or channel smoke. It may be used as part of a smoke-control strategy, but it is not automatically a fire-rated opening protective. Similarly, an ordinary security roller shutter is not a fire shutter merely because it is made of steel. Product certification, test standards, labeling, and installation details are critical.
Design Checks Before You Specify a Shutter
The fastest way to avoid redesign is to review the proposed opening as part of the fire and life-safety plan, not as a late procurement item. Start by confirming the rating of the wall or barrier and why it is required. Then verify whether the proposed opening is permitted, what rating its protective must achieve, and whether a shutter is an acceptable type of assembly.
The next step is coordination. Structural supports must carry the shutter weight and accommodate anchors without compromising the rated wall. Mechanical ductwork, cable trays, sprinkler piping, lighting, and conveyor systems must be kept clear of the curtain travel and access zones. The shutter also needs sufficient headroom, side room, and maintenance access. These details are often missed when the shutter is added after the architectural and MEP layouts are complete.
Controls deserve the same attention. Confirm how the shutter releases, whether it is tied to the fire alarm system, whether it has a delayed or staged closing sequence, and how personnel can respond safely during a test or alarm event. Where the opening supports material handling, coordinate the closing operation with forklifts, automated guided vehicles, conveyors, and access-control systems.
Before construction, the project team should verify at least the following:
- The wall, opening, and shutter form a compatible rated assembly.
- The product listing and fire rating match the approved code requirement.
- Structural framing, clearances, and anchors follow the manufacturer’s tested details.
- Alarm, detection, release, and reset arrangements are coordinated with the fire protection design.
- The opening does not compromise required exit access, occupant movement, or emergency response.
Installation, Inspection, and Ongoing Maintenance
A compliant product can still become noncompliant through poor installation. The installer should follow the manufacturer’s listed instructions, and the completed work should be inspected before handover. Labels must remain visible, and the shutter should not be altered with unapproved cutouts, field modifications, or attachments.
Periodic testing and maintenance are equally important. Dust accumulation, forklift impacts, bent guides, damaged curtains, failed release devices, and blocked travel paths can prevent a shutter from closing when needed. Warehouse teams should include shutters in their planned preventive maintenance program and keep records of inspections, tests, repairs, and replacements.
This is especially relevant in leased industrial properties. A tenant may add racking, conveyors, partitions, or office fit-outs that alter access to a shutter or introduce a new opening in a rated separation. Any alteration should be reviewed against the approved fire and life-safety arrangement before work begins.
Start With the Opening, Not the Shutter
The right question is not whether a warehouse should have a fire shutter as a general rule. It is whether a specific opening affects a required fire-resistance separation and, if it does, which listed protective best supports both compliance and daily operations. A coordinated review by the design team, fire protection specialist, contractor, and local authority can resolve that question before a late-stage site change becomes an expensive delay.