




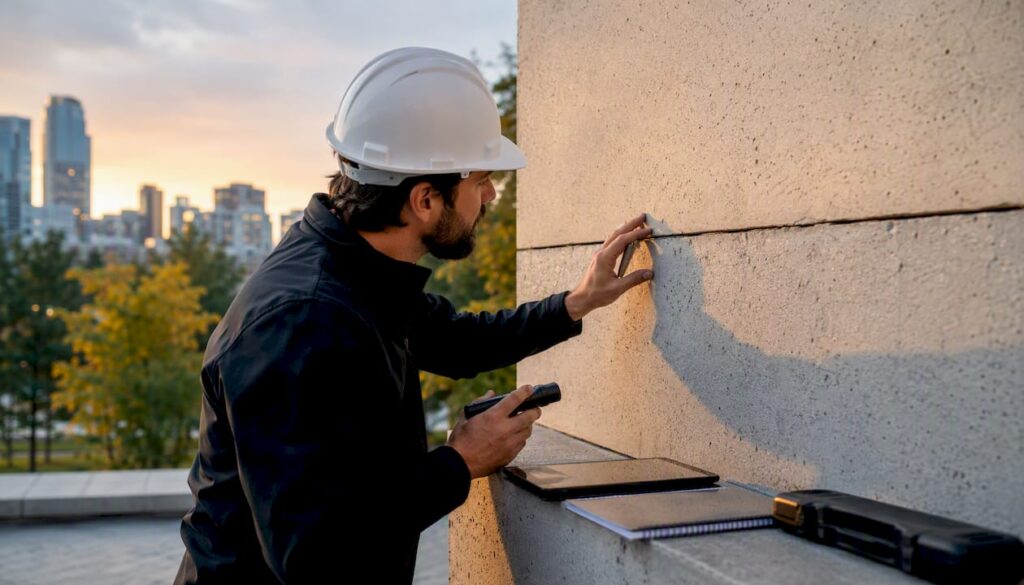
A compliant façade inspection report follows one sequence: hire a qualified signatory (a Registered Design Professional or Qualified Exterior Wall Inspector), assemble as-built drawings and maintenance records, conduct a systematic on-site inspection, draft a signed report with labeled photographs and findings categorized by risk, attach all required appendices and municipal summary forms, and submit the complete package to the authority having jurisdiction (AHJ). The mandatory report elements are a title page, executive summary, scope and methodology section, detailed findings with labeled photos and sketches, conclusions with prioritized recommendations, and appendices containing the photo log, drawings, test results, and access permits.
Three municipal programs and one industry standard define the compliance floor for most U.S. owners:
- NYC Façade Inspection & Safety Program (FISP): Governs buildings over six stories in New York City, with a five-year cycle and specific electronic filing requirements through the NYC Department of Buildings portal.
- San Francisco Façade Inspection & Maintenance Program (FIMP): Requires periodic reporting for buildings five stories or taller, submitted to the San Francisco Department of Building Inspection.
- ASTM Practice E2270: The industry standard that establishes minimum inspection content, qualified inspector requirements, and the three-tier deficiency classification: “unsafe condition,” “requires repair/stabilization,” and “ordinary maintenance.”
- Qualified Exterior Wall Inspector (QEWI) and Registered Design Professional (RDP): The two credential categories most municipal programs require to sign and seal the final report.
The step sequence in brief:
- Confirm the applicable municipal program and its current cycle deadline.
- Retain a qualified RDP or QEWI with the required municipal registration.
- Collect all pre-inspection records: drawings, prior reports, repair logs, and permits.
- Plan and execute site access (scaffold, boom lift, or rope access).
- Conduct the inspection using documented methodology; record observations immediately.
- Draft the report, classify findings per E2270, and attach labeled photos and sketches.
- Compile appendices and required municipal summary forms.
- Obtain the RDP/QEWI signature and seal; submit via the AHJ portal.
- Retain the submission confirmation receipt.
Key Takeaways
A compliant façade inspection report requires a qualified signatory, complete pre-inspection records, E2270-classified findings with labeled photographs, indexed appendices, and all required municipal summary forms submitted through the AHJ portal before the cycle deadline.
| Point | Details |
|---|---|
| Qualified signatory is mandatory | The report must be sealed by a licensed RDP or QEWI with active municipal registration before submission. |
| E2270 classification structures findings | Every defect must be classified as “unsafe condition,” “requires repair/stabilization,” or “ordinary maintenance” to meet municipal review standards. |
| Missing forms cause automatic rejection | Municipal summary forms (for appurtenances, fire escapes, etc.) must be included; their absence triggers rejection regardless of report quality. |
| Appendices must be indexed and cross-referenced | Each appendix entry should link back to a specific finding ID in the main report body to support audit and procurement. |
| Stellar Structures supports inspection and submission | The firm provides façade inspections, structural design checks, and authority submission services for building owners and managers. |
Table of Contents
- Who can prepare and sign a façade inspection report?
- What to prepare before the inspector arrives on site
- How to document on-site observations so they map cleanly into the report
- What to include in the written report, section by section
- Which appendices must accompany the report
- How to file the finished report with the AHJ
- Common mistakes that lead to report rejections
- How to turn inspection findings into a fundable repair budget
- A printable preparation and submission checklist for building managers
- What separates a compliance-ready report from a low-value one
- Stellar Structures: façade inspection and authority submission support
- Sources
Who can prepare and sign a façade inspection report?
The signatory requirement is where many owners make their first costly mistake. Most U.S. municipal façade programs require the report to be prepared and sealed by a licensed professional, and the specific credential varies by jurisdiction.
Accepted credential categories:
- Registered Design Professional (RDP): A licensed Professional Engineer (PE) or Registered Architect (RA) with relevant façade experience. This is the baseline credential accepted by most programs.
- Qualified Exterior Wall Inspector (QEWI): A designation used specifically in NYC FISP, requiring the individual to be a licensed PE or RA with documented façade inspection experience and registration with the NYC Department of Buildings.
- State-licensed structural engineer: Accepted in many jurisdictions outside NYC and San Francisco, provided the engineer holds an active PE license in the state where the building is located.
- Municipal-specific designations: Some cities have created their own inspector categories. Always verify the AHJ’s current accepted signatory list before contracting.
Delegation is permitted under most programs, meaning an RDP may direct field technicians or junior engineers to conduct portions of the physical inspection. The critical constraint is that the RDP must personally review all findings, exercise professional judgment on classifications, and apply their seal to the final report. A report signed only by a technician or an unlicensed inspector will be rejected.
Registration requirements add another layer. NYC FISP, for example, requires the QEWI to be registered in the NYC DOB system before filing. San Francisco’s FIMP has its own submission portal with specific account requirements. Owners who contract an inspector without verifying that registration status risk a filing rejection that cannot be corrected without re-engaging a qualified professional.
Pro Tip: Before signing any inspection contract, request the inspector’s license number, confirm it is active with the relevant state board, and verify their registration status in the AHJ’s portal. For NYC, check the DOB’s online license verification tool directly.
To understand which buildings fall under mandatory inspection requirements, the facade inspection eligibility overview from Stellar Structures provides useful background on how local programs define covered structures.
What to prepare before the inspector arrives on site
Pre-inspection preparation determines whether the inspection runs efficiently and whether the final report will be complete. Gaps in records discovered during fieldwork extend timelines and increase costs.
Records to collect before the inspection:
- As-built architectural and structural drawings, including elevation drawings for all façade systems
- Previous façade inspection reports and any condition assessments
- Repair logs, maintenance contracts, and invoices for past façade work
- Leak investigation records and water infiltration complaints
- Shop drawings and product data sheets for cladding systems, curtain walls, and sealants
- Warranty documents for façade components
- Building permits for any façade modifications or repairs
Site logistics checklist:
- Confirm the access method required (scaffold, boom lift, suspended platform, or rope access) and identify who is responsible for procurement and cost.
- Obtain all necessary access permits and notify tenants or occupants in affected areas at least five business days in advance.
- Coordinate with building security for after-hours access if required.
- Prepare a site safety plan addressing fall protection, pedestrian protection, and traffic control where applicable.
- Identify key site contacts: building manager, facilities supervisor, and the inspector’s field lead.
- Confirm the municipal submission format requirements (file type, portal account, required form versions) so the inspector prepares documentation in the correct format from day one.
Administrative preparation is equally important. Provide the inspector with a written scope of work that specifies which elevations are included, whether intrusive testing is required, and the target submission deadline. Municipal portals often require specific file naming conventions and PDF/A formats; confirming these requirements before fieldwork prevents rework at the submission stage.
Pro Tip: Request that the inspector provide a pre-inspection data request list at contract signing. Assembling records in advance typically reduces the inspection duration and lowers the overall project cost.
For guidance on timing and triggers for initiating an inspection, the facade inspection services timing guide outlines the conditions that commonly prompt a formal assessment.
How to document on-site observations so they map cleanly into the report
The quality of field documentation determines the defensibility of every finding in the report. Observations recorded inconsistently or without adequate cross-referencing create gaps that reviewers will flag.
Inspection methods by scope:
- Cursory visual inspection: Conducted from grade or with binoculars; appropriate for initial screening and for low-risk elevations. Limitations must be stated explicitly in the methodology section.
- Detailed close-up inspection: Requires scaffold, boom lift, or rope access to bring the inspector within arm’s reach of the façade surface. Required for any elevation where a cursory inspection identifies potential unsafe conditions.
- Non-destructive testing (NDT): Includes infrared thermography, impact sounding (hammer sounding for tile or stone), and moisture meter readings. Appropriate when delamination, subsurface voids, or moisture intrusion is suspected.
- Selective intrusive probing: Involves removing a cladding panel, opening a joint, or extracting a core sample to assess concealed conditions. Per ASTM E2841, the scope of intrusive testing should be tailored to the building’s age, construction type, and the findings of the visual inspection.
Documentation conventions:
- Label every observation with a consistent reference: elevation (North, South, East, West), grid line or bay number, and floor level.
- Name photo files systematically: [BuildingID][Elevation][Floor]_[Sequence] (e.g., 123Main_N_12_004.jpg).
- Cross-reference each photo to the corresponding finding entry in the field notes.
- Include a scale object or ruler in close-up photos of defects; record defect dimensions in the field notes at the time of observation.
- Use annotated sketches to show the spatial distribution of defects across an elevation. Field guidance from the Illinois Institute of Technology’s building envelope inspection curriculum recommends drafting field observations immediately after each elevation is completed, while the details are fresh, and cross-referencing sketches to field notes to preserve accuracy.
Classify each observation in the field using the ASTM E2270 three-tier framework: “unsafe condition” (immediate hazard to occupants or the public), “requires repair/stabilization” (deterioration that requires attention within a defined period), or “ordinary maintenance” (minor conditions addressed through routine maintenance). Applying this classification in the field, rather than retrospectively at the desk, produces more consistent and defensible findings.
Pro Tip: Use a field inspection app that timestamps and geotags photos automatically. Metadata embedded in the image file provides an auditable record that supports the report’s credibility during municipal review.

For a detailed discussion of façade failure modes and how they inform documentation priorities, the facade failure analysis resource from Stellar Structures covers the most common defect patterns and their inspection implications.
What to include in the written report, section by section
A municipal-ready façade inspection report follows a structured format aligned with ASTM Practice E2270 and the IET’s technical report writing guidance. The IET guidance recommends writing the executive summary after the full report body is complete, organizing material into main text versus appendices, and using numbered headings to serve both technical reviewers and financial decision-makers.
Sample report structure:
- Title page: Building address, owner name, inspector name and credential, report date, and report reference number.
- Table of contents: Numbered sections with page references; appendices listed separately.
- Executive summary (250 words or fewer): Key findings, the highest-severity conditions identified, and the recommended immediate actions. Written last; designed for non-technical readers.
- Terms of reference / scope: Which elevations were inspected, what was excluded and why, the inspection date(s), and access methods used.
- Limitations: Conditions that restricted the inspection (inaccessible areas, weather, tenant restrictions) and their effect on findings.
- Methodology: Inspection techniques used (visual, NDT, intrusive), equipment employed, and applicable standards referenced (E2270, E2841).
- Site and building data: Building age, construction type, façade system description, and relevant service history summary.
- Detailed findings: Organized by elevation, then by system (cladding, windows, sealants, parapets, appurtenances), then by severity. Each finding uses a standard entry template (see below).
- Photographic evidence: In-line photos cross-referenced to findings; high-resolution versions in Appendix A.
- Analysis and probable causes: For each significant finding, a brief technical explanation of the probable cause and likely progression if untreated.
- Conclusions: Overall condition assessment and the most critical safety determinations.
- Prioritized recommendations: Actions listed by urgency (immediate, 0–6 months, 6–24 months, long-term), with estimated timeframes and responsible party.
- Signature and seal block: RDP or QEWI name, license number, state, and seal. The report is not valid for submission without this block completed.
Standard finding entry template (use for every observed defect):
- Finding ID: Sequential number (e.g., F-001)
- Location: Elevation, grid reference, floor level
- Description: Concise factual description of the observed condition
- Dimensions: Measured extent of the defect
- Severity class: Unsafe condition / Requires repair/stabilization / Ordinary maintenance
- Probable cause: Brief technical assessment
- Recommended action: Specific repair or investigation step
- Urgency category: Immediate / Short-term / Long-term
Organizing findings by elevation and system, and then by severity, allows owners and procurement teams to extract repair packages directly from the report without re-sorting the data. The LibreTexts building envelope inspection guidance notes that municipalities often prescribe the report format and may require standardized summary forms in addition to the narrative report; failing to include those forms can result in automatic rejection.
Which appendices must accompany the report
Appendices keep the main report concise while preserving the full evidentiary record. Every item in an appendix should be cross-referenced to at least one finding in the main body.
Standard appendix contents:
- Appendix A — Photo log: High-resolution photographs in sequential order, each labeled with the finding ID, elevation, floor, and date. Include a photo index at the start of the appendix.
- Appendix B — Annotated elevation drawings: Scaled drawings with defect locations marked, keyed to finding IDs.
- Appendix C — Prior repair records: Invoices, contractor reports, and warranty documents for previous façade work.
- Appendix D — Material test results: Lab reports, NDT output data, and calibration certificates for any testing equipment used.
- Appendix E — Access permits and safety documentation: Scaffold or lift permits, signed access agreements, and site safety plan.
- Appendix F — Municipal summary forms: Any standardized forms required by the AHJ (e.g., NYC DOB-required forms for appurtenances such as fire escapes, signs, and parapets).
Organization and retention:
Index each appendix clearly in the table of contents. For electronic submissions, most municipal portals accept PDF/A format; confirm the required specification before compiling the package. Retain the complete report package, including all appendices, for a minimum period consistent with the municipal program’s record-keeping requirements. NYC FISP, for example, requires owners to maintain records available for DOB inspection; SF FIMP has comparable retention expectations. Store files in a named folder structure that mirrors the appendix index so records can be retrieved quickly during a follow-up audit.
A commercial roof inspection checklist for property managers illustrates how organized documentation practices for exterior envelope elements reduce audit risk and support budget planning.
How to file the finished report with the AHJ
Filing errors are the most preventable cause of program non-compliance. Municipal portals have predictable failure modes, and planning for the submission process early eliminates most rework cycles.
Generic filing steps:
- Confirm the current cycle deadline for your building’s block and lot number (NYC) or address (SF).
- Verify that the signatory’s seal is applied and that the license number and state are legible in the PDF.
- Prepare the electronic package: narrative report, all appendices, and required municipal summary forms, compiled as separate PDF/A files or a single merged document per the portal’s instructions.
- Complete all required data fields in the portal before uploading; incomplete fields trigger automatic rejection in most systems.
- Upload the package and retain the submission confirmation receipt, including the timestamp and any reference number assigned by the portal.
NYC FISP filing notes
NYC FISP filing instructions describe a two-stage review: administrative review (confirming all required documents and forms are present) followed by plan examiner review (technical assessment of the findings and classifications). Common rejection reasons include missing or unsigned summary forms, incorrect cycle designation, and QEWI registration status not current in the DOB system. The filing must be submitted through the NYC DOB NOW portal, and the QEWI must hold an active DOB registration at the time of filing, not just at the time of inspection.
SF FIMP filing notes
San Francisco’s FIMP submission process requires owners to submit reports to the Department of Building Inspection. The program covers buildings five stories or taller and operates on a reporting schedule tied to the building’s address. Required forms and the submission portal are specified on the SF DBI website; owners should confirm the current form versions before preparing the package, as outdated forms are a common rejection cause.
Practical timing guidance: Administrative reviews at both NYC DOB and SF DBI can take several weeks. Submit well before the cycle deadline to allow time for a rejection and resubmission without incurring late penalties. File naming conventions matter: use the format specified in the portal instructions, as non-conforming file names can prevent successful upload.
Common mistakes that lead to report rejections
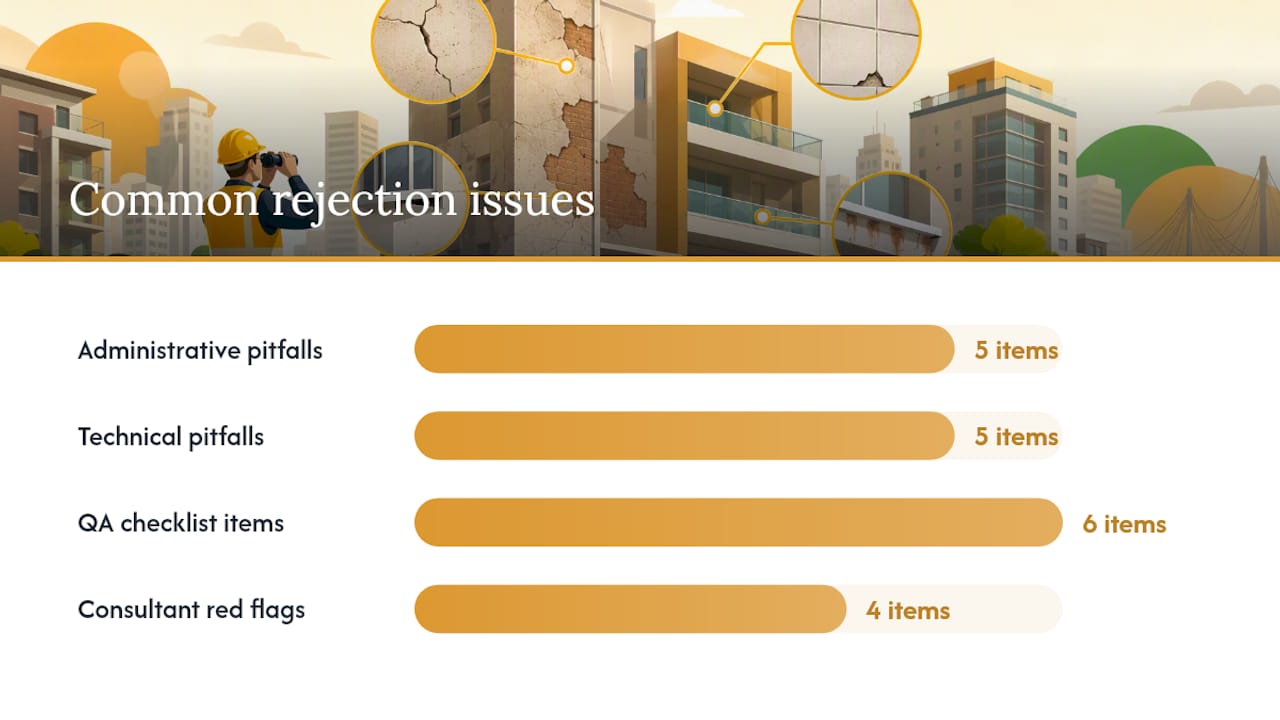
Most rejections are preventable. The following errors account for the majority of administrative and technical failures.
Administrative pitfalls:
- Missing required municipal summary forms (the most common single cause of automatic rejection)
- Report signed but not sealed, or seal applied by someone other than the registered QEWI/RDP
- Incorrect file format (e.g., standard PDF instead of PDF/A where required)
- Appendices referenced in the report but not included in the submission package
- QEWI or RDP registration lapsed or not current in the municipal portal at time of filing
Technical pitfalls:
- Unlabeled or low-resolution photographs that cannot be matched to specific findings
- Vague defect descriptions (“cracking observed”) without location, dimensions, or severity classification
- Failure to classify findings using E2270 terminology, leaving reviewers unable to assess urgency
- Incomplete inspection coverage due to insufficient access, with no explicit limitation statement in the methodology section
- Executive summary that omits the highest-severity findings, creating a misleading impression of overall condition
Pre-submission QA checklist:
- Confirm the signatory’s name, license number, and seal appear on the signature block.
- Cross-check every finding ID in the report body against the photo log in Appendix A; every finding must have at least one labeled photograph.
- Verify that all appendices listed in the table of contents are present in the submission package.
- Test-upload a draft package to the portal before the final submission to confirm file format compatibility.
- Confirm that all required municipal summary forms are completed, signed, and included.
- Check that the cycle designation, building address, and block/lot number (or parcel number) match the portal’s records exactly.
Red flags in a report you receive from a consultant:
- Findings described only as “ordinary maintenance” with no unsafe conditions or repair items on a building over 20 years old with no documented recent repairs
- No limitation statement despite visible areas of restricted access in the photographs
- Photos present but not cross-referenced to specific finding entries
- No RDP or QEWI seal on the signature page
How to turn inspection findings into a fundable repair budget
A façade inspection report that stops at technical description leaves owners without the tool they actually need: a budget request that procurement and finance teams can approve. Treating the report as a decision-making document, organized to feed directly into budget proposals, is the approach recommended by ASTM E2270.
Prioritization framework:
- Immediate (unsafe conditions): Conditions classified as “unsafe” under E2270 require action before the next inspection cycle, often within 30 days under municipal orders. These items must appear at the top of any budget request with a cost estimate and a proposed contractor engagement timeline.
- Short-term stabilization (0–6 months): Items classified as “requires repair/stabilization” that show active deterioration or are at risk of escalating to unsafe status. Include order-of-magnitude cost estimates and a recommended procurement approach.
- Long-term remediation (6–24 months): Conditions that require repair but are stable in the near term. Budget these as planned capital expenditures.
- Routine maintenance (ongoing): Items classified as “ordinary maintenance” that can be addressed through the building’s standard maintenance program.
Packaging the budget request:
- Lead with a one-page executive summary that states the total number of findings by severity class, the estimated cost band for immediate and short-term items, and the liability exposure if deferred.
- Follow with a prioritized item list: finding ID, location, severity class, recommended action, cost band, and urgency window.
- Include the schedule implications: if an unsafe condition is not remediated within the municipal timeframe, the building may be subject to a DOB or DBI violation, which carries financial and legal consequences.
Pro Tip: Attach the relevant photographs and a one-sentence lifecycle note to each budget line item. A note such as “sealant failure at this joint has recurred in two prior inspection cycles; replacement rather than re-caulking is the cost-effective long-term solution” gives finance teams the context to approve the higher-cost option.
A printable preparation and submission checklist for building managers
Pre-inspection (owner responsibilities)
- Collect as-built drawings, prior inspection reports, repair logs, and warranty documents
- Confirm the applicable municipal program and current cycle deadline
- Retain a qualified RDP or QEWI with active municipal registration
- Provide the inspector with a written scope of work
- Arrange site access (scaffold, lift, or rope access) and obtain required permits
- Notify tenants and coordinate with building security
- Confirm municipal portal account and required file formats
Inspection day (shared responsibilities)
- Provide site contact and key access to the inspector’s team
- Confirm access equipment is in place and safety plan is active
- Do not restrict access to any elevation without documenting the restriction in writing
Post-inspection (consultant responsibilities, owner oversight)
- Receive and review draft report within the agreed timeline
- Verify that all findings include finding ID, location, dimensions, severity class, and labeled photo reference
- Confirm that the executive summary accurately reflects the highest-severity findings
- Review appendices for completeness: photo log, drawings, test results, permits, and municipal forms
Filing (owner and consultant joint responsibilities)
- Obtain the sealed, signed final report from the RDP/QEWI.
- Compile the complete submission package per AHJ requirements.
- Complete all required portal data fields.
- Upload and retain the submission confirmation receipt.
- File the complete report package in the building’s permanent records.
For a broader view of inspection scope and timing, the facade inspection services guide outlines when a formal assessment is warranted and what owners should expect from the process.
What separates a compliance-ready report from a low-value one
The difference between a report that satisfies a municipal program and one that actually serves the building owner is not length or formatting. It is specificity, prioritization, and municipal-readiness.
A low-value report lists observations without classifying them by severity, attaches photographs that are not cross-referenced to findings, and delivers an executive summary that buries the most critical conditions in general language. The owner receives a document that technically exists but cannot be used to drive repair decisions or pass administrative review without rework.
A compliance-ready report carries an RDP or QEWI seal, applies E2270 classifications consistently, organizes findings so that procurement teams can extract repair packages by urgency, and includes every required municipal summary form before the package reaches the portal. The appendices are indexed, the photos are labeled, and the limitations section is honest about what was not inspected and why. That combination is what passes administrative review on the first submission and what holds up under a follow-up audit.
Owners should look for three signals when evaluating a consultant’s deliverable: the seal and license number are present and current, every finding has a severity classification and a labeled photograph, and the appendices are cross-referenced to the main body. A report missing any of those three elements is incomplete regardless of its page count.
Stellar Structures: façade inspection and authority submission support
Preparing a compliant façade inspection report requires more than a qualified inspector. It requires a team that understands both the technical requirements of the inspection and the administrative requirements of the submission process, from the first records request through portal filing and receipt confirmation.

Stellar Structures provides periodic building and façade inspections, structural and geotechnical design checks, and comprehensive authority submission support for property owners, developers, and building managers. The firm’s engineers and architects are experienced in producing technically defensible reports structured to meet municipal filing requirements and to support downstream repair budgeting. For owners who need help navigating the submission process after an inspection, the building approval and submission guide outlines how the firm supports clients through authority review. To discuss your building’s inspection and reporting requirements, contact Stellar Structures directly through the integrated design and engineering services page.
Sources
- E2270 Standard Practice for Periodic Inspection of Building Facades for Unsafe Conditions
- Façade Inspection & Safety Program (FISP) Filing Instructions
- Submit your facade inspection report
- A guide to technical report writing
- 5.4: Conducting the inspection – Engineering LibreTexts
Recommended
- Who Needs Facade Inspection Reports? – Stellar Structures
- Structural & Façade Inspections in Singapore
- Site Inspection for Landed Property Settlement: The 2025 Ultimate Guide
- What Happens During a Structural Engineer Inspection? Expert Guide