




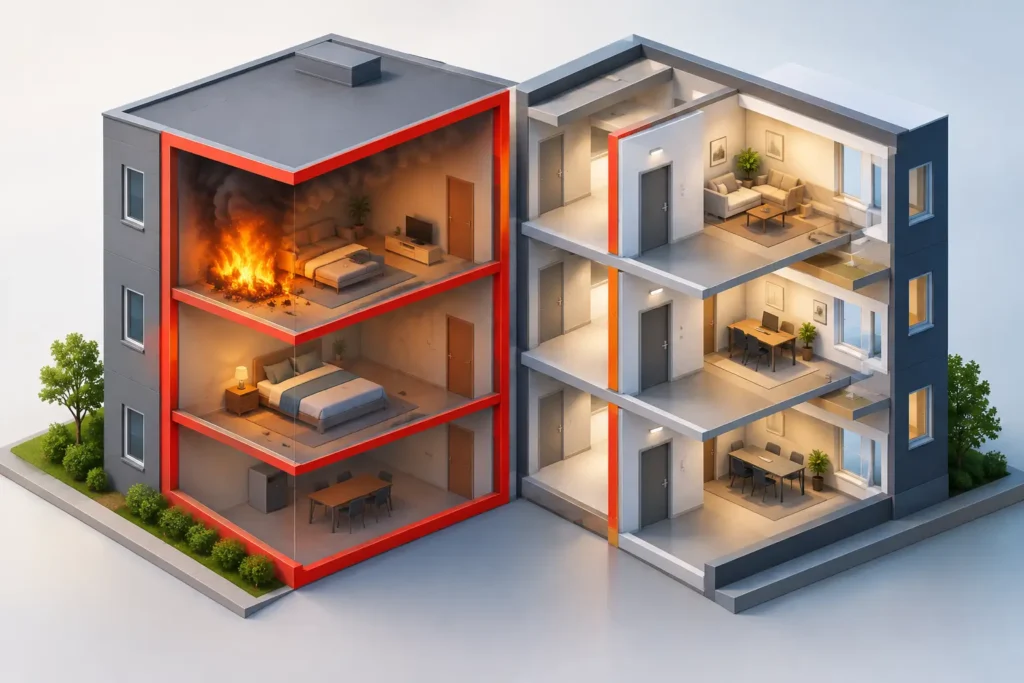
A fire-rated wall on a plan is not automatically a fire compartment. This distinction is where many renovation, fit-out, and alteration projects go wrong. In the discussion of fire compartment versus fire separation, one term describes the protected space and the other describes the rated construction used to form or protect its boundary. Getting the terminology and design intent right affects layout decisions, authority submissions, construction details, and final inspection outcomes.
For owners, developers, contractors, and facility teams, the practical question is not which term sounds more technical. It is whether the proposed works preserve the building’s intended fire strategy. A new opening, relocated door, ceiling void, service penetration, or storage enclosure can compromise that strategy even when the visible walls appear unchanged.
Fire Compartment Versus Fire Separation: The Core Difference
A fire compartment is a defined portion of a building intended to contain fire and smoke for a specified period. It may be a room, a group of rooms, a floor area, a tenant space, a protected shaft, or another enclosed volume recognized by the applicable code. Its purpose is to limit fire spread, protect escape routes, and give occupants and emergency responders time to act.
A fire separation is the physical construction that separates one space from another to achieve a required level of fire resistance. It can include fire-rated walls, floors, ceilings, doors, shutters, glazing systems, dampers, and properly protected service penetrations. In simple terms, the compartment is the protected zone; the separation is the rated boundary that helps create it.
The distinction matters because a fire compartment only performs as intended when all parts of its boundary work together. A two-hour rated wall does not deliver a two-hour compartment if a non-rated door, unsealed cable tray, open ceiling void, or unprotected duct passes through the boundary.
What a Fire Compartment Is Designed to Do
Fire compartmentation is a building-level strategy. Rather than assuming a fire will be stopped at its point of origin immediately, the design limits how far and how quickly it can spread. This can reduce the fire load exposed to adjacent areas and preserve protected paths of travel.
A compartment boundary may be required around areas with different risks or uses. Examples can include electrical rooms, generator rooms, commercial kitchens, storage areas, plant rooms, parking areas, tenant units, stair enclosures, and vertical service shafts. The exact requirements depend on occupancy, building height, floor area, sprinkler protection, travel distances, and the local authority having jurisdiction.
A compartment is also more than a wall layout. Its integrity can depend on the continuity of walls to the structural slab above, the rating of the floor below or above, the performance of doors and shutters, and treatment of all mechanical, electrical, plumbing, and fire protection services crossing the boundary. Coordination across disciplines is therefore essential.
Compartment Boundaries Must Be Continuous
The most common failure is an incomplete boundary. During construction, a partition may stop at a suspended ceiling while the space above remains open to the adjacent area. If the partition is intended to be a fire separation, it typically must continue to a suitable rated element or be combined with an approved tested ceiling system that provides the required performance.
Service penetrations require the same attention. Pipes, conduits, cable trays, ducts, and trunking can create direct paths for heat, smoke, and flame. Fire-stopping systems must be selected for the specific opening, substrate, service type, annular gap, movement requirement, and required rating. Generic sealant applied around every opening is not a reliable compliance solution.
What Counts as a Fire Separation
A fire separation can be vertical, horizontal, or a combination of both. Fire-rated walls separate rooms or tenant spaces. Fire-rated floors separate levels. Rated ceilings may protect an area below or contribute to a horizontal separation. Fire doors, shutters, and glazing are opening protectives that allow circulation, access, visibility, or operations without abandoning the required boundary.
The required rating is not determined by preference. It must be established from the adopted building and fire code, approved plans, occupancy classification, and the specific function of the separation. A wall that is suitable for one condition may be insufficient for another because the required duration, construction type, opening protection, or smoke-control criteria differ.
For example, a partition separating a low-risk office from a corridor may have a different requirement from a wall enclosing a fire pump room or separating an industrial storage area from an occupied workspace. Similarly, a door’s fire rating, self-closing arrangement, latch, smoke seals, and clear width may all matter to the final design.
Rated Assemblies Are Systems, Not Individual Products
A frequent site issue arises when compliant components are assembled in a noncompliant way. A rated gypsum board, a rated door leaf, or a fire-stopping product does not by itself prove the completed installation will meet the intended rating.
Fire-rated construction should follow a tested or approved assembly. That includes stud size and spacing, board type and thickness, insulation, fastener pattern, joint treatment, head-of-wall details, door frame construction, hardware, glazing limits, and penetration treatment. Substituting materials or changing details after approval can invalidate the original basis of design.
This is particularly relevant in renovation work, where existing conditions often differ from record drawings. Before removing ceilings, cutting openings, or extending services, the project team should verify the actual construction and determine whether the proposed change affects a rated boundary.
Why the Difference Affects Renovations and Fit-Outs
Fire compartmentation problems often arise from apparently modest changes. A landlord may approve a new office layout, a retail tenant may add a storeroom, or an industrial operator may install new equipment. Each change can alter the original compartment lines, escape strategy, or fire-load assumptions.
Typical triggers for review include converting a room to storage, enclosing an open area, installing a mezzanine, creating a new doorway, replacing a fire door, routing new ductwork, opening a slab, or adding cables through an existing shaft wall. These works may require design checks, updated fire-safety drawings, and submissions to the relevant authority before construction proceeds.
The issue is not merely whether a permit is needed. Unresolved fire separation work can lead to inspection comments, rework, delayed occupancy, failed insurance inspections, and exposure for owners and contractors if a fire event occurs. Early review is usually less costly than reopening completed finishes to correct concealed works.
A Practical Review Process Before Construction
A disciplined review begins by identifying the intended fire compartments on approved drawings and comparing them with site conditions. The team should establish which walls, floors, ceilings, shafts, and doors are fire-rated, what rating is required, and whether the proposed scope crosses or modifies any of those boundaries.
Next, coordinate architectural, structural, mechanical, electrical, and plumbing works. An architectural wall detail may be correct, but it can still fail if ductwork lacks the required damper or if cable containment is not fire-stopped. Where structural openings are required, the proposed strengthening and fire-resistance treatment should be reviewed together rather than as separate packages.
Finally, document the execution. Product data, approved assembly details, inspection records, photographs of concealed fire-stopping, and change-control records are valuable during handover and future alteration works. They also provide a clearer basis for regulatory inspections and property due diligence.
Common Misunderstandings to Avoid
One misconception is that any thick wall is a fire separation. Thickness alone does not establish a rating. The wall must be constructed and detailed as part of a recognized system or approved design.
Another is that a fire door can be wedged open because the surrounding wall remains rated. An open fire door can defeat the compartment boundary at the point where protection is most needed. Doors must also be maintained: damaged seals, altered hardware, gaps, and unapproved vision panels can affect performance.
A third misconception is that fire-stopping is a finishing trade item that can be addressed at the end. It should be planned before services are installed. Once ceilings, wall linings, and equipment are complete, verifying and repairing penetrations becomes slower, more disruptive, and more expensive.
Coordinate the Fire Strategy, Not Just the Partition Plan
The right approach to fire compartment versus fire separation is to treat both as part of one coordinated fire-safety strategy. The compartment defines what must be protected. The separation defines how that protection is physically achieved. Neither should be reviewed in isolation.
For projects involving alterations, change of use, new services, or authority submissions, a coordinated technical review can identify affected boundaries before the site team commits to demolition or installation. Stellar Structures can support this process through design checks, code coordination, inspection, and submission-oriented documentation where required.
Before approving the next wall opening or ceiling alteration, ask a simple question: does this change interrupt a boundary that is meant to contain fire? That question often prevents the most expensive compliance issue on the project.