




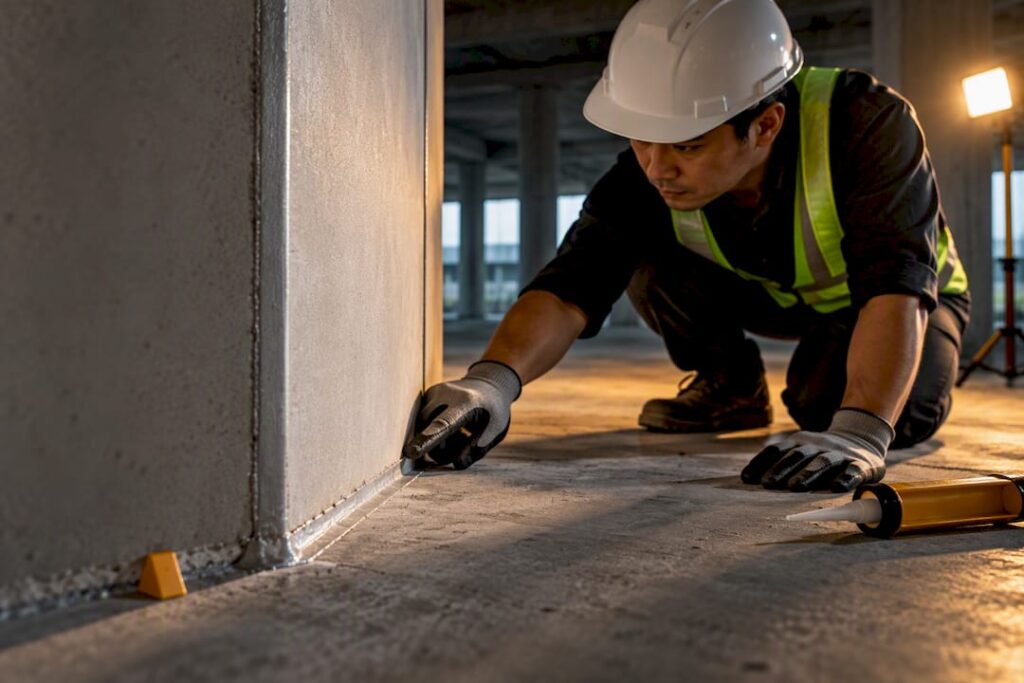
Design fire compartments to meet SCDF limits on storeys, floor area, and cubical extent, then match the required fire resistance rating to occupancy risk. Sprinklers or a performance-based solution apply only where SCDF Clause 3.2 and Clause 3.7 permit trade-offs, and every boundary detail must trace back to a tested assembly. Follow the Singapore Fire Engineering Guidelines (SFEG) 2025.pdf) whenever the prescriptive route cannot accommodate the design intent.
TL;DR:
- Compartment sizes are limited to a maximum of three storeys, 4,000 square meters of floor area, and 15,000 cubic meters, with tighter restrictions above 24 meters in height.
- Fire resistance ratings start at one hour for standard compartments and increase to two hours or more for high-risk areas such as boiler rooms and transformer rooms.
- Sprinkler systems do not automatically allow larger compartments; they are considered one factor in a risk assessment that must meet SCDF’s specific conditions and approval.
- Junction details, fire doors, and glazed assemblies must follow tested systems with manufacturer references on drawings to ensure field performance matches tested fire ratings.
- Basement compartments over 100 square meters must be sprinkler-protected, and interconnected spaces require careful layout coordination to maintain fire safety compliance.
Table of Contents
- SCDF Prescriptive Requirements for Compartment Size and FRR
- Designing Compartment Boundaries That Perform in Practice
- Specifying Fire Doors, Shutters, and Glazing in Compartment Lines
- Basement and High-Risk Area Compartmentation Rules
- Performance-Based Design Under SFEG 2025: When and How to Use It
- Why Compartmentation Fails Inspection and How to Prevent It
- Stellar Structures’ Compartmentation Checklist for SCDF Submissions
- Why Coordination Beats Compliance Checklists
- Getting Your Compartmentation Design Through SCDF the First Time
- Sources
- FAQ
SCDF Prescriptive Requirements for Compartment Size and FRR
Fire compartmentation design in Singapore starts with three numbers every project team should know before schematic design freezes: 3 storeys, 4,000 square meters, and 15,000 cubic meters. Under Clause 3.2 of the Fire Code, no fire compartment may span more than 3 storeys, exceed a floor area limit set by SCDF, or exceed a cubical extent of 15,000 m³. These three thresholds work together, not independently. A compartment that satisfies the storey limit can still fail on floor area if the plate is large, and a tall-volume atrium space can breach the cubical extent cap well before it hits the area limit.
Buildings with a habitable height above 24 meters face tighter constraints. Once a structure crosses that threshold, SCDF reduces the allowable floor area per compartment, reflecting the added difficulty of evacuation and fire service intervention at height. Designers working on high-rise residential or commercial towers should check Table 3.2A early, because retrofitting compartment lines after the structural grid is locked is far more expensive than designing around them from day one.
Fire resistance rating requirements follow a similar tiered logic. Table 3.3A sets a general baseline of a baseline minimum fire resistance rating duration for compartment walls and floors in most occupancies, constructed from non-combustible materials. That baseline climbs to 2 hours, and in some cases higher, for areas SCDF classifies as high-risk: boiler rooms, motor vehicle workshops, spray painting areas, and transformer rooms are the recurring examples. Certain basement configurations and enclosed workshop scenarios push the requirement further still, which is why occupancy classification has to happen before FRR selection, not after.
Here is how the prescriptive limits typically break down for design purposes:
- Standard compartment cap: maximum 3 storeys, 4,000 m² floor area, 15,000 m³ cubical extent.
- Above 24 m habitable height: reduced floor area allowances per compartment, requiring earlier coordination with the structural grid.
- General FRR baseline: 1 hour for most compartment walls and floors, non-combustible construction required.
- High-risk area FRR: 2 hours or higher for boiler rooms, transformer rooms, spray painting bays, and comparable occupancies.
- Sprinkler interaction: automatic sprinkler protection can support relaxation of certain compartment limits, but only within the specific conditions SCDF sets, and always subject to plan approval.
That last point deserves emphasis because it gets misread often. An automatic sprinkler system does not automatically buy a designer a larger compartment. SCDF treats sprinklers as one input into a broader risk calculation, and the relaxation only applies where the Fire Code explicitly allows it for that occupancy type. Treating sprinklers as a blanket trade-off against compartment size is one of the more common errors that surfaces during plan review, and it usually means a resubmission. If your project includes mezzanine levels, the compartment and FRR logic interacts with separate mezzanine-specific rules that are worth checking in parallel, since mezzanine floor areas often count toward the same compartment ceiling as the level below.
Designing Compartment Boundaries That Perform in Practice
A fire compartment wall is only as good as its weakest junction. This is the gap between paper compliance and field performance: a wall assembly can carry a 2-hour test certificate and still fail in the building if the junction to the floor slab above or the roof deck was never detailed to match. Promat’s regional compartmentation guidance frames compartmentation as the hub of passive fire protection precisely because it touches every other trade on the project, and that framing should shape how you sequence design decisions.
Start with tested assemblies, not generic wall build-ups. Every compartment wall and floor specification should reference a named manufacturer system or test evidence directly on the drawings, not just a fire rating in a schedule. When a contractor substitutes a board thickness or a stud spacing without checking the tested system, the resulting wall may look identical but carry no valid FRR claim at all.
Junction detailing is where most compartmentation risk hides. Three junction types demand particular attention:
- Head-of-wall junctions. The gap between the top of a compartment wall and the underside of the floor or roof slab above must be sealed with a product proven for that specific gap width and movement range, not generic mineral wool packed in by eye.
- Wall-to-floor junctions. Where a compartment wall meets a floor slab, continuity of rating matters more than either element’s individual rating; a 2-hour wall sitting on a 1-hour floor penetration detail creates a weak point.
- Roof junctions. Compartment walls that terminate at a roof deck need a detail that accounts for roof movement and, in many cases, for the roof covering’s own combustibility near the wall line.
Movement is the variable designers underestimate most. Long compartment wall runs, transfer structures, and lightweight roof decks all move under thermal and live load in ways rigid partitions cannot absorb without cracking open a fire path. Where significant differential movement is expected, a deflection head at the top of the partition is standard practice, with deflection details typically spaced at 10 to 15 meter centers on long runs. Where the wall cannot sit directly on a beam line, specify a sliding joint or a deformable seal rated to maintain FRR through the expected deflection range, rather than assuming a rigid fixing will hold.
Cavity barriers and ceiling voids round out the boundary design. Suspended ceilings that cross a compartment line need to either carry their own tested fire rating or be interrupted by a cavity barrier at the line, and service voids above ceilings need the same sealing discipline as visible penetrations. It is easy to specify a compliant wall and then let the ceiling void above it become an unbroken path across the compartment boundary.
Pro Tip: Mark every tested junction detail with its manufacturer system reference directly on the coordination drawings, not just in the specification. Site teams follow drawings first and specifications second, and a reference buried in a 40-page spec often never reaches the person installing the seal.
Specifying Fire Doors, Shutters, and Glazing in Compartment Lines
Openings in a compartment wall are the highest-risk feature in the whole assembly, because every opening is a deliberate break in an otherwise continuous barrier. Clause 3.7 governs what SCDF will permit in a compartment wall or floor, covering the number and type of openings, roof junction treatment, and the non-combustibility of materials around those openings. The clause exists because an opening’s fire performance depends on far more than the door leaf itself; frame, hardware, seals, and the wall construction around it all have to work as one tested unit.
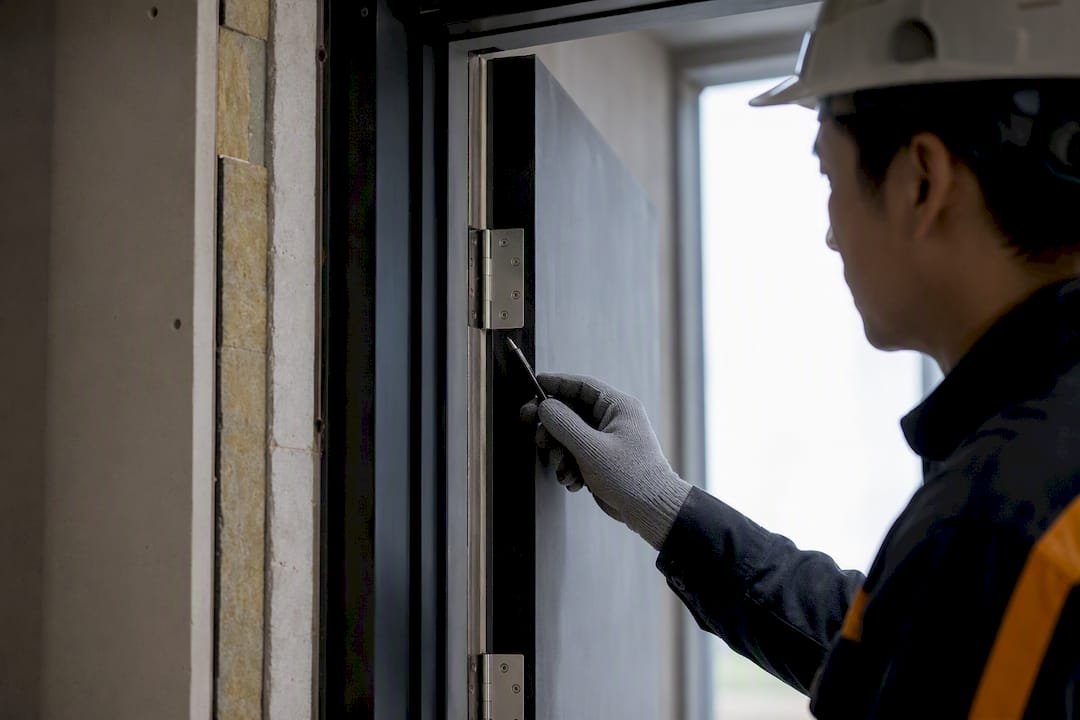
Fire doors should always be specified as a complete tested assembly, referencing the door, frame, intumescent seals, and hardware as a single labeled system rather than a mix-and-match selection. A door leaf rated for 60 minutes hung in a frame that was never tested with it does not carry that rating in practice, regardless of what the door label says.
Key specification points for openings in compartment lines:
- Reference the exact tested door or shutter assembly by manufacturer system number, not a generic FRR value.
- Confirm self-closing hardware and intumescent seals are the specific components from the tested system, not equivalent substitutes.
- Use fire shutters where large openings, such as loading bays or retail frontages, cannot practically use hinged doors, and confirm the shutter’s tested closing mechanism and guide rail detail.
- Specify fire-rated glazing only as part of a tested glazed assembly, including the frame and sealant system; a fire-rated pane in an untested frame does not transfer that rating to the wall.
- Limit the number of openings per compartment wall where the Fire Code sets frequency or spacing constraints, particularly near escape routes.
Glazed assemblies deserve a specific warning. Fire-rated glass is a component, not a system, and swapping it into a standard aluminum shopfront frame without matching test evidence is one of the more common ways a design intent gets undermined between drawing and site. Every glazed fire-rated screen should be specified against a named tested system, with the frame, glazing bead, and intumescent seal all coming from that same tested configuration.
Basement and High-Risk Area Compartmentation Rules
Basements carry compartmentation obligations that ground-floor and upper-storey spaces do not, largely because smoke and heat behave differently below grade and fire service access is more constrained. Under Clause 3.2, once a basement floor area exceeds 100 square meters, it must be compartmented and fitted with sprinkler protection. That 100 m² threshold is considerably smaller than the 4,000 m² general compartment limit, reflecting how much harder basement fires are to fight.
Basement sprinkler obligations extend beyond the basement itself. In interconnected buildings, where a basement is interconnected with upper storeys, through an atrium void, an escalator opening, or a similar architectural feature, the sprinkler system serving the basement must extend up to cover those upper storeys as well. This is a detail that trips up mixed-use developments with a retail podium connecting a basement level to a ground and first floor through an open void: the interconnection itself becomes the trigger for extending sprinkler coverage well beyond the basement footprint.
High-risk rooms carry their own elevated requirements regardless of whether they sit above or below grade:
- Boiler rooms, transformer rooms, and similar plant spaces typically require 2-hour FRR compartment construction as a minimum.
- Certain basement workshop and storage scenarios can require FRR ratings higher still, depending on the fire load and ventilation arrangement.
- Ventilation and equipment layouts in these rooms need to avoid creating unintended smoke paths back into occupied compartments.
- Ramps, air wells, and service corridors connecting basement levels should be routed and sealed so they do not become an unrated shortcut across compartment lines.
Layout discipline matters as much as material specification here. A perfectly rated compartment wall can be undermined by a service corridor that runs continuously past three compartment lines without a single fire-rated cross wall, simply because it was drawn as one contiguous corridor. Designers should walk every basement service route on the drawings and check it against every compartment line it crosses, not just the ones near the plant room.
Performance-Based Design Under SFEG 2025: When and How to Use It
Performance-based design becomes the right route when a project’s architectural intent genuinely cannot fit inside the prescriptive limits in Clause 3.2, most commonly in atria, buildings with multiple interconnected floors, or large-volume spaces where a rigid 4,000 m² or 15,000 m³ ceiling would force an unworkable layout. The SFEG 2025 sets out the assessment methods SCDF expects for these engineered alternatives, and it is a considerably more demanding path than prescriptive compliance.
A PB submission generally needs to demonstrate the following:
- Design fire scenarios representative of the actual occupancy and fuel load, rather than a single generic fire curve.
- Zone or CFD smoke modeling showing tenable conditions along escape routes for the design fire scenarios selected.
- Structural fire engineering analysis, where the structural response to fire exposure is assessed rather than assumed from a tabulated rating.
- Engineered smoke control system design, including justification for mechanical smoke extraction rates and activation sequencing.
- Sprinkler system justification, where sprinkler protection is being relied upon as part of the overall fire strategy rather than as a standalone system.
Administratively, PB routes for atria and interconnected floor arrangements require prior SCDF concurrence before detailed design proceeds far, since the authority wants to agree on the design fire scenarios and assessment methodology before a firm commits to a full modeling exercise. Skipping this step is a common reason PB submissions get sent back for rework months after design has already progressed.
The SFEG also requires a completed Operations and Maintenance manual documenting the engineered basis of the design, including the assumptions behind smoke control activation, sprinkler reliance, and any operational restrictions the building must maintain to keep the fire strategy valid. This is not paperwork filed away and forgotten. Any change to occupancy, tenant fit-out, or building services that touches the assumptions in the O&M manual can trigger a re-approval requirement, which is why the manual needs to be written for facility managers who were not part of the original design team. Firms coordinating SCDF fire engineering submissions routinely find that the O&M manual, not the modeling report, is what determines whether a PB solution stays compliant a decade after occupancy.
Why Compartmentation Fails Inspection and How to Prevent It
Most compartmentation non-compliances discovered at inspection trace back to a small set of recurring causes, and nearly all of them are preventable with better coordination rather than better materials. Unsealed service penetrations top the list: a cable tray, pipe, or duct passing through a rated wall with no firestop at all, usually because the penetration was cut after the wall was built and nobody flagged it for sealing.
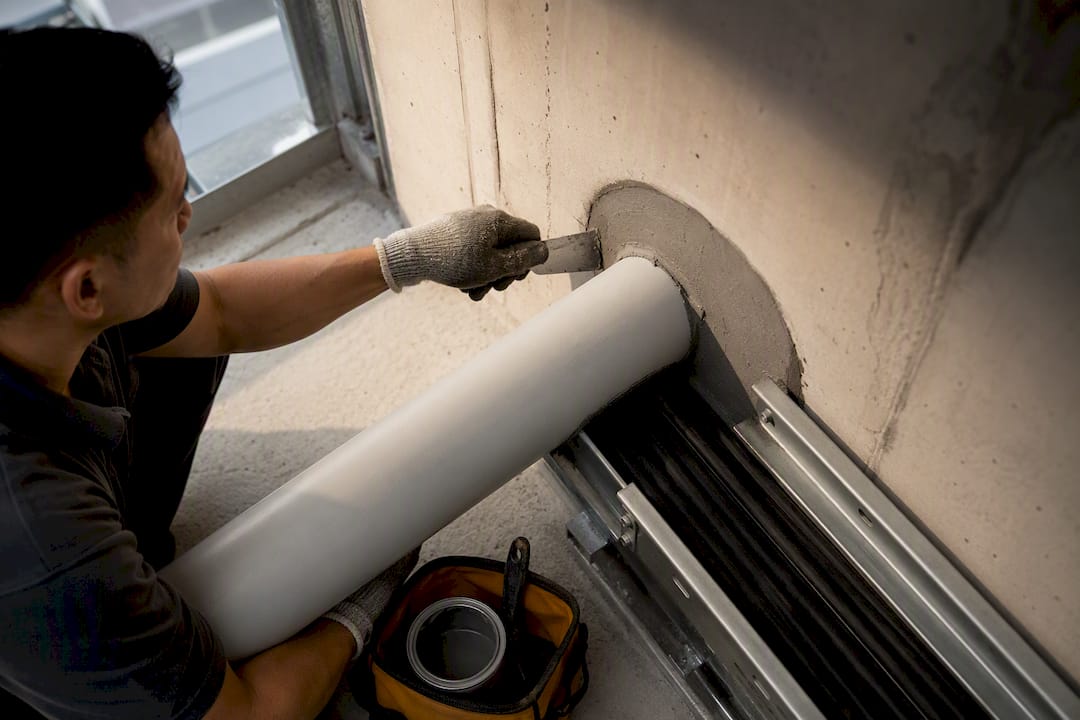
Incompatible substitutions run a close second. A contractor swaps a specified firestop product for whatever is available on site, without checking whether the substitute belongs to a tested system compatible with that wall type and penetration size. UL’s firestop guidance is explicit that penetration firestop systems are identified by specific alphanumeric system codes, and substituting components within a listed system invalidates the hourly-rating claim even when the individual products look functionally similar.
Recurring issues worth building into every quality plan:
- Missing tested detail references on as-built drawings, leaving inspectors unable to verify what system was actually installed.
- Firestop installations with no visible labeling, so there is no way to confirm the product or rating without destructive testing.
- Movement-related cracking at deflection heads that were never detailed for the actual movement range experienced on site.
- Workmanship gaps, particularly incomplete packing of annular space around penetrations before the sealant is applied.
The fix is procedural, not technical. Maintain a firestop register that logs every penetration by location, system reference, and installer, and require photographic evidence before it gets covered by finishes. Where budget allows, bring in third-party verification of a sample of penetrations before ceilings close up, since that is the last practical point to catch a substitution before it becomes invisible.
Pro Tip: Require the firestop register as a condition of practical completion sign-off, not an optional handover document. Contractors treat mandatory sign-off items very differently from items marked “as available.”
Stellar Structures’ Compartmentation Checklist for SCDF Submissions
A disciplined sequence prevents most of the rework described above. Here is the checklist Com applies when coordinating compartmentation design through SCDF and BCA submission:
- Confirm occupancy classification first, since it drives both the FRR table and the high-risk area triggers.
- Apply Table 3.2A limits against the actual floor plate and section, checking storey count, floor area, and cubical extent together.
- Decide the sprinkler strategy early, and confirm any relaxation claimed against compartment limits is one SCDF explicitly permits for that occupancy.
- Select FRR assemblies from tested systems and reference them on coordination drawings, not only in the specification.
- Resolve M&E and structural coordination clashes before tender, particularly HVAC ducts crossing compartment lines and movement joints near transfer structures.
- Prepare the full submission package for SCDF and BCA plan approval, including tested system references and, where applicable, PB modeling reports.
- Compile the O&M manual and firestop register as handover documents, with penetrations labeled and a maintenance schedule attached.
Coordinating these steps across architectural, structural, and M&E teams from concept design onward, rather than resolving clashes during construction, is what keeps a compartmentation strategy intact from drawing to occupancy.
Why Coordination Beats Compliance Checklists
The instinct on most projects is to treat fire compartmentation design as a box to tick after the structural grid and the M&E layout are already fixed. That sequencing is backwards, and it is the single biggest reason compartmentation strategies degrade between design intent and finished building. Compartmentation is not a standalone discipline; it is where structure, mechanical services, and firestopping all have to agree on the same line on the drawing.
The projects that sail through SCDF review are rarely the ones with the most elaborate fire engineering reports. They are the ones where the fire strategy consultant, structural engineer, and M&E designer sat in the same room before the ductwork layout was finalized, and agreed exactly where compartment lines would fall relative to beams, risers, and plant rooms. Bringing that coordination in after tender, once trades are already committed to a layout, turns every clash into a change order.
If there is one habit worth adopting from this guide, it is treating the compartment line as a coordination boundary from day one of concept design, not a compliance annotation added before submission.
— Aman
Getting Your Compartmentation Design Through SCDF the First Time
Getting a compartmentation strategy approved on the first submission depends on the same coordination discipline covered throughout this guide, and that is where Com’s engineering teams work alongside architects and M&E consultants from concept design onward. Structural and Geotechnical Engineering Consultation work covers exactly the kind of early clash resolution between compartment lines, beams, and service risers that prevents costly redesigns later in the project.

Beyond design coordination, Com handles the full submission path: SCDF/FSSD submissions, approvals, and Fire Safety Certificate applications, alongside the parallel BCA and URA approvals most projects need running in tandem. That includes preparing the tested assembly references, firestop registers, and O&M documentation that SCDF plan reviewers expect to see, whether the project follows the prescriptive route under Clause 3.2 or a performance-based strategy under the SFEG. For projects already juggling multiple authority approvals, Com’s streamlined SCDF submission support keeps the compartmentation package moving alongside the rest of the plan check.
If your project has a compartmentation strategy that needs a second look before submission, or a layout that might benefit from a performance-based alternative, get in touch with Com’s engineering team through the services page to scope a plan-check coordination review.
Sources
FAQ
What Are the Compartmentation Requirements in Singapore?
Under Clause 3.2, a fire compartment cannot exceed 3 storeys, 4,000 m² of floor area, or 15,000 m³ of cubical extent. Walls and floors need a minimum 1-hour FRR generally, rising to 2 hours or higher for high-risk areas like boiler rooms and transformer rooms.
What Compartmentation Requirements Apply to a Typical Building?
Every compartment wall and floor must be built from non-combustible materials meeting the FRR set in Table 3.3A, with openings, junctions, and roof interfaces detailed under Clause 3.7. Basements exceeding 100 m² additionally require compartmentation and sprinkler protection.
What Are Singapore’s Broader Fire Safety Regulations?
Singapore’s fire safety framework runs through the SCDF Fire Code, covering structural fire precautions, means of escape, active fire systems, and performance-based alternatives under the SFEG. Projects that cannot meet prescriptive limits can pursue an engineered solution through SCDF’s performance-based approach, provided the required design fire and smoke modeling documentation is submitted.
What Are the Requirements for a Fire Lift Lobby Under the SCDF Fire Code?
A fire lift lobby generally needs to be enclosed with fire-rated construction matching the surrounding compartment’s FRR, with self-closing fire doors and smoke-stop detailing to keep the lobby tenable during evacuation. Exact lobby dimensions and ventilation provisions depend on building height and occupancy, so this detail should be confirmed against the specific Fire Code clause for the building type in question.
When Does a Project Need Performance-Based Fire Engineering?
Performance-based design under the SFEG applies when prescriptive compartment limits cannot accommodate the architectural intent, most often in atria or buildings with interconnected floors. It requires prior SCDF concurrence, design fire scenario modeling, and a completed O&M manual documenting the engineered basis of the fire strategy.
How Can Stellar Structures Help With Compartmentation Design?
Com coordinates fire compartmentation design across structural, architectural, and M&E disciplines and manages the full SCDF/FSSD submission and approval process. Pricing for engineering consultation and submission services is available on request through the services page.
Recommended
- SCDF Mezzanine Requirements: Fire Code 2023 & BCA Guide
- Fire Engineering Design & SCDF Compliance in Singapore
- Mezzanine Fire Safety Singapore: SCDF Sprinkler & 1-Hour Rating Rules
- Fire Engineering and Structural Fire Protection for Commercial Buildings Under SCDF Regulations