




Introduction
Most JTC plan consent rejections have nothing to do with your design concept. They stem from avoidable drafting errors, missing documentation, and coordination oversights that trigger immediate rejection – often within just one to two working days. Understanding exactly why JTC rejects A&A plan submissions and how to prevent them can save your project weeks of costly delays and rework.
This article is a practical, field-tested checklist for design consultants, draftsmen, and qualified persons handling JTC industrial addition and alteration (A&A) and fitting out works in Singapore. Whether you are preparing a warehouse reconfiguration, a cleanroom fit-out, or a mezzanine installation in a flatted factory, or coordinating works in JTC-managed areas such as Punggol Digital District where early pre-consultation and authority coordination matter, the same seven rejection triggers appear again and again. Incomplete or inaccurate documentation are the main reasons for JTC submission rejections – not flawed engineering or architecture. JTC plan consent rejections occur due to technical inconsistencies or non-compliance with regulations, and adherence to procedural requirements is crucial to avoid them.
JTC rejects Addition and Alteration plans when teams submit plans without complete documentation and clear compliance details, and nearly all of these administrative and compliance issues are preventable with disciplined quality control. Here is what you will gain from this article:
-
The 7 most common rejection triggers with real-world examples of how each error occurs
-
How to structure drawings, titles, and GFA tables to meet JTC submission requirements
-
Which documents JTC looks for – and the exact fields that trip up experienced teams
-
Typical CORENET and XFDX form issues that cause electronic submission failures
-
A pre-flight QC routine you can pin above your workstation and use on every project
At Stellar Structures, we regularly troubleshoot failed JTC submissions and audit draft packages before upload. The prevention steps below are drawn directly from that field experience.
Understanding JTC A&A Plan Submissions
A&A (addition and alteration) works in a JTC property go beyond simple cosmetic renovations. They include structural modifications, mezzanine installations, changes in approved usage classification, increases in gross floor area, and any scope that affects fire safety, loading, or building services. All renovation works need JTC approval before commencement – JTC plan consent is required for all industrial renovations, and JTC’s consent is a fundamental legal requirement for projects on JTC-managed land. Non-compliance can invalidate corporate insurance policies immediately.
This section gives you the foundational context: what JTC actually reviews, who is responsible for what, and how the JTC consent stage fits into the broader approval path.
What JTC Looks For In An A&A Plan Submission
JTC Corporation acts as landowner, not building control authority. Its review focuses heavily on lease compliance, unit usage, estate impact, and alignment with the Space Submission Handbook (Version 6.0). The core compliance dimensions JTC evaluates include:
-
Land-use and lease conditions – Is the proposed work consistent with the lease terms and the approved usage classification?
-
60/40 industrial-to-ancillary split – At least 60% of the gross floor area must be dedicated to core industrial activities. Plans that violate industrial-to-ancillary space ratios face immediate rejection from JTC.
-
GFA and plot ratio – A gross floor area table is mandatory for spatial changes. GFA and plot-ratio discrepancies can result in immediate rejection of submissions.
-
Structural safety – Coordination among architectural, structural, and other drawings is essential for approvals.
-
Fire safety compliance – Submissions must comply with fire safety regulations from SCDF.
-
Environmental controls – Pollution control, national environment agency clearances, and environmental health requirements where applicable.
A typical complete set of drawings includes: key plan, site plan, existing and proposed floor plans with colour coding, sections and elevations, a GFA breakdown table, and loading plans where mezzanines or heavy racking are involved. JTC requires a clear project narrative within submission documents to avoid ambiguity – reviewers need to understand the scope at a glance.
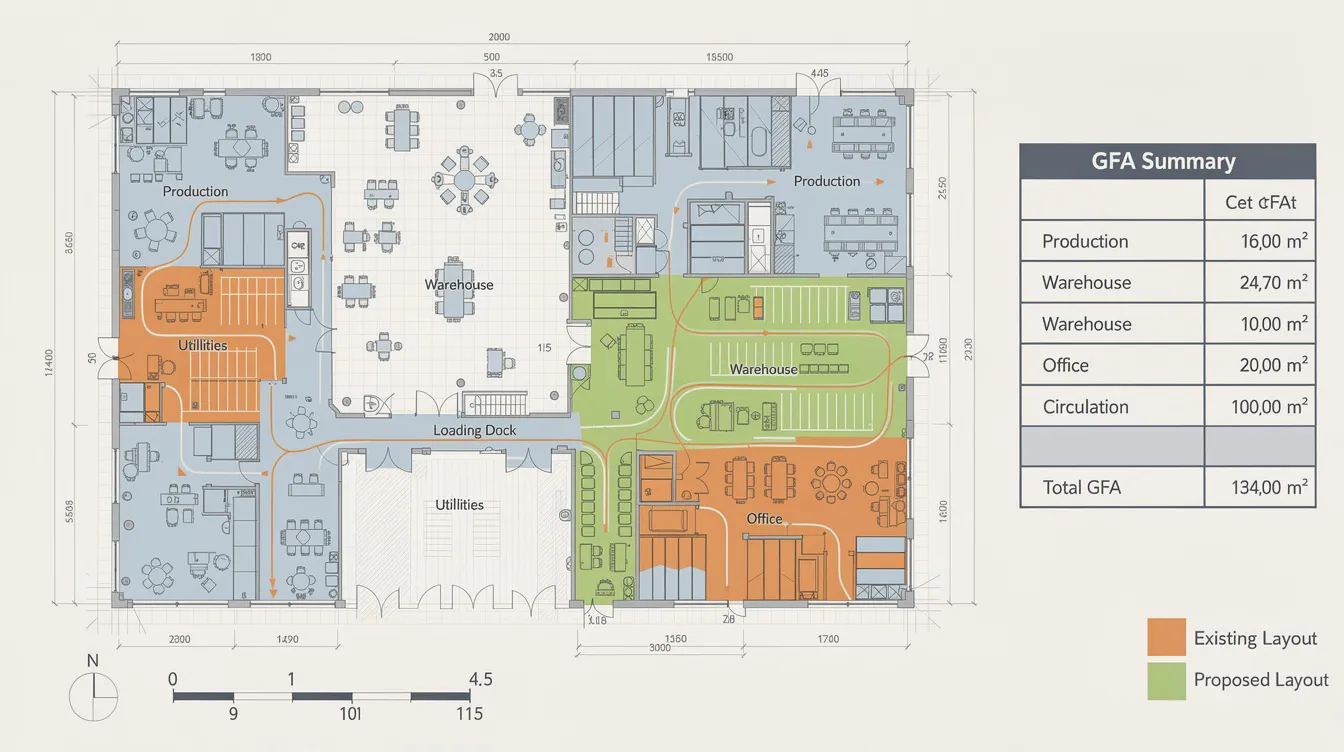
Roles: QPs, Drafters, and Client Representatives
Understanding who is responsible for each element of a JTC A&A submission helps pinpoint where errors originate:
-
Qualified person (QP) – A registered architect or professional engineer signs drawings, declarations, and the self declaration form. Engaging a qualified person is necessary for specific types of submissions as per JTC’s guidelines.
-
Drafting teams – Prepare layout plans, apply colour coding, populate GFA tables, compile drawing packages.
-
Client facility/estate managers – Provide lease documents, tenancy agreements, authorization letters, and coordinate with the facility management company and main lessee.
Who must check what before upload:
-
QP: Verify scope classification, GFA accuracy, structural and fire safety implications, sign declarations
-
Drafter: Confirm colour coding, title block consistency, legend presence, scale bars, north point
-
Client representative: Provide current lease schedule, confirm lessee identity, supply authorization letter with correct signatory
Many common rejections occur at the drafting and administrative interface – not at the professional design level. A title mismatch or missing cover letter is just as fatal to your submission as a structural error.
How JTC Plan Reviews Fit Into Overall Approval Path
The typical sequence for industrial A&A works runs as follows: JTC landowner consent → submissions to BCA, Urban Redevelopment Authority (URA), SCDF and, where fire safety review is required, the Shelter Department (FSSD), National Environment Agency (where applicable) → facility management company Permit-to-Work → physical works → temporary occupation permit application after renovation completion.
JTC consent is required before routing plans to other authorities. JTC evaluates submissions within ten working days of receipt for complete packages. Incomplete JTC submissions are rejected within two days, well before they ever reach BCA or SCDF. A clean JTC approval sets the tone for smooth downstream approvals; sloppy submissions signal wider risk to all relevant authorities.
This is why seemingly “small” omissions – a missing GFA phrase, a mistyped project title – cause outright rejections. They are not minor to JTC; they are indicators that the submission package may not be reliable.
The 7 Most Common Reasons JTC Rejects A&A Plan Submissions
This is the core of the article: a breakdown of the seven top rejection triggers Stellar Structures sees most often, drawn from real project audits and JTC review comments. Each sub-section explains how the error happens, gives a visual example suggestion, and provides a pre-flight checklist to prevent it. Incomplete submissions can lead to immediate application rejection, so every item here matters.
Reason 1: Missing or Incorrect GFA Breakdown and Plot Ratio Information
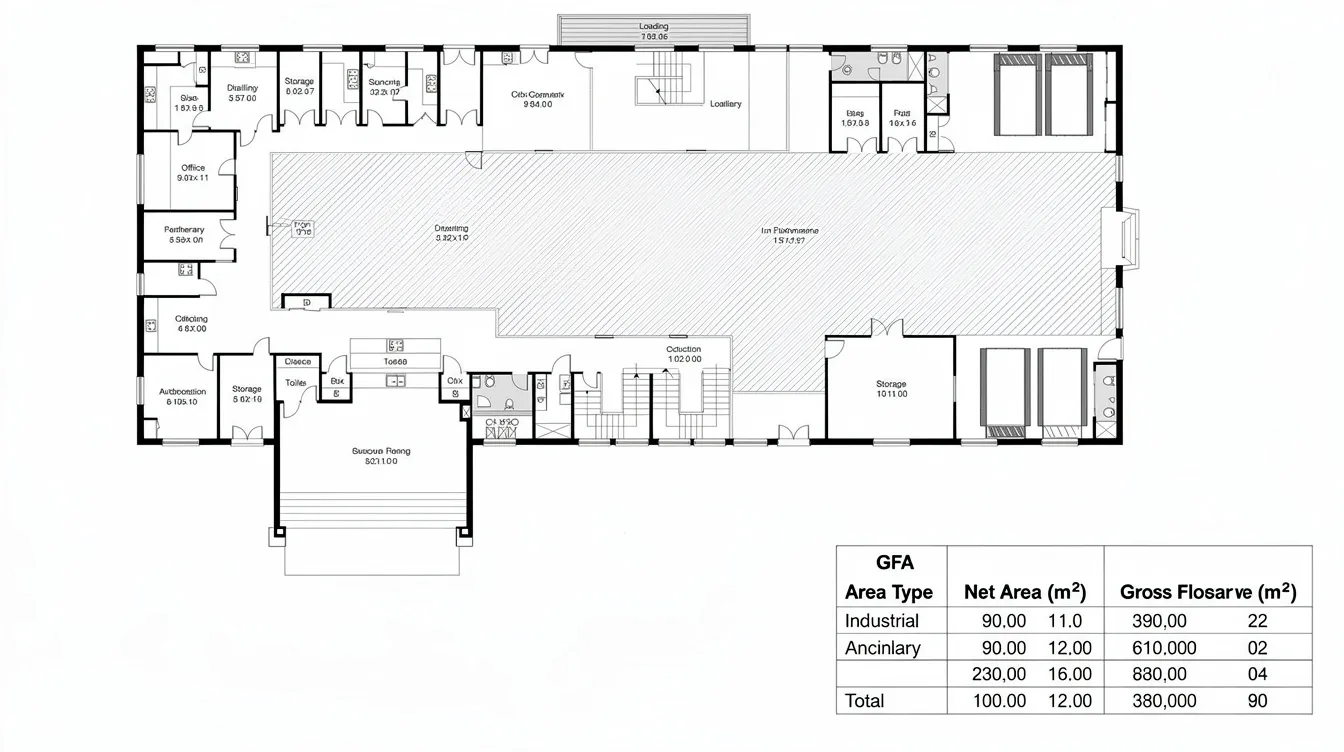
Missing gross floor area data halts processing immediately. JTC requires every submission involving spatial changes to include a GFA table on the site plan showing existing versus proposed GFA, broken down by use category. Submissions must include accurate existing and proposed drawings, and the GFA figures must tally with URA-approved data and the current lease schedule.
How this error happens:
-
No GFA table on the site plan or floor plans
-
Wrong 60:40 industrial-to-ancillary split – remember, at least 60% of the gross floor area must be dedicated to core industrial activities
-
Missing the mandatory statement “There is no increase/decrease in GFA” when GFA is unchanged
-
Figures on drawings contradict the XFDX form or the lease schedule
-
Discrepancies in boundary limits or statutory compliance between the submission and URA records
Sample GFA table layout:
|
Field |
Value |
|---|---|
|
Site Area |
_ m² |
|
Existing GFA |
_ m² |
|
Proposed GFA |
_ m² |
|
Industrial Use (min 60%) |
_ m² |
|
Ancillary Use (max 40%) |
_ m² |
|
Plot Ratio (Existing / Proposed) |
/ |
Prevention checklist:
-
Cross-check against the latest JTC lease schedule, URA approved plans, and survey plans before populating the table
-
Ensure all floor plans sum correctly – every level’s area must add up to the total
-
Verify the industrial/ancillary split meets the 60% threshold using a spreadsheet calculation
-
Include the “no change” statement explicitly on drawings even when GFA is unaffected
-
Run an internal GFA QC check: compare the XFDX form figures against every drawing sheet
Reason 2: Wrong or Non-Standard Colour Coding and Linework on Plans
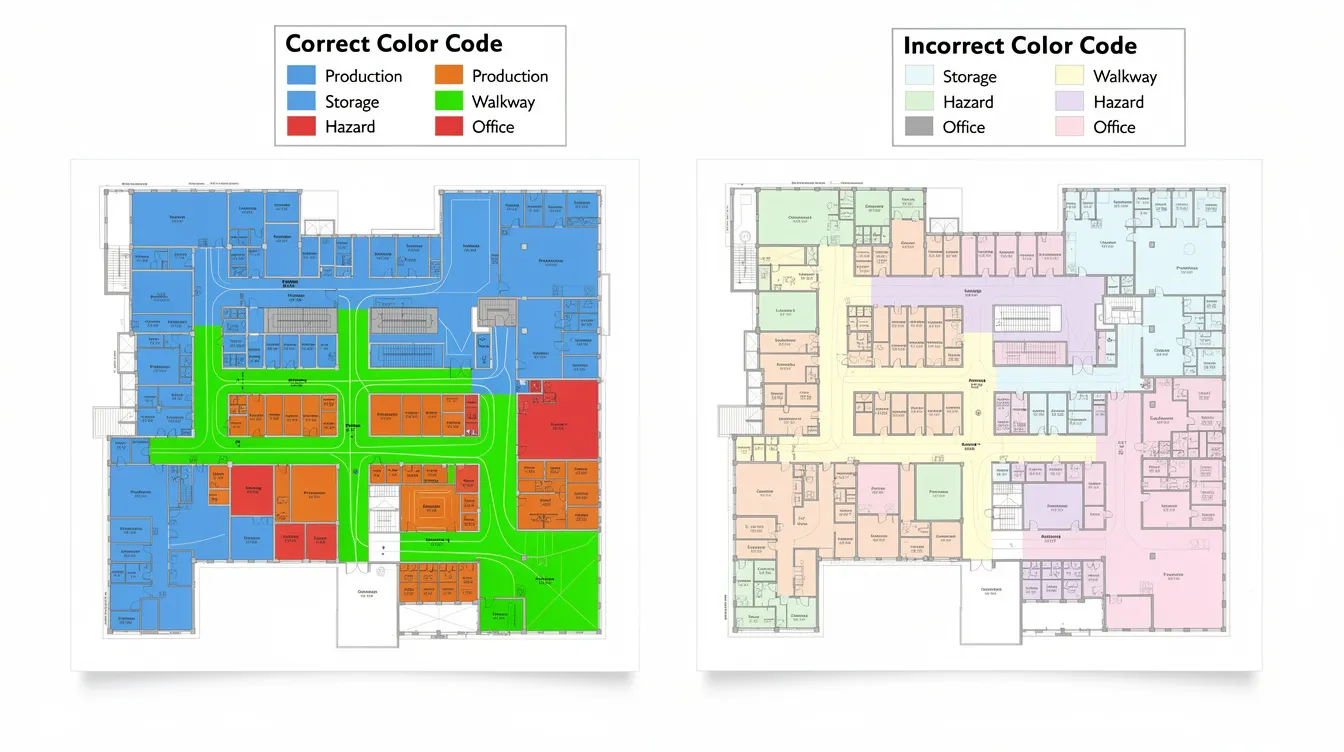
Drawings submitted must clearly distinguish between existing, proposed, and demolition works. JTC’s detailed guidelines and the URA Development Application Plans guidelines specify a standardised colour convention:
-
Cyan – Existing layout to be retained
-
Yellow – Demolition or removal works
-
Magenta – New proposed works
-
Black – Annotations and text
How this error happens:
-
Drafters use inconsistent colours across drawing sheets – Level 1 uses one scheme, Level 2 uses another
-
Line weights are too thin or uniform, making walls indistinguishable from furniture
-
No colour legend on any drawing sheet
-
Printing to PDF flattens colours, making cyan and yellow indistinguishable in grayscale
-
JTC comments: “unable to distinguish existing and proposed”
Prevention checklist:
-
Maintain an office CAD template with locked colour layers matching JTC’s scheme – do not allow drafters to override layer colours
-
Include a colour legend with sample colour patches on every single drawing sheet
-
Check line weights: major structural elements (walls, columns) should be heavier; furniture and fittings lighter
-
Print to PDF and review the output – verify colours differentiate clearly in both colour and grayscale viewing
-
Conduct an internal peer review of visual clarity before finalising the package
Reason 3: Incomplete Project Title Block and Mismatched Project Naming
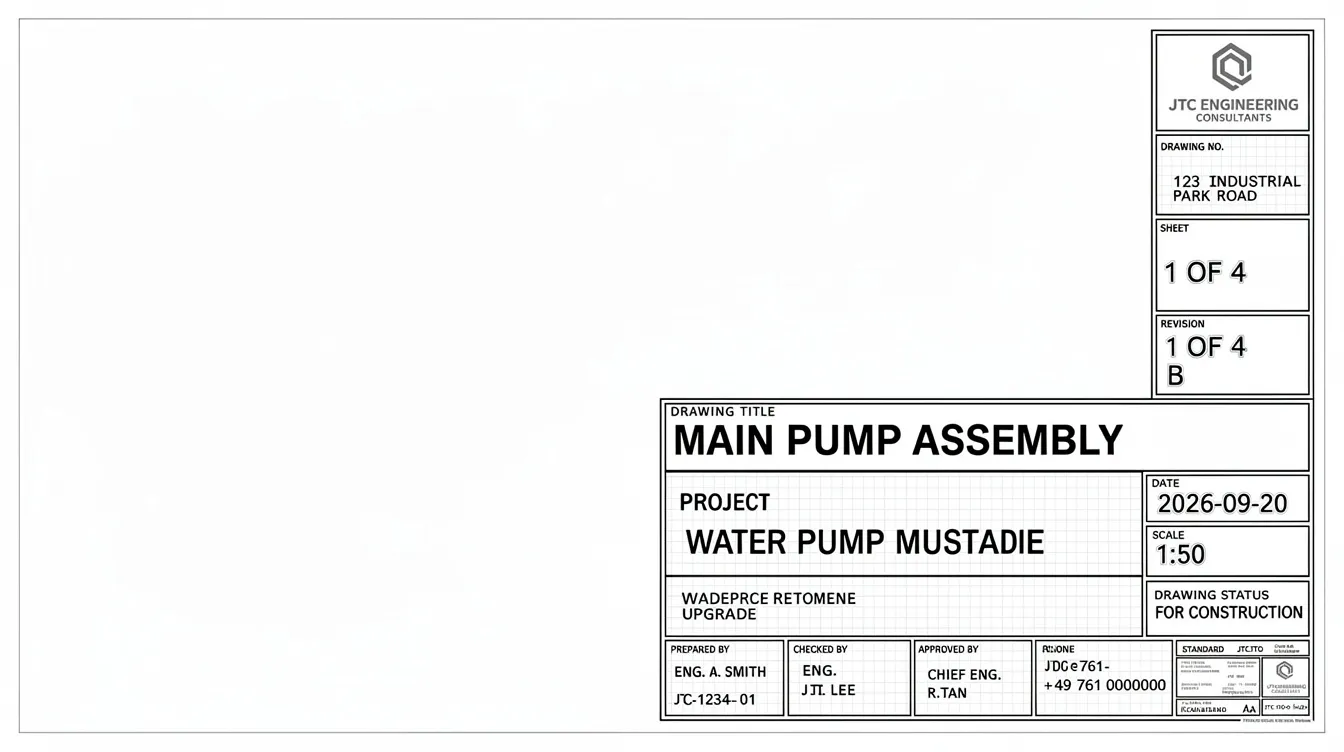
Project title discrepancies cause systemic rejection routinely. The full project title must match across all submitted documents – the XFDX form, every drawing sheet, the declaration form, authorization letters, and the cover letter. Even a single mismatch, such as an omitted unit number or mistyped street name, has triggered rejections.
How this error happens:
-
Title reads “Proposed Renovation Works” without specifying unit number, block, street, lot/parcel, and JTC estate name
-
The drawing title block says “JTC Space @ Tampines” but the XFDX form says “Tampines North Industrial Estate”
-
Missing revision dates, “drawn by” and “checked by” fields, or QP’s digital signatures
-
Authorization letter references a different project description than the drawings
Required title block fields:
-
Tenant / company name
-
Unit number, floor, building / block
-
JTC estate name (e.g., “JTC Space @ Tampines North”)
-
Lot / parcel number
-
Street address and planning area
-
Brief description of proposed works
-
Date, revision number, drawn by / checked by
-
QP name, registration number, firm
Prevention checklist:
-
Use a standard naming convention template for every project: “Proposed A&A Works at Unit , Lot , [JTC Estate], [Street], [Planning Area]”
-
Copy and paste the exact project title line across all documents – never retype it
-
Perform a final “title-match audit” before upload: compare the XFDX form title against Sheet 1 of the drawing package and every accompanying letter
-
Ensure revision information, dates, and QP endorsement block are complete on every sheet
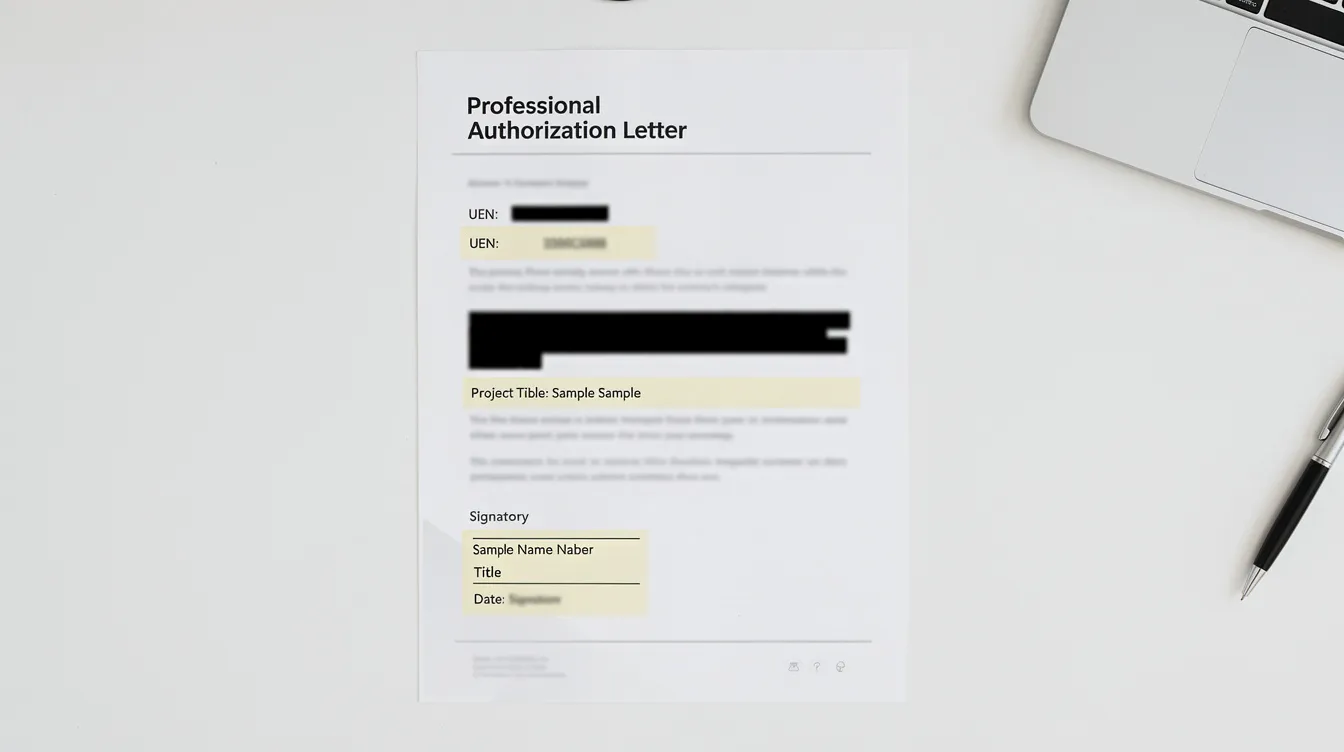
Reason 4: Missing Tenant / Lessee Authorization Letters or Wrong Signatory
JTC requires a formal authorization letter – effectively a letter of consent – from the main lessee when proposed works are undertaken by sub-tenants or assignees. Unauthorized subletting triggers immediate application rejection. Missing required supplementary clearances guarantees swift rejection.
How this error happens:
-
The letter is signed by the sub-tenant instead of the main lessee
-
Company letterhead is missing, or UEN and registered address are absent
-
The letter does not explicitly state “no objection” to the proposed works
-
The project title in the letter does not match the drawings or XFDX form
-
Signatory lacks authority – not a director or authorized officer per ACRA records
-
JTC requires a formal authorization letter for minor renovations as well, and teams sometimes skip this for small scopes
Prevention checklist:
-
Confirm the current JTC main lessee from the lease document or ACRA business profile – do not assume the occupant is the lessee
-
Use a standard letter template including: project title (verbatim match), address, UEN, explicit no-objection wording, signatory name and capacity
-
Verify the signatory has authority (director, company secretary, or authorized officer) and include their designation
-
Attach the ACRA company profile where there is any doubt over entity identity
-
For works involving dormitories, LPG storage, or demolition, obtain the additional no objection email from the JTC customer engagement officer
Reason 5: Misclassification of Works (Minor vs A&A) and Scope Ambiguity
Submitting structural works, mezzanine installations, or fire safety modifications as minor works (non QP submission) when they require a qualified person submission is a guaranteed route to rejection. JTC cross-checks against the Space Submission Handbook Lists A and B and will reject or re-route misclassified scopes. JTC requires a detailed risk assessment declaration, and ambiguous scope descriptions make this impossible to evaluate.
How this error happens:
-
A mezzanine that adds GFA is submitted as a non QP fit-out
-
Load-bearing partitions or structural steel frames are categorised as “minor renovation works”
-
Change of use (e.g., adding a dormitory or canteen) is bundled into a general fitting out works scope without flagging it
-
The applicant underestimates the scope to avoid more onerous formal application requirements
-
Approvals from multiple regulatory authorities may be necessary depending on the scope of work, and the wrong classification misses these entirely
|
Scope Item |
Qualifies as Minor Fit-Out (Non QP) |
Must Be A&A with QP Endorsement |
|---|---|---|
|
Internal painting, carpeting |
✔ |
|
|
Lightweight non-load-bearing partitions |
✔ |
|
|
New mezzanine or raised platform |
✔ |
|
|
Load-bearing walls or structural steel |
✔ |
|
|
Change of use (e.g., add dormitory, lab) |
✔ |
|
|
Heavy racking exceeding floor load limits |
✔ |
|
|
Works affecting fire escape routes |
✔ |
Prevention checklist:
-
At project inception, screen the full scope against the Space Submission Handbook Lists A/B – ask: does this involve increase in GFA, change in use, structural impact, or fire safety implications?
-
Maintain an internal checklist of trigger questions that determine whether QP involvement is mandatory
-
When the scope is ambiguous, seek pre consultation with JTC or the customer engagement officer to confirm classification before preparing drawings
-
Map out which downstream authority submissions will be needed (URA for planning permission, BCA for structural works, SCDF for fire safety) to ensure the classification aligns
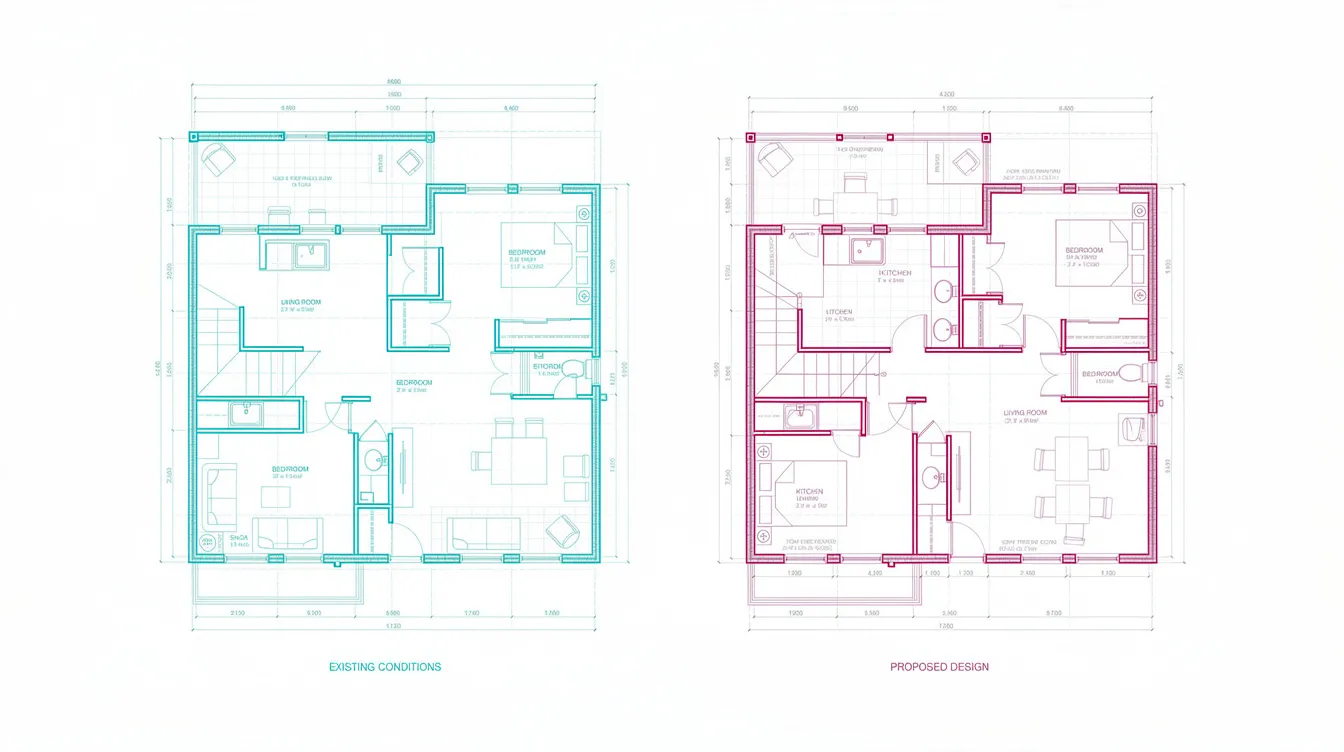
Reason 6: Drawings Not Showing Existing Conditions or Key Compliance Data
Submissions must include accurate architectural and structural plans showing existing conditions. Some drafters draw only proposed layouts without overlaying existing walls, structural grids, escape routes, loading bays, or relevant safety measures. Without existing layout information, JTC cannot assess the impact of proposed works, and the submission stalls.
How this error happens:
-
Proposed floor plan omits existing structural columns, walls, gridlines, and fire escape routes
-
Existing plan is based on old lease documents that differ from actual as-built conditions
-
Missing mandatory information: north point, scale bar, dimensions, egress widths, clear heights
-
Loading capacities for mezzanines or heavy racking are not annotated
-
Fire escape paths and travel distances are not indicated, which also creates problems with SCDF coordination
-
Proposal drawings must be submitted in CAD, BIM, or PDF formats – native file corruption adds another layer of failure
Prevention checklist:
-
Base all proposed works on a verified existing plan from a site survey, not just old tenancy drawings – annotate structural columns, walls, and gridlines
-
Include all compliance-critical dimensions: door widths, corridor widths, ceiling heights, floor loading limits, fire exit locations and travel distances
-
Always include a scale bar, north arrow, and legend on every drawing sheet
-
Get a fire safety consultant’s input early if any partitions affect escape routes or sprinkler coverage – coordinate with SCDF submission requirements
-
Verify that CAD/PDF files open correctly and are not corrupted before attaching them
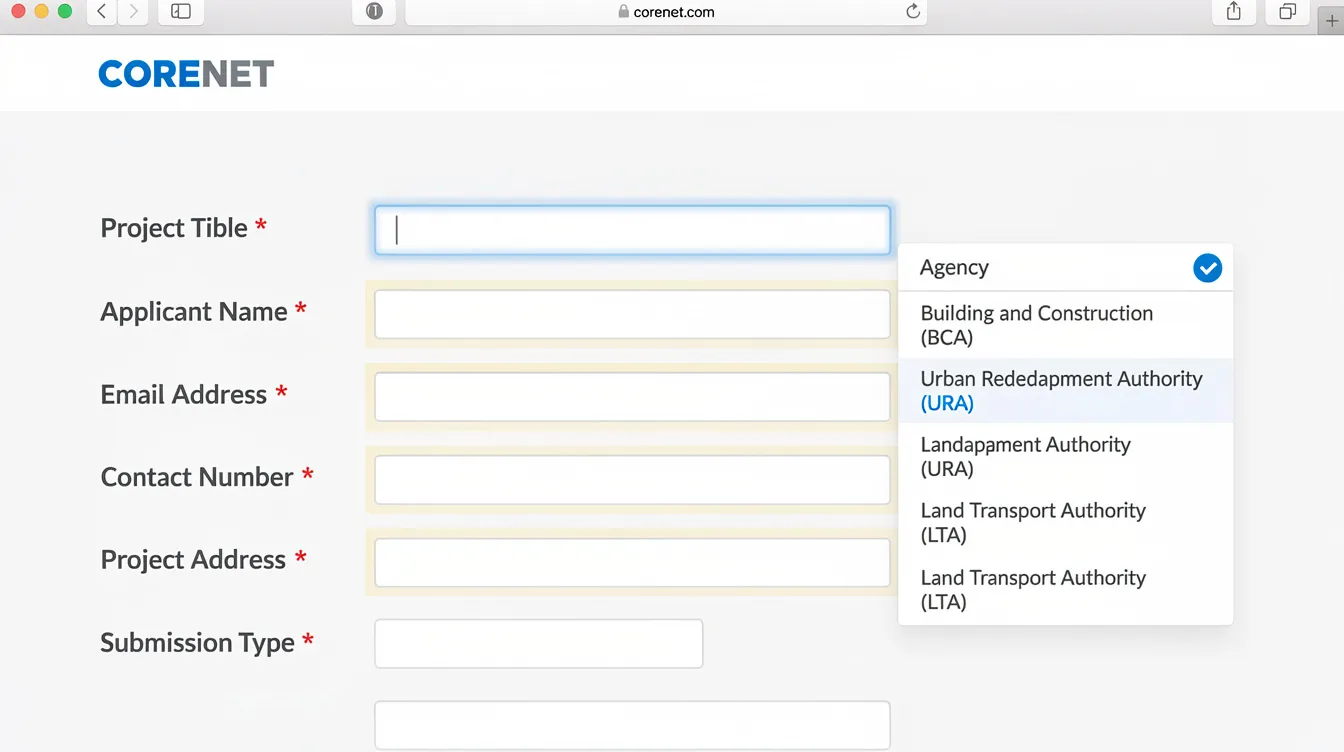
Reason 7: CORENET / Form Issues – Wrong Forms, Corrupted Files, or Missing XFDX
Technical online submission problems account for a surprisingly large share of rejections. Missing signatures on application forms can lead to rejections within 1-2 days from JTC. JTC requires accurate documentation and submission through the correct channels for approval – using the wrong portal, outdated forms, or missing the XFDX form is a fast path to rejection.
How this error happens:
-
Using an obsolete version of the XFDX form instead of the current JTC_LPD_SD.XFDX (for QP) or JTC_LPD_SD_NonQP.XFDX (for non QP submission)
-
Selecting the wrong JTC agency or incorrect submission type (“New Works” vs “Amendment”) in CORENET
-
Uploading corrupted CAD/PDF files or files not in the required EDF file format or XFDX format
-
Mandatory fields left blank in the electronic submission – especially QP registration details, digital signatures, and declaration fields
-
Missing attachments: no-objection letters, self declaration form, diesel/LPG/P&FM forms, or endorsement from the JTC customer engagement officer
-
Incorrect selection of correct portal: QP submissions via ESPro, non QP submissions via CORENET 2.0 or CORENET X
Prevention checklist:
-
Download the latest XFDX form packages directly from JTC’s website before every submission – do not reuse old files
-
Confirm which portal to use: QP via ESPro, non QP via CORENET 2.0 or CORENET X; verify the correct portal selection
-
Create a master checklist of all attachments required for your specific scope (authorization letters, no objection email from CEO, special forms for LPG, dormitory, diesel)
-
Perform a test opening of all digital files (PDF, XFDX, native CAD) to verify no corruption before uploading
-
Fill in every mandatory field – do not leave any blank, including QP details, project title, and digital signatures
-
Keep a log of submission reference numbers and maintain version control across resubmissions
Designing A Robust Pre-Submission Quality Control Process
The seven rejection reasons above are predictable and repeatable. The most effective way to catch them is not individual vigilance but a systemic QC routine that your entire team follows before every submission. Performing a pre-submission audit can help verify compliance with JTC requirements and dramatically cut rejection rates.
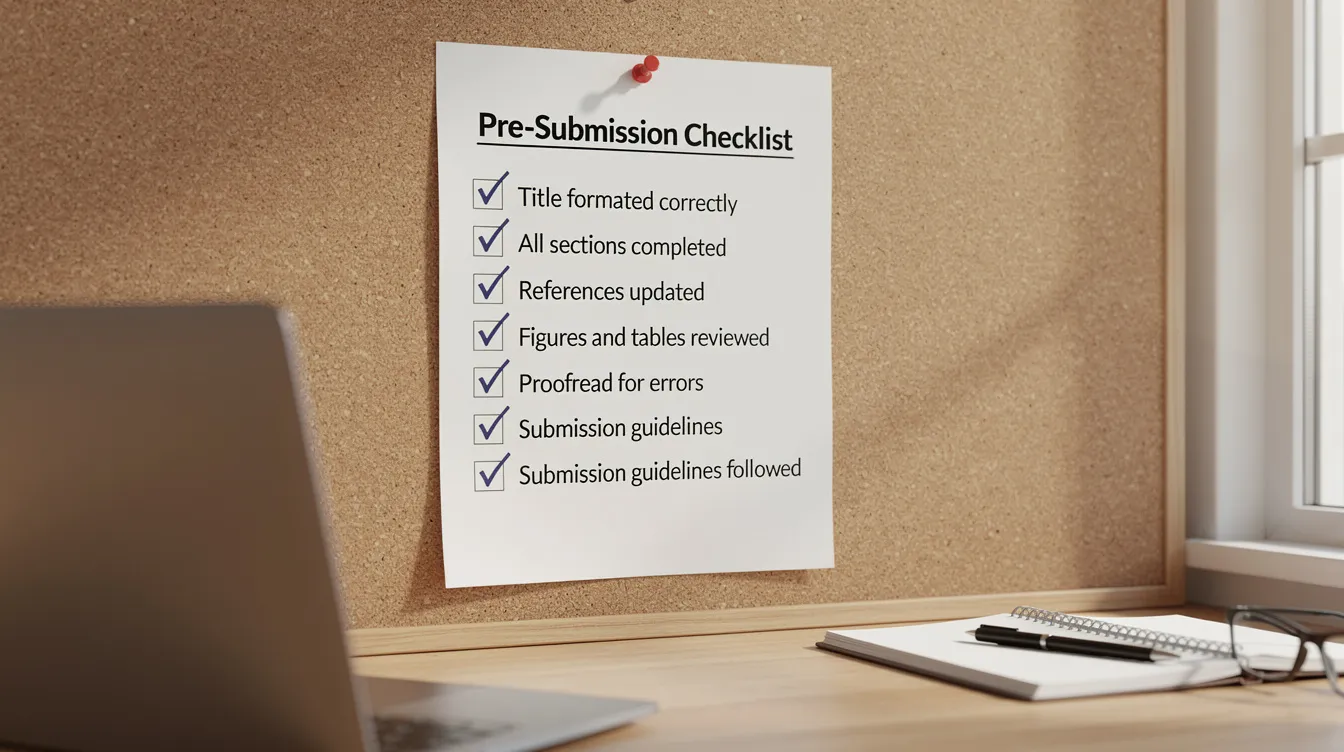
Step-by-Step Pre-Flight Checklist For JTC A&A Submissions
Use this as a step by step guide – run through it sequentially before clicking “Submit”:
-
Verify lease conditions and approved use – Confirm the current lessee, lease schedule, approved usage classification, and any special conditions (e.g., no dormitory, restricted hours for noisy or disruptive works)
-
Confirm scope classification – Screen the scope against Space Submission Handbook Lists A/B. Determine if this is a QP or non QP submission. If ambiguous, seek JTC pre consultation
-
Compile and validate GFA – Populate the GFA table with accurate existing and proposed figures. Verify the 60/40 split. Include the “no change” statement if applicable
-
Prepare and verify drawings – Ensure colour coding (cyan/yellow/magenta), legends, north point, scale bar, structural grids, fire exit paths, and all compliance dimensions are present on every sheet
-
Align project title across all documents – Copy the exact full project title into the XFDX form, every drawing sheet title block, authorization letters, the cover letter, and declaration forms
-
Obtain and check authorization letters – Confirm the letter is from the main lessee, on company letterhead, with correct UEN, explicit no-objection wording, and authorized signatory
-
Compile supplementary clearances – Attach no objection email from JTC CEO where required (dormitories, diesel, P&FM); include self declaration form; attach ACRA profile if needed
-
Run CORENET / form validation – Use the latest XFDX form; select the correct portal and agency; fill all mandatory fields; verify digital signatures; test-open all attached files
-
Conduct internal peer review – Have a second pair of eyes check the entire package against this checklist. Review printed/PDF output for colour clarity
-
Final title-match audit – One last comparison: XFDX form vs Sheet 1 title block vs authorization letter vs cover letter. All must be identical
Internal Drawing and Documentation Standards for Your Office
Adopting standardised CAD templates, title blocks, colour legends, and GFA table formats eliminates entire categories of rejection. Rather than relying on individual drafter memory, embed the JTC renovation guidelines directly into your tools.
Core standard elements to enforce across your office:
-
Naming convention – Locked project title field in title block template
-
Layer colours – Preset cyan, yellow, magenta layers that cannot be overridden
-
GFA table block – Pre-loaded with standard column headers (Site Area, Existing GFA, Proposed GFA, Industrial %, Ancillary %, Plot Ratio)
-
Dimension style – Consistent units (metres), decimal places, and text height
-
View scales – Standard scales for site plan, floor plan, sections
-
Notes library – Pre-written standard notes including “There is no increase/decrease in GFA” and fire safety annotations
Stellar Structures can help set up tailored templates for frequent JTC project types – warehouses, cleanrooms, flatted factory units – so your team starts every project with a compliant base.
Coordinating With Other Authorities Early
Many design revisions – and thus rejections – arise when urban redevelopment authority (URA), SCDF, or NEA constraints are discovered late. Last-minute plan changes to satisfy one agency often create mismatches with the JTC submission. Engaging early with regulatory bodies can prevent procedural errors in submissions.
Key coordination principles:
-
Use the same layout basis across all authority submissions – JTC, URA (for planning permission), BCA (for building plan submission), and SCDF (for fire safety)
-
Maintain consistent usage descriptions and GFA statements – if you tell JTC the space is “warehouse,” do not describe it as “logistics hub” to URA
-
Obtain prior approval or in principle approval from URA and SCDF for change-of-use proposals before finalising JTC drawings – especially for storage of hazardous materials, dormitories, or high fire load areas
-
Synchronise submission timelines – JTC consent is required before routing plans to other authorities, so plan your submission sequence accordingly. Missing this sequencing can stall necessary approvals across all agencies
Common Technical & Administrative Challenges – And How To Fix Them
Even experienced teams run into recurring traps, especially with compressed timelines and frequent tenant changes in industrial estates. JTC evaluates submissions based on compliance with safety regulations, and the challenges below regularly surface in live projects. Submissions must comply with JTC and other relevant authority requirements for approval.
Challenge 1: Conflicting Information Between Lease Documents and Plans
The situation: The tenancy plan shows a different unit area or configuration from the actual site, and both differ from the proposed A&A drawings. Old lease schedules may not reflect previous A&A works that were approved but never updated in the base plan.
Solutions:
-
Conduct a site verification survey before starting design – measure and document actual as-built conditions
-
Reconcile measured areas with the lease schedule and the last JTC-approved plans
-
Issue a clear “as-built” base drawing and use it as the foundation for all proposed works
-
If undocumented past additions are discovered, prepare a regularisation submission to JTC before or alongside your current A&A submission
Challenge 2: Heavy Racking, Mezzanines and Floor Loading Concerns
JTC often questions submissions where heavy storage or mezzanines are shown without supporting structural information or professional engineer endorsements. These elements affect GFA, structural capacity, and fire safety simultaneously.
Solutions:
-
Involve a structural engineer early – do not wait until JTC requests additional information
-
Include load tables, typical structural sections, and calculation summaries on the drawings
-
Clearly annotate floor loading limits on plans (e.g., “designed for 15 kN/m² live load”)
-
For mezzanines that add GFA, ensure the GFA table reflects the addition and the 60/40 split remains compliant
-
Coordinate with SCDF on fire code requirements for mezzanine installations
Challenge 3: Fire Safety Implications of Internal Partitions
Innocuous-looking partitions can block escape routes, reduce travel distance compliance, or affect sprinkler coverage – prompting both JTC and SCDF objections. Submissions must comply with fire safety regulations from SCDF, and fire safety compliance issues discovered post-submission force costly redesigns.
Solutions:
-
Overlay proposed partitions on the fire strategy plan – mark escape routes, travel distances, and dead-end corridors
-
Coordinate with the SCDF qualified person before finalising internal layouts
-
Add notes for fire-rated assemblies where partitions cross fire compartment boundaries
-
Indicate sprinkler head locations and confirm coverage is maintained after partition installation
-
Refer to SCDF submission requirements for detailed guidance on fire safety documentation
Challenge 4: Late Scope Changes From Client Just Before Submission
A last-minute request to add a canteen, laboratory, or dormitory area can cascade through the entire submission – changing GFA, altering the approved usage classification, shifting the 60/40 calculation, and triggering additional authority pathways. All fitting-out works require JTC approval before commencement, and piecemeal changes create confusion in JTC’s records.
Solutions:
-
Establish a formal “scope freeze” milestone in your project programme – after this point, any changes require a documented change-control assessment
-
Use a change-control protocol that evaluates impact on GFA, use class, 60/40 ratio, structural loading, fire safety, and other authorities
-
Avoid piecemeal submissions for the same unit that confuse JTC’s submission history
-
If a material scope change is unavoidable, withdraw and resubmit rather than amending mid-review – this is cleaner and faster than addressing cascading JTC queries
-
Obtaining pre-clearance from JTC may be required for certain proposals, such as dormitories – factor this lead time into the revised programme
Conclusion and Practical Next Steps
Most JTC A&A plan consent rejections stem from seven predictable issues: GFA data errors, colour coding inconsistencies, project title mismatches, missing authorization letters, scope misclassification, incomplete existing condition drawings, and CORENET form errors. None of these require design genius to fix – they require discipline, standardised processes, and a final quality check before every electronic submission.
A disciplined pre-flight checklist and standardised drawing and document templates drastically cut rejection risk. JTC evaluates submissions within ten working days of receipt for complete packages, but incomplete submissions are rejected within two days. The difference between a 10-day approval and a multi-week delay is almost always procedural, not technical.
Next steps you can act on this week:
-
Create or update your office JTC CAD template – lock layer colours, embed a GFA table block, standardise the title block with all required fields
-
Build a one-page QC checklist based on the seven rejection reasons above and pin it at every workstation
-
Review your last JTC submission – check it against the pre-flight checklist and note any gaps that could have triggered rejection
-
Schedule an internal training session using real rejected JTC comments as case studies – nothing teaches faster than actual failure examples
-
Engage pre consultation with JTC on any upcoming projects with ambiguous scope – clarify classification before you invest hours in drawing preparation
Stellar Structures offers JTC submission audits, template development, and end-to-end authority coordination for industrial A&A and renovation projects across Singapore. Whether you need a one-off pre-submission review or long-term support establishing SOPs for your project portfolio, our team can help you get submissions right the first time.
FAQ: Preventing JTC A&A Submission Rejections
This FAQ covers specific, high-frequency questions from QPs and drafters preparing JTC submissions.
How early should I start preparing my JTC A&A plan submission before construction?
For a typical unit fitting out or internal reconfiguration, allow a minimum of 4–6 weeks before your intended construction start date. This provides time for document compilation, internal QC, submission, and JTC’s 10-working-day review period. For more complex scopes – mezzanines, change of use, structural works – allow 8–12 weeks, as you will likely need to coordinate with other relevant authorities (URA for planning permission, BCA for structural approval, SCDF for fire safety) and may need prior approval or in principle approval before JTC will grant consent. Always align your submission timeline with lease renewal dates and landlord handover schedules. Note that JTC does not process submissions during public holidays, so factor this into your programme.
Do I always need a QP for A&A works in a JTC property?
Not always, but the threshold is lower than many teams assume. A qualified person (QP) – either a registered architect or professional engineer – is mandatory when works involve structural changes, mezzanines, increase in GFA, change of approved usage classification, or any impact on fire safety. A non qualified person submission (using the Non-QP XFDX form) may be acceptable for straightforward fitting out works like internal painting, lightweight partitions, or carpet replacement. However, if the scope is ambiguous, erring on the side of QP involvement avoids rejection and potential liability. When in doubt, engage pre consultation with JTC to confirm.
What is the minimum set of drawings JTC expects for a simple internal A&A?
Even “simple” renovation works require a proper submission package. The baseline includes: key plan, location/site plan, existing and proposed floor plans with correct colour coding (cyan/yellow/magenta), simple sections or elevations where relevant, and a GFA table on the site plan. Every drawing must have a compliant title block, colour legend, north point, and scale bar. The package must also include the correct XFDX form, authorization letters, and self declaration form. Do not assume that a small scope means relaxed submission requirements – JTC applies the same documentation standards regardless of project size. Temporary occupation permit must be applied after renovation completion for all projects, and statutory completion processes depend on having clean approved plans on record.
How can I quickly check if my design breaches the 60/40 industrial-to-ancillary rule?
Use a simple spreadsheet method: list every space in your proposed layout, classify each as “industrial” or “ancillary” (offices, canteens, showrooms, toilets beyond minimum provision), and sum the areas. Divide industrial GFA by total GFA – it must be at least 60%. Document this calculation and include it as part of your GFA breakdown table to pre-empt JTC queries. If you are close to the boundary, get confirmation from URA on whether specific spaces qualify as ancillary under the current JTC guidelines before submitting.
Can Stellar Structures help review my draft JTC A&A submission before I upload it?
Yes. Stellar Structures provides pre-submission audits that check GFA accuracy, title consistency, colour coding compliance, lease alignment, structural and fire safety flags, and CORENET form completeness. We offer two engagement modes: a one-off QC review for a single project (typically turned around within 2–3 working days), or establishing long-term templates and SOPs for clients managing a portfolio of JTC properties. Contact us with your draft package and we will identify issues before JTC does – saving you weeks of resubmission cycles and keeping your business operations on schedule.