




Renovating an HDB flat is one of the biggest financial and emotional investments you will make as a homeowner in Singapore. Whether you are collecting keys for a brand-new BTO or breathing new life into a resale flat, this guide walks you through every stage of the renovation process-from realistic budgeting and understanding HDB renovation guidelines to engineering-safe designs that protect your home for the long term.
Fast Answers for First-Time Homeowners
If you are a first time homeowner staring at an empty flat and wondering where to begin, here are the three questions everyone asks first. How much will it cost? BTO renovations cost between $36,100 and $82,400 depending on flat size and finish level, while resale flat renovations can exceed $90,000 for full customisation. Renovating a 3-room flat typically costs $25,000 to $40,000, a 4-room flat sits around $50,000–$65,000, and a 5-room flat runs $70,000–$90,000 with premium finishes. Resale flats usually add 20–30% on top due to hacking and rewiring. Overall, HDB renovation costs can range from $30,000 to over $90,000.
How long will it take? New flat renovations must be completed within 3 months from permit approval. Existing flat renovations must be completed within 1 month. Kitchen renovations typically take 2 to 4 weeks, bathroom upgrades usually require 1 to 2 weeks, and tiling and flooring renovations take about 1 to 2 weeks.
Who should you hire? Engage only HDB-approved contractors listed in the HDB Directory. For complex layouts or older resale flats, consider an engineering consultancy like Stellar Structures for structural safety, authority submissions, and contractor coordination.
Essential tips at a glance:
-
Set a realistic budget and add a 10%–20% budget buffer for unexpected costs
-
Insist on detailed quotations with itemised descriptions, quantities, and material specifications
-
Prioritise key areas-kitchen, bathrooms, floor finishes, electrical works-because these are costly to redo later
-
Use only contractors who are familiar with HDB renovation guidelines
Stellar Structures helps homeowners avoid costly mistakes by providing engineering-safe design, identifying structural walls and load-bearing elements, handling permit applications, and managing renovation contractors from start to finish.
Planning Your HDB Renovation Journey
HDB renovation must balance aesthetics with safety and strict Singapore regulations. This is especially true for HDB flats built between the 1990s and today, where structural configurations and M&E layouts vary significantly. Renovating an HDB flat requires careful planning, and ideally that planning begins 3–6 months before key collection or purchase completion.
Start by assembling mood boards, sketching layout options, and shortlisting interior designers or contractors. Obtain original floor plans early. For guidance on reading those plans, see our guide to understanding the HDB flat layout plan.
Typical project stages:
-
Consultation – understand lifestyle needs (WFH, kids, elderly access)
-
Design concept – spatial layout, material selection, renderings
-
Technical review – structure, M&E, fire safety checks
-
Authority submissions – HDB renovation permits, BCA/SCDF if needed
-
Construction – hacking, partitions, plumbing, electrical, carpentry, finishes
-
Inspections – HDB compliance checks
-
Handover – snagging and final walk-through
Decide early whether you need an interior designer for aesthetics, a contractor for execution, or an engineering consultancy like Stellar Structures for complex layouts and regulatory certainty. Your planning checklist should confirm your HDB flat type, family lifestyle needs, target move-in date, and then map renovation milestones backwards from that date.
Understanding Your HDB Flat Type and Layout Constraints
Your flat type and whether it is a BTO or resale flat strongly affect your cost breakdown and renovation scope. BTO flats arrive as a near-blank canvas needing carpentry, floor finishes, and lighting. Resale units often demand hacking of old tiles, redoing bathrooms, and updating electrical points. New BTO flats have stricter restrictions in the first three years, limiting certain structural changes and modifications.
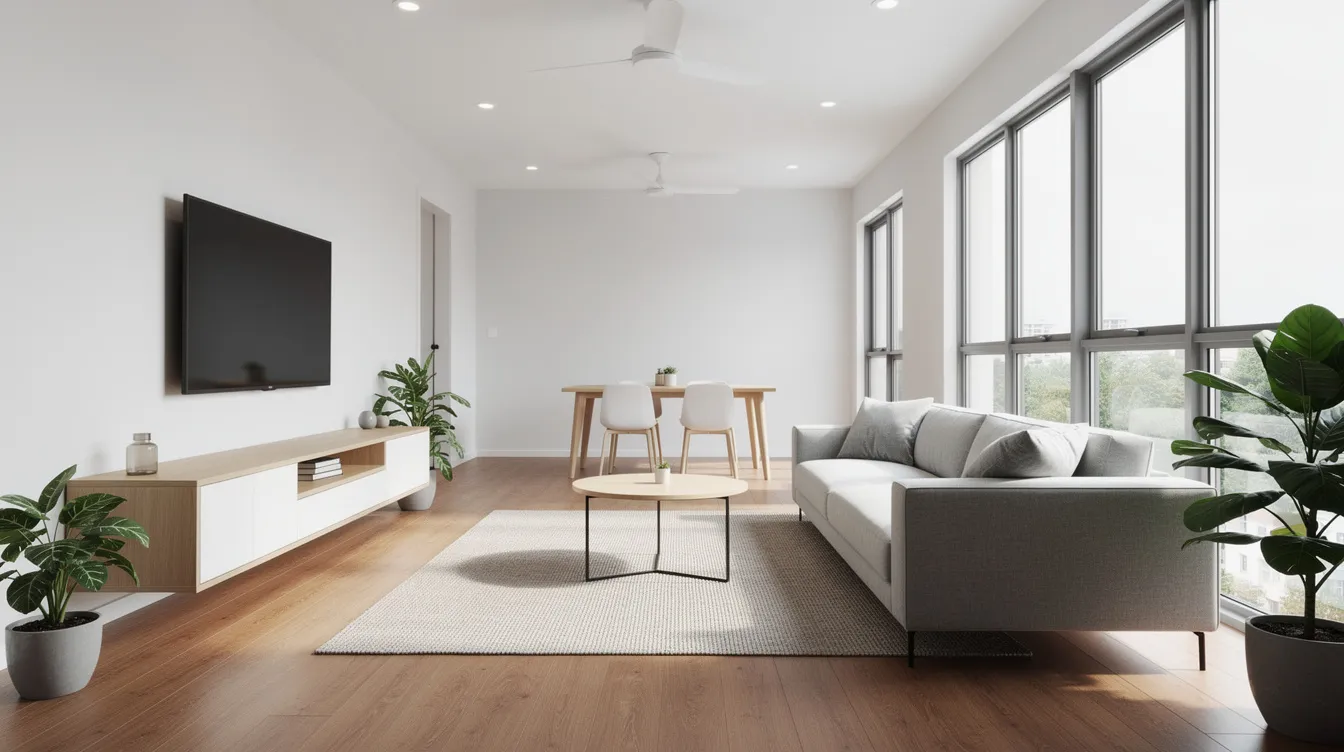
Flat type quick reference:
|
Flat Type |
Approx. Size |
Key Cost Driver |
|---|---|---|
|
3-room |
60–65 sqm |
Less surface area, fewer rooms, lower total but less layout flexibility |
|
4-room |
~90 sqm |
Mid-size; more wet areas, moderate carpentry |
|
5-room |
110–120 sqm |
More rooms, heavier carpentry and flooring quantities |
|
Executive flats |
130+ sqm |
Largest layouts, highest material volumes |
Layout constraints to know:
-
Structural reinforced concrete walls and columns cannot be hacked or removed without a Professional Engineer’s endorsement
-
Riser positions for plumbing and soil stacks dictate where kitchens and bathrooms can realistically sit within the existing layout
-
Aluminium window frames are often fixed; replacement follows HDB and URA rules
-
For older resale flats, obtain previous alteration drawings so engineers can confirm which walls are hackable versus load-bearing
Realistic Budgeting and Cost Breakdown for HDB Renovation
A component-based cost breakdown is far more useful than a single lump-sum price, especially when you are comparing detailed quotations from multiple firms.
Major cost components:
|
Component |
2026 Range (S$) |
|---|---|
|
Hacking & demolition |
$3,000–$8,000 |
|
Floor finishes (vinyl overlay, whole flat) |
$4,000–$7,000 |
|
Floor finishes (full retile with hacking) |
$12,000–$20,000 |
|
Kitchen carpentry, countertop, backsplash |
$8,000–$25,000 |
|
Bathroom overhaul (per bathroom) |
$5,500–$12,000 |
|
Electrical rewiring & new DB |
$3,500–$6,500 |
|
Painting |
$1,500–$4,000 |
|
Doors, windows & grilles |
$2,000–$5,000 |
Renovating a 3-room flat typically costs between $25,000 to $40,000. 4-room flat renovations range from $35,000 to $55,000. 5-room flat renovations can cost between $45,000 and $70,000. Flat size directly scales flooring and painting quantities, while the number of bathrooms drives waterproofing and plumbing spend.
Set a 15% to 20% contingency fund for unforeseen issues during renovations. Common surprises include concealed piping problems in 1990s resale flats, uneven sub-floors, and moisture damage behind old tiles. Older resale flats may need total rewiring for modern appliances, which adds significantly to renovation costs. Vinyl and tiles are popular choices for durable flooring and remain cost effective options across all flat types. Better materials may carry a higher upfront cost but can reduce maintenance and replacement needs over time.
Detailed Quotations: How to Read and Compare Them
Detailed quotations help compare costs and avoid overspending. Before signing anything, make sure every quote you receive includes these elements:
-
Item-by-item description of each trade (flooring, carpentry, electrical works, plumbing)
-
Quantities and units (sqm, linear metre, per piece)
-
Unit rates and total per line item
-
Brand or specification of materials (e.g. laminate vs sintered stone countertop)
-
Labour cost separated from material cost
-
Haulage and renovation debris disposal fees
-
HDB permit and professional fees
-
GST clearly stated
Red flags to watch for: vague items like “miscellaneous works $5,000,” missing descriptions for electrical rewiring scope, no mention of waterproofing tests, and absence of a renovation timeline with milestones.
Always ensure all contractors quote on the same scope-same floor area for tiles, same length of kitchen cabinets, same type of countertop-before comparing on price. Stellar Structures can review quotations to check for structural and safety omissions and align scope with HDB renovation submission requirements before contracts are signed.
Critical Areas to Get Right: Kitchen, Bathrooms, Floor Finishes & Bomb Shelter
Certain zones in an HDB unit are expensive to change after move-in. Getting these right during the renovation process saves money and frustration for years.
Kitchen: Decide between wet and dry kitchen layouts, gas versus induction hob, and plan sufficient power points for appliances. A durable backsplash and floor finishes suitable for heavy daily use are a must rather than a nice to have. Choose grout lines and tile sizes that balance aesthetics with easy cleaning.
Bathrooms: Waterproofing is non-negotiable-insist on a 24-hour ponding test. Select anti-slip tiles, decide on a shower screen versus curtain, and clarify whether piping will be recessed or surface-mounted. Coordinate with HDB or Town Council for works that affect common sewage systems and stacks.
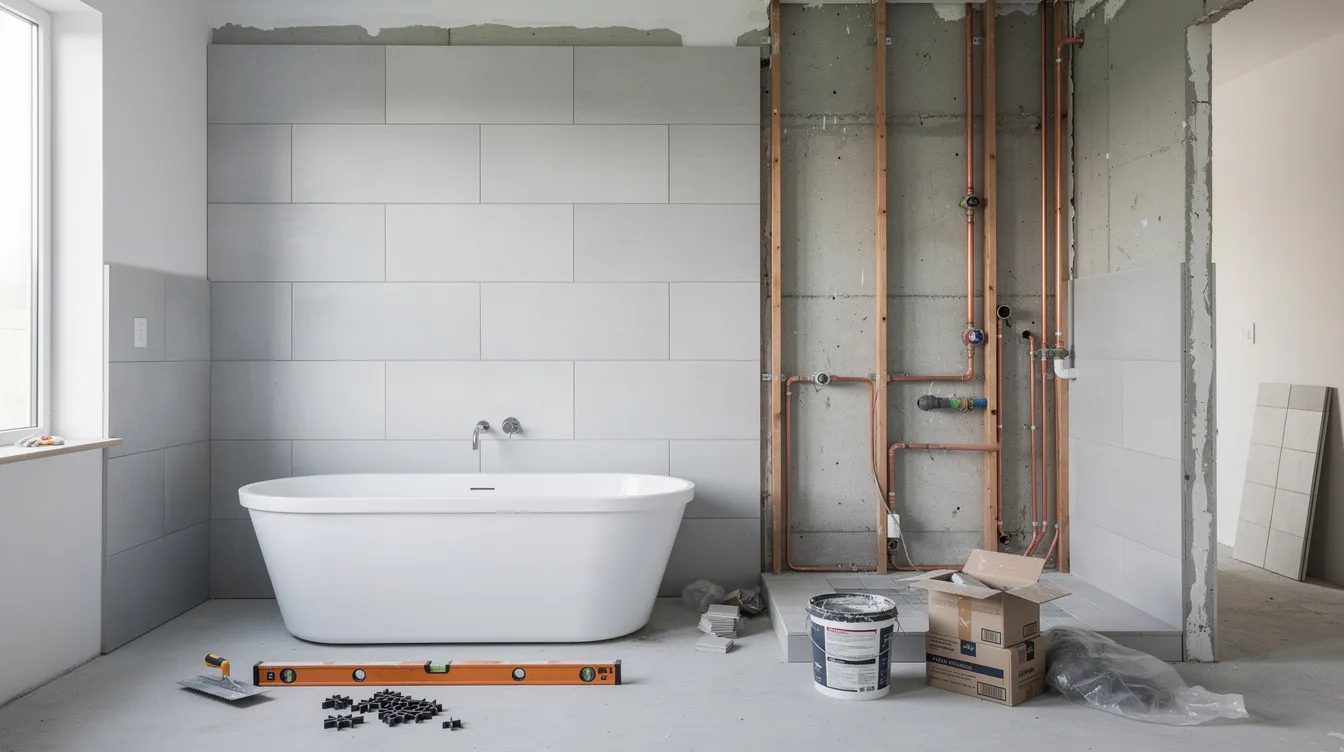
Floor finishes: Homogeneous and porcelain tiles offer durability and clean lines, while vinyl overlay is quieter underfoot and cheaper to install. Full retiling with hacking adds cost but delivers a premium result. Consider noise, maintenance, and ease of future replacement when choosing.
Bomb shelter: HDB regulations strictly prohibit hacking walls in the household shelter, with drilling depth limits of about 50mm for light fixtures using removable screws. The steel door and ventilation sleeves must remain intact. Compliant uses include storage, a pantry, or a small study-specifically designed around the shelter’s constraints.
Built-Ins vs Loose Furniture: Making Smart Long-Term Choices
Built ins can maximise storage in compact HDB flats, but they also lock in layouts and drive up carpentry costs-often 30–40% of total renovation spend. Carpentry and installation can take 3 to 5 weeks, so plan this phase carefully.
Where built ins make sense:
-
Kitchen cabinets (full-height for space efficiency)
-
Wardrobes in master bedroom
-
Entryway shoe cabinets
-
Storage benches along windows, especially in 3-room flats
Where loose furniture wins:
-
Study tables for future kids’ rooms
-
TV consoles and sideboards (easy to swap for space optimisation)
-
Dining sets-consider extendable dining tables and a multi functional furniture approach to keep your dining table area flexible
-
Secondary bedrooms you may repurpose later
Allocate the larger portion of your carpentry budget to the kitchen, master bedroom, and service yard. Keep secondary bedrooms simpler initially. An engineering-led review-such as a structural assessment-can flag risks from overly heavy built ins on non-structural partitions or overloaded floor slabs in older flats with long spans.
HDB Renovation Guidelines, Permits and Structural Safety
All proposed changes must comply with HDB’s Renovation Guidelines, enforced alongside BCA, SCDF, PUB, and other authorities. Homeowners must secure all necessary permits from HDB and other relevant authorities before work starts, as renovating without approval is illegal and can result in fines, rectification orders, or safety risks.
Works that need HDB approval:
-
Hacking or removing walls (renovation permits are required for hacking or removing walls)
-
HDB permits are needed for hacking walls or plumbing changes
-
Changing bathroom wall finishes and floor finishes in wet areas
-
Replacing windows, grilles, and main entrance door
-
Any structural changes to the HDB unit
HDB permits repainting walls and installing new flooring without special approval. Replacing doors and non-structural partitions is allowed. However, hacking structural walls is strictly prohibited in HDB flats. Structural components like beams or columns cannot be altered without a PE’s endorsement, as this protects the building’s structural integrity.
Timing and noise rules:
-
General renovation works are allowed Monday to Saturday, 9am to 6pm
-
Noisy works are restricted to weekdays before 5 PM (specifically 9:00 AM to 5:00 PM)
-
Notify neighbors at least 3 days before commencing noisy work
-
No renovation work on Sundays and public holidays
Completion deadlines for renovations vary for existing and BTO flats. Stellar Structures, as a licensed engineering and architectural consultancy, handles structural assessments, PE calculations, and authority submissions so your HDB renovation remains both legal and structurally sound. This protects structural integrity and prevents the extra expenses that come with rectification orders.
Electrical, Lighting and Mechanical Systems in HDB Flats
Many homeowners regret insufficient power sockets, poor lighting design, and under-sized air-conditioning systems-all of which are harder and more expensive to fix after renovation works begin.
Electrical planning basics:
-
Dedicated circuits for heavy appliances (oven, washer, dryer)
-
Ample sockets at dining areas, study corners, bedside tables
-
Data points for home offices
-
All electrical works must be done by a licensed electrician under the Singapore Electrical Code
-
Older resale flats may need total rewiring for modern appliances
Layered lighting design: Use ambient lighting for general illumination, task lighting for cooking and reading, and accent lighting to highlight feature walls. Dimmers and warm versus cool light temperatures let you tune each zone’s mood. Plan switch and socket placement relative to furniture placement-especially near the sofa, TV wall, and dining table.
Ventilation: Kitchen hood ducting must follow HDB restrictions. Bathroom exhaust fans are essential in Singapore’s humidity. Avoid blocking corridors and escape routes with false ceilings, and confirm fire-safety clearances. Stellar Structures can coordinate electrical and mechanical layouts with structural plans through M&E engineering expertise, ensuring no clashes with beams, pipe risers, or fire-safety provisions.
Practical Essential Tips to Avoid HDB Renovation Regrets
These essential tips come from real project experience, not theory:
-
Avoid ultra-cheap boards with high formaldehyde emissions. Specify E1-grade or better boards and low-VOC paints for healthier indoor air quality.
-
Test furniture placement on the actual floor plan before finalising power point positions. Mark where your sofa, TV wall, dining table, and bedside tables will sit, then place sockets accordingly.
-
Plan storage for the service yard, kitchen, and bomb shelter early. Without deliberate space planning, compact HDB flats get overwhelmed by clutter within months of move-in.
-
Stage your upgrades: complete essential wet works, basic built ins, and core lighting first. Add feature walls, decorative carpentry, and repainting walls as a second phase to maintain a realistic budget.
-
Maintain open communication with your contractor throughout construction. Weekly updates, photo documentation of hidden works, and signed variation orders prevent disputes.
-
If you need temporary accommodation during major works, factor that cost into your overall budget early.
-
Some homeowners use renovation loans to spread out upfront spending, but compare total borrowing costs carefully before committing.
-
Minimise inconvenience to neighbours by keeping to permitted hours and cleaning common areas daily. Proper renovation debris disposal is your contractor’s responsibility-confirm this in writing.
Working with Professionals: Contractors, IDs and Engineering Consultants
Hiring contractors, interior designers, and engineering consultants each serve different roles. A contractor executes the build. Interior designers focus on aesthetics and space planning. An engineering consultancy ensures structural safety, regulatory compliance, and technical oversight.
How to verify credentials:
-
Confirm the contractor is listed in the HDB Directory of Renovation Contractors. Engage only HDB-approved contractors to avoid costly penalties.
-
Verify contractor’s licensing and certifications before hiring
-
Read reviews and seek recommendations for contractors who have completed similar HDB flats
-
Assess contractor communication and professionalism during selection
-
Check if interior designers hold CaseTrust or RCMA accreditation
Consider engaging an engineering-focused firm like Stellar Structures when dealing with older resale flats with suspected structural issues, major wall reconfigurations, or integration of new openings. For more on choosing the right professionals for your renovation, verify portfolios and past HDB project experience.
Your written contract should specify a payment schedule tied to milestones, a defect liability period, brand and model of materials, and responsibilities for permit applications. First time homeowners should schedule weekly site meetings to review progress, clarify variations, and keep a record of all changes through signed variation orders.

Post-Renovation Checks, Maintenance and Home Protection
HDB renovation does not end at handover. Systematic post renovation cleaning and checks keep your flat safe and comfortable for years.
Before final payment, verify:
-
Water ponding test passes in all bathrooms (waterproofing confirmation)
-
Tiles are properly laid with no hollow sound when tapped
-
All switches, sockets, and lights function correctly
-
Doors and windows open and close smoothly
-
Bomb shelter steel door and main door comply with fire-safety rules
Regular maintenance schedule:
-
Grout and sealant inspections every 1–2 years
-
Aircon servicing every 3–4 months in Singapore’s climate
-
Periodic checks on built ins for signs of moisture or warping
-
Exhaust fans and kitchen hoods cleaned quarterly
For major renovations involving structural elements or façade changes-such as commercial units in HDB mixed-use blocks-professional inspections and periodic façade checks may be required by authorities. Keep “as-built” drawings, appliance manuals, and warranties in a shared digital folder to simplify future repairs, upgrades, or resale transactions.
About Stellar Structures: Engineering-Safe HDB Renovations in Singapore
Stellar Structures is a Singapore-based engineering, architecture, and interior design consultancy with deep experience in HDB renovation and authority submissions. We specialise in turning your dream home vision into a structurally sound, regulation-compliant reality.
What we offer for HDB flats:
-
Structural assessment for wall hacking proposals and load verification
-
Architectural space planning tailored to every HDB flat type
-
Interior design that balances aesthetics with engineering safety
-
Coordinated submissions to HDB, BCA, URA, SCDF, and PUB
We work with both residential homeowners-especially first time homeowners upgrading BTO flats and resale flats-and B2B clients including developers and contractors. Our approach delivers technically sound designs, cost effective solutions, optimised cost breakdowns, and coordinated contractor management to reduce delays and rework. Learn more about our renovation packages for HDB and condo projects.
Consult Stellar Structures early in your renovation journey. The earlier we review your plans, the fewer design decisions will conflict with structural or regulatory constraints-saving you time, money, and higher costs down the road.
Contact Stellar Structures
Ready to get personalised advice for your HDB renovation or any structural question related to HDB flats in Singapore? Reach out to us through whichever channel suits you best.
📋 Contact Form
Fill in the form below and we will get back to you within 1–2 business days:
|
Field |
Details |
|---|---|
|
Name |
Your full name |
|
|
Your email address |
|
WhatsApp / Phone |
Your contact number |
|
HDB Flat Type |
3-room / 4-room / 5-room / Executive / Others |
|
BTO or Resale |
Select one |
|
Key Collection / Purchase Completion Date |
Estimated date |
|
Message |
Describe your renovation goals |
|
Upload (optional) |
Attach existing floor plans or agent brochures for early review |
💬 Chat With Us on WhatsApp
Have a quick question about HDB renovation permits, wall hacking, or cost breakdowns? Chat with us on WhatsApp for a fast response.
📧 Email Us
Send your enquiry to enquiries@stellarstructures.sg – we typically respond within 1–2 business days.
In conclusion, renovating your HDB flat is a journey that rewards careful planning, the right professionals, and engineering-safe decisions made early. Whether you are working through your first BTO renovation or tackling a full resale overhaul, Stellar Structures is here to ensure every wall you keep-and every wall you open-is safe, compliant, and aligned with your vision for home.