





Understanding the role of M&E engineer in home construction often catches homeowners off guard. Most assume these professionals handle only wiring or pipework. In reality, a building services engineer, also known as a mechanical and electrical (M&E) engineer, designs and coordinates every system that makes a home function safely and efficiently. This includes HVAC, plumbing, electrical distribution, fire protection, and building automation. Knowing what these engineers actually do, and when to engage them, directly affects the cost, comfort, and code compliance of your residential project.
Table of Contents
- Key takeaways
- The role of M&E engineers in home design
- Construction phase support
- Why commissioning matters for your home
- Post-construction M&E maintenance roles
- How to work effectively with M&E engineers
- My perspective on M&E planning in residential projects
- How Stellar Structures supports your M&E engineering needs
- FAQ
Key takeaways
| Point | Details |
|---|---|
| M&E covers integrated systems | A single M&E engineer coordinates HVAC, electrical, plumbing, fire safety, and controls across your entire home. |
| Early engagement reduces cost | Involving M&E engineers during schematic design prevents spatial conflicts and expensive change orders later. |
| Commissioning is a process, not an event | Proper system verification spans from design through at least one year post-construction, including homeowner training. |
| Scope clarity protects everyone | Defining design, construction support, and commissioning services separately in your contract reduces disputes. |
| Maintenance roles differ from design roles | Post-construction M&E engineers focus on planned maintenance and fault response, not original system design. |
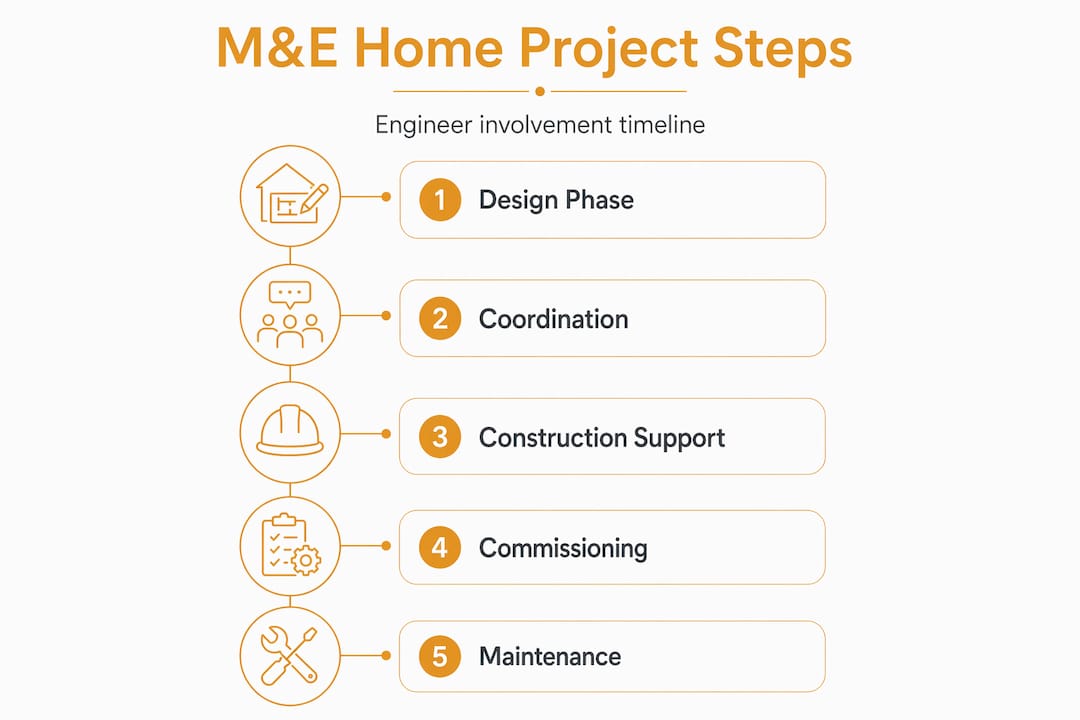
The role of M&E engineers in home design
The design phase is where M&E engineer responsibilities have the greatest long-term impact on your project. A mechanical electrical engineer tasked with residential design begins by reviewing architectural drawings and coordinating system layouts against structural constraints. This is not passive review. The engineer performs load calculations and equipment sizing to determine the precise capacity of every system, from air conditioning units to electrical panels to water supply pipes.
The scope of home M&E system design covers five primary disciplines:
- HVAC systems: Sizing air handling units, ductwork layouts, and ventilation rates for each space based on occupancy and thermal loads.
- Plumbing and sanitary systems: Pipe sizing, fixture counts, water pressure calculations, and drainage gradients to meet code.
- Electrical distribution: Load scheduling, circuit protection, lighting design, and power factor compliance.
- Fire protection systems: Sprinkler layouts, smoke detection zones, fire alarm panel locations, and evacuation signaling.
- Building automation and controls: Integrating smart home systems, energy monitoring, and automatic controls for HVAC and lighting.
Residential M&E engineering requires tight coordination across all five disciplines to avoid conflicts and costly change orders during construction. A duct run that collides with a beam, or a pipe chase that conflicts with a structural wall, can add weeks and significant cost to a build. These conflicts are orders of magnitude cheaper to resolve on a drawing than on a construction site.
Early M&E involvement during schematic design is the single most cost-effective decision a homeowner or developer can make. When the mechanical electrical engineer joins the team after architectural design is finalized, the coordination process becomes reactive. Spatial solutions get squeezed into whatever space the architect left over, often producing suboptimal system performance.
M&E engineers also directly influence sustainability outcomes, selecting energy-efficient HVAC equipment, LED lighting controls, and renewable energy integration to support green certification goals. For homeowners seeking LEED or WELL certification, or simply lower utility bills, this expertise shapes the project outcome from the first design meeting.

Pro Tip: Request a coordination drawing review before construction documents are finalized. This single step, where M&E, structural, and architectural drawings are overlaid, catches the majority of clash conflicts before any work begins on site.
Construction phase support
Once design documents are issued for construction, the building services engineer’s responsibilities shift but do not diminish. The construction phase requires sustained technical oversight to confirm that contractors install systems precisely as designed.
- Shop drawing review: Contractors submit fabrication and installation drawings for M&E systems before ordering materials. The engineer reviews these for conformance with the design intent, catching substitutions or dimensional errors that would compromise performance.
- Responding to RFIs: Contractors submit Requests for Information when site conditions deviate from drawings. The M&E engineer provides written technical direction, maintaining a documented record of every design decision made in the field.
- Site inspections: Periodic site visits verify that installation quality, material specifications, and spatial coordination match the approved drawings. This is not the same as full-time supervision. Site inspection is a sampling process to confirm the contractor’s own quality control is functioning.
- Pre-commissioning checks: Before formal functional testing begins, the engineer verifies that all components are installed, connections are complete, and control systems are correctly wired.
Construction-phase services such as submittal review are contractually distinct scopes from base design services. Homeowners and developers frequently assume that hiring an M&E engineer for design automatically includes construction support. It does not, unless your contract explicitly states otherwise. This misalignment between expectation and contract scope is one of the most common sources of friction in residential projects.
Pro Tip: When engaging an M&E engineer, negotiate design, construction administration, and commissioning as three separately priced but coordinated scopes. This gives you cost transparency and ensures nothing falls through the gaps between phases.
The distinction between design engineering and construction administration matters for liability as well. The engineer of record signs and seals the construction documents and holds professional responsibility for the design. Construction administration services are separate activities with their own defined deliverables and risk exposure.
Why commissioning matters for your home
Commissioning is the phase most frequently underestimated by homeowners, and the one that most directly determines whether installed systems actually perform as designed. ASHRAE defines commissioning as a process that begins during design, continues through construction verification, and extends beyond project closeout to include staff or homeowner training.
The structured sequence of commissioning activities includes the following stages:
- Pre-functional verification: Confirming that equipment is correctly installed, labeled, and ready for startup before any power is applied.
- Functional performance testing: Systematically operating each system through all intended modes. For HVAC, this means testing heating, cooling, ventilation, and control sequences under load conditions.
- Seasonal verification: Testing systems under both peak summer and winter conditions to confirm performance across the full operating range.
- Homeowner or occupant training: Walking through system operation, maintenance requirements, and emergency procedures with the people who will live in or manage the property.
Thorough commissioning mandates contractually scoped responsibilities defined before installation finishes. Without this contractual clarity, commissioning gets compressed into a single day of cursory checks at project closeout.
| Commissioning stage | Timing | Key outcome |
|---|---|---|
| Pre-functional verification | Before system startup | Confirms installation completeness |
| Functional performance testing | During construction closeout | Verifies design intent is met |
| Seasonal verification | Up to 12 months post-occupancy | Confirms performance under real load |
| Homeowner training | At project handover | Enables proper operation and maintenance |
For a custom home with HVAC and plumbing systems designed for specific occupancy patterns, seasonal verification is particularly valuable. A system that performs adequately in a mild season may reveal deficiencies under peak load, and commissioning is the structured mechanism to catch and correct those deficiencies while the contractor is still under warranty obligations.
Post-construction M&E maintenance roles
After occupancy, the home engineering roles shift from design and commissioning to ongoing operations and maintenance. This is a functionally different discipline, and the distinction matters when hiring. Operations-focused M&E roles align more closely with facilities management than with design engineering, and the required skill sets diverge meaningfully.
In post-construction residential estate management, an M&E engineer’s core responsibilities include:
- Planned preventive maintenance (PPM): Executing scheduled servicing for HVAC filters, electrical switchgear inspections, fire alarm tests, and pump maintenance according to manufacturer and regulatory schedules.
- Reactive fault response: Diagnosing and resolving system failures with minimal disruption to occupants. This requires strong fault-finding capability and familiarity with the installed systems.
- Contractor coordination: Managing specialist subcontractors for lift maintenance, chiller servicing, fire suppression system testing, and other activities beyond the in-house engineer’s scope.
- Compliance documentation: Maintaining service records, inspection reports, and regulatory compliance evidence required by Singapore authorities such as SCDF for fire systems and BCA for building safety.
- System performance monitoring: Tracking energy consumption, equipment run hours, and fault frequency to identify degradation trends before they produce failures.
M&E monitoring and maintenance roles include systems monitoring, fault-finding, and supervisory duties in ongoing operations. Homeowners of larger residential estates or strata developments benefit from a retained M&E maintenance engineer who understands the specific installed systems, rather than relying solely on reactive call-out contractors who arrive without site-specific knowledge.
A professional engineer inspection can identify whether your existing M&E systems are being maintained to the required standards, and can flag deficiencies before they become safety or compliance issues.
How to work effectively with M&E engineers
Knowing what an M&E engineer does is only half the equation. Translating that knowledge into a well-structured engagement requires deliberate action on the part of the homeowner or developer.
The table below maps common project scenarios to the appropriate M&E engineering scope:
| Project scenario | Required M&E scope | Common oversight |
|---|---|---|
| New residential construction | Design, construction admin, commissioning, training | Excluding construction admin and commissioning from contract |
| Major renovation (HVAC, electrical upgrade) | Design, construction review, functional testing | Assuming design fee covers site visits |
| Post-construction estate management | Operations and maintenance engineering | Hiring a design engineer for a maintenance role |
| Green certification pursuit | Integrated design with sustainability compliance | Engaging M&E engineer after architectural design is set |
Defining specific phases and scope of engagement improves homeowner outcomes more than any other single contractual decision. Before signing any agreement, confirm three things with your engineer: which phases of the project are covered, what specific deliverables are included in each phase, and who holds the engineer of record designation and its associated liability.
For custom home projects, commissioning and homeowner training services are frequently omitted from standard engineering fee proposals. Ask for them explicitly. A project delivered without formal commissioning transfers the risk of system performance to the homeowner the moment occupancy begins.
The collaborative relationship between M&E engineers and architects is also worth structuring deliberately. Coordination works best when the M&E engineer attends design coordination meetings from the schematic phase, not just when drawing conflicts emerge later.
My perspective on M&E planning in residential projects
I’ve worked alongside M&E engineers across residential, commercial, and institutional projects, and one pattern repeats without exception: the homeowners and developers who get the best outcomes are the ones who treat M&E engineering as a design discipline, not a compliance checkbox.
The most expensive mistakes I’ve seen come from two sources. The first is late engagement. When an M&E engineer is brought in after the architectural design is essentially fixed, the systems get threaded through whatever space remains. The result is compromised performance, maintenance access issues, and acoustic problems from poorly routed ductwork that no amount of post-construction remediation fully resolves.
The second source is scope ambiguity. I’ve seen projects where the design engineer assumed commissioning was the contractor’s responsibility, the contractor assumed it was the engineer’s responsibility, and the homeowner moved in to systems that had never been properly tested. The contractual obligation for commissioning and training must be explicitly assigned. It cannot be left as an implied service.
What I find consistently undervalued is seasonal verification. A Singapore home with a central air conditioning system that passes a one-day test at project completion may perform adequately in March but reveal serious deficiencies during peak June and July heat loads. Seasonal verification is the mechanism that catches this. Most residential clients do not ask for it, and most fee proposals do not include it unless the client specifically requests it.
My recommendation: when you engage a building services engineer for any project above a straightforward renovation, negotiate design, construction administration, commissioning, and seasonal verification as explicit line items. The upfront cost is real. The downstream protection it provides is worth substantially more.
— Aman
How Stellar Structures supports your M&E engineering needs

Stellar Structures provides integrated engineering consultancy that coordinates M&E planning with civil, structural, and architectural disciplines for residential projects across Singapore. Whether you are developing a new home, undertaking a major renovation, or managing a residential estate, the firm’s engineers bring the technical depth and regulatory knowledge to support every phase of your project.
From civil engineering consultancy services that complement M&E system design to full authority submission support covering BCA, SCDF, PUB, and other Singapore regulatory bodies, Stellar Structures manages the technical and compliance dimensions that determine whether your project proceeds without delay. Contact the team to discuss how their consultancy approach can be structured to match your specific project scope and timeline.
FAQ
What does an M&E engineer do in a home project?
An M&E engineer designs and coordinates mechanical, electrical, plumbing, fire protection, and building automation systems to ensure they function safely and comply with applicable codes throughout a residential project.
When should I engage an M&E engineer for a home renovation?
Engage an M&E engineer during the schematic design phase, before architectural drawings are finalized, to prevent spatial conflicts and reduce costly rework during construction.
Is commissioning included in a standard M&E design fee?
No. Commissioning is a separately scoped service that must be explicitly included in your engineering contract. Standard design fees typically cover drawings and specifications only.
What is the engineer of record in an M&E context?
The engineer of record is the licensed professional who signs and seals the construction documents, carrying defined legal and professional responsibility for the M&E system design.
How does an M&E maintenance engineer differ from a design engineer?
A design engineer develops system specifications and drawings for construction. A maintenance engineer manages ongoing operations, fault response, and preventive servicing after the building is occupied. These are distinct roles requiring different skill sets and should be engaged accordingly.
Recommended
- Professional Engineer Inspection for your properties – Stellar Structures
- Why Engage a Structural Engineer for Your Landed Home
- Hiring a Structural Engineer for Renovation in Singapore
- Why Your Project Needs an Accredited Checker (AC)