





An RC flat slab is a reinforced concrete structural element supported directly by columns, with no beams between them, transferring loads efficiently to vertical supports below. Understanding how RC flat slab works in residential construction is the foundation of every space-efficient, cost-effective multi-story home or apartment project. This system eliminates beam projections entirely, freeing up ceiling space and simplifying floor layouts. Property owners and developers who grasp the structural logic behind flat slabs make better decisions at the design stage, before costly changes become necessary on site.
How does an RC flat slab transfer loads in residential buildings?
An RC flat slab transfers gravity loads in two directions simultaneously, a behavior engineers call two-way slab action. Unlike a one-way beam-and-slab system, the load spreads across the entire slab panel and flows directly into the supporting columns at each corner. This distribution reduces peak stress at any single point and allows the slab to span efficiently without intermediate beams.
Slab thickness is the primary variable controlling this load path. For residential spans of 3–7 meters, slab thickness typically ranges from 125mm to 175mm. Thinner slabs deflect more under load, so engineers calibrate thickness against span length and expected live loads from occupants, furniture, and partitions.

Reinforcement placement is equally critical. Steel bars run in both horizontal directions, top and bottom, through the full slab panel. The top-layer bars over each column carry hogging moments, the bending forces that pull the slab upward at its supports. Errors in placing these top bars are a frequent cause of site failures, making precise detailing non-negotiable.
Key structural elements in a residential flat slab system:
- Column strips: Bands of slab running directly over the column lines, carrying the highest bending moments and shear forces.
- Middle strips: Panels between column strips, carrying lower bending loads and requiring less reinforcement density.
- Drop panels: Thickened slab zones directly above each column, used to increase local shear capacity.
- Column capitals: Flared column tops that widen the contact area between column and slab, reducing stress concentration.
Pro Tip: Request your structural engineer to clearly mark column strip and middle strip boundaries on the reinforcement drawings before any steel is placed on site. This single step prevents the most common placement errors in flat slab construction.
What are the key structural challenges of flat slabs and how are they addressed?
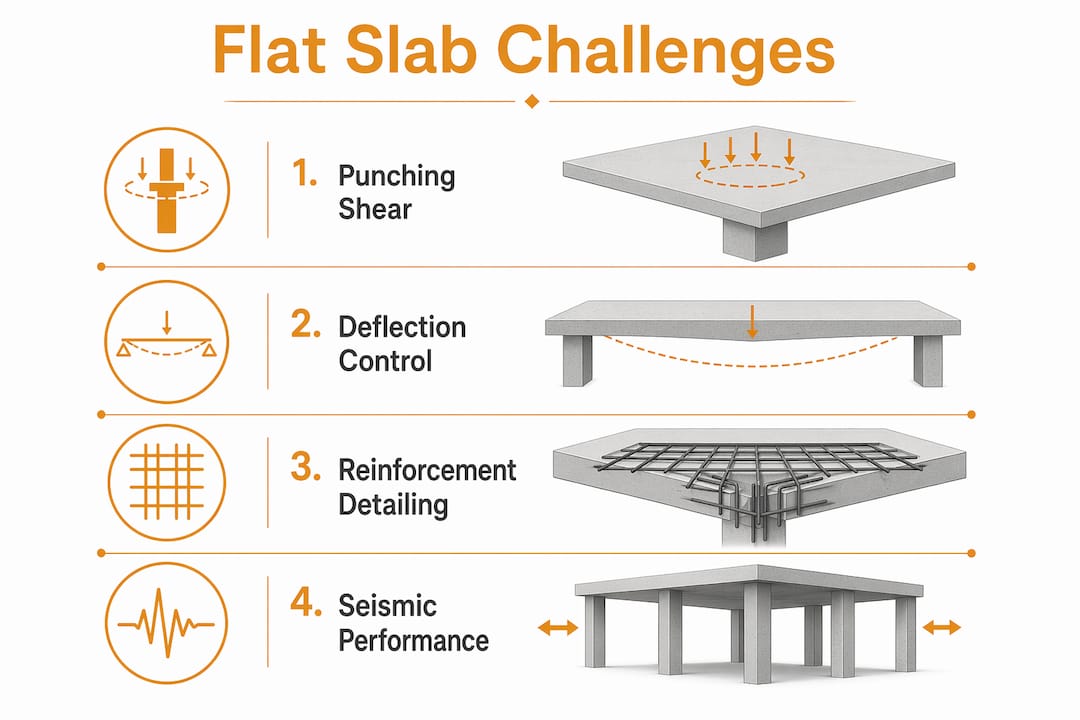
Punching shear is the most critical design constraint in any flat slab system. It occurs at the junction between the slab and each column, where concentrated vertical load punches upward through the slab in a cone-shaped failure pattern. Insufficient reinforcement at these junctions leads to brittle, sudden failures with little warning. This is why punching shear governs slab thickness and detailing decisions more than any other load case.
Engineers address punching shear through three primary methods:
- Increase slab thickness locally. Drop panels thicken the slab directly above each column. Drop panels reduce punching shear stress and simultaneously lower bending moments near the support, improving overall safety.
- Add column capitals. Widening the column head increases the perimeter over which shear force is distributed, directly reducing unit stress.
- Install shear studs or shear reinforcement. Proprietary shear stud rails placed radially around each column provide additional resistance without increasing slab depth.
Deflection control is the second major challenge. Flat slabs must meet serviceability limits under long-term loading, including creep and shrinkage effects. Design codes including IS 456 and Eurocode 2 set span-to-depth ratios that govern minimum slab thickness for deflection control. Violating these ratios produces visible sagging over time, which damages finishes and creates occupant concerns.
Reinforcement detailing complexity is the third challenge. Flat slabs require more intricate bar scheduling than beam-and-slab systems because the load paths are less obvious and the critical zones are concentrated at column heads.
| Challenge | Engineering solution | Governing standard |
|---|---|---|
| Punching shear | Drop panels, column capitals, shear studs | IS 456, Eurocode 2 |
| Long-term deflection | Adequate slab thickness, camber | IS 456, Eurocode 2 |
| Hogging moment at columns | Top-layer reinforcement in column strips | IS 456, Eurocode 2 |
| Crack control | Serviceability checks, bar spacing limits | Eurocode 2 |
Pro Tip: Always verify that punching shear checks are performed at every column in the grid, not just the most heavily loaded ones. Corner and edge columns carry eccentric shear that often controls the design.
What are the advantages and limitations of using flat slabs in residential construction?
Flat slabs deliver measurable benefits in residential projects, but they carry real limitations that developers must account for at the planning stage. Architectural freedom from beamless design is the primary driver of adoption. Without beam projections, partition walls can be placed anywhere, floor plans can be reconfigured between tenants, and ceiling heights feel taller even when the structural floor-to-floor dimension stays constant.
Construction speed is the second major advantage. Removing beam formwork simplifies the construction cycle for each floor. Contractors can strip and reuse flat slab formwork faster than beam-and-slab formwork, which directly reduces program duration on multi-story residential projects.
The soffit finish is a practical benefit that often goes unnoticed until fit-out. A flat, beam-free underside allows suspended ceilings to sit at a uniform height and simplifies the routing of services above them.
Key advantages of flat slabs in residential construction:
- Flexible partition layouts with no beam constraints
- Faster floor-by-floor construction cycles
- Reduced overall building height for the same number of floors
- Clean soffit finish that simplifies ceiling and services installation
- Compatibility with irregular or non-orthogonal column grids
The limitations are equally concrete. Flat slabs need thicker concrete sections than beam-supported slabs to meet deflection limits, which partially offsets the formwork savings. Punching shear risk demands careful detailing that increases engineering and construction cost. Seismic performance is the most significant limitation: flat slabs perform poorly in high seismic zones without additional shear walls or specialized detailing, because the system has low inherent lateral stiffness.
For residential projects in Singapore, where seismic risk is low, the flat slab system is well suited. Projects in earthquake-prone regions require supplementary lateral systems such as reinforced concrete shear walls before a flat slab scheme is viable.
| Factor | Flat slab system | Conventional beam-and-slab |
|---|---|---|
| Architectural flexibility | High: no beam constraints | Moderate: beams limit partition placement |
| Construction speed | Faster: simpler formwork | Slower: beam formwork adds time |
| Slab thickness | Greater: deflection governs | Thinner: beams carry bending |
| Seismic performance | Lower without shear walls | Higher inherent lateral stiffness |
| Soffit finish | Clean and uniform | Interrupted by beam soffits |
How does flat slab construction affect M&E integration and space efficiency?
Flat slabs simplify mechanical, electrical, and plumbing coordination more than any other structural system in residential construction. HVAC ducts, electrical conduits, and fire-fighting pipes are easier to route with a flat slab because there are no beam projections to route around or penetrate. This reduces coordination clashes between structural and services drawings, which is one of the most common sources of delay and cost overrun in residential fit-out.
The practical space gains are direct. Without downstand beams, the void between the structural slab and the finished ceiling is shallower and more uniform. Services can be distributed at a consistent level, suspended ceilings sit higher, and occupants experience greater perceived headroom without any increase in floor-to-floor height.
Partition flexibility compounds the space benefit. Flat slabs allow non-orthogonal column placements that beam-supported systems cannot accommodate without significant structural complexity. This gives residential architects the freedom to design curved corridors, angled rooms, and open-plan living areas that would otherwise require costly transfer beams.
Benefits for M&E integration in flat slab residential buildings:
- Unobstructed ceiling void for horizontal duct and conduit runs
- Consistent ceiling height across all rooms without beam drops
- Fewer structural penetrations required for services
- Reduced clash detection time during design coordination
- Simpler installation sequences for mechanical and electrical contractors
For developers coordinating residential design with M&E requirements, the flat slab system reduces the number of design iterations needed before construction drawings are finalized. That efficiency translates directly into shorter pre-construction programs and lower design fees.
Key Takeaways
An RC flat slab transfers loads directly to columns through two-way slab action, and its performance depends entirely on precise reinforcement detailing, adequate thickness, and punching shear mitigation at every column.
| Point | Details |
|---|---|
| Load transfer mechanism | Two-way slab action distributes loads to columns without beams, requiring precise reinforcement in column strips. |
| Punching shear control | Drop panels and column capitals are the primary tools to prevent brittle shear failures at column-slab junctions. |
| Slab thickness range | Residential spans of 3–7m typically require slabs of 125mm to 175mm to control deflections under code limits. |
| Seismic limitation | Flat slabs need supplementary shear walls in high seismic zones due to low inherent lateral stiffness. |
| M&E coordination benefit | Beam-free ceilings allow uniform service routing, reducing coordination clashes and construction delays. |
Why flat slab selection deserves more scrutiny than most developers give it
Developers frequently choose flat slabs because they look simpler. No beams means fewer structural elements, and fewer elements feels like less complexity. That assumption is wrong, and I have seen it cause real problems on site.
The structural detailing in a flat slab is actually more demanding than in a conventional beam-and-slab system. The critical zones are concentrated at column heads, the reinforcement schedules are denser, and the consequences of placement errors are more severe. Clients often assume flat slabs are structurally simpler due to the absence of beams, but the stress management required is anything but simple.
The other mistake I see consistently is treating punching shear as a secondary check. Engineers sometimes size the slab for deflection first and then verify punching shear as a formality. On residential projects with irregular column grids or heavy partition loads, that sequence produces under-designed slabs that require expensive remediation after construction begins.
My practical advice: engage your structural engineer before the architectural floor plan is fixed. Column positions, slab thickness, and drop panel locations all affect the architectural layout. Resolving these constraints in the design room costs a fraction of what they cost on site. The flat slab system rewards early, integrated design. It penalizes late-stage structural decisions.
— Aman
Structural design checks for your residential flat slab project
Flat slab construction delivers real benefits in residential buildings, but only when the engineering behind it is verified against current codes and site conditions. Stellar Structures provides civil and structural design checks that cover punching shear verification, deflection analysis, and reinforcement detailing review for residential flat slab projects across Singapore.

The team at Stellar Structures works with property owners, developers, and contractors to confirm that flat slab designs meet BCA requirements and applicable structural codes before construction begins. Catching a punching shear deficiency or a deflection non-compliance at the drawing stage costs a fraction of what it costs after concrete is poured. Contact Stellar Structures to arrange a design check for your residential project.
FAQ
What is an RC flat slab in residential construction?
An RC flat slab is a reinforced concrete slab supported directly by columns without intermediate beams, transferring loads through two-way slab action. It is widely used in residential buildings to maximize ceiling height and partition flexibility.
What thickness does a residential flat slab need?
Residential flat slabs for spans of 3–7 meters typically require a thickness of 125mm to 175mm to satisfy deflection limits under IS 456 and Eurocode 2.
What is punching shear and why does it matter in flat slabs?
Punching shear is a localized failure at the column-slab junction where concentrated load punches through the slab in a cone pattern. It is the most critical design constraint in flat slab construction and is mitigated through drop panels, column capitals, and shear reinforcement.
Can flat slabs be used in earthquake-prone areas?
Flat slabs have low inherent lateral stiffness and perform poorly in high seismic zones without supplementary shear walls or specialized detailing. Engineers must incorporate additional lateral systems before a flat slab scheme is viable in earthquake-prone regions.
How do flat slabs improve M&E installation in residential buildings?
Flat slabs eliminate beam projections from the ceiling void, allowing HVAC ducts, electrical conduits, and plumbing to run horizontally without obstruction. This reduces coordination clashes and simplifies installation for mechanical and electrical contractors.
Recommended
- The importance and usage of PPVC in Singapore New Launch Residential properties – Stellar Structures
- Structural & Façade Inspections in Singapore
- Section 28 Building Control Act: Your Legal Obligations Summary
- Civil and Structural Design Checks for Building Engineering – Stellar Structures