




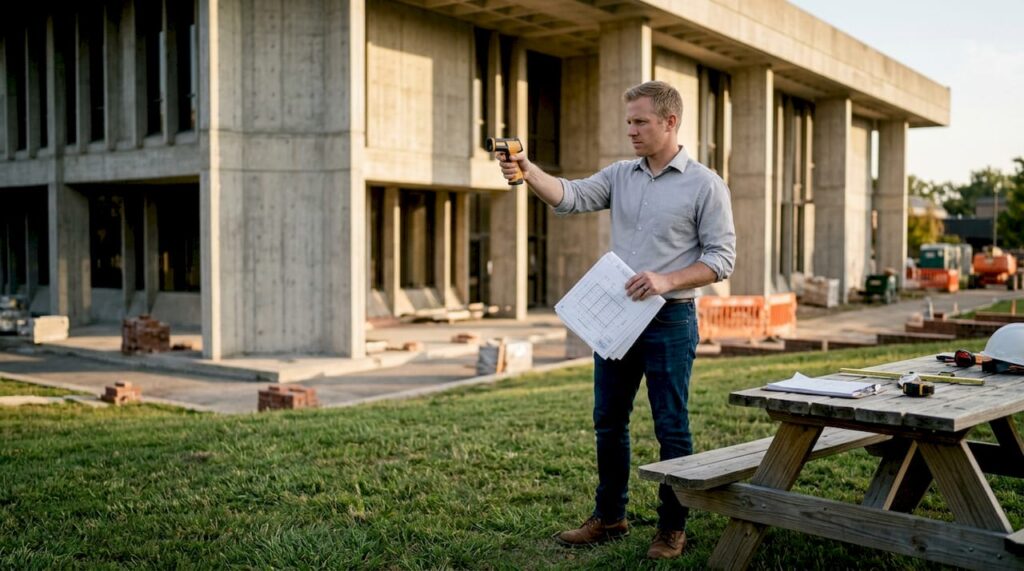
The public building structural assessment process is the systematic, multi-phase evaluation that property owners and developers use to confirm a building’s structural condition, safety, and regulatory compliance. Known formally as a structural integrity evaluation, this process goes well beyond a simple visual check. It integrates desk studies, field inspections, non-destructive testing (NDT), engineering analysis, and a final condition report. Regulatory frameworks such as Florida’s Structural Integrity Reserve Study (SIRS) requirements have made formal assessments a legal obligation in many jurisdictions. Qualified structural engineers lead the process, and their findings directly inform repair priorities, capital planning, and authority submissions.
What does the public building structural assessment process involve?
A structural integrity evaluation quantifies what inspection findings mean for a building’s strength, stability, and overall fitness for continued use. This distinction matters. An inspection reveals what has been found; an assessment determines what those findings mean for safety and serviceability. The process applies engineering calculations and recognized assessment procedures to decide whether a building requires repair, reinforcement, or can continue operating without intervention.
The scope of a full assessment covers the primary structural frame, foundations, floor and roof systems, and the building envelope. Regulatory triggers such as Florida’s SIRS require licensed engineers to inspect eight critical building systems, including structural, roofing, electrical, plumbing, HVAC, fire safety, exterior envelope, and accessibility. That breadth reflects how interconnected building systems are. A failing roof membrane accelerates structural corrosion; an inaccessible fire exit compounds a structural deficiency into a life-safety violation.

What prerequisites and documentation are needed before starting?
Preparation determines the quality of every phase that follows. Preliminary document review including original design drawings, maintenance logs, and prior repair records is critical to identifying hidden issues that visual inspections alone will miss. Skipping this desk study wastes resources and risks an incomplete assessment. Property owners and developers who arrive at a site visit without documentation force the engineer to work blind, which increases both cost and the chance of missed defects.
The key documents to gather before any site visit include:
- Original architectural and structural drawings, including any approved amendments
- Previous inspection and investigation reports, with dates and findings
- Maintenance and repair records, including contractor invoices and material specifications
- Authority submission records from bodies such as BCA, URA, or SCDF where applicable
- Occupancy and loading history, particularly for buildings that have changed use
Stakeholder coordination is equally important. Schedule site access with building managers, tenants, and maintenance staff well in advance. Restricted access to plant rooms, roof spaces, or basement levels is one of the most common causes of incomplete assessments. Effective document control practices at the project outset reduce delays and prevent critical records from being overlooked during the desk study phase.
Pro Tip: Compile all documents into a single indexed folder before the engineer’s first visit. Engineers who receive organized records can allocate more time to analysis and less to document retrieval, which directly reduces professional fees.
How is a structural assessment carried out step by step?
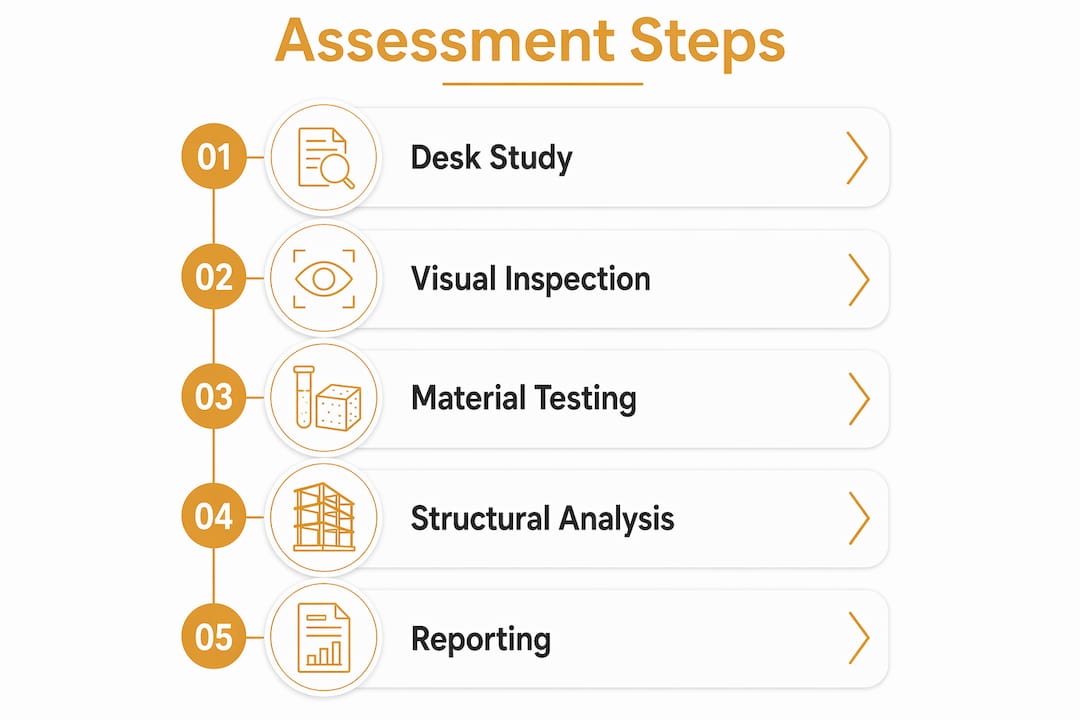
A comprehensive structural assessment follows five defined phases: desk study, detailed visual survey, non-destructive testing, structural analysis, and final condition report. Each phase builds on the last. Skipping or compressing any phase degrades the accuracy of the final output.
-
Desk study. The engineer reviews all collected documentation to identify known defects, past repairs, structural modifications, and any loading changes. This phase sets the inspection strategy and flags areas requiring closer attention on site.
-
Preliminary visual inspection. Visual inspection is the most fundamental and cost-effective initial step. The engineer walks the entire structure, recording cracks, spalling, deflection, corrosion, water ingress, and any signs of settlement or distress. Photographs and sketches document every finding.
-
Non-destructive testing (NDT). Where visual inspection identifies suspect areas, NDT methods confirm the extent and severity of defects without damaging the structure. Techniques such as rebound hammer testing, half-cell potential surveys, cover meter scanning, and ground-penetrating radar are standard tools. For a detailed breakdown of NDT methods in practice, each technique targets a specific defect type. Destructive testing, such as core extraction, is reserved for cases where NDT results are inconclusive or where material strength data is required for structural calculations.
-
Structural analysis. The engineer runs calculations against current code requirements to assess whether the structure meets load-bearing and serviceability standards. This phase transforms field observations into engineering judgments about fitness for purpose.
-
Condition report and recommendations. The final report prioritizes defects by severity, recommends repairs or further investigation, and forecasts residual service life. Successful assessments provide a prioritized roadmap rather than a simple defect listing, enabling property owners to plan maintenance budgets with confidence.
| Phase | Purpose | Expected outcome |
|---|---|---|
| Desk study | Review records and set inspection strategy | Targeted inspection plan |
| Visual survey | Identify visible defects and distress | Annotated photographic record |
| NDT | Confirm defect extent without structural damage | Quantified defect data |
| Structural analysis | Check compliance with current codes | Engineering fitness judgment |
| Condition report | Prioritize repairs and forecast service life | Maintenance and capital plan |
A standard structural inspection process typically spans two to four weeks from initial document review to final report delivery. The reporting phase alone requires one to two weeks after site assessment. Property owners should factor this timeline into project schedules and authority submission deadlines.

Pro Tip: Request that the engineer provide a draft report for factual review before the final version is issued. This allows you to flag any access limitations or missing records that may have affected findings, and it prevents costly re-inspections.
What are the most common mistakes in building structural assessments?
The most damaging mistake is skipping the desk study or visual inspection phases. Experts identify this as the leading cause of missed defects, incorrect repair recommendations, and higher remediation costs. A structural assessment that begins at the NDT phase without a prior visual survey is analogous to ordering laboratory tests before a clinical examination. The results lack context and the interpretation is unreliable.
Common pitfalls property owners and developers should avoid:
- Appointing unqualified assessors. Structural assessments must be conducted by licensed professional engineers. Verify registration with the relevant regulatory body before appointment.
- Misinterpreting report findings without expert guidance. Engineering reports use technical language and conditional statements. A property owner reading a report without an engineer’s explanation may misclassify a critical defect as minor.
- Failing to communicate access restrictions in advance. Undisclosed access limitations result in incomplete surveys and require costly return visits.
- Treating the assessment as a one-time event. Risk-based inspection frequency strategies tie re-inspection intervals to building age, condition, and occupancy type. Buildings in poor condition or high-occupancy use require more frequent review.
Structural evaluations integrate forensic analysis and field expertise to detect hidden safety issues that are not obvious to untrained observers. Property owners who engage qualified engineers early, and provide complete documentation, consistently achieve more accurate assessments and lower total remediation costs.
Effective communication between property owners and inspection teams is not optional. Establish a single point of contact on the owner’s side who can answer questions about building history, authorize access, and review draft findings. This reduces back-and-forth delays and keeps the assessment on schedule.
How does structural assessment support regulatory compliance and long-term safety?
Structural assessments are a direct input into regulatory compliance, capital planning, and lifecycle management. Engineering-based assessments such as SIRS not only confirm physical conditions but also calculate the reserve funding needed for future repair and replacement. In some jurisdictions, this connection between engineering findings and financial planning is mandated by law. That means an assessment report is simultaneously a safety document and a financial instrument.
The compliance benefits of a thorough public facility safety review include:
- Meeting statutory inspection requirements under building codes and local regulations, including BCA periodic inspection obligations in Singapore
- Supporting authority submissions to bodies such as BCA, URA, SCDF, and HDB, where engineering reports are required documentation
- Informing capital expenditure planning by quantifying repair costs and prioritizing works by urgency and risk
- Reducing legal and financial exposure by demonstrating due diligence in building maintenance and safety management
- Enabling lifecycle management through residual service life forecasts that guide long-term asset strategy
Public building inspections evaluate major systems critical to safety and operations, including HVAC, fire safety, and accessibility features. These inspections help in budget planning, prioritizing repairs, and avoiding costly emergency closures. A building that fails a regulatory inspection without prior assessment has no documented evidence of maintenance diligence, which compounds both the legal and reputational risk.
The civil and structural design checks required by regulatory bodies are a formal extension of the assessment process. They verify that any proposed repairs or modifications meet current code standards before works commence. Property owners who integrate design checks into their post-assessment workflow close the loop between condition findings and compliant remediation.
Key Takeaways
A thorough public building structural assessment requires staged execution, complete documentation, and qualified engineers to produce findings that are defensible, compliant, and actionable.
| Point | Details |
|---|---|
| Desk study is non-negotiable | Skipping document review leads to missed defects and incorrect repair recommendations. |
| Five defined phases | Desk study, visual survey, NDT, structural analysis, and condition report form the complete process. |
| Timeline is two to four weeks | Plan for one to two weeks of reporting time after the site assessment phase concludes. |
| Compliance links to finance | SIRS-type assessments calculate reserve funding requirements, connecting engineering findings to capital planning. |
| Ongoing assessments reduce risk | Risk-based re-inspection intervals tied to building condition prevent costly emergency closures. |
What I’ve learned from working through complex structural assessments
The most consistent pattern I’ve seen across structural assessments is that the quality of the output is almost entirely determined by what happens before the engineer sets foot on site. Property owners who invest time in organizing records, confirming access, and briefing the inspection team receive reports that are specific, prioritized, and immediately usable. Those who treat the assessment as something that happens to them, rather than something they actively prepare for, tend to receive generic findings that require expensive follow-up investigations.
The second lesson is harder to communicate but equally important. There is a critical difference between a reserve study and a structural integrity assessment. A reserve study is a financial planning document. A structural integrity assessment is an engineering determination of condition and compliance. Conflating the two leads property owners to rely on financial projections for safety decisions, or to commission engineering assessments when what they actually need is a capital expenditure forecast. Getting this distinction right at the outset saves significant time and money.
My practical advice: read the condition report with the engineer present. Do not read it alone and then act on your interpretation. Engineers use conditional language deliberately. “Monitor and review in 12 months” means something specific. “Immediate remedial action required” means something else entirely. The structural facade inspection process, for example, produces findings that require engineering judgment to translate into repair priorities. That translation is part of the professional service, and property owners should insist on it.
— Aman
Stellar Structures’ structural assessment and compliance services
Stellar Structures brings together civil and structural engineering expertise to support property owners and developers through every phase of the assessment and compliance process.

From civil and structural design checks that verify repair proposals against current code requirements, to authority submission services covering BCA, URA, SCDF, HDB, and JTC, Stellar Structures handles the full compliance workflow. The team works directly with property owners and developers to translate assessment findings into approved, compliant remediation plans. Contact Stellar Structures to discuss your building’s assessment requirements and receive a tailored scope of services.
FAQ
What is the public building structural assessment process?
The public building structural assessment process is a staged engineering evaluation covering desk study, visual inspection, non-destructive testing, structural analysis, and a final condition report. It confirms a building’s structural condition, safety, and compliance with current codes.
How long does a structural assessment take?
A standard structural assessment typically spans two to four weeks from initial document review to final report delivery, with the reporting phase requiring one to two weeks after the site inspection is complete.
What documents are needed before a structural assessment?
Property owners should prepare original structural drawings, previous inspection reports, maintenance and repair records, authority submission records, and occupancy history before the engineer’s first site visit.
What is the difference between a structural assessment and a reserve study?
A structural integrity assessment is an engineering determination of a building’s physical condition and code compliance. A reserve study is a financial planning document that forecasts funding for future repairs. The two serve different purposes and should not be substituted for each other.
How often should public buildings be structurally assessed?
Re-inspection frequency depends on building age, condition, and occupancy type. Risk-based inspection strategies tie intervals to condition findings, with buildings in poor condition or high-occupancy use requiring more frequent review than newer, well-maintained structures.
Recommended
- Structural & Façade Inspections in Singapore
- Periodic Structural Inspection (PSI) for Industrial Buildings in Singapore: Regulations, Costs, and Smart Inspection Trends (2026 Edition)
- Section 28 Building Control Act: Your Legal Obligations Summary
- Visual vs. Full Structural Investigation: A Guide for Engineers