




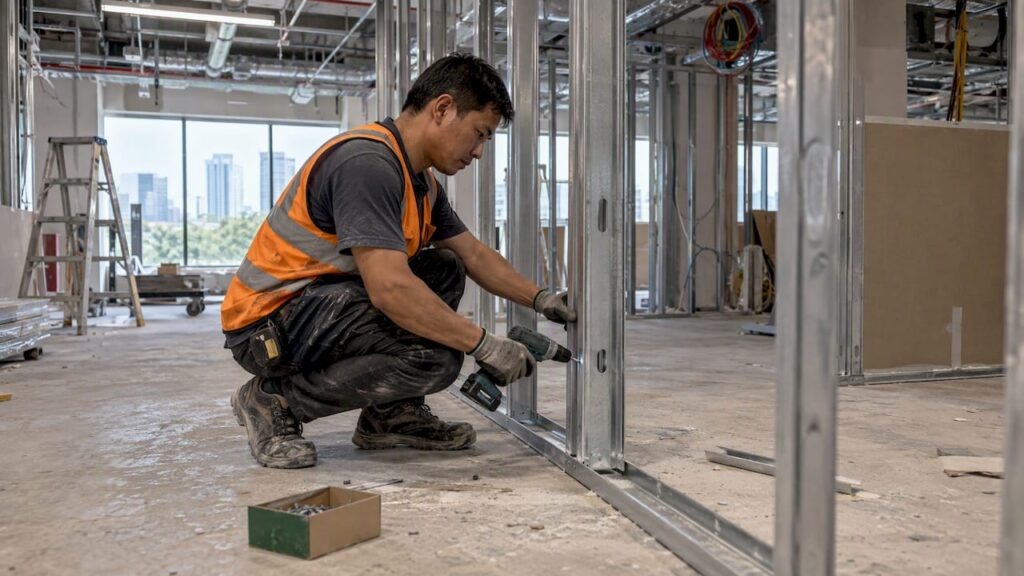
We define the office fit out process as a staged program running from discovery through design, authority approvals, procurement, construction and handover, engaging a Qualified Person early to keep approvals on track. Total duration typically runs 8 to 14 weeks for small offices, 14 to 24 weeks for medium projects and 20 to 38 weeks for larger fit-outs, with approvals and procurement often setting the pace.
TL;DR:
- Small office projects take 8–14 weeks, medium projects 14–24, and larger fit outs 20–38; approvals and long lead purchases often set the pace.
- Moving partitions, altering fire rated walls, or changing building systems can require submissions, so involve a Qualified Person; straightforward approvals take at least 3–4 weeks.
- Reserve 10–15% of construction costs for late mechanical, electrical, or finish changes, and commission a quantity surveyor after design development produces firm drawings.
- Design and build gives clients one accountable contractor and a fixed price, while separate trade tenders may lower headline costs but increase coordination exposure.
- At handover, collect snag lists, as built drawings, warranties, and maintenance manuals; schedule Soft Landings reviews at 30, 60, 90 days, and one year.
Table of Contents
- What Happens at Each Stage of a Fit Out
- How Long Does a Typical Fit Out Take
- When Do You Need Authority Approvals and a Qualified Person
- Building a Realistic Fit Out Budget
- Choosing a Procurement Route and a Contractor
- Keeping Site Disruption Under Control
- What Handover and Aftercare Should Include
- How We Coordinate Design, Approvals and Aftercare
- Why Timeline Discipline Matters More Than Design Polish
- Get Expert Support for Your Office Fit Out
- FAQ
- Sources
What Happens at Each Stage of a Fit Out
Every fit out moves through the same core phases, though the depth of work at each stage scales with project size and complexity.
- Discovery and brief: we gather stakeholder input, occupancy forecasts and a written statement of need before any design work begins.
- Survey and feasibility: our team records site dimensions and checks structural and MEP constraints that will shape what is achievable.
- Concept design: mood boards, test-fit layouts and ballpark cost ranges give the client a feel for direction before committing budget.
- Design development: detailed drawings, furniture schedules and finish specifications turn the concept into a buildable package.
- Approvals and submissions: a Qualified Person prepares and lodges plans with the relevant authorities where the works trigger a submission requirement.
- Procurement: long-lead items are ordered early, and the client chooses between tendering multiple contractors or appointing a single design-and-build team.
- Construction: trades sequence through demolition, M&E rough-in, partitions, finishes and furniture installation under active site supervision and regular progress reporting.
- Handover: snagging, as-built drawings, warranties and operation and maintenance documentation close out the project and hand control to the occupant.
Responsibility shifts across these stages. The client owns the brief and sign-off decisions, the design team owns drawings and specification, the Qualified Person owns regulatory compliance, and the contractor owns delivery on site. Clear documentation at each handoff, test-fit plans, approved drawings, procurement schedules and as-built records, keeps everyone working from the same version of the project and reduces disputes about scope later.
How Long Does a Typical Fit Out Take
Design and construction durations scale with floor area, and the biggest swings between projects come from approvals and long-lead procurement rather than the build itself.
Authority approvals, bespoke furniture with long production lead times and complex M&E changes sit squarely on the critical path and are the items most likely to stretch a schedule. Running procurement for long-lead items alongside design development compresses the overall program, and bringing a Qualified Person and project manager in during the brief stage, rather than after design development, avoids the common trap of redesigning around a submission requirement discovered too late.

When Do You Need Authority Approvals and a Qualified Person
Not every fit out needs a government submission, but several common interior works cross that line and require a Qualified Person, a registered architect or professional engineer, to prepare and lodge plans on the client’s behalf.
- Works that alter an approved floor plan, such as moving or adding partitions, typically require submission.
- Changes to fire-rated walls or fire doors fall under fire safety requirements and need SCDF review.
- Alterations to ventilation, air-conditioning, electrical or plumbing systems usually involve M&E authority review.
- Façade or external works carry their own submission and inspection requirements.
A straightforward interior submission typically takes at least 3 to 4 weeks for preparation and approval, and complex projects run considerably longer. Missing or incomplete documentation, absent partition fire-rating notes, missing M&E single-line diagrams or incomplete door schedules, is a leading cause of resubmission, so a pre-submission checklist agreed with the Qualified Person saves real time. Building management adds its own layer: tenant service centre rules typically require formal plan submission forms, contractor registration, fitting-out deposits and as-built plan copies, alongside permitted working hours that constrain noisy or disruptive work. We detail typical BCA approval timelines and the URA submission process separately for readers planning specific works.
Building a Realistic Fit Out Budget
A realistic budget breaks down into civil and structural works, M&E installation, finishes, furniture, consultant fees and authority deposits, each carrying different cost volatility.
- Civil and M&E works tend to move most when a floor plan changes after design development has been signed off.
- Imported finishes and bespoke joinery carry longer lead times and higher price sensitivity to currency and freight.
- Consultant and authority submission fees are relatively fixed once scope is locked.
- A quantity surveyor is worth commissioning once the design development stage produces firm drawings, not before.
Pro Tip: Hold a contingency of 10 to 15% against the construction budget to absorb late-stage M&E or finish changes without stalling the program.
Procurement choice also shapes cost certainty. A design-and-build contract transfers more risk to the contractor at a fixed price, while separate tendering across civil, M&E and fit-out trades can lower headline cost but leaves the client exposed to coordination gaps between contracts.
Choosing a Procurement Route and a Contractor
The procurement route sets how much schedule and cost risk the client carries versus the contractor.
- Design-and-build suits clients who want one point of accountability and a fixed price, and who are comfortable with less direct control over specification.
- Traditional tendering across separate trades suits clients with strong in-house project management who want competitive pricing on each package.
- Selection checklist: confirm licenses, prior authority submission experience, insurance coverage and verifiable references before shortlisting.
- Contract terms: insist on clear payment milestones tied to deliverables, liquidated damages for schedule slippage, and a defined snagging and warranty period.
Coordinating specialist consultants, structural, M&E and the Qualified Person, against the main contractor’s program is where most delays originate, so a named project manager with authority over all parties is worth the fee.
Keeping Site Disruption Under Control
Building management rules shape far more of the schedule than most clients expect, and ignoring them early causes avoidable access and timing problems.
- Tenant service centre checklists typically require plan submission forms, contractor registration, a fitting-out deposit and lift booking before work starts.
- Contractors need proof of insurance and often a site induction before being allowed on site.
- Noisy or hot works, cutting, drilling, welding, usually require separate permits and advance notice to building management and neighboring tenants.
- A simple weekly update to affected occupants, paired with a schedule contingency for permit delays, avoids most disputes before they start.
What Handover and Aftercare Should Include
Handover is where a fit out either meets its brief or quietly falls short, and the difference usually comes down to documentation and follow-up.
- A formal snag list with a defined rectification period, typically a set number of weeks, keeps the contractor accountable for defects found at walkthrough.
- As-built drawings, authority approval certificates, equipment warranties and operation and maintenance manuals should be handed over as a complete set, not piecemeal.
- Soft Landings aftercare, structured checks at 30, 60 and 90 days plus a review at the one-year mark, catches performance gaps between designed intent and how the space actually gets used.
Pro Tip: Schedule the 90-day Soft Landings review before the project even reaches construction completion, so it does not get forgotten once the team has moved on.
We support clients through authority handover steps and remain available for post-occupancy fixes that surface once a space is in daily use.
How We Coordinate Design, Approvals and Aftercare
Our work spans architectural and interior design, civil, structural and M&E engineering, and authority submissions across multiple statutory boards. Running these functions under one coordinated team, rather than splitting them across separate consultants, cuts down the back-and-forth that typically causes resubmissions and schedule slippage on fit-out projects.
Coordinated submissions across multiple authorities, prepared once and checked against every agency’s requirements before lodging, reduce the resubmission cycles that account for much of the delay in office fit-out approvals.
We are led by a Professional Engineer with experience across Singapore infrastructure projects, and we maintain a strong approval and client satisfaction record built on transparent, cost-conscious project handling.
Why Timeline Discipline Matters More Than Design Polish
Most advice on office fit-outs front-loads design inspiration and treats approvals and procurement as administrative afterthoughts. That ordering is backward. The projects that run late almost always stall on a submission resubmission or a long-lead furniture order placed too late, not on a finish choice.

The conventional wisdom that a client should finalize the full design before worrying about authority requirements gets the sequence wrong. A Qualified Person needs visibility into the layout while it is still flexible, not after design development has locked it in, because reworking an approved-adjacent plan to satisfy a fire-rating or M&E requirement is far more expensive than designing around it from the start.
If we had to pick one priority for a reader planning a fit out, it would be this: treat the regulatory and procurement timeline as the actual project schedule, and let the design process fit inside it, not the other way around.
— Aman
Get Expert Support for Your Office Fit Out
Coordinating design, engineering and authority approvals through a single team removes the handoff gaps that cause most fit-out delays. Our services cover architectural and interior design, structural and M&E engineering, and submissions across every relevant statutory board, giving you one point of contact from brief to handover.

If your project involves structural checks, façade work or ongoing building inspections, we also handle BCA Periodic Structural Inspections and BCA Periodic Façade Inspections. Reach out to discuss your project scope and timeline.
FAQ
What should be included in an office moving checklist?
An office moving checklist should cover the fit-out approval status, furniture and equipment delivery dates, IT and cabling cutover, building management notifications, and a confirmed handover date with as-built documentation. Building management typically requires move-in permits and lift bookings arranged in advance through the tenant service centre process_Nov2023.pdf).
What is the difference between an office fit out and an office refurbishment?
A fit out generally refers to building out a previously bare or shell space with partitions, M&E, finishes and furniture, while a refurbishment updates or replaces elements in a space that is already fitted and occupied. Both can trigger similar authority submission requirements when they alter fire safety systems, floor plans or M&E installations.
How many people can fit in a 1,000 square foot office?
Occupancy depends heavily on layout choice, desk density and required circulation space, and figures vary widely by workplace strategy and local seating standards. Rather than relying on a generic ratio, a test-fit layout prepared during the concept design stage gives an accurate seating count for a specific space and furniture plan.
What are some good ideas for an office layout?
Effective layouts start from a workplace strategy that defines hybrid work patterns and priority adjacencies before any furniture is selected, which reduces costly rework later. Test-fit layouts during concept design let stakeholders compare open-plan, activity-based and hybrid zoning options against actual headcount and adjacency needs before committing to detailed drawings.
Sources
- What to Know About BCA and URA Requirements Before Starting Your Office Renovation
- Office Design Process: 7 Steps | House De Arch Bangladesh
- FIS Client Guide: Office Fit-out and Refurbishment (2023)
Recommended
- 6 to 12 Weeks for Routine Works: BCA Approval Timeline (Singapore)
- Commercial Interior Approvals: Plan Before You Build
- Can Interior Works Need BCA Approval in Singapore?