




Introduction
PE endorsement for noise barriers and covered walkways is the regulatory gateway that determines whether your Singapore infrastructure project proceeds on schedule or stalls for weeks. For owners, developers, and interior design (ID) firms who do not carry engineering expertise in-house, understanding how to navigate this process efficiently is the difference between a smooth approval cycle and costly project delays.
This article focuses on construction projects involving noise barriers along expressways, MRT corridors, and estate boundaries, as well as covered walkways and linkways commissioned by the Land Transport Authority (LTA), HDB, town councils, JTC, and private developers. Coordination between property owners and design firms is essential for regulatory endorsements, and the strategies below are drawn from real submission workflows in Singapore’s construction industry.
The fastest path to PE endorsement comes down to three things: engaging your Professional Engineer during concept stage rather than after design freeze, correctly categorising works as permanent or temporary to match the right submission route, and preparing authority-ready documentation that leaves no gaps. Work should not commence until all necessary regulatory approvals and permits are obtained – so getting the endorsement right the first time matters more than getting it fast.
Whether you are a main contractor tendering for an LTA noise mitigation contract, an ID firm designing a covered linkway between commercial buildings, or a condo management corporation retrofitting an acoustic wall, this guide will help you:
- Understand when PE endorsement is mandatory for noise barriers and covered walkways in Singapore
- Know exactly what documents and site data to prepare before engaging a PE
- Follow a step-by-step fast-track workflow from concept to endorsed submission
- Avoid the most common causes of BCA and LTA rejection
- Decide which design-responsibility model suits your project’s cost and schedule constraints

Understanding PE Endorsement for Noise Barriers and Covered Walkways
PE endorsement is the formal certification by a Professional Engineer registered with Singapore’s Professional Engineers Board (PEB) that a structural design – its calculations, drawings, material specifications, and construction assumptions – covers all structural and regulatory aspects of the design review. Under the Building Control Act administered by BCA, structural elements must be endorsed by a Professional Engineer for compliance before construction can begin. PEs have the legal authority to sign and seal engineering documents, and PE endorsement certifies an engineer’s competence and credibility across the discipline. For structures like noise barriers and covered walkways, which involve foundations, lateral loads, public safety exposure, and interfaces with existing buildings or transport infrastructure, this endorsement is not optional – it is legally required.
What PE Endorsement Actually Covers in These Works
A PE endorsement for these works encompasses design calculations (wind loads, dead loads, live loads, foundation bearing), detailed structural drawings (elevations, cross-sections, fixing details, anchorage to existing structures), material specifications (steel grades, concrete class, panel acoustic ratings), and assumptions about maintenance access, design life, and fatigue. For noise barriers, the focus includes foundations, posts or columns, panel or infill systems, fixings to MRT viaducts or road parapets, and coping details. For covered walkways, the endorsement addresses columns or wall attachments, beams, roof framing, soffit heights, drainage falls, and connections to adjacent buildings.
There is an important distinction between a “checking only” endorsement – where the ID firm or architect leads the design and the PE reviews it for structural adequacy – and the PE acting as Engineer-of-Record for the full structural design. The checking-only model can be faster for simple projects, but it requires the design documents submitted by the ID firm to be structurally complete enough for meaningful review. The Engineer-of-Record model, where the PE leads from the outset, is more common for complex or public-sector barrier and linkway projects and typically results in fewer iterations.
Regulatory Context in Singapore
Noise barriers and covered walkways are subject to scrutiny from several regulatory agencies. BCA oversees structural safety under the Building Control Act and sets the codes of practice – including wind load standards per Approved Document V7-06, which references CP 3 Chapter V Part 2 (basic wind speed 33 m/s, 3-second gust) or SS EN 1991-1-4 with the Singapore National Annex. The Land Transport Authority governs noise barriers along expressways and MRT corridors through its Transport Infrastructure Design Criteria and Civil Design Criteria, which set specific wind velocities (25 m/s, 10-minute mean for above-ground noise barriers) and aerodynamic fatigue loads (~0.5 kPa). Town councils and HDB control estate-level covered walkways and impose conditions on independent structural support, foundation placement, and non-compromise of existing building integrity. JTC applies for industrial estate corridors, and URA’s development control guidelines specify minimum walkway widths and soffit heights – for example, a minimum soffit height of 3.6 m and a minimum overall width of 3.6 m within 200 m of MRT stations or major transport nodes.
Technical assessments and compliance checks are crucial before submitting structural designs. Understanding which authority applies to your project – and which codes govern your design – sets up the entire endorsement strategy. Buildings must adhere to strict structural and architectural compliance when submitting plans, and knowing these requirements early makes it far easier to fast-track submissions later.
Key Differences Between Noise Barriers and Covered Walkways
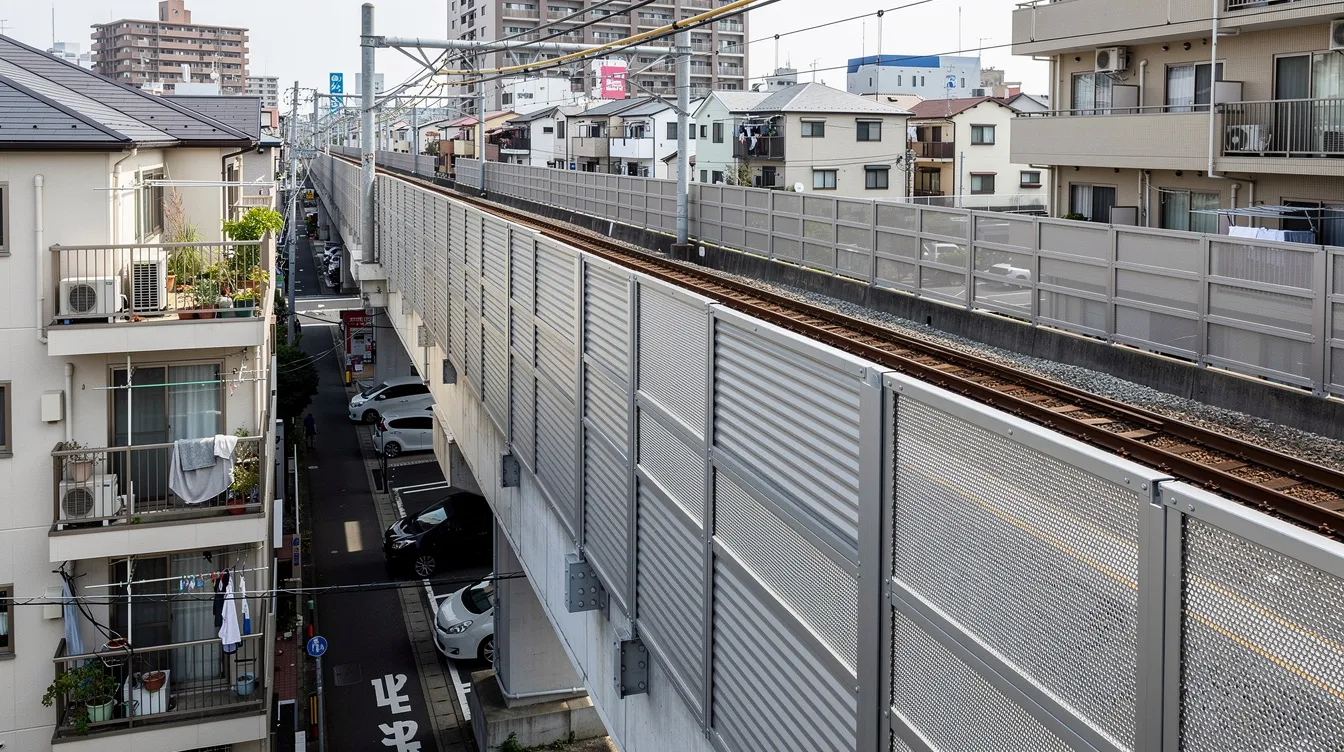
Noise barriers are vertical, slender structures where wind loads dominate the design. The PE must address overturning resistance, lateral deflection, vibration, and fatigue under cyclic wind loading. Acoustic performance requirements must align with NEA noise control standards for barriers, and a Sound Transmission Class of at least 20 dB is required for noise barriers according to NEA standards. Designs must also avoid obstructing motorist sightlines to comply with transport guidelines.
Covered walkways, by contrast, are roofed pedestrian structures where live loads, rainwater ponding, roof maintenance access, and wind uplift on the roof surface are the primary concerns. Design considerations must include drainage and accessibility for covered walkways, and walkway structures must maintain clear widths of 2.0 m to 3.0 m depending on their location. The PE focuses on progressive collapse resistance, connection adequacy at building interfaces, and ensuring adequate headroom and clear passage.
Because the dominant loads and failure modes differ, the fast-track strategy must be tuned differently for each type: barrier projects need early wind analysis and acoustic data, while walkway projects need early drainage, clearance, and interface coordination.
Project Scopes Where PE Endorsement is Non-Negotiable
Not every small canopy or acoustic screen triggers a full PE endorsement process, but the threshold is lower than many owners and ID firms expect. Across Singapore’s regulatory landscape, the majority of noise barrier and covered walkway projects cross into territory where PE sign-off is mandatory – or at minimum strongly recommended to avoid compliance risk.
Typical Noise Barrier Scenarios
PE endorsement is required in the following common scenarios:
- Noise barriers beside elevated MRT tracks or LRT viaducts. Phase 1 of Singapore’s noise barrier installation programme included 10 km of noise barriers at 16 locations, and 3.5 km of noise barriers were installed in Singapore as part of early efforts to reduce railway noise levels. CKT Thomas was awarded that second contract. Noise barriers reduce railway noise levels by 5 to 10 decibels, directly benefiting residents living near rail corridors in areas such as Ang Mo Kio, Jurong East, and Yew Tee. The installation cost of noise barriers was about S$17 million, and noise barriers were targeted for completion by mid-2017. Design development and site investigations for several locations were targeted for completion by the third quarter. These projects fall squarely under LTA’s noise mitigation programmes and require full PE-led structural design.
- Highway-edge barriers for condominium or landed estate developments. Where barriers exceed approximately 2–3 m in height, are exposed to traffic-induced wind turbulence, or attach to existing retaining walls or road parapets, PE endorsement is triggered.
- Industrial boundary acoustic walls near sensitive neighbours such as schools, hospitals, or residential estates. A minimum height of 6 meters is required for some perimeter noise barriers near sensitive premises, which introduces significant wind load and foundation design requirements that only a PE can properly address.
- Estate-level barriers installed by town councils or HDB. Even lower barriers may require endorsement when anchored to existing building structures or when forming part of an LTA or HDB tender package with defined structural specifications.
What triggers the requirement: height above modest thresholds, proximity to traffic or railway corridors, attachment to existing structures, inclusion in an authority tender package, or any situation where the barrier’s failure would endanger public safety.
Typical Covered Walkway and Linkway Scenarios
Common covered walkway projects requiring PE endorsement include:
- New covered walkways between residential blocks and bus stops, typically commissioned by town councils
- Linkways between hospital buildings or commercial complexes, often spanning between separate structures with different foundation levels
- Industrial estate covered corridors connecting production facilities to logistics bays
- Retrofitting shelter canopies from carparks to building lobbies
Most of these fall under BCA building plan submission requirements. Smaller, lighter canopies may qualify for minor works treatment, but even these are often PE-endorsed in practice to manage liability. Attaching canopies to existing facades or reinforced concrete beams nearly always requires PE sign-off for anchorage and structural adequacy – the existing structure’s capacity must be verified, not assumed.
When ‘Temporary Works’ Still Mean PE Endorsement is Required
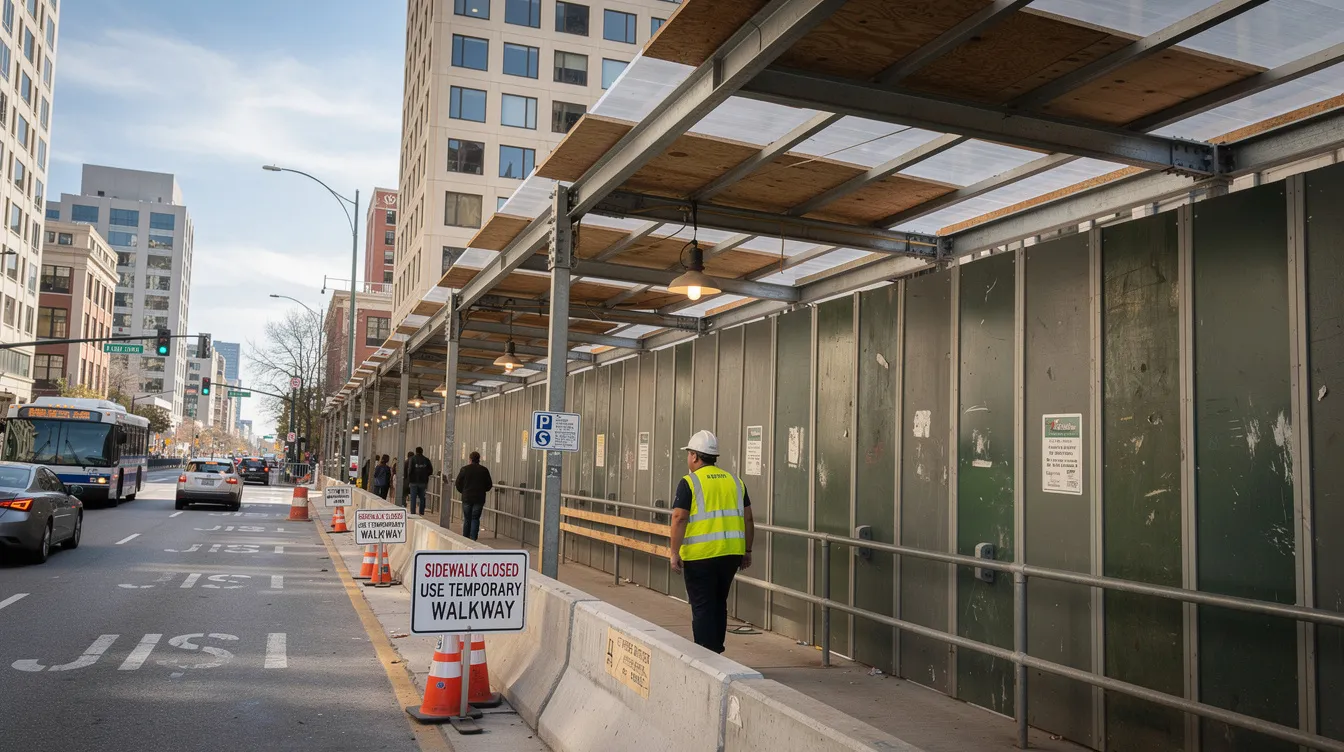
Temporary works support safe execution of permanent structures, and this principle extends fully to temporary noise barriers and covered walkways used during construction phases. PE verification ensures temporary works comply with safety standards, and these measures are enabling permanent works to proceed safely while maintaining public access, so they must be treated with equal importance as permanent structures. Temporary works include scaffolding, formwork, and falsework, but also temporary noise barriers erected around construction sites and temporary covered walkways providing safe pedestrian access around work zones.
Even for 6–24 month usage, the same safety thresholds apply. PEs review design considerations for temporary works before construction, and the design, erection, and dismantling of temporary barriers and walkways typically require PE endorsement plus method statements so the construction activities are carried out under endorsed controls. The Bedok N8C15 project, where temporary noise control barriers were installed near a healthcare facility, illustrates how uneven ground and integration with a covered linkway complicated the temporary barrier design and made PE involvement essential. Engaging a Qualified Person early streamlines the endorsement process for new structures – understanding your project scope lets teams plan endorsement early instead of reacting at tender award.
Fast-Track Strategy: From Concept to PE-Endorsed Design
A strategic approach is required for timely approvals of noise barriers and covered walkways. The sections below outline a chronological approach – from first sketch through to final authority submission – that owners and ID firms can follow to compress timelines without cutting corners on safety or compliance.
Engage Your PE Early, Not After Design Freeze
The single most impactful decision for fast-tracking PE endorsement is bringing your Professional Engineer into the project during concept stage – before tender submission, before schematic design is locked, and well before construction drawings begin. Early involvement lets the PE apply practical knowledge before the design is locked. Prevention through Design (PtD) removes hazards at the source, and PtD integrates safety measures into project planning phases, which is precisely what early PE engagement achieves for barrier and walkway projects. Early PtD reviews cost less than reactive changes later, and PtD reduces long-term lifecycle costs in construction projects.
At concept stage, a firm like Stellar Structures can advise on feasible spans, maximum economical barrier heights, preferred structural systems compatible with LTA or estate constraints, and red flags such as underground utilities or high wind exposure. PtD requires formal requirements in project contracts – making early PE engagement a contractual expectation rather than an afterthought sets the foundation for speed.
ID firms can absolutely still lead the aesthetic direction while the PE locks in the hidden structure – column positions, footing sizes, connection types – and flags any design intentions that would be structurally impractical or trigger additional authority scrutiny.
Coordinating Architectural / ID Intent With Structural Reality
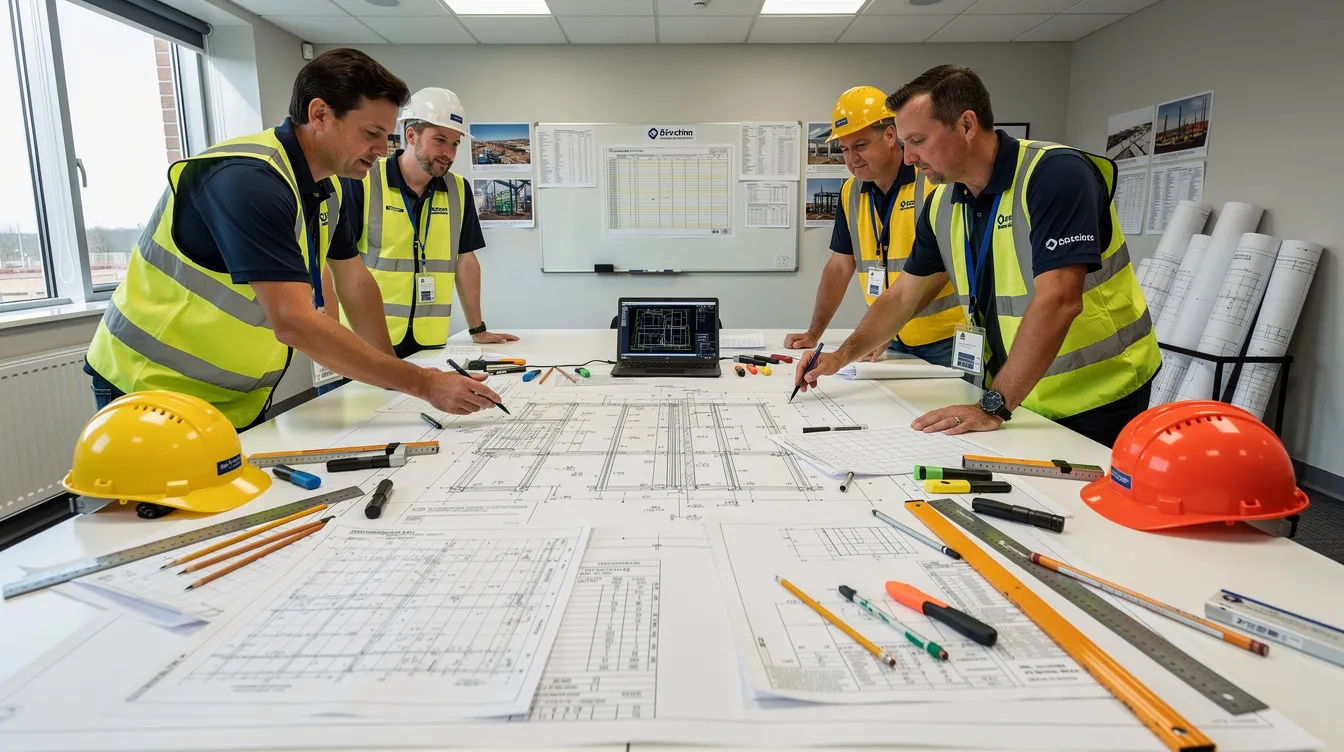
Run a short design coordination workshop at project kick-off, bringing together the owner, ID firm, PE, and contractor (if known). This single meeting, typically lasting two to three hours, can eliminate weeks of back-and-forth later, especially if it clarifies who handles which design and review tasks before drawings develop further.
Key coordination topics to resolve:
- Walkway clear widths and headroom – confirm URA or authority minimums are met and that structural depths (beams, roof framing) do not encroach
- Lighting and M&E integration – identify clashes between structural members and lighting, CCTV, signage, or cable trays early, and flag any effects on maintenance access, pedestrian routing, construction staging, and worker safety
- Drainage falls for linkway roofs – agree on fall direction and gutter locations before the PE sizes beams and columns
- Acoustic performance vs panel thickness for barriers – ensure the specified noise reduction (e.g., STC ≥ 20 dB) is achievable with the panel system chosen by the ID firm
Noise Management Plans should be incorporated early in the design phase for noise barriers, ensuring that acoustic targets and structural feasibility are aligned from the start. Resolving these topics upfront eliminates most of the RFI loop that normally delays endorsement.
Standardising Details for Speed
Pre-approved modular systems can expedite the endorsement process for noise barriers. Reusing proven, pre-calculated details – standard column spacing, footing types per soil classification, panel modules, roof beam spans – drastically reduces calculation and checking time. When authorities see familiar, previously accepted structural patterns, review cycles shorten because there is less to query.
Consider building a “house standard” set of noise barrier and walkway details with your PE firm that ID firms can plug into future projects. This library of standardised structural details, supported by digital tools to store, reuse, and update approved details across repeat projects, becomes a competitive advantage: faster endorsement, lower engineering cost per project, and greater predictability for construction scheduling.
Step-by-Step Process to Obtain PE Endorsement Quickly
With the strategic foundation above in place, the following workflow gives owners and ID firms a concrete, repeatable process for obtaining PE endorsement efficiently.
Recommended Fast-Track Workflow
- Define Scope Clearly – Lock down exact barrier lengths, heights, walkway alignments, and interfaces with existing structures before engaging the PE for full design. Ambiguity (“maybe extend the walkway later” or “maybe increase barrier height by a metre”) causes iteration and wasted calculation effort. Land ownership verification is necessary to avoid regulatory delays for construction projects.
- Collate Existing Information – Gather as-built drawings of adjacent buildings or structures, topographic site survey, utilities plans (PUB, SP, telecoms), and any previous noise studies or acoustic reports. Site investigations at this stage prevent guesswork and conservative over-design later.
- Early Feasibility Check With PE – Request a quick feasibility memo from your PE to confirm viable structural systems and flag red flags such as underground services, high wind exposure, or soil conditions requiring special foundations. This typically takes 2–3 days and saves weeks of rework.
- Freeze Key Design Parameters – Height, module width, roof type, finish materials, and drainage direction should be formally agreed by owner, ID firm, and PE before detailed calculations begin. Establish a written design freeze date and change control procedure.
- Produce Draft Structural Scheme – The PE prepares framing layouts, preliminary section sizes, and typical connection details for review with the architect or ID firm. This is the checkpoint where aesthetics and structure are reconciled.
- Finalise Detailed Design and Calculations – Structural analysis, connection checks, and foundation design are completed in line with relevant codes – SS EN 1991-1-4 for wind, BCA Approved Documents for load combinations, and LTA Civil Design Criteria where applicable.
- Prepare Submission Package – Assemble the full authority submission: PE-endorsed drawings, calculation reports, the appropriate authority forms, internal review procedures, and method statements (for temporary works). Completeness in submissions is vital to prevent processing bottlenecks in approvals.
- Respond Rapidly to Authority Queries – Assign one designated point-of-contact and commit to responding within 2–3 working days to BCA or LTA clarifications. Small delays in RFI responses routinely stretch a project schedule by weeks. The CORENET X platform facilitates multi-agency digital submissions in Singapore, and aligning your submission format with CORENET-X requirements from the outset avoids reformatting delays.
Typical Documentation Required for Submission
Agencies demand detailed submissions including structural calculations and material specifications. A complete submission package for noise barrier or covered walkway PE endorsement typically includes:
- Site layout plans showing barrier or walkway position relative to roads, buildings, boundaries, and utilities
- Elevation drawings and cross-sections with all structural dimensions
- Design codes referenced (SS EN 1991-1-4, BCA Approved Documents, LTA CDC as applicable)
- Design life assumptions and durability specifications
- Wind load calculations with site-specific parameters
- Foundation design calculations and soil data
- Material test certificates (steel mill certs, panel acoustic test reports, concrete specifications)
- Maintenance access notes and long-term inspection provisions
- Method statements for erection sequence (especially for temporary works)
Stellar Structures can supply templates for calculation reports and drawing title blocks that align with BCA and LTA expectations, shortening preparation time for repeat projects.
Comparing Design and Endorsement Options
Owners and ID firms face a fundamental choice about how to structure responsibilities and contracts for PE design and endorsement. The right model depends on project scale, whether the work is public or private sector, and how much design control the owner or ID firm wants to retain.
Who Leads the Design: ID Firm vs PE vs Contractor
Three main models are common in Singapore’s construction industry, and the roles professional engineers play differ depending on who leads the design and endorsement scope:
- ID firm leads design, PE checks and endorses – The ID firm or architect prepares full architectural and structural layout drawings; the PE reviews for structural adequacy, performs calculations, and endorses. This works well for smaller private projects where the ID firm has experience with similar structures.
- PE leads full design, ID focuses on finishes – The PE drives the structural concept, framing, and construction details from the outset; the ID firm specifies finishes, colours, and integration with surrounding architecture. This model suits complex or large-scale barrier and walkway works.
- Design-and-build contractor with in-house or partner PE – The contractor provides engineering, fabrication, and installation as a package. Speed is good once the contractor is selected, but the owner may have less control over aesthetics.
Comparison Table: Fast-Track Implications
| Criterion | ID-Led With Checking PE | PE-Led Design With ID Input | Contractor Design-and-Build With PE |
|---|---|---|---|
| Design control | Owner/ID retains high control over aesthetics and layout | PE controls structure; ID controls finishes | Contractor controls most; owner approves |
| Speed of endorsement | Moderate – depends on quality of ID’s structural documentation | Fast – PE produces endorsable documents directly | Fast once contractor mobilised; slower if changes needed |
| Coordination effort | High – ID must understand structural constraints | Moderate – clear division of responsibilities | Low for owner; high internally for contractor |
| Typical risk allocation | Risk shared; PE liable for structural adequacy only | PE carries primary structural risk | Contractor carries bundled risk |
| Suitability | Small private estate projects, simple linkways | Complex LTA/HDB corridors, multi-span barriers | Turnkey projects with fixed budget and schedule |
For small private estates and straightforward canopy linkways, the ID-led model with a checking PE is often the fastest route because it avoids the overhead of full PE-led design mobilisation. For large LTA or HDB noise barrier programmes – or any project involving multiple authority interfaces – the PE-led model typically delivers faster endorsement because the engineering documentation is submission-ready from the start, without translation from architectural to structural language.
Common Causes of Delay and How to Avoid Them
Most PE endorsement delays are predictable and preventable. The obstacles below recur across Singapore noise barrier and covered walkway projects, and each has a practical countermeasure.
Incomplete or Outdated Site Information
Missing as-built drawings of adjacent buildings, unknown utility locations, or absent soil data force the PE to either design conservatively (increasing cost and material) or return with queries that pause the entire process. The fix: commission a quick topographical survey and utility scan before finalising barrier or walkway alignment. For sites near existing HDB blocks or MRT structures, request as-built structural drawings from the relevant authority early.
Late Changes to Aesthetics or Alignment
Last-minute height increases, material swaps (from solid panels to perforated or transparent), or shifted walkway paths can invalidate completed calculations. A height change on a noise barrier, for example, changes the wind load moment at the base and may require larger foundations. Recommend formal “design freeze” dates in the project contract, with a written change control procedure. On public-sector projects especially, treat the design freeze as a milestone with the same level of contractual weight as a submission deadline.
Underestimating Wind and Impact Loads on Noise Barriers
Many conceptual designs underestimate the wind pressures on tall, slender barrier panels – particularly for barriers along expressways or near elevated MRT tracks where turbulence is amplified. LTA’s design criteria specify a basic wind velocity of 25 m/s (10-minute mean) and an aerodynamic fatigue load of approximately 0.5 kPa, while BCA’s Approved Document references a 33 m/s gust speed under CP 3. Failing to address these explicitly in calculations results in rejection or authority queries. Advise early wind load assessment by the PE and, where barriers abut roads, coordination with traffic safety requirements for vehicle impact resistance.
Unclear Responsibilities Between Parties
Confusion over who prepares what – architectural drawings vs structural details, calculation reports vs method statements – is one of the most common process failures. When an ID firm assumes the PE will produce all drawings, and the PE assumes the ID firm will provide dimensioned sections, weeks evaporate. Propose a responsibility matrix in the main contract that fixes roles for owner, ID firm, PE, and contractor from day one. This matrix should specify who produces each deliverable, who reviews it, and who submits it to the authority.
Best Practices for Owners and ID Firms Working With Professional Engineers
The following collaboration practices, drawn from real project experience, help keep endorsement and construction smooth.
Information and Communication Practices
- Use a single shared drawing register and change log so the PE always works on the latest versions. Version control failures are a surprisingly frequent source of rework.
- Schedule fixed weekly or fortnightly design calls during critical design phases for rapid issue resolution. Short, regular check-ins outperform long, infrequent meetings.
- Share tender timelines and authority submission deadlines with your PE at engagement so that design and submission milestones can be aligned. Successful pilot projects in noise barrier installation demonstrate that tight schedule coordination between engineering and construction teams is essential.
- Assign one decision-maker on the owner’s side who can approve changes without committee review during the design phase.
Technical Choices That Speed Approval
- Select materials and systems with existing local track record – hot-dip galvanised steel columns, aluminium roof systems, and panel types already used on LTA or HDB projects. Authorities review these faster because precedent exists.
- Avoid overly exotic forms or extreme cantilevers unless the schedule allows time for special studies, wind tunnel testing, or mock-ups. Precise development of standard profiles achieves the same acoustic performance with far less endorsement friction.
- Pre-approved modular systems can expedite the endorsement process for noise barriers, and using standardised barrier panels or modular linkway modules shortens both calculations and authority queries. Research at LTA TEL Contract T221 compared conventional cantilever noise barriers with a “jagged flat-tipped” design, which achieved better sound attenuation – but even innovative designs need validated acoustic test data and structural justification before endorsement.
- An LTA press release stated that noise barriers were being installed at nine locations as part of the first contract, with further details on the second contract covering a wider range of sites. Keeping aligned with LTA’s latest installation programme and design guidance ensures your submission references current standards.
How Stellar Structures Typically Supports Fast-Track Projects
Stellar Structures provides end-to-end support for noise barrier and covered walkway PE endorsement: early feasibility assessment, full structural design, PE endorsement, authority liaison with BCA and LTA, and site inspections for structural safety during construction. The firm’s expertise spans infrastructure and estate-level projects, including coordination with LTA submission gateways and HDB terms for structural works on public housing estates.
Clients typically engage through one of three entry points: a preliminary review workshop for projects at concept stage, a design audit for submissions that have stalled or been returned with authority queries, or a full-service PE engagement from concept through to completion; for the most suitable engagement model, use the relevant service page to discuss your project with the team. For ID firms managing multiple projects across estates, Stellar Structures can develop a reusable template library of PE-endorsed barrier and walkway details that plug directly into future designs – reducing engineering cost and turnaround on each subsequent project.
Conclusion and Next Steps
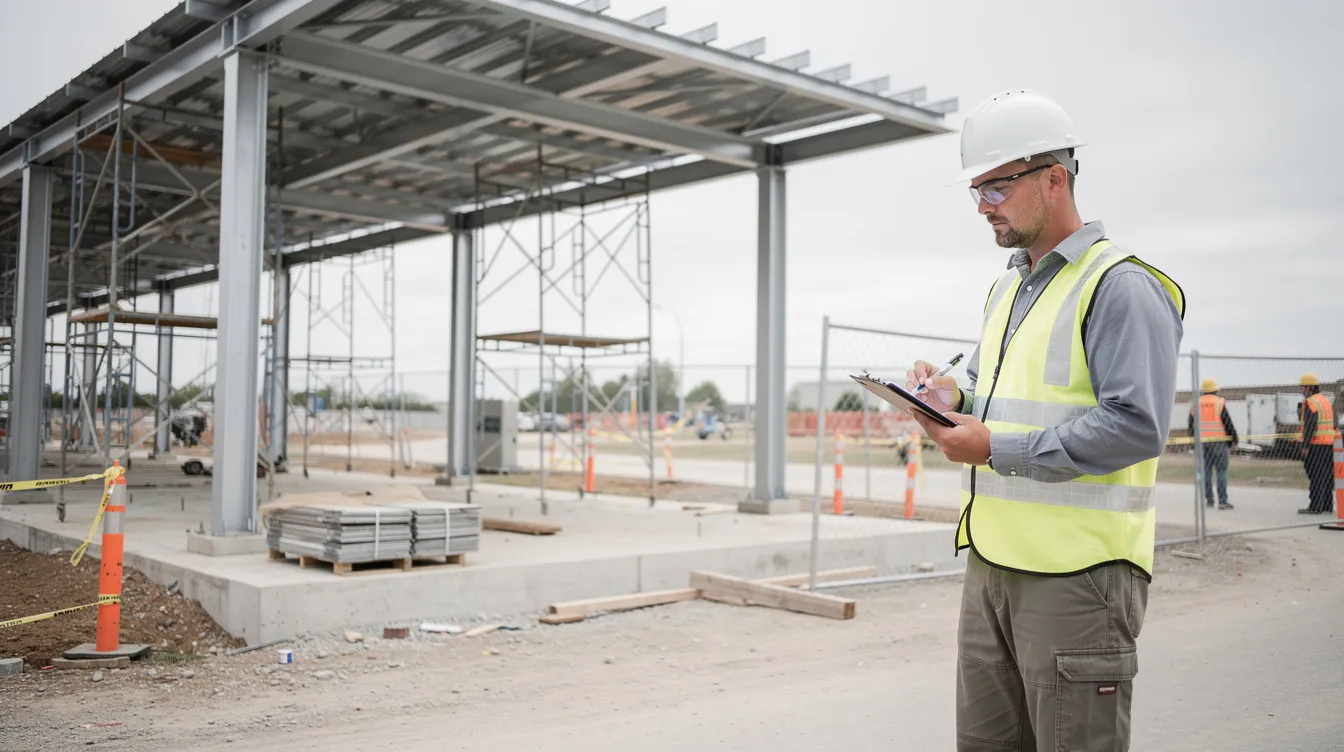
Fast PE endorsement for noise barriers and covered walkways in Singapore is not about cutting corners – it is about eliminating wasted time through early PE engagement, clear scope definition, standardised structural details, and disciplined documentation. PE endorsement ensures compliance with safety standards in projects, and the process rewards teams that invest in preparation rather than those who rush into submission with incomplete packages.
The construction industry continues to evolve. PE endorsement is recognized globally, facilitating international practice, and PE licensure enhances job security and career advancement opportunities for professional engineers involved in these works. PEs must pass the Principles and Practice of Engineering exam, and maintaining this high bar of competence is what gives the endorsement its weight with authorities and the public.
Your immediate next steps:
- Audit your current project for missing site information – as-built drawings, survey data, utility plans – and commission any gaps now
- Shortlist a PE partner with specific experience in noise barrier and covered walkway endorsement, not just general structural work
- Establish a design freeze protocol in your contracts, with written change control for heights, materials, and alignments
- Build an internal checklist of authority requirements (BCA, LTA, URA, HDB) relevant to your typical project types
- Engage Stellar Structures for a preliminary review if you have a project in progress or approaching tender
For project-specific advice, use the contact page on our website via this link.
You may also want to explore related topics such as PE endorsement vs QP submission for understanding how roles differ, BCA submissions and how to avoid delays, or structural retrofitting for ageing linkways and canopies that need upgrading.
FAQs on PE Endorsement for Noise Barriers and Covered Walkways
Do all noise barriers in Singapore require PE endorsement?
Most structural noise barriers above approximately 2–3 metres in height, or those near public areas, expressways, and MRT corridors, require PE endorsement. This is especially true when the barrier forms part of an LTA, HDB, or town council project. Barriers attached to existing structures such as viaducts or retaining walls virtually always need PE sign-off. Even temporary construction noise barriers – which may need to reach 10 metres or more in height – typically require PE endorsement under the temporary works regime.
Can an ID firm submit covered walkway designs without a PE?
ID firms can design the aesthetics, layout, and finishes for a covered walkway, but the structural adequacy of any permanent linkway – including beams, columns, roof structure, foundations, and connections to existing buildings – must be endorsed by a licensed Professional Engineer registered with PEB. This is a legal requirement under the Building Control Act, and submitting without PE endorsement will result in rejection.
How long does PE endorsement typically take if all information is ready?
For straightforward private projects with complete documentation, PE preparation typically takes 2–5 working days. For projects requiring BCA building plan submission, allow 1–3 weeks for PE design and endorsement, plus additional time for authority review. Complex LTA corridor projects or those involving multiple authority interfaces may take longer. The biggest factor affecting speed is the completeness and accuracy of the information provided to the PE at the outset.
What information should owners prepare before engaging a PE?
Prepare the following before your first meeting: a topographic site survey with levels, as-built structural drawings of any adjacent or existing structures, utility plans (PUB, power, telecoms), authority requirements from the tender or development control guidelines, expected barrier heights or walkway spans, acoustic performance targets (e.g., STC rating), desired finishes and materials, any constraints from neighbours or underground services, and the project schedule with key deadlines.
Is there a way to reuse PE-endorsed designs across multiple sites?
Standardised modular designs can be adapted across multiple sites, which is one reason pre-approved modular systems are popular for estate-level barrier and walkway programmes. However, each new site still needs checking for soil conditions, wind exposure, existing structure interfaces, and drainage. Stellar Structures can set up reusable calculation templates and detail libraries that significantly reduce the engineering time per site – the framework stays the same, but site-specific parameters are verified and adjusted for each location.
What are typical cost drivers for PE endorsement on such works?
Key cost drivers include: the length and height of the barrier or walkway, structural complexity (large spans, unusual geometry, heavy roof loads), site difficulty (sloping ground, poor soil, limited access), attachment to existing structures requiring capacity verification, the number of authority interfaces (BCA, LTA, HDB, URA), material choices (standard vs specialised acoustic panels or transparent cladding), the number of submission iterations, and whether site inspection and construction supervision are included in the PE scope. An improved living environment for residents living near these structures depends on getting both the engineering and the regulatory process right, with better outcomes supported by experience, technical knowledge, and continuing education.
How does the CORENET-X platform affect PE endorsement submissions?
From 1 October 2026, all building plan submissions to BCA must go through the CORENET-X platform, which requires BIM-based submission packages, standardised digital signatures, and integrated multi-agency checks. Aligning your PE endorsement documents with CORENET-X requirements from the start avoids reformatting and resubmission. Stellar Structures’ submission packages are prepared to meet these digital submission standards, ensuring your project is not delayed by platform compliance issues.