




Rooftop Solar Structural Assessment for GCB Roofs: 5 Questions to Ask Your Engineer
Introduction
A rooftop solar structural assessment for GCB roofs is the essential first step before installing solar panels on any Good Class Bungalow in Singapore – and knowing the right 5 questions to ask your engineer can mean the difference between a smooth, compliant project and costly rework. This article gives GCB homeowners and their consultants a structured framework for engaging a Professional Engineer (PE) on the structural, safety and regulatory dimensions of rooftop solar power.
A structural assessment checks whether your roof can safely carry the additional dead load of panels, rails and ballast; whether fixings can be made without compromising waterproofing; whether wind uplift forces have been modelled for your specific site; and whether all BCA, SCDF and Green Mark requirements will be met. It is not a formality – it is the engineering foundation that protects your investment, your property and your neighbours.
This FAQ-style guide focuses on landed GCBs in Singapore with pitched and flat concrete roofs, solar PV systems sized roughly 10–30 kWp, and BCA/SCDF/Green Mark considerations. It does not cover HDB flats, condominiums or off-grid system design. The target audience is GCB homeowners, family offices, architects, solar companies and facility managers planning solar panel installation or Green Mark upgrades that require PE sign-off.
What you will learn:
- How a rooftop solar structural assessment is carried out for GCB roofs
- The 5 critical questions to ask your engineer before committing to installation
- Typical approval pathways and documentation needed in Singapore
- Common red flags on older bungalow roofs and how to address them
- How Stellar Structures supports design, authority submissions and inspections for GCB solar projects
Understanding Rooftop Solar Structural Assessment for GCB Roofs
A rooftop solar structural assessment for a GCB is a detailed engineering analysis that determines whether the existing roof structure can safely support the weight, wind forces and fixing requirements of a photovoltaic system over its full service life – typically 20 to 25 years. Unlike assessments for commercial buildings or high-rise blocks, the GCB assessment must account for the distinctive architectural character of Singapore’s most prestigious landed homes: large spans, complex multi-slope roofs, premium finishes and strict planning controls.
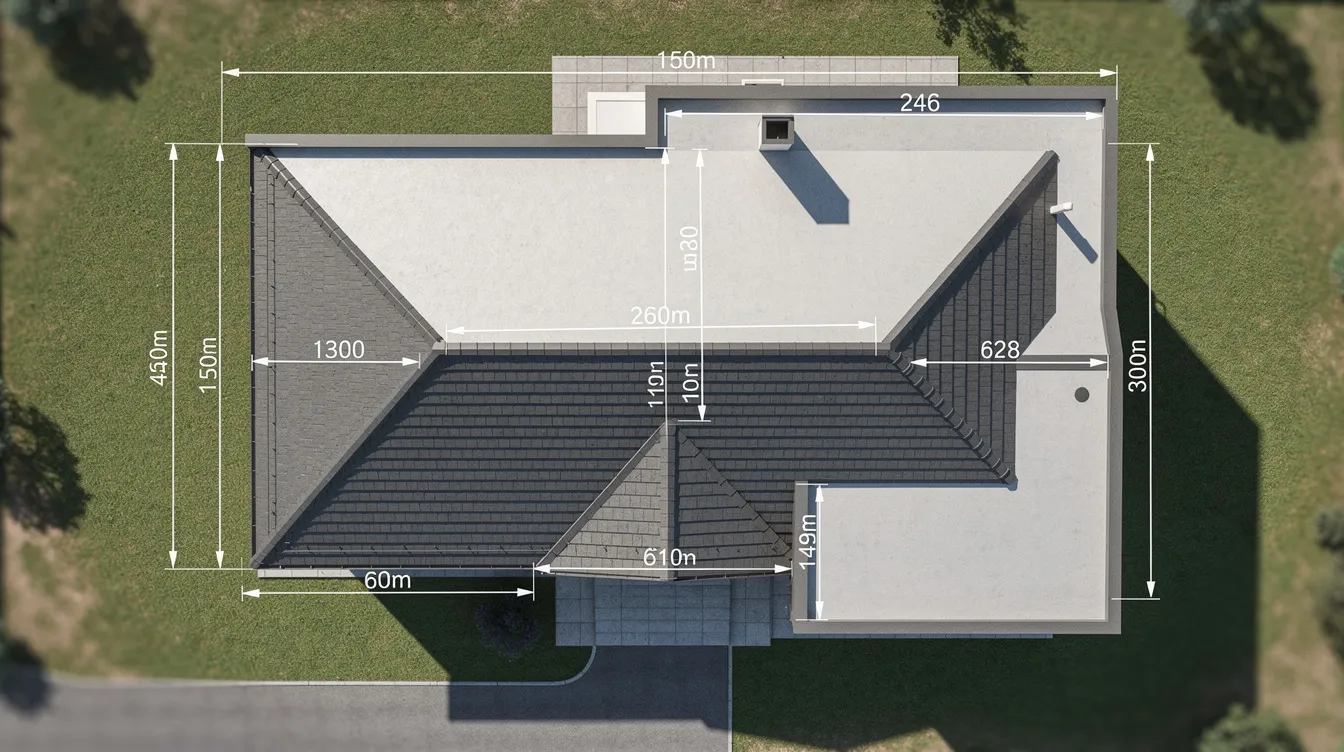
GCBs are a special case because their roofs often combine multiple structural systems – reinforced concrete flat roofs with waterproof membranes, steep pitched roofs with clay or concrete tiles over timber or steel rafters, attic spaces, dormers, skylights and chimneys – all within a single property. These features create structural complexity that standard residential solar assessments are not designed to handle. Additionally, GCBs sit within designated areas where conservation and aesthetic guidelines may affect solar panel installation, making early engagement with a BCA-registered PE and Qualified Person essential.
In Singapore, the Building and Construction Authority requires a Qualified Person’s endorsement for structural adequacy before solar installation. A Professional Engineer must verify roof safety for solar systems under SS EN Eurocode standards. This assessment also supports Green Mark certification under BCA Green Mark v7.0, which requires landed housing developments to replace at least 30% of total building energy consumption with onsite renewable energy for certain certification tiers.
Key Elements of a Structural Integrity Assessment for Solar on GCB Roofs
The core technical checks in a structural assessment for solar on GCB roofs include:
- Existing roof load capacity: reviewing slab thickness, beam sizes, rafter sections and span-to-depth ratios against the additional solar dead load – typically 15–20 kg/m² for PV modules plus mounting, or 30–60 kg/m² when ballast is included on flat roofs; for context, the average U.S. home solar system is about 5 to 8.5 kW, while GCB systems are often larger and therefore require proportionally more roof area and capacity checks
- Deck and beam layout: mapping load paths from panel support points through rafters or slabs down to beams, columns and foundations. Structural assessments for solar panels should verify load paths to ensure safety over the service life of the system
- Condition of tiles, membranes and fixings: a roof survey checks rafters, tiles, and supporting walls. Detailed structural assessments must include inspection for timber decay, corrosion, and structural integrity of roofing components
- Existing roof fixtures: in GCBs, structural assessments must include checks for existing roof fixtures like water tanks and air conditioning units, which already consume part of the roof’s load capacity
- Wind uplift forces: wind uplift is typically the governing load case for rooftop installations in Singapore, calculated using SS EN 1991-1-4 with the Singapore National Annex
- Access and fire safety provisions: compliance with SCDF Fire Code 2023 Clause 10.2 for access aisles, hatches and module fire performance
Engineers review as-built structural drawings (if available), check the original TOP year – for example, pre-1990s versus post-2010 GCBs – and examine any A&A history that might have altered the roof structure. Identifying structural issues early prevents costly repairs later and protects the homeowner’s insurance coverage and resale value.
How GCB Roof Types, Including Flat Roofs, Affect Solar Feasibility
The feasibility and cost of installing solar panels varies significantly across common GCB roof types:
Reinforced concrete flat roofs are the most straightforward for solar. Panels can be ballasted rather than mechanically anchored, preserving the waterproof membrane. However, flat reinforced concrete roofs can support loads from solar panels but require specific checks for punching shear and bending capacity, particularly on older homes where slab thickness may be less than 150 mm. Tilt brackets can improve sunlight absorption on flat roofs by angling panels for better energy capture.
Steep pitched roofs with clay or concrete tile present higher complexity. Panels must be mechanically anchored through the tile surface into rafters or battens, with careful waterproofing at every penetration point. Loose tiles, cracked fixings and corroded fasteners are common red flags. Roof orientation, roof angle and slope directly affect system output – the ideal roof pitch for solar panels is between 30° and 45° for maximum sunlight capture, and east- or west-facing roof planes usually involve slight efficiency trade-offs compared with the best-oriented surfaces, though Singapore’s near-equatorial latitude means shallower pitches can still generate electricity efficiently.
Hybrid roofs – where an RC slab supports a tile overlay and attic space – combine the challenges of both types. Secondary steel sub-frames may be needed to create stable mounting planes, adding to structural complexity and cost.
Roof terraces with landscaping or parapets may have sufficient space for panels but require analysis of the existing waterproofing, drainage paths and parapet heights, especially for SCDF access aisle compliance.
Large GCB spans, cantilevered roofs and architectural overhangs can limit where panels are installed unless structural retrofitting or additional framing is provided. Understanding your roof type and its structural system sets up the five key questions you must ask your engineer.
The 5 Essential Questions to Ask Your Engineer Before Installing Solar on a GCB Roof
With the technical background established, we now translate the structural assessment into five concrete questions that GCB homeowners can bring to their PE or consultant. Each question has two angles: what the owner should ask in plain language, and what a competent structural engineer should be checking and calculating behind the scenes.
Question 1: “Can my existing GCB roof safely carry the additional solar load?”
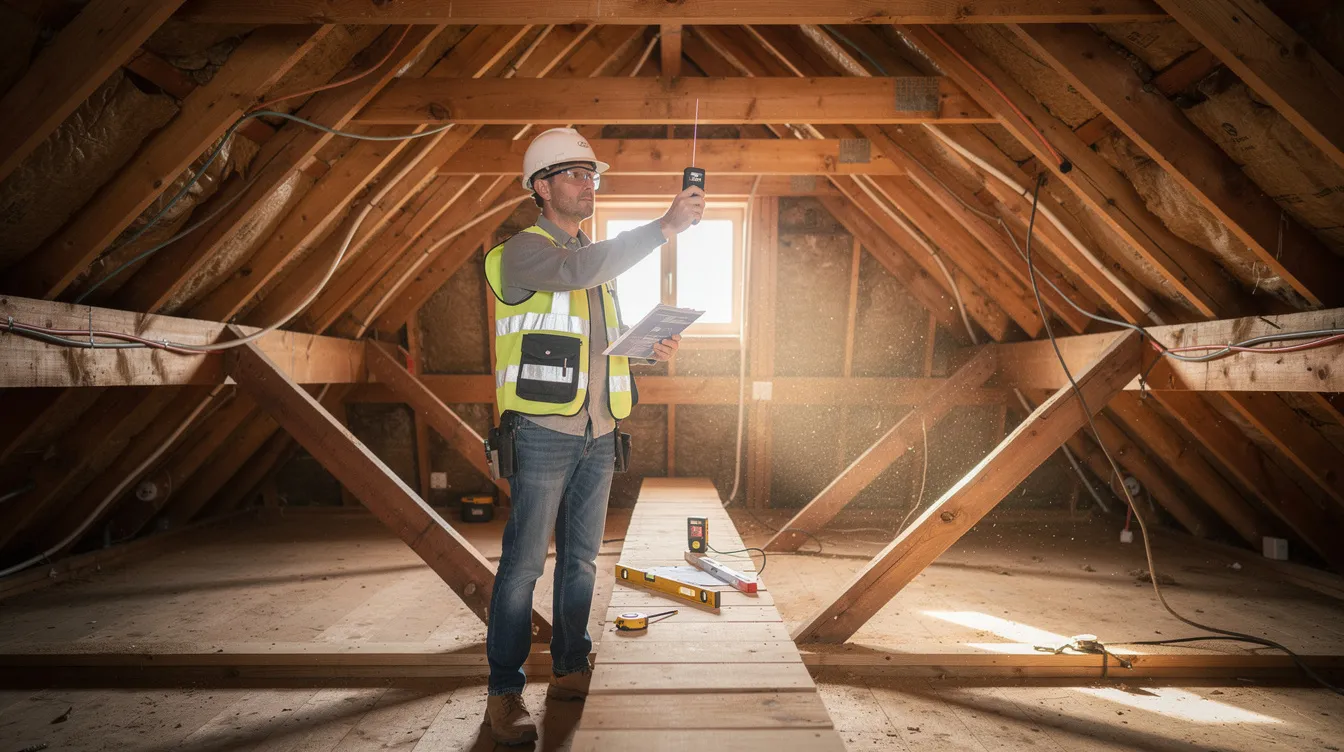
This is the foundational question. “Additional solar load” means the combined weight of panels, rails, mounting frames, cable trays and temporary loads from maintenance personnel and installation equipment – all of which must be considered during structural assessments for solar panels. Solar panels add 3 to 6 pounds per square foot to roofs, and with ballast on flat roofs, the total can reach 30–60 kg/m² over the covered area.
What your engineer should review:
- Original structural design loads from as-built drawings, compared to the proposed solar dead load (typically 15–20 kg/m² without ballast)
- Current condition of beams, slabs and rafters – including any signs of cracking, deflection or water damage
- Any prior A&A works that changed roof usage, such as a converted attic, added jacuzzi or relocated water tanks
- Load paths from the panel support points through the structure to foundations
As an owner, ask for a clear, non-technical explanation of the capacity check and whether any reinforcement is recommended. The answer should be documented in a PE-stamped report or calculation summary – not just verbal assurance. Older roofs may require reinforcement for solar panel installation: for GCBs built before the early 1990s, engineers may recommend strengthening with steel channels under rafters or local slab thickening before installing a 15–20 kWp system. Under BCA guidelines, plans must be submitted if structural reinforcement is needed for solar panels.
Most solar systems require around 100 square feet per kilowatt, so a 20 kWp system will cover roughly 185 m² of roof surface – a significant proportion of many GCB roofs that demands thorough structural analysis.
Question 2: “How will the solar panel installation mounting system be fixed to my roof without causing leaks or damage?”
This question addresses the fixing method and waterproofing integrity – two factors that directly affect the long term performance of both the solar system and the roof itself.
Ballasted systems on RC flat roofs avoid penetrations entirely by using weighted trays to hold panels in place. The trade-off is higher dead load (30–60 kg/m² including ballast), which must be verified against slab capacity.
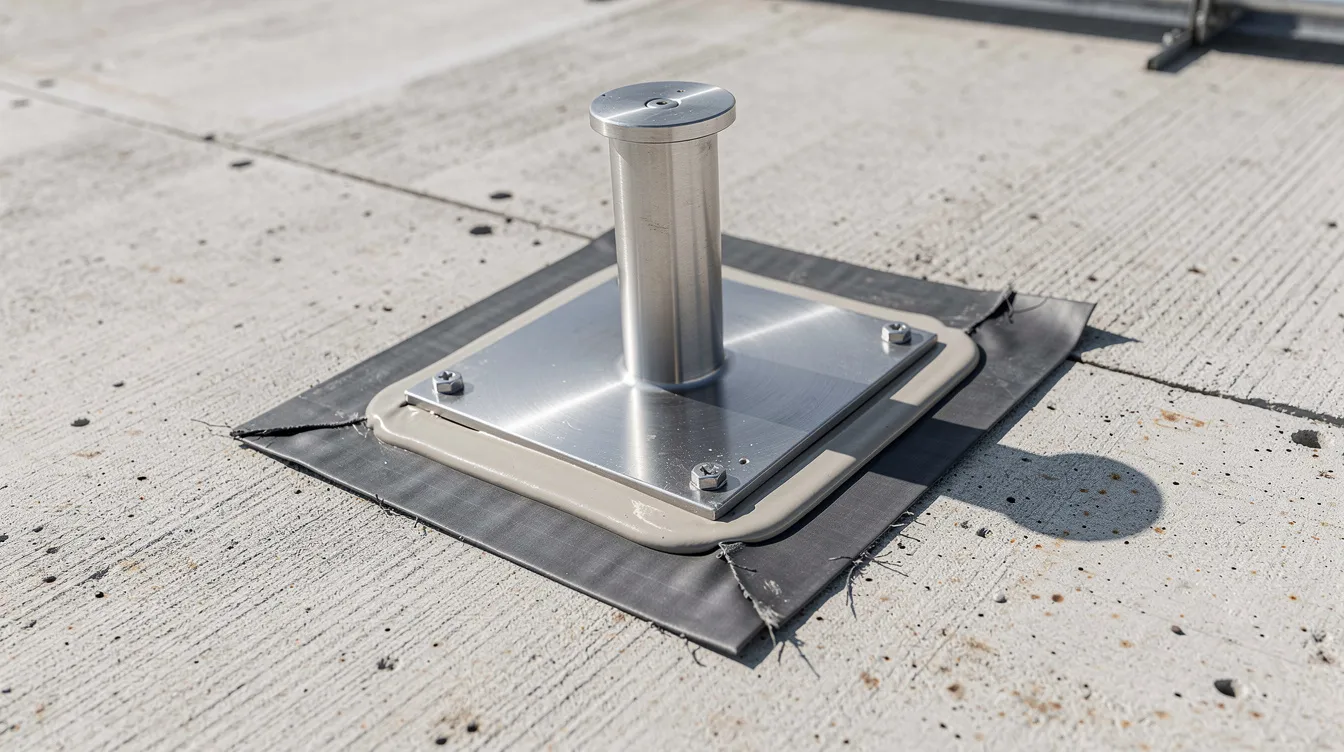
Mechanically anchored systems on different roof types require penetrations through the roof covering into the structural deck or rafters. The roof material influences the mounting method, waterproofing detail, and long-term durability of the installation, and each anchor point is a potential source of leaks if improperly sealed.
What to ask your engineer:
- Where penetrations will be made, how many anchors per panel, and what waterproofing details will be used
- Whether pull-out tests will be conducted for fixings in concrete or timber
- What corrosion protection is specified – stainless steel or hot-dip galvanised fixings are essential in Singapore’s humid, coastal environment
- How existing waterproofing membranes or tile underlays will be protected during and after installation
Proper sealing of roof penetrations is essential to maintain waterproofing after solar installation. Existing roof waterproofing integrity is critical to prevent leaks when installing solar panels. For high-end GCBs with roof gardens or pool decks, coordination with an architect and waterproofing specialist is non-negotiable.
Question 3: “Is the design checked for Singapore wind and uplift forces on my specific site?”
Wind uplift – the upward force created when wind flows over and under angled panels – is typically the governing load case for rooftop installations in Singapore. While Singapore’s basic wind velocity is approximately 20 m/s (10-minute mean at 10 m height), actual design pressures on individual panels vary dramatically depending on roof zone, building height, terrain and panel tilt. Solar installations on complex GCB roofs may require specific assessments for structural stability under local wind parameters.
GCBs on higher ground – in Holland, Bukit Timah or Tanglin slopes – or at exposed corners of hilltop plots can experience significantly higher wind effects than tightly packed terrace houses at ground level. Even nearby buildings and nearby trees affect the wind profile over your roof.
What owners should ask:
- Whether the engineer has modelled local wind zones on the roof (field, edge, corner) using the Singapore National Annex to SS EN 1991-1-4
- Whether edge and corner effects have been accounted for – corner panels typically need more anchors or heavier ballast
- Whether any design changes (closer rail spacing, additional anchors, heavier ballast) are needed for exposed zones
- Design wind uplift pressures, which commonly range from 1.0 to 2.0 kPa depending on geometry
Proper wind design is not only about safety – panels that lift or shift during storms can damage expensive roofing, skylights, vents, chimneys or even neighbours’ property. Ask the PE for a one-page wind load summary that the solar contractor will follow when selecting mounting hardware and scheduling installation.
Question 4: “Will the solar installation affect my existing structure, façade lines, or future A&A plans?”
GCBs are living properties. Many owners undertake phased renovations over decades, and a solar layout designed today should not create conflicts with plans for a future roof terrace, skylight, lift shaft or attic conversion.
What to ask:
- Whether the solar supports, cable routes or inverter locations will interfere with architectural features or planned extensions in the next 5–10 years
- Whether the panel height and direction of tilt will affect URA façade or height limits – tilted solar panels on GCBs must comply with height limits established by URA guidelines
- Whether provision can be made for future loading, such as reserving zones for a later pergola or rooftop lounge in addition to solar
- How the installation interacts with existing vents, chimneys, skylights and other roof elements
A forward-looking structural review allows the engineer to design for future loads so you do not need to dismantle and redesign the solar system when the next renovation phase begins. Share your medium-term renovation plans with the engineer. This is especially relevant for GCBs undergoing phased A&A works where multiple submissions are managed over several years.
Conservation and aesthetic guidelines may affect solar panel installation on GCBs in designated areas, so early URA coordination is essential to determine feasible panel placement that balances energy generation with visual impact.
Question 5: “What approvals, inspections, and documents do I need for compliance and Green Mark?”
A GCB solar project in Singapore can involve multiple regulatory touchpoints. Homeowners must obtain permits before solar panel installation, and zoning laws may dictate solar panel placement on properties. Local building codes ensure structural safety for solar installations, and inspections confirm compliance with local building regulations.
Typical approval and documentation requirements:
- BCA structural submission: required when structural works or significant load changes are introduced – the PE will confirm whether formal plans are needed or whether a PE certification for minor works suffices
- SCDF fire safety clearance: compliance with Fire Code 2023 Clause 10.2, covering access aisles (minimum 1.5 m width), perimeter setbacks (2.5 m if no parapet ≥ 900 mm), hatch openings (≥ 1 m diameter) and module fire class (minimum Class C per IEC 61730-2)
- SP Group grid connection: for feeding solar electricity back to the grid
- URA planning: if panels are visible from the street or affect façade/height lines
- Green Mark documentation: technical product specifications, location drawings, renewable energy capacity (kWp), estimated annual yield (kWh), separate metering, as-built drawings and production logs
Documents to request from your engineer:
- PE-endorsed structural calculations with load zones and safety factors
- Roof layout drawings showing panel placement, anchor details and cable routes
- Method statement for installation
- Fire safety submission plan
- As-built drawings and inspection photos post-completion
GCB owners seeking Green Mark Super Low Energy or similar tiers should involve a Green Mark Accredited Professional alongside the structural PE. Stellar Structures can coordinate the structural, architectural and authority-submission aspects as a single consultancy to reduce rework and delays.
From Questions to Action: How a GCB Solar Structural Assessment is Carried Out
The five questions above define what your engineer should address. This section shows how the process unfolds in practice, with a typical timeline of 3–6 weeks from initial assessment to final report – though complex or older properties may take longer.
Step-by-Step Initial Assessment and Structural Assessment Process for GCB Rooftop Solar
- Pre-assessment call (Day 1–3): Discuss GCB location, year built, roof type, target solar capacity (e.g., 15 kWp) and Green Mark goals. Identify whether existing structural drawings are available.
- Desktop review (Week 1): Gather existing structural drawings, TOP documents, previous A&A submissions and URA restrictions. Check building height limits and site constraints. Engineers assess shading effects from surrounding trees and structures during solar system design for maximum efficiency. If the initial desktop or remote review is promising, the solar company will usually coordinate an in-person site survey with the engineer to confirm structural and roof conditions.
- Site inspection (Week 1–2): Physical roof and attic inspection including condition of beams, rafters, waterproofing membranes and tile fixings. Non-destructive testing (cover meters, rebound hammer) where needed. Drone photography for high or complex roofs. A roof survey checks if your roof can support solar panels.
- Structural analysis (Week 2–3): Model dead, live and wind loads using relevant Singapore codes. Check beams, slabs and rafters against the proposed solar layout from the installer. Determine whether reinforcement is needed.
- Design of supports and fixings (Week 3–4): Select or verify mounting systems, anchor spacing, ballast requirements and waterproofing interface details. Coordinate with solar contractor on hardware compatibility.
- Reporting and drawings (Week 4–5): Issue PE-stamped structural report, roof layout plans, fixing details and any strengthening specifications required.
- Construction monitoring (During installation): Optional site supervision during installation and final inspection for as-built sign-off, ensuring the work matches the approved design.
Comparing Structural Options for Different GCB Roof Types
The following comparison helps homeowners see the trade-offs between common mounting approaches:
| Criterion | RC Flat Roof with Ballast | Pitched Clay Tile Roof with Anchors | Mixed Roof with Steel Sub-Frame |
|---|---|---|---|
| Structural complexity | Moderate – known slab capacity, straightforward load paths | Higher – timber or steel rafters with long spans, variable condition | Highest – additional steel connections, thermal expansion, multi-discipline coordination |
| Waterproofing risk | Low if no penetrations (ballasted); drainage must be maintained | High – every anchor is a potential leak point through tile and underlay | Variable – depends on penetration locations and differential movement detailing |
| Typical additional load (kg/m²) | 30–60 including ballast | 15–25 (no ballast, but anchors carry uplift) | Similar or higher, combining steel frame weight, modules and possible ballast |
| Aesthetic impact / street visibility | Generally lower – panels on flat surface less visible from ground level | Very visible on street-facing slopes; tile colour matching may be needed | Sub-frame may raise panel height above roof line |
| Reinforcement needs on older GCBs | Slab thickening or beam strengthening if slab < 150 mm or spans > 5 m | Rafters or trusses may need stiffening; sheathing and tile fixing may be weakened | Significant analysis of steel supports, anchors to main structure and bracing against wind |
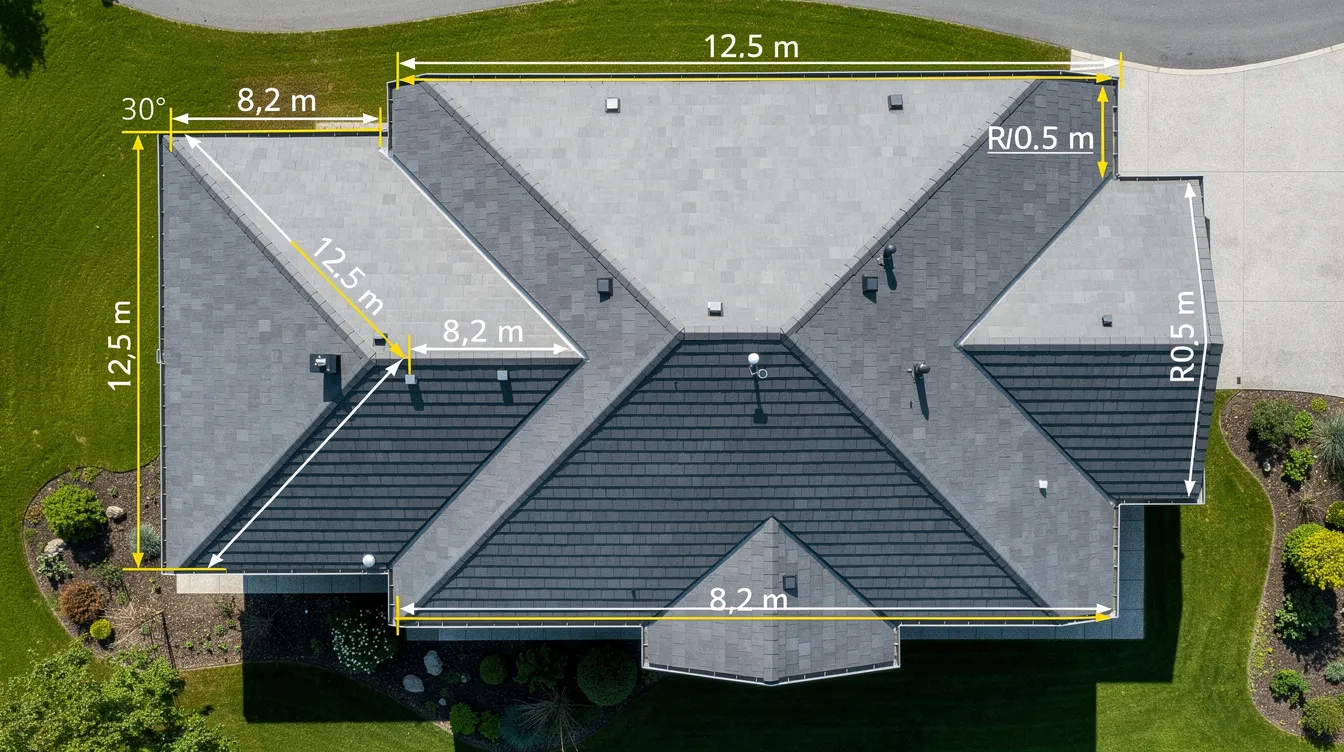
Synthesis: For newer GCBs with well-documented RC flat roofs, ballasted systems offer the simplest path to solar with minimal waterproofing risk. For older homes with pitched tile roofs, mechanically anchored systems are necessary but demand careful engineering and waterproofing detailing. Mixed roofs with steel sub-frames provide design flexibility for complex geometries but carry the highest cost and coordination effort – an approach suitable when structural retrofitting is already planned.
Understanding these trade-offs leads naturally to the common challenges that surface during GCB solar projects.
Common Structural Challenges on GCB Roofs – And How to Address Them
Even well-built GCBs can present structural or detailing issues that surface only when solar loading is analysed. The challenges below are drawn from real project experience and apply across older homes and newer architect-designed bungalows alike.
Challenge 1: Ageing Structures and Unknown As-Built Conditions
Many GCBs built in the 1970s or 1980s have incomplete records, multiple undocumented A&A works and visible deterioration in certain roof areas. Roof slabs may show hairline cracks; timber rafters may suffer termite damage or rot; steel members may have corroded fastener points.
Solutions:
- Carry out targeted investigations – core tests, rebar cover meter scans, opening up finishes – in high-load solar zones. A PE inspection for landed property can establish baseline conditions
- Design conservative loads where data is uncertain, or reduce panel density over suspect spans to keep the roof’s structural integrity intact
- Phase works: complete structural strengthening first, then proceed with solar after re-assessment. This can often be combined with other planned renovations to minimise disruption
Challenge 2: Complex Roof Geometry and Limited Continuous Panel Areas
Architecturally rich GCBs often feature multiple ridges, dormers, skylights, curved surfaces and decorative chimneys. These fragment the available roof area and create more edge and corner uplift zones. Shading can significantly reduce solar panel energy production – even small shadows can impact the entire solar array’s output. Shading analysis measures how shadows move throughout the day and across seasonal changes.
Solutions:
- Work closely with the solar designer to optimise string layout. Microinverters can help mitigate shading effects on solar panels in fragmented areas
- Use secondary steel frames bridging between primary beams to create stable, flat mounting planes over irregular geometry
- Consider placing part of the system on carport roofs or ancillary structures with simpler geometry and sufficient space. Trimming trees that cast shadows on panels can also improve effectiveness
Challenge 3: Balancing Structural Needs with Aesthetics and Height Controls
Heavier, more robust mounting frames may increase the system profile and affect the GCB’s appearance. Homeowners’ associations may impose additional restrictions on solar panels, and URA height constraints apply regardless.
Solutions:
- Choose low-profile mounting systems that still meet structural requirements – technology advances are producing lighter, stronger racking every year
- Concentrate panels away from street-facing roof slopes where possible, even if this slightly reduces yield and output. A south facing roof captures the most sunlight in certain latitudes; in Singapore’s near-equatorial location, roof orientation is less critical, but avoiding visible slopes satisfies aesthetic concerns
- Coordinate early with URA guidelines and conservation requirements in designated landed districts to determine feasible layouts before committing to design
Addressing these challenges proactively keeps your solar project on schedule and on budget – and that starts with the right structural assessment.
Conclusion and Next Steps for GCB Owners
A rooftop solar structural assessment for GCB roofs is not a box-ticking exercise – it is the engineering process that ensures your solar investment delivers safe, durable, code-compliant performance for decades. The five questions outlined above give homeowners a structured way to engage their engineer and confirm that every critical factor – load capacity, fixing integrity, wind uplift, future planning and regulatory compliance – has been rigorously addressed.
Never treat solar as “just” an M&E item on a GCB. It must be integrated into structural, architectural and regulatory planning from the start. The cost of getting this wrong – cracked slabs, leaks, non-compliant installations, rework – far exceeds the cost of a thorough initial assessment.
Your next steps:
- Gather your GCB’s existing drawings, TOP documents and renovation records
- Decide your target solar capacity and whether you are aiming for Green Mark certification
- Book a structural assessment with a BCA-registered PE experienced in rooftop solar on landed homes
- Use the 5 questions in this article to guide your discussion and review the engineer’s report
- Coordinate structural recommendations with your solar installer and architect before committing to installation dates
Stellar Structures offers integrated structural, architectural and authority-submission services for GCB rooftop solar and Green Mark projects in Singapore. From initial site inspection to PE-stamped reports and fire safety approvals, the team can help you produce a solar layout that works structurally, aesthetically and regulatory – with site photos and renderings to help you visualise outcomes before construction begins.
Frequently Asked Questions About GCB Rooftop Solar Structural Assessment
The following FAQ addresses common detailed questions that go beyond the five main questions above, tailored to Singapore GCB conditions.
How long does a structural assessment for rooftop solar on a GCB typically take?
- Typical timeline: 1–2 weeks for desktop review and site visit scheduling, and another 1–2 weeks for calculations and reporting – assuming structural drawings are available and the roof is accessible
- Factors that extend the timeline: missing records, need for non-destructive testing, coordination with ongoing A&A works, or large and complex roofs with multiple structural systems. Structural assessments must comply with local building codes, and additional authority queries can add time
- Best practice: engage your PE 2–3 months before your planned installation date. This avoids delays in authority submissions or Green Mark documentation and gives time for any reinforcement works if needed
Do all GCB rooftop solar projects in Singapore require BCA structural submission?
- Not all projects require formal BCA structural submission. Requirements depend on the extent of structural works, the magnitude of added loads and whether new structural elements (such as steel sub-frames or beam reinforcements) are introduced
- For straightforward installations on structurally adequate roofs, a PE’s certification for minor works may suffice. Under BCA guidelines, plans must be submitted if structural reinforcement is needed for solar panels
- Owners should rely on their PE to confirm the appropriate submission pathway. Engaging a Qualified Person with multi-disciplinary expertise ensures that structural, architectural and fire safety submissions are coordinated efficiently
Can rooftop solar help my GCB achieve BCA Green Mark certification?
- Solar generation directly contributes to Green Mark scoring under the latest landed home criteria. Under Green Mark v7.0, onsite renewable energy must replace at least 30% of total building energy consumption for certain certification tiers
- A thorough structural assessment ensures that solar capacity can be maximised safely – allowing the system to produce as much energy as the roof can feasibly support, which improves Green Mark scoring
- Stellar Structures can work with a Green Mark consultant to package structural reports, energy modelling and design details for Green Mark submission, ensuring structural and sustainability documentation are aligned
What happens if my GCB roof is found inadequate for the planned solar load?
- Typical options: reduce panel coverage to decrease loading, reinforce specific beams or slabs, add secondary support frames, or relocate some panels to carport roofs or ancillary buildings with simpler geometry
- Strengthening works can often be combined with other planned renovations – such as re-roofing, attic conversion or general landed home renovation – to reduce overall disruption and cost
- Many older GCBs can still support meaningful solar capacity with smart engineering and staging. Older roofs may need reinforcement before solar panel installation, but this does not make the project infeasible – it simply adds a step to the process
How should I document the structural assessment for future sale or refinancing of my GCB?
- Keep a complete file: PE report, calculation summary, structural drawings, inspection photos, BCA/URA correspondence and as-built plans. Solar panels generally have a service life of 20 to 25 years and should be assessed accordingly – documentation that covers this full period protects future owners
- Well-documented structural design and solar installation can be a selling point for buyers or lenders, demonstrating due diligence and risk management on the property
- Include a few key annotated photos – before-and-after roof shots, anchor detail close-ups, drone imagery – in the handover pack. This level of transparency reinforces confidence in the structural integrity of the installation and supports any future refinancing or insurance claims