




How Much Does Interior Design PE Endorsement for Showroom and Office Fit-Outs in Factories Cost in Singapore?
Introduction
Professional Engineer (PE) endorsement for showroom and office fit-outs inside Singapore factories typically costs between S$3,000 and S$50,000+, depending on floor area, structural modifications, fire safety submissions, and the number of regulatory authorities involved. For a straightforward 2,000 square foot factory showroom and office conversion with no mezzanine, expect to pay S$5,000 to S$12,000 in combined PE fees across structural, fire safety, and M&E disciplines.
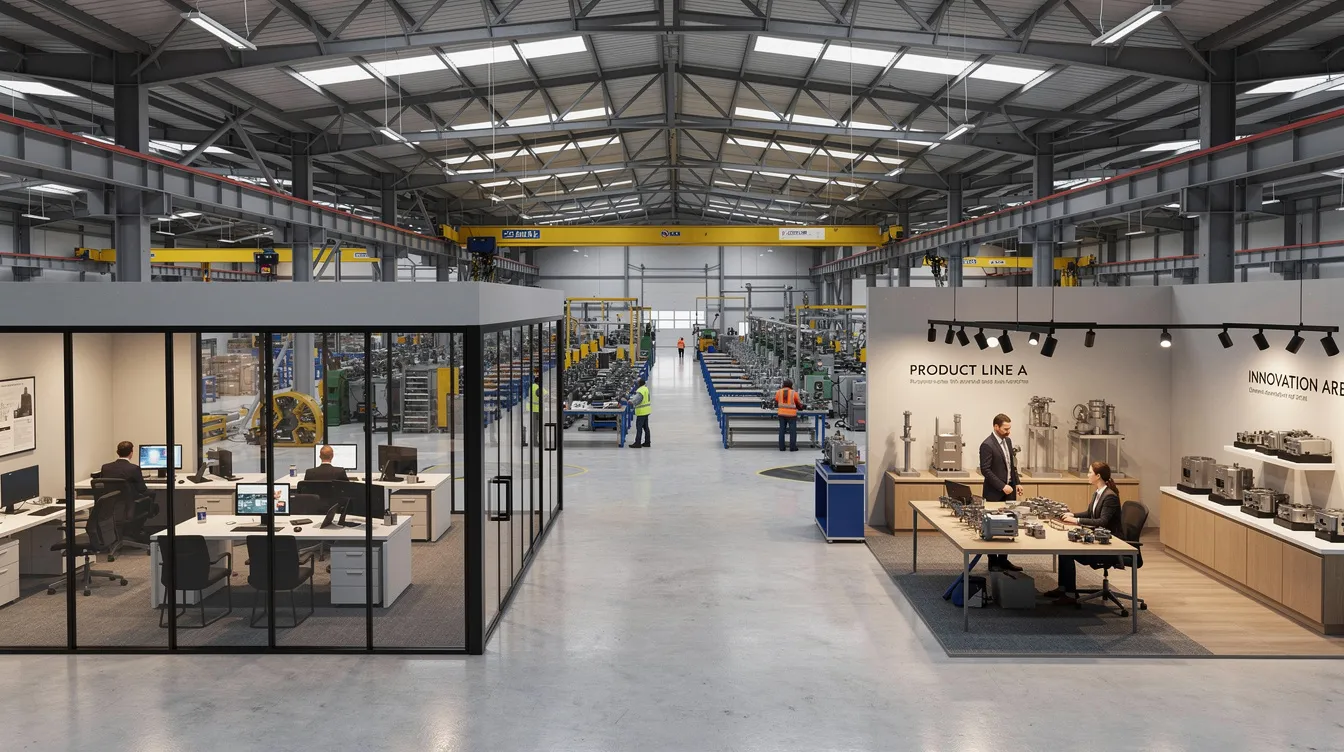
This guide covers PE endorsement costs specifically for industrial factory settings: JTC flatted factories, B1/B2 industrial zones, logistics hubs, and multi-user factory buildings where tenants are building showrooms, offices, and ancillary spaces within existing production shells. It does not cover residential projects, HDB flat renovations, or full construction budgets. It is also not a guide for homeowners or HDB BTO renovation decisions. The audience is factory owners, SME tenants, facility managers, contractors, and other clients in Singapore who need to evaluate compliance costs, timelines, and consultant expertise before work begins on an interior fit-out.
Here is what this article covers:
- Actual PE endorsement fee ranges for small, medium, and large factory showroom and office fit-outs (2024–2026 figures)
- What is included and excluded in standard PE endorsement quotations
- Authority and building management charges that sit on top of PE fees
- The five main factors that push PE endorsement costs higher
- How to compare renovation quotations, review quotation detail, and avoid hidden costs
Stellar Structures is an engineering and architectural consultancy in Singapore that provides PE endorsement, authority submissions, and design services for industrial interior projects across JTC estates and private industrial buildings.
Understanding Interior Design PE Endorsement in Industrial Factories
PE endorsement for interior design in factories differs from standard commercial office renovation sign-offs because industrial buildings carry specific structural loading limits, fire compartmentation requirements, and JTC or landlord submission obligations that most commercial buildings do not. Even a “simple” showroom partition inside a factory can alter fire escape routes, exceed floor loading allowances, or breach existing fire compartment boundaries.
In Singapore, certain drawings and calculations must be signed off by a Professional Engineer registered under the Professional Engineers Board (PEB) before authorities or building management will approve works. This requirement is set out in the Building Control Act and enforced through submission portals managed by BCA and SCDF.
What Exactly Is PE Endorsement for Factory Showrooms and Offices?
PE endorsement means a registered Professional Engineer reviews proposed fit-out designs, runs structural and fire safety calculations, and stamps the submission drawings to certify that the work complies with applicable codes. The PE takes legal responsibility for the accuracy of those calculations and drawings.
For factory showroom and office fit-outs, common endorsement items include: partition layout and loading checks, mezzanine or raised platform structural design, M&E rerouting (ductwork, sprinklers, electrical distribution), fire escape path verification, occupant load calculations, and emergency lighting layouts. PE endorsement fees are influenced by the need for site inspections and drawing updates; a project where as-built drawings are missing requires the PE to verify existing conditions on-site, review the design detail against actual conditions, and spend more hours before submission, which can add cost and delay completion.
Even a seemingly minor office conversion inside a production bay can affect fire compartments that protect the rest of the building. If the showroom introduces public access to a B2 industrial unit, the fire safety submission path changes. These are not theoretical risks; SCDF and BCA will reject non-compliant submissions, and the tenant cannot legally occupy the space until approvals are obtained and the endorsed scope reaches completion.
Regulatory Context in Singapore (BCA, SCDF, JTC, Building Management)
Authority clearance often involves the Building and Construction Authority and the Singapore Civil Defence Force. Four layers of regulatory oversight apply to most factory fit-outs:
BCA (Building and Construction Authority) oversees building works. Any modification affecting structural elements, floor loading, or change of building use classification requires BCA plan submission via the CORENET-X portal. Full structural submissions often necessitate a comprehensive engineering evaluation.
SCDF (Singapore Civil Defence Force) oversees fire safety. Fire safety submissions in Singapore involve SCDF for any works affecting fire compartmentation, sprinkler systems, escape routes, or alarm panels. Plan fees are charged at $160 per 100 m² of GFA for new fire safety works.
JTC (Jurong Town Corporation) manages most industrial estates in Singapore. The JTC Space Submission Handbook (Version 6.0, April 2025) explicitly requires PE endorsement for modifications or erection of structure, works affecting building loading, and HVAC system modifications. JTC submission requirements add an additional layer of compliance review.
Building management / MCST for multi-user factory buildings often requires renovation permits, compliance bonds, and processing fees before contractors can begin work. Building management may charge fees for reviewing renovation applications; these typically run S$1,000 to S$5,000 and may be partially refundable.
Understanding these regulatory layers explains why PE fees can vary by 300–400% between two factory showrooms of the same size: one may need only a building management permit, while another triggers SCDF, BCA, and JTC submissions simultaneously.
How PE Endorsement Differs from Interior Design Fees
Interior design fees cover concept development, space planning, material selection, and construction drawings. PE endorsement fees cover the engineering review and professional stamp that certifies those designs meet structural, fire safety, and M&E codes. These are separate line items.
Many interior design firms do not have in-house PEs and will outsource engineering endorsement to consultancies. This outsourcing can affect the cost structure: some firms promote free design or even describe their service as free, but may recover that cost through markups elsewhere in the renovation scope; others may mark up the PE fee directly, while some clients engage the PE separately. Interior designers in Singapore charge fixed fees or hourly rates; design fees for HDB projects typically range from $1,500 to $6,000, while commercial and industrial projects are priced according to scope and complexity. Kitchen design packages in Singapore are often priced around S$6,000 to S$20,000, but those residential package benchmarks are not comparable to industrial PE endorsement. By contrast, hourly rates for designers range from S$75 to S$450 based on experience, while PE endorsement is typically quoted as a lump sum per project.
PE endorsement is not optional where required by code. Authorities will reject submissions without it, and insurers may contest claims if a loss occurs in a space that was never properly endorsed. In Singapore, renovation works may not require PE endorsement if they are non-structural and do not affect fire safety systems, but in factory settings, that threshold is crossed more often than tenants expect.
Typical Cost Ranges for Interior Design PE Endorsement in Industrial Fit-Outs
With the regulatory framework clear, the question becomes: what does PE endorsement actually cost for factory showroom and office fit-outs in Singapore? All figures below are indicative 2024–2026 Singapore dollars based on market data and published consultancy rates.
Ballpark PE Endorsement Costs by Project Size
These ranges assume a standard concrete or steel factory shell, basic interior partitioning, minor M&E diversions, and no major structural expansion beyond what is described.
| Project Size | Floor Area & Typical Use | PE Fee Range (SGD) |
|---|---|---|
| Small | Under 1,500 sqft (~140 m²); office and showroom with partitions, minor load changes | S$3,000 – S$8,000 |
| Medium | 1,500–5,000 sqft (~140–465 m²); showroom + office + pantry/display zones, some heavy displays or minor platforms | S$8,000 – S$20,000 |
| Large | 5,000–10,000+ sqft (~465–930+ m²); includes mezzanine, demo halls, full M&E alterations, possible change of use | S$20,000 – S$50,000+ |
What those fees typically include: endorsement of architectural/ID layout plans, loading checks for partition walls and display fixtures, fire escape and occupant load calculations, authority submission forms, and one to two rounds of authority comments. Professional Engineer endorsement in Singapore typically costs between S$800 and S$5,000+ for individual submission items; the ranges above reflect bundled project-level fees covering multiple disciplines, and the project cost rises when endorsement must cover more disciplines, fixtures, finishes, or installation interfaces tied to the fit-out.
Multiple authority approvals can increase the overall cost of PE endorsements. A project requiring SCDF fire safety plan submission, BCA structural submission, and JTC layout consent will trend toward the upper end of each band. Standard quotes may exclude authority processing fees and express turnaround surcharges.
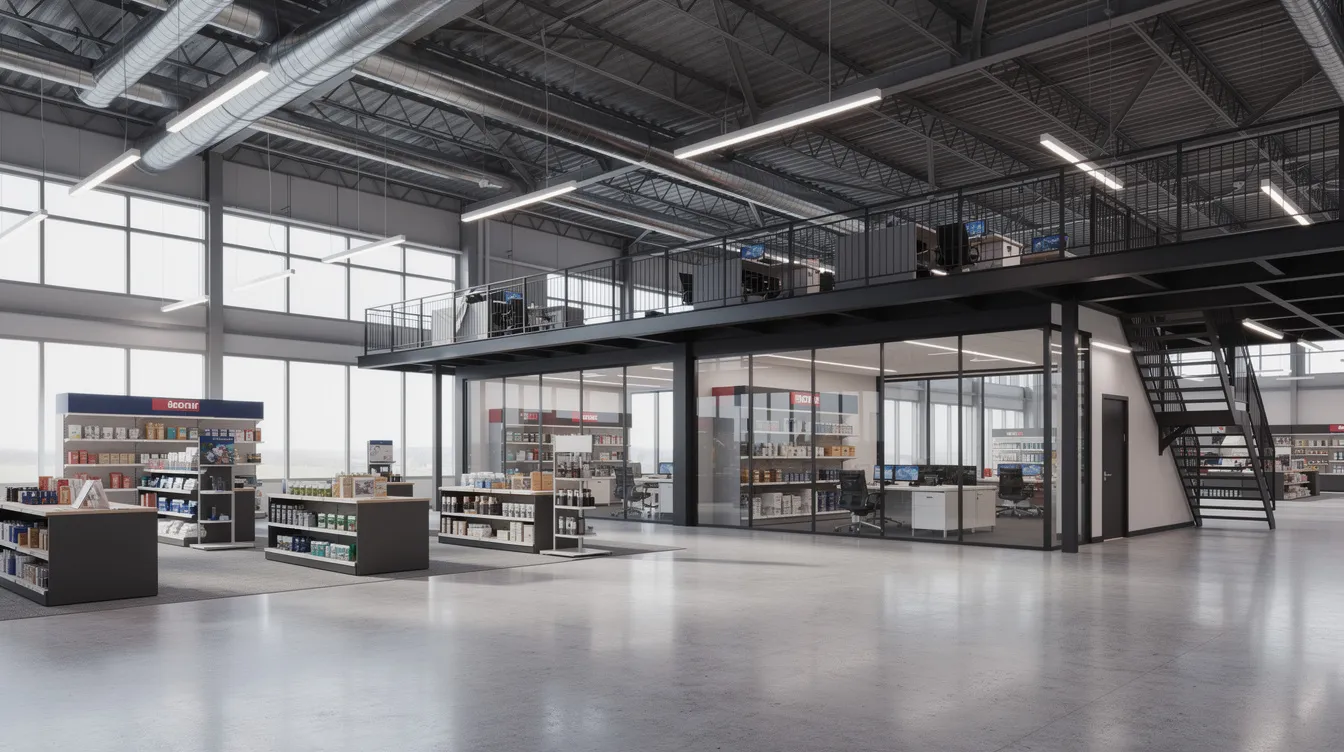
For context: PE endorsement costs depend on specific intended use, layout detail, and whether the fit-out is being phased while operations continue, as well as showroom size and intended modifications. A 2,000 sqft showroom with standard partitions and no mezzanine sits at the lower end of the medium band. Add a 1,000 sqft steel mezzanine above the office area, and the structural PE component alone can add S$8,000 to S$15,000.
Cost Breakdown by Type of Endorsement and Discipline
PE endorsement is typically split across disciplines. Clients should ask for an itemised, discipline-by-discipline breakdown so quotations can be compared accurately. Here are indicative fee ranges per discipline for factory showroom and office fit-outs:
Structural PE (Civil/Structural branch): Partition loading checks and minor structural verifications start from S$800 to S$2,000. Small mezzanine design endorsement runs S$5,000 to S$15,000. Larger mezzanines or projects requiring floor loading assessments with detailed structural modelling can reach S$20,000 to S$40,000+. Structural modifications typically require separate professional endorsements from the main ID scope.
Fire safety consultant / RPE(FS): Evacuation layouts, travel distance checks, occupant load calculations, and SCDF submission preparation typically cost S$1,200 to S$6,000 depending on area and complexity. Projects requiring smoke control analysis, sprinkler system modification, or additional hose reels push costs toward the upper range.
M&E PE endorsement: Rerouting AHU/FCU ducts, adding power distribution boards for showroom equipment, and ventilation alterations for office zones within factory shells typically cost S$1,000 to S$3,000+ for moderate scope. If the fit-out introduces server rooms, clean zones, or high-amenity client areas with dedicated HVAC, fees increase proportionally.
Smaller projects can sometimes be handled by a single multidisciplinary consultancy under one combined fee, which reduces coordination overhead. Some consultancies or interior design firms also add coordination or sales markups on outsourced engineering scope, so itemisation matters.
Authority and Building Management Charges That Sit on Top of PE Fees
PE endorsement fees are separate from statutory submission fees charged by authorities. Authority submissions may incur additional government filing fees beyond PE professional fees:
| Charge Type | Who Charges | Typical Range (SGD) | Refundable? |
|---|---|---|---|
| Fire safety plan submission | SCDF | S$160 per 100 m² GFA (new works); S$90 per storey (A&A) | No |
| BCA structural plan submission | BCA | Varies by submission category | No |
| JTC layout approval / administrative fee | JTC | Varies by estate; typically S$500–S$3,000+ | No |
| Renovation deposit / compliance bond | Building management / MCST | S$1,000–S$5,000 | Usually refundable |
| Renovation processing fee | Building management / MCST | S$300–S$1,500 | No |
Reinstatement costs can also be significant before moving into a new office, especially if the lease requires the factory unit to be returned to its original condition.
Statutory submission fees are charged by regulatory authorities for professional engineering work and are payable regardless of which PE firm you engage. FSSD and MCST approvals can add 2–4 weeks to renovation timelines, so plan these into your schedule alongside the PE engagement, as phased works may also require temporary storage or swing-space arrangements before furniture or equipment can be used immediately.
Key Factors That Affect PE Endorsement Costs for Factory Showroom and Office Fit-Outs
Project scope influences overall design costs more than raw square footage. Two 3,000 sqft factory showrooms can receive PE quotations that differ by S$15,000 or more. The difference comes down to five variables.
Complexity of Layout and Change of Use
Converting a production or warehouse area into a showroom with customer-facing functions alters fire load, occupancy classification, and travel distance calculations. A B2 industrial unit repurposed as a product showroom with public access can trigger change-of-use applications to JTC and BCA, each requiring dedicated PE calculations and submission packages. A better-designed space can also support brand presentation and bring the intended customer experience to life, which is why change-of-use decisions affect both compliance and commercial outcomes.
Enclosed meeting rooms, demo labs, or product test areas within the showroom increase the number of fire compartment boundaries the PE must verify. Each additional enclosed space means more travel distance checks, more occupant load calculations, and more coordination with the fire safety consultant, especially as the PE must manage review coordination more carefully across fire and occupancy requirements when more rooms and functions are added.
Structural Modifications: Mezzanines, Platforms, and Heavy Display Units
New steel mezzanines, raised floors, and heavy racking for product display require detailed structural analysis. The complexity of engineering scope affects PE endorsement pricing in several ways.
When the existing structure is well-documented with as-built drawings, the PE can base calculations on known slab capacities and beam sizes. The presence of as-built drawings can reduce PE endorsement costs by 20–30% compared to projects where the engineer must conduct site investigations to determine existing structural capacity. Typical costs for minor structural assessments start from S$500 to S$1,000 in Singapore for simple load verification.
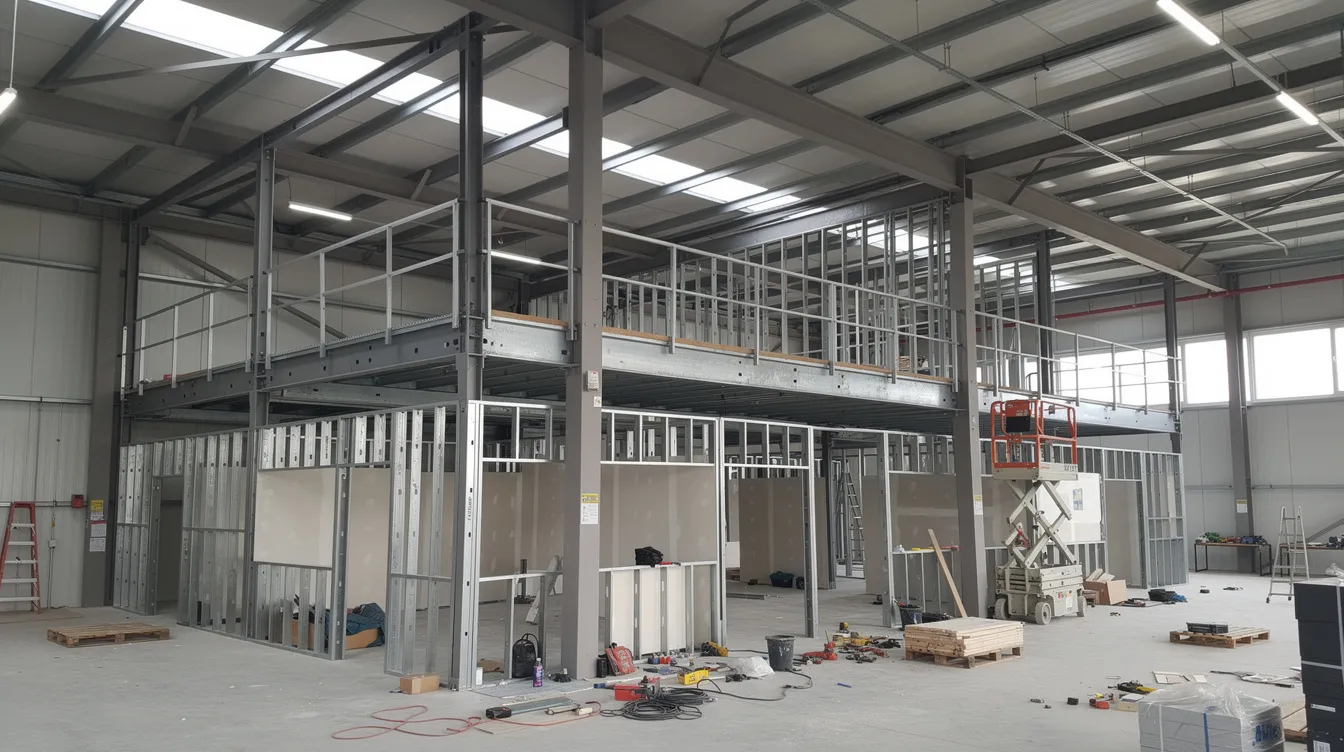
Mezzanines above 2.5–3.0 metres in height trigger additional fire code requirements including vertical escape provisions and potentially sprinkler coverage of the space below. A mezzanine floor approval in an industrial setting often requires both BCA structural plan submission and SCDF fire safety plan submission, doubling the authority-facing work for the PE.
Fire Safety Implications and SCDF Submission Path
The difference between a simple FSSD submission and a full Fire Safety Plan submission with RPE(FS) endorsement can mean S$2,000 versus S$6,000+ in fire safety consultancy fees alone.
Minor works that do not alter fire compartments, escape routes, or sprinkler layouts may qualify for a minor amendment application. Substantial works requiring new fire compartment walls, modified sprinkler zones, or additional hose reels need full plan submission and RPE(FS) endorsement. Non-compliant early design decisions, such as placing showroom walls across existing fire escape corridors, often lead to redesign fees and extra endorsement rounds.
Coordination with Existing M&E Systems in Factories
Industrial buildings have shared risers, centralised air handling units, process exhaust systems, and sometimes specialised gas or compressed air lines running through ceiling voids. Rerouting ducts, sprinklers, lighting, and cable trunking across new showroom and office zones increases M&E design and checking hours.
The impact is not just cost; it is coordination time. If the factory has an active production area adjacent to the showroom fit-out, M&E diversions must be sequenced to avoid production downtime. This coordination effort shows up in PE fees as additional review hours and site visits.
Timeline Pressure and Number of Review Rounds
Compressed timelines add cost. A PE engagement that normally takes 4–6 weeks of design and submission preparation may incur a 20–40% premium if the client needs endorsed drawings within 2 weeks.
Unclear design briefs cause the same problem from the opposite direction. When the interior designer has not locked the layout before the PE begins calculations, each revision requires rechecking fire escape distances, structural loads, and M&E routing. Upfront research on similar industrial submissions, combined with a more detailed brief, reduces rework, hourly charges, and delays. Most PE proposals include one to two rounds of revisions; additional rounds are billed at hourly rates or as variation orders. Early involvement of the PE while the designer is still blocking layouts reduces both total hours and overall costs, and helps clients manage timeline risk through to submission completion.
How PE Endorsement Is Typically Scoped, Priced, and Delivered
The PE endorsement process for a factory showroom or office fit-out follows a predictable sequence, but how the work is priced varies by consultancy.
Typical Process for Getting PE Endorsement for an Industrial Showroom or Office
- Initial briefing: Client, interior design firm, and PE consultancy review factory lease terms, existing structural and M&E drawings, and the desired showroom/office layout. Missing drawings are flagged at this stage, and the client should confirm who will manage consultant coordination from concept through completion.
- Layout review: PE comments on the early plan for fire escape compliance, structural feasibility, and authority submission requirements before the design is locked. This step prevents expensive rework later.
- Detailed design and calculations: Structural load checks (dead/live loads on slabs and beams), M&E capacity review, occupant load calculations, and evacuation compliance verification.
- Submission drawing preparation: Coordinated architectural/ID, structural, and M&E plans are compiled with authority application forms. For JTC properties, this includes the JTC layout submission package.
- PE endorsement and authority submissions: The PE stamps and digitally signs drawings, then uploads to BCA CORENET-X, SCDF portal, and/or JTC submission system.
- Clarifications and resubmissions: Responses to SCDF, BCA, or JTC queries; revised drawings issued as needed. Each round of authority queries adds 1–3 weeks. Phased works may also require temporary storage planning for loose furniture, equipment, or display items while approvals and construction are in progress.
- As-built endorsement: After construction, the PE endorses final record drawings for handover, CSC updates, or fire safety certificate applications.
Commercial renovations need formal permit submissions before work starts. Skipping step 2 is the most common source of cost overruns; locking in a design that violates fire or structural codes before the PE reviews it means paying twice for the same endorsement scope.
Common Pricing Models for PE Endorsement in Singapore
| Pricing Model | How It Works | Predictability | Risk of Extra Charges |
|---|---|---|---|
| Lump-sum fixed fee | Single fee covering defined scope (e.g., “structural + fire safety endorsement for 300 m² showroom, up to 2 submission rounds”) | High | Low if scope is stable |
| Itemised per-submission fee | Separate fees for BCA structural, SCDF fire safety, JTC layout, BM permit package | Medium | Medium; additional submissions cost extra |
| Hourly / variation-based | Base scope quoted, with hourly rates (typically S$150–S$350/hour) for additional queries or scope changes | Low | High if scope is unclear |
A well-structured PE endorsement proposal lists: scope items by discipline, number of authority submission rounds included, assumptions on existing drawings, validity period, and explicit exclusions (site surveys, invasive testing, reinstatement design). Contingency budgets should be 10–15% of total renovation costs to cover unexpected structural issues that may arise during demolition or scope changes during the design process.
Interior designers may charge 10% to 20% of total project costs as their fee; PE endorsement is a separate cost on top of that. When you compare renovation quotations, check whether the interior design firm’s proposal includes PE fees or lists them as additional costs.
Common Challenges, Hidden Costs, and Cost Pitfalls (and How to Prevent Them)
Many industrial tenants underestimate endorsement costs because they benchmark against residential projects or standard office renovation pricing. A 4-room HDB renovation costs between S$30,000 and S$50,000 in total, with design fees typically ranging from $1,500 to $6,000. Factory showroom fit-outs involve different authorities, different codes, and different risk profiles. The PE component alone can exceed HDB design fees for a medium-sized industrial project.
Starting Design Without Checking Fire and Structural Constraints
An interior design firm finalises a showroom concept with floor-to-ceiling glass partitions and a reception counter blocking an existing fire exit. The PE review flags both issues. The glass partitions exceed the fire rating required for the compartment boundary, and the reception counter reduces travel distance compliance below SCDF minimums.
The cost impact: redesign of two to three zones, re-rendering of presentation visuals, and a fresh set of PE calculations. This adds S$3,000 to S$8,000 in additional PE fees and delays the project by 3–5 weeks. The solution is to run a quick code and loading feasibility review with the PE before locking showpiece design features. Qualified Persons review fees apply for structural or regulated works at this stage, but they are a fraction of the redesign cost.
Underestimating the Impact of Mezzanines and Heavy Show Equipment
A tenant plans a 1,500 sqft staff mezzanine above the office area and a demo zone with CNC machinery weighing 2,000 kg per unit. The original PE quotation assumed office-grade loading (2.5 kN/m²). The actual loading requirement for the machinery zone exceeds 7.5 kN/m², and the existing slab was designed for 5.0 kN/m² live load.
The PE must now conduct detailed structural modelling, potentially recommend slab reinforcement, and prepare a BCA structural submission. The fee increase: S$8,000 to S$20,000 above the original quotation. Unexpected structural issues may arise during demolition as well, compounding the problem.
Prevention: require equipment vendors and the interior designer to declare weights and vibration loads before the PE scopes the project. High-quality materials and heavy display fixtures increase project costs at the structural endorsement level, not just the construction level.
Scope Creep Between Design Development and Construction
A “simple” reception and two meeting rooms evolve into a full product showroom with a show kitchen, a training centre for 40 pax, and a VIP lounge. Each addition triggers new fire strategy calculations (higher occupant load), M&E diversions (kitchen exhaust, additional power), and potentially a fresh SCDF submission.
The original PE lump-sum fee becomes inadequate. The consultancy issues variation orders for the new scope, adding S$5,000 to S$15,000 depending on complexity. The solution: define a clear baseline scope in the contract and ask the consultant to list trigger points where additional fees apply, such as the addition of assembly spaces exceeding 50 persons or any new mezzanine structure.
Poor Coordination Between Contractor, Interior Designer, and PE During Construction
A contractor reroutes a sprinkler branch line 2 metres from its endorsed position to avoid a ceiling beam. The fire safety endorsed drawings no longer match the installed condition. The PE must re-check coverage, re-endorse the drawings, and the client may need to file an amended submission with SCDF. Cost: S$1,500 to S$4,000 and 2–3 weeks of delay.
This happens frequently in factory fit-outs where the contractor works from marked-up site sketches rather than the endorsed drawing set. The solution: appoint a lead consultant or project management coordinator to control design changes. Require that all site deviations be issued via revised drawings for re-endorsement before implementation, not after the ceiling is closed up.
Budgeting and Planning Tips for Factory Owners and Tenants
How Much to Budget for PE Endorsement vs Overall Fit-Out Cost
For straightforward factory showroom and office fit-outs without mezzanines or major structural work, PE endorsement and authority submission costs typically represent 2–5% of the total interior fit-out contract value. For projects involving mezzanines, heavy equipment, or change-of-use applications, that share rises to 5–8%.
Practical examples:
- A 2,000 sqft factory showroom and office with a S$200,000 construction budget: PE endorsement and submissions at approximately S$6,000 to S$12,000 (3–6% of construction cost).
- An 8,000 sqft integrated office, showroom, and training facility with a S$800,000+ renovation budget: PE endorsement at approximately S$25,000 to S$45,000 (3–5.5% of construction cost).
For smaller projects, PE fees may appear disproportionate relative to construction cost, but they are a fixed compliance cost that unlocks the right to occupy and operate the space and can still protect the property’s operational value by enabling lawful use of the fitted-out space. Percentage-based fees ranging from 10% to 20% of project costs are typical for interior design firms; those fees vary by consultant expertise and scope, while the PE endorsement usually sits outside that percentage as a separate fixed line item.
Timeline Planning: Approvals vs Construction Start
Typical durations in the Singapore industrial context:
- Drawing preparation: 2–4 weeks to prepare coordinated endorsed drawings once the interior design is stable
- Authority review: 3–8 weeks for SCDF/BCA/JTC review depending on submission type and complexity
- Building management processing: 1–2 weeks for BM review and scheduling of renovation windows, material lead times for lift booking, and hoarding approvals
Reverse-plan from your targeted showroom opening or factory operations start date back to the authority submission milestones. FSSD and MCST approvals can add 2–4 weeks to renovation timelines beyond what most lease schedules assume. Temporary workspace costs can add up during renovating if approvals take longer than expected, and phased moving, storage, and setup can also affect the timeline budget; a 2-month delay at S$3 per sqft per month on a 5,000 sqft unit means S$30,000 in unproductive rent. Reinstatement costs can also be significant before moving into a new office, especially where the lease requires the prior unit or incoming space to be cleared or restored.
How to Read and Compare PE Endorsement Quotations
When you compare renovation quotations from different engineering firms, do basic research on each firm first so you can compare PE endorsement quotations on a like-for-like basis, and look for these elements:
- Discipline breakdown: Separate fees for structural, M&E, and fire safety endorsement, plus separate line items per authority (SCDF, BCA, JTC, BM)
- Submission rounds: How many rounds of authority comments are included; hourly rate for out-of-scope rework (market range: S$150–S$350/hour)
- Drawing assumptions: Whether the quotation assumes existing structural and M&E as-built drawings are available; if not, what site survey costs are included
- Exclusions: Reinstatement design, invasive testing, express turnaround surcharges, and additional authority submissions should be explicitly listed, and itemised quotations should make every cost detail visible, including whether outsourced submissions or coordination are marked up
- Validity period: Most PE quotations are valid for 30–60 days; material scope changes after acceptance trigger re-quotation
An unusually low PE fee (e.g., S$1,500 for a 3,000 sqft factory showroom requiring SCDF and JTC submissions) is a red flag. It typically means the scope excludes authority query responses, includes no site visits, or the firm lacks industrial project experience. Ask consultants for a short compliance risk note alongside their quotation; it demonstrates they have assessed the project, not just quoted a number. Even when a firm advertises free design, ask for a full cost breakdown so hidden charges do not shift into construction pricing.
Conclusion and Next Steps
PE endorsement for factory showroom and office fit-outs in Singapore is a fixed compliance cost that ranges from S$3,000 for small, simple conversions to S$50,000+ for large projects with mezzanines, change-of-use applications, and multiple authority submissions. The main cost drivers are structural complexity, fire safety submission path, number of authorities involved, and the quality of existing building documentation.
Actionable next steps for factory owners and tenants planning a showroom or office fit-out:
- Gather your lease documents, existing structural and M&E drawings, and a rough space plan before engaging any consultancy
- Shortlist integrated design and PE partners with experience in industrial Singapore projects to reduce coordination gaps between the interior designer, PE, and contractors
- Request itemised PE endorsement proposals alongside main fit-out quotes, and compare them using the checklist in the budgeting section above
- Lock in the authority submission timeline before confirming your renovation start date; construction cannot legally begin before approvals are in place
Stellar Structures provides PE endorsement, interior design coordination, and full authority submissions for factory showroom and office fit-outs across JTC estates and private industrial buildings in Singapore. Contact us for a project-specific quotation and compliance assessment.
Frequently Asked Questions about PE Endorsement Costs for Factory Showroom and Office Fit-Outs
How much does interior design PE endorsement typically cost for a 2,000 sqft factory showroom and office in Singapore?
For a 2,000 sqft (~186 m²) factory showroom and office conversion with standard partitioning, no new mezzanine, minor M&E adjustments, and one SCDF submission plus a building management package, expect PE endorsement fees of S$5,000 to S$10,000. This includes structural load verification, fire safety layout endorsement, and one to two rounds of authority comments. It does not include major structural works, full fire engineering, reinstatement design, or authority filing fees (which are charged separately by SCDF, BCA, and BM).
Is PE endorsement always mandatory for interior works in factories?
PE endorsement is required whenever the fit-out affects structural elements (adding mezzanines, cutting openings, installing heavy equipment), fire safety systems (modifying sprinklers, altering escape routes, changing fire compartment boundaries), or regulated M&E systems. In Singapore, renovation works may not require PE endorsement if they are non-structural and do not alter fire safety provisions. Very minor cosmetic fit-outs, such as repainting and replacing furniture without new partitions, may proceed with building management approval only. However, in factory settings, most showroom or office conversions cross at least one of these thresholds.
Can my interior designer handle PE endorsement, or do I need to hire an engineering firm separately?
Most interior design firms partner with engineering consultancies for PE endorsement and authority submissions because they do not employ registered PEs in-house. You can either let the interior designer subcontract the PE work or engage the engineering firm directly, with direct engagement often suiting clients who want more cost transparency and closer review of fee detail before hiring. Engaging the PE directly gives you cost transparency and direct technical communication; going through the interior designer simplifies project management but may include a markup on PE fees. Either way, confirm in writing who will manage authority submissions, re-endorsement if site changes occur, and accountability through completion.
How early should I budget and engage for PE endorsement in my factory project?
Engage a PE at the concept or schematic design stage, typically 3–6 months before your target move-in or showroom launch date. Early engagement allows the PE to flag structural and fire safety constraints before the interior designer locks the layout. Late engagement, after detailed design is complete, often leads to redesign costs and compressed approval timelines. CaseTrust accreditation protects deposits during renovations for residential projects; for commercial and industrial fit-outs, your protection comes from clear contractual scope definitions with both the interior designer and the PE consultancy.
What documents do I need to get an accurate quotation for PE endorsement?
Provide the following to receive a fixed-fee proposal rather than a wide-range estimate:
- Lease plan showing the unit boundaries and permitted uses
- Existing structural and M&E as-built drawings (request these from JTC or building management)
- Proposed layout or test-fit from your interior designer
- Photos of the current factory interior, including ceiling voids, existing partitions, and M&E services
- Any landlord, BM, or JTC guidelines applicable to renovations in your building
The presence of as-built drawings can reduce PE endorsement costs by eliminating the need for site investigation. Better initial information leads to tighter quotations and fewer variation orders during the project.
Can PE endorsement drawings be reused if I renovate or expand later?
Previous endorsed plans serve as a reference for future works, but any change in layout, use, or structural loading requires fresh engineering review and updated endorsement. A new mezzanine in a different location, a change from showroom to production use, or the addition of heavier equipment all trigger new PE calculations. Keep digital copies of all endorsed drawings and as-built records; they reduce future engineering hours and cost because the PE does not need to re-verify existing conditions from scratch.