




Introduction
Requesting existing JTC building plans is the single most effective step you can take to compress the pre‑design phase of any Addition & Alteration (A&A) project on JTC industrial land. This guide walks you through the exact process-from gathering lease documents and preparing an authorisation letter, to filling in JTC Corporation’s online “Request for Building Plans” form, and then integrating the received drawings into your CAD/BIM workflow so concept design can begin within days rather than weeks.
This article is written for architectural designers, interior designers, new JTC tenants, facility managers, and SMEs planning renovation works or structural changes on JTC properties in Singapore. The scope covers requesting as‑built architectural, structural, and M&E drawings from JTC, reading those plans for design constraints, and plugging them into fast‑track A&A workflows. Authority submission procedures to BCA, URA, and SCDF are touched on only at a high level, and detailed approval paths for building works on JTC land are outside this article’s scope.
In short: you request building plans via JTC’s online form, attach a Letter of Authorisation from the main lessee together with a letter of consent from the main lessee, and JTC processes online requests for building plans within 3 working days. Those plans then serve as the verified baseline for your A&A concept, eliminating the need for a full building re‑survey before design can start. Using existing JTC plans reduces manual surveying and streamlines the approval process.
By the end of this article you will:
-
Understand exactly which JTC form to use, what information to prepare, and what supporting documents are needed.
-
Learn how to coordinate with landlords and Qualified Persons (QPs) to obtain consent and authorisation quickly.
-
See how to interpret architectural, structural, and M&E drawings for A&A planning.
-
Learn practical ways to plug JTC drawings into CAD/BIM workflows to compress pre‑design timelines.
-
Know when to call in consultants like Stellar Structures to validate existing data and manage risk.
Understanding JTC Building Plans, Plan Consent Submission, and Why They Matter for A&A
Existing JTC building plans are the approved or as‑built architectural, structural, mechanical & electrical (M&E), and infrastructure drawings held by JTC Corporation for buildings it constructed or for lessee buildings developed on JTC land between 1997 and 2004. These are official records submitted to or created by JTC at the time of original construction or during major development works.
These plans differ significantly from tenant fit‑out drawings or contractor shop drawings. Tenant fit‑outs typically show internal partitions, furniture layouts, and non‑load‑bearing elements prepared by previous occupiers. JTC’s as‑built drawings, by contrast, document the core building structure-load‑bearing walls, columns, structural grids, slab thicknesses, primary services risers, fire escape cores, and major utility corridors. JTC industrial facilities feature highly standardised structural modules and utility corridors, which makes these plans especially reliable as a design baseline.
Their relevance to A&A projects is straightforward: they allow designers to skip or minimise first‑round measuring, uncover structural constraints early, and prepare more accurate A&A proposals for plan consent submission to the relevant authorities.

Types of JTC Building Plans Typically Available
Request types for JTC plans include architectural, structural, mechanical & electrical, and infrastructure plans. Each discipline serves a different purpose in the A&A design process:
-
Architectural floor plans and elevations – Show structural gridlines, room dimensions, staircases, lobbies, corridor widths, façade openings, and fire‑rated compartment walls. These are the primary layout plans for test‑fitting new tenant configurations.
-
Structural framing plans – Document beam and column locations, slab thicknesses, reinforcement details, RC or steel framing layouts, transfer levels, and sometimes imposed load notes. Critical for any proposal that involves mezzanine platforms or heavy equipment placement.
-
M&E services drawings – Include electrical single‑line diagrams, lighting layouts, sprinkler and hydrant routing, mechanical ventilation ducting, plumbing stacks, and drainage connections. Essential for assessing whether existing infrastructure can support proposed works.
-
Site plans and key plans – Record site boundaries, driveways, loading/unloading bays, fire engine access routes, and setback lines. Proper site plans are critical for industrial submissions, particularly where gross floor area changes or new construction is involved, and are often needed to assess proposals involving workers dormitories.
-
Special systems plans (where applicable) – Cover compressed air, process cooling, hazardous storage zones, or utility corridors in specialised estates such as Cleantech Park or Jurong Innovation District.
Note that some older JTC estates may only have partial or scanned drawings. Buildings developed outside the 1997–2004 window for lessee buildings, or very old JTC‑built facilities, may only have low‑resolution scans available, which affects how confidently they can be used for detailed design.
How These Plans Support Fast‑Track A&A Design
Existing JTC building plans expedite design and approval timelines for A&A projects in several concrete ways. First, they reduce the need for a full building re‑survey before concept design-designers can begin spatial planning using verified structural grids and floor plate dimensions immediately. Second, they allow rapid test‑fitting of tenant layouts against structural grids and fire escape routes, so go/no‑go decisions on proposed configurations happen in days rather than weeks. Third, they help identify load‑bearing elements, beam depths, and services congestion zones that limit mezzanines or heavy equipment early in the process. Fourth, they make it easier to spot authority‑sensitive elements-stairs, exits, fire compartment lines-that must not be compromised without fresh approval from SCDF or the Building and Construction Authority.
All of this translates directly into faster design iterations, earlier pre consultation with relevant authorities, and fewer surprises during plan consent review.
Limitations and Risks of Relying Only on Existing Plans
Existing JTC plans are a starting point, not a substitute for verification. JTC plans are approved/as-built reference plans that may not reflect alterations made by previous tenants. Historical plans should undergo site verification for discrepancies before use in A&A proposals.
Key limitations to be aware of:
-
Buildings may have undergone undocumented alterations by previous tenants-partition walls removed, new services installed, openings cut through slabs-none of which will appear on the original drawings.
-
As‑built services routing can deviate from original design drawings, especially in older facilities where maintenance work was done without formal submission.
-
Dimensions on older scanned drawings may be distorted when scaled digitally; a column grid that should measure 8.4 m might scale to 8.2 m on a poorly scanned PDF.
-
Changes in regulations (e.g. SCDF Fire Code updates, BCA structural load requirements) mean layouts that were previously compliant may no longer meet current authority requirements.
Despite these caveats, a structured request process lets you access the best available baseline before committing to expensive and time‑consuming on‑site surveys.
How to Request Existing JTC Building Plans Online
Now that you understand what JTC plans contain and why they matter, the next step is the concrete online request workflow. The process described here is based on JTC’s “Request for Building Plans” form under JTC’s Development & Renovation Works services page. Actual form names or URLs may be updated over time, but the core information requirements remain consistent.

Pre‑Request Preparation: Supporting Documents and What You Need Before Opening the Form
Before you open the form, assemble the following. Having everything ready in advance cuts down on back‑and‑forth emails with your JTC customer engagement officer and speeds up processing significantly.
-
JTC site details: estate name (e.g. Jurong Industrial Estate, Punggol Digital District), full address, block and unit number exactly as they appear on the lease.
-
JTC Allocation Number or lot/plot reference from lease documents-this is the primary identifier JTC uses to locate archived plans.
-
Company UEN, registered legal name, and mailing address of the requesting party.
-
Contact person details: name, designation (e.g. Registered Architect, Tenant’s Representative), email, and mobile number.
-
Signed authorisation letter from the JTC lessee or tenant granting permission for you (designer, consultant, or project manager) to request and receive building plans on their behalf. Authorization letters are required for requests made by a Qualified Person or project manager.
-
Supporting documents: any existing layout plans, tenancy agreements, or correspondence that help JTC staff identify the exact unit, phase, and building.
Meeting JTC’s minimum requirements before submission is the single biggest factor in avoiding delays. Incomplete submissions can be rejected within 1–2 working days, sending you back to square one.
Filling in the Online “Request for Building Plans” Form
The JTC form is divided into several sections. Here is what to expect in each:
Section 1 – Purchaser’s Particulars
Enter the company name exactly as registered, the registered office address, and billing information (if fees apply, though fees are currently waived for online submissions). The contact person should be someone who can interpret the plans-ideally the registered architect, professional engineer, or lead designer-and who can respond quickly to clarification queries from JTC.
Section 2 – Details of Site
Type the full unit address exactly as per JTC documentation, including block, level, unit number, and postal code. Include the JTC Allocation Number, plot number, and current tenant name. Common rejection reasons include missing application forms and unclear site plans, so double‑check every field. In mixed‑use complexes where multiple units share partial addresses, specify your exact unit clearly-do not rely on marketing brochure names.
Section 3 – Type of Plan Required
Select the disciplines you need: Architectural, Structural, M&E, Site Plan, and any specialty drawings relevant to your A&A project scope. State the purpose clearly and specifically-write “Proposed internal A&A and mezzanine platform for new tenant fit‑out” rather than vague phrases like “renovation.” If your proposal involves heavy equipment or structural works, tick “Others” and type a specific description such as “To assess existing beam sizes for heavy equipment placement at 3rd storey.” Submissions must include architectural and structural plans as a minimum for most A&A projects.
Section 4 – Supporting Documents Upload
Upload slots typically include: authorisation letter (mandatory for third‑party requests), tenancy agreement (optional but recommended), and any previously approved plans (optional). Be mindful of file size limits (commonly a maximum of 6 MB total) and use PDF or JPEG formats. Documents should clearly show the lessee’s name, unit reference, and signatures to avoid rejection.
Review all data carefully before clicking submit. Note the reference number generated by the system-you will need it for all follow‑up communications with your customer engagement officer.
Authorisation Letters, Qualified Person, and Third‑Party Requests
Most designers and contractors will be requesting plans on behalf of the tenant or main lessee, which triggers the authorisation requirement. A Letter of Authorization is needed for plan requests made by anyone other than the lessee themselves, and it serves as evidence of JTC’s consent for releasing plans to third parties.
A robust authorisation letter should include:
-
The lessee’s full legal name and JTC Allocation Number.
-
A clear statement authorising the named consultant or firm to request and receive building plans from JTC on behalf of the lessee.
-
The project title and reference (e.g. “A&A works for Unit #02‑05, Block 123, XYZ Industrial Estate”), using the same description that should match any later land betterment charge or authority-related paperwork, where applicable.
-
Signatures of authorised signatories and company chop, with a current date.
Typical issues that delay processing include expired letters, mismatched company names (where the trading name differs from the legal name on the lease), and unsigned PDF uploads. Delays often arise from small technical and administrative gaps like these.
Stellar Structures provides a template authorisation letter format to clients as part of its A&A advisory service, which helps minimise rework and rejection.
Expected Timelines, Fees, JTC Submission Requirements, and Follow‑Up
JTC processes online requests for building plans within 3 working days for straightforward submissions, with working-day estimates excluding weekends and public holidays. However, for complete applications involving older estates or archive retrieval, JTC may respond within 10 working days. Incomplete submissions can be rejected within 1–2 working days, so accuracy on the first attempt is important.
The processing fee for building plan requests is currently waived when submitted via the online form. Plan reproduction or digital copying may involve separate charges depending on format and size; payment details will be provided upon acceptance.
Key follow‑up actions:
-
Monitor your email (including spam folders) for JTC queries, payment instructions, or download links.
-
Respond quickly to any clarification on unit address, authorisation validity, or plan scope.
-
Check collection instructions once plans are ready-some may be available as digital downloads, others may require physical collection.
Designers on tight programmes should submit plan requests as soon as the option‑to‑lease or letter of intent is signed-not after concept design starts. This simple scheduling shift can save an entire week of idle time.
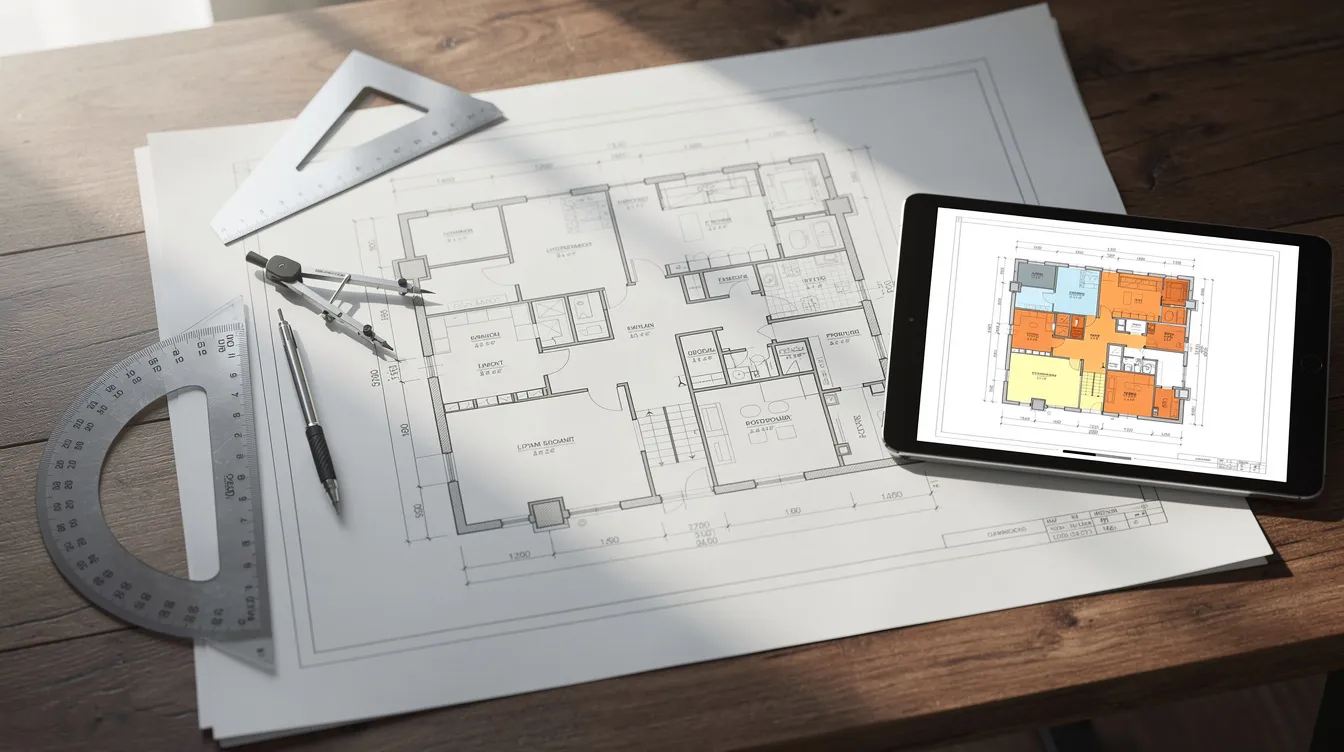
Using JTC Building Plans to Fast‑Track A&A Design
Once you receive the plans, the real time savings begin. This section focuses on the practical design workflow: importing files, reading constraints across disciplines, developing concepts, and validating critical assumptions on site.
Importing and Normalising JTC Drawings in CAD/BIM
JTC plans typically arrive as scanned PDFs (raster), vector PDFs, or occasionally DWG/CAD files. Proper normalisation is essential before any design work begins, especially for BIM coordination workflows.
Recommended steps:
-
Convert scanned PDFs to vector format where possible using tracing tools, or attach them as underlays in AutoCAD or Revit.
-
Verify drawing scales by checking a known dimension-typically column grid spacing or standard corridor width-against on‑screen measurements. Mismatch between drawings can significantly slow down the review process if not caught early.
-
Set up consistent project coordinates and gridlines aligned with JTC’s original structural grid.
-
Create clean base files (Xrefs or linked models) for architectural, structural, and M&E disciplines separately. Maintaining a locked “JTC base” layer or model that remains unchanged ensures all revisions are tracked clearly.
-
Document any distortions, missing annotations, or uncertainties for later site verification.
Stellar Structures’ standard practice is to lock a “JTC base” model as read‑only so that any proposed changes are always visible as deltas against the original.
Reading Architectural, Structural, and M&E Plans for A&A Opportunities
Each discipline in the JTC drawings reveals different constraints and opportunities for A&A design. Qualified Persons should conduct gap analyses against current statutory requirements for A&A projects before advancing concept options.
Architectural:
-
Identify existing fire staircases, exits, lobbies, and corridor widths that limit reconfiguration. These are authority‑sensitive elements governed by fire safety codes.
-
Observe floor‑to‑floor heights and façade opening sizes that affect mezzanine feasibility and natural ventilation.
-
Note existing compartment walls and fire doors that must be retained or upgraded under current SCDF requirements.
Structural:
-
Locate major beams, columns, transfer structures, and slab thicknesses. Projects involving structural changes require a qualified person’s endorsement.
-
Check allowable imposed loads on floors, roofs, and mezzanines before positioning heavy equipment-structural drawings may not always include explicit load ratings.
-
Spot areas where cutting openings through slabs or beams will be structurally costly or infeasible, flagging these for early PE review.
M&E:
-
Trace existing main electrical risers, switchrooms, and distribution boards relevant to new equipment loads. Understanding existing capacity is essential when coordinating M&E and architectural drawings.
-
Identify current sprinkler coverage and limitations for new layouts or racking-SCDF mezzanine requirements are particularly stringent.
-
Review exhaust and mechanical ventilation routes for dirty or hot processes that might be added as part of the proposed works.
Early reading of these constraints allows quick go/no‑go decisions on proposed A&A options without waiting for a full site survey.
Integrating Existing Plans into Concept and Authority‑Submission Design
The key time saving is achieved by using JTC drawings as the base for concept sketches, authority pre consultation, and qualified person submission packages. Rather than waiting weeks for a measured survey, designers can begin productive work almost immediately.
Typical integration steps:
-
Overlay tenant space planning and process flow diagrams directly onto the base floor plans.
-
Mark proposed demolitions and new partitions using clear colour codes on separate layers-red for demolition, green for new works-following standard plan submission conventions.
-
Share the same base model with structural and M&E consultants for coordinated A&A options, reducing the discipline misalignment that plagues projects where each consultant works from independent surveys.
-
Prepare initial compliance checks against Urban Redevelopment Authority use parameters, Building and Construction Authority structural requirements, and SCDF escape distances.
-
For projects where the proposal involves significant gross floor area changes, verify plot ratio implications and whether any elements are plot ratio exempted.
Submissions must align with other authority positions to avoid delays. Stellar Structures often takes JTC CAD files, performs a rapid compliance scan, and advises clients within a few days about likely authority issues-before full design fees are committed. It’s critical to align designs with JTC’s tenancy constraints and building guidelines from the outset.
Applicants must submit a detailed proposal identifying existing and new works for JTC consents. JTC requires a cover letter for consent applications, and a qualified person must submit plans through CORENET 2.0 for electronic submission to the relevant authorities.
When and How to Validate Existing Plans on Site
Fast‑tracking does not mean skipping site checks-it means prioritising high‑risk items using the plans as a guide. Historical plans should undergo site verification for discrepancies before use in A&A proposals.
Key items to validate early:
-
Overall grid dimensions and critical spans, especially where mezzanine platforms or heavy machinery are planned.
-
Clear heights and beam soffit levels that affect equipment clearance and ducting routes.
-
Locations of structural walls versus non‑structural partitions (previous tenants may have removed or added walls without proper submission).
-
Actual routes of major services that may not match drawings exactly.
Pragmatic approaches:
-
Rapid tape‑measure or laser distance checks on a sampling basis, rather than commissioning full measured drawings for the entire floor plate.
-
3D laser scanning for tight‑tolerance production facilities if budget and time permit.
-
Having a professional engineer verify critical load‑bearing assumptions early, particularly where the project scope includes structural works or heavy imposed loads.
This targeted verification, guided by JTC plans, is still much faster than starting from zero with a blank measured survey.
Step‑by‑Step Workflow: From Plan Request to Fast‑Track A&A Concept
This section summarises the end‑to‑end process as a numbered sequence for easy reference, consolidating the detailed guidance from the previous sections.
Recommended Fast‑Track Workflow
Follow these ten steps to move from lease signing to compliant A&A concept design as quickly as possible:
-
Confirm tenancy and scope – Align with tenant, landlord, and project team on intended A&A works, project title, timeframe, and budget. Clarify lease conditions and any private arrangement with the main lessee.
-
Gather site and lessee details – Collect full addresses, allocation numbers, lease documents, UEN, and contact particulars. Verify against JTC billing statements, not marketing materials.
-
Prepare and sign Letter of Authorisation – Secure proper authorisation for designers and consultants to request JTC plans. Ensure company names, signatures, and dates are correct.
-
Submit JTC online “Request for Building Plans” form – Attach all supporting documents, specify disciplines needed, and state the purpose clearly.
-
Track JTC response and settle any plan reproduction fees – JTC may respond within 10 working days for complete applications. Respond immediately to any clarification queries.
-
Import and normalise JTC drawings into CAD/BIM – Set up base models with locked reference layers, verify scales, and establish project coordinates.
-
Conduct quick constraints study – Review architectural, structural, and M&E bases for fire escape routes, load‑bearing elements, services congestion, and available clear heights.
-
Carry out targeted site validation – Focus on critical dimensions, beam soffits, services routing, and structural conditions identified as high‑risk during the constraints study.
-
Develop fast‑track A&A concept options – Overlay proposed layouts, perform preliminary compliance checks, and flag issues for pre consultation with relevant authorities.
-
Engage QP and proceed with coordinated authority submissions – File plan consent submission to JTC, and coordinate qualified person submission to Building and Construction Authority, Urban Redevelopment Authority, and SCDF based on refined design. JTC requires engagement with statutory bodies like URA and SCDF for compliance on A&A projects.
Stellar Structures can manage this full chain as an integrated service-from plan request through to necessary approvals and temporary occupation permit-for busy JTC tenants who need to move fast.
Comparing: Designing With vs Without Existing JTC Plans
|
Criterion |
With JTC Building Plans |
Without JTC Building Plans |
|---|---|---|
|
Pre‑design duration |
1–3 weeks for concept (plans provide immediate baseline) |
3–6 weeks (full measured survey required before design begins) |
|
Cost of investigations |
Lower-targeted verification of specific areas only |
Higher-comprehensive survey, possible 3D scanning of entire premises |
|
Risk of rework |
Reduced-structural and M&E constraints identified early |
Elevated-unknown beams, services, or fire elements force late redesign |
|
Authority queries |
Fewer-concept already accounts for key compliance factors |
More frequent-submissions lack context for existing building conditions |
|
Coordination effort |
Streamlined-all disciplines work from the same verified base |
Fragmented-each consultant may produce independent, misaligned bases |
Access to existing JTC building plans typically saves several weeks in early design and reduces the likelihood of major redesign once authority feedback is received. The time saving is most pronounced for industrial project scopes involving mezzanines, structural changes, or changes to fire compartmentation-exactly the scenarios where unknown conditions are most costly.

Common Challenges and How to Address Them
Even with a clear process, many project teams encounter recurring issues that slow down plan requests or make plans difficult to use effectively. Here are the five most common challenges and how to address them.
Challenge 1: Missing or Incomplete Site Information for the Form
The problem: Designers do not have the correct allocation number, use an old tenant name, or submit an incomplete address. This triggers clarification queries from JTC, and incomplete submissions can be rejected within 1–2 working days.
Solutions:
-
Coordinate early with the landlord or leasing agent to obtain the latest lease documents and billing statements.
-
Cross‑check the address and block information against JTC’s lease or billing records, not marketing brochures or Google Maps listings.
-
Engage consultants like Stellar Structures to help decode older estate naming conventions-particularly in estates like Jurong Innovation District or Cleantech Park where phased development creates complex unit numbering.
Challenge 2: Delays Due to Weak or Invalid Authorisation Letters
The problem: JTC cannot release building plans to parties without proof of landowner’s consent and lessee authorisation. Poorly drafted letters with missing company stamps, incorrect legal names, or unsigned PDFs cause rejections.
Solutions:
-
Use a standardised authorisation template vetted by legal counsel or by your consultant.
-
Ensure signatories match the names registered on the JTC lease-if the company has undergone name changes, include supporting documentation.
-
Reconfirm validity if the letter is older than a few months or if corporate names have been updated since the lease was signed.
Challenge 3: Plans Are Old, Poorly Scanned, or Do Not Match Site
The problem: Older estates or heavily modified units produce drawings that don’t reflect current reality. Scanned copies may have poor resolution, structural load annotations may be missing, and previous tenants may have carried out noisy or disruptive works without proper submission.
Solutions:
-
Use JTC drawings for structural grid and major elements only-not for detailed fit‑out dimensions.
-
Order a focused measured survey to fill gaps in critical areas (stair cores, service rooms, production zones).
-
Mark suspected deviations on the base model and verify during site walks.
-
For structural uncertainty, have a PE carry out spot checks, core tests, or loading assessments. Qualified Persons are essential for projects involving structural changes and can help ensure compliance with current regulatory requirements.
Challenge 4: Coordination Gaps Between Architectural, Structural, and M&E Plans
The problem: JTC‑provided drawings may originate from different consultants and eras, and are not always perfectly aligned. Column locations on architectural plans may be offset from structural plans by several hundred millimetres.
Solutions:
-
Overlay and compare different disciplines in CAD/BIM to detect misalignments early-mismatch between drawings can significantly slow down the review process if discovered late.
-
Establish a master grid and alignment protocol for all disciplines before distributing base files to the project team.
-
Convene early coordination meetings with structural and M&E engineers to resolve discrepancies before A&A design proceeds too far. Refer to JTC submission requirements for the documentation standards each discipline must meet.
Challenge 5: Project Teams Underestimating Regulatory Impacts
The problem: Some tenants assume that because a layout worked for a previous occupier, it will automatically be approved again. They overlook changes in SCDF fire code requirements, BCA structural standards, URA land use parameters, or JTC’s requirements for new uses. Solar deployment is mandatory for buildings over 800 square meters, which can catch teams off guard during plan consent review.
Solutions:
-
Always treat JTC plans as historical references, not proof of current compliance. Qualified Persons should conduct gap analyses against current statutory requirements for A&A projects.
-
Carry out fresh fire safety and structural checks in line with the latest codes-see our guide on how to prepare SCDF submissions for detailed requirements.
-
Engage QPs early to advise on whether existing escape routes, compartmentation, and loading are adequate for new uses. Endorsement from a Qualified Person-who must be a registered architect or engineer-is required for significant changes. Submissions must align with other authorities’ positions to avoid delays in obtaining clearance.
Conclusion and Next Steps
Requesting and using existing JTC building plans is one of the simplest ways to compress industrial A&A timelines while managing technical risk. By systematically requesting plans through JTC’s online form, securing proper authorisation, and integrating those drawings into a disciplined CAD/BIM and site‑verification workflow, designers and tenants can move from lease signing to compliant concept design much faster-often saving two or more weeks compared to starting from scratch.
Your immediate next steps:
-
Confirm your JTC site details and gather current lease documentation, including the allocation number and correct legal entity name.
-
Draft and sign a proper authorisation letter if you are a designer or contractor acting for a tenant.
-
Submit the “Request for Building Plans” as soon as term sheet or LOI is agreed-do not wait until concept design has started.
-
Set up a clean CAD/BIM base from the received drawings and schedule a targeted verification visit focusing on high‑risk items.
-
Engage a qualified person (QP) or a multidisciplinary consultancy like Stellar Structures to stress‑test your A&A concept against current codes, JTC’s submission requirements, and lease conditions.
Related topics you may want to explore next include JTC plan consent workflows and compliance, CORENET 2.0 electronic submission procedures, BCA structural design approvals, and SCDF fire safety submission strategies for industrial A&A projects.
Additional Resources and FAQs
Useful References and Internal Checklists
-
Pre‑request document checklist: company UEN, registered name, JTC Allocation Number, block/unit/postal code, lease agreement copy, contact person details, signed authorisation letter with company chop and date.
-
Sample authorisation letter outline: lessee letterhead → lessee legal name and allocation number → statement authorising named consultant → project title and unit reference → authorised signatory name, signature, company stamp, and date.
-
Stellar Structures’ fast‑track A&A feasibility package: a 2‑week desktop review based on JTC plans plus a targeted site visit, covering structural feasibility, fire safety gap analysis, and preliminary compliance assessment across JTC, BCA, URA, and SCDF submission requirements.
FAQ: Requesting and Using JTC Building Plans
Who is allowed to request building plans from JTC? The JTC tenant or main lessee, Qualified Persons (a qualified person must be a registered architect or engineer), and project managers acting for the lessee may request plans. Third parties must provide a valid authorisation letter from the lessee. Qualified Persons prepare and submit necessary documentation to authorities throughout the project.
Can I start A&A works without first getting JTC building plans? Technically you can proceed with a full independent survey, but this is slower and riskier. Without existing plans you face hidden services, unknown structural constraints, and a higher chance of authority queries during plan submission. Using existing JTC plans reduces manual surveying and streamlines the approval process significantly.
How long should I budget for receiving JTC plans before starting design? JTC processes straightforward requests within 3 working days, but JTC may respond within 10 working days for complete applications involving archive retrieval. Budget 2–3 weeks from submission to having normalised CAD files ready for design, accounting for potential clarification queries and internal processing. Incomplete submissions can be rejected within 1–2 working days, so accuracy on the first attempt matters.
Are JTC building plans enough for authority submissions? No. JTC plans serve as the baseline, but Qualified Persons still need to prepare updated drawings and calculations incorporating actual site conditions, current code requirements, and the specific proposed works. You will still need to obtain clearance from relevant authorities including BCA, URA, and SCDF through formal plan submission and joint inspections as required. A non qualified person submission route is only available for minor works that fall under JTC’s exemption list; this existing route should be distinguished from a non qp submission label for minor works, while anything involving structural changes or significant fire safety impact still requires a qualified person submission.
When should I engage consultants like Stellar Structures? Engage early-ideally at the same time you submit your plan request. Trigger points include complex mezzanines, heavy machinery installations, structural works requiring PE endorsement, or projects where multiple authorities (URA, BCA, SCDF) are involved. Early engagement avoids costly redesign after written direction from authorities and helps achieve statutory completion on schedule.