




Introduction
For a typical JTC A&A project in Singapore, you should plan for 8–12 weeks for full plan consent (including at least one round of clarification) and set aside 10–18% of construction value for soft costs, qualified person fees, and Land Betterment Charges where applicable. Getting these two numbers wrong is the single most common reason industrial fit-out and renovation projects blow their budgets and miss lease commencement dates.
This playbook is written for C-suite leaders, portfolio heads, and project PMO leads who must commit to lease start dates and capex budgets before design is finalised. If you manage or oversee Addition & Alteration works on JTC land-whether converting a logistics warehouse, adding a mezzanine, or reconfiguring ancillary offices-you need a structured method to forecast both the project timeline and the true cost of approvals before signing anything. The article focuses exclusively on JTC-managed industrial and commercial properties in Singapore and A&A / fit-out works, not greenfield new-builds. It is a planning and budgeting playbook, not a step-by-step CORENET submission tutorial.
Why does this matter commercially? Because lease penalty risks, production downtime, delayed move-in, and budget blowouts from unexpected Land Betterment Charges or authority comments discovered after signing a lease can turn a sound investment case into a board-level problem. Incomplete documentation adds weeks to project approval timelines, and unclear project briefs can lead to cost variations from $20,000 to $200,000-a spread that no investment committee should have to absorb after the fact.
By the end of this article, you will have:
-
Rule-of-thumb approval timelines for JTC, BCA, SCDF, and other agencies-including the 10-working-day JTC screening window and the ~20-working-day SCDF review cycle.
-
A breakdown of key soft cost components: QP and consultant fees, authority submission charges, surveys, LBC exposure, and contingency allowances.
-
Playbook-style steps to build a realistic pre-lease programme and capex budget with buffers.
-
Examples of long-lead approval paths (change of use, gross floor area increase, mezzanine works) and how to factor them into your critical path.
-
Governance tips for PMOs to track, de-risk, and communicate approval uncertainty to boards and investment committees.
Understanding JTC A&A Approvals in the Project Timeline
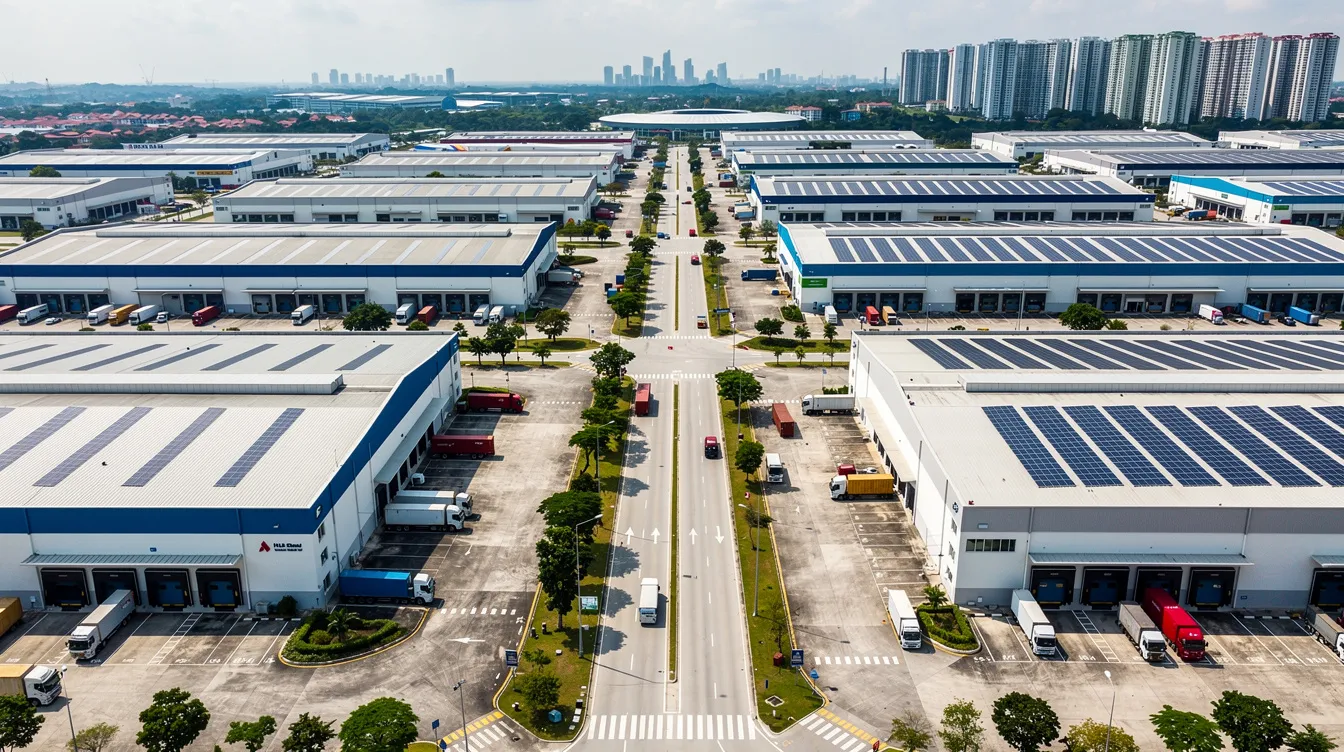
JTC A&A approvals-formally called “plan consent”-cover every renovation, structural modification, change of use, façade alteration, mezzanine addition, and M&E upsizing on properties managed by Jurong Town Corporation. They are the landowner’s gate: JTC plan consent must be obtained before any works commence and typically before or in parallel with BCA building plan submissions and SCDF fire safety approvals. JTC acts as both a landlord and a land-use authority in Singapore, which means its consent carries both commercial lease implications and statutory weight. Understanding where JTC approvals sit in the overall schedule-and how they interact with other agencies-is the first step toward an accurate project timeline.
What Counts as A&A and Plan Consent on JTC Land?
Addition & Alteration works in the Singapore industrial context encompass a broad range of interventions: internal layout changes, mezzanine floors, loading bay reconfigurations, façade modifications, link-bridges between buildings, and M&E systems upsizing. Each category drives a different approval pathway and duration. A simple partition fit-out with no impact on gross floor area or the building envelope may only require a non QP submission, while structural changes like adding a mezzanine or new floor openings trigger a full qualified person submission with professional engineer endorsements.
Consider three concrete examples of typical JTC A&A jobs:
-
Converting a logistics unit into a light manufacturing line with upgraded electrical systems and compressed-air reticulation.
-
Adding mezzanine offices above a production floor to increase usable space without expanding the building footprint.
-
Reconfiguring loading docks and access ramps to accommodate a new fleet of larger vehicles.
What often surprises tenants is that what looks “minor”-such as adding a mezzanine-may be a major trigger for JTC plan consent, PE structural design, SCDF fire safety review, and even Land Betterment Charges if gross floor area increases. Engaging a qualified person is essential for compliance in A&A projects, and engaging consultants early helps to reduce compliance blind spots in approval processes.
Key Authorities and How They Affect Your Schedule
JTC is the landowner and lessor, but it is only one of several authorities whose review shapes your schedule. Managing Addition and Alteration works requires close coordination with technical agencies, each with its own concerns and review windows:
-
JTC: Lease conditions, the 60:40 industrial-to-ancillary usage rule, building envelope constraints, loading access, and overall industrial policy. JTC enforces land-use intensity criteria which must be adhered to in A&A projects.
-
BCA: Structural safety, building regulations, accessibility, and barrier-free design. Coordination with SCDF and BCA is crucial for compliance with fire safety and structural changes.
-
SCDF: Fire safety approval (including the Fire Safety Certificate), fire engine access, occupancy load, and hazard classifications. The updated Fire Code 2023 has introduced more rigorous requirements for performance-based submissions.
-
URA: Change of use or provisional permission where the proposed change alters the planning permission baseline.
-
Others: LTA for traffic access on major projects, PUB for drainage and utilities, NEA for environmental controls.
How you sequence these submissions has a direct impact on total duration. Parallel submissions-for example, lodging BCA structural plans and SCDF fire safety plans at the same time-can compress the schedule significantly. But projects requiring both JTC and BCA approvals must follow a specific sequence: JTC concept clearance should precede committing to detailed BCA design for complex projects, because a late JTC condition can force redesign of structural works already submitted to BCA.
Typical Approval Sequence for JTC Submissions in an A&A Project
The standard sequence runs from lease negotiation through to authority clearances and, where applicable, Temporary Occupation Permit or Fire Safety Certificate:
After the business team defines the move-in date and initial A&A scope, the owner engages an architect or QP to develop concept drawings and review lease annexes-existing approvals, usage restrictions, and as-built conditions. Existing building information should be verified early for accurate project assumptions. An early pre-consultation with JTC checks whether the proposed works trigger major consents. From there, the formal submission of JTC plan consent is made via the correct portal (CORENET 2.0 or CORENET X). In parallel or subsequently, BCA building plan submissions, SCDF plan approvals, and URA submissions proceed. Internal reviews-landlord, MCST, operations-run alongside. Construction begins only after all critical authority approvals are in hand.
The critical path usually sits with JTC plan consent (especially for structural, GFA, or change-of-use projects) and SCDF fire safety approval. Parallel activities-detailed engineering, procurement, tenancy fit-out design-can shorten total time-to-operations, but only if the approval strategy is mapped correctly from the start. Project managers should integrate statutory approval timelines into overall project schedules as hard dependencies, not optional milestones.
With the approval sequence understood, the next question is: how long does each stage actually take in calendar weeks and days?
Mapping Realistic Approval Timelines
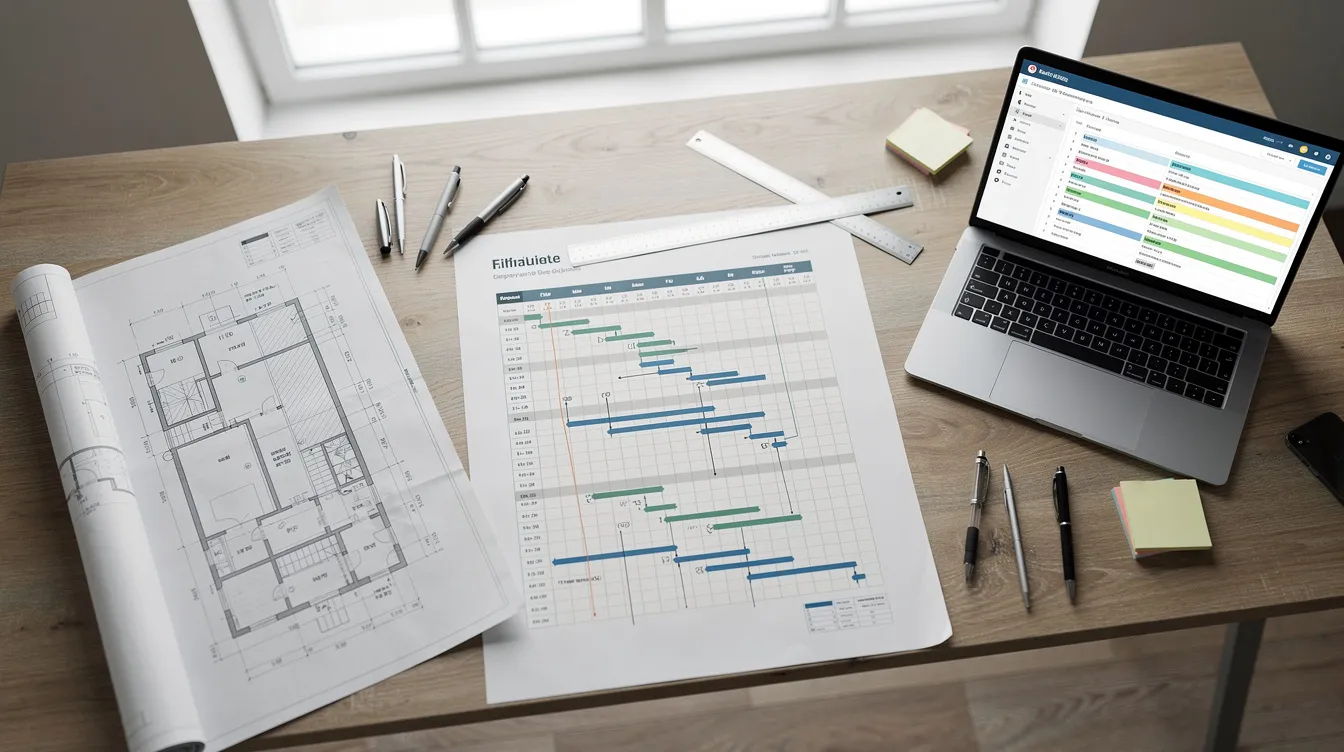
This is the “time” side of the playbook-concrete durations and buffers that PMOs can plug directly into Gantt charts, investment models, and lease negotiation timelines. The figures below are based on typical 2023–2026 Singapore industrial A&A experience. Actual projects may differ based on project complexity, consultant responsiveness, and agency workload, but these ranges provide robust planning baselines. Historical data from similar projects should be collected for better timeline and cost estimates.
Rule‑of‑Thumb Durations for JTC and Core Agencies
Building plans submitted to JTC can typically be reviewed within 10 working days-but that assumes a complete, coordinated package with no missing documents. Here are the indicative durations a project manager should work with:
-
JTC pre-consult / concept discussion: 1–2 weeks lead time plus approximately 1 week to receive non-binding feedback. Pre-application meetings can help mitigate redesign risks for complex proposals.
-
JTC initial screening of plan consent submission: ~10 working days for first-round comments, provided the submission includes all required documents-site plans, a GFA table, and properly endorsed drawings. JTC submissions require a complete set of documents; submissions must include a GFA table and site plans, or risk immediate rejection.
-
Clarification and resubmission cycle: Average 1–3 weeks depending on project complexity and the team’s responsiveness. Budgeting for clarifications and revisions is necessary to account for authority comments.
-
Overall JTC plan consent window: 4–8 weeks for straightforward internal A&A; 8–12+ weeks for structural works, GFA expansion, or change-of-use projects.
-
BCA structural / building plan approval: 3–6 weeks for typical industrial A&A projects if submissions are well-coordinated. Authority reviews add time depending on project complexity and type of assessments required.
-
SCDF fire safety plan approval: ~20 working days for initial review, plus 1–2 weeks for clarifications. Performance-based solutions add 2–4 more weeks for Fire Safety Engineering Design Brief preparation and peer review.
-
Landlord / MCST internal technical review (multi-tenanted developments): 1–3 weeks, often running in parallel.
A critical insight: PMs should base their master programme on the upper range plus buffer, not the best-case numbers. Incomplete documentation can delay project approvals by weeks, and common errors include unsigned documents, incomplete form submissions, or incorrect entries that fail first-round screening and trigger rejection.
Critical Path Scenarios: Internal Fit-Out vs Structural A&A vs GFA Change and Project Complexity
Different project types produce fundamentally different approval timeline profiles. Here is how three archetype scenarios compare:
|
Criterion |
Internal Non-Structural Fit-Out |
Structural A&A (e.g. Mezzanine) |
GFA Increase / Change of Use |
|---|---|---|---|
|
Primary authorities |
SCDF, landlord, possibly BCA |
JTC + BCA + SCDF |
JTC + URA + BCA + SCDF + SLA (LBC) |
|
JTC plan consent |
4–6 weeks (minimal scope) |
8–12 weeks |
10–12+ weeks |
|
BCA/SCDF parallel |
3–4 weeks |
6–10 weeks |
8–12 weeks |
|
Total approval window |
6–10 weeks |
10–16 weeks |
16–20+ weeks |
|
LBC exposure |
Unlikely |
Possible (if GFA increases) |
Likely-must budget |
|
Typical total project duration (minor fit-outs) |
3–6 months |
5–8 months |
6 months or more |
Scenario 1 – Internal non-structural fit-out: Minimal JTC involvement if there is no usage, GFA, or façade impact. Approvals are dominated by SCDF and landlord review. Typical durations for minor fit-outs range from 3 to 6 months. A complete documentation package can achieve authority clearance in 4–6 weeks.
Scenario 2 – Structural A&A (e.g. mezzanine addition): JTC plan consent plus BCA structural submissions become the critical path. Plan for 8–12 weeks for approvals plus 2–3 weeks for design finalisation. Major structural projects can take 6 months or more for completion.
Scenario 3 – GFA increase or change of use: Requires JTC, URA, and possible LBC assessment. These cannot be fully parallelised because each agency’s approval may condition the next. An indicative 12–20 week approval window including valuation and LBC discussions is realistic.
Building Buffers into the Master Programme
Authority timelines are probability ranges, not fixed dates. A project manager who treats a “10 working day” screening window as a guaranteed 10-day turnaround will consistently miss deadlines-that is a consistent pattern across portfolios that do not build in buffers.
-
Add 20–30% time contingency on the combined authority approval chain, especially when multiple agencies are involved.
-
Create separate “internal” and “external” milestones: internal dates should be set earlier than client-facing or tenant-facing ones, providing a float that absorbs slippage without triggering commercial consequences.
-
Plan long-lead activities (procurement, detailed engineering, tenancy fit-out design) to proceed “at risk” only when the risk is understood and accepted at C-suite level.
-
Flag non-movable dates (lease commencement, production commissioning, launch events) and back-calculate “latest approval dates” with buffers to identify the true decision deadline.
-
A pre-submission checklist can save four to six weeks of delays by catching errors before formal submission rather than during the agency review cycle.
Time risk converts directly into commercial exposure-which brings us to the cost side of the equation.
Estimating the True Cost of JTC A&A Approvals
Construction cost is only part of the picture. Soft costs and land-related charges can erode ROI if not forecasted upfront. Cost structures for JTC A&A include processing fees, compliance costs, and professional fees, and these line items behave very differently from construction trades pricing. This section focuses on the cost ranges and categories that PMO and finance teams must budget for during pre-lease and pre-tender stages.
Breaking Down Approval-Related Soft Costs
“Soft costs” in this context refers to everything you pay that is not direct construction labour, materials, or equipment. Professional fees typically range from 5% to 15% of total construction costs, but the exact composition varies by project scope and project type:
-
Architect / QP (Architectural) fees: Usually 3–6% of construction value for A&A projects with structural changes or façade works. For internal partition or fit-out-only scope, expect the lower end at 2–3%.
-
Professional engineer (Structural + M&E) fees: Often 1–3% combined for typical industrial A&A involving structural changes. Heavy M&E works (HVAC, clean rooms, compressed-air systems) push toward the upper end.
-
Quantity surveyor / cost estimating: Fees of approximately 0.5–2.5% of construction cost depending on scale. Engaged to validate capex and tender pricing-critical for preventing scope creep from distorting your budget.
-
Authority submission and processing charges (JTC, BCA, SCDF, URA): Itemised fees typically in the low thousands of dollars for smaller works. SCDF plan fees, for example, run approximately S$160 per 100 m² of gross floor area where prescribed safety measures are included.
-
Surveys and technical investigations: As-built plan retrieval, structural investigation, ground scans, and topographical surveys. For industrial or warehouse units, these are typically budgeted as lump sums in the tens of thousands of dollars. Legacy issues from previous tenants can delay current project approvals and increase investigation costs.
-
Third-party specialist consultancy: Fire safety engineering (especially performance-based), traffic and logistics studies, acoustic or environmental assessments where triggered. Compliance costs may arise from fire safety upgrades and structural adjustments that are not apparent at the proposal stage.
An integrated consultant team can package these as a consolidated pre-contract estimate, giving the client a single soft-cost forecast rather than a fragmented collection of individual fee proposals.
Land Betterment Charges and Other Hidden Liabilities
Land Betterment Charges apply when increasing gross floor area or changing to a higher-value use. LBC replaced URA’s Development Charge, Differential Premium, and Temporary Development Levy from 1 August 2022, and it often surprises tenants and developers because it can represent a six- or seven-figure cost line that does not appear in any contractor’s quotation. LBC is distinct from development charges and premium payments-it is a separate statutory obligation triggered whenever “chargeable consent” is granted that increases land value.
-
When LBC applies: GFA increase, change of use to higher-value usage, intensification beyond baseline. Even a proposed change as straightforward as converting industrial space to showroom use can trigger significant charges.
-
How LBC is calculated: LBC is calculated based on land value enhancement-the difference between the pre-chargeable valuation (existing use) and the post-chargeable valuation (proposed consent), using either the Table of Rates method or spot valuation. Rates are updated every six months (March and September), so the timing of your submission directly affects the applicable rate. From 1 March 2026, several industrial use groups saw rate increases.
-
Process requirements: Developers must submit an Application for Assumption of Liability for LBC to SLA. A Liability Order is issued after approvals, and payment must be made within one month. There is also an application fee (e.g. S$1,100 for updating the baseline database).
-
Early estimation: Engaging a qualified valuer helps estimate LBC exposure early, before the project scope is locked and the lease option is signed. Use SLA’s online estimator once conceptual GFA and use changes are known to bound the risk.
-
Communicating LBC uncertainty: PMOs should present LBC exposure as a quantified risk range-low, base, and high scenarios-to investment committees. A single-point number creates false precision and leaves no room for rate changes or valuation surprises.
Putting Time and Cost Together: Scenario-Based Budgeting
Combining the timeline and cost dimensions shows how approval delays translate into hard commercial exposure:
Example 1 – S$1.5M internal fit-out with no GFA change. Soft costs (architect, SCDF fees, surveys, contingency) estimated at approximately 10–12% of construction value, or S$150K–S$180K. If approvals slip by 4 weeks beyond the planned lease commencement date, the client faces rental overlap on an existing premises plus mobilisation cost increases for contractors held on standby. Clear project scopes prevent costly delays and misaligned expectations-a well-defined approval strategy enhances decision-making in construction projects.
Example 2 – S$3M structural A&A with mezzanine and moderate LBC exposure. Soft costs climb to approximately 14–16% of construction value (S$420K–S$480K) due to structural PE engagement, fire safety engineering, and LBC. A GFA quantum breakdown showing the mezzanine addition pushes the project into LBC territory. If approval delays extend by 6–8 weeks, prelims inflation, rental overlap, and deferred production revenue can add S$100K–S$250K in unplanned cost. Clear project briefs can prevent cost variations from $20,000 to $200,000; unclear project briefs can lead to exactly that range of variance.
Typical soft cost allowance bands for most industrial A&A projects:
-
Non-structural fit-out: 10–12% of construction value
-
Structural A&A with moderate M&E: 12–16% of construction value
-
GFA change / change of use / performance-based fire safety: 15–20%+ of construction value
-
A contingency budget of 15% to 20% is recommended for unforeseen issues in projects, applied on top of estimated soft costs
With cost and time ranges established, the next section provides a step-by-step method to assemble these into a decision-ready pre-lease plan.
The Project Manager’s Playbook: Building a Robust Pre-Lease Plan
This section provides a practical method that PMOs can use to structure timelines and budgets before board approvals and lease execution. It is especially relevant for portfolio expansion, consolidation, or relocation projects where dates and numbers must be committed 6–18 months in advance. Tracking approval risks is as important as tracking construction risks-both must be managed with equal rigour.
Step‑by‑Step Planning Method
-
Clarify business drivers and non-negotiables. Define the go-live date, production ramp-up schedule, lease expiry of existing site, and any contractual deadlines that cannot move. These anchor the entire programme.
-
Commission early technical due diligence. Investigate the intended JTC unit’s existing approvals, past A&A history, structural capacity, and fire safety limitations. Existing building information should be verified early for accurate project assumptions. Legacy issues from previous tenants can delay current project approvals if prior “temporary” A&A works were never regularised.
-
Define realistic A&A scope bands. Develop three scope options-minimal, base, and enhanced-and outline their differing approval paths and timelines. This gives the board options rather than a single inflexible proposal.
-
Engage architect/QP and PE early. Engaging a consultant early can estimate Land Betterment Charges accurately and confirm which authorities will be triggered by the proposed scope. This is where you determine whether the project is a non QP internal fit-out or a full QP structural submission.
-
Map a draft authority schedule. Create a timeline with best / likely / worst-case durations for each agency and identify the critical path. Submissions must be made electronically via CORENET portals-confirm access and credentials early.
-
Prepare an integrated capex model. Separate construction, professional services, authority costs, and potential LBC into distinct line items. Include a GFA quantum breakdown so finance teams can see exactly where cost risk sits.
-
Set governance gates. Establish decision points for pre-lease commitment, design freeze, formal submission dates, award of contractors, and contingency triggers. Missing documents can trigger immediate rejection, so each gate should include a documentation completeness check.
Comparing “Fast-Track” vs “Conservative” Strategies
|
Criterion |
Fast-Track Strategy |
Conservative Strategy |
|---|---|---|
|
Design completeness at lease signing |
40–60% (concept + key details) |
80–100% (fully developed) |
|
Work done “at risk” before approvals |
Significant-procurement, long-lead items |
Minimal-only surveys and due diligence |
|
Expected overall project duration |
20–30% shorter |
Baseline duration, fully sequenced |
|
Exposure to rework and variation orders |
High-design changes post-submission likely |
Low-design freeze precedes submission |
|
Cashflow profile |
Front-loaded, higher early commitments |
Spread evenly, lower early exposure |
|
Contingency requirements |
20–25% recommended |
15–18% may suffice |
C-suite and PMO can choose between strategies depending on urgency, risk appetite, and availability of alternative premises. A fast-track approach can save weeks on total project duration but trades schedule compression for higher rework risk. A conservative approach gives more certainty but requires earlier commitment and longer lead times. An experienced consultant team can support either strategy with phased design and authority submission packages.
Using Data to Improve Each New Estimate
Institutional learning is the most underutilised tool in JTC A&A project estimation. Every completed project generates data that can sharpen the next forecast.
-
Track planned vs actual durations for each approval type (JTC, BCA, SCDF, URA) across the portfolio. Over time, this reveals whether your standard assumptions are consistently optimistic or conservative.
-
Capture reasons for variance: Was the delay caused by incomplete documents, design changes post-submission, or an agency policy shift? Each root cause demands a different preventive measure.
-
Build an internal reference library of recent LBC outcomes and soft cost ratios for similar asset types. Knowing that your last three mezzanine projects averaged 14% soft costs gives you far more confidence than relying on industry benchmarks alone.
-
Benchmark against external data. Consultants with a portfolio of recent industrial A&A engagements can provide anonymised insights from prior projects to stress-test your own forecasts.
With a robust planning method in place, the final step is understanding-and avoiding-the most common estimation pitfalls.
Common Estimation Pitfalls and How to Avoid Them
Estimation errors in JTC A&A projects translate directly into commercial pain: unplanned rent overlap, overtime construction costs, production delays, and board scrutiny. Most of these pitfalls follow a consistent pattern and are entirely preventable with disciplined planning.
Underestimating Approval Cycles and Clarifications
Project managers often take the “statutory” review time at face value and forget about clarifications, re-submissions, and internal decision lag. JTC’s 10-working-day screening window, for instance, assumes a complete submission. In practice, always assume at least one round of clarifications per authority-that alone adds 1–3 weeks per agency.
Practical fixes:
-
Schedule internal design freeze and sign-off dates at least a week before submission targets. This prevents last-minute drawings changes from delaying the formal submission.
-
Assign a clear internal owner for each authority package-architect for JTC, PE for BCA structural, fire consultant for SCDF-so that requesting clarifications and preparing responses does not fall through the cracks.
-
A pre-submission checklist can prevent common submission errors. Review all documents against the relevant agency’s requirements before lodging, and confirm every required form is complete and correctly prepared-missing documents can lead to immediate rejection or clarification rounds.
Ignoring Lease Conditions and JTC Restrictions Upfront
Skipping early review of JTC lease terms, the 60:40 rule, and existing plan consents is one of the costliest mistakes a team can make. When lease conditions are discovered after the design is complete, redesign can consume weeks and force a second round of plan consent.
Mitigation steps:
-
Obtain and review existing approvals and lease annexes before finalising layout options. Confirm whether any prior A&A were regularised; if not, factor in regularisation timelines.
-
Use pre-consultation with JTC for borderline use cases or complex operational models. This is free and can save weeks by surfacing deal-breaking restrictions before money is spent on detailed drawings.
-
For projects involving a proposed change in usage mix, confirm with JTC early whether the building’s existing GFA table and site plans support the intended allocation.
Overlooking Soft Costs, LBC, and Internal Stakeholder Delays
Finance and operations sign-offs can take as long as external approvals if not planned. Internal delays-board approvals, capex sign-off, procurement review-are overhead that must be built into the milestone plan as explicit tasks, not assumed to happen instantaneously.
Actionable solutions:
-
Include internal decision-making steps (board approvals, capex sign-off, procurement review) as tasks in the master schedule with realistic durations and owners.
-
Budget soft costs and LBC as discrete line items with contingencies rather than lumping them into contractor prelims. This gives finance teams accurate visibility into what is construction cost and what is approval-related overhead.
-
Use scenario analysis in approval papers so management understands the financial envelope-not just a single-point number. Present low / base / high cost and schedule scenarios so that priorities can be set with full awareness of the range.
Avoiding these pitfalls is often where experienced consultants add the most value-not in producing drawings, but in anticipating the problems that cause delays before they materialise.

Conclusion and Next Steps
Treating JTC A&A approvals as a structured timeline-and-cost problem-rather than an administrative afterthought-allows PMOs and C-suite leaders to commit to leases with confidence. The difference between a project that delivers on schedule and one that spirals into rental overlap and board escalation almost always traces back to the accuracy of the initial approval estimate.
Key takeaways:
-
Know your approval path early and quantify realistic time ranges: 6–10 weeks for simple fit-outs, 10–16 weeks for structural A&A, and 16–20+ weeks for GFA changes or change-of-use projects.
-
Identify all soft costs and potential LBC exposure before finalising scope-professional fees of 5–15% of construction costs, plus contingency of 15–20% for unforeseen issues.
-
Use a repeatable playbook to align design, approvals, and commercial milestones so that every new project builds on the insights of the last.
Immediate next steps:
-
Commission an early authority and lease condition review for your target JTC property-verify existing building information and surface legacy issues before they become delays.
-
Develop a high-level approval Gantt with best / likely / worst-case durations for each authority in the critical path.
-
Prepare a preliminary capex model including soft costs, LBC scenarios, and contingency line items as separate budget categories.
-
Engage a consultant team to validate and stress-test your assumptions against recent comparable projects.
If your next project involves mezzanine design and authority submissions or factory renovation approvals, explore those topics for deeper technical detail on how specific approval requirements affect your estimates.
Additional Resources for PMOs and C-Suite Leaders
This section compiles tools and references that support, but are not essential to, the main playbook:
-
Sample approval timeline template: A Gantt-style chart for JTC A&A projects with pre-filled duration bands (6–10 / 10–16 / 16–20+ weeks) that PMOs can customise for each project title and scope.
-
Soft-cost budgeting checklist: Covering QP fees, PE fees, authority charges, surveys, LBC preliminary estimates, and contingency items-structured as a line-item spreadsheet template.
-
Public agency guideline pages: JTC’s guide to plan consent, BCA’s building plan submission page, and SCDF’s plan approval process for current forms and process updates.
-
SLA’s Land Betterment Charge portal: For current rate tables, maps, and the LBC estimator tool to run preliminary exposure calculations.
-
Internal case study summaries: Anonymised data from recent JTC A&A projects showing real-world timelines and costs, available from experienced consultants to benchmark your own forecasts.
Diagrams, process flow graphics, and comparative tables throughout this article are designed to be extracted and used directly in board papers and investment committee presentations-formatted for the executive reader who needs accurate numbers, not technical jargon.