




Introduction
Most partition and ceiling works inside Singapore factories will require an SCDF MAA submission – the moment your proposed work touches escape routes, fire rated walls, sprinkler heads, or smoke detectors, the Singapore Civil Defence Force expects a formal filing before construction begins. The only common exceptions are genuinely cosmetic repairs (like replacing a few ceiling tiles with identical material) or adding low, non-fire-rated screens inside an already compartmented space where no fire safety systems are affected.
This article is written specifically for owners and tenants of existing single-user and multi-user factories, warehouses, and strata industrial units across Singapore – whether your unit sits in a JTC estate in Tuas, a private industrial building in Woodlands, or a flatted factory in Jurong. We are not covering residential projects, HDB flats, or greenfield plant construction here. (Note: HDB requires approval for structural A&A works on flats, but those follow a separate regulatory track.) Instead, we focus on the alteration works that factory operators encounter daily: subdividing production halls, adding office pods, lowering ceilings, and enclosing storage areas.
Why should you care? Skipping the MAA process can result in stop-work orders during SCDF inspections, failed Fire Safety Certificate renewals that freeze your operations, production-line delays when regulators demand retrospective submissions, and – critically – the risk of voiding your fire insurance if a claim arises from or spreads through unapproved works.
By the end of this guide, you will be able to:
-
Determine whether your proposed partition or ceiling triggers an SCDF MAA submission or a full building plan submission
-
Identify the drawings, documents, and professional roles SCDF expects
-
Understand realistic timelines and cost drivers for factory MAA projects in 2026
-
Recognise common mistakes that lead to enforcement action
-
Know when to engage Stellar Structures for a professional assessment
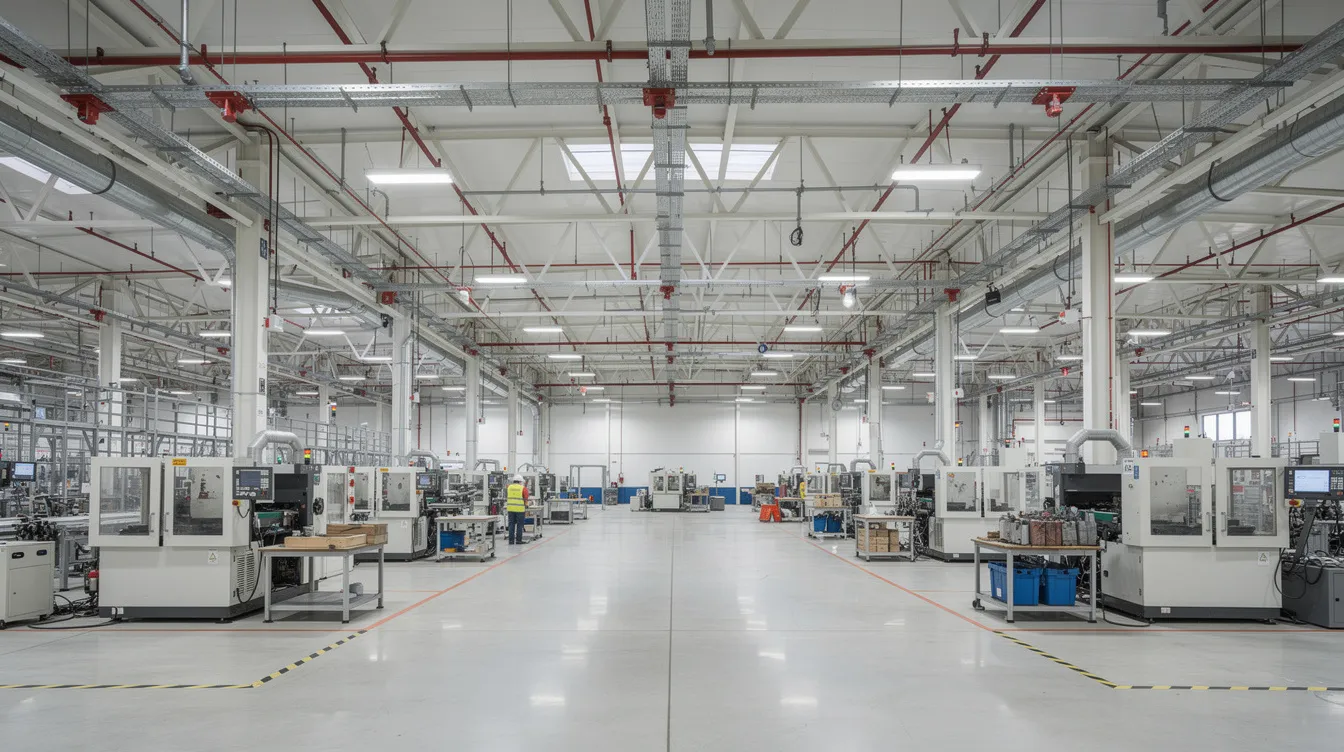
Understanding SCDF MAA for Factory Works
“MAA” stands for Minor Addition & Alteration – a simplified fire safety plan submission route administered by SCDF under the Fire Safety Act. It exists so that owners undertaking limited internal changes do not have to go through the full fire safety plan resubmission process, provided those changes stay within defined “minor” thresholds. However, MAA is not a free pass to bypass the fire code; it is a streamlined compliance mechanism, and every MAA submission must still demonstrate that fire safety provisions are maintained or enhanced.
MAA sits alongside several other regulatory submissions for an industrial building. Full Fire Safety Plan submissions are required for large-scale or high-impact works. Temporary Fire Permits (TFPs) cover interim fire protection during construction. The Fire Safety Certificate (FSC) confirms that the completed building or tenancy complies with approved drawings. Understanding where MAA fits helps you plan your renovation scope without surprises.
What Exactly Is SCDF MAA Submission?
In plain language, an SCDF MAA submission is a limited-scope fire safety filing for minor internal changes – such as small non-load-bearing partitions, minor ceiling reconfigurations, and localised adjustments to fire protection systems. It is governed by Regulation 4 of the Fire Safety (Building and Pipeline Fire Safety) Regulations.
Typical documentation includes annotated floor plans showing both existing and proposed layouts, reflected ceiling plans, fire protection system layouts (sprinklers, detectors, exit signage), and a qualified person’s endorsement certifying whether existing fire safety systems are affected. The building owner or tenant must also provide a declaration of the intended use of every new room or compartment.
Key constraints apply: an MAA cannot change the approved use of the premises, alter the main escape strategy, or involve major overhauls of fire safety systems. The works must follow the Fire Code 2023 and its latest amendments. Only SCDF-registered QPs – a qualified person who is a registered building professional, typically an architect or professional engineer with fire safety credentials – can prepare and submit MAA works through CORENET. A Qualified Person must submit fire safety plans to SCDF; contractors alone cannot legally fulfil this role.
The standard MAA lodgement fee is S$90 per submission.
How Factory Partitions and Ceilings Affect Fire Safety
New walls and ceilings influence far more than aesthetics inside a factory. They directly affect fire compartmentation, escape routes, sprinkler system effectiveness, smoke control behaviour, and the fire risk profile of each zone. Factories use fire compartments – bounded by fire rated walls and floor/ceiling assemblies – to prevent rapid fire and smoke spread. Fire compartmentation uses rated walls to contain fire for 30 to 120 minutes depending on purpose group and hazard classification. Any new partition or ceiling that disrupts these boundaries can compromise the entire fire safety design.
Consider concrete examples: creating enclosed rooms around CNC machines or QC workstations changes travel distance to exits and can shield sprinkler heads from their intended coverage zone. Subdividing a warehouse bay into separate storage bays alters fire loading per compartment – fire load is measured in megajoules per square metre (MJ/m²), and concentrating combustible goods behind new walls can push a zone past its rated threshold. Installing a lower suspended ceiling under a high factory roof creates a concealed space where smoke can accumulate undetected if no devices are installed above.
Even “non-structural” changes alter fire dynamics in ways owners rarely anticipate: trapping smoke above a new ceiling, extending travel distance around new corridors, or shielding fire alarm devices from heat plumes. Understanding this link between layout changes and life-safety performance is what helps owners judge when seemingly small tweaks actually trigger SCDF oversight.
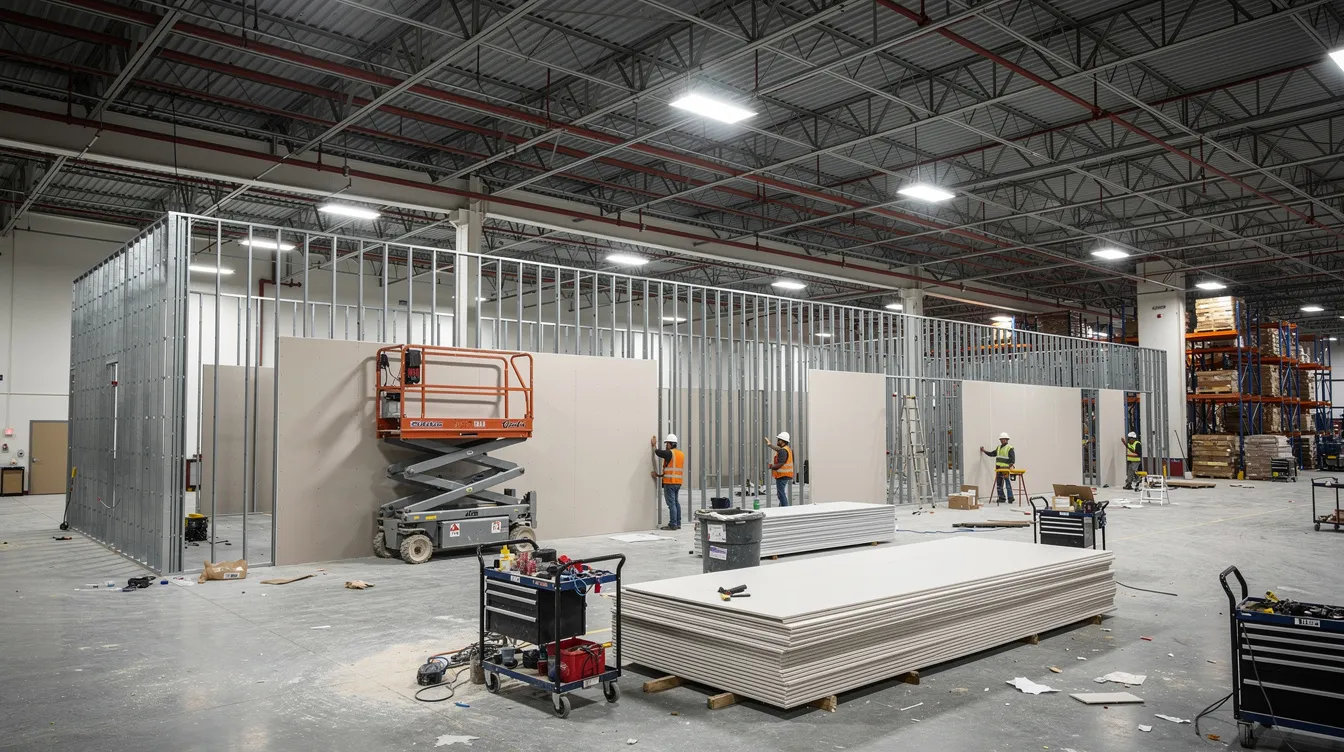
Quick Answer: When Do You Need SCDF MAA for Factory Partition & Ceiling Works?
Factory owners in Singapore must submit an MAA for certain renovation works – but not every single partition or ceiling tile triggers a filing. The decisive question is impact: if the proposed work affects escape paths, fire rated elements, or fire protection systems, expect at least an MAA or, in larger cases, a full plan submission. SCDF regulates fire safety design in buildings, and renovations affecting fire safety require SCDF approval.
Common Factory Scenarios That Typically REQUIRE MAA
The following situations almost always require at least an MAA submission. In some cases, they escalate to a full fire safety plan resubmission:
-
Converting open production floor into enclosed rooms – building testing labs, compressor rooms, or battery charging rooms with new gypsum or blockwork partitions. These create new compartments, change occupant load calculations, and extend travel distance to exit doors.
-
Building fire-rated partitions to separate high-hazard storage – segregating chemicals, flammables, packaging, or dense pallet racks from general production. Materials used in partitions must comply with fire-rated standards, and fire load increases from changing use require SCDF approval.
-
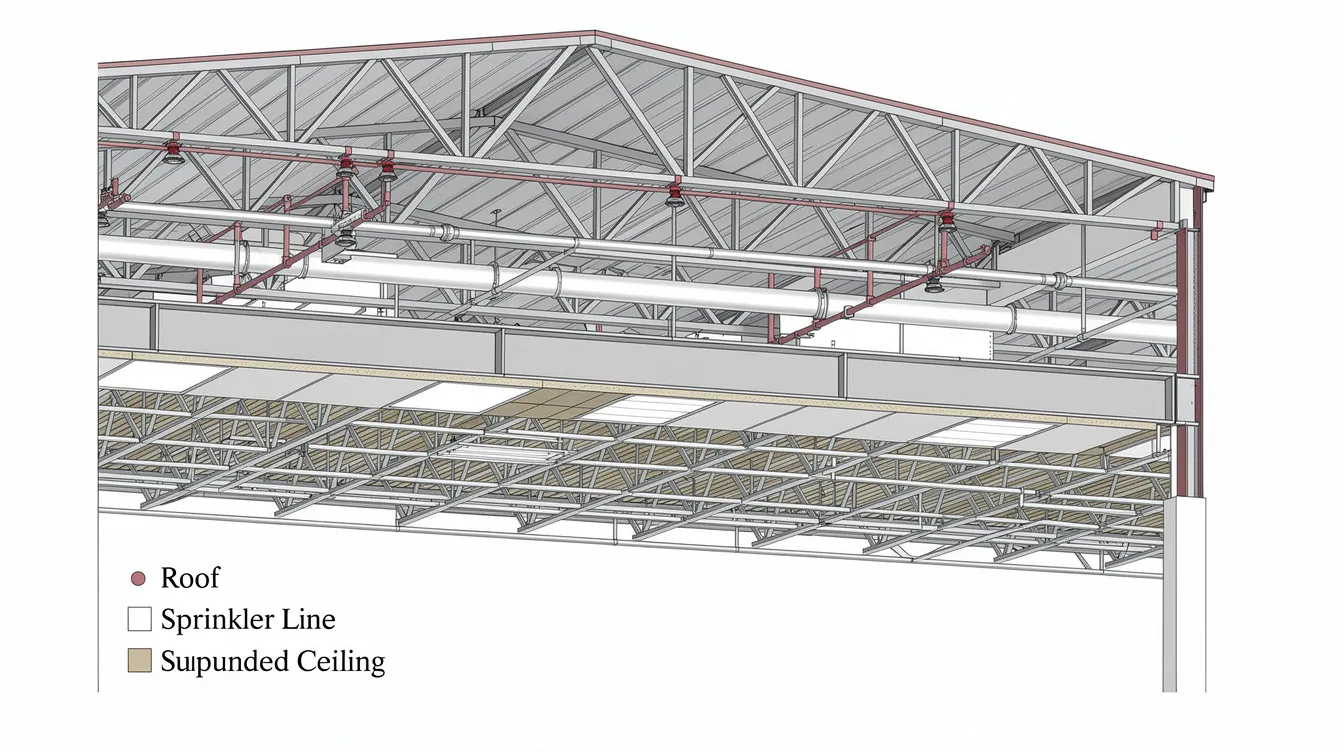
Installing suspended ceilings under existing sprinklers – any new ceiling that changes sprinkler throw patterns, hides detectors, or creates concealed voids will need submission. Concealed ceiling voids exceeding 800 mm depth without detection or sprinkler coverage require cavity barriers under Fire Code Clause 3.11.
-
Reconfiguring partitions along escape corridors or near smoke-stop lobbies – partitioning works must not narrow or block escape routes. New partitions can obstruct emergency exit corridors during a fire, and obstructed escape routes may lead to penalties for non-compliance.
-
Adding enclosed offices or meeting rooms that require extension or relocation of sprinklers, smoke detectors, exit signs, and emergency lighting within a factory bay.
In every case above, SCDF involvement is required for changes affecting fire compartmentation. Some scenarios – particularly those involving hazardous materials or changes in purpose group – may require full plan submission rather than MAA.
Factory Scenarios That OFTEN Do NOT Need SCDF MAA
Cosmetic changes may be exempt from MAA if they do not compromise safety. Truly minor works that leave all approved fire safety features untouched may fall under exempted works, but owners must verify on a case-by-case basis:
-
Replacing damaged ceiling boards in a small area with the same material and configuration, without moving sprinklers or detectors
-
Adding short, non-fire-rated half-height screens inside an already compartmented room, well away from exits and fire protection devices
-
Painting or re-lining existing partitions where fire resistance rating and wall thickness remain unchanged
However, even in these seemingly minor works, SCDF’s common enforcement findings show that many owners who assumed their works were exempt were later fined for unauthorised partition works. When in doubt, a brief QP review or email check with SCDF is always advisable.
Rule-of-Thumb Triggers Factory Owners Should Remember
Before proceeding with any partition or ceiling work, run through the following criteria:
-
Does the new partition touch or cross an existing fire rated wall, shaft, or exit corridor?
-
Does the new ceiling or partition block or require relocation of sprinkler heads, detectors, exit signage, or emergency lighting?
-
Does the change increase fire load in one compartment (e.g. denser storage racks below a new low ceiling)?
-
Does it create new rooms without direct exits or extend travel distance to existing exits beyond code limits?
-
Does the proposed work change the building use or hazard classification of any area?
If “yes” to any of the above, assume MAA or higher submission is needed. If all answers are “no”, there is a chance the works are exempt – but still seek professional confirmation from a qualified person before construction begins.
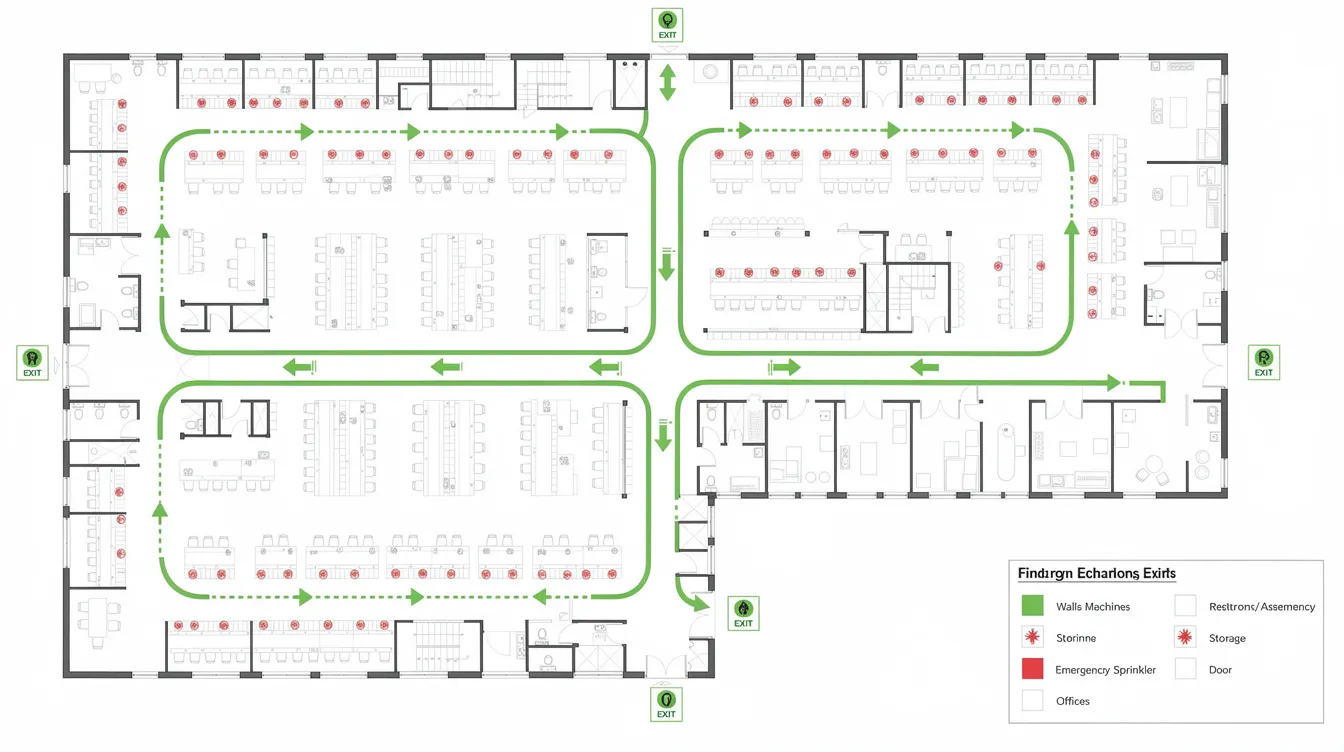
How SCDF Classifies Your Factory Works
SCDF does not classify renovation works simply by project cost or physical size. Instead, the agency evaluates impact: does the proposed layout change the building use, alter the hazard category, or modify life-safety systems? This classification determines whether your project falls under MAA, full fire safety plan submission, or no submission at all. Changing building use can trigger SCDF compliance reviews – even a change from retail to F&B alters fire safety requirements, and the same logic applies when factory spaces shift between production, storage, and ancillary uses.
By Use and Hazard Level of the Factory Space
Every factory space carries a purpose group classification and a hazard category. In the industrial building context, this means distinguishing between production areas, warehouse storage zones, ancillary offices, and high-hazard rooms. SCDF pays particular attention to how partitions might reclassify a corner of your hall.
For example, carving out a battery charging room or paint mixing room introduces higher fire risk than an open production floor. Creating cleanrooms, server rooms, or compressor rooms can change ventilation and suppression requirements. If you are storing Class 3 flammable liquids in a newly enclosed room, SCDF will almost certainly require formal submissions – and potentially a petroleum and flammable materials storage licence.
Fire load increases from changing use require SCDF approval. Even if the physical partition is small, the contents behind it can push you from ordinary hazard to high hazard, triggering stricter fire compartmentation, automatic sprinkler system upgrades, and enhanced detection.
By Impact on Compartmentation and Means of Escape
A fire compartment is a bounded area within your factory designed to contain fire and smoke for a specified duration – typically 1 hour or 2 hours of fire resistance depending on the building’s risk profile and number of storeys. SCDF regulates changes affecting fire compartmentation and escape routes, because even a single new wall can:
-
Extend travel distance and create dead-ends behind new partitions, forcing occupants to travel further to reach exit doors
-
Narrow exit corridors below the code-minimum width or required exit capacity
-
Alter fire-rated separation between production and storage zones, or between different tenants in a multi-user factory
Exceeding 200 square metres in partitioning requires full SCDF plan approval – not MAA. Below that threshold, MAA may suffice, but only if the works do not fundamentally change compartment boundaries or escape strategy. Any change that affects how people evacuate during a fire is a strong indicator that at least MAA submission is required. For more on how fire compartmentation design affects your project, consult a QP early.
By Extent of Fire Protection System Modifications
Factories contain multiple fire safety systems that can be disrupted by partition and ceiling works: automatic sprinkler systems, fire alarm devices, smoke detectors, hose reels, fire extinguishers, exit signs, and emergency lighting. Partition changes can affect fire protection system coverage in ways that are not immediately obvious on the ground.
Typical alterations include:
-
Rerouting sprinkler branch pipes after new ceiling levels lower the ceiling height
-
Relocating detectors and fire alarm devices because new enclosed offices or workshops block airflow paths
-
Adding new manual call points and sounders in subdivided areas
-
Repositioning exit signage so it remains visible from new corridors
Even small relocations of these devices can trigger MAA, particularly in SCDF-certified buildings with an existing Fire Safety Certificate. Existing fire safety provisions must be maintained during renovations – any gap in coverage, even temporary, can constitute a breach.
Practical Application: Partition and Ceiling Works in Real Factory Setups
Theory is useful, but factory owners need to see how regulations apply to actual layouts. Below are three scenarios Stellar Structures frequently encounters in Singapore industrial estates – the kinds of projects where owners are often surprised by the fire safety implications.
Creating Internal Offices and Meeting Rooms in Production Halls
A tenant builds two or three enclosed offices and a meeting room using drywall partitions and a suspended ceiling within a high-bay factory. This is one of the most common fit-out projects in industrial spaces, and it almost always requires MAA.
Key fire safety questions arise immediately: Do sprinklers and detectors need to be extended into the new rooms? Do the office walls block original sprinkler coverage of the production floor area? Are occupants now further from exits because of new corridors created around the offices? Does the proposed layout comply with occupant load requirements for the new office spaces?
Typically, the QP will update fire safety plans showing the new partitions, revised sprinkler layouts, relocated fire alarm devices, and adjusted exit routes. The final layout is submitted via MAA, and SCDF approval must be obtained before the tenant moves in. Engaging a qualified person is crucial for tenant renovations – particularly when the existing building already holds an FSC that must remain valid.
Subdividing Storage Areas with Fire-Rated Partitions
Turning a general warehouse floor area into separate rooms for raw materials, flammable liquids, finished goods, and packaging is a frequent requirement in manufacturing logistics. SCDF expects 1-hour or 2-hour fire rated elements – walls and fire doors – between high-hazard storage and general areas. The addition and alteration works may change a building’s effective gross floor area allocation between storage and production use.
Coordination is critical: the sprinkler system may need to be recalculated based on revised hazard classifications, and in-rack sprinklers might be required for dense storage racks. Forklift routes that double as escape paths must maintain minimum widths. Materials used in partitions must comply with fire-rated standards and hold Certificates of Conformity under SCDF’s Regulated Fire Safety Products scheme.
Such works will trigger at least MAA and may require full fire safety plan resubmission if the storage class changes significantly. Renovations affecting fire-rated elements need SCDF submission without exception.
Installing New Suspended Ceilings Under High Roofs
Factory owners often want to lower ceiling height over sections of their floor to improve thermal comfort, reduce noise, or create cleaner environments for sensitive processes. The technical implications, however, are significant.
A new ceiling installed below existing roof-mounted sprinkler heads can “shadow” the spray pattern, requiring sprinklers both below and potentially above the new ceiling. The concealed void above becomes an unprotected space where smoke can travel undetected – SCDF may require detectors or fire stopping at penetrations under Clause 3.11 on concealed spaces. Ceiling materials must be non-combustible or Class 0, and coordination with existing roof-level smoke control vents and exhaust fans is essential.
These works almost always require QP review and MAA or full submission depending on scale. Even “aesthetic” ceilings can invalidate existing approvals if installed without submission.
Step-By-Step: How to Handle SCDF MAA for Your Factory Renovation
While the regulations can seem complex, the process is manageable with a structured approach and early engagement of the right professionals. MAA lodgement is typically needed for minor alterations affecting fire safety, and approaching it systematically saves time and money.
Practical MAA Submission Workflow for Factory Owners
-
Map out proposed works – Prepare a basic sketch or CAD drawing marking every new partition, ceiling extent, and the intended use of each new room. Include dimensions, proposed materials, and relationship to existing exit doors and fire safety systems.
-
Collect existing documents – Gather your approved fire safety plans, current FSC or TFP, as-built sprinkler and detector layouts, and tenancy agreements showing the approved use of your space. Many delays occur because the QP cannot find original floor plan records or sprinkler layouts.
-
Engage a qualified person – Appoint a QP (architect or professional engineer with fire safety registration) experienced with industrial projects. Stellar Structures’ SCDF submission service supports factory owners from initial assessment through to SCDF approval. The QP will request your existing documents and conduct a site walk-through.
-
QP evaluates submission category – Your QP determines whether the proposed work qualifies for MAA or requires full submission. The following criteria are assessed: total floor area of new partitions (exceeding 200 square metres triggers full submission), impact on escape routes and fire compartmentation, fire protection system modifications, and any change of use or hazard category.
-
Prepare and submit – The QP prepares coordinated architectural drawings, ceiling plans, M&E layouts, and fire protection coordination documents. Calculations for occupant load and travel distance are included where relevant. The package is submitted online to SCDF with the S$90 MAA fee.
-
Respond and execute – Address any SCDF queries or requests for clarification. Once SCDF approval is received, the licensed contractor implements works strictly according to approved drawings. On completion, the QP certifies that the works match the submission, and any required testing (sprinkler flow tests, fire alarm commissioning) is documented.
Typical Timelines, Costs, and What to Expect
Realistic indicative timelines as of 2026:
-
QP assessment and drawing preparation for simple MAA: approximately 1–3 weeks depending on availability of as-built records and complexity of the proposed layout
-
SCDF processing for straightforward MAA: around 10–20 working days, subject to agency workload and submission completeness
-
Complex factory submissions involving hazardous materials, multi-level escape routes, or performance-based fire engineering: 4–8 weeks or more inclusive of SCDF review, comments, and resubmissions
The SCDF submission process typically takes 4–8 weeks end-to-end when preparation and review are included. Major A&A works require Qualified Person endorsement and BCA submission in parallel, adding further lead time.
Cost drivers include the size of the affected floor area, complexity of fire safety systems changes, clarity of existing records, number of SCDF queries, and project urgency. The MAA lodgement fee itself is modest at S$90, but QP consultancy fees, fire protection engineering, and contractor coordination represent the larger share of project cost.
Expect SCDF to require site inspections for works affecting fire protection systems. Testing of sprinklers, fire alarms, and emergency lighting must be witnessed and documented before final certification.
Coordinating MAA with Other Authority Submissions
SCDF MAA often runs in parallel with other regulatory submissions:
-
BCA submissions for structural elements – if your partitions involve load-bearing walls, a mezzanine floor, or structural steel framing, a structural engineer must endorse separate BCA filings. Learn more about when interior works need BCA approval.
-
JTC or landlord approvals – in leased factory units, layout changes typically require landlord consent. JTC estates have specific procedures for single-user vs multi-user factory A&A.
-
NEA/MOM submissions – where works affect process safety, ventilation of hazardous materials, or workplace safety standards
The design team must keep proposed layouts consistent across all formal submissions to avoid conflicting approvals. A partition wall shown in one position on your SCDF plans but differently on your BCA structural drawings will trigger queries from both agencies. Stellar Structures can coordinate multi-agency regulatory submissions and manage conflicts between Fire Code and other requirements.
Common Factory Pitfalls and How to Avoid Them
Many enforcement problems arise from “small” unsubmitted partition and ceiling works that are only discovered during later inspections, FSC renewal, or change-of-occupancy reviews. SCDF enforcement data has shown cases where fines of $5,000–$6,000 were imposed for unauthorised partition works and unapproved fire safety works inside factories. These are among the most common mistakes Stellar Structures sees in practice.
Building Partitions Over Exit Signs, Hose Reels, or Fire Doors
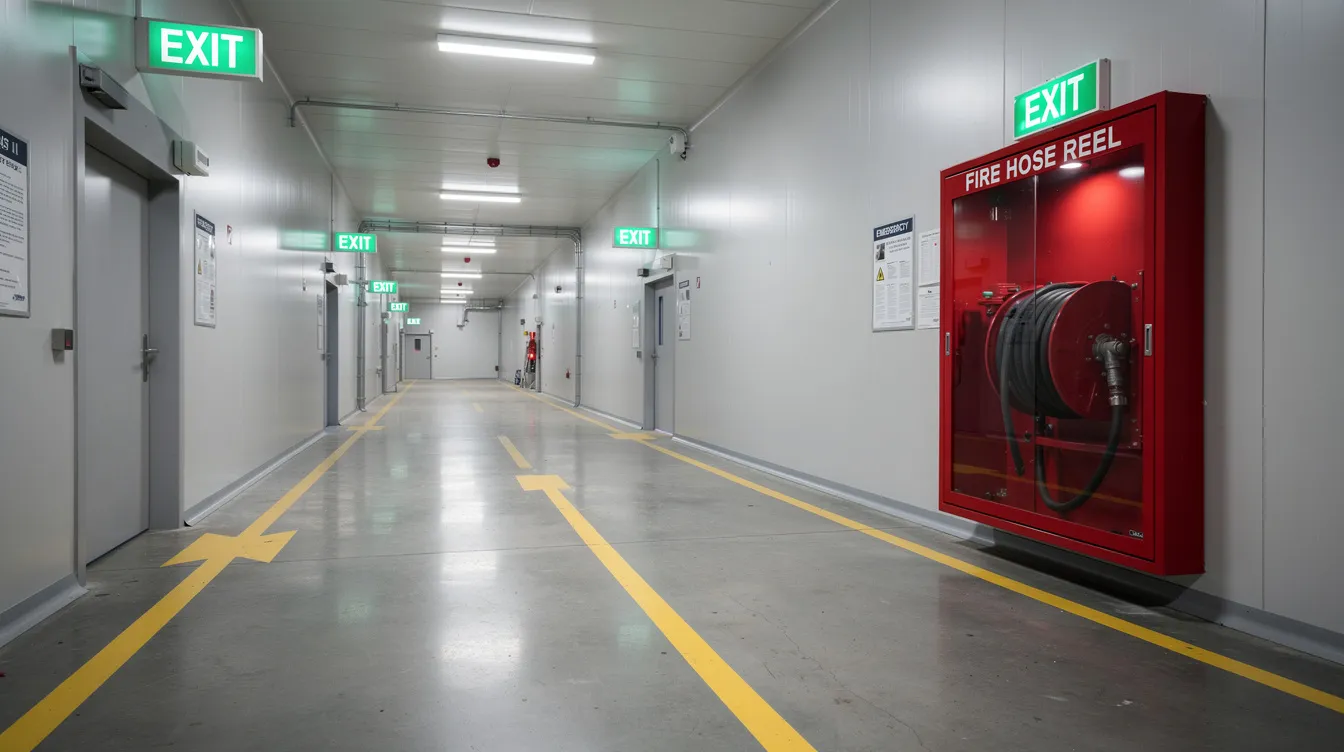
On the factory floor, owners frequently box up unsightly risers, hose reel cabinets, or electrical rooms using partitions and ceilings to create a cleaner appearance. The problem is that obstructing or enclosing fire safety equipment without proper fire rated construction, access panels, and maintained visibility breaches the Fire Code and fails SCDF inspections.
Exit signage must remain visible from any new corridor. Fire extinguishers and hose reels must remain usable and accessible during operating hours. Fire doors must not be blocked or have their swing direction compromised. The solution: maintain direct access, use proper fire rating where enclosure is necessary, ensure correct signage visibility, and submit through MAA ahead of works.
Lowering Ceilings Without Adjusting Sprinklers and Detectors
A new ceiling in offices, corridors, or production areas can invalidate the original automatic sprinkler system spacing and detector placement. A common and costly mistake is assuming the relevant contractors can handle “minor” sprinkler relocation in-house without SCDF oversight.
SCDF expects any modification to sprinkler heads – even relocating a single head – to be documented in the MAA submission with a QP report. The solution: always get a fire protection specialist and QP to coordinate layouts jointly. Include updated sprinkler and detector plans in the MAA package. For guidance on sprinkler design basics and SCDF review requirements, engage your QP early.
Underestimating the Impact of Small Storage Rooms
Adding a small locked store for solvents, paints, lithium batteries, or packaging materials can significantly change compartment fire load. Fire load is measured in megajoules per square metre (MJ/m²), and even a few shelves of flammable chemicals can push a room well past ordinary-hazard thresholds.
Owners’ misconception: “It’s only a few shelves – no need to submit.” The reality: SCDF enforcement reports consistently flag unauthorised storage enclosures. The solution: quantify stored materials, check against SCDF’s fire load and hazard thresholds, and seek QP advice on whether special fire rated partitions, mechanical ventilation, gas detection, or enhanced suppression are needed together with MAA.
Assuming Landlord or Main Contractor Has Already Handled SCDF
There is a critical separation of responsibilities in industrial tenancies:
-
The building owner or landlord typically handles the base building FSC and primary fire compartmentation
-
Each tenant is responsible for fit-out changes – including partitions and ceilings that alter their unit’s fire profile
SCDF will hold the occupier accountable for unapproved works within their demised area, regardless of what the landlord may have submitted for the base building. Fire safety compliance is crucial for commercial A&A projects, and the tenant cannot rely on the landlord’s approvals to cover tenant-specific works.
Before taking over or renovating a factory unit, request copies of approved fire plans, the latest FSC, and any previous MAA submissions. This protects you from inheriting non-compliant works from a prior tenant.
Conclusion and Next Steps for Singapore Factory Owners
Most partition and ceiling works in factories require SCDF MAA submission – especially when escape routes, fire rated walls, or fire safety systems are affected. The submission itself is straightforward when approached with proper documentation and professional support, and the S$90 MAA lodgement fee is negligible compared to the costs of enforcement action, production downtime, or insurance complications.
Before any works begin, take these immediate steps:
-
Walk your factory with existing fire safety plans in hand and mark every intended partition and ceiling change on the floor plan
-
Check whether any exits, fire doors, hose reels, sprinkler heads, detectors, or emergency lighting are impacted by the proposed layout
-
Engage a QP or consultancy like Stellar Structures early to confirm whether MAA is required and what level of submission applies
-
Align your contractor’s construction programme with the expected SCDF approval timeline – typically 4–8 weeks from preparation to clearance
Stellar Structures also assists with related needs: mezzanine floor fire safety submissions, change-of-use applications, hazardous material storage planning, and full Fire Safety Plan updates for complex factory renovations.
FAQ: Fast Answers on SCDF MAA for Factory Partitions and Ceilings
These are the most common “yes/no” and “how much/how long” questions Singapore factory owners ask in 2026 about SCDF MAA for partition and ceiling works.
Do all new partitions in my factory require SCDF MAA submission?
Not every partition requires MAA. However, any partition that affects exit paths, fire-rated construction, or fire protection systems will almost certainly need submission. SCDF requires approval for partition and ceiling alterations that impact fire safety. Borderline cases – such as a short non-rated divider within an already compartmented room – should be screened by a qualified person with reference to the current Fire Code and the Fire Safety (Exemption) Order. Qualified Persons ensure compliance with the Building Control Act and fire safety regulations simultaneously.
Is SCDF MAA needed if I only add a suspended ceiling over my production area?
Almost always yes, if there are sprinklers, detectors, or smoke control devices in the space above. A new ceiling can change sprinkler coverage zones and hydraulic design, creating concealed spaces that require additional detection or cavity barriers. Even an “aesthetic” ceiling installed without submission can invalidate your existing FSC and approved drawings.
How long does an SCDF MAA submission usually take for simple partition works?
Plan for 1–3 weeks of preparation (QP assessment and drawing work) followed by approximately 2–4 weeks of SCDF review for uncomplicated works with prompt responses. Factors that extend timelines include incomplete as-built records, the presence of hazardous materials, multi-tenant buildings requiring coordination, or a history of previous non-compliance at the premises.
Can my renovation contractor handle SCDF MAA submission without a QP?
No. The SCDF submission process requires a qualified person’s involvement – contractors alone cannot legally prepare or endorse fire safety plan submissions. Qualified Persons prepare and submit fire safety plans through CORENET. Good practice is for the building owner or tenant to appoint the QP directly (or through consultancies like Stellar Structures), while the licensed contractor provides site instructions, survey data, and executes the approved works.
What happens if I skip SCDF MAA and just build the partitions?
The consequences can be severe:
-
Enforcement action during surprise inspections or FSC renewal – including rectification orders, fines (precedents show $5,000–$6,000 for unauthorised partitions), or stop-work orders
-
Requirement to remove or rebuild non-compliant works at the owner’s cost, including production downtime
-
Insurance complications – if fire originates or spreads through unapproved works, insurers may reduce or void payouts
-
Landlord or lease issues – unapproved works may breach tenancy agreements and trigger forfeiture clauses
MAA submission costs are far lower than rectification and downtime costs. The S$90 fee plus QP consultancy is a fraction of what retrospective compliance demands.
How can Stellar Structures help with my factory’s partition and ceiling works?
Stellar Structures provides end-to-end support for factory owners navigating SCDF MAA:
-
Site walk-through to identify fire safety triggers before the design is frozen and the renovation scope is finalised
-
Preparation of coordinated drawings – architectural partitions, M&E layouts, ceiling plans, and fire protection system plans aligned into a single MAA package
-
Submission to SCDF by our registered QPs, including responding to comments and coordinating with relevant contractors until SCDF approval is obtained
-
Multi-agency coordination – support with related BCA and JTC submissions if partitions involve structural elements or lease constraints
-
Contact details and ongoing support – including maintenance information handover and guidance on FSC renewal after works are completed
For factory owners who want to get the proposed work right the first time, early engagement with a QP-led consultancy avoids the costly cycle of build-discover-demolish-rebuild that SCDF enforcement consistently penalises. Reach out to Stellar Structures for SCDF submission support before your next factory renovation.