




Introduction
Adding a mezzanine to an existing office in Singapore is one of the fastest ways to gain usable space without relocating – but only if the submission process goes smoothly. In practice, office owners repeatedly make the same common mistakes during mezzanine submission, triggering permit delays that can push fit-out schedules back by months and blow through budgets. Understanding what goes wrong, and why, is the first step toward a clean approval.
This article focuses specifically on office mezzanines in commercial buildings – not retail podiums, warehouse racking platforms, or industrial factory floors. The scope covers authority approvals through BCA, SCDF, URA, and where relevant JTC and PUB, rather than construction methods or material selection. If you are planning structural works that add an intermediate floor inside an existing office unit, this is for you.
The direct answer to the core question: owners can avoid most mezzanine submission delays by defining intended use and occupant load honestly from the beginning, engaging qualified structural and fire consultants early, producing a coordinated set of documents, and submitting a complete package at the first attempt. Independent technical checks and specialist technical support can reduce resubmission frequency, and compliance with fire safety regulations must be integrated into the design from the start – not bolted on afterward.
The target readers are Singapore office landlords, SMEs fitting out leased premises, corporate real estate teams, and project managers who need to increase floor area through mezzanine construction. Every extra review cycle can add 3–6 weeks to approval timelines, delay tenant move-in, and trigger rental penalties, productivity losses, and additional costs from programme slippage or rework. Incomplete documents cause 70% of first-round correction notices – a statistic that underscores why getting the submission right matters more than getting it fast.
By the end of this article, you will:
-
Understand the authority submission pathway for office mezzanines in Singapore.
-
Recognise the most common owner-side mistakes that cause approval delays.
-
Learn practical steps to prepare a “first-time-right” submission pack.
-
Know when to bring in structural, fire, and architectural consultants.
-
Access a concise pre-submission checklist you can use before hitting “submit.”

Understanding Office Mezzanine Submissions in Singapore
Many delays happen because owners do not fully understand what authorities look for in office mezzanine proposals. Before identifying specific mistakes, it helps to establish what a mezzanine means in regulatory terms and which agencies are involved.
What Is an Office Mezzanine in Regulatory Terms?
In Singapore, a mezzanine is classified as an intermediate floor – a partial level constructed between the main storeys of a building. It differs from a full additional storey because it typically does not extend across the entire floor plate and remains open on at least one side. Authorities treat mezzanines as structural works when they alter usable floor area, change occupant load, or introduce new load paths to the existing structure. Even lightweight steel or timber platforms inside existing offices still require proper design, Professional Engineer (PE) endorsement, and authority submission.
Labelling matters. Mislabelling a large platform or a full additional storey as a “mezzanine” to avoid stricter rules is common but risky. If the area, height, or function breaches regulatory limits, URA or BCA will reclassify the structure, causing submission rejections and forcing resubmission from scratch. For example, SCDF’s prescriptive concession under clause 9.6.1a(2) of the Fire Code 2023 only applies when all stated conditions are met – failing to satisfy even one criterion pushes the project into a more demanding approval track.
Typical office mezzanine uses include extra workstations, discussion pods, storage, client lounges, and pantry extensions. Each use carries different people-load implications, which in turn affect structural design, fire safety, and egress requirements. Ignoring zoning requirements can lead to project rejection, so understanding the regulatory definition is not academic – it directly determines how smoothly the approval process runs.
Key Authorities and Codes Involved
Mezzanine submissions for office spaces in Singapore require multiple regulatory approvals. The main agencies are:
-
BCA (Building and Construction Authority) – oversees structural safety and building works submissions. Any structural alteration involving new beams, columns, or platforms must be designed by a Singapore-registered PE, with proper load calculations and, where applicable, structural fire resistance certification. BCA’s structural plan submission pathway distinguishes between insignificant works and those requiring full submission.
-
SCDF (Singapore Civil Defence Force) – regulates fire safety, escape routes, travel distances, sprinkler coverage, and compartmentation. The Fire Code 2023 sets specific thresholds for mezzanine usage, including stair dimensions, headroom, and fire resistance ratings.
-
URA (Urban Redevelopment Authority) – controls planning matters including changes in Gross Floor Area (GFA), use intensity, and development controls. A mezzanine that increases GFA beyond permitted plot ratio or exceeds ancillary usage quotas can trigger planning objections.
-
JTC, HDB, landlord, or management corporations (MCSTs) – where the building is owned or controlled by these entities, separate consent is required. JTC properties, for instance, require written approval before any fit-out additions including mezzanines. PUB or other agencies may also be involved if the mezzanine affects drainage, toilets, or mechanical systems.
Each authority has its own review timeline. Authority reviewers review submissions as a coordinated set of documents that are assessed together, so when architectural, structural, and fire drawings are inconsistent or submitted at different stages, comments and clarification requests follow. Not coordinating multiple agencies can cause permit delays that compound across the entire project schedule.
Understanding who reviews what sets the stage for avoiding the mistakes owners make in how they plan, design, and submit their mezzanine works.
How Mezzanine Design Choices Affect Approval Timelines
Certain mezzanine design decisions – location, size, structural system, fire protection – will either simplify or complicate approvals. Getting these right at the concept stage is where the biggest time savings happen; getting them wrong is where most delays originate.
Structural Design and Load Considerations
Office mezzanines alter the loading on existing slabs and beams. Authorities expect a proper structural assessment by a Singapore-registered PE (Civil/Structural), including detailed calculations that reference as-built conditions. Insufficient structural calculations can lead to project delays when BCA requests additional verification midway through review.
The assumption that “the existing floor can surely take it” is one of the most expensive mistakes an owner can make. Typical office live loads sit around 3.0 kN/m², but filing and storage areas may require 5–7.5 kN/m² or more. In some light industrial estates, landlords specify mezzanine live load capacity at only 3.5 kN/m² for ancillary office use. If the proposed mezzanine use exceeds these limits, the load class changes by a factor of two or three, triggering structural redesign and a second submission cycle. Owners must confirm existing buildings’ structural capacity before proposing a mezzanine.
Consider a real-world example: an office owner in a Tuas South industrial unit planned a 120 m² mezzanine. BCA approval alone took 31 working days, and the full project – including structural and fire coordination – ran 18 weeks to completion at a cost of approximately S$87,500 (~S$729/m²). Had the owner failed to verify slab capacity upfront, last-minute structural strengthening could have added 6–8 weeks to the schedule and tens of thousands of dollars to the budget.
Fire Safety, Egress and Headroom
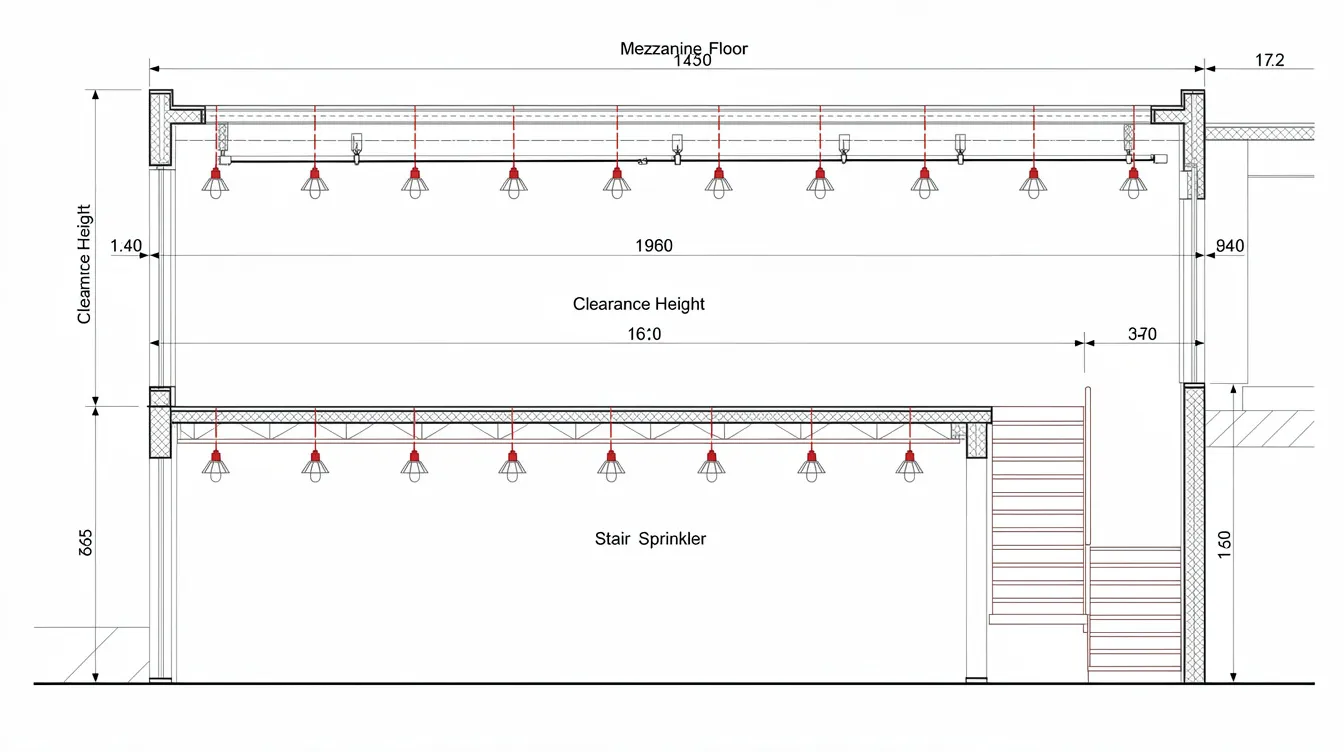
Mezzanines affect escape routes, travel distances, occupant load assumptions, smoke detection, sprinkler coverage, and minimum headroom both under and above the platform. SCDF will scrutinise stair width, the number of exits from the mezzanine, smoke layer heights, and fire compartmentation if any rooms on the mezzanine are enclosed – for instance, meeting rooms or server rooms require rated walls and doors.
Under the Fire Code, travel distances must comply with Table 2.2A. For non-sprinklered offices, one-way travel distance is approximately 15 m; sprinklered buildings allow longer distances. Headroom in escape paths must maintain a clear height of at least 2 m under any obstruction. “Creative” mezzanines squeezed under low beam soffits, or designs that block existing exit signs and sprinklers, almost always lead to SCDF correction notices and redesign. Failing to address fire safety requirements leads to rejected plans.
For more complex office floors – large trading floors, call centres, or multi-tenant arrangements – early involvement of a fire engineer or Registered Inspector (RI) is essential. Design errors lead to costly rework and delays, especially when unresolved fire-safety issues trigger further inspection checks and fire safety comments cascade into structural and layout changes.
Use, Capacity and Planning Controls
How the mezzanine space is actually used drives planning assumptions, car park provision, and building management rules. Changing from quiet storage to dense open-plan seating with hotdesks significantly increases occupant load. SCDF’s schedule assigns default m²/person values – administrative office might be 10 m²/person, while a meeting room could be 1.5 m²/person. These figures feed directly into egress calculations, exit width requirements, and the number of exits needed.
Some CBD and business-park buildings have strict caps on GFA utilisation and headcount. Common pitfalls during mezzanine submissions include exceeding Gross Floor Area limits set by URA or the landlord. Failing to declare true occupancy numbers in submissions often backfires when authorities or landlords query evacuation capacity and amenities during review.
The key point: aligning structural design, fire safety, and intended use upfront is critical to avoiding repeated questions from different reviewers and cascading delays. Despite these clear rules, many owners still fall into predictable mistakes that slow down their mezzanine submissions.
Typical Office Mezzanine Submission Workflow (and Where Permit Delays Creep In)
Understanding the standard workflow from idea to approval reveals where owner actions commonly create bottlenecks. Initial feasibility assessments are essential before finalizing mezzanine designs – skipping them compresses risk into later stages where changes become far more expensive.
From Concept to Coordinated Design
A well-managed office mezzanine project follows a simple sequence:
-
Initial feasibility – structural and fire consultants assess existing structure, tenant guidelines, regulatory constraints, and any conflicts with existing service line locations.
-
Concept layout – develop the mezzanine position, heights, stair location, and intended usage.
-
Landlord review – present the concept to the building owner or MCST for in-principle clearance.
-
Detailed design – produce coordinated architectural, structural, and M&E drawings with full calculations.
-
Authority submission – file plans via CORENET or the respective portals.
At the feasibility stage, owner responsibilities include sharing accurate tenancy plans, lease conditions, existing load data, and future growth plans with their consultants, and not to rely on outdated plans or informal assumptions. Rushing directly into authority drawings without a feasibility check often forces major redesign after first-round comments – a pattern that effective coordination between architectural and engineering disciplines prevents.
Authority Submission and Clarification Cycles
The formal submission and review process typically follows this path:
-
Pre-consultation with BCA or SCDF for complex or unusual cases.
-
Formal submission of plans, calculations, declarations, and forms via CORENET or agency portals.
-
First review cycle – usually 2–6 weeks depending on the agency and workload.
-
Clarifications, comments, and resubmissions until approval is granted.
Incomplete architectural drawings cause first-round correction notices. Missing professional endorsements can result in submission rejection. Administrative discrepancies – mismatched drawing revision numbers, outdated project titles, omitted declarations – can delay authority review processes. All required documentation must be prepared before submitting plans for approval.
Technical queries from authorities can add significant time to project approvals: each clarification request typically adds 2–4 weeks, and teams often have to wait through each cycle before work can proceed. If there are two or three such rounds, the project loses 4–12 weeks. Owners need to plan for at least one review cycle in lease and fit-out timelines.
Coordination and Clear Communication with Landlords, MCSTs and Other Stakeholders
In Singapore office towers, building owners, MCSTs, or corporate landlords often have their own fit-out guidelines, structural caps, and access rules, including limits needed to preserve building maintenance access and ongoing system upkeep. Frequent friction points include landlords objecting to drilled anchors into post-tensioned slabs, restrictions near façade lines, and acoustic concerns for tenants on floors below.
Failing to secure the landlord’s in-principle clearance before submission can result in approved plans that still cannot be built – leading to redesign and further submissions. Incomplete mechanical and electrical coordination can disrupt project timelines when hidden services above ceilings conflict with proposed mezzanine supports. When owners, landlords, developers, and related parties are not looped in early, seemingly “approved” mezzanines become stalled projects, wasting time, fees, and money.
Most Common Owner Mistakes That Delay Mezzanine Submissions
This section pinpoints specific mistakes that appear repeatedly on office mezzanine projects. Each is preventable with simple process changes. While there are many possible errors, three common mistakes – treating mezzanines as pure ID work, submitting incomplete information, and ignoring fire code requirements – account for the majority of first-round rejections. The following six categories cover the full spectrum.
Mistake 1: Treating the Mezzanine as Pure Interior Design, Not Structural Work
Many owners classify mezzanines as “carpentry platforms” or “lofts” and engage only an interior design contractor without structural input. This leads to layouts where beams clash with headroom, stairs are non-compliant, and load design is deficient. BCA or the landlord then requests structural calculations and PE endorsement late in the process, forcing redesign, re-detailing, and a new submission round. Design clashes can result in significant project delays.
Solution: Always engage a structural engineer early, even for steel or modular mezzanines. Integrate interior design and structural drawings from the start so that column positions, beam depths, and stair geometry are resolved before any authority submission.
Mistake 2: Incomplete or Inaccurate Site Conditions Information
Relying on outdated landlord drawings or rule-of-thumb assumptions about slab thickness and beam locations is a major cause of design changes. Hidden services above ceilings – sprinklers, ducts, cable trays – and below floors frequently conflict with mezzanine supports and stairs. Authorities or site checks later reveal these conflicts, requiring new structural details and amended submissions. A planning comment may require changes to multiple project aspects when site conditions turn out to differ from what was drawn.
Solution: Insist on measured surveys, conduct test openings where needed, and obtain updated M&E plans before locking in the mezzanine layout. If the slab is post-tensioned, verify anchor locations through scanning before proposing any column positions. Establish an information register at project kick-off listing what has been obtained and what is still pending.
Mistake 3: Ignoring SCDF Requirements for Stairs, Headroom and Escape Routes
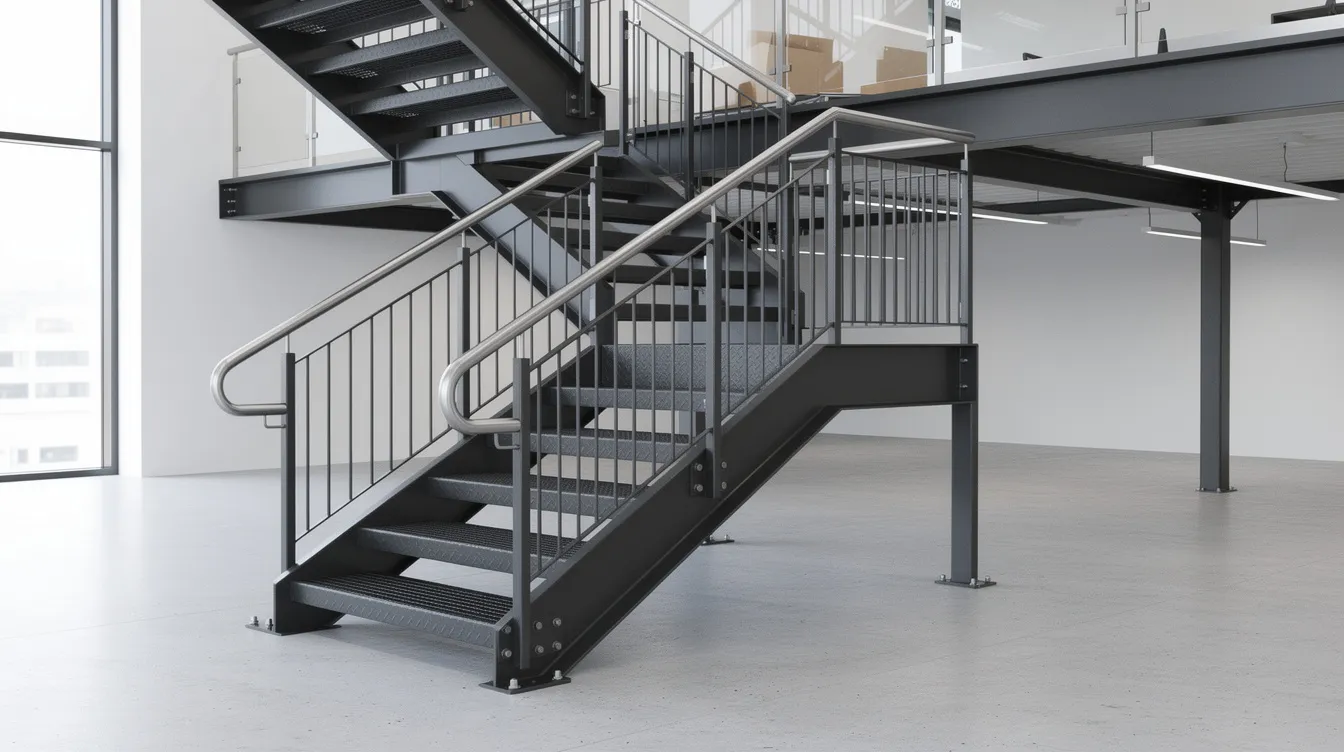
Many owners design visually striking staircases that do not meet fire-safety or accessibility requirements – non-compliant width, incorrect riser-to-tread ratios, missing handrails, or inadequate landings. Typical SCDF objections include non-compliant travel distances from the mezzanine to exits, blocked exit signage, and reduced headroom in escape paths below the mezzanine (minimum 2 m clear headroom is required under Clause 2.3.3d of the Fire Code).
Every redesign of stairs and exits usually cascades into layout and structural changes, forcing multiple resubmissions. Design errors often require additional approvals from multiple agencies, compounding the timeline impact.
Solution: Check relevant Fire Code clauses and SCDF requirements early. Get fire-safety input while still in the concept stage. Allow sufficient headroom clearances and reserve space for compliant stairs before committing to authority drawings.
Mistake 4: Under-Declaring Occupant Load and Intended Use
Owners sometimes declare the mezzanine as “light storage” to avoid stricter code checks, then intend to use it for dense seating or meeting rooms. Inconsistencies between declared use, furniture plans, and marketing materials raise red flags during review or tenancy inspections. Once authorities require reclassification, structural loads and egress must be rechecked. The project loses weeks in rework, and correct usage may require a second staircase or different fire safety classification entirely.
Solution: Be transparent about how many staff and what activities will occupy the mezzanine. Design for the real scenario from day one. Occupant load must be confirmed early and reflected consistently in structural, fire, and architectural documents.
Mistake 5: Disorganised, Uncoordinated Submission Packages
Authority reviewers assess submissions as a coordinated set. When architectural, structural, and M&E drawings show different mezzanine sizes, stair positions, or ceiling heights, reviewers issue requests for clarification rather than granting approval. Common administrative gaps include:
-
Missing PE endorsements or outdated stamps.
-
Different revision numbers and dates across drawings.
-
Omitted forms, declarations, or calculations referenced in the drawings.
-
M&E plans not showing services that clash with the proposed mezzanine.
Vague replies to authority comments often lead to additional queries, further extending the timeline. Failing to coordinate filings can lead to expired approvals if one agency’s grant lapses while another’s review drags on.
Solution: Treat the submission as a controlled technical package. Run a final pre-submission coordination check – described more fully in the checklist section below – to verify that all documents are consistent, complete, and properly endorsed.
Mistake 6: Late Changes to Mezzanine Size, Location or Function
Owners sometimes enlarge mezzanines, add enclosed rooms, or change the function from meeting rooms to server rooms halfway through authority review. Late design changes after submission can require extensive revisions and delays. Even “small” changes to area or enclosure can significantly affect structural load, fire code compliance, smoke control, and GFA calculations. Late design revisions can disrupt construction timelines and reset the review clock entirely.
Solution: Freeze the mezzanine scope before formal submission. Run internal stakeholder reviews and obtain landlord sign-off on the final scope beforehand. If changes are genuinely necessary, discuss them with your consultants before submitting revised plans to understand the full downstream impact.
How to Structure a Delay-Free Mezzanine Submission
Avoiding delays is about building a robust process from day one, not just fixing mistakes after they surface. Pre-submission checks verify compliance with authority-specific requirements and dramatically increase the chances of first-round approval.
Practical Steps: Step-by-Step Submission Preparation Process
Follow these practical steps to prepare a submission that minimises review cycles:
-
Step 1 – Pre-feasibility: Engage structural and fire consultants – such as Stellar Structures – to assess the existing structure, tenant guidelines, and regulatory constraints. Identify potential show-stoppers before committing to a design direction.
-
Step 2 – Concept design: Develop the mezzanine layout, heights, and intended usage in a way that respects escape routes, headroom, and major M&E zones. Use clear 3D visuals and section drawings to communicate the concept to all stakeholders.
-
Step 3 – Stakeholder buy-in: Present the concept to the landlord or MCST and key internal users, and make early coordination calls to surface submission concerns before formal filing. Refine the scope until it is broadly frozen and formally acknowledged by all parties.
-
Step 4 – Detailed design: Produce coordinated architectural, structural, and M&E drawings, plus PE-endorsed calculations and fire safety notes. Ensure all different parts of the design reference consistent dimensions, levels, and room names.
-
Step 5 – Internal quality review: Conduct a multi-disciplinary check to ensure all drawings match and that documents are complete. This is where independent technical checks can reduce resubmission frequency most effectively.
-
Step 6 – Formal submission: Submit via correct portals with clean document naming, revision control, and full declarations. Confirm that all required forms and endorsements are signed and attached.
-
Step 7 – Clarification management: Log all authority comments, assign actions to the responsible team members, and submit consolidated, traceable responses. Establishing clear communication channels improves response times to authority queries and prevents vague responses that lead to repeated delays.
Comparing “Rushed” vs “Planned” Mezzanine Submissions
The table below illustrates how process quality changes timelines and risk:
|
Key Criterion |
Rushed Submission |
Planned Submission (Best Practice) |
|---|---|---|
|
Design coordination effort |
Minimal; disciplines work in silos |
Full coordination; structural, fire, and M&E aligned |
|
Number of review cycles |
2–4 rounds of clarifications |
1 round (minor comments only) |
|
Typical total approval time |
12–20 weeks |
5–8 weeks |
|
Likelihood of structural redesign |
High – as-built gaps discovered mid-review |
Low – verified at feasibility stage |
|
Construction start certainty |
Uncertain; contractor on standby |
Predictable; fits within project schedule |
Investing 2–3 extra weeks in pre-design coordination and stakeholder alignment can save 6–10 weeks in approval and rework. The cost of early planning is a fraction of the cost of redesign, additional manpower for resubmissions, and lost rental income from delayed move-in.
Even with a good process, owners must still manage specific challenges proactively when they arise during review.
Common Challenges During Review – and How to Respond Effectively
Not all delays come from owner mistakes. Sometimes authority comments are inevitable, but owners can control how fast they respond and resolve them.
Challenge 1: Structural or Fire Comments That Seem to Conflict
Occasionally BCA requests additional structural strengthening while SCDF simultaneously wants larger openings or a different stair placement, creating apparent contradictions. These situations require coordination rather than sequential fixes.
Solution: Organise a coordination meeting between your structural and fire consultants. Where the jurisdiction allows, conduct a joint clarification with both reviewers to propose integrated alternatives. Document agreed solutions clearly in revised drawings, referencing specific sheet numbers and revision dates. Vague responses to authority comments lead to repeated delays – precision in responding is essential.
Challenge 2: Requests for Additional As-Built Information
Reviewers may ask for original structural plans, proof of slab capacity, or site investigation results not available at the time of first submission. Discovery of unexpected conditions – such as post-tensioned slabs or unknown beam depths – may require core sampling or non-destructive scanning, adding 2–6 weeks depending on site access.
Solution: Maintain an information register from project start listing what has been obtained from the landlord and what is still pending. Prepare contingency investigation plans (core tests, rebar scanning) early so they can be triggered immediately rather than starting from scratch when the request arrives. Stellar Structures can assist owners in planning such tests in a way that minimises disturbance to existing tenants.
Challenge 3: Multi-Agency or Landlord Conditions That Require Redesign
Common examples include a landlord forbidding penetrations in a PT slab, an MCST imposing stricter fire-safety standards than the minimum code, or URA conditions on visual impact through the façade. A planning comment may require changes to multiple project aspects – structural, architectural, and services – simultaneously.
Solution: Treat these as design constraints, not disputes. Rapidly test multiple options – different column locations, alternative stair geometries, revised wall positions – rather than arguing purely on principle. Emphasise concise, respectful written communication to authorities and landlords, supported by diagrams showing how the revised mezzanine still meets business needs while complying with all constraints.
Pre-Submission Quality Check: Owner’s Mezzanine Checklist
Use this checklist the week before submission to verify that your package is complete and consistent. Pre-submission checks verify compliance with authority-specific requirements and are the single most effective way to avoid first-round correction notices.
Scope and Use:
-
☐ Mezzanine purpose (workstations, meeting rooms, storage) clearly defined and consistent across all documents.
-
☐ Estimated occupant load confirmed and used in both structural and fire design.
-
☐ Intended use matches furniture layout drawings and any marketing or leasing materials.
Structural and Architectural:
-
☐ Existing slab and beam information checked or investigated; any assumptions documented with a reference to survey data.
-
☐ All columns, beams, and connections detailed, with PE calculations referencing specific drawing numbers.
-
☐ Headroom above and below the mezzanine verified against relevant codes and landlord rules (minimum 2 m clear in escape paths).
-
☐ Live load class confirmed – office (~3 kN/m²), storage (~5–7.5 kN/m²), or other – and matched to actual planned use.
Fire Safety and Egress:
-
☐ Travel distances from mezzanine to exits verified against SCDF Fire Code Table 2.2A.
-
☐ Stair width, riser/tread dimensions, handrails, and landings comply with Clause 2.3 requirements.
-
☐ Sprinklers, detectors, and exit signage impacted by the mezzanine are identified and suitably adjusted in design.
-
☐ Fire resistance rating of structural elements (deck, beams, columns) confirmed – at least 1-hour where required.
Documentation and Administration:
-
☐ All drawings use consistent project titles, addresses, levels, and room names.
-
☐ Revision numbers and dates aligned across architectural, structural, and M&E sets.
-
☐ Required forms, declarations, calculations, and PE endorsements complete and signed.
-
☐ Landlord/MCST in-principle approval obtained or formally requested with submitted drawings attached.
-
☐ No outstanding property violations that could block new permit issuance.
Starting construction without approvals can result in stop-work orders – so do not allow any site works to proceed until written approval is in hand.
Conclusion and Next Steps
Most delays in office mezzanine submissions stem from preventable owner mistakes: underestimating structural and fire implications, poor coordination across disciplines, incomplete documentation, and late scope changes. The common thread is treating a mezzanine as a simple fit-out item rather than an engineered alteration – a mindset shift that saves time, money, and frustration.
Take these concrete next steps to keep your project on track:
-
Audit your planned mezzanine against the pre-submission checklist above before engaging contractors.
-
Schedule an early feasibility discussion with a multi-disciplinary consultant like Stellar Structures to identify regulatory constraints and structural limitations before committing to a layout.
-
Set internal milestones to freeze mezzanine scope prior to formal submission – involve all stakeholders, including the landlord.
-
Allocate realistic time in your project programme for at least one review and clarification cycle (budget 4–6 weeks minimum for BCA alone).
-
Track all authority comments centrally and assign clear ownership for each response to avoid vague or delayed replies.
Readers planning broader office changes may also want to explore related topics such as commercial interior approvals, structural strengthening options for existing offices, or fire-safety upgrades when increasing occupancy.
Additional Resources and How Stellar Structures Can Help
For Singapore office owners navigating mezzanine approvals, these resources are worth bookmarking:
-
BCA’s structural plan submission guidance – outlines lodgment categories, PE requirements, and insignificant works thresholds.
-
SCDF Fire Code 2023, Chapters 2 and 9 – covers means of escape, travel distances, and purpose-group-specific mezzanine requirements.
-
URA development control guidelines – details GFA computation, ancillary use quotas, and planning submission requirements.
-
Stellar Structures’ mezzanine approval guide – a comprehensive walkthrough of the approval process with Singapore-specific examples.
How Stellar Structures supports office mezzanine projects:
-
Integrated design – providing architectural, structural, and fire-safety design for office mezzanines under one coordinated team.
-
End-to-end authority coordination – managing submissions to BCA, SCDF, URA, and JTC, plus landlord approvals, so owners have a single point of contact.
-
Recovery of stalled submissions – diagnosing why previously rejected mezzanine submissions failed and preparing coordinated resubmissions that address all outstanding comments in one round.
If you are planning an office mezzanine – or have a submission that has already stalled – contact Stellar Structures for a feasibility review before you finalise lease terms or renovation schedules. Addressing approval risks early is the most reliable way to avoid delays, protect your budget, and keep your fit-out on track.