




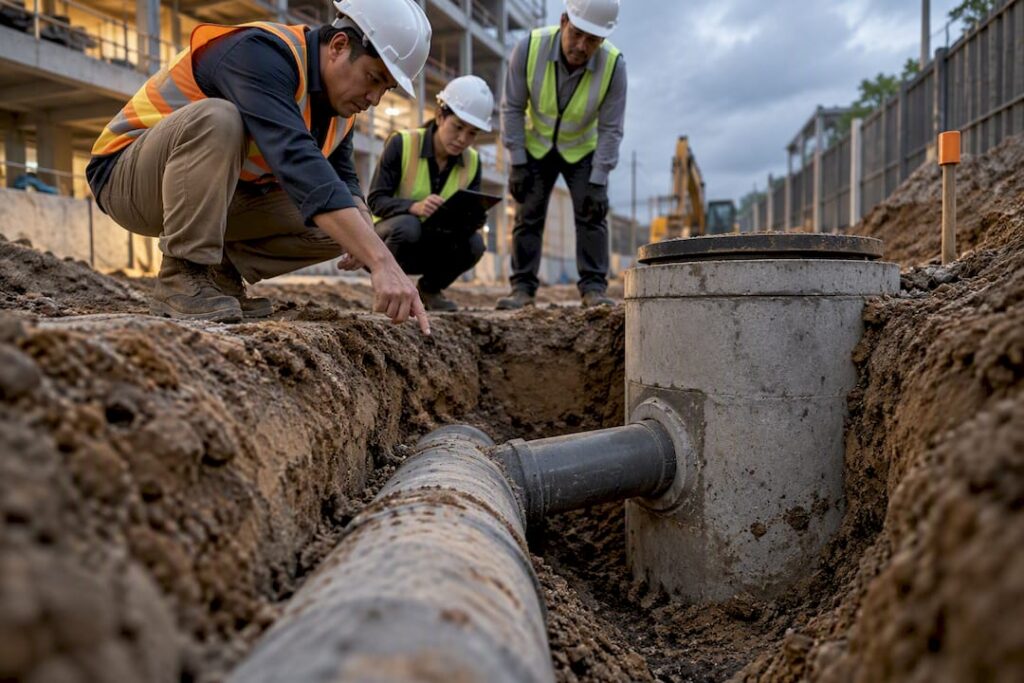
Most sewer connection applications in Singapore begin with Form B, filed by a Qualified Person or Professional Engineer through the PUB Business & Professional portal, followed by Form B1 Part 1 before construction starts and Part 2 before completion. Minor sanitary works or temporary facilities typically fall to a licensed plumber filing Form E, I, or H instead. Development Control clearance must be secured first whenever the works tie into BCA-approved building plans.
TL;DR:
- Applying the correct form is crucial, with Form B needed for new connections or upgrades to the public sewer, and Form F for interior renovation works in existing buildings.
- Submission sequencing is critical, requiring obtaining a sewerage interpretation plan first, then securing development control clearance, followed by submitting Form B and detailed plans before starting construction.
- PUB reviews are quick if all required documents, such as site plans, levels, and connection specifics, are complete and internally consistent; missing or unclear information causes delays.
- Deviation requests from COPSSW rules must be itemized and filed separately, with design conflicts ideally identified early to avoid costly rework and processing delays.
- PUB’s standard processing target is 14 working days for applications, but incomplete or incorrect submissions, including wrong forms or missing consent letters, can significantly extend this timeline.
Table of Contents
- What PUB Forms Do You Need, and Who Files Them?
- What Is the Correct Sequence for a Sewer Connection Application?
- What Documents and Plans Does PUB Expect With the Application?
- Which COPSSW Rules Actually Determine Whether You Get Approved?
- How Long Does PUB Take, and What Does It Cost?
- What Mistakes Cause the Most Delay, and When Should You Hire a QP?
- How a design and engineering firm coordinates a sewer connection application
- Get Your Sewer Connection Application Right the First Time
- Where to Verify These Rules Yourself
- Sources
- FAQ
What PUB Forms Do You Need, and Who Files Them?
Picking the wrong form is the single fastest way to stall a project at PUB. Each form covers a distinct scope of sewer or sanitary work, and PUB checks the applicant’s credentials against the form before it even looks at the technical content.
Form B covers the application to carry out work in the public sewerage system. Use it whenever a project needs a new connection to the public sewer, an upgrade to an existing connection, or any physical intervention near a public sewer main or manhole. This form goes in before construction and typically requires accompanying detail plans (DP) showing the connection layout, pipe sizes, and levels.
Form B1 has two distinct parts, and confusing them causes real delays. Part 1 is the notification to PUB that sewer connection works are about to start on site, lodged once Form B has been approved. Part 2 is the notification prior to completion, confirming the works match what was approved and requesting PUB’s final sign-off before the connection is put into service. Skipping Part 1 and jumping straight to Part 2 is one of the more common filing errors on smaller projects.

Form F handles notification of sanitary works, along with the Certificate of Statutory Completion (CSC) process, at existing premises where the sewerage system is already established. It applies to renovation-stage sanitary work rather than new connections to the public network, making it the right form for interior fit-outs, additional bathrooms, or kitchen relocations in an existing building.
Forms E, I, and H are the notification forms for temporary or limited-scope sanitary arrangements: temporary toilets, trade fair facilities, and other short-duration setups that don’t warrant a full Form B application. Form J, where applicable, covers specific notification scenarios tied to particular sanitary works categories and is used less frequently than the others.
On the applicant side, the BP Portal User Manual confirms that Forms B, B1, F, E, I, and H are all lodged through the PUB Business & Professional (B&P) portal rather than CORENET directly, though CORENET X (formerly CORENET 2.0) handles the deviation applications and development control submissions that often run in parallel. PUB guidance is specific about who can sign what:
- A Qualified Person (QP) must apply for works that require Building Control Authority approval, since QP endorsement is tied to the statutory building plan process.
- A Professional Engineer (PE) may apply where BCA plan approval is not required, such as certain standalone civil works.
- A licensed plumber handles notification forms for minor sanitary works and temporary facilities, per PUB’s Used Water FAQ.
Getting this applicant matching wrong doesn’t just delay the paperwork. PUB will reject a submission outright if the wrong category of professional signs off on it, which means starting the clock over.
What Is the Correct Sequence for a Sewer Connection Application?
Sequencing matters more than most applicants expect. File things out of order and you end up with approvals that don’t line up, or worse, construction that starts before the sewer layout is confirmed.
- Obtain a Sewerage Interpretation Plan (SIP) first. Before any design work begins, PUB’s Quick Guide to Development Control instructs applicants to ascertain the sewer location, invert levels, and manhole positions through an SIP. Skipping this step is the root cause of a large share of resubmissions, because designers end up guessing at levels that later don’t match what’s actually in the ground. A detailed breakdown of how to read an SIP is worth reviewing before the design phase starts.
- Secure Development Control (DC) clearance. If the project ties into BCA-approved building plans, whether that’s a new development or a redevelopment. DC clearance from the QP is a prerequisite. PUB will not process a Form B in isolation from the DC package when Temporary Occupation Permit (TOP) or CSC is the end goal.
- Submit Form B with the detail plans. Once DC clearance direction is set, the QP or PE lodges Form B alongside civil engineering drawings that show the proposed point of connection, pipe diameters, and manhole details, matching what the Quick Guide to Development Control specifies for site and first-storey plans.
- Lodge Form B1 Part 1 before construction starts. This notifies PUB that sewer connection works are commencing on site, following Form B approval.
- Lodge Form B1 Part 2 before completion. This confirms the as-built works match the approved plans and triggers PUB’s final review before the connection can be activated.
There’s a shortcut worth knowing about. PUB’s Building Plan submission process for Qualified Persons describes a Simplified Submission (SS) route for projects that reuse an existing public-area connection without new sewer works or pumps. SS can produce a same-day system acknowledgement, which is a meaningful time saving on smaller projects like unit alterations or minor commercial fit-outs. The catch is that the onus stays on the QP to confirm the project genuinely meets SS criteria; misapplying it invites a rejection that costs more time than the standard route would have.
The difference between Simplified Submission and full submission isn’t cosmetic. A full submission goes through PUB’s standard technical review of the connection design, levels, and pipe specifications. SS assumes the connection point and infrastructure are already established and unchanged, so PUB’s review is largely a formality confirming that assumption holds. Applying for SS on a project that actually alters the connection point or adds new sewer runs is a mismatch PUB catches quickly, and the application gets bounced back to the standard track.
Pro Tip: Coordinate your QP, structural engineer, civil engineer, and M&E consultant before the detail plans go in, not after. A sewer invert level that conflicts with a structural slab level, or an M&E trench that crosses a proposed sewer alignment, is far cheaper to catch on paper than to catch on site. Projects that bundle these disciplines into one coordinated submission package, as described in PUB’s building plan submission process flow, consistently see fewer round trips with PUB than projects that submit each discipline’s drawings separately and reconcile conflicts later.
For developments where the BCA building plan approval and PUB sewer approval both feed into TOP or CSC, the two tracks need to move in step. A complete guide to BCA submission from BP to TOP lays out how the building plan milestones and utility clearances interact across the project timeline.
What Documents and Plans Does PUB Expect With the Application?
PUB rejects a large share of first-time submissions for the same handful of missing or unclear items. Getting the drawing package right the first time is the cheapest way to avoid a resubmission cycle.
At minimum, expect to attach:
- Site plan and first-storey plan showing the proposed point of connection, the existing public sewer or manhole it connects to, and the alignment of any sewer or pumping main that runs near the site.
- Section drawings giving top and invert levels for every manhole and inspection chamber (IC) involved, plus floor and trap levels inside the building, so PUB can verify the connection will actually drain correctly by gravity.
- Pipe material and diameter specifications. Manhole connections must be a minimum of 200mm in diameter under COPSSW, and uPVC pipe is not accepted for manhole connections. Saddle connections into cured-in-place pipe (CIPP) lining are also disallowed; the connection has to be made through a proper junction, not a saddle tap onto a relined pipe.
- A consent letter if the only available manhole sits on neighboring land. PUB requires written consent from the adjoining landowner before it will approve a connection that depends on access through, or tie-in to, infrastructure on someone else’s property.
- NEA clearance and other multi-agency documents where the project involves trade effluent discharge or other activities that fall under NEA’s regulatory scope alongside PUB’s.
Multi-lot developments carry an extra rule that catches out a fair number of applicants. Under COPSSW, each lot in a multi-unit development needs its own individual drain-line to the public sewer, and any shared Y-junction arrangement typically needs upgrading to a proper manhole once more than one unit is tied into it. Developers converting a single landed property into multiple strata units, or adding units to an existing compound, should flag this early, since retrofitting a manhole after the drain layout is finalized is far more disruptive than designing it in from the start.
It helps to treat the submission package as a checklist rather than a narrative. PUB reviewers are working through dozens of applications and responding faster to a package where every required drawing is present, labeled, and internally consistent, than to one where the reviewer has to chase missing levels or unclear connection points through email. A submission that requires QP endorsement, per the requirements for building plan submission in Singapore, should have that endorsement visible on every relevant sheet, not just the cover page.
Which COPSSW Rules Actually Determine Whether You Get Approved?
The Code of Practice on Sewerage and Sanitary Works, now in its 2nd Edition (January 2019), is where PUB’s technical reviewers actually go to check a submission. Most design conflicts trace back to a handful of clauses.
Setback and structure-over-sewer restrictions limit what can be built above or near a public sewer alignment. Permanent structures generally aren’t permitted directly over a sewer easement; removable or demountable structures, such as a light pergola or a movable planter box, can sometimes qualify for exemption where COPSSW allows it, but that exemption has to be argued and documented, not assumed.
Manhole and drain-line rules set the technical baseline for the whole system. COPSSW specifies minimum manhole connection diameters of 200mm, requires the last inspection chamber to sit no more than 2.5 meters from the property boundary, and sets minimum sewer depths to protect the line from surface loading. HDPE lining and water-tightness testing come into play for certain pipe runs, particularly where groundwater infiltration is a risk.
- Manhole connections: minimum 200mm diameter, no uPVC permitted.
- Last inspection chamber: maximum 2.5m from the boundary line.
- Saddle connections into CIPP-relined pipe: not permitted.
- Multi-lot developments: individual drain-line per lot, Y-junctions upgraded to manholes where multiple units share a connection.
Reinforcement and relocation become necessary when a proposed structure or excavation sits close enough to an existing sewer to risk it structurally. An RC (reinforced concrete) trench or protective slab is sometimes required over a sewer line running beneath a proposed basement or foundation zone, and in some cases the cleaner solution is relocating the sewer run entirely rather than engineering around it. That’s a design decision with real cost implications, and it needs to surface during scheme design, not after tender.
Deviation applications exist for the situations where a design genuinely can’t meet a specific COPSSW clause and needs PUB’s explicit waiver. PUB’s Guide to Deviation Application explains that deviation requests are handled per clause on CORENET X, and each deviation item carries its own processing and fee. A project with three separate clause conflicts files three deviation items, not one bundled request. Practitioners who identify likely deviations during the design phase, rather than discovering them at submission, tend to fare better, since a deviation built into the original design narrative reads very differently to a reviewer than one that shows up as a late fix.
Pro Tip: Read the specific COPSSW clause that applies to your situation rather than relying on secondhand summaries, including this one. The 2nd Edition (2019) runs to dozens of pages of technical clauses covering everything from grease trap sizing to pumping station standards, and the exact wording of a clause often determines whether a deviation is even necessary. The full COPSSW document is publicly available as a PDF.
How Long Does PUB Take, and What Does It Cost?
PUB’s own service commitment sets a target of 14 working days to process applications such as Form B and Form B1 submissions, assuming the package is complete and technically sound. That 14-day clock is a target for a clean submission, not a guarantee: missing plans, unclear levels, or an applicant category mismatch all restart or extend the review.
| Item | Typical timing or fee basis |
|---|---|
| Form B / B1 processing | Target 14 working days (PUB service commitment) |
| Simplified Submission (SS) | Can receive same-day system acknowledgement where criteria are met (PUB QP submission process) |
| Deviation application | Charged per clause/item on CORENET X (Guide to Deviation Application) |
| Building/drainage plan submission fees | Vary by scope; confirm current fee schedule on the PUB B&P portal at submission |
Submission fees for drainage and sewerage building-plan work are scoped to the nature of the project. Minor works, such as a single connection notification, sit at the lower end of PUB’s published fee schedule, while major submissions involving new sewer infrastructure, pumping stations, or multi-lot developments sit higher. Because PUB periodically updates its fee schedule, the safest move is confirming the current figure on the B&P portal at the point of submission rather than working from a number quoted in an older guide.
Deviation charges follow a different logic entirely: PUB doesn’t charge one flat fee per application, it charges per deviation clause. A submission with two separate deviations, say one for a setback exemption and one for a manhole spacing waiver, pays for two deviation items, calculated on CORENET X at the time of filing.
The Simplified Submission route changes the fee and time picture for projects that qualify. Because SS assumes the connection infrastructure is unchanged, PUB’s review is lighter and the acknowledgement can come back the same day. That speed only applies where the QP has correctly determined the project meets SS criteria; misapplying SS to a project that needs full review just adds a rejection cycle on top of the standard timeline.
What Mistakes Cause the Most Delay, and When Should You Hire a QP?
A short list of recurring errors accounts for a disproportionate share of PUB rejections and resubmissions.
- Filing the wrong form for the scope of work. Using Form F for a new connection instead of Form B, or trying to notify a temporary facility under a full Form B application, both trigger an immediate mismatch.
- Missing or inconsistent site levels. Section drawings that don’t match the SIP data, or floor trap levels that conflict with the stated manhole invert level, are one of the most common technical rejections.
- Obscured or ambiguous connection points. A site plan that shows the general area of a connection but not the exact point, pipe run, and diameter forces PUB to send the submission back for clarification.
- Failing to upgrade shared Y-junctions to manholes on multi-lot developments, which conflicts directly with the individual drain-line requirement in COPSSW.
- Missing consent letters where the connection depends on a manhole located on neighboring land.
On the question of who should file, PUB’s Used Water FAQ draws a fairly clean line: a QP leads wherever the works require BCA building plan approval, since QP endorsement is baked into that statutory process. A PE can apply where BCA approval isn’t in play. A licensed plumber handles minor sanitary works and temporary facility notifications, where the scope doesn’t rise to the level needing full engineering endorsement. Understanding what a QP is responsible for and when supervision is required helps property owners and contractors avoid hiring the wrong category of professional for the job at hand.
Unapproved sewer works carry real enforcement exposure. Connecting to the public sewer, or altering an existing connection, without the appropriate PUB approval can result in enforcement notices and required rectification, on top of whatever delay the unapproved work already caused. Documenting compliance as you go, meaning retaining copies of every approved form, the endorsed detail plans, and inspection records, is the cheapest insurance against that exposure.
Pro Tip: Hand your contractor a short handover checklist before works start: retain the approved Form B and B1 Part 1 acknowledgment on site, verify the inspection chamber position against the approved plan before backfilling, and prepare as-built drawings for the Form B1 Part 2 submission as the works progress rather than reconstructing them from memory afterward. As-built accuracy is what PUB checks at Part 2, and reconstructing it after the trench is closed is far harder than recording it in real time.
How a design and engineering firm coordinates a sewer connection application
Coordinating a PUB sewer connection application well is largely a sequencing problem, and Stellar Structures approaches it that way. The process typically starts with site validation: confirming the actual condition of existing infrastructure against what the SIP shows on paper, since discrepancies between the two are common on older sites. From there, SIP inputs feed directly into the civil design, so pipe levels and connection points are locked before the DC and detail plan (DP) package is assembled.
Because Form B, the DC package, and the B1 notifications all depend on consistent data, treating them as one coordinated submission rather than three separate filings tends to shorten the overall timeline. A civil engineer catching a level conflict at the drawing stage costs a design revision. The same conflict caught after Form B is approved and construction has started costs a rework, a fresh submission, and a delay to every downstream milestone tied to TOP or CSC.
Stellar Structures manages this as part of its broader authority submission services, which extend past PUB into BCA, URA, SCDF, and other statutory boards a single development often has to satisfy simultaneously. The value of a single-point coordinator shows up most clearly on projects where sewer, drainage, and building plan approvals have to land in a specific order to keep TOP on schedule. A firm managing all three tracks can flag a conflict once, rather than each consultant discovering it independently and at a different point in the timeline.
— Aman
Get Your Sewer Connection Application Right the First Time
Filing a sewer connection application without a QP or PE who works with PUB regularly usually means learning COPSSW’s clause structure through rejection notices rather than through a clean first submission. Stellar Structures handles PUB submissions as part of a broader authority-submission service that also covers BCA, URA, SCDF, LTA, NEA, and NParks, so a development that needs sewer clearance alongside building plan approval gets one coordinated filing sequence instead of several disconnected ones.

Before an initial consult, it helps to have your site plan, a rough project scope, and a target completion timeline ready. Stellar Structures uses that information to identify likely deviation items and documentation gaps before the SIP request even goes in, which is the stage where most avoidable delays get built into a project. If your development involves multi-lot connections, an existing Y-junction that needs upgrading, or a manhole that sits on neighboring land, flag it upfront so the consent and technical documentation can be sequenced correctly from day one.
Contact Stellar Structures through the services page to scope out your PUB submission and the authority approvals that run alongside it.
Where to Verify These Rules Yourself
PUB publishes the primary documents behind every rule in this guide, and checking them directly is worth doing before a large submission.
- Quick Guide to Development Control: SIP guidance and the plan details PUB expects to see.
- COPSSW, 2nd Edition (2019): the full technical rulebook, including manhole, setback, and materials clauses.
- BP Portal User Manual: the complete list of forms and where each is filed.
- Guide to Deviation Application: how deviation waivers are filed and charged on CORENET X.
Sources
- Quick Guide to Development Control (PUB)
- Sewerage and Sanitary Works (COPSSW) (PUB, 2nd Edition – Jan 2019)
- BP Portal User Manual (PUB)
- PUB service commitments (processing times)
- Guide to Deviation Application (PUB)
FAQ
How Does the Sewage System Work in Singapore?
Used water from homes and businesses flows through private drain-lines into the public sewer network, which carries it by gravity or pumping stations to a water reclamation plant for treatment. Every connection point, pipe diameter, and manhole along that path is governed by COPSSW, which is why the sewer connection application process checks levels and pipe specifications so closely.
Who Is Responsible for Managing a Private Sewer?
The property owner or developer is responsible for the drain-line running from the premises to the public sewer connection point, including its upkeep and any repairs. Under COPSSW, multi-lot developments must give each lot its own individual drain-line, and shared Y-junctions serving more than one unit typically need upgrading to a proper manhole.
What Is a Connecting Sewer and What Is Its Purpose?
A connecting sewer is the pipe run that links a building’s internal drainage system to PUB’s public sewer main, carrying used water off-site for treatment. Its layout, invert levels, and diameter are exactly what a Form B application documents, since PUB needs to confirm the connection meets minimum size and depth standards before approving it.
What Is PUB Form F?
Form F is the notification of sanitary works, tied to the Certificate of Statutory Completion process, used at existing premises rather than for new connections to the public sewer network. It applies to renovation-stage sanitary changes, such as adding a bathroom or relocating a kitchen in an already-connected building, distinguishing it from Form B, which covers new works in the public sewerage system.
Recommended
- QP Design vs QP Supervision: Why One Engineer Might Not Be Enough
- Checklist for Developers Contractors Choosing the Right QP S and Supervision Team for Your Next Build in Singapore
- What Are The Requirements For Building Plan Submission In Singapore
- The Ultimate Guide: Qualified Person (QP) Supervision in SG