




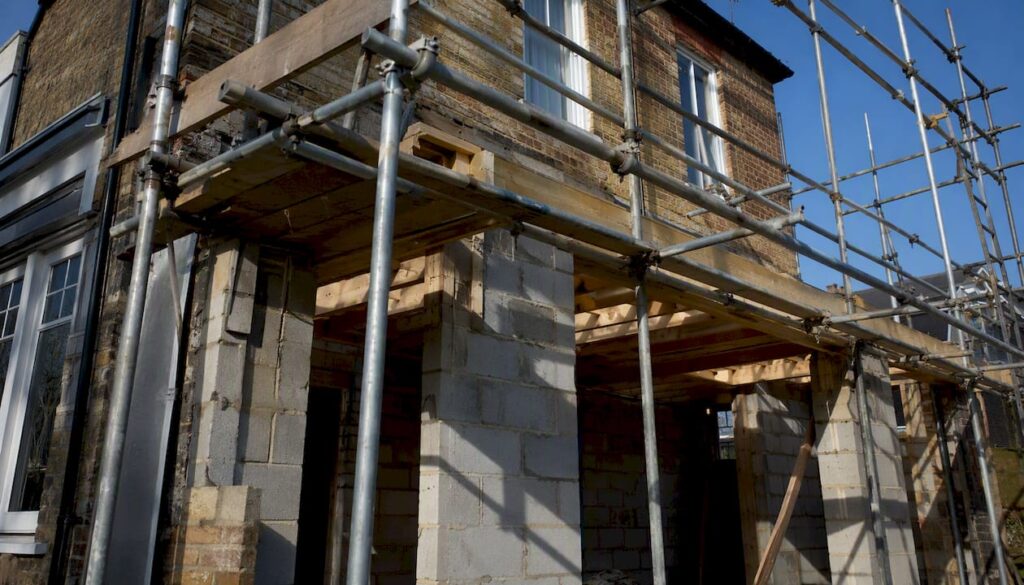
Additions and Alterations (A&A) works for landed properties cover renovations that add or modify built space without triggering a full reconstruction, and the single rule to check first is whether your proposed changes stay within URA’s structural and floor-area thresholds. Cross those limits and your project stops being A&A in the eyes of the authorities. It becomes a rebuild, with a different approval track and a longer clock.
For landed homeowners in Singapore, that distinction decides almost everything downstream: which drawings your Qualified Person prepares, how many agencies review your submission, and how long you wait before a contractor can break ground.
Typical A&A items include:
- Room additions and rear or side extensions
- Mezzanine floors or attic conversions within the existing roof envelope
- Façade upgrades, including new cladding, windows, or entrance features
- Roof form changes that don’t add a storey
- Enclosing an existing veranda or covered porch
The one rule to check before you sketch anything: your addition must not push new gross floor area (GFA) beyond 50% of the approved GFA, and your structural and external wall changes must each stay under 50% of what already exists, with zero additional storeys. Get familiar with that ceiling before you fall in love with a floor plan.
Key Takeaways
| Point | Details |
|---|---|
| Check URA thresholds first | Confirm GFA growth, wall replacement, and structural changes each stay under 50%, with no added storey. |
| Engage a Qualified Person early | A QP validates scope against A&A criteria before design fees are spent on the wrong approval path. |
| Expect multi-agency review | URA, BCA, and SCDF may all weigh in depending on structural and fire-safety scope. |
| Budget realistic contingency | Set aside 15 to 20% above construction estimates for structural or M&E surprises. |
| Get HDB lodgement clearance early | Sequence HDB clearance before starting finishes, AC works, or partition changes where applicable. |
| Bring in specialist support for complex scope | Stellar Structures coordinates structural, civil, and multi-agency authority submissions for landed A&A projects. |
Where to Verify the Rules Yourself
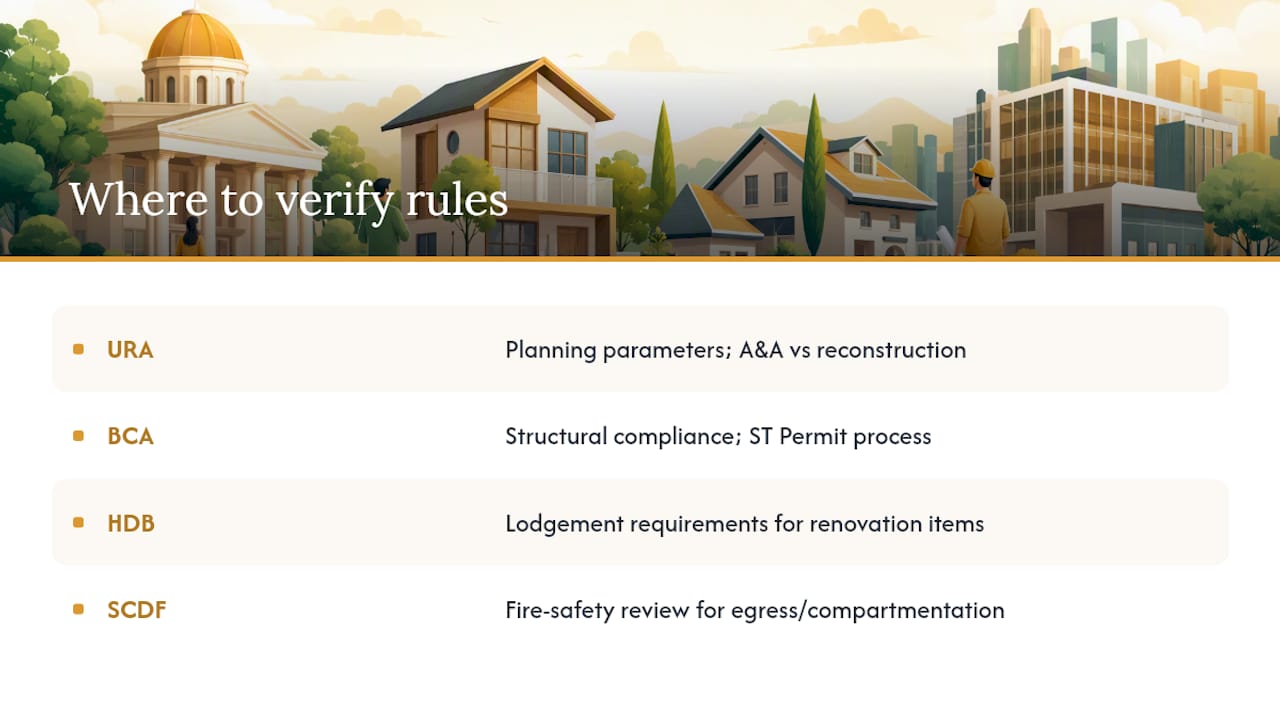
URA governs planning parameters and the A&A-versus-reconstruction test itself. BCA governs structural compliance and the ST Permit process. HDB governs lodgement requirements for renovation items in its jurisdiction. SCDF governs fire-safety review wherever egress or compartmentation is affected.
Always check the current URA development control handbook for landed housing before finalizing design scope. Threshold wording and supporting guidance are updated periodically, and a submission built on outdated criteria wastes both design time and review cycles.
The primary references worth bookmarking are URA’s A&A handbook for landed housing for the GFA and structural thresholds, BCA’s regulatory portal for structural and code compliance, HDB’s A&A lodgement page for the specific items requiring clearance, and SCDF’s official site for fire-safety requirements tied to egress and compartmentation changes.
Frequently Asked Questions
What is the main difference between A&A works and reconstruction for a landed property?
Exceed any one, and the project is classified as reconstruction with a different approval process.
Do all A&A works need a Qualified Person submission?
Not every A&A item requires formal lodgement, but any work touching structural elements, GFA, or external walls generally needs a QP-prepared submission to confirm compliance with URA and BCA requirements.
How long does approval typically take for A&A works on a landed home?
Timelines vary with scope, but submissions that clearly sit within the thresholds tend to move faster than ones close to a limit or requiring SCDF fire-safety review, which can add query rounds.
Can I install a mezzanine without it counting as an additional storey?
Yes, provided it stays within the existing roof envelope and meets headroom and structural requirements. Mezzanines are one of the most common A&A items but do require careful structural design.
What happens if I proceed with A&A works without proper lodgement or approval?
Unauthorized works can trigger enforcement action and require regularization later, which is typically slower and costlier than securing clearance before starting work.
This article is general information, not a substitute for advice from a qualified lawyer. Consult a qualified legal professional about your own circumstances before acting on anything here.
Table of Contents
- Types of A&A Works for Landed Properties: The Official Boundary
- Regulatory Limits Every A&A Proposal Must Clear
- Common Types of A&A Works for Landed Homes
- Who Approves What: Authorities and the Qualified Person’s Role
- HDB Lodgement Items You Cannot Skip
- How Long A&A Works Take and What Drives the Cost
- Building the Right Team for Your A&A Project
- When a Specialist Structural and Authority-Submission Firm Earns Its Fee
- Getting Expert Support for Your A&A Project
- Sources
Types of A&A Works for Landed Properties: The Official Boundary
URA and BCA draw a clean, if narrow, line between A&A and reconstruction, and it comes down to four measurable tests rather than a subjective sense of “how much” you’re changing.
A proposal qualifies as Additions & Alterations only if the additional GFA does not exceed 50% of the approved GFA, external wall replacement stays under 50% of existing walls, structural changes to columns, beams, or slabs stay under 50% of the existing building, and the work involves no additional storey. Cross any one of these, and the project is treated as reconstruction.
That’s not a guideline you can round up on. It’s the actual test URA applies, and it’s why two houses that look similarly renovated on the outside can sit in entirely different approval categories on paper.
The four criteria, in plain terms: how much bigger you’re making the house (GFA), how much of the existing envelope you’re tearing down and rebuilding (external walls), how much of the skeleton you’re touching (structural elements), and whether you’re adding a floor. A single-storey rear extension that keeps the existing roofline usually reads as textbook A&A. Gut the entire ground floor, rebuild every external wall, and add a second storey on top, and you’ve crossed into reconstruction territory regardless of what the renovation invoice calls it.
Where this gets tricky in practice is compounding changes. A homeowner might individually plan a kitchen extension, a new façade, and an attic conversion, each of which feels minor. Stack them together and total GFA growth, wall replacement, or structural intervention can quietly exceed the 50% marks, tipping the whole scope into reconstruction. That’s a costly surprise to discover after a Qualified Person has already drafted A&A submission documents. A pre-construction condition survey at the concept stage catches this early, before design fees are sunk into the wrong approval pathway.
Regulatory Limits Every A&A Proposal Must Clear
The numbers below aren’t approximations. They’re the actual thresholds URA’s development control handbook applies to landed housing A&A proposals, and every design decision should be tested against them before drawings go to a Qualified Person for submission.
| Criterion | Threshold | Consequence if exceeded |
|---|---|---|
| Additional gross floor area (GFA) | Up to 50% of approved GFA | Treated as reconstruction, requiring a fresh planning submission |
| External wall replacement | Up to 50% of existing walls | Full reconstruction rules and setback requirements apply |
| Structural element changes (columns, beams, slabs) | Up to 50% of existing structure | Building plan approval shifts to new-build standards |
| Additional storeys | Not permitted under A&A | Automatic reclassification as reconstruction |
The most common way projects fail this test isn’t a single dramatic overreach. It’s incremental scope creep across a renovation that started small and grew room by room over months of client meetings.
Once any one of these thresholds is breached, the entire project reverts to reconstruction rules. That means a new planning approval, potentially different setback and plot ratio requirements, and a submission timeline measured in months rather than weeks. Homeowners who discover this mid-design lose both time and the design fees already spent on an A&A-scoped submission.
Common Types of A&A Works for Landed Homes
Most landed homeowners fall into one of a handful of recurring project types. Each carries its own approval quirks and its own point where a straightforward finish quietly becomes a structural matter.
- Internal layout reconfiguration. Knocking down non-load-bearing partitions to open up a living space rarely needs planning approval, but if a wall turns out to be load-bearing, you’ve triggered the structural-change threshold without realizing it.
- Mezzanines and attic conversions. Adding a mezzanine within the existing roof void is one of the most requested A&A items, but it demands careful load calculations and often falls under specific structural design requirements for attic extensions.
- Room additions and rear extensions. Extending a kitchen or adding a family room at the back of the house is the classic A&A scenario, provided it respects setback lines and the 50% GFA cap.
- Roof form or height alteration. Changing a flat roof to a pitched one, or adjusting roof height for better ventilation, is permitted under A&A as long as it doesn’t create a new storey of usable floor space.
- Façade upgrades. New cladding, window replacements, or a redesigned entrance porch are common cosmetic A&A works, though heritage or conservation-adjacent properties may face additional URA scrutiny.
- Porch, awning, and canopy works. Enclosing a car porch or extending an awning often sits at the boundary of the external wall threshold, especially on smaller terrace plots.
- Staircase alterations. Relocating or widening a staircase to accommodate a mezzanine or attic almost always touches structural slabs and beams, pulling in BCA’s structural compliance requirements.
- Bathroom and kitchen upgrades involving service changes. Rerouting plumbing stacks or upgrading electrical loads for a new kitchen layout can require M&E design input even when the visible renovation looks purely cosmetic.
- Lift installation. Some landed homeowners add a small residential lift for accessibility, which typically requires structural assessment of the shaft opening and coordination with BCA on lift-specific codes.
Pro Tip: A finish becomes a structural matter the moment it touches load path, fire compartmentation, or an existing beam or column. If your contractor says “we’ll just need to notch this beam slightly” for a recessed ceiling light or ducting run, stop and get a structural engineer’s sign-off before proceeding. Small notches in the wrong place have collapsed larger elements than you’d expect.
Who Approves What: Authorities and the Qualified Person’s Role
Landed A&A projects rarely deal with a single authority. URA governs planning parameters like GFA and setbacks; BCA oversees structural and building-code compliance; and SCDF weighs in wherever egress routes, fire compartments, or means of escape are affected by the works.
For most landed A&A projects, that means a submission package that satisfies URA’s planning criteria while simultaneously demonstrating BCA-compliant structural detailing. BCA’s building-code framework requires that any structural change, however modest, be documented and, in many cases, certified through a Permit to Commence Structural Works. Projects that touch egress paths, such as relocating a staircase or altering a fire escape route, add SCDF’s fire-safety review into the mix, which can extend the submission timeline if the initial drawings don’t address compartmentation clearly.
| Submission item | Typically prepared by |
|---|---|
| Planning permission drawings | Qualified Person (architect or engineer) |
| Structural calculations and ST Permit application | Structural engineer |
| Fire safety compliance drawings | QP in coordination with SCDF requirements |
| M&E compliance documents | M&E engineer |
| Site supervision and as-built records | Contractor, verified by QP |
A Qualified Person, as defined under the Building Control Act, is the architect or engineer registered to prepare and lodge statutory submissions on your behalf. Their minimum deliverables for an A&A submission include site plans, structural drawings where relevant, and a written assessment of how the proposal meets the four A&A criteria. Skipping this step, or hiring someone unregistered to “help with drawings,” is one of the fastest ways to have a submission rejected outright.
Multi-agency submissions are common on landed A&A projects. Structural approvals from BCA, fire-safety input from SCDF, and planning constraints from URA often require coordinated documentation, and many applicants underestimate the time needed to resolve queries across all three.
Understanding when a QP submission is legally required before you commission drawings saves a redesign cycle later.
HDB Lodgement Items You Cannot Skip
Most landed properties sit outside HDB’s direct jurisdiction, but landed homeowners with HDB-managed components, shared boundary walls, or properties adjacent to HDB estates sometimes encounter HDB’s lodgement framework, and the list of items requiring prior clearance is worth knowing regardless.
- Removal of internal masonry walls, even non-structural ones
- Laying or replacing floor and wall finishes that require a Notice of Approval (NOA)
- Installing or relocating air-conditioning condenser units and piping
- Installing or removing gypsum board partitions
- Adding certain fixed equipment or machinery that alters load or utility demand
Get HDB clearance before, not alongside, your other authority submissions. Sequencing matters here: starting structural or M&E works before lodgement clearance comes through is one of the more common (and avoidable) compliance missteps homeowners run into.
Works started without proper lodgement can trigger enforcement action, and regularizing them after the fact is slower and more expensive than getting clearance upfront, particularly if a previous owner left unauthorized changes in place that only surface during a resale inspection or regularisation review.
How Long A&A Works Take and What Drives the Cost
A realistic A&A timeline runs through five stages: feasibility and QP briefing, design development, authority submissions, contractor tender and appointment, and construction through to final inspection. Feasibility and briefing usually take a few weeks if the scope is clear from the start. Design development stretches longer for anything involving structural changes or a mezzanine, since load calculations and detailing take real engineering time, not just drafting.

Authority submissions are the least predictable stage. A submission that sits close to a threshold, or that needs SCDF sign-off on a fire-safety matter, often goes through multiple query rounds, and trade guidance on A&A projects consistently frames A&A as faster and less costly than a full rebuild, but only when the scope stays cleanly within bounds.
Cost drivers rarely show up where homeowners expect. Structural reinforcement for an attic conversion or a new mezzanine can add substantially to a budget that started as a “simple” interior job. Complex authority queries burn professional fees even before construction starts, since your QP and engineer are on the clock resolving each round. Site constraints on narrow terrace plots slow down everything from material delivery to scaffolding. Bespoke finishes and M&E upgrades, particularly rewiring for higher electrical loads, add cost that’s easy to underestimate at the sketch-design stage. And older houses sometimes reveal problems mid-construction, corrosion in embedded steel, or settlement cracking, that no one budgeted for because no one looked before breaking ground.
On a house older than 15 to 20 years, that survey routinely pays for itself by catching foundation or settlement issues before they become change orders mid-construction.*
Building the Right Team for Your A&A Project
Getting the professional roles right at each stage prevents the single most common source of delay: a design that looks finished on paper but doesn’t survive contact with the authorities.
- Architect or Qualified Person. Leads concept design, confirms the project fits within A&A thresholds, and lodges the planning submission.
- Structural engineer. Calculates load paths for any new opening, mezzanine, or extension, and prepares the ST Permit documentation BCA requires for structural works.
- M&E engineer. Designs electrical, plumbing, and ventilation changes tied to kitchen, bathroom, or lift upgrades.
- Contractor. Executes the approved design and coordinates site supervision, ideally under the QP’s oversight rather than working from verbal instructions.
Before signing anyone, ask direct questions:
- How many landed A&A projects have you completed in the last two years, and can you name specific project types (mezzanine, extension, façade)?
- Walk me through a project where URA or BCA raised a query. How did you resolve it, and how long did it add to the timeline?
- Who prepares the ST Permit application, and is that included in your quoted fee?
- What happens if the scope shifts mid-design and pushes past the 50% GFA threshold?
No credible practitioner claims a flawless record. Regulatory review always carries some query risk.
When a Specialist Structural and Authority-Submission Firm Earns Its Fee
Some A&A projects are straightforward enough for a general architect to manage start to finish. Others sit close enough to the regulatory edge that specialist input changes the outcome, not just the process.
The difference between design-only engagement and end-to-end authority-submission management comes down to who owns the query cycle. A design-only architect hands off drawings and steps back once submitted; an integrated engineering and submission team stays engaged through every round of agency feedback, adjusting structural calculations or fire-safety details in real time rather than waiting for the homeowner to relay questions back and forth.
Firms that offer integrated authority-submission management, bundling architectural, structural, M&E, and fire-safety evidence into one coordinated package, tend to reduce the query cycles that single-discipline submissions commonly run into.
On a landed property with a documented history of ground settlement, an early structural assessment identified reinforcement needs before the architectural drawings were finalized. Folding that engineering input into the initial submission, rather than responding to a BCA query about it later, avoided a full second review cycle that would have added months to the approval timeline.
A Practitioner’s View on Getting Started
The single best first move on any landed A&A project is booking a QP-led feasibility check paired with a pre-construction condition survey, before a single design sketch is finalized. That sequence catches threshold problems, structural weaknesses, and boundary ambiguities while they’re still cheap to fix on paper.
Three pitfalls come up again and again. Homeowners skip the site condition check because the house “looks fine,” only to discover mid-construction that a wall assumed non-structural was carrying real load. And they assume one authority’s approval covers the whole project, not realizing that URA sign-off on planning parameters says nothing about whether BCA will approve the structural detailing or SCDF the fire-safety plan.
Firms built around integrated structural and authority-submission work exist precisely because these three pitfalls are predictable and preventable. Coordinating structural, architectural, and authority documentation from day one, rather than discovering the gaps agency by agency, is the difference between a six-month approval and a fourteen-month one.
Getting Expert Support for Your A&A Project
Stellar Structures manages the parts of an A&A project that determine whether it gets approved on the first pass: structural and civil engineering, authority submissions across URA, BCA, and SCDF, and the design checks that catch a threshold problem before it becomes a rejected application.

Where a general architect hands off a submission and waits for agency feedback, an integrated approach keeps structural and civil design checks tied to the submission itself, so structural calculations, ST Permit documentation, and fire-safety evidence move through review as one coordinated package rather than three separate conversations. For projects involving a mezzanine or attic conversion, specialist authority-submission support for that specific structure type addresses the load and headroom questions BCA and URA typically raise before they turn into a query cycle.
If you’re at the concept stage on a landed A&A project, the practical next step is requesting a feasibility review of your proposed scope against the URA thresholds before committing to detailed design. Reach out through Structures to start that conversation.
Sources
- Additions and Alterations for Landed Housing — URA development control handbook
- Addition & Alteration (A&A) Works — HDB
- Building and Construction Authority (BCA)
- Singapore Civil Defence Force — SCDF
- Rebuild or A&A Works for Landed Properties: What Homeowners Should Know — PropertyForSale
Recommended
- Guide to Landed Reconstruction Approvals – Stellar Structures
- Landed House Renovation Approval Explained – Stellar Structures
- Singapore A&A Works (2025): Essential Guide to Hiring a BCA-Certified Builder
- Site Inspection for Landed Property Settlement: The 2025 Ultimate Guide