




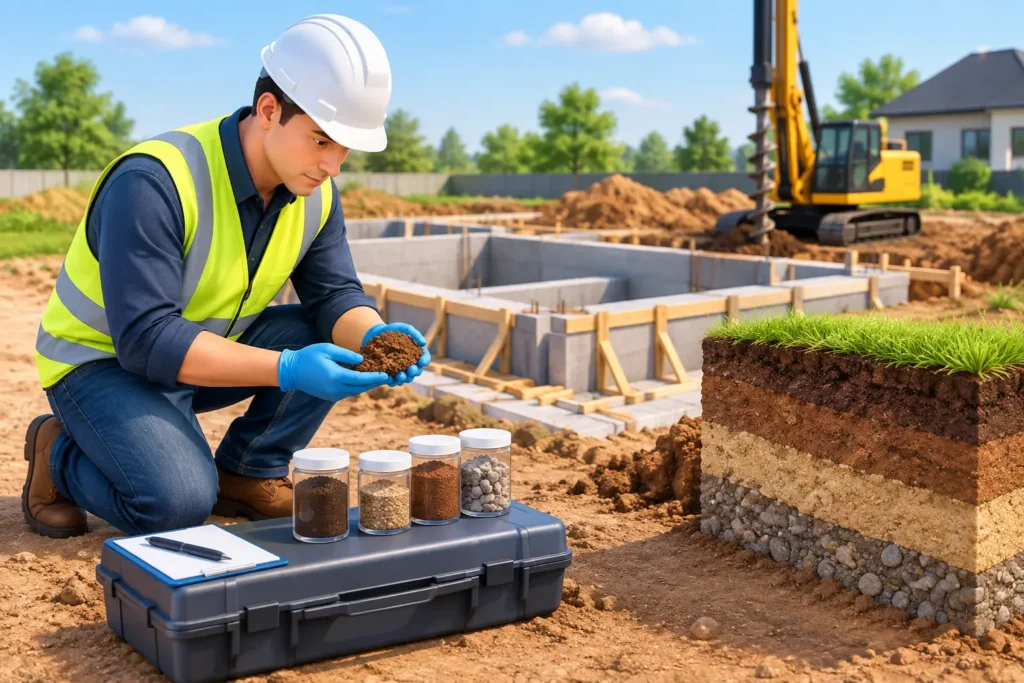
A site can look flat, dry, and ready for construction while concealing loose fill, soft clay, a high water table, buried obstructions, or soil that changes sharply across a short distance. That is why the question of when is soil testing needed should be answered before a foundation type, structural scheme, or construction budget is finalized. Soil conditions do not merely affect excavation. They affect bearing capacity, settlement, drainage, retaining-wall design, and the practical risk of building what was drawn.
For property owners, developers, and contractors, a geotechnical investigation is not paperwork to add after design. It is the information that allows the structural engineer and design team to select a feasible foundation solution, price the work realistically, and address code requirements with defensible site data.
When Is Soil Testing Needed Before Construction?
Soil testing is generally needed for any project where new loads will be transferred into the ground, where excavation may affect nearby structures, or where site conditions are uncertain. The required scope depends on the building type, site history, local code, and recommendations of the engineer and authority having jurisdiction.
A new house, commercial building, warehouse addition, or industrial structure should normally have site-specific geotechnical information before foundation design proceeds. A soil report helps determine whether shallow footings are suitable or whether the project may require deeper foundations, ground improvement, piles, grade beams, or a revised layout.
Testing is equally relevant for projects that seem smaller but create concentrated loads. A detached accessory structure may have modest demands, while a masonry boundary wall, large equipment pad, storage rack foundation, elevated deck, solar-support structure, or heavy mechanical installation can impose loads that existing ground cannot safely support without verification.
The need is stronger where a project includes a basement, cut-and-fill works, retaining walls, substantial regrading, or deep utility trenches. These works change how water moves through the site and how soil pressures act on structures. They can also undermine neighboring foundations if excavation support and sequencing are not properly designed.
Projects That Commonly Trigger a Geotechnical Review
A formal subsurface investigation is often expected or strongly advisable in the following situations:
- New residential, commercial, industrial, or mixed-use construction.
- Additions that extend the building footprint or add a new story.
- Retaining walls, slope stabilization, basement excavation, and major earthworks.
- Sites near waterways, steep slopes, coastal areas, known fill, or areas with high groundwater.
- Projects involving heavy equipment, cranes, tanks, generators, or concentrated storage loads.
- Redevelopment of former industrial, landfill, agricultural, or demolition sites.
Not every project needs the same level of investigation. A small, lightly loaded structure on a site with reliable adjacent geotechnical data may need a limited review rather than multiple deep borings. Conversely, a modest project on a hillside or reclaimed site may need detailed drilling, laboratory testing, groundwater observations, and a geotechnical engineering report. The right question is not whether testing is expensive. It is whether the risk of designing without soil information is acceptable.
Existing Buildings: When Testing Is Still Necessary
Soil testing is not limited to vacant land. It may be needed when an existing building is being altered, expanded, repaired, or investigated for movement.
For an addition, the design team needs to understand whether new foundations will perform differently from the original structure. If the new portion settles more than the old building, cracks, water intrusion, and connection failures can follow. Existing drawings may show footing dimensions, but they rarely confirm current subsurface conditions or explain how the original contractor handled fill and drainage.
Testing should also be considered when there are signs of distress: recurring cracks, sloping floors, doors or windows that bind, separation at extensions, localized settlement, pavement depressions, or retaining-wall movement. These symptoms do not automatically mean the soil is at fault. Structural deterioration, moisture changes, leaking utilities, tree roots, and poor drainage can produce similar effects. A coordinated assessment by structural and geotechnical professionals helps identify the cause before expensive repairs are selected.
For renovation work, soil testing may become relevant when columns are added, loads are transferred, foundations are underpinned, or a change of use increases floor loading. Converting a light-use space into storage, fitness, retail, assembly, or equipment space can have structural implications above ground and below it.
Site History Can Change the Answer
A property’s appearance is not a substitute for its history. Previous grading, demolition debris, uncontrolled fill, buried foundations, old utility lines, and former ponds can materially affect design and construction cost.
Sites developed from reclaimed land, old industrial uses, or areas with repeated filling and regrading deserve particular care. In addition to geotechnical testing, environmental sampling may be required where contamination is possible. These are related but separate investigations: geotechnical work evaluates engineering behavior such as strength, compressibility, and groundwater, while environmental work evaluates potential contaminants and disposal requirements.
Due diligence before acquisition is another practical reason to test. Where a buyer intends to redevelop a parcel, early site investigation can expose foundation constraints before the purchase price, project schedule, and construction strategy are fixed. It is far less costly to adjust a feasibility study than to redesign a permitted building after excavation begins.
What a Soil Investigation Usually Includes
The investigation should be scaled to the proposed work. It commonly begins with a review of available records, site topography, nearby construction information, flood and groundwater conditions, and the proposed building footprint. The geotechnical engineer then recommends exploration locations and depths based on anticipated loads and likely soil variability.
Fieldwork may include borings, test pits, cone penetration testing, sampling, groundwater readings, and in some cases geophysical methods. Laboratory testing can establish moisture content, grain size, plasticity, density, shear strength, consolidation behavior, and corrosivity. The final report translates this data into usable design parameters rather than simply listing test results.
A practical geotechnical report should address allowable bearing pressures or pile criteria, estimated settlement, groundwater considerations, excavation conditions, lateral earth pressures, retaining-wall recommendations, fill placement, pavement subgrade conditions, and construction observations that should be performed in the field. The structural engineer uses these recommendations to design foundations and load paths. The civil engineer may use them for grading and drainage decisions, while the contractor uses them to plan means, methods, temporary works, and pricing.
Testing Early Reduces Late-Stage Changes
One of the most common project mistakes is commissioning soil testing after architectural plans are substantially complete. By that stage, column locations, floor levels, basement depth, building massing, and access assumptions may already be fixed. If the investigation then identifies weak soils or groundwater constraints, the design team may need to revise foundations, drainage, excavation support, and budget under time pressure.
Early testing does not eliminate uncertainty. Soil is naturally variable, and field conditions can differ between boring locations. It does, however, give the project team a rational basis for decisions and identifies conditions that require contingency. This is particularly valuable where construction occurs close to property lines, public infrastructure, or occupied neighboring buildings.
The report must also be current and relevant. Old reports from nearby properties can be useful background, but they should not be treated as proof of conditions on the project parcel. A small distance can separate firm native material from deep fill, and changes in groundwater or site grading may alter the design problem.
Who Should Decide the Scope?
The geotechnical engineer should recommend the investigation scope in coordination with the structural engineer, architect, and project owner. The team needs a clear description of the proposed use, anticipated loads, footprint, finished grades, basements, retaining elements, and adjacent structures. Incomplete project information produces generic reports that may be insufficient for final design.
Local building officials, lenders, insurers, or the project specifications may also require a geotechnical report. Requirements vary by jurisdiction and project type, especially in areas with expansive clay, seismic hazards, liquefaction potential, flood exposure, steep terrain, or known settlement concerns. Confirm the applicable code and permit requirements early rather than assuming a neighboring project followed the same path.
A cost-effective investigation is not the one with the fewest borings. It is the one that produces enough reliable information to avoid unsuitable foundation assumptions, unpriced ground conditions, and disruptive redesign. Before committing to construction drawings or a contractor’s fixed price, make sure the ground beneath the project has been evaluated with the same care as the structure above it.