




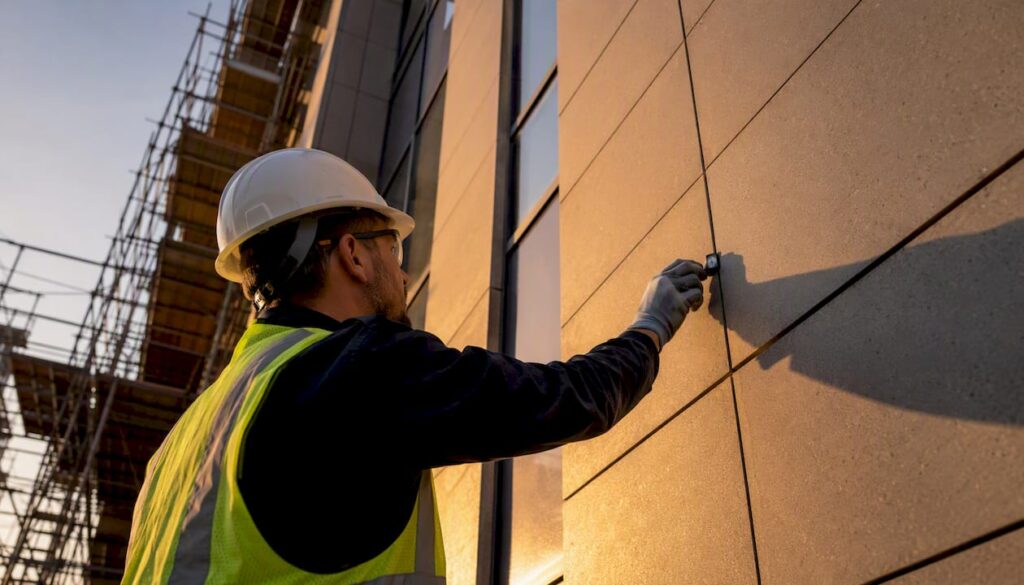
Facade inspections are legally required to protect the public from falling materials and to enforce mandatory maintenance of exterior walls on buildings above defined height thresholds. For property owners and building managers, this is not a discretionary maintenance activity. It is a compliance obligation with enforceable deadlines, qualified-inspector requirements, and financial penalties for noncompliance.
The core legal and safety rationales are:
- Public protection: Deteriorating masonry, cladding panels, and appurtenances on tall buildings pose direct pedestrian hazards in dense urban environments.
- Legal liability: Owners who fail to inspect and remediate known defects face civil liability and regulatory enforcement.
- Insurance and asset protection: Documented inspections and proactive repairs reduce emergency-repair costs and support property value at resale or refinancing.
- Regulatory compliance: Local ordinances in cities including New York, San Francisco, and Chicago mandate inspections on defined cycles with filing requirements and penalties.
Two immediate steps for owners of taller buildings:
- Check your city’s building department website to confirm whether your building meets the height or story threshold that triggers mandatory inspection.
- Engage a licensed Professional Engineer (PE) or Registered Architect (RA) with documented facade inspection experience to schedule a condition assessment.
Pro Tip: If a visual survey identifies any potentially unsafe condition before a formal inspection is complete, install temporary public protection such as a sidewalk shed or canopy immediately. Waiting for the full report before acting on an obvious hazard increases both liability and regulatory exposure.
Key Takeaways
Facade inspections are legally required in most U.S. cities for buildings above defined height thresholds because falling facade elements pose direct pedestrian hazards and local ordinances mandate periodic professional assessment, classification, and repair.
| Point | Details |
|---|---|
| Legal trigger | Buildings above six stories (or local threshold) must be inspected on defined cycles, typically every five years. |
| Qualified inspectors only | Reports must be prepared by a licensed PE or RA; cities like NYC require QEWI registration before filing. |
| Three-tier classification | Findings are classified SAFE, SWARMP, or UNSAFE; UNSAFE conditions require immediate public protection. |
| Owner repair obligations | SWARMP and UNSAFE findings trigger repair timelines, permit requirements, and amended filing after completion. |
| Stellar Structures | Provides facade inspection, structural design checks, and remediation engineering for owners managing compliance. |
Table of Contents
- Which buildings are typically covered by mandatory facade inspection rules
- Why facade inspection is required: safety, liability, and financial risk
- Who can perform a facade inspection and what credentials are required
- What a facade inspection examines and how findings are classified
- Typical inspection schedules, filing requirements, and enforcement
- What owners must do after a report identifies SWARMP or UNSAFE conditions
- How facade programs differ across U.S. cities
- How to budget for facade inspections and repairs
- Evidence and standards supporting facade inspection programs
- A building engineer’s perspective on practical compliance
- Stellar Structures: facade inspection and engineering support
- Authoritative resources to consult
- Sources
Which buildings are typically covered by mandatory facade inspection rules
Most U.S. facade ordinances set coverage thresholds by building height, story count, age, or occupancy type. The most prescriptive programs target buildings above six stories, though some cities use lower thresholds or apply rules based on facade material and pedestrian exposure.
New York City’s Facade Inspection & Safety Program (FISP), originally enacted as Local Law 10 in 1980 and substantially expanded under Local Law 11, covers all buildings taller than six stories. A significant number of buildings are subject to the current filing cycle. San Francisco’s DBI Facade Inspection and Maintenance Program applies prescriptive filing requirements to buildings at or above the city’s defined thresholds, with specific guidance on inspection scope and owner obligations. Chicago’s exterior wall program establishes minimum maintenance rules and inspection expectations for high-rise exterior walls.
Beyond story count, several conditions commonly elevate regulatory scrutiny regardless of height:
- Pre-war masonry construction with unreinforced brick or terra cotta ornamentation
- Cavity wall systems and older curtain wall assemblies with aging sealants or anchors
- Buildings with extensive cladding panels, particularly those installed before modern anchor standards
- Properties directly above occupied sidewalks or high-pedestrian-density streets
- Historic facades subject to preservation requirements that complicate standard repair methods
Owners of buildings near but below a city’s primary threshold should still check local code. Some jurisdictions apply inspection rules to buildings as low as three or four stories when facade materials or occupancy conditions present elevated risk. The IIBEC guidance on periodic facade inspections lists U.S. cities with active ordinances and is a useful starting point for confirming local coverage.
Why facade inspection is required: safety, liability, and financial risk
The mandate for periodic facade assessments rests on three reinforcing rationales: public safety, legal accountability, and financial risk management.
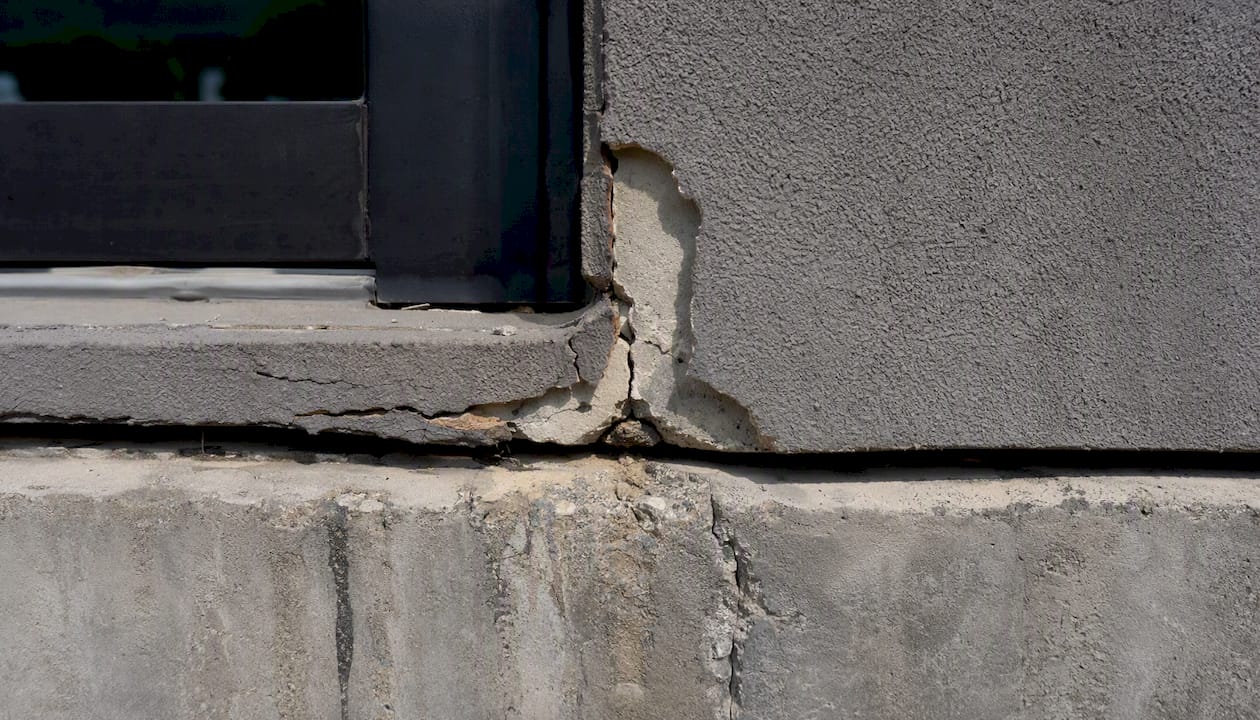
Public safety is the primary driver. Falling masonry, cladding panels, window frames, and ornamental elements from tall buildings create direct hazards for pedestrians, vehicles, and adjacent structures. In dense urban environments, the exposure is continuous. Early facade ordinance programs in New York were motivated by documented incidents of falling debris, and the prescriptive requirements that followed reflect the severity of that pedestrian risk. Facade failure analysis consistently shows that deterioration is often concealed until a component detaches, making periodic professional assessment the only reliable detection mechanism.
Legal and regulatory accountability follows directly from the safety rationale. Local ordinances require owners to:
- Commission inspections on defined cycles
- Classify conditions using prescribed categories (SAFE, SWARMP, UNSAFE)
- File technical reports with the municipal authority
- Execute repairs within specified timelines
- Install public protection when unsafe conditions are identified
Failure to comply attracts fines, enforcement actions, and in some jurisdictions, stop-work orders or occupancy restrictions. Owners who have received prior notice of defects and failed to act face substantially greater civil liability if a facade element subsequently causes injury.
Financial risk management is the third rationale. Emergency facade repairs following a failure event cost significantly more than planned remediation. Documented inspection programs also affect insurance premiums and underwriting terms. IIBEC’s guidance notes that routine inspections reduce emergency repair costs and protect long-term asset value, two outcomes that matter directly to owners managing buildings as income-producing assets.
The Community Associations Institute’s overview of building facade inspection laws confirms that municipal ordinances across the U.S. consistently tie inspection mandates to owner liability and public-protection obligations, reflecting a legislative consensus that voluntary maintenance programs are insufficient for tall buildings in dense urban settings.
Who can perform a facade inspection and what credentials are required
Not every licensed engineer or architect is qualified to perform a mandated facade inspection. Most U.S. ordinances specify that inspectors must hold a current PE or RA license, and some cities impose additional qualification requirements on top of that baseline.
New York City’s FISP requires inspectors to be Qualified Exterior Wall Inspectors (QEWIs). A QEWI must be a licensed PE or RA with documented experience in facade inspection and must be registered with the NYC Department of Buildings. Only a QEWI may sign and file a technical report through DOB NOW: Safety. This credentialing layer exists because the program covers approximately 17,000 buildings with complex pre-war masonry and curtain wall systems where inspector judgment directly affects public safety outcomes.
San Francisco and Chicago apply less prescriptive qualification frameworks but still require reports to be prepared or supervised by licensed design professionals. In cities without explicit QEWI-style registries, owners should confirm that their inspector holds an active PE or RA license in the relevant state and has verifiable experience with facade condition assessments on comparable building types.
A practical hiring checklist for owners:
- Confirm the inspector holds a current PE or RA license in the state where the building is located.
- Ask for examples of prior facade inspection reports on buildings of comparable height and construction type.
- In cities with inspector registries (such as NYC’s QEWI list), verify the inspector appears on the current approved list before signing an engagement.
- Confirm the inspector has authority to file reports through the relevant municipal portal.
Pro Tip: In NYC, you can search the DOB’s QEWI registry directly through the DOB NOW portal before engaging an inspector. In other cities, request the inspector’s license number and verify it through the state licensing board’s public database.
What a facade inspection examines and how findings are classified
ASTM E2270, the standard practice for periodic inspection of building facades for unsafe conditions, defines two inspection categories that many U.S. jurisdictions reference when designing their programs.
| Inspection Type | Scope | When Required |
|---|---|---|
| General (Visual) | Ground-level and accessible-elevation visual survey; identifies visible deterioration, staining, cracking, and displacement | Baseline assessment; lower-risk buildings or initial screening |
| Detailed (Hands-On) | Close-up physical examination; probing, sounding, material sampling, and exploratory openings | Taller buildings, complex facades, or when visual survey identifies potential concealed defects |
The methods used in a detailed inspection vary by building height, facade material, and access constraints:
- Swing-stage and rope access: Provides direct physical contact with the facade at all elevations; required for sounding masonry and testing anchor conditions.
- Drone imaging and LIDAR: Effective for documenting surface conditions across large elevations and targeting areas for hands-on follow-up. Peer-reviewed research confirms that automated and remote inspection tools can detect surface defects and help prioritize detailed assessment, but they cannot substitute for physical probing of concealed conditions.
- Infrared thermography: Identifies moisture infiltration and delamination in cladding systems.
- Probe testing and exploratory openings: Required when anchor conditions, cavity wall ties, or embedded connections cannot be assessed from the surface.
Findings are classified using a three-tier system referenced by NYC’s FISP and consistent with ASTM E2270’s deficiency categories:
- SAFE: No hazardous conditions; routine maintenance may be noted.
- SWARMP (Safe With A Repair and Maintenance Program): Conditions require repair within a defined period; no immediate hazard.
- UNSAFE: Immediate hazard present; public protection required immediately and repairs must begin without delay.
For tall buildings with complex facades, representative sampling across multiple elevations is standard practice.
Typical inspection schedules, filing requirements, and enforcement
Most U.S. facade ordinances operate on five-year inspection cycles, a frequency consistent with IIBEC’s recommendation that routine inspections not exceed five-year intervals. NYC’s FISP mandates a five-year cycle for all covered buildings, with supplemental inspections required for buildings taller than a defined threshold within each cycle.
Reports are filed through municipal portals. In New York City, technical facade reports are submitted through DOB NOW: Safety, which tracks filing status, classification, and repair completion. Other cities use equivalent department portals or require direct submission to the local building department.
Enforcement mechanisms for noncompliance include:
- Monetary fines assessed per filing cycle or per violation
- Referral to the city’s administrative tribunal (equivalent to NYC’s Environmental Control Board) for adjudication
- Mandatory public protection orders requiring installation of sidewalk sheds or canopies at the owner’s expense
- In cases of persistent noncompliance, potential occupancy restrictions
When an UNSAFE classification is issued, public protection must be installed immediately and maintained until the hazardous condition is corrected and an amended report is filed confirming the repair. Owners who cannot complete repairs within the standard timeline may request an extension from the municipal authority, but public protection must remain in place throughout any extension period.
What owners must do after a report identifies SWARMP or UNSAFE conditions
A SWARMP or UNSAFE classification triggers a defined compliance process. Owners who treat the report as a filing formality rather than an action document face escalating fines and, in UNSAFE cases, mandatory public protection costs that accumulate daily.
The recommended process after receiving a classified report:
- Review the report with the inspecting engineer to confirm the scope, priority, and timeline for each identified deficiency.
- Install public protection immediately for any UNSAFE condition. Do not wait for repair permits or contractor mobilization.
- Engage a licensed PE or RA to prepare repair drawings and specifications if the scope requires permitted work.
- Obtain required permits through the local building department before beginning structural or facade repair work.
- Execute repairs in accordance with the approved scope, using qualified contractors with documented facade restoration experience.
- Certify completion by having the inspecting engineer or a qualified successor inspect the repaired areas and file an amended report confirming the conditions are resolved.
- Retain all documentation including the original report, repair drawings, permits, contractor records, and the amended filing for the building’s compliance file.
Noncompliance beyond the repair deadline attracts compounding fines. In New York City, failure to file a required facade report or to correct an UNSAFE condition within the mandated period results in penalties that accumulate per cycle. Insurance carriers may also treat an unresolved UNSAFE classification as a material underwriting risk, affecting coverage terms at renewal.
How facade programs differ across U.S. cities
No two U.S. cities administer facade inspection programs identically. The differences fall along a spectrum from highly prescriptive programs with specific inspector qualifications, defined inspection methods, and portal-based filing to outcome-based approaches that set maintenance standards without specifying inspection methodology in detail.
New York City’s FISP sits at the prescriptive end. It mandates five-year cycles, requires QEWI-credentialed inspectors, specifies hands-on examination requirements for taller buildings, and uses DOB NOW for all filings. The program’s design reflects the density of NYC’s pre-war masonry building stock and the documented history of pedestrian injuries from falling facade elements.
San Francisco’s DBI program applies prescriptive filing requirements and inspection scope guidance to buildings at or above the city’s thresholds, with a focus on owner obligations and maintenance documentation. The DBI program materials provide detailed guidance on what must be filed and when.
Chicago’s exterior wall program establishes minimum maintenance standards and inspection expectations for high-rise buildings, with program documentation covering thresholds and required inspection approaches. Chicago’s framework is somewhat less prescriptive than NYC’s on inspector qualifications but still requires licensed professional oversight.
For owners in cities not covered by a named program, the CAI’s aggregated overview of municipal facade ordinances provides a useful map of jurisdictions with active rules. ASTM E2270 and IIBEC guidance serve as technical reference frameworks that many cities adopt by reference even when they do not operate a named program.
How to budget for facade inspections and repairs
Inspection and repair costs vary considerably based on building size, access method, facade complexity, and the scope of deficiencies identified. Owners who budget only for the inspection fee and not for the potential repair scope routinely face cost overruns.
Key cost drivers to account for in any facade budget:
- Access method: Ground-level visual surveys are the lowest-cost option. Swing-stage, rope access, and scaffolding add significant mobilization and labor costs, particularly for tall buildings with complex geometry.
- Inspection scope: A general visual survey costs less than a detailed hands-on inspection with probe testing and material sampling. For buildings over ten stories with masonry or older curtain wall systems, detailed inspection is typically required.
- Building size and complexity: Larger floor plates, multiple elevations, and architectural ornamentation increase inspection time and report preparation costs.
- Material testing and lab work: Mortar analysis, anchor pull-out tests, and cladding panel load tests add cost but provide the data needed to scope repairs accurately.
- Repair scope uncertainty: Facade conditions are often worse than surface appearance suggests. A contingency of 20–30% above the initial repair estimate is standard practice for older masonry buildings.
For budgeting purposes, owners should plan inspection and repair as a single project rather than two separate line items. A thorough condition assessment that uses targeted diagnostics, including drone imaging and thermography to direct hands-on probing, typically produces a clearer repair scope and reduces change orders during remediation. Phasing repairs by elevation priority, addressing UNSAFE and high-risk SWARMP conditions first, allows owners to manage cash flow while maintaining compliance.
Documented inspections and completed repairs also carry insurance implications. Carriers underwriting commercial property risks increasingly treat facade inspection records as evidence of proactive maintenance, which can affect both premium levels and the availability of coverage for facade-related claims.
Evidence and standards supporting facade inspection programs
The case for mandatory facade inspection programs is supported by municipal program data, industry standards, and peer-reviewed research on inspection methods.
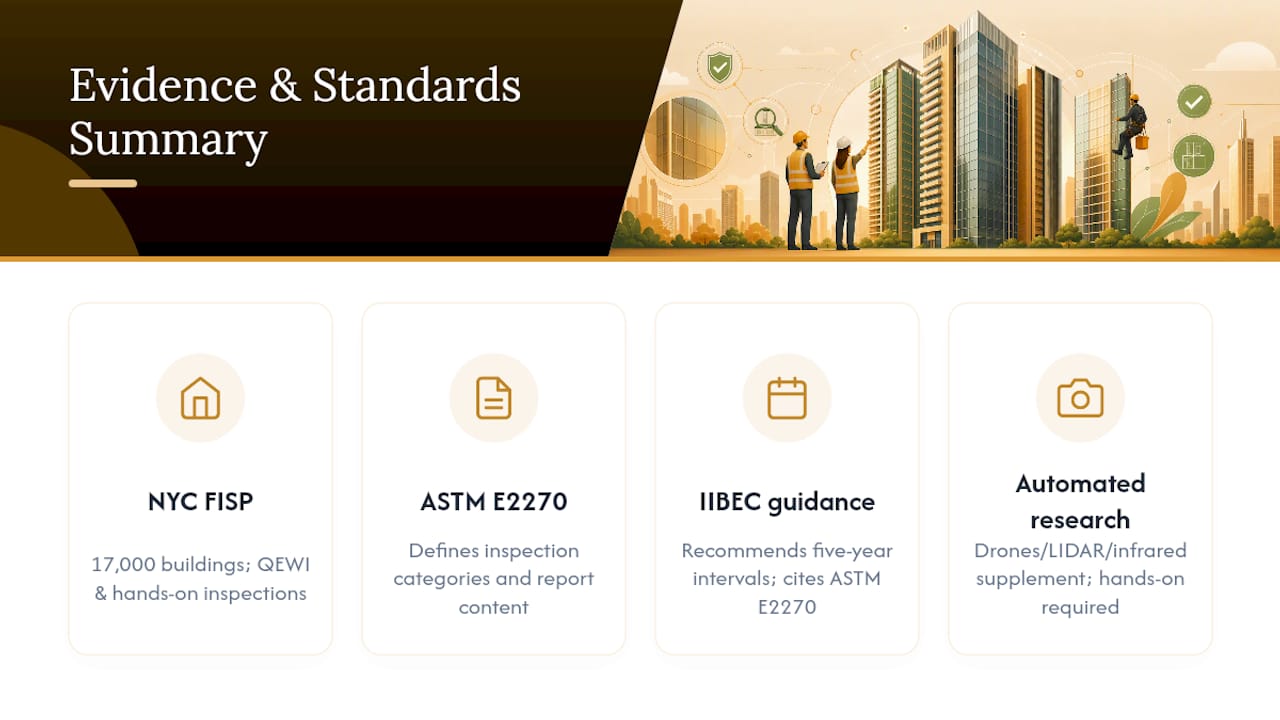
NYC FISP program data: The NYC FISP review documents that approximately 17,000 buildings are subject to the current filing cycle. Stakeholder consensus from the program’s history confirms that periodic inspections have improved safety outcomes and that many necessary preventive repairs would not occur without the mandate. The program’s prescriptive design, including QEWI credentialing and hands-on inspection requirements for taller buildings, reflects the documented risk profile of NYC’s pre-war masonry stock.
ASTM E2270: This standard defines general and detailed inspection categories, minimum report content, deficiency classification, and inspection limitations. Many U.S. jurisdictions reference ASTM E2270 when designing local programs or when evaluating the adequacy of inspection reports submitted under local ordinances.
IIBEC guidance: The International Institute of Building Enclosure Consultants recommends inspection intervals not exceeding five years and cites ASTM E2270 as the common technical framework. IIBEC’s published guidance lists U.S. cities with active ordinances and identifies inspection benefits including reduced emergency repair costs and protection of long-term asset value.
Automated inspection research: Peer-reviewed analysis of remote and automated facade inspection techniques confirms that drones, LIDAR, and infrared thermography are effective supplements for documenting surface conditions and targeting detailed assessment. The same research is clear that these tools do not replace hands-on probing for concealed defects, a finding that directly informs how inspection programs are structured for tall buildings.
A building engineer’s perspective on practical compliance
The gap between regulatory compliance and genuine risk management is wider than most owners realize. Filing a report on time satisfies the ordinance. Conducting a thorough condition assessment with a clear, well-scoped repair program is what actually reduces risk and controls long-term cost.
The most common source of budget overruns in facade remediation is an inspection that identifies deficiencies at a surface level without characterizing their extent. When contractors open the facade during repair, they find conditions that were not scoped, and change orders follow. Starting with a robust assessment, one that uses drone imaging and thermography to map the full elevation and then directs targeted hands-on probing to the highest-risk areas, produces a repair scope that holds through construction.
Owners who treat facade inspection as a compliance checkbox rather than a condition-assessment tool tend to repeat this cycle every five years. Those who use the inspection to build a prioritized, phased repair program find that each subsequent cycle costs less and produces fewer surprises. Phasing repairs by elevation priority, addressing UNSAFE and critical SWARMP conditions in the first phase and deferring lower-risk maintenance items to a planned second phase, is a practical way to balance regulatory compliance with capital planning constraints.
Stellar Structures: facade inspection and engineering support
For property owners and developers who need more than a compliance report, Stellar Structures provides structural and facade inspection services alongside the engineering design and remediation support that follows. When an inspection identifies deficiencies that require permitted repair work, having the inspection and the remediation design handled by the same engineering team reduces scope gaps and accelerates the path from report to resolved classification.

Stellar Structures’ team of licensed engineers covers the full compliance workflow: condition assessment, repair design, structural and design checks, and documentation for authority submissions. For owners managing buildings with complex facades or multi-phase remediation programs, this integrated approach reduces the coordination overhead that typically inflates project costs. To discuss your building’s inspection or remediation requirements, contact Stellar Structures directly through Structures.
Authoritative resources to consult
The following primary sources provide the technical definitions, program mechanics, and local filing requirements referenced throughout this article.
- ASTM E2270: The standard practice for periodic inspection of building facades for unsafe conditions. Defines general and detailed inspection categories, report content requirements, and deficiency classification. Referenced by many U.S. jurisdictions when designing local programs.
- IIBEC Periodic Inspection Guidance: Industry guidance on inspection intervals (not to exceed five years), references to ASTM E2270, and a list of U.S. cities with active facade ordinances.
- NYC FISP Program Review: Documents program history, scope, QEWI qualification requirements, and the scale of NYC’s covered building inventory.
- NYC DOB Facade Rule and Local Law Resources: Filing procedures through DOB NOW: Safety, classification categories, public-protection requirements, and repair timelines.
- San Francisco DBI Facade Program: Program materials covering which buildings must file, inspection scope, and owner obligations under San Francisco’s rules.
- Chicago Exterior Wall Program: Program intent, thresholds, and inspection expectations for high-rise exterior walls in Chicago.
- CAI Municipal Facade Ordinance Overview: Aggregated summary of municipal facade inspection laws across U.S. jurisdictions; useful for confirming whether a specific city has an active program.
Sources
- A Review of the New York City Façade Inspection & Safety Program
- Façade Rule and Local Law resources — NYC DOB
- E2270 Standard Practice for Periodic Inspection of Building Facades for Unsafe Conditions
- Periodic Inspection of Exterior Building Facades and Appurtenances | IIBEC
- A review of automated and remote façade inspection techniques (peer-reviewed article)
- DBI Facade inspection and maintenance program
- Chicago exterior wall program — City of Chicago
- Building & Facade Inspection (Laws And Ordinances)
Recommended
- Structural & Façade Inspections in Singapore
- Building Owners in Singapore Must Conduct Periodic Facade Inspections Regularly Now – Stellar Structures
- Facade Structural Inspections Ensuring Safety in High Rise Commercial Buildings
- When to Use Facade Inspection Services – Stellar Structures