




Introduction
Resident Engineers (REs) and Resident Technical Officers (RTOs) are the mandatory site supervisors who control concrete quality on Singapore construction projects. Their roles, defined under the Building Control Act (Cap. 29, 1989), cover everything from witnessing fresh concrete sampling to evaluating cube compression results and inspecting reinforcement before a pour proceeds.
This article covers the specific duties REs and RTOs perform during concrete testing, sampling, and structural inspection. It is written for developers, contractors, and project managers who need to understand what BCA-compliant supervision looks like in practice, and what happens when test results fall short of specifications.
RE appointment is mandatory under Singapore’s Building Control Act. Resident Engineers ensure compliance with design specifications, while Resident Technical Officers focus on specialized technical supervision. Together, they form the quality control backbone for concrete structures on site.
After reading this article, you will understand:
-
The distinct supervision responsibilities of REs and RTOs during concrete works
-
Step-by-step testing protocols for slump, cube compression, and material sampling
-
Rebar inspection and structural steel alignment procedures
-
Documentation requirements that satisfy BCA compliance at TOP/CSC stage
-
How to handle non-conforming test results without derailing project timelines
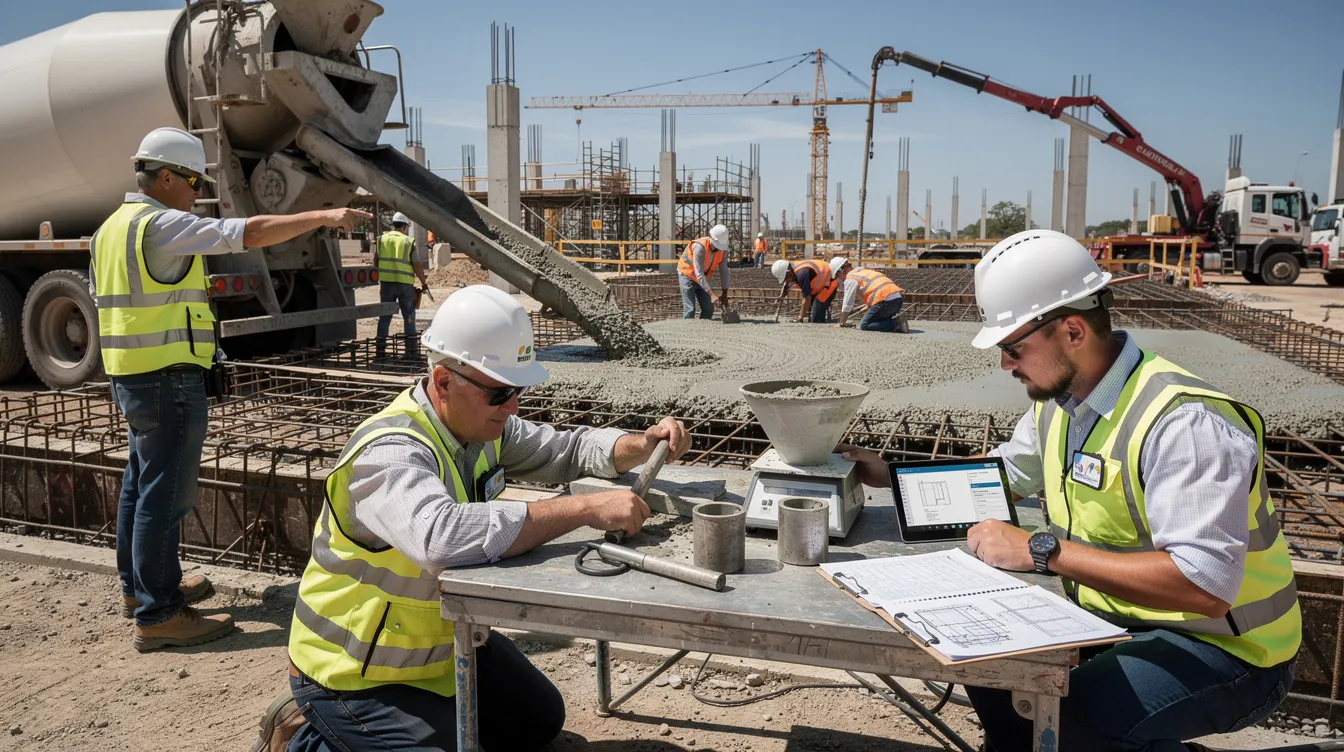
Understanding RE and RTO Roles in Concrete Quality Assurance and Building and Construction Authority Requirements
The Building and Construction Authority (BCA) sets requirements for RE and RTO appointments based on project value. For construction projects valued between S$30 million and S$75 million, full time supervision requires 1 RE and 1 RTO. Projects above S$75 million up to S$150 million require 1 RE and 2 RTOs. Above S$150 million, the requirement scales to 2 REs and 3 RTOs, or 1 RE and 5 RTOs depending on the construction phase.
Both roles require accreditation through the joint IES-ACES system, which evaluates educational credentials in civil/structural engineering, practical experience, continuing education through Structural Supervision Training Units (STUs), and medical fitness for supervisors above age 65, helping build both hands-on experience and technical expertise for RE/RTO supervisors.
RTOs work under the direction of Resident Engineers, creating a layered supervision structure where strategic decisions flow from the RE while daily technical verification sits with the RTO, supporting a more comprehensive quality-assurance process on site.
RE Responsibilities in Concrete Projects
The RE holds overall authority for structural works supervision on site. This means preparing or approving the Inspection & Test Plan (ITP) and Site Supervision Plan (SSP) in coordination with the contractor, defining sampling frequencies, test methods, and inspection hold points for every concrete element.
Resident engineers interface directly with the Qualified Person (QP), who designates the supervisory structure when applying for the structural works permit. The QP defines the scope, sign-offs, and authority for RE and RTO involvement. REs coordinate quality oversight and liaise with authorities, including reviewing cube test reports, evaluating whether failed results require structural assessment, and authorizing remedial work or concrete rejection.
On the documentation side, REs maintain site record books showing inspection times, comments issued before concreting approval, approved mix designs, batch delivery records, and cube test result logs. BCA’s construction site records requirements mandate that the RE records their presence at each inspection prior to concreting, along with the specific comments given to the contractor.
RTO Specialized Concrete Supervision
The RTO operates as the technical verification layer on the ground. Where the RE sets quality parameters, the RTO ensures those parameters are physically met at every pour.
Resident Technical Officers focus on specialized technical supervision of sampling procedures, laboratory coordination, and material compliance checks. This includes verifying that the batching plant holds current accreditation, confirming delivery tickets against the approved mix design, checking that concrete arrives within the specified travel time to prevent slump loss, and witnessing every sampling event to maintain chain of custody.
The relationship between RTO supervision and foundation integrity verification is direct: if an RTO fails to witness proper cube moulding or allows water addition to a concrete load without approval, the resulting test data cannot reliably confirm structural capacity. In the case of CAA Technologies Pte Ltd v HP Construction & Engineering Pte Ltd (2015), an RTO’s duty to inspect mould geometry, reinforcement detail, and casting quality before, during, and after placement was examined; lapses in those duties led to liability.
Critical Concrete Testing and Inspection Procedures
With RE and RTO roles defined, the next layer is the specific testing protocols each role supervises. These protocols follow SS 515:2021 “Code of practice for supervision of structural works,” which covers in-situ concrete, precast concrete, reinforcing steel, and structural steelworks. The standard treats slump tests, concrete cube tests, and sieve analysis as “basic tests” that fall within its supervisory scope.
RE and RTO coordination during testing follows a consistent pattern: the RE establishes what gets tested, when, and how often through the ITP; the RTO executes and witnesses each test on the ground.

Standard Concrete Sampling Protocols for Concrete Foundations
Under Regulation 41 of the Building Control Regulations, any sample of building materials must be divided into three parts, marked and sealed in the presence of the developer or supervising qualified person. One part goes to the analyst, one to the QP or their nominee, and one is retained.
The RE determines sampling frequency and location based on the ITP, selecting points that represent the actual pour rather than just convenient access spots. The RTO then verifies that the sampling officer divides samples correctly, labels each with the batch ID, structural element reference, date, and time, and seals retained portions for chain of custody. Any break in this chain can invalidate test results at the compliance stage.
For projects involving concrete foundations, sampling protocols require particular attention because ground slabs and foundation elements carry the full structural load. Reinforced concrete is commonly used for ground slabs and foundations, making representative sampling at these critical stages non-negotiable, especially where performance is influenced by the ground beneath those elements and by site-specific soil conditions. Properties on reactive clay soils require special foundation inspection attention because ground behavior can affect foundation performance and the interpretation of sampling results. Sampling records should also be included in the project report for traceability if test results are later questioned.
Slump Test Supervision
Slump testing measures fresh concrete workability. The RTO witnesses each test per BS 1881-102 or equivalent Singapore Standard, recording the measured slump value alongside the batch ID and delivery time.
Acceptance criteria are set by the approved mix design. Typical slump ranges for structural concrete elements in Singapore fall between 50 mm and 100 mm. Concrete measuring above 100 mm risks segregation; below 50 mm risks inadequate consolidation during placement. If a load arrives at 130 mm slump when the specification calls for 75 ± 25 mm, the RTO flags a non-conformance immediately.
One rule applies without exception: no water may be added to the concrete load without formal approval from the RE. Water addition alters the water-cement ratio, which directly affects 28-day compressive strength. The RTO must document any request for water addition, the RE’s decision, and the resulting re-test value. When slump falls outside the acceptable range, the RE decides whether to reject the load outright, request re-testing, or authorize mix adjustment from the batching plant for subsequent deliveries.
Concrete Cube Test Management
Cube testing confirms whether hardened concrete meets the specified design strength. Common design strengths in Singapore include 25 N/mm², 30 N/mm², and 35 N/mm², tested using standard 150 mm cubes per the BS 1881/SS 78 series.
The RTO supervises cube casting on site: confirming moulds are clean, concrete is placed in layers with proper rodding and compaction, and top surfaces are finished flush. Curing follows standard conditions at approximately 20°C ± 2°C in a moist room or water tank, with primary testing at 28 days unless the mix design specifies otherwise.
Between casting and lab delivery, the RTO checks storage conditions, handling procedures, and transport timing. Cubes left in direct sun or stored without moisture control produce artificially low strength readings that do not reflect the actual in-situ concrete quality.
The RE evaluates laboratory reports against specifications. Failure of even one cube below the specified strength triggers a response sequence. A small shortfall (within a few percent) may lead to additional curing time and re-testing. A failure well below specification can require non-destructive testing such as ultrasonic pulse velocity or core extraction, structural assessment by a professional engineer, or in severe cases, removal and replacement of the affected concrete element.
Where low-strength results involve footings, slabs, or other substructure works, the team must consider possible foundation issues and check for warning signs before deciding on major foundation repairs.
Structural Element and Foundation Inspection Quality Assurance
Concrete testing confirms material strength; physical inspections confirm that reinforcement and steel elements are positioned to deliver the design intent. These two verification streams must converge before any pour is authorized.

Rebar Inspection and Verification
Rebar checking is the final gate before concreting. If bars are misplaced, undersized, or incorrectly lapped, the structural capacity of the completed element is permanently compromised. Rework fixes defects such as honeycombing, voids, or incorrect rebar positioning, but prevention through proper inspection is always the more cost effective solution because it helps avoid later foundation repairs and protects adjacent walls from defect-related damage.
The systematic inspection process follows these steps:
-
Verify bar size and grade against approved drawings. The RTO checks that each bar matches the specified size and material grade (e.g., Grade B500), comparing mill certificates against delivered material.
-
Measure concrete cover using drop rods or calibrated cover meters. Insufficient cover exposes reinforcement to moisture and chlorides; excessive cover reduces effective depth and structural capacity.
-
Check lap lengths and anchorage details at every splice location. The RTO measures actual lap lengths against the values shown on as built drawings and approved bar bending schedules.
-
Inspect bar spacing and support to confirm proper alignment with design requirements. Rebar chairs and spacers must hold bars in position during concrete placement; displacement during vibration is a persistent risk.
-
Document all non-conformances with photos, measurements, and location references. The RE reviews each finding and decides whether to accept, require correction, or escalate for further investigation by the structural or geotechnical engineer. Where recurring defects suggest deeper support problems, the RE may escalate for practical solutions rather than immediate demolition.
Structural Steel Alignment Supervision
Where steel structures interface with concrete elements, the RTO verifies placement accuracy against formwork datum points, specified tolerances, and locations near the building perimeter where interface tolerances can affect envelope and connection performance. Steel columns can measure 400 mm × 150 mm in typical buildings, and even small misalignment at the base plate can propagate through multiple floors.
Steel is primarily used for its strength-to-weight ratio, but steel structures require protection against corrosion for longevity. The British Standard BS5950 governs steel frame design in buildings, and the RTO checks that welding quality, bolted connection torque values, and protective coatings meet the specified requirements. Steel beams can be fabricated up to 4 m deep for heavy loads, making proper alignment verification essential before concrete is placed around embedded connections, while material choice and protection measures also depend on other factors such as exposure and connection conditions.
For concrete with embedded items such as couplers, lifting inserts, or mechanical equipment anchors, the RTO verifies correct embedment depth, tensile capacity ratings, and material compatibility. The RE confirms these match design drawings and supporting mill certificates. Any deviation is flagged before concreting proceeds.
Quality Control Documentation Matrix
|
Inspection Type |
RE Responsibility |
RTO Responsibility |
Documentation Required |
|---|---|---|---|
|
Concrete Sampling |
Sets frequency and locations in ITP |
Witnesses sampling, verifies chain of custody |
Sample ID log, batch tickets, sealed specimen records |
|
Slump Testing |
Approves acceptance/rejection decisions |
Witnesses test, records values |
Slump log with batch ID, time, and measured value |
|
Cube Testing |
Evaluates lab reports, authorizes remedial action |
Supervises casting, curing, and transport |
Cube test reports, curing records, structural element reference |
|
Rebar Inspection |
Reviews non-conformances, decides corrective action |
Measures cover, lap lengths, bar size/grade |
Inspection forms with photos, measurement data |
|
Steel Alignment |
Confirms design compliance, approves pour |
Verifies tolerances, connection details |
Alignment survey data, welding/bolting records |
The documentation of rework and RTO involvement is crucial for structural quality assurance. This matrix reflects how the RE provides strategic oversight while the RTO delivers ground-level technical verification; neither role functions effectively without the other.
Common Quality Assurance Challenges and Solutions
Construction supervision encounters predictable failure modes. Recognizing them early prevents visible signs of structural problems from appearing years after completion, such as wall cracks, sloping floors, or foundation problems.
Non-Conforming Concrete Test Results
RTO identifies and controls non-conforming products before they are allowed to progress in the production process. The basic QA/QC sequence is: inspect, identify nonconformance, record, rework, reinspect, and close. RTO allows for assessment of non-conforming products for rework, acceptance, or rejection.
RTO refers to the directive requiring defective concrete works to be rebuilt to match the original design layout. RTO means returning work to its original approved requirement or condition; it is classified as correcting the work to restore compliance with the original approved drawings or specifications. RTO prevents defective products from reaching the customer by creating a controlled barrier. RTO and rework together form part of a closed-loop quality system in concrete production. While RTO is not a universally standardized concrete term like Rework or NCR, its function within Singapore’s supervisory framework is clearly defined.
Rework restores structural integrity when defects could lead to major structural failures. In concrete quality assurance, rework denotes the corrected action applied to non-conforming structural elements. Rework means correcting nonconforming concrete work to meet the original specified requirement, and it reduces material wastage and lowers production costs in concrete manufacturing processes.
When cube tests return below specification, the RE stops the affected pour, evaluates the cause (mix proportions, delivery delay, compaction shortfall, or curing failure), and initiates the appropriate corrective path. A full structural investigation may be necessary if the shortfall is substantial, after which the team decides between acceptance, localized rework, or replacement based on technical suitability and cost effective solutions. Decisions should also account for the affected element’s role in the structure and whether continued deterioration could lead to more extensive repairs.
Rebar Placement Discrepancies
Vibration during concrete placement can shift reinforcement from its intended position, even when rebar chairs and spacers were correctly placed before the pour, and in substructure elements this can contribute to uneven behavior linked to foundation movement. If such defects are missed, later interior signs may appear even when the original issue began below the visible finishes. The RTO monitors bar positions throughout placement; if structural stress patterns rely on precise bar location (as in thin slabs or cantilevered elements), displacement of even 10-15 mm can reduce capacity below design requirements.
Before construction begins, the RE should require the contractor to demonstrate that their spacer and chair system can withstand the expected vibration forces. During the pour, site supervisors assigned by the RTO observe for bar movement. Post-pour, where concerns exist, cover meter surveys verify final bar positions against specified values.
Documentation and Reporting Gaps
Missing records of slump tests, cube results, mix design approvals, reinforcement certificates, or the inspection report explaining findings and next steps when defects are discovered create compliance failures at TOP/CSC stage and obscure root causes when potential problems surface later. When deeper structural concerns are being documented for escalation, that report should clearly distinguish a specialist foundation inspection from a general home inspection and form a complete basis for engineering review. BCA requires construction site records that document the RE’s presence at inspections, the time of each visit, and the specific comments issued.
Documentation should also capture site observations relevant to an occupied building or house when defects may affect use or safety.
Best practice for avoiding documentation gaps: the RE implements a digital checklist system tied to each pour sequence, where the RTO cannot close an inspection hold point without uploading the required photos, measurements, test results, and defect notes, including visible site factors such as poor drainage where they may contribute to downstream defects. The record set should be detailed enough for a structural or geotechnical engineer, not just a general home inspector, to review causes accurately if escalation is needed. This eliminates the common problem of records being completed retrospectively from memory. Failure to maintain proper supervision records is an offense under the building control act, carrying fines up to S$20,000 or up to 12 months’ imprisonment.
Conclusion and Next Steps
RE and RTO supervision converts concrete quality from an assumed outcome into a verified one. Every sampling event, slump test, cube result, and rebar inspection contributes to a documented chain of evidence that the completed structure meets its design specifications and building codes.
To implement effective concrete quality assurance on your next project:
-
Appoint accredited RE and RTO personnel early during the planning phase, before structural works begin, so they can contribute to the ITP and SSP development.
-
Establish testing protocols that specify sampling frequencies, acceptance criteria, and non-conformance response procedures for every concrete element.
-
Implement a documentation system that captures test results, inspection records, and corrective actions in real time, with traceability to specific structural elements and pour dates.
Related topics worth exploring include periodic structural inspection requirements for completed buildings, temporary works design considerations that interact with concrete placement sequences, and the expanding role of non-destructive testing methods under the SS 78 series for supplementing traditional cube tests.
Additional Resources
-
BCA requirements for site supervisors: The Building and Construction Authority publishes updated supervision requirements including project value thresholds and RE/RTO staffing ratios.
-
SS 515:2021: The current Singapore Standard code of practice for construction supervision of structural works, available through the Singapore Standards eShop.
-
IES-ACES accreditation registry: The joint accreditation system maintains the current register of accredited REs and RTOs, along with STU requirements for renewal (9 structural + 2 safety units for active supervisors).
-
Stellar Structures RE/RTO services: For projects requiring accredited structural engineers, RE/RTO supervision, or structural and façade inspections, contact Stellar Structures to discuss your project requirements.