




Introduction
Industrial building modifications floor loading in Singapore must be checked before work starts: if the modification affects structural capacity, exceeds the approved floor load, or adds equipment over 400 kg, a professional floor load assessment and endorsement by a Professional Engineer (PE) are typically required to satisfy JTC and BCA requirements. Installing heavy equipment, adding a mezzanine level, or reconfiguring a warehouse layout can change how loads are distributed through slabs, beams, columns, foundations, load-bearing walls, and any basement transfer structure where relevant.
This guide is written for factory owners, warehouse operators, industrial tenants, facility managers, developers, contractors, and property owners planning structural modifications to JTC-leased or privately held industrial premises in Singapore. It focuses on floor loading classifications, regulatory triggers, PE endorsement scope, assessment methodology, authority submission procedures, common structural constraints, and practical solutions; electrical, mechanical, and HVAC modifications are outside scope unless they affect structural loading. For anyone managing approvals, programme, and cost, getting the floor loading right early helps prevent unsafe alterations, failed submissions, compliance issues, and unnecessary retrofit work.
Industrial floor loading commonly falls within about 5 kN/m² to 20 kN/m² depending on the building level and use, but the allowable load for your unit depends on the approved structural design and current intended operation. After reading this guide, you will understand:
-
How JTC and BCA classify and regulate floor loading for industrial buildings
-
Which modifications trigger mandatory PE endorsement and authority submissions
-
The step-by-step assessment and approval process, including timelines
-
How to resolve common problems like missing documentation and exceeded load limits
-
Cost and planning considerations for structural upgrades in a remodel
Understanding Industrial Floor Loading Fundamentals
Floor loading refers to all loads carried by a floor slab or structure: dead load (the weight of the structure itself, finishes, and fixed elements), live load (equipment, people, stored goods), dynamic loads (machinery vibration, forklift impact), and point loads (concentrated forces over small areas). In industrial buildings, these loads determine slab thickness, beam sizing, column capacity, and foundation design, but floor performance also depends on the function of the space and how forces are applied to the slab or supporting structure.
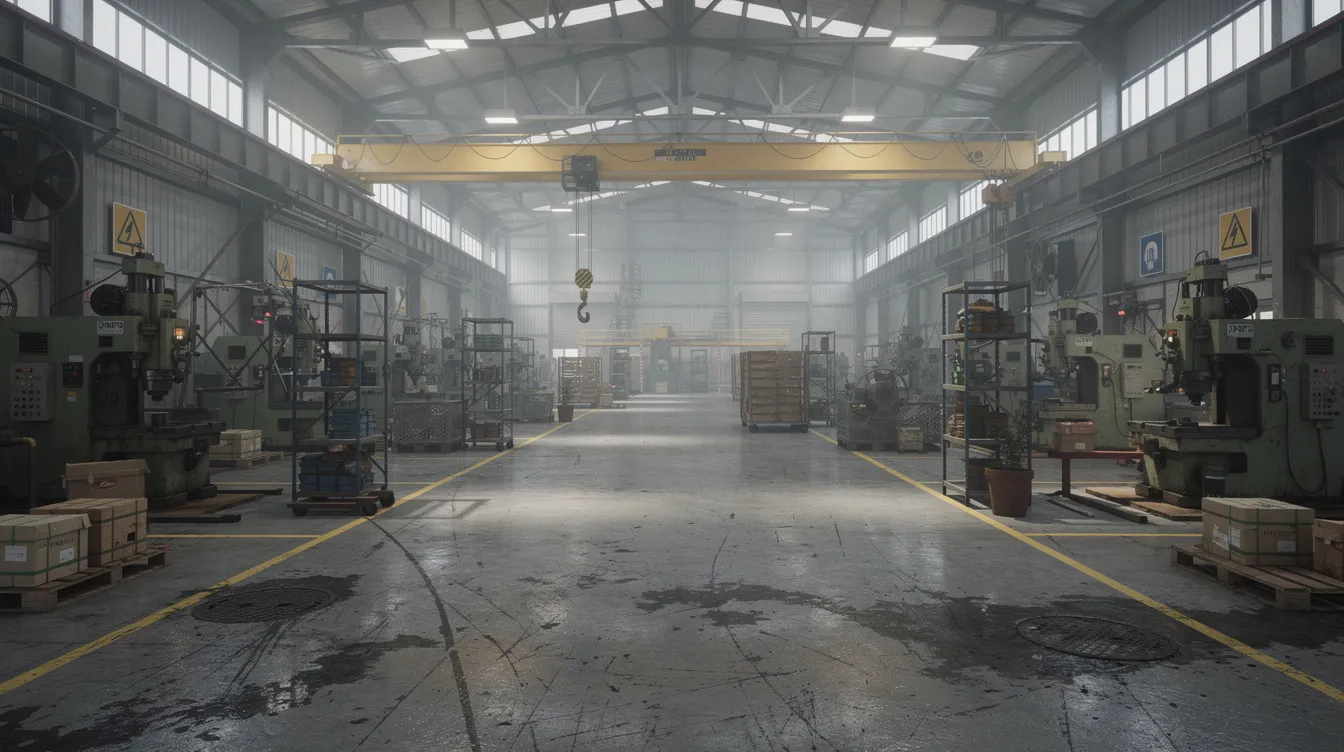
Industrial operations create loading conditions that differ from office or retail use. A standard office floor is designed for roughly 2.5 kN/m², while factories and warehouses commonly deal with heavy loads from production machinery, pallet racking stacked vertically, forklift traffic, and overhead crane runway beams, so selecting the right assessment depends on the job being done in the space. Modifying an industrial building requires evaluating existing structural capacity against these demands.
JTC Industrial Load Classifications
JTC sets minimum superimposed live-load values for industrial premises under its lease and tender conditions. Industrial buildings must meet JTC’s minimum superimposed live-load values, and these vary by building type and floor level.
For standard flatted factory units built under JTC site tenders, the minimum floor loading capacity is 7.5 kN/m². Purpose-built developments carry higher ratings: at JTC Defu Industrial City, Level 3 and Level 4 units are rated at 20 kN/m², Levels 5 through 7 at 15 kN/m², and mezzanine office areas at 5 kN/m². Ground floor units may have 20 kN/m² floor loading.
When a tenant modifies a unit, any work that changes the load distribution or exceeds the rated capacity triggers JTC’s requirement for PE endorsement and plan submission. This applies to installing heavy equipment, adding storage systems, or constructing mezzanine floors.
BCA Structural Load Standards
BCA adopted Eurocodes for floor loading standards in 2013. Since 1 April 2013, structural designs submitted to BCA must follow either the Eurocode framework (SS EN 1991-1-1 for imposed loads, SS EN 1990 for basis of design) or the older Singapore/British standards (BS 6399). Mixing both code systems within the same building design is prohibited.
Under SS EN 1991-1-1, general office areas carry imposed loads of 2.5 to 4 kN/m². Industrial storage and heavy machinery areas fall under Category E2, where the required capacity must be defined on a project-specific basis with agreement from the authority. The Eurocode does not prescribe a single fixed value for heavy industrial floors; instead, structural calculations must ensure that new load combinations are within capacity limits using prescribed safety factors (for example, 1.35 × dead load + 1.5 × live load for Ultimate Limit State under SS EN 1990).
JTC’s minimum load requirements often exceed BCA’s baseline code values. The governing requirement is always the most stringent among overlapping sources, making it essential to check both before proceeding with any modification.
JTC and BCA Regulatory Requirements for Modifications and Structural Upgrades
Building modifications involving structural load changes require regulatory approval in Singapore. The specific requirements depend on the nature and scale of work, the lease conditions, and which authorities have jurisdiction.
Modification Triggers Requiring Assessment
JTC’s Space Submission Handbook identifies several categories of work that require PE endorsement because they affect building loading:
-
Installing machinery or equipment exceeding 400 kg. A single piece of heavy equipment at this weight threshold can impose concentrated loads that exceed local slab capacity. For example, a machine weighing 2,000 kg with a 2 m × 1 m base imposes approximately 9.8 kN/m² over its footprint. With a safety factor of 1.2 to 1.5, the required local capacity rises to 12 to 15 kN/m².
-
Adding mezzanine floors or storage systems. These elements change load paths and add dead load to the existing structure. A new mezzanine transfers loads through its columns to the slab below, creating concentrated point loads at each support location. Detailed guidance on mezzanine permits applies here.
-
Changing use classification. Converting a warehouse space to a production floor with heavier equipment, or vice versa, alters the imposed load profile. A change of use application may require planning approval and compliance checks with urban zoning regulations.
PE Endorsement Requirements
JTC requires that works affecting structural load or involving the erection or modification of structure be endorsed by a PE (Civil) before submission. The PE must verify that the existing structure can carry the proposed loads, or specify what structural upgrades are needed.
Under BCA regulations, structural plan submissions must include calculations signed by a Qualified Person (QP) or PE. If the work materially affects load-bearing elements, an Accredited Checker (AC) must independently review the design. The distinction between PE endorsement and structural inspection matters: endorsement certifies a design, while inspection verifies existing conditions.
Authority Submission Process
For JTC-leased properties, any alteration must first satisfy JTC lease conditions and receive plan consent through the Space Submission Handbook process. The PE provides structural endorsement as part of this package.
BCA requires separate structural plan applications for modifications affecting structural elements. Applications are lodged through the CORENET system and must include detailed structural calculations, drawings showing existing and proposed conditions, and QP/PE endorsement, including where affected floor or podium structures involve transfer slabs above a basement in multi-storey industrial developments. The Building and Construction Authority oversees structural works in Singapore and has final say on whether the proposed modification meets code requirements.
Fire safety considerations are crucial when modifying load-bearing structures. SCDF regulates fire-specific loads, not general floor loading, but its requirements for fire-rated floors, refuge areas, and emergency access provisions where rescue routes or fire-related structural features are affected can impose additional structural demands. Coordinating all three authorities, JTC, BCA, and SCDF, is a standard part of the submission process.
Floor Load Assessment Methodology and PE Endorsement Process
A comprehensive workflow for structural modifications includes planning, assessment, and approval processes. The methodology follows a logical sequence from document review through structural analysis to authority submission.
Assessment Procedure
Verify existing structural capacity by reviewing original drawings and conducting tests. The assessment procedure unfolds as follows:
-
Document review. Gather original structural drawings, loading specifications, slab and beam design data, foundation records, and any equipment access constraints where machinery installation or rescue clearance affects the structural scheme. Many older industrial buildings lack complete as-built documentation, which complicates this step.
-
Load demand definition. Define the new loads: uniformly distributed loads from storage, point loads from machinery footings or columns supporting a mezzanine, dynamic loads from equipment that induces vibration. ISO 13822 provides guidelines for assessing existing structures under new loading conditions. Load assessment involves calculating exact dead and live equipment loads, including all safety factors prescribed by SS EN 1990.
-
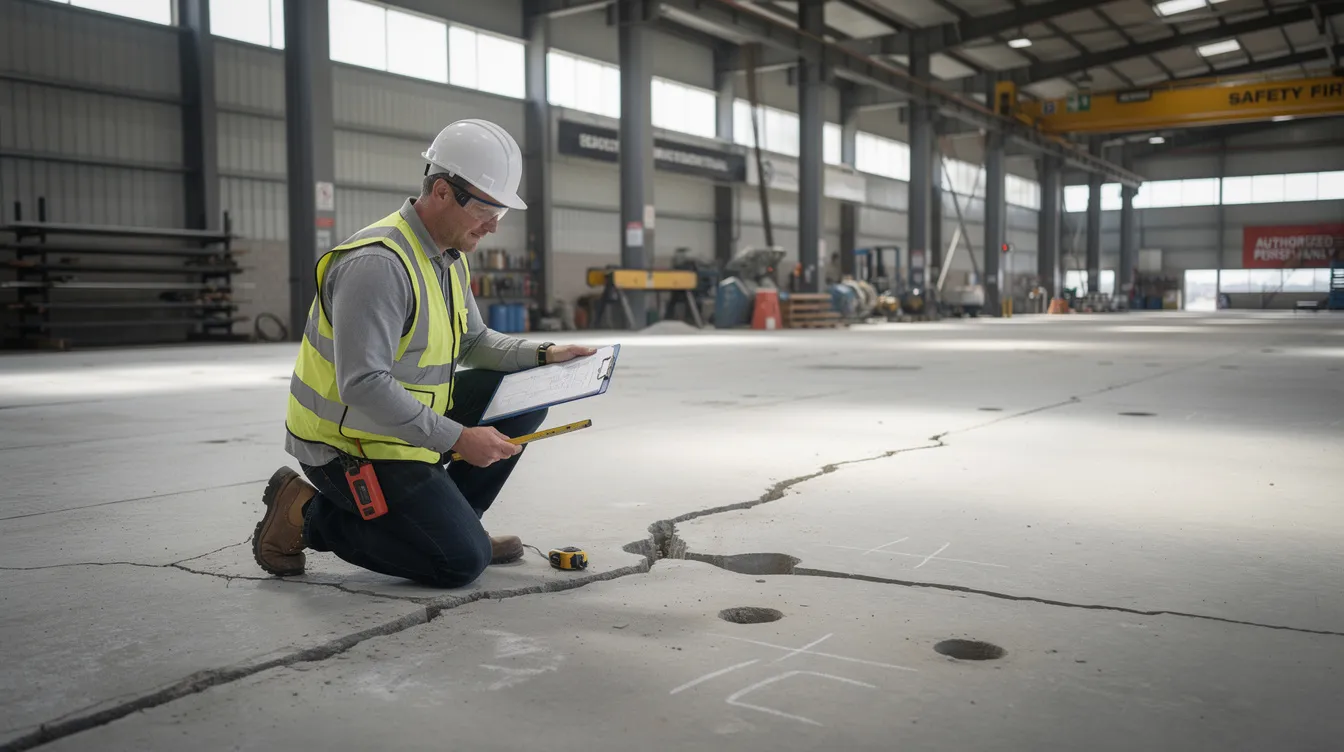
Structural analysis. Analyse the structure under Ultimate Limit State (ULS) for collapse risk and Serviceability Limit State (SLS) for deflection, vibration, and crack width. This step uses either Eurocode (SS EN 1991-1-1 plus National Annex) or the applicable Singapore/British standard. Investigating existing structures involves checking for cracks, corrosion, structural integrity, and visible surface deterioration. Non-destructive testing can verify concrete strength and reinforcement layout without damage.
-
Capacity comparison. Compare the calculated demands against existing capacity for slabs (bending, shear, deflection), beams, columns, and foundations. Existing foundations must be assessed to handle increased superstructure loads. Footings distribute a building’s weight into the ground, and footing adequacy is critical when increased loads reach the ground through existing columns or new supports; if they are undersized for the new loads, foundation work is required.
-
Recommendations and PE endorsement. If the existing structure is sufficient, the PE certifies compliance. If it is not, the PE specifies structural strengthening solutions. Structural strengthening may involve retrofitting methods like CFRP wrapping or steel beams, adding support columns, installing load spreader plates, or reinforcement of existing elements. Permitted loading limits and structural design must be documented for future reference and compliance.
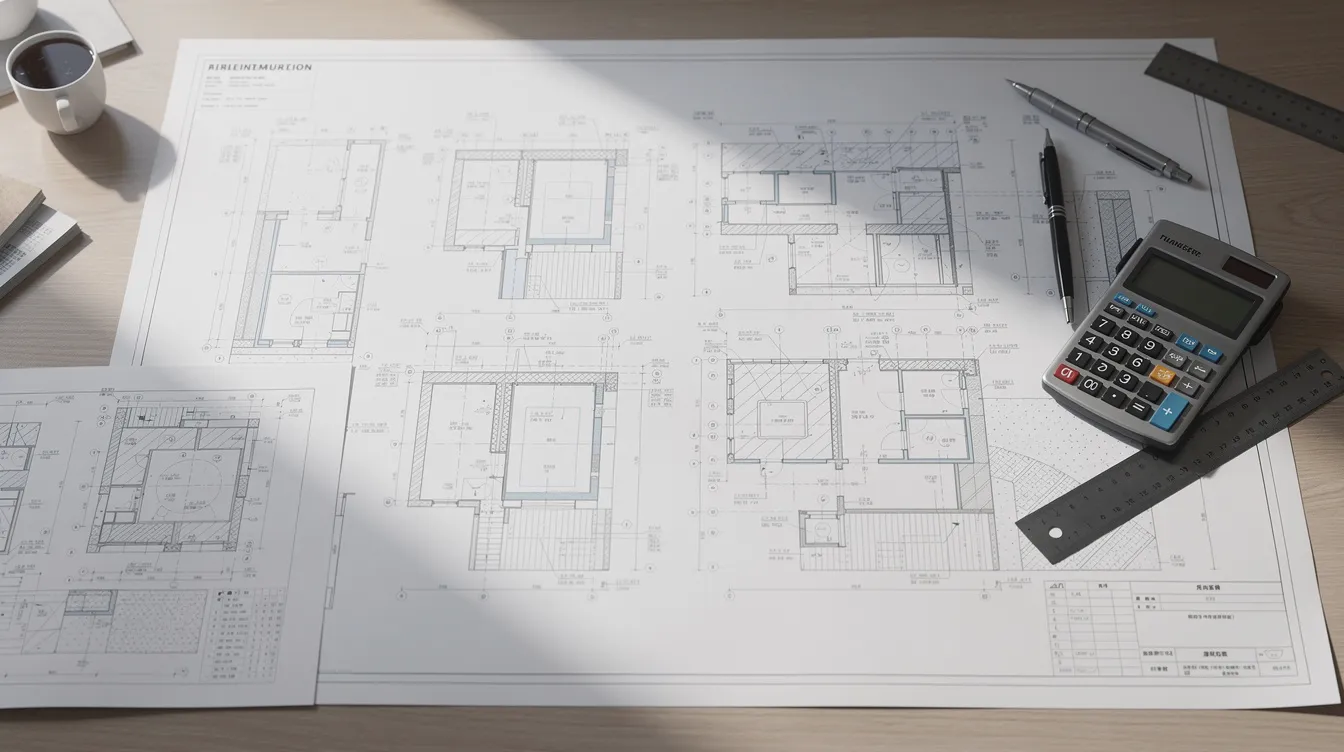
The PE delivers structural drawings showing existing and proposed conditions, design calculations for all load cases, a statement of compliance with JTC guidelines and BCA Approved Document, and certification by the PE/QP. For information on how the professional engineer’s role and liabilities apply, consult the relevant PE practice guidelines.
Load Calculation Methods
The appropriate assessment level depends on the scale of the modification:
|
Assessment Type |
Application |
Complexity Level |
Typical Timeline |
|---|---|---|---|
|
Desktop Review |
Minor equipment additions under 400 kg; small modifications not affecting main structure |
Low |
1–2 weeks |
|
Detailed Analysis |
Installing heavy machinery, adding mezzanine floors, new storage systems |
Medium |
3–4 weeks |
|
Full Structural Assessment |
Change of use (warehouse to factory), material alterations, foundation upgrading |
High |
6–8 weeks |
A desktop review consists of document checks and hand calculations. It applies when the proposed load clearly falls within rated capacity. A detailed analysis involves site survey work, structural modelling, and PE endorsement, and is the most common type for modifications to factories and warehouses. A full structural assessment adds geotechnical investigation, load testing, and finite element modelling; it is required when the project involves a material change of use or when original documentation is unavailable.
The timeline depends on several variables: availability of original drawings, condition of the existing structure, need for load testing, whether foundation work is involved, and coordination requirements across multiple authorities.

Common Challenges and Solutions
Industrial floor load assessments produce predictable problem patterns. Addressing them early saves time and costs during the project.
Inadequate Original Documentation
Many industrial buildings constructed decades ago lack as-built structural plans, or the existing plans do not reflect subsequent modifications. Without baseline data, the PE cannot model existing capacity from documents alone.
The solution is to commission a structural condition survey with non-destructive testing to establish actual concrete strength, reinforcement layout, and slab thickness. A periodic structural inspection may already provide some of this data. In some cases, selective coring or load testing is necessary to confirm actual capacity.
Exceeding Existing Load Limits for Overhead Crane Installations
When proposed equipment or storage exceeds the slab’s rated capacity, the modification cannot proceed without structural upgrades. This is common when tenants install overhead crane systems, high-density racking, or heavy production machinery in buildings originally designed for lighter industrial use.
Solutions range from localized interventions to full-floor strengthening. A wire rope hoist or jib crane mounted to existing columns may require only local reinforcement at connection points. An overhead crane running on rails across a floor area includes a bridge spanning the runway, with a trolley carrying the hoist for horizontal positioning of loads, and it needs runway beams supported by columns with adequate capacity. Runway movement also depends on support details such as rails and, in some systems, wheels. If existing columns are undersized, column jacketing or new support columns are required. Structural upgrades include foundation repair and load-bearing wall modifications where needed. For mezzanine additions, refer to the mezzanine floor structural design basics for load path considerations.
Heavy machinery can induce vibrations that fatigue structural members over the equipment’s service life. This is separate from static load capacity; a slab may support the weight but still fail under repeated dynamic loading. Vibration isolation mounts and dedicated machine foundations address this problem, and maintenance should also prevent dust buildup on moving lifting components where relevant to operating reliability.
Complex Multi-Authority Approvals
A single modification project may require concurrent submissions to JTC (lease consent), BCA (structural plan approval), and SCDF (fire safety). Each authority reviews different aspects: JTC checks lease compliance and space usage, BCA reviews structural adequacy, and SCDF evaluates fire safety. Delays in one submission can block progress on the entire project.
Engaging experienced structural engineers and builders through a structural engineering consultancy helps reduce coordination risk across JTC, BCA, and SCDF submissions. The consultancy prepares a unified documentation package and manages submission timelines across authorities. Understanding the factory renovation approvals process in advance helps set realistic expectations.
Timeline and Cost Overruns
Costs escalate when structural surveys reveal hidden defects (corrosion, cracking, inadequate reinforcement) that were not visible during initial inspection. Scope changes mid-project, such as adding more machines after the PE has completed the assessment, force redesign and resubmission.
To manage this risk: begin the structural review at the earliest planning stage, allow a contingency buffer of 5 to 10% in the budget for unexpected strengthening work, and fix the equipment list and layout before commissioning the PE assessment. Ignoring foundation issues can lead to severe structural damage, making early investigation essential rather than optional.
Note on seismic considerations: while seismic retrofitting is a common structural upgrade in earthquake-prone areas, and rebar upgrades are often required to meet seismic codes in those regions, Singapore’s low seismic risk means this is rarely a factor in local floor load assessments. The focus remains on gravity loads, dynamic loads from machinery, and compliance with JTC/BCA standards.
Conclusion and Next Steps
Industrial building modifications in Singapore require floor load assessment and PE endorsement whenever the work affects structural capacity. The regulatory framework, set by JTC lease conditions and BCA building control requirements, defines specific triggers (400 kg equipment threshold, mezzanine additions, change of use) and mandates professional certification before any work proceeds.
To move your modification project forward:
-
Engage a qualified structural engineer with PE (Civil) registration and experience in JTC compliance.
-
Gather all existing building documentation: original structural drawings, previous PE endorsements, and current lease conditions.
-
Define the full scope of modifications, including exact equipment weights, positions, and operational characteristics (static vs. dynamic).
-
Plan the assessment timeline based on project complexity: 1–2 weeks for minor additions, 3–4 weeks for major modifications, 6–8 weeks for change of use.
-
Budget for potential structural strengthening identified during evaluation.
Related topics to address during project planning include SCDF fire safety requirements for mezzanines, mechanical and electrical system modifications that may accompany structural work, and the distinction between lifting equipment types. A hoist lifts loads vertically only, while a crane moves loads both vertically and horizontally. Cranes typically include a hoist as a component; understanding the common types of lifting equipment matters because the right choice depends on the function of the system and the job it needs to perform, whether that device is a jib crane, an overhead crane that can transfer bulky loads side to side, or a simpler hoist powered manually, electrically, or pneumatically.
Additional Resources
-
JTC Space Submission Handbook (v6.0): Defines submission requirements and PE endorsement triggers for all modifications to JTC-leased industrial properties
-
BCA Approved Document: Covers structural design standards including Eurocode adoption and structural plan submission procedures
-
SS EN 1991-1-1 (with National Annex): Eurocode standard for imposed loads on buildings, defining load values and combinations for industrial use categories
-
SS EN 1990:2008 A1:2010 (National Annex): Defines limit states, load combinations, and safety factors for structural design in Singapore
-
ISO 13822: International standard providing guidelines for assessment of existing structures under new loading conditions