




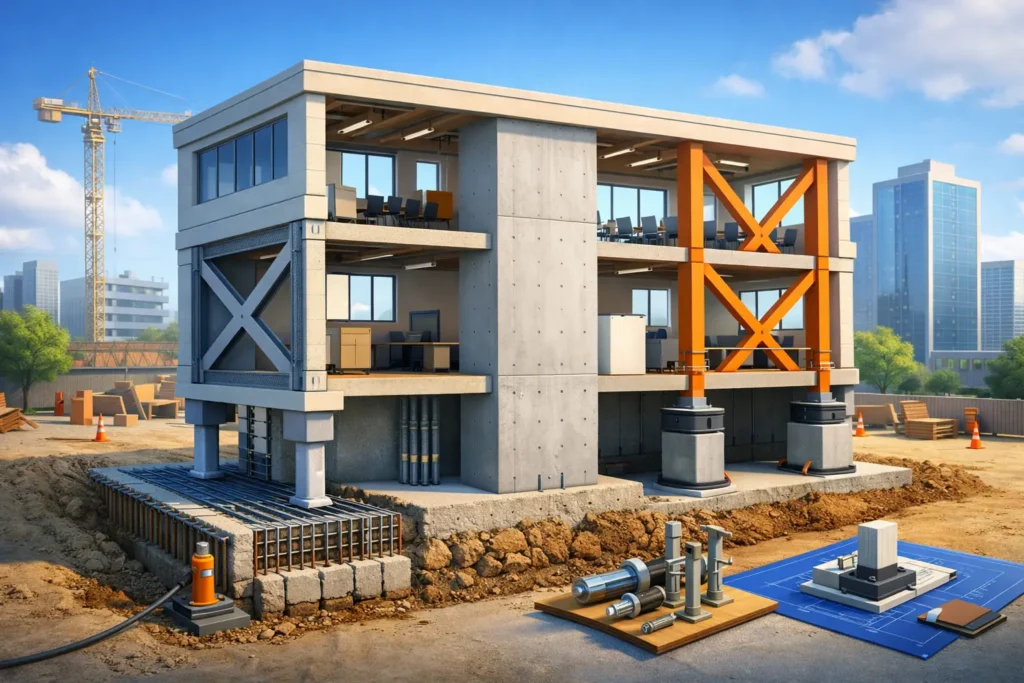
A retrofit decision is rarely just about making a building stronger. The best structural retrofit options must work around occupied spaces, existing finishes, utilities, property boundaries, construction access, budget, and permit requirements. A solution that is structurally effective but requires extensive demolition or interrupts a tenant’s operations may not be the most practical choice.
For owners, developers, contractors, and property managers, the starting point is to identify the actual deficiency. It may be inadequate seismic resistance, overstressed columns after a change of use, corrosion in a concrete slab, excessive floor vibration, missing load paths, or alterations made without supporting structural design. The right intervention follows the engineering findings, not a preferred material or construction method.
Start With the Building’s Actual Condition
Structural retrofitting should begin with a site investigation and engineering assessment. Existing drawings are useful, but they should not be treated as proof of what was built. Renovations, concealed steelwork, undocumented openings, concrete deterioration, and changes in loading can all affect the building’s capacity.
The assessment typically reviews the structural system, member sizes, foundation information where available, visible distress, use and occupancy, and proposed modifications. Targeted opening-up works, rebar scanning, concrete testing, steel thickness checks, or material sampling may be required when drawings are incomplete or the condition is uncertain.
This early work protects the project budget. Strengthening a beam without checking its supporting columns, connections, and foundations can simply transfer the problem elsewhere. Structural load paths must be assessed from the point of loading down to the ground.
Best Structural Retrofit Options by Building Need
Steel Bracing and Moment Frames
Steel bracing is often one of the most efficient ways to improve lateral resistance in an existing building. Diagonal braces, concentrically braced frames, or buckling-restrained braces can help a structure resist wind and seismic forces by creating a clear, stiff load path to the foundations.
Bracing is particularly useful where exterior bays, stair cores, service zones, or partitioned areas can accommodate the new members. It can be faster to install than major concrete works and may limit wet trades. The trade-off is architectural impact. Braces can obstruct windows, circulation, loading access, or leaseable floor area if their locations are not coordinated early.
Where open floor plans must be retained, a steel moment frame may be more suitable. These frames resist lateral movement through rigid beam-to-column connections rather than diagonal members. They preserve openings but can require larger members, more demanding connection details, and substantial foundation work.
Reinforced Concrete Jacketing
Concrete jacketing increases the size and capacity of existing columns, beams, or walls by adding reinforced concrete around them. It is commonly considered when members have insufficient axial, shear, or flexural capacity, or when a building’s use changes and introduces higher loads.
For example, converting a light storage area into archive storage, adding heavy equipment, or installing a mezzanine may require local strengthening of columns and transfer elements. Jacketing can provide a durable, familiar solution and can improve fire performance when designed and detailed properly.
Its limitations are practical. The enlarged member reduces usable space, and the work can involve demolition of finishes, relocation of services, surface preparation, doweling, formwork, and curing time. The interface between old and new concrete is critical. Poor preparation or inadequate connection detailing can prevent the jacket from performing as intended.
Fiber-Reinforced Polymer Strengthening
Fiber-reinforced polymer, commonly called FRP, uses high-strength carbon or glass fibers bonded to structural elements. It is frequently used to strengthen concrete beams, slabs, columns, and walls where a thin, lightweight system is preferable.
FRP can be valuable in occupied buildings because it adds little weight, takes up minimal space, and can often be applied with less disruption than concrete jacketing. It is well suited to certain flexural, shear, and confinement upgrades, especially where maintaining headroom or floor area matters.
However, FRP is not a universal repair material. Its performance depends heavily on substrate quality, surface preparation, adhesive application, moisture conditions, temperature limits, and fire protection. It may not be appropriate where concrete is badly deteriorated, where impact damage is likely, or where the upgrade requires a major increase in stiffness rather than strength. The design team must also confirm that the strengthened member’s supports and connections remain adequate.
Steel Plate Bonding and External Steelwork
Steel plates, angles, channels, and externally connected members can strengthen existing concrete or steel structures. A beam may be reinforced with bolted or welded steel plates, while a column can receive steel encasement or supplemental framing. This approach is often useful where high capacity is needed in a compact area.
External steelwork can also create new transfer paths around an overloaded element. For instance, a new steel beam or truss may redistribute loads around an opening introduced for stairs, elevators, ducts, or retail frontage. These solutions require careful attention to connection design, corrosion protection, fire rating, welding access, and sequencing.
Steel strengthening is often economical when fabrication can occur off site and installation windows are short. Yet field tolerances matter. Existing buildings are rarely perfectly square or level, so a detailed site measurement and coordinated fabrication package are essential.
Shear Walls, Core Upgrades, and Foundation Strengthening
When the issue is building-wide lateral stability, isolated member strengthening may not be enough. New reinforced concrete shear walls, strengthened stair or elevator cores, and upgraded diaphragms can substantially improve a building’s ability to resist lateral loading.
These works are more invasive than localized FRP or steel repairs, but they may be necessary for older buildings with weak lateral systems, irregular layouts, or major changes in occupancy. New walls must connect effectively to floors and foundations. Otherwise, the wall may be strong on paper but unable to receive the required forces.
Foundation upgrades are sometimes required when new frames, walls, additional stories, or heavier uses increase reactions at ground level. Options can include enlarged footings, underpinning, micropiles, grade beams, or pile caps. Geotechnical conditions, adjacent structures, underground utilities, groundwater, and access constraints all influence the approach.
Selecting the Right Retrofit Strategy
The best choice is usually a combination of measures rather than a single product. A building might need local FRP strengthening at beams, steel bracing at selected bays, and foundation work below the new braced frames. The structural concept should be developed alongside architectural, mechanical, electrical, fire, and construction planning.
Four questions should guide the decision:
- What deficiency is being corrected, and what performance level is required?
- Can the proposed system create a complete load path through connections and foundations?
- How much demolition, tenant disruption, and service relocation will the work require?
- What permit, inspection, special inspection, and professional engineering requirements apply in the project jurisdiction?
Cost should be evaluated as total project cost, not material cost alone. A low-cost strengthening detail can become expensive if it requires extensive ceiling removal, asbestos abatement, utility diversion, night work, or prolonged closure. Conversely, a higher-cost material may be commercially sensible when it preserves operations and reduces schedule risk.
Design, Approvals, and Construction Sequencing
Retrofit projects need clear construction sequencing. Temporary shoring may be required before cutting openings, removing walls, relieving damaged members, or transferring loads to new steel. The contractor should understand when a connection becomes active and whether preload, jacking, staged concrete placement, or bolt tightening procedures are required.
Permit drawings should identify the existing structure, proposed works, design loads, connection details, material specifications, and inspection requirements. For larger or more complex work, the project team may also need a condition survey of adjacent property, special inspections, welding procedures, non-destructive testing, and documented material certifications.
Coordination is especially important when structural work affects fire-rated assemblies, façade penetrations, accessibility routes, sprinkler coverage, electrical risers, or mechanical plant. Treating the retrofit as a standalone engineering task often leads to redesign during construction. An integrated design review reduces those conflicts before work reaches the site.
A Practical Path Forward
The most reliable retrofit is one that solves the verified structural issue, can be built safely in the available space, and satisfies the authority having jurisdiction without creating avoidable downstream work. Before committing to a solution, obtain a site-specific structural assessment and compare feasible schemes on capacity, constructability, disruption, approval risk, and lifecycle maintenance.
Stellar Structures approaches retrofit planning as a coordinated engineering and execution exercise, helping project teams align structural design, architectural intent, regulatory submissions, and construction realities before the work begins.