




Introduction
Every development or alteration on JTC land in Singapore requires JTC plan consent – and that consent must now be submitted electronically through either CORENET 2.0 or CORENET X. Whether you are filing the JTC_LPD_SD.XFDX form for a qualified person submission, uploading CAD/BIM drawings colour-coded to JTC standards, or preparing allocation tables that demonstrate compliance with the 60:40 industrial-to-ancillary ratio, the correct portal and a complete document set are what stand between your project and a fast approval or an immediate rejection.
This article is a practical, step-by-step guide written for Qualified Persons (QPs), architectural consultants, and engineering project teams managing JTC industrial projects in Singapore. It walks through form preparation, drawing formats, digital workflows, and the differences between the two CORENET platforms so you can submit with confidence.
Which portal should you use right now? As of September 2026, new projects with a gross floor area of 5,000 m² or more (for new erections or major A&A) must use CORENET X with IFC-SG BIM models; smaller or legacy projects may continue on CORENET 2.0 via ESPro or the Online Submission path. Your first action on CORENET 2.0 is to register the project and assign QP roles through Singpass for Business; on CORENET X, you create the project entry, select the industrial typology, and configure your Design Gateway.
Scope of this guide: We focus exclusively on digital workflows, required documents, drawing and model formats, GFA quantum breakdown data, and approval timelines for JTC plan consent. Non-JTC developments, paper-based submissions, and non-digital processes fall outside this article.
What you will learn:
-
How to choose the correct portal – CORENET 2.0 or CORENET X – based on your project’s requirements
-
How to complete the JTC_LPD_SD.XFDX form and supporting declarations without triggering administrative rejections
-
How to structure CAD drawings and IFC-SG BIM models for JTC upload
-
How to cross-check GFA tables and 60:40 allocation data across all submission documents
-
How to respond to JTC clarifications efficiently and avoid delays in the approval timeline
Understanding JTC Plan Consent and the CORENET Ecosystem
JTC plan consent is the formal landowner’s approval that JTC Corporation issues before any lessee can carry out development, renovation works, or change of use on JTC land. It exists to enforce land use control – ensuring proposed works comply with the approved lease, URA zoning, the 60:40 industrial-versus-ancillary quantum rule, and GFA limits. JTC plan consent is mandatory for all development works on JTC land, and JTC requires these applications to be submitted electronically.
Both CORENET 2.0 and CORENET X serve as the digital infrastructure through which QPs submit technical submissions to JTC and other agencies. Understanding how JTC’s plan consent fits within this broader multi-agency ecosystem is the foundation for a smooth submission process.
What JTC Plan Consent Covers on Industrial Sites
Typical works requiring JTC plan consent include: construction of new industrial buildings, additions and alterations (A&A), internal reconfiguration, mezzanine floors, ancillary offices, change of use, dormitory conversions, and installation of major equipment such as diesel tanks or LPG systems. Any proposed change that alters the gross floor area quantum or use allocation on a JTC site will trigger the need to seek approval.
JTC’s requirements are closely linked to the Urban Redevelopment Authority‘s use classes and the 60:40 rule. Under this rule, at least 60% of total GFA must be dedicated to predominant industrial uses (manufacturing, production, warehousing), while a maximum of 40% may be allocated to ancillary uses such as offices or staff amenities. For example, a warehouse operator in 2026 planning to expand ancillary offices across two floors must demonstrate that the proposed development still meets this ratio – with the numbers clearly reflected in drawings, GFA tables, and the JTC_LPD_SD.XFDX form.
It is important to note that JTC plan consent is separate from BCA building plan approval and SCDF fire safety submissions, though these processes often run in parallel. Plan consent applications require submission of supporting documents such as architectural and structural information. Proper sequencing matters: what you declare in JTC plan consent must align with what you later submit to BCA, URA, and Singapore Civil Defence Force. For projects involving mezzanine floors or structural alterations, the QP must coordinate across all regulatory agencies from the outset.
CORENET 2.0 vs CORENET X: Roles, Timelines and Current Status
CORENET 2.0 is the legacy electronic submission portal that has served Singapore’s building and construction authority submission needs for years. It supports QP submissions via the ESPro module and a non qualified person route via an Online Submission path, with different documentation required for each, primarily accepting 2D CAD and PDF format drawings alongside statutory forms.
CORENET X is the newer, integrated “One Submission, One Approval” platform introduced by BCA and URA, rolled out progressively since December 2023. It emphasises BIM workflows using IFC-SG format, structured Gateways (Design, Construction, Completion, and optional Piling), project dashboard tracking, automated fee processing, and real-time status notifications. CORENET X replaces the legacy CORENET 2.0 system in stages, and as of September 2026, CORENET X is implementing mandatory submissions for large projects.
Key transition dates:
-
1 October 2025: All new projects with GFA ≥ 30,000 m² must use CORENET X
-
1 October 2026: New erections or major A&A with new GFA ≥ 5,000 m² must use CORENET X with IFC-SG BIM models
Projects below these thresholds may still use CORENET 2.0. CORENET 2.0 remains active for legacy projects that commenced submission before the relevant cut-off dates. The electronic submission systems utilize differentiated pathways for Qualified Persons and non-Qualified Persons across both platforms.
System access for both portals requires Singpass for Business / CorpPass setup, company registration, and user role assignment for QPs and their coordinators. Never share bank log in details or personal credentials – each team member should have individual access credentials linked to their CorpPass profile.
How JTC Connects Within the Multi-Agency Submission Framework
Within Singapore’s regulatory compliance landscape, JTC handles landowner consent for industrial sites, while URA manages planning permission, the Building and Construction Authority oversees structural plan approval, Singapore Civil Defence Force processes fire safety submissions, the Public Utilities Board handles drainage and sewerage, and the Singapore Land Authority manages survey and title matters. Each agency has distinct submission requirements, and QPs must coordinate their technical submissions across all relevant authorities.
Even when using CORENET X’s unified model-centric approach to agency submissions, JTC retains distinct plan consent requirements. These include the JTC_LPD_SD.XFDX form, GFA tables showing industrial versus ancillary allocation, and specific documentation for special installations. The CORENET X platform supports coordination among multiple agencies during the submission process, but the QP must still ensure JTC-specific data – such as lease references and GFA quantum breakdown – is complete and consistent.
With this multi-agency context established, the next critical decision is choosing the correct portal and submission pathway at the very start of your project.
Choosing Between CORENET 2.0 and CORENET X for JTC Applications
Industry confusion around which CORENET portal to use for JTC plan consent is understandable given the ongoing transition. This section provides a decision framework that project teams can apply at the feasibility stage to lock in the right pathway.
Decision Criteria: Project Type, Size and Start Date
Five criteria determine portal choice for JTC plan consent:
-
Project commencement date: Has formal submission to URA or any development control agency already started on CORENET 2.0? If yes, the project may continue within CORENET 2.0 for consistency.
-
Gross floor area threshold: New projects with GFA ≥ 30,000 m² (since October 2025) or GFA ≥ 5,000 m² for new erections/major A&A (from October 2026) must use CORENET X.
-
Nature of works: New erection versus minor internal reconfiguration. Smaller renovation works or internal partitioning without GFA changes may remain on CORENET 2.0.
-
IFC-SG BIM model availability: If the consultant team has a coordinated BIM model in the required IFC-SG format, CORENET X is the appropriate and often mandatory path.
-
Legacy approvals: Projects with prior CORENET 2.0 approvals should continue within that portal to maintain submission history and avoid migration complexity.
Worked example: A new 6-storey factory registered after October 2026 with a proposed new GFA of 10,000 m² and a coordinated BIM model → this falls under the CORENET X mandatory path (new erection, GFA ≥ 5,000 m², thresholds active). GFA requirements determine the submission format for projects using CORENET X.
Workflow Implications of Choosing the Wrong Portal
If a team registers a JTC plan consent in the wrong portal, consequences are tangible: the submission may be rejected outright, requiring duplicate effort to re-register, re-upload, and re-validate in the correct portal. This can add weeks to the approval timeline.
Some agencies may not process certain submission types in CORENET 2.0 after specific cutoff dates, forcing a migration to CORENET X mid-project. This mid-stream transition is disruptive – it may require converting 2D drawings to BIM models, re-registering team members, and reconfiguring Gateway settings.
QPs should decide the portal strategy at the feasibility or concept stage, ideally during a pre-submission consultation with JTC. This pre consultation prevents costly course corrections later.
Stellar Structures’ Recommended Portal Strategy
At Stellar Structures, our internal rule of thumb is straightforward: use CORENET X by default for all new multi-storey industrial facilities and any project with new GFA likely to exceed 5,000 m². We reserve CORENET 2.0 for small A&A works on legacy approvals and straightforward internal reconfigurations that fall below mandatory thresholds and have no BIM model in place.
Before confirming the portal, our team reviews JTC lease conditions, past approved drawings, URA masterplan zoning, and the client’s proposed development scope. This review ensures the submission roadmap accounts for all necessary approvals, including potential Land Betterment Charge (LBC) implications.
Once the portal is chosen, the next step is preparing the required documents and digital files that form the backbone of every JTC plan consent submission.
Key Documents and Data for JTC Plan Consent via CORENET
Most 1–2 day rejections of JTC plan consent applications are caused by missing or mis-filled documents – not by technical design deficiencies. A pre-submission checklist can prevent common submission errors and missing documents. This section serves as your preparation checklist before logging into any CORENET portal.
Mandatory JTC Forms: JTC_LPD_SD.XFDX and Related Declarations
The JTC_LPD_SD.XFDX form is the core statutory document for QP submissions. Its fields include project reference, lot and MK number, project address, lessee information, full project title, proposal description, existing and proposed GFA numbers, and a GFA breakdown by use category (production, warehouse, ancillary office, dormitory, etc.). The form must be endorsed by the Qualified Person – a registered architect or engineer in Singapore. Qualified Persons must endorse all JTC submission plans. Engaging a Qualified Person ensures compliance with regulatory requirements and helps avoid submission rejections and delays.
For a non qualified person submission, the JTC_LPD_SD_NonQP.XFDX form is used instead. Non-QP submissions require different documentation, including a self-declaration form and an authorization letter from the lessee or tenant. Submission requirements include completion of correct self-declaration forms and building plans. Missing this form variant causes portal errors and immediate rejection.
Common problem fields that trigger quick rejections:
-
Mismatched lot numbers between form and drawings
-
Wrong lease reference or outdated lessee name
-
Inconsistent project title – the project title on the form must match exactly what appears on drawing title blocks
-
Failure to declare “no increase/decrease in GFA” when GFA does not change
Drawing Requirements: CAD, BIM and PDF Deliverables
Plan consent applications require a standard drawing set: location plans, site plans, floor plans by level, sections, elevations, GFA computation drawings, and key details for industrial processes where relevant.
For CORENET 2.0: Acceptable formats are DWG/DXF and PDF format. Drawings must be colour-coded: existing layout in cyan, new works in magenta, and demolition or removal in yellow. Title blocks must include the JTC lot number, lessee details, drawing numbers, scales, revision dates, and the QP’s stamp and signature.
For CORENET X: The primary deliverable is an IFC-SG BIM model for projects meeting mandatory thresholds. The model must embed use categories and GFA parameters; extracted 2D views (plans, sections, elevations) in PDF format are also required. Status parameters (existing / new / removed) replace manual colour layers in BIM workflows.
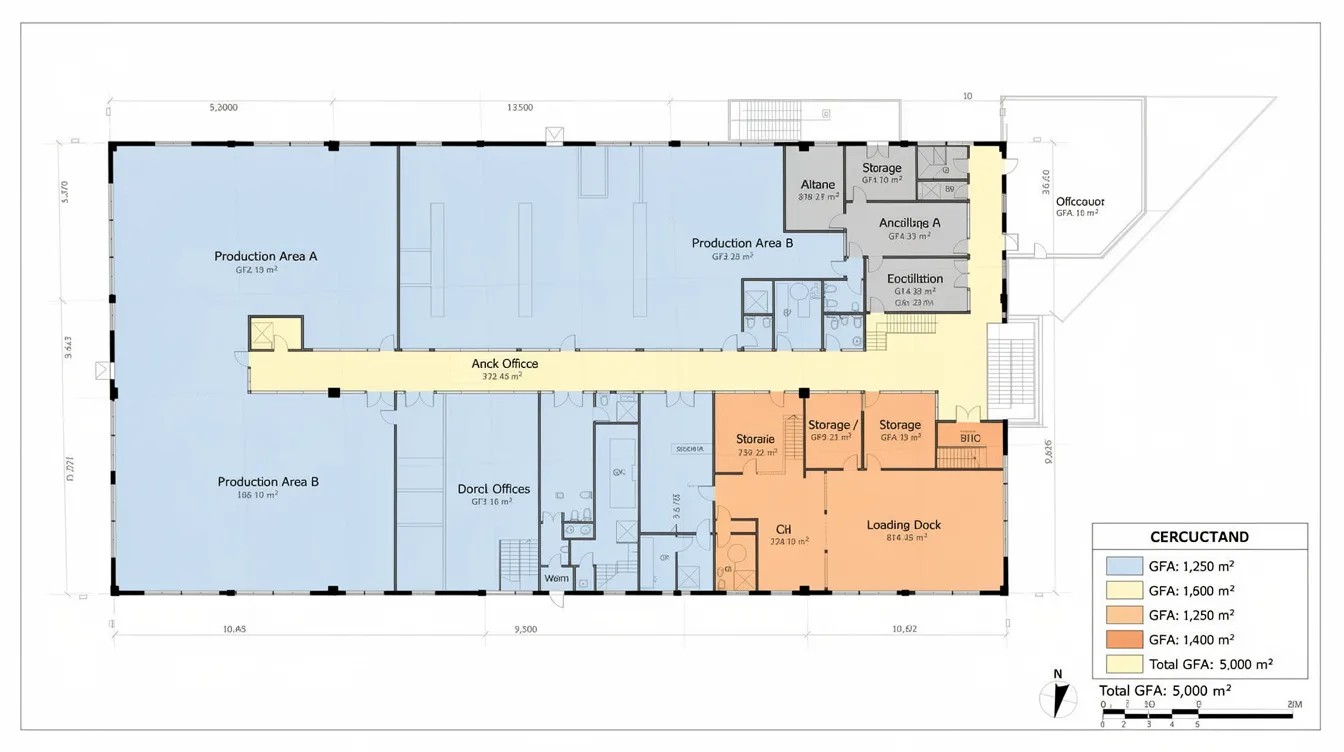
Submissions must include a GFA table and relevant plans regardless of which portal is used. All drawings should follow JTC’s submission requirements for labelling, orientation, and legibility.
GFA, Allocation Tables and 60:40 Industrial Use Compliance
JTC expects a detailed GFA table in every submission. This table must show: site area, total GFA, GFA broken down by use (production, warehouse, ancillary office, dormitory if applicable), and the resulting gross plot ratio. The 60:40 rule requires industrial use to occupy the majority quantum – at least 60% for predominant industrial uses and no more than 40% for ancillary purposes.
Numeric example: For a factory with total GFA of 8,000 m², at least 4,800 m² (60%) must be allocated to production and warehousing, while a maximum of 3,200 m² (40%) may serve as ancillary offices, staff amenities, or showrooms.
Present this allocation clearly in both a tabular format on the GFA computation sheet and as annotations on floor plan drawings. Inconsistencies between the GFA table, area schedules in the BIM model, and floor plan labels are among the most common causes of clarification requests from JTC. A single mismatched number – for example, the BIM model reporting 3,250 m² of ancillary space while the form states 3,200 m² – will trigger a query that delays the entire process.
Step-by-Step JTC Submission Workflow on CORENET 2.0
This section focuses on legacy and smaller A&A projects still on CORENET 2.0. CORENET 2.0 is used for standard or non-QP plan consent submissions. The workflow below walks through each stage from account login to plan consent issuance.
1. Project Registration and Role Assignment
Log in to CORENET 2.0 using Singpass for Business / CorpPass. Navigate to the JTC submission module – QPs access via ESPro, while non-QP submissions use the Online Submission path. Participation in JTC submissions requires knowledge of property details and regulatory requirements from the outset.
Create a new project entry by entering the project address, lot and MK numbers, and lessee details. Tag JTC as the receiving agency. Assign roles within the submission team: designate the QP, draughtsman, and coordinator. Completing role assignment at registration avoids access issues during upload and revision stages. Both CORENET platforms allow for secure project registration and digital document uploads.
2. Uploading Forms, Drawings and Supporting Documents
Upload documents in the following sequence: completed JTC_LPD_SD.XFDX (or NonQP variant), lease documents, authorization letter from the lessee, GFA tables, and CAD/PDF drawings in their respective upload slots.
Technical tips:
-
Observe maximum file sizes set by the portal
-
Use a consistent naming convention (e.g. “AA_L1_FloorPlan_2026-09-20.dwg”) that matches drawing titles
-
Lock revisions in your CAD files before export to avoid unintended edits
-
Preview thumbnails or quick PDFs to confirm legibility and correct orientation before finalising the batch
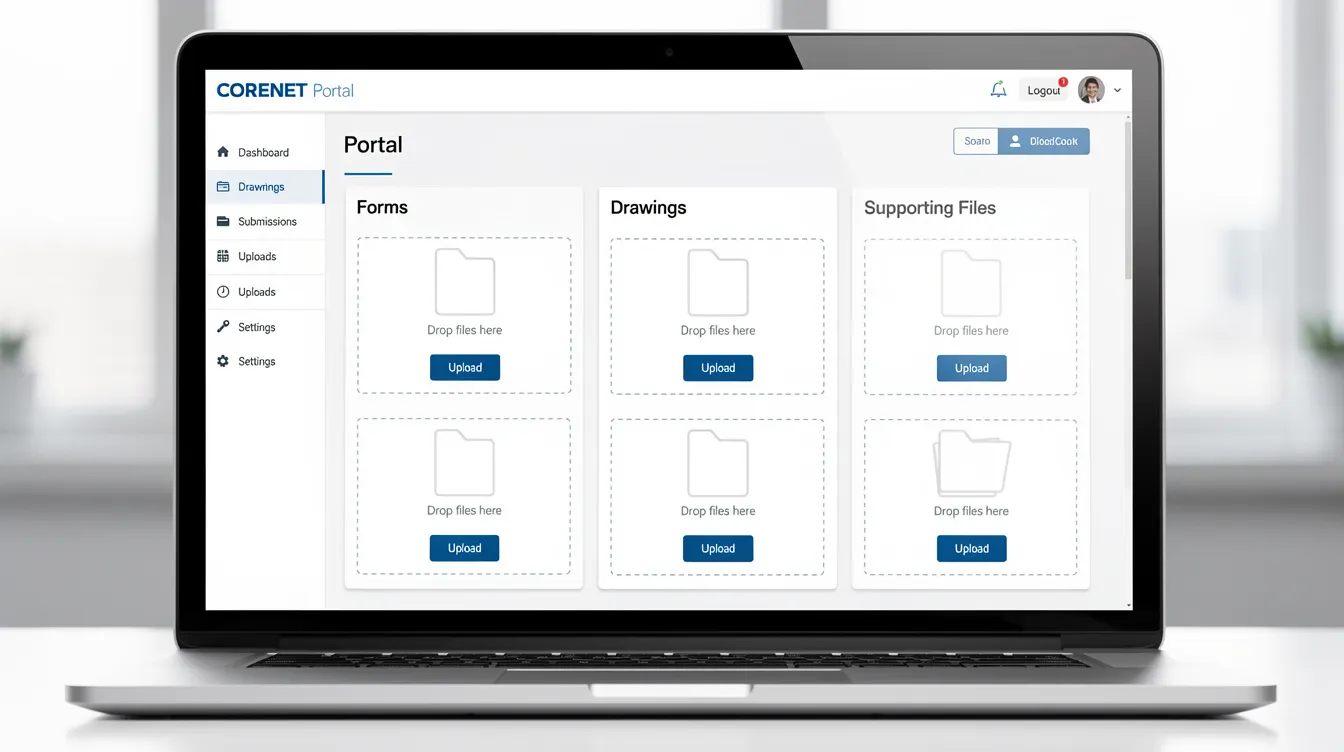
Processing fees for submissions may be applicable and are paid through the portal at this stage. Ensure payment details are prepared in advance.
3. Validation Checks and Submission Confirmation
CORENET 2.0 runs basic validation checks upon submission: mandatory fields, missing attachments, and file type mismatches. These are administrative checks, not full technical reviews. Missing documents can lead to immediate rejection of submissions – typically within 1–2 days.
After validation passes, generate and download a submission summary for internal records. This summary serves as your proof of formal submission and includes the reference number, timestamp, and list of uploaded files. Automated tracking and status notifications are features of CORENET 2.0 – once submitted, QPs should inform the lessee and project team of the reference number and expected processing time.
When the submission contains all required information, JTC’s processing time for plan consent is 10 working days via CORENET 2.0. Submission processing time varies by project complexity – simple layout changes process faster, while major GFA increases may take longer.
4. Responding to JTC Clarifications and Revisions
JTC notifies the QP of queries via email and the CORENET inbox. Comments can be found in the portal’s project correspondence section.
The difference between minor clarifications and major revisions matters:
-
Minor clarifications (e.g. missing QP stamp, title mismatch): address quickly by uploading corrected pages with a brief response memo
-
Major revisions (e.g. GFA recalculation, layout redesign): require resubmission of affected drawings and updated GFA tables
Tips for faster re-review:
-
Attach a response memo that addresses each JTC comment point-by-point
-
Use revision clouds on drawings to highlight exactly what changed
-
Update the revision date and number in drawing title blocks consistently
These principles apply similarly in CORENET X, though the new process uses BIM-centric workflows described in the next section.
Step-by-Step JTC Submission Workflow on CORENET X
CORENET X introduces a model-centric, gateway-structured approach to authority submissions. A digital project setup is essential for submissions through CORENET X. This section gives a sequential workflow tailored to JTC plan consent for industrial projects.
1. Setting Up the Project and Gateways in CORENET X
Create a new project entry in CORENET X, selecting the industrial/manufacturing typology. Add all participating agencies – including JTC for landowner consent, BCA for structural approval, URA for planning permission, and other agencies as applicable.
Configure the relevant Gateways: JTC plan consent typically sits at the Design Gateway, where conceptual and fully modelled designs are reviewed. Additional Gateways – Construction, Completion, and optional Piling – are configured based on the project’s requirements. Invite all relevant disciplines (architectural, structural, MEP, process engineering) as project members before any uploads begin. Navigating CORENET X involves a unified model-centric approach to agency submissions.
2. Preparing the IFC-SG BIM Model for JTC-Related Checks
CORENET X requires submissions in IFC-SG format for projects meeting mandatory thresholds. The BIM model must meet several JTC-specific requirements:
-
Correct classification of spaces: every room or zone must be tagged as production, warehouse, ancillary office, dormitory, or other relevant use category
-
Embedded GFA and area parameters: total areas by use must be calculable directly from the model
-
Storey level assignments: each floor must be properly defined with correct floor-to-floor heights
-
Industrial vs ancillary zoning: spaces must be visually and parametrically distinguishable
Before export, validate the model in your local BIM tool. Check for common problems: unassigned spaces, duplicated elements, missing parameters, and misaligned storey markers. Design coordination in BIM at this stage prevents significant rework downstream.
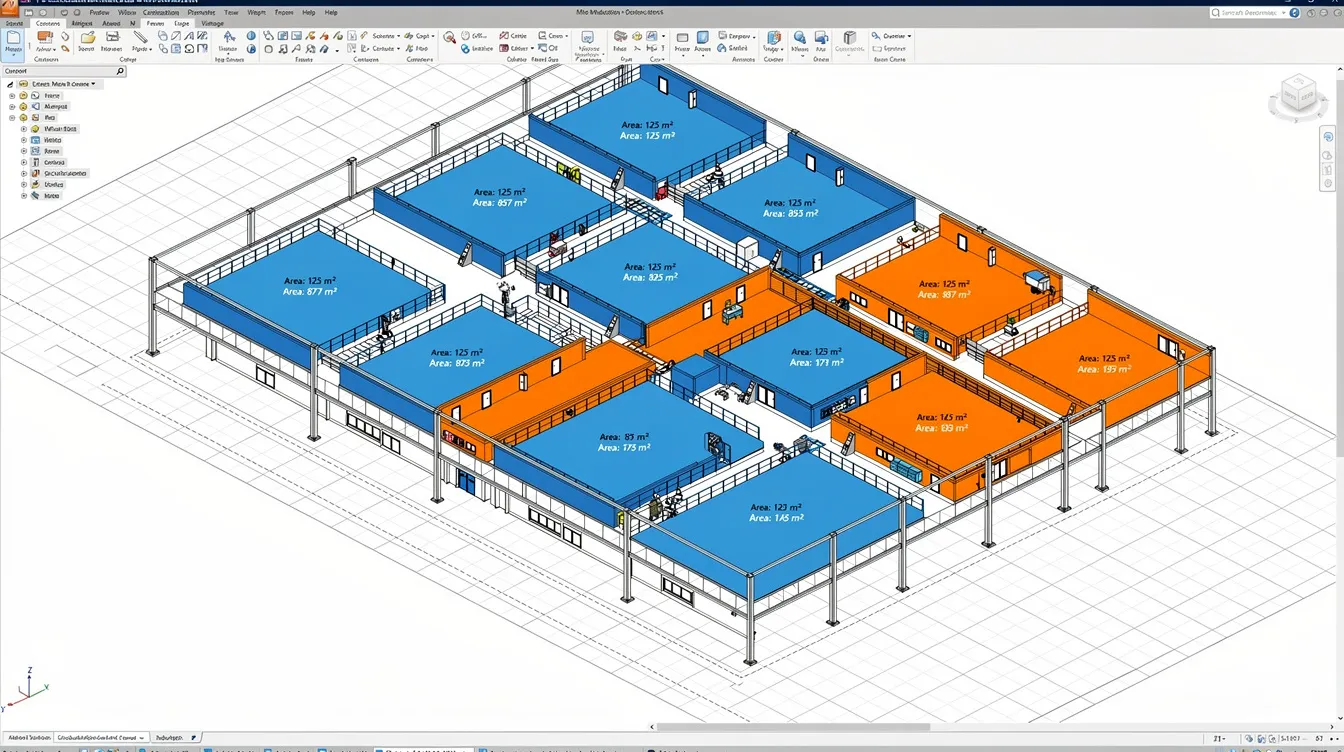
CORENET X integrates Building Information Modeling to enhance submission accuracy and efficiency. After the approval process, BIM data serves as a digital asset for facility management, giving the model long-term value beyond the consent stage.
3. Model Checker and Digital Validation for JTC Submissions
Upload the IFC-SG file to CORENET X’s Model Checker, select the relevant rule sets – including those touching GFA computations, use quantum allocations, and spatial classifications – and run the automated checks.
Interpret the pass/fail results carefully. Common failures include:
-
Spaces not assigned to any use category
-
GFA totals that do not match the values declared in the JTC_LPD_SD.XFDX form
-
Missing storey definitions or incorrect georeferencing
When failures are minor model issues, iterate the BIM model and re-export. When failures relate to interpretation rather than errors, upload explanatory documents alongside the corrected model. Resolving Model Checker failures upfront significantly reduces JTC’s clarification cycles and shortens overall processing time. Project dashboard tracking is a key feature of CORENET X for monitoring submission progress at every stage.
4. Uploading Forms, Views and Supporting Files in CORENET X
Within CORENET X, upload the following to their designated sections:
-
JTC_LPD_SD.XFDX form (or NonQP variant)
-
GFA and 60:40 allocation tables as supporting documents
-
Extracted 2D views – plans, sections, elevations – linked to the BIM model
Use naming conventions that align BIM view names with JTC references (e.g. “JTC_GFA_Level2_AncillaryOffice.pdf”). This makes it straightforward for JTC reviewers to cross-reference the model with the 2D documentation.
Generate the submission package at the Design Gateway and route it to all relevant agencies, including JTC. The portal provides acknowledgement screens confirming which agencies have received the package. JTC submissions must comply with regulatory guidelines and statutory forms – double-check that every required document is listed before you confirm the submission.
5. Managing Clarifications and Revisions in a Model-Centric Workflow
CORENET X’s comment threads and issue-tracking tools link directly to model elements. When JTC raises a clarification, the QP can see exactly which space, floor, or element is in question.
An efficient revision loop looks like this:
-
Revise the BIM model to address the specific issue
-
Re-export the IFC-SG file
-
Re-run the Model Checker to confirm the fix does not introduce new failures
-
Resubmit only the affected Gateway artefacts to minimise re-work
Maintain coordination discipline: log who changed what, store snapshots and screenshots of updated views, and keep a concise change log for JTC. CORENET X handles a broader range of submission types and collaboration features than its predecessor, making this iterative process more efficient when used properly.
Comparing CORENET 2.0 and CORENET X for JTC Submissions
Understanding the trade-offs between the two portals helps QPs and decision-makers plan resources, timelines, and training needs for JTC plan consent projects.
Feature and Workflow Comparison
|
Criterion |
CORENET 2.0 |
CORENET X |
|---|---|---|
|
Project scale suitability |
Small A&A, internal reconfigurations, GFA < 5,000 m² |
New erections, major A&A, GFA ≥ 5,000 m² |
|
Drawing/model format |
2D CAD (DWG/DXF), PDF format |
IFC-SG BIM models + extracted 2D PDFs |
|
Validation strength |
Basic administrative checks (fields, attachments) |
Automated Model Checker with rule-based validation |
|
Collaboration tools |
Email-based correspondence, portal inbox |
Issue tracking linked to model elements, BCF support |
|
Multi-agency coordination |
Sequential submissions to individual agencies |
Joint review via Gateways; supports “One Submission, One Approval” |
|
JTC processing time |
~10 working days (complete submission) |
~20 working days (consolidated agency Written Direction) |
|
Learning curve |
Familiar to most QPs; moderate |
Steeper; requires BIM proficiency and IFC-SG knowledge |
|
Status tracking |
Basic notifications |
Real-time dashboard with automated tracking and status notifications |
CORENET 2.0 is best for: A single-storey factory undergoing minor internal reconfiguration with no GFA change – straightforward CAD drawings, minimal agency coordination, and a 10-day turnaround.
CORENET X is best for: A new 8-storey industrial development with 12,000 m² GFA requiring concurrent review by JTC, URA, BCA, and SCDF – the BIM model streamlines coordination and the Gateway structure prevents sequential bottlenecks.
CORENET X supports a “One Submission, One Approval” model, but most submission challenges still stem from process gaps at the document preparation stage. The next section addresses these directly.
Common Submission Pitfalls and How to Avoid Them
Many JTC plan consent applications face rejection within 1–2 days for fixable administrative issues. These rejections reset the processing time clock entirely. Below are the most frequent pitfalls and how to prevent them.
Missing or Incorrect Authorisations and Signatures
Typical errors: Absent lessee authorization letter, QP stamp missing on key drawings, outdated signatory names that no longer match the lease documents, or a non-QP submission filed without the required self declaration form.
Solution checklist:
-
Verify the signatory list against the current lease document before each submission
-
Use a pre-submission signature checklist that covers every drawing sheet and form
-
Store signed PDFs in a central folder before upload – never rely on “we’ll add the stamp later”
-
For tenant fitout works, confirm whether the applicant should be the head lessee or the sub-tenant
GFA and 60:40 Inconsistencies Across Documents
Discrepancies between GFA tables, BIM schedules, and annotated plans trigger fast queries from JTC. Even a 1 m² difference between what the form declares and what the drawing shows will be flagged.
Cross-check procedure (day before submission):
-
Export the GFA table from the BIM model or CAD schedule
-
Compare every line item against the JTC_LPD_SD.XFDX form values
-
Check that floor plan annotations match the tabulated areas
-
Have a second team member independently verify totals and the 60:40 split
-
Confirm the gross plot ratio calculation against the site area
Incorrect Portal Choice or Incomplete Project Setup
Registering the project under the wrong agency, missing team roles in CORENET X, or using CORENET 2.0 when BIM-based review was expected are avoidable errors.
Corrective actions:
-
Reconfirm with JTC or a JTC Customer Engagement Officer before registration – especially for ambiguous cases such as change-of-use or dormitory conversions
-
Freeze the portal choice in the project execution plan before concept design is completed
-
For complex cases, schedule a pre submission consultation with JTC to clarify what is required
Unclear Drawings and Poor File Organisation
Layout and legibility problems – tiny fonts on GFA diagrams, crowded floor plans, and filenames that do not match drawing titles – waste reviewer time and invite queries.
Practical solutions:
-
Use JTC-friendly sheet sizes (A1 or A2 for floor plans; A3 for details)
-
Maintain a file naming standard guide shared across the project team
-
Conduct an internal “fresh eyes” review: have someone not involved in drafting review the PDFs for readability before upload
-
Ensure the full project title appears legibly in every title block
Stellar Structures’ Submission Checklists and Support
Stellar Structures is an engineering and architectural consultancy in Singapore with hands-on experience managing JTC submissions across both CORENET 2.0 and CORENET X. We support QPs and clients from pre-consultation through to consent issuance, with internal checklists developed to reduce rejection risk to near zero.
Pre-Submission Checklist for JTC Plan Consent
Before any formal submission, our team runs through the following checklist:
-
☐ Lease and lot verification: Lot number, MK number, and lessee name confirmed against the current lease
-
☐ Portal decision confirmed: CORENET 2.0 or CORENET X selected based on GFA, project type, and commencement date
-
☐ JTC_LPD_SD.XFDX completed: All fields filled, project title matching drawings, GFA summary accurate
-
☐ Signatures and authorisations: QP stamp on all required sheets; authorization letter from lessee attached; self declaration form included for non QP paths
-
☐ GFA and 60:40 checks: GFA table cross-referenced against drawings, BIM schedules, and form declarations
-
☐ Drawing and QC review: Colour coding, title blocks, scales, revision dates, and legibility confirmed
-
☐ BIM validation (CORENET X): IFC-SG model checked locally; Model Checker failures resolved
-
☐ Naming conventions verified: All files follow the agreed naming standard; filenames match drawing titles
A pre-submission checklist can prevent missing documents by Qualified Persons – this single step eliminates the majority of administrative rejections.
How Stellar Structures Guides Clients Through CORENET 2.0 and CORENET X
Our consultancy’s role spans the full submission lifecycle: advising on portal strategy, coordinating QPs and specialist engineers, preparing BIM and CAD models to JTC standards, completing JTC forms, and handling day-to-day portal operations on behalf of clients.
Specific support scenarios include:
-
Fast-track A&A approval: For straightforward building works where speed is essential – we prepare all required documents and submit within days of design finalisation
-
Complex change of use with LBC implications: Where a proposed change increases GFA beyond the development baseline, Land Betterment Charges apply. LBC is triggered by changes beyond established development baselines and is calculated based on land value enhancement from the proposed changes. LBC is distinct from development charges and premium payments. Separate development charge implications may also need to be considered where land use changes or intensification trigger additional planning-related cost impacts. Applicants must submit an Application for Assumption of Liability form – our team handles the liability form preparation and coordinates with JTC on the LBC payable amount
-
Full-scale new factory development: End-to-end CORENET X management including Gateway configuration, BIM adoption strategy, multi-agency coordination, and post-approval support
We encourage clients to engage our team early – ideally before concept finalisation – so the submission strategy is embedded into the design programme from day one. This approach consistently delivers faster regulatory approvals and fewer revision cycles.
Conclusion and Next Steps
Successful JTC plan consent hinges on three fundamentals: choosing the correct portal based on your project’s GFA and commencement date, preparing the JTC_LPD_SD.XFDX form and drawings with meticulous consistency across all documents, and using structured workflows – whether CAD-based on CORENET 2.0 or BIM-centric on CORENET X – to prevent the administrative gaps that cause 1–2 day rejections.
Your next steps:
-
Confirm your project’s portal: Apply the decision criteria in this guide to determine whether CORENET 2.0 or CORENET X is appropriate – and lock that decision in your project execution plan
-
Assemble lease and JTC documents: Gather your current lease, lot details, lessee authorisation, and any prior approval records before starting the form
-
Map out a submission timeline with Gateways: For CORENET X projects, plan which Gateways apply and build in time for Model Checker iterations; for CORENET 2.0, allocate at least 10 working days plus buffer for clarifications
-
Run a dry-run checklist: Use the pre-submission checklist above to review every document and cross-check every number before hitting “submit”
-
Consider a pre-consultation: Engage JTC’s Customer Engagement Officer for ambiguous cases, and consult a firm like Stellar Structures to embed submission strategy early
Related topics readers may explore next include BCA building plan submissions, SCDF fire safety approvals, and LBC liability implications for GFA increases on JTC land.
FAQs on Navigating CORENET 2.0 and CORENET X for JTC
How do I know if my JTC project must use CORENET X instead of CORENET 2.0? Check two factors: your project’s commencement date and GFA. Since October 2025, new projects with GFA ≥ 30,000 m² must use CORENET X. From October 2026, new erections or major A&A with new GFA ≥ 5,000 m² also require CORENET X. If your project falls below these thresholds and has no prior CORENET X registration, you may continue with CORENET 2.0.
What is the typical processing time for JTC plan consent submitted through CORENET? For CORENET 2.0, JTC’s standard turnaround is 10 working days when all required documents are complete. The JTC submission process can take several weeks for complex projects involving GFA increases or change of use. For CORENET X, the consolidated agency Written Direction under the Gateway model typically takes up to 20 working days. Clarification cycles add to these timelines.
Can I amend my plans after JTC has granted plan consent in CORENET? Yes. Amendment submissions can be filed through the same portal where the original consent was obtained. In CORENET 2.0, upload revised drawings and an updated JTC_LPD_SD.XFDX through the amendment module. In CORENET X, revise the BIM model, re-run checks, and resubmit through the relevant Gateway. Note that significant amendments may reset processing time.
Do I need a full BIM model for small A&A works on JTC land? Not necessarily. Projects below the mandatory GFA thresholds – currently 5,000 m² for new erections or major A&A – may still use CAD/PDF submissions on CORENET 2.0. However, early adoption of BIM on CORENET X is encouraged as thresholds will continue to decrease.
What happens to existing approvals once the project transitions to CORENET X? Approvals obtained under CORENET 2.0 remain valid. If a project transitions mid-stream, only outstanding submissions or new Gateways need to be completed in CORENET X. Completed and approved phases do not require re-submission.
Who should be listed as Applicant in JTC_LPD_SD.XFDX for tenant fitout works? For standard fitout works, the head lessee is typically the applicant, with an authorization letter delegating submission rights to the sub-tenant or their appointed QP. For direct JTC lessees, the lessee itself is the applicant. Refer to JTC’s Space Submission Handbook v6.0 for specific scenarios involving strata-subdivided units.
Is a pre-consultation with JTC mandatory before submission? Pre-consultation is not mandatory for all projects, but it is strongly recommended for ambiguous cases – such as dormitory conversions, change of use, or installations involving diesel/LPG systems. Contact a JTC Customer Engagement Officer to clarify what additional documents or no-objection letters may be required before your formal submission.