




Introduction
Fire safety regulations and performance-based design in JTC A&A submissions demand careful coordination between statutory codes, landlord requirements, and engineering analysis. When tenants or building owners propose Addition & Alteration (A&A) works within JTC industrial estates, the original fire safety design baseline – whether prescriptive or performance based – determines the scope and complexity of every fire engineering review, authority submission, and approval pathway.
This article focuses on industrial and business park buildings situated on JTC Corporation land in Singapore, governed by the Singapore Civil Defence Force (SCDF) Fire Code and JTC’s own technical conditions. The scope covers A&A works specifically – not full new building developments, nor offshore or shipyard-specific safety regulations. The target readers are fire engineers, MEP consultants, safety managers, and qualified persons who submit plans to SCDF and JTC. Your core pain points – navigating compartmentation strategies when units are reconfigured, managing sprinkler systems and fire alarm systems modifications in performance-based buildings, reconciling Green Mark energy constraints with smoke control requirements, and avoiding project delays from incomplete documentation – are addressed throughout.
The direct answer: A&A works in performance-based JTC buildings must preserve the original fire engineering intent, demonstrate through rigorous engineering analysis that any deviations are re-validated against fire safety objectives, and align submissions with both the SCDF Fire Code 2023 and JTC’s Space Submission Handbook protocols. Not all A&A submissions require a new performance-based fire engineering study, but formal technical declaration is required if A&A works impact the original performance design assumptions.
By reading this article, you will gain:
-
A clear method for identifying whether an existing JTC building is governed by a performance-based fire safety design
-
Understanding of what fire safety documentation and compliance requirements apply when A&A works affect compartmentation, sprinkler systems, or fire alarms
-
A structured workflow for preparing performance-based assessments and variation reports for SCDF and JTC approval
-
Practical strategies to avoid common non-compliances that cause rejection or rework in JTC A&A fire submissions
-
Insight into how Stellar Structures supports end-to-end fire safety engineering and authority submissions for these projects
The article includes schematic-style images – compartmentation diagrams, fire strategy overlays, process workflows, and system layout annotations – to illustrate the concepts discussed in each section.
Understanding Fire Safety Frameworks for JTC A&A Projects
Singapore’s industrial fire safety ecosystem involves multiple authorities working in accordance with distinct but interconnected regulatory requirements. For A&A works on JTC property, fire engineers and qualified persons must navigate the Fire Safety Act, the SCDF Fire Code, JTC’s landlord-imposed technical conditions, and building and construction authority (BCA) building control regulations – all of which converge at the plan submission stage.
Core Fire Safety Regulations Relevant to JTC Properties
The Fire Safety Act governs fire safety regulations in Singapore, establishing the statutory foundation for all fire protection, fire prevention, and enforcement functions. The SCDF oversees regulatory and enforcement functions for fire safety, including plan approval, inspection, and issuance of the fire safety certificate. The Fire Safety Certificate (FSC) is mandatory for non-residential buildings, and FSC must be renewed annually to maintain compliance. Temporary fire permits are needed during major renovations or building works that may affect existing fire protection systems.
The Fire Code 2023, published on 25 August 2023, is the current Code of Practice for Fire Precautions in Buildings. The Singapore Fire Code is regularly updated to reflect best practices, and this edition incorporates updated prescriptive clauses alongside enhanced performance-based provisions. Key clauses relevant to industrial A&A include fire load classification, automatic sprinkler systems spacing, compartmentation strategies, means of escape, required fire resistance ratings, emergency lighting, and mechanical ventilation and smoke control systems under Chapter 7.
The roles of each authority in a typical JTC A&A submission are:
-
SCDF: Enforces fire safety compliance, approves fire safety works via CORENET e-Submission, issues the fire safety certificate, and conducts inspection. SCDF requires detailed fire protection plans for all active systems and reviews performance-based fire safety designs.
-
JTC Corporation: Acts as landlord and technical regulator for industrial estates (Jurong, Tuas, Seletar, one-north, and others). JTC’s design guidelines, tenancy agreements, and Space Submission Handbook contain fire-related clauses that require QP endorsement and landlord consent before A&A proceeds.
-
Building and Construction Authority (BCA): Engaged where structural elements, new building elements, or building plan submissions interface with building control regulations.
-
Urban Redevelopment Authority (URA): Regulates land use, plot ratios, and change of use that may indirectly trigger fire safety reassessment.
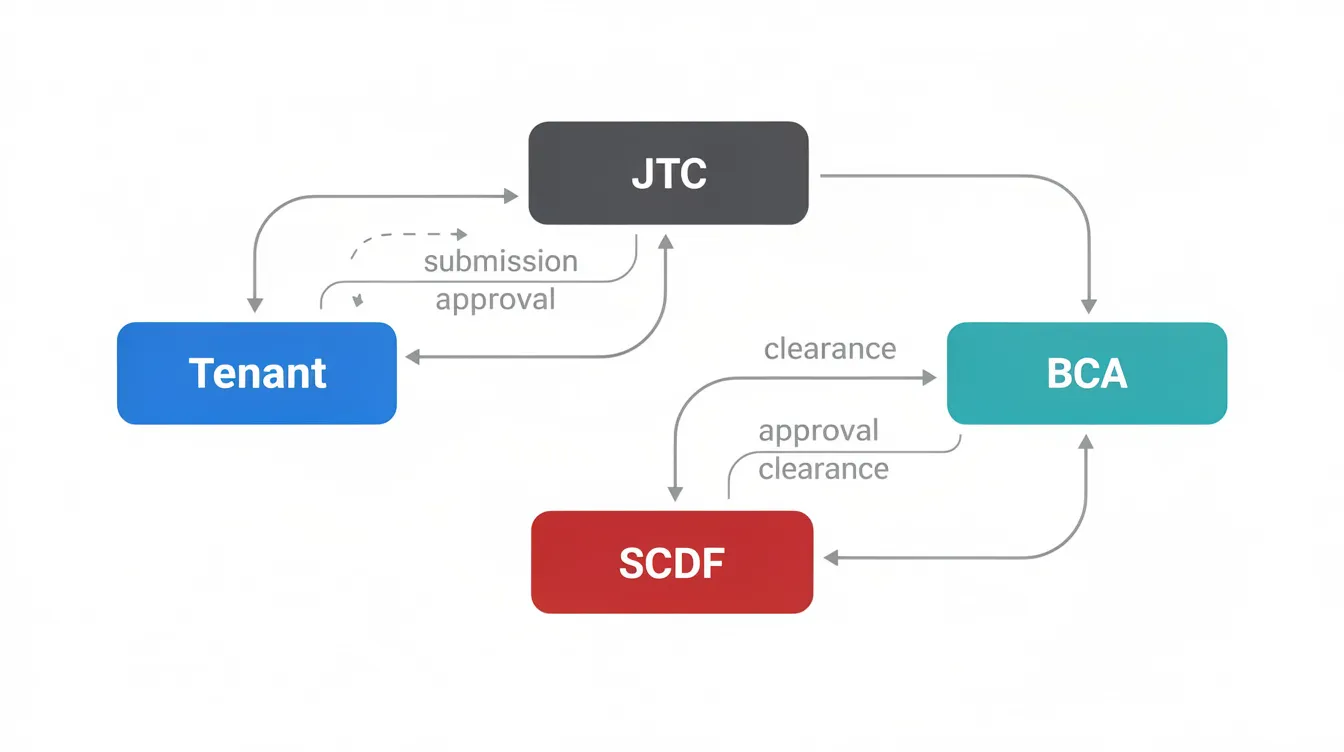
SCDF requires project documents to evidence that designs satisfy fire safety objectives – whether through prescriptive rules or performance-based analysis. JTC submission requires early coordination between statutory fire safety approvals and landlord clearance, particularly for buildings where performance-based fire safety design is in effect.
Prescriptive vs Performance-Based Fire Safety Design in JTC Context
The prescriptive approach follows predefined rules in the Fire Code – strict tables defining required fire resistance ratings, maximum travel distances, sprinkler spacing, compartment sizes, and other fire safety requirements that must be met without deviation. This approach works well for standard building design configurations.
Performance-based design offers flexibility for complex architecture. Rather than rigid compliance with every prescriptive table, performance-based fire safety management allows design flexibility for complex buildings by demonstrating through engineering analyses that the same fire safety objectives are met. Performance-based solutions require rigorous engineering analysis – including Computational Fluid Dynamics (CFD) modelling, evacuation modelling, and fire scenario assessment – to validate that designs achieve safety equivalence.
Many larger JTC developments built between roughly 2005 and 2025 – multi-storey ramp-up factories, high-tech business parks, logistics hubs, and food processing facilities – adopted performance-based approaches precisely because their complex geometries, high ceilings, large open floors, or mixed-use configurations could not easily comply with every prescriptive requirement. JTC maintains a specific category of buildings with performance-based design, catalogued in List C of their Space Submission Handbook.
For A&A works, this distinction has profound implications. Changes to a performance-based building may trigger review of the original Fire Safety Engineering Report, fire engineering strategy, ASET/RSET margins (Available Safe Egress Time versus Required Safe Egress Time), and systems such as sprinkler systems and smoke control. For JTC projects, A&A works must maintain compliance with performance-based fire safety designs – a requirement that goes beyond simply matching current prescriptive tables.
The first step in any A&A project is therefore to determine which baseline design pathway – prescriptive or performance based – the existing building is governed by.
How to Identify if an Existing JTC Building is Performance-Based
Confirming whether an existing JTC building operates under a performance-based fire safety design is essential before proposing any A&A works. Here are practical methods:
-
Consult JTC’s List C: The Space Submission Handbook (Version 6, April 2025) identifies buildings where performance-based fire safety design is applicable. Examples include JTC Summit (Levels 1–3), JTC Food Hub @ Senoko, JTC Poultry Processing Hub, JTC Space @ Tuas, JTC Chemicals Hub, TrendSpace, Bedok Food City, JTC Logistics Hub, TimMac @ Kranji, Kranji Green @ Sungei Kadut Eco District, Defu Industrial City, JTC Space @ Ang Mo Kio, Punggol Digital District (Tower 4, CC2 Nexus), and Bulim Square (M-Deck, Level 2).
-
Review existing SCDF Notice of Approval (NOA): Check the approved plans and Fire Safety Engineering Report for references to “PBD,” “alternative solution,” evacuation modelling, CFD smoke modelling, or specific variances from Fire Code clauses. Keywords such as “ASET/RSET,” “design fire,” or “fire engineering design brief” confirm a performance-based baseline.
-
Request baseline fire engineering documentation from the developer, landlord, or JTC if the tenant does not hold it. A Fire Safety Engineering Report must document analysis and calculations for performance-based designs – these records should exist in the original approval file.
-
Look for atypical built features: Extended travel distances beyond prescriptive limits, non-standard compartment sizes, smoke reservoirs, mechanical smoke extraction in large open areas or atria, and jet fan systems are strong indicators of performance-based design.
-
If documentation is missing: Reconstruct the fire strategy based on as-built drawings and a structured site survey. Measure compartment dimensions, travel distances, ceiling heights, and sprinkler/detector layouts. Compare findings against prescriptive code limits – any discrepancies suggest a performance-based origin. In some cases, this becomes a formal re-engineering exercise that should involve a qualified fire engineering consultant.
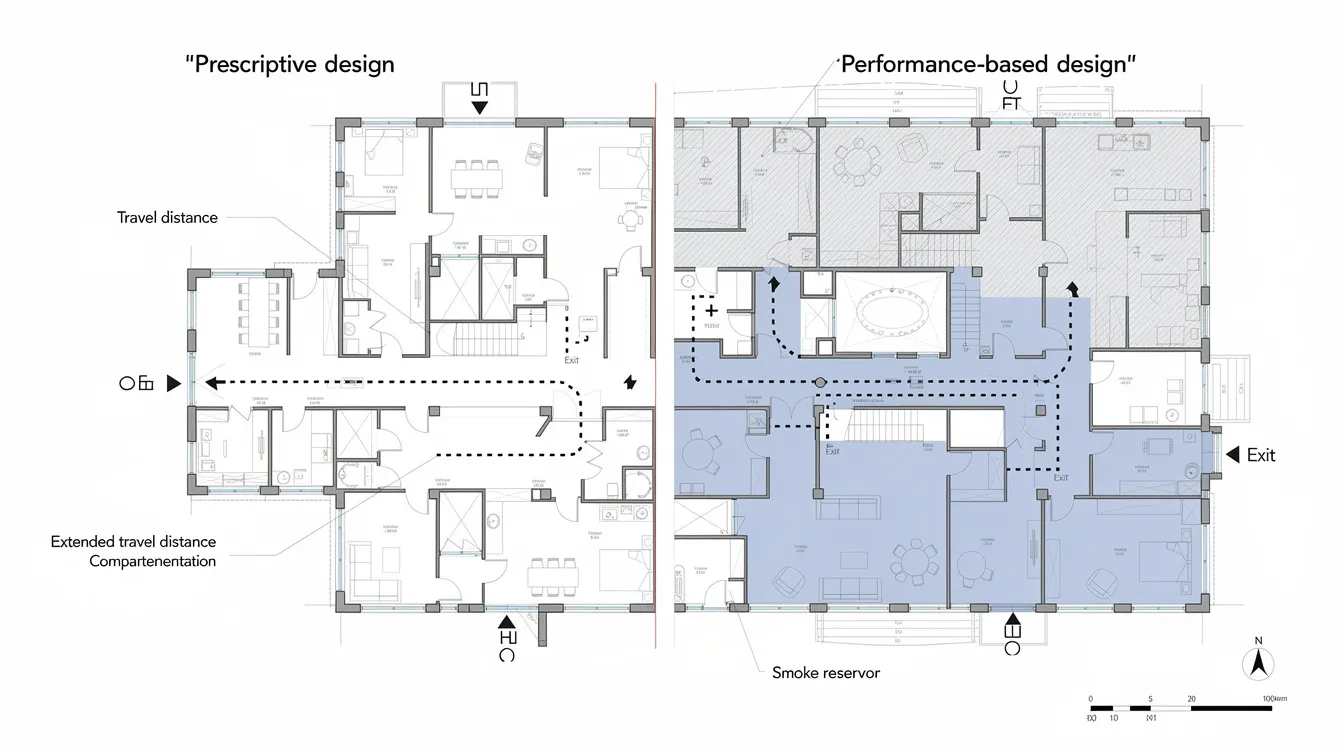
Once the baseline is established, you can properly assess how proposed A&A works will interact with the existing fire safety strategy.
Impact of A&A Works on Fire Safety Strategy in JTC Buildings
Even seemingly minor industrial A&A – adding a mezzanine floor, installing office pods within a warehouse, or converting a storage bay into a laboratory – can disrupt fire compartments, means of escape, and active fire protection systems. In performance-based buildings, these changes are especially consequential because the original safety margins were derived from specific engineering assumptions about geometry, fire loads, occupant density, and system response.
Managing Changes to Fire Compartmentation
Common JTC A&A scenarios that affect compartmentation include:
-
Subdividing or combining units within a multi-tenant flatted factory or ramp-up block, which alters fire compartment boundaries and can change fire spread pathways
-
Adding mezzanine floors within high-bay warehouses, which introduces new floor areas, changes ceiling-to-sprinkler distances, and modifies smoke reservoir volumes. Detailed guidance on mezzanine design and authority submissions is essential for these projects
-
Converting storage or production areas into offices, labs, or cleanrooms, which changes occupant density, fire load classification, and egress requirements within the same building
Key technical considerations include maintaining required fire resistance ratings for walls and slabs (e.g. 2-hour fire-rated compartment walls), ensuring continuity of fire-rated construction at all interfaces, proper fire-stopping of penetrations for services, and verifying that compartment sizes remain within Fire Code limits or within the parameters validated in the original performance-based report. Compartmentation strategies limit fire spread in buildings – and any weakening of these barriers must be assessed against the original fire scenarios and design fire loads, not just checked against current prescriptive tables.
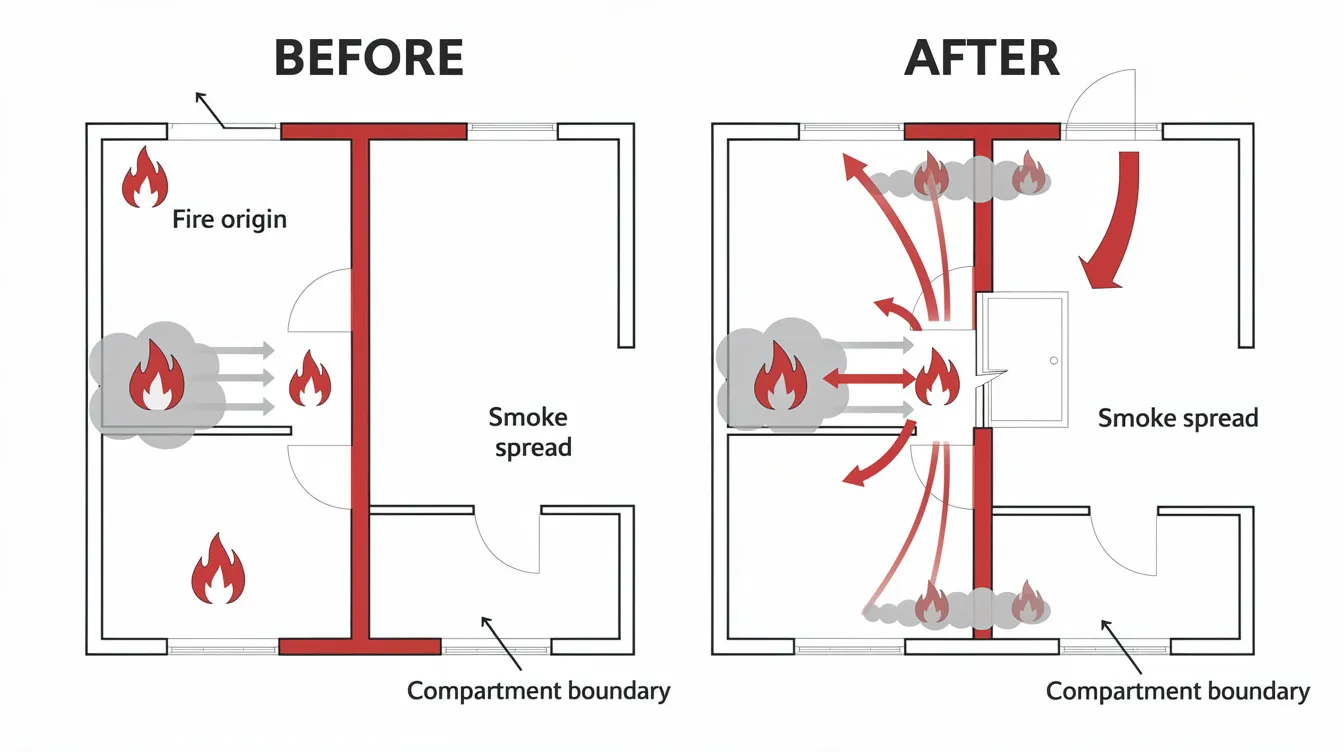
Fire resistance ratings depend on building height and occupancy – changes in use or layout within a performance-based building can shift these parameters and demand updated analysis.
Sprinkler, Hydrant and Fire Alarm Modifications in PBD Buildings
Typical A&A changes that affect fire protection systems include:
-
Relocating sprinklers or adding additional heads for new racking layouts or mezzanine installations, where in-rack sprinklers may also be necessary
-
Changing hazard classification due to new processes or materials – for example, introducing lithium-ion battery storage, flammable liquids, or chemical handling changes the fire load density and potentially the required sprinkler density
-
Relocating or adding manual call points, detectors, sounders, and emergency lighting for new room layouts or unit boundaries
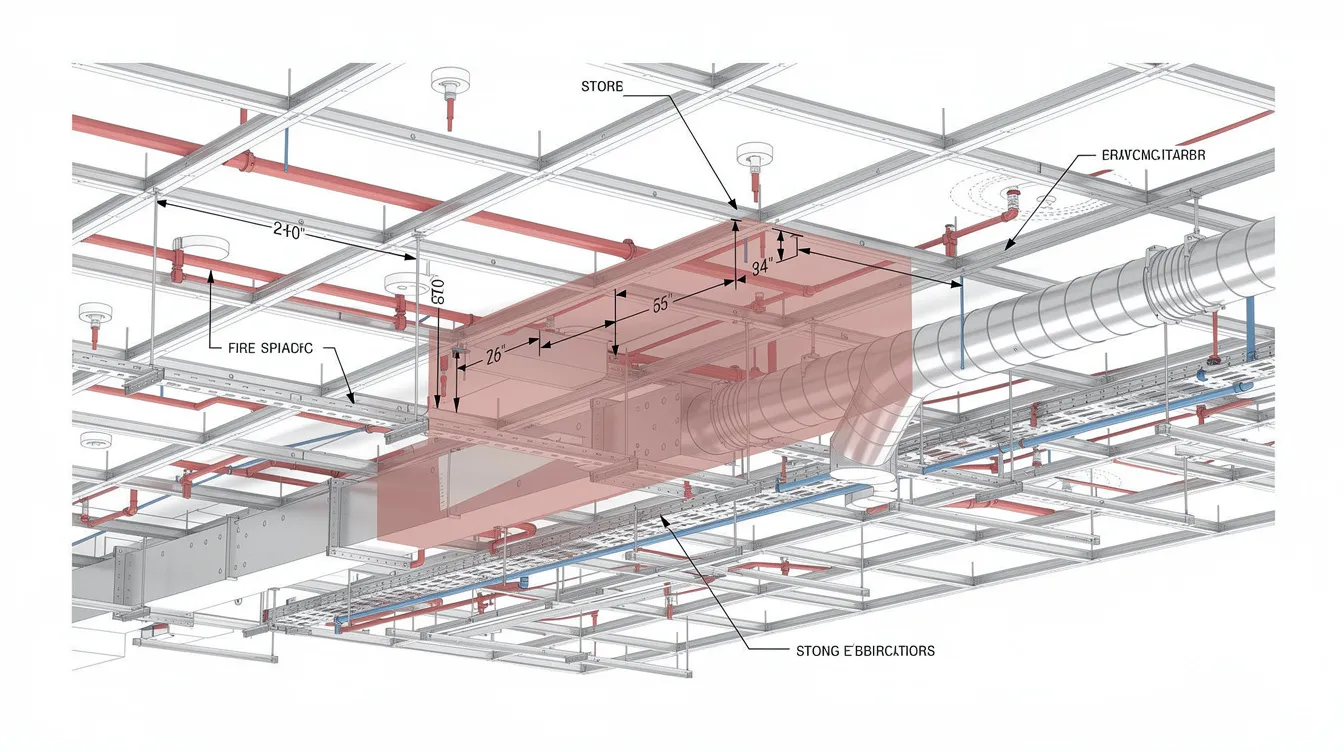
Performance-based designs often rely on specific sprinkler densities, response times, and detection layouts assumed in CFD or zone models. Automatic sprinkler systems control over 90% of fires effectively, but their performance depends on correct head placement, adequate hydraulic capacity, and appropriate response time index (RTI) values. Simply “matching the existing” head count may not be adequate if the fire load or geometry has changed – engineers must re-validate performance assumptions and hydraulic calculations. Fire alarm systems that provide early warning must also be reconfigured when room layouts change, ensuring detection coverage reaches all occupied and high-risk zones.
SCDF requires detailed fire protection plans for all active systems. Building Plan submissions ensure early fire safety integration – any modifications to sprinkler systems, fire alarm systems, or hydrant systems within a PBD building must be reflected in updated plans and coordinated with the original fire engineering assumptions.
Green Mark, Energy Efficiency and Their Interaction with Fire Safety
Green Mark and energy-efficiency measures – tighter façades, increased insulation, solar PV on roofs, high-density storage optimisation – can create direct conflicts with fire safety design in JTC buildings. Effective fire safety measures must be maintained even as sustainability goals are pursued.
Common conflicts encountered in JTC A&A works include:
-
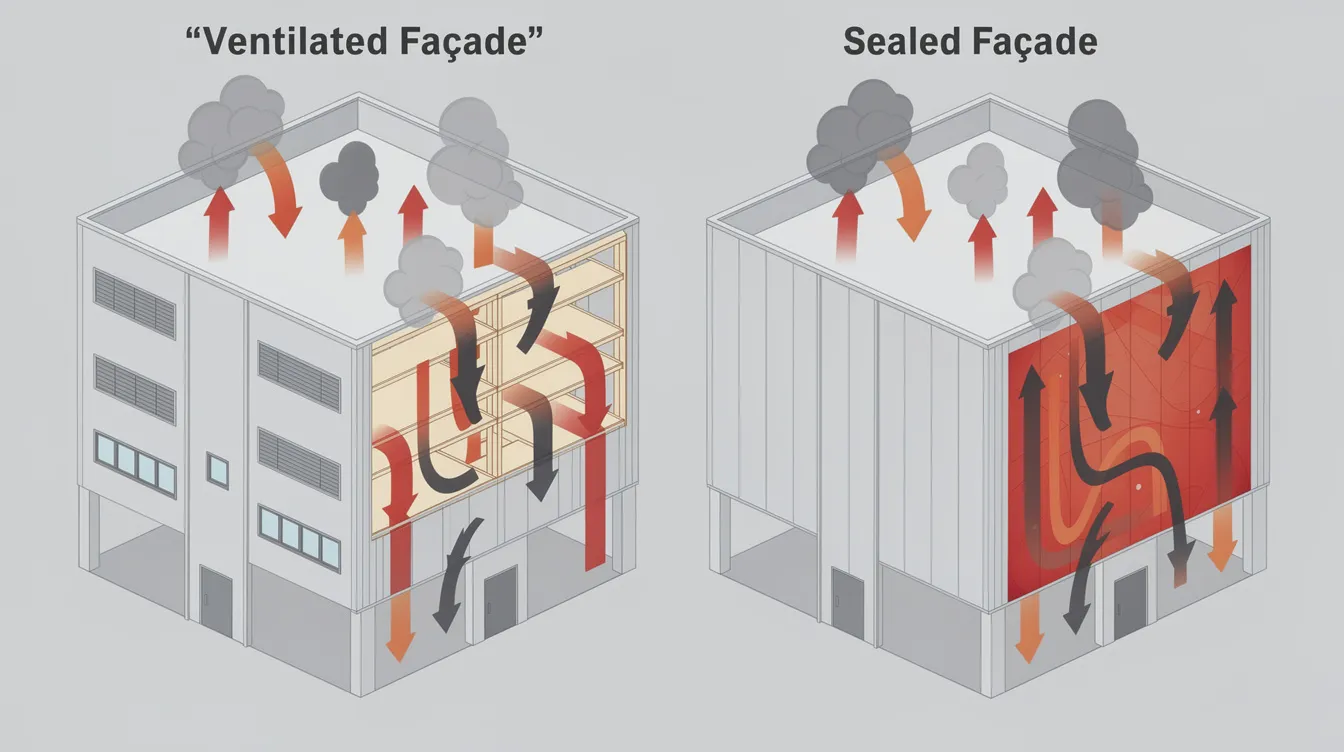
Enclosing naturally ventilated areas for air-conditioning to improve energy performance, which eliminates passive smoke venting assumed in the original fire strategy and affects safe evacuation conditions
-
Installing solar PV arrays on rooftops that interfere with firefighting access, roof hydrant maintenance, or block natural ventilation openings. Guidance on SCDF MAA applications for solar PV addresses these requirements
-
Sealing façades to reduce heat gain/loss, which can undermine smoke control performance and change smoke movement patterns critical to ASET/RSET margins
Performance-based designs may already have optimised ventilation and smoke control based on specific façade configurations. Any sustainability-related A&A that alters these parameters must be checked to ensure fire hazards are not increased and ASET/RSET margins are not eroded. Performance-based solutions enhance safety while preserving architectural character – but only when both fire and sustainability engineers coordinate during the planning stage.
Implementing Performance-Based Checks for JTC A&A Submissions
When A&A works affect key fire safety parameters in a performance-based building, regulators expect a structured, documented fire engineering review. A Fire Safety Engineering Design Brief outlines project scope and trial designs for SCDF, and a Registered Fire Safety Engineer is required to assess performance-based design submissions. An independent peer reviewer must evaluate the performance-based approach in fire safety design to ensure objectivity and rigour.
Standard Workflow for Fire Engineering Review of A&A Works
The following sequential workflow reflects the process used by Stellar Structures and aligns with SCDF submission procedures and JTC plan consent protocols:
-
Gather baseline documentation: Obtain the original Fire Safety Engineering Report, CFD/evacuation models, NOAs, fire safety certificate records, as-built drawings, and JTC tenancy conditions. Confirm the original key parameters – compartment layouts, sprinkler/detection configurations, fire load assumptions, occupant loads, travel distances, smoke control strategy.
-
Define scope of proposed A&A: Clearly map which spaces, systems, and fire safety objectives could be impacted. Delineate the boundary between PBD-governed zones and prescriptive zones on plans.
-
Perform gap analysis: Compare the existing fire strategy against proposed changes. Identify triggers for re-modelling or recalculation – increased occupant load, higher fire load, changed geometry, altered ceiling heights, modified escape routes. A comprehensive Fire Safety Report is mandatory for A&A expansions exceeding 5,000 m² in area.
-
Re-run or update analyses where required: Evacuation modelling assesses safe egress time during emergencies (ASET vs RSET). Computational Fluid Dynamics modelling predicts fire and smoke behavior. Update hydraulic calculations for sprinklers and detection coverage checks. Use SCDF-accepted modelling tools per the Singapore Fire Safety Engineering Guidelines (SFEG 2nd Edition).
-
Prepare a concise Fire Engineering A&A Variation Report: Document methods, assumptions, results, and compliance conclusion. Include a before-vs-after comparison of all critical performance parameters.
-
Coordinate with QPs for formal submissions: Submit plans to SCDF via CORENET and secure JTC consent through QP submission protocols. Address queries or clarifications from SCDF reviews during the review process.
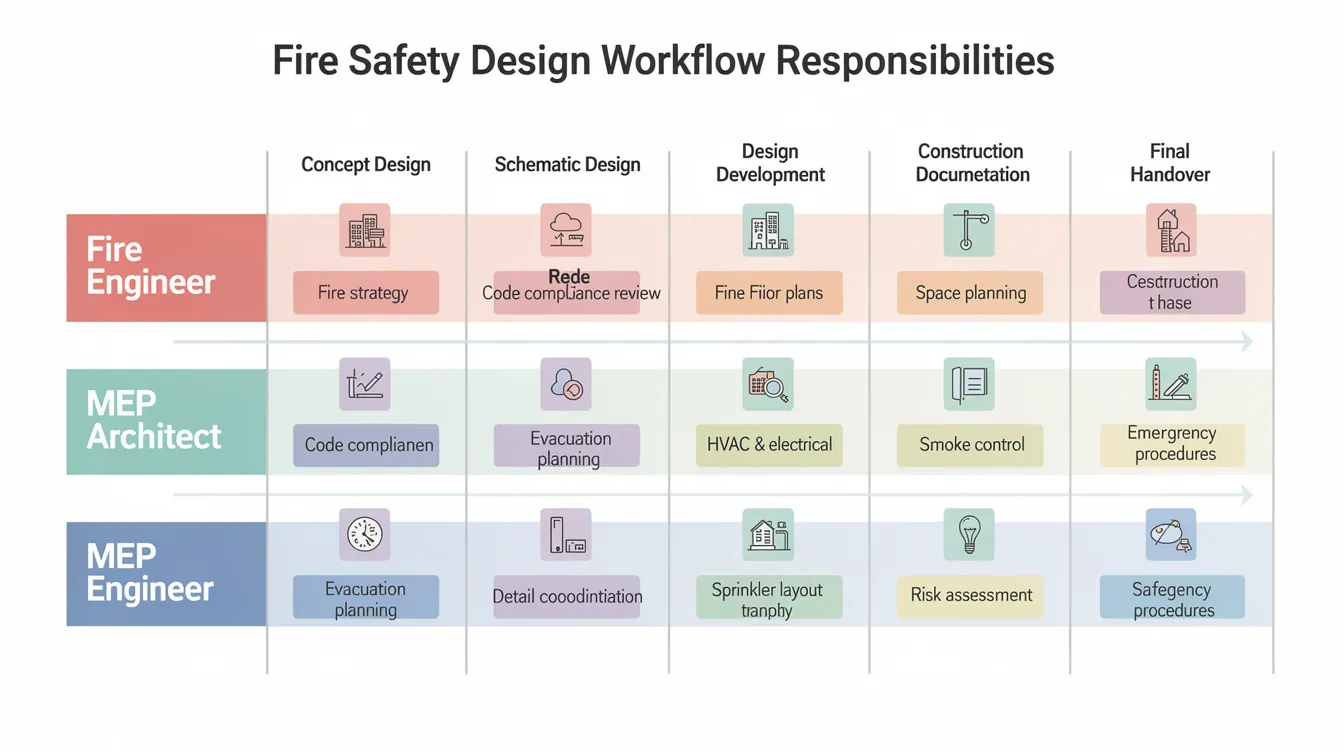
Engaging a Fire Safety Engineer is essential when A&A works may compromise existing fire safety designs. Early engagement – at the planning stage rather than after design completion – prevents costly redesigns and minimises project delays.
Documenting Performance-Based Variations for SCDF and JTC
Both SCDF and JTC expect clear, structured documentation when A&A alters elements covered by the original fire engineering solution. Performance-based designs must demonstrate safety equivalence using engineering analyses, and the variation report is the primary vehicle for this demonstration.
Key sections of a variation report include:
-
Executive summary of proposed A&A and its fire safety implications
-
Reference to original performance-based objectives and criteria (tenability limits, egress times, temperature/smoke thresholds, fire growth assumptions)
-
Description of modelling tools, scenarios, and assumptions for the updated analysis – Computational Fluid Dynamics can be used to validate fire safety parameters in design, alongside evacuation modelling and zone models
-
Before-vs-after comparison table of critical performance parameters
-
Conclusions with an explicit statement of compliance or need for compensatory measures
|
Parameter |
Before A&A |
After A&A |
Compliance Status |
|---|---|---|---|
|
Maximum travel distance (m) |
45 |
48 |
Within PBD margin |
|
ASET (seconds) |
420 |
395 |
Acceptable (ASET > RSET) |
|
RSET (seconds) |
280 |
290 |
Acceptable |
|
Smoke layer base height (m) |
3.2 |
2.8 |
Requires compensatory extraction |
|
Sprinkler coverage (mm/min) |
5.0 |
5.0 |
Maintained |
|
Occupant load (persons) |
120 |
145 |
Reviewed and accepted |
If any parameter drops below the original baseline, propose compensatory measures – additional sprinkler heads, fire-resistant linings, widened escape routes, additional smoke vents, or enhanced detection coverage.
Align report wording with Fire Code 2023 terminology and relevant Singapore Standards (SS CP 52 for automatic sprinkler systems, SS 549, SS 575). Use consistent terminology: “means of escape,” “protected escape route,” “fire compartment,” “smoke control system.” Fire safety works must secure statutory clearance from the Singapore Civil Defence Force – the report must provide the evidence base for that clearance.
If A&A works clearly do not affect the PBD baseline, a Letter of No Objection (LNO) signed by the QP or FSE may suffice. Per SCDF Circular (2013, Annex G), this is acceptable when deviations fall outside PBD zones or remain within originally modelled margins.
Coordinating Fire, MEP and Architectural Submissions
For JTC buildings, fire safety design is tightly linked to MEP and architectural layouts. Misalignment between submissions is a common cause of delays and non compliance. Ensuring coordination in accordance with JTC submission requirements is critical.
Key coordination points:
-
Fire alarm zoning must match actual tenancy and unit subdivision plans submitted to JTC – buildings with common areas also require a fire safety certificate, and alarm zone boundaries must reflect the actual building layout
-
Sprinkler head layouts must be synchronised with revised racking plans and ductwork layouts to avoid obstructions and maintain coverage
-
Door schedules and hardware (fire doors, magnetic holders, self-closing devices) must be updated in line with new escape routes and compartment boundaries
-
Structural openings or closures must respect compartment boundaries and fire resistance ratings – any penetration through a fire-rated wall or floor requires certified fire-stopping in accordance with approved plans
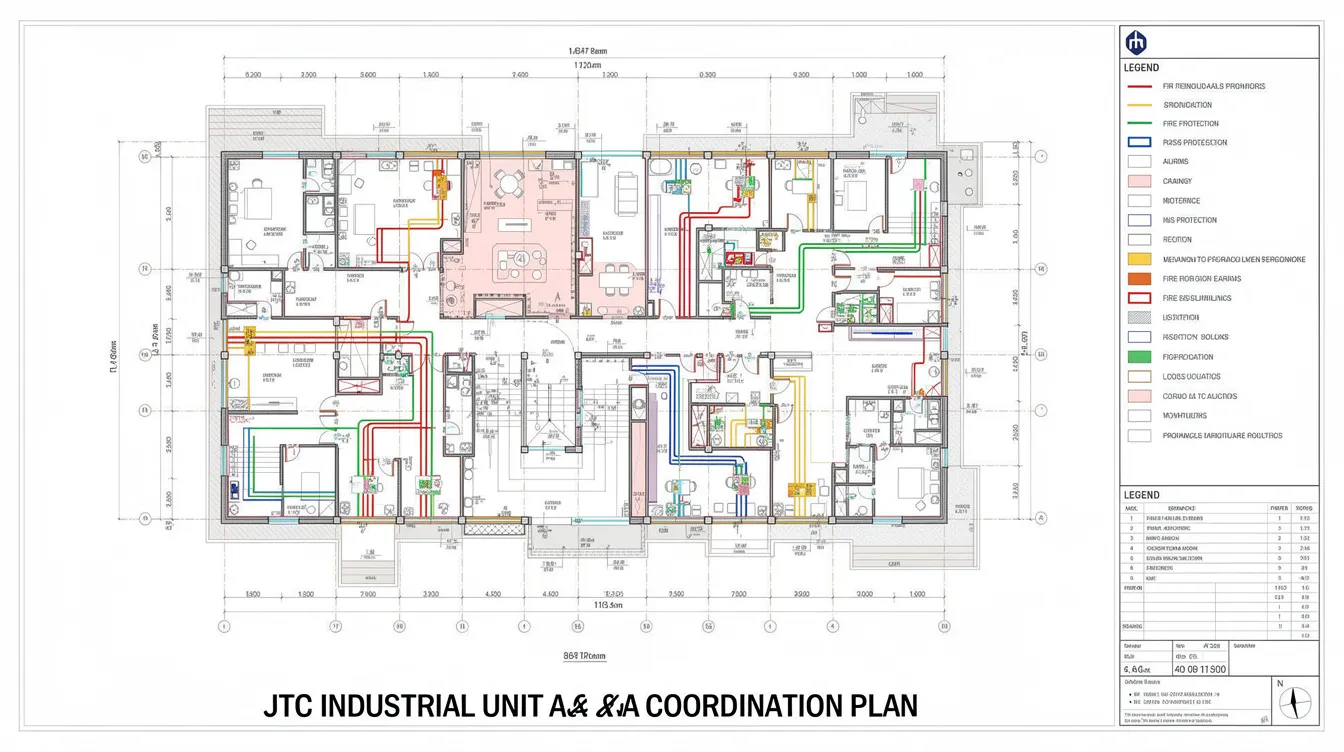
When this coordination is weak, the consequences are predictable: SCDF reviews return queries, JTC withholds consent, and projects stall. The next section examines these pitfalls in detail.
Common Challenges and Practical Solutions in JTC A&A Fire Submissions
JTC and SCDF reviewers frequently encounter recurring issues in performance-based A&A submissions. These problems lead to Requests for Information (RFIs), resubmissions, and significant project delays – all avoidable with proper design coordination and early fire engineering input.
Problem 1: Losing Track of Original Fire Engineering Intent
The issue: Tenants and new consultants work only from current layouts, overlooking the original fire scenarios, fire load assumptions, and modelling parameters. This is especially common in older JTC buildings where documentation is fragmented or has changed hands multiple times. Without the baseline, it is impossible to assess whether proposed changes maintain SCDF compliance or erode safety margins.
The solution:
-
Always reconstruct a concise “fire strategy summary” from available documents before proposing any changes. This summary should capture original compartment sizes, fire growth assumptions, occupant loads, sprinkler design parameters, and smoke control strategy.
-
Where documents are missing, conduct a structured site survey. Measure and document the existing configuration against prescriptive code limits – discrepancies reveal the performance-based assumptions that were applied.
-
If necessary, commission a limited-scope re-engineering exercise with specialists experienced in fire engineering design and SCDF compliance to reconstruct the baseline formally. The P&FM framework requires rigorous engineering analysis for safety objectives, and this cannot be shortcut.
Problem 2: Underestimating Effects of Minor Layout Changes
The issue: Seemingly small changes – new partitions, storage cages, equipment platforms, or false ceilings – can lengthen travel distances or block exits, obstruct sprinklers or detectors (particularly when drop ceilings cover existing heads), and alter smoke flow patterns assumed in the performance-based model. False ceilings are a particularly frequent problem: heat and smoke detectors may end up above the new ceiling, creating dangerous detection delays.
The solution:
-
Implement a standard internal checklist that flags any change affecting travel distance, ceiling heights, sprinkler clearances, or smoke reservoir volumes. Even adding shelving within a high-bay warehouse can shift fire load distribution away from what was originally modelled.
-
Require annotated “impact drawings” for all A&A works, reviewed by a fire engineer before submission. These drawings should clearly mark existing escape routes, sprinkler coverage zones, and detection locations, with overlays showing proposed changes.
-
For false ceiling installations, ensure detectors are lowered or an additional detection layer is added below the new ceiling, and that sprinkler heads maintain required clearances – with hydraulic recalculation where new tee-offs are introduced. Refer to the understanding of registered inspector requirements to ensure registered inspectors verify these modifications correctly.
Problem 3: Misalignment Between JTC, SCDF and Tenant Expectations
The issue: Tenant-driven functional layouts sometimes exceed permitted fire load or occupant density. JTC estate-level requirements on fire engine access, common corridor use, and external storage may not be fully captured in SCDF approval. The result is a gap between what the tenant has built, what SCDF has approved, and what JTC’s lease conditions require – creating immediate response challenges during audits or emergencies.
The solution:
-
Conduct early tripartite discussions (Tenant–JTC–Consultants) for complex A&A, especially where high-hazard uses or novel technologies (e.g. energy storage systems, lithium-ion battery charging) are introduced. These discussions establish shared expectations and reduce the risk of conflicting directives.
-
Obtain documented agreements and clarifications from JTC and SCDF to create a clear record. This is particularly important for waiver application scenarios and buildings where prescriptive requirements cannot be fully met.
-
For projects involving significant change of use, verify whether the SCDF FSSD submission process requires a full Fire Safety Report or whether an LNO will be accepted.
Proactive coordination and early fire engineering input during the planning stage drastically reduce the risk of rejection, protect occupant safety, and save lives by ensuring emergency preparedness is never compromised.
Conclusion and Next Steps
Robust management of fire safety regulations and performance-based design protects safety margins in JTC A&A projects while avoiding costly redesigns and project delays. The Singapore Civil Defence Force governs performance-based fire safety designs with clear expectations: compliance with the Singapore Fire Code is required for performance-based designs, deviations must be validated through engineering analysis, and documentation must be thorough. For building owners and tenants on JTC estates, understanding and respecting the original fire safety design baseline is the foundation for every successful A&A submission.
Your immediate next steps:
-
Confirm whether your JTC facility is governed by a performance-based fire safety design by checking JTC’s List C and reviewing existing NOAs and fire engineering documentation.
-
Map your proposed A&A works against compartments, escape routes, and fire protection systems to identify which parameters may be affected.
-
Engage a fire engineer early – at the planning stage – to review baseline assumptions and, if needed, re-run key analyses before formal plan submission.
-
Coordinate JTC, SCDF, architectural, structural, and MEP submissions to present a consistent fire safety story that satisfies both statutory requirements and landlord consent protocols.
Stellar Structures supports these projects with:
-
End-to-end fire safety engineering and authority submissions for JTC A&A works, from baseline assessment through statutory completion
-
Deep experience with performance-based design reviews, Green Mark constraints, and complex industrial uses across JTC estates
-
Capability in CFD smoke modelling, evacuation modelling, and preparation of Fire Engineering Reports that meet the highest safety standards
-
Clear supporting diagrams and visualisations that streamline SCDF reviews and JTC consent processes
Related topics worth exploring include detailed smoke control design for high-bay warehouses, lithium-ion battery storage fire strategies, integration of solar PV with existing JTC fire designs, and SCDF submission procedures for carpark-to-storage conversions.
Additional Resources
The following resources help fire engineers, MEP consultants, and safety managers deepen their understanding of Singapore’s industrial fire safety context and streamline their A&A submission process.
-
SCDF Fire Code 2023 highlights for industrial and warehouse occupancies: A summary of clauses most frequently encountered in JTC A&A works – including compartmentation, sprinkler systems, smoke control, and means of escape provisions. Available from SCDF’s performance-based provisions page covering all 9 chapters of the Fire Code.
-
A&A impact assessment checklist: An internal checklist (available from Stellar Structures) for assessing whether proposed A&A works affect performance-based fire strategies in JTC buildings – covering travel distances, fire loads, sprinkler/detection layouts, smoke control zones, and compartment integrity.
-
Case study summaries: Examples where performance-based JTC buildings – including logistics hub racking installations and multi-tenant ramp-up factory reconfigurations – successfully underwent significant A&A without compromising occupant safety or breaching original design baselines.
-
Re-validation guidance: Decision criteria for when to commission full re-validation of a legacy performance-based design, such as change of use from low-hazard assembly to high-hazard production, or when fire load assumptions have shifted substantially from original modelling inputs.
-
Singapore Fire Safety Engineering Guidelines (SFEG 2nd Edition, 2025): The regulatory framework for FSEs preparing alternative solutions, FEDBs, FERs, and O&M Manuals – essential reading for any professional engineer or fire safety engineer working on performance-based projects in Singapore.