Introduction
Adding mezzanines for heavy machinery in Singapore’s industrial buildings is entirely feasible-but it demands rigorous structural weight analysis, Building and Construction Authority (BCA) approval, and careful navigation of Urban Redevelopment Authority (URA) plot ratio and GFA exemption rules. Whether you operate a logistics hub, a precision engineering workshop, or a 3PL warehouse, the decision to install a mezzanine floor supporting multi-tonne equipment touches every regulatory layer: structural safety under BCA, fire safety under the Singapore Civil Defence Force (SCDF), and land-use intensity under URA and JTC.
This article is written for logistics, warehousing, and precision engineering operators who need to understand how heavy machinery changes the engineering and regulatory equation for mezzanine construction. We focus exclusively on Singapore’s framework-BCA Eurocodes, URA development control, the Fire Safety Act, SCDF Fire Code 2023, and JTC industrial estate guidelines-rather than foreign standards. Detailed cost benchmarking falls outside our scope.
The core question facility owners ask is: Can we add a heavy-duty mezzanine for machinery without breaching structural capacity or URA plot ratio limits, and what must a Professional Engineer (PE) certify? The short answer: yes, mezzanines for heavy equipment are feasible, but they always require PE structural design, BCA approval, and careful GFA/plot ratio checks with URA/JTC. Structural and planning approvals must be treated as separate regulatory matters, each with its own submission pathway.
By the end of this guide, you will understand:
-
How to assess structural weight limits for heavy machinery on mezzanines
-
When mezzanine areas may be exempt from gross floor area / plot ratio calculations
-
How URA/JTC distinguish equipment platforms from usable floor space
-
What PE calculations and documents Stellar Structures can provide
-
Practical design strategies to keep your mezzanine project compliant and buildable
Understanding Heavy-Duty Mezzanines in Industrial Buildings
A heavy-duty industrial mezzanine is fundamentally different from a lightweight office mezzanine. Office mezzanine floors typically support 3–5 kN/m² of imposed load-enough for desks, filing cabinets, and foot traffic. Heavy machinery changes the structural engineering approach entirely. Dead loads for heavy machinery can exceed 10 kPa to upwards of 20 kPa, concentrated point loads from machine feet can reach 150 kN or more per column, and dynamic loads from rotating parts, impacts, and crane movements introduce fatigue and vibration concerns that standard mezzanine systems simply cannot handle.
Between 2024 and 2026, Singapore has seen growing demand from logistics centres, precision engineering workshops, semiconductor plants, and 3PL warehouses looking to maximise vertical space within existing buildings. Mezzanine floors can increase usable space by 25% or more, and mezzanine floors allow businesses to expand without relocating-making them a compelling alternative to traditional building expansions, provided the structural and regulatory requirements are addressed from the outset.
Mezzanine Floors vs Equipment Platforms vs Rack-Supported Decks
Understanding how your proposed mezzanine is classified determines both the structural checking regime and the regulatory treatment it receives. Three distinct categories matter:
-
Mezzanine floor: An intermediate floor constructed between the main floor and ceiling of an existing building. It is people-occupied-used for storage, production, or office space-with standard finishes, guardrails, and regular access. Adding a mezzanine floor requires consideration of structural limits and local planning regulations, and it almost always counts toward gross floor area.
-
Equipment platform: A raised structure housing only machinery-compressor skids, chiller units, process equipment-with infrequent human presence limited to maintenance staff. Load bearing elements are sized for concentrated machine loads rather than distributed occupancy loads, and finishes are typically industrial grating rather than composite decking or concrete topping.
-
Rack-supported deck: Pallet racking or ASRS (automated storage and retrieval system) infrastructure where the racking itself forms the structural support for a walkway or deck above. These rack-supported mezzanines serve storage rack solutions but carry specific structural requirements for seismic bracing, connection design, and load distribution.
Why does classification matter? Because it affects both the structural design scope (dynamic loads, vibration analysis, impact factors under SS EN 1991-3) and the regulatory treatment: BCA structural submission requirements, URA GFA counting rules, and JTC concessions all hinge on whether the structure is an occupied mezzanine floor or a plant platform. A CNC machine on a raised steel platform in a precision workshop, an ASRS crane on an elevated rail system, or a conveyor mezzanine serving a parcel sorting line each face different regulatory pathways.
The classification conversation matters, but before any platform type can be approved, the primary technical constraint must be resolved: structural weight.
Structural Weight Concepts: Dead Load, Imposed Load, and Machinery Loads
Every mezzanine structure must safely transfer its loads to the ground. Understanding how those loads are categorised is essential for anyone planning mezzanine construction in industrial spaces.
Dead load is the self-weight of the mezzanine’s structural steel beams, columns, deck plates, concrete topping, and floor finishes-plus the static weight of any permanently fixed machinery. Imposed (live) load covers workers, pallets, mobile equipment, and anything that moves or changes position during operations. For industrial buildings, minimum imposed load for light storage is 5.0 kN/m², while heavy storage and production floors are commonly designed for 7.5–10 kN/m².
Heavy machinery introduces a third, more challenging category. Concentrated point loads from machine feet can be extreme-a 5-tonne machining centre with four feet imposes roughly 12.5 kN per foot pad, and larger equipment pushes well beyond that. Vibration and dynamic loading must be factored in for structures housing heavy machinery, because rotating parts, hydraulic impacts, and unbalanced forces create cyclical stresses that can cause structural fatigue and destabilise connections over years of operation. Dynamic loads from machinery can cause structural fatigue and destabilize connections-making this analysis non-negotiable.
Singapore’s BCA Approved Document mandates the use of Eurocodes for structural actions. PEs convert manufacturer data-machine weight, operating speed, vibration frequencies-into design loads and load combinations under SS EN 1991 (Eurocode 1), then check structural elements against SS EN 1993 for steel structures. The calculations must address both ultimate limit state (ULS) for strength and serviceability limit state (SLS) for deflection and vibration.
With these foundational load concepts established, the next step is understanding how they intersect with Singapore’s planning controls.
Plot Ratio, GFA, and Exempt Areas: Regulatory Basics
The Urban Redevelopment Authority (URA) defines gross floor area as all covered floor areas-including mezzanine levels-plus uncovered areas used for commercial purposes. The total build capacity of a site is determined by its Gross Plot Ratio (GPR), and any covered floor area, including a mezzanine, counts toward Gross Floor Area (GFA) under planning regulations unless it meets specific exemption criteria.
Many property owners assume that equipment platforms automatically fall outside GFA calculations. This is only partially true. URA’s GFA Handbook clarifies that mezzanines can be excluded from GFA under specific and rare conditions-primarily where the platform serves exclusively as a mechanical and electrical (M&E) plant space with restricted access, minimal finishes, and limited headroom. The 2022 GFA harmonisation rules under DC22-09 further tightened definitions, making it clear that voids converted into mezzanines now usually increase GFA.
Adding a mezzanine increases the intensity of land use and is subject to regulatory scrutiny. Planning authorities regulate mezzanine additions to manage building bulk and intensity-and the consequences of getting it wrong are severe. The rest of this guide shows exactly where heavy-machine mezzanines can legitimately qualify for plot ratio exemptions versus where they become chargeable floor area.
From Concept to Application: Designing Heavy-Machinery Mezzanines Safely
Moving from foundational concepts to practical design decisions, the critical reality for logistics and engineering facilities is this: for heavy machinery, the bottleneck is often the existing slab and foundation capacity, not the new steel mezzanine itself. Structural loading issues must be assessed before constructing mezzanines in heavy machinery settings, because existing floor slabs often lack the capacity to support concentrated loads from heavy machinery.
Determining Structural Capacity of Existing Slabs and Frames
Before a single beam is fabricated, a PE must establish what the existing building can actually support. This process begins with retrieving the original BCA-approved structural drawings-for example, a 2010 JTC B2 factory-and checking slab thickness, reinforcement layout, and column and pile capacities against the demands of the proposed mezzanine.
Consider a concrete example: an existing 200 mm reinforced concrete slab designed for a uniform imposed load of 10 kN/m². If the new mezzanine requires four columns, each transferring 150 kN as a point load into that slab, the total concentrated force is 600 kN. While the slab’s overall capacity over a 100 m² tributary area might arithmetically support 1,000 kN of uniformly distributed load, concentrated point loads create localised punching shear and bending stresses that the original design may never have anticipated.
When the numbers don’t work, strengthening options include adding spreader beams or grillages to distribute column loads across a wider slab area, locally thickening the slab beneath column positions, installing new pile caps or pad foundations for mezzanine columns, or constructing transfer beams to redirect loads to existing primary structural elements.
Where original drawings are missing or outdated-common in older industrial buildings-Stellar Structures can conduct on-site investigations including rebar scanning, core extraction for compressive strength testing, and slab thickness verification. Engaging a registered Professional Engineer is mandatory for structural calculations and plan submissions; adding heavy loads usually requires a licensed Professional Engineer to evaluate structural integrity of the existing structure before any mezzanine design proceeds.
Configuring the Mezzanine Structure for Heavy Machines
The mezzanine structure itself must be configured around the machinery it supports. Key structural configuration choices include:
Column spacing and grid optimisation: Aligning mezzanine columns directly beneath machine feet or over existing primary beams avoids overloading the slab. A column grid matched to the machine footprint also minimises beam spans and associated deflection.
Deep primary beams vs closer secondary beams: For heavy machinery, deeper primary beams spanning the full machine footprint provide the stiffness needed to control deflection. Secondary beams, spaced more closely, handle lighter distributed loads from walkways and storage areas. Frameworks for mezzanines should utilise high-grade structural steel for safety-S275 steel (minimum yield strength of 275 MPa) is typical for secondary members, while S355 steel is specified for heavy loads and primary columns carrying concentrated machine reactions.
Independent frame vs partial integration: Where the existing RC frame is weak or its capacity uncertain, an independent steel frame that transfers loads directly to new foundations-without relying on the existing slab beyond its proven capacity-is the safest approach.
For precision equipment such as coordinate measuring machines or high-speed CNC centres, vibration control is critical. Stiffer beams, shorter spans, and machine isolation pads (rubber mounts or inertia blocks) prevent operating vibrations from degrading measurement accuracy. Typical deflection criteria for industrial mezzanines are span/400; for precision engineering, stricter limits of span/500 or span/600 may be required. Structural steel is preferred for mezzanine construction precisely because its high strength-to-weight ratio allows designers to achieve these tight tolerances efficiently.
Locating Staircases, Access Ramps, and Material Handling Routes
Industrial mezzanine installations demand practical circulation design that serves both daily operations and emergency evacuation:
Material handling: Forklift access to mezzanine levels requires substantial ramp gradients, floor loading, and guardrail protection. For heavy machines, dock levellers and vertical goods lifts are typically necessary during initial installation and for ongoing maintenance access. Access points must accommodate the largest machine component that will ever need to reach the mezzanine area.
Fire Code compliance: SCDF fire safety regulations constrain stair locations through maximum travel distance requirements. Escape routes must comply with maximum travel distances specified in regulations-and adding a mezzanine level within an existing building frequently alters the travel distance calculation for the entire floor.
GFA implications of circulation elements: Stairs and platforms supporting maintenance personnel around heavy machines still form part of the structural design, and regularly occupied access structures are typically counted as floor area in the GFA calculation.
Key layout principles to close out the application phase:
-
Position at least two escape stairs to satisfy SCDF travel distance limits from every point on the mezzanine
-
Route material handling paths to avoid crossing escape routes
-
Provide clear headroom of at least 2.2 m above and below the mezzanine for occupied zones
-
Coordinate stair and lift positions with the structural column grid to avoid clashes with primary load bearing elements
With the physical design established, the next challenge is securing regulatory approval and, where possible, exempting portions of the mezzanine area from plot ratio calculations.
Advanced Implementation: PE Calculations, Approvals, and Plot Ratio Exemptions
Designing a structurally sound mezzanine is only half the task. Getting it approved-and keeping it within plot ratio limits-requires a coordinated submission strategy involving BCA, URA, JTC, and SCDF. This section details what Professional Engineers must deliver, how authority submissions work, and how GFA exemptions are argued and documented.
Step-by-Step Process: From Feasibility to Commissioning
A typical mezzanine approval process in Singapore follows these steps:
-
Preliminary feasibility and GFA/plot ratio check – Review existing approved GFA against URA’s permitted GPR. Determine whether the proposed mezzanine area can fit within remaining plot ratio headroom or whether exemption arguments are required.
-
Structural survey and loading study by a PE – Retrieve original structural plans, conduct on-site investigations (rebar scanning, core tests), and establish the load capacity of existing slabs, columns, and foundations.
-
Concept options balancing machine layout, load paths, and GFA implications – Present 2–3 structural configurations to management, each with different column layouts, beam depths, and corresponding GFA footprints.
-
Detailed design and Eurocode-calibrated structural calculations – Produce full structural plans, load combination schedules, connection details, and serviceability checks under SS EN 1990/1991/1993 with Singapore National Annexes.
-
Authority submissions via Qualified Person (QP) – A Qualified Person must submit plans for mezzanine approval. Submit building plans to BCA, GFA/plot ratio documentation to URA/JTC, and fire safety plans to SCDF as required.
-
Fabrication, installation, inspections, and certifications – Fabricate structural steel, install on-site, conduct BCA inspections, and obtain final certifications (TOP/CSC or FSC updates where applicable).
Stellar Structures typically enters at step 1 or 2 and handles the process end-to-end: design, PE endorsement, authority submissions, and coordination with machine suppliers for load data. For straightforward structural A&A submissions, BCA structural approval takes approximately 7–21 working days. Complex or waiver cases-especially those involving plot ratio exceedances-take significantly longer.
Core PE Structural Calculation Requirements for Heavy Machinery on Mezzanines
Mezzanine floors require approvals from BCA, URA, and SCDF, and the PE’s structural calculations form the backbone of the BCA submission. Here is what a PE must document-explained in accessible terms rather than raw formulae:
Ultimate limit state (ULS) strength checks: Every beam, column, bracing member, and connection must be verified for bending, shear, axial compression, and combined loading. Heavy machinery can drastically change the load profile of a floor system, and the PE must demonstrate adequate capacity under the worst credible load combination.
Serviceability limit state (SLS) checks: Deflection under imposed and machinery loads must fall within acceptable limits. Vibration analysis-checking the mezzanine’s natural frequency against machine operating frequencies-is critical to avoid resonance. For structures housing overhead cranes or monorail systems, SS EN 1991-3 requires explicit calculation of horizontal forces from acceleration, braking, and wheel impacts, plus dynamic amplification factors.
Base plate and anchor design: Where mezzanine columns connect to the existing slab or new foundations, the PE designs base plates, anchor bolts, and grouting details to safely transfer concentrated loads without punching through the slab.
Progressive collapse and robustness: Where machine loads are large and localised, the PE assesses whether removal of a single column would cause disproportionate collapse, and designs bracing or alternative load paths accordingly.
BCA expects all calculations to reference SS EN 1990/1991/1993 and relevant Singapore National Annexes-not rule-of-thumb capacities or manufacturer claims. Professional engineering oversight is non-negotiable for any mezzanine carrying significant equipment loads.
Authority Interfaces: URA, JTC, and Plot Ratio / GFA Exemption Logic
How URA and JTC treat a mezzanine carrying heavy machinery depends on several factors: whether the platform is accessible and regularly occupied, whether it is purely a plant platform, and whether the site is zoned industrial B1/B2, business park, or commercial.
|
Criterion |
GFA-Counted Mezzanine |
GFA-Exempt Equipment Platform |
|---|---|---|
|
Human occupation |
Regular presence of workers |
Infrequent, maintenance-only access |
|
Access control |
Open to operational staff |
Restricted (locked, maintenance permit) |
|
Floor finishes |
Composite decking, concrete topping, vinyl |
Industrial steel grating, open mesh |
|
Headroom |
≥ 2.2 m (occupiable standard) |
Often < 2.0 m or dictated by equipment |
|
Typical use |
Office space, storage, production |
Chiller skids, compressors, M&E plant |
|
Documentation for exemption |
N/A-counted by default |
QP justification, PE evidence, site plans differentiating plant vs occupiable areas |
For understanding URA gross floor area rules for mezzanines, note that the Urban Redevelopment Authority assesses each case individually. In industrial zones, at least 60% of GFA must be dedicated to core industrial use, and certain industrial plans may allow mezzanines up to 50% of the floor plate without counting against GPR-but this requires structural independence, no hacking of existing slabs, and documented compliance with JTC’s Space Submission Handbook.
Two illustrative examples:
-
A parcel-sorting conveyor mezzanine with regular worker presence, guardrails, standard flooring, and supervisor stations is counted as GFA-no exemption argument is viable.
-
A rooftop chiller platform or internal M&E gallery housing only mechanical plant, accessed solely by maintenance technicians through a locked door, with steel grating and no partitions, may qualify as a plant area exempt from GFA if URA conditions are met.
Past enforcement confirms the stakes. In one case, the State Lands Authority held that installation of pallet racking on a second floor created additional industrial gross floor area of 765.31 square metres, triggering a requirement to pay differential premium. That demonstrates the long-tail cost of getting GFA classification wrong.
Coordinating Fire Safety with Heavy Machine Platforms
SCDF fire safety regulations are triggered whenever a mezzanine addition changes travel distances, creates new concealed spaces beneath platforms, or adds fire load from equipment and cable trays. Mezzanines must comply with the Fire Code 2023 for safety, and fire safety integration for heavy machinery platforms involves several key requirements:
-
Sprinkler extension: Sprinkler systems must extend beneath new mezzanine structures, with existing sprinkler heads reconfigured if the mezzanine deck obstructs their coverage pattern.
-
Smoke detection: Fire detection systems are required in voids beneath platforms and along maintenance corridors-concealed spaces are high-risk areas for undetected fire growth.
-
Fire resistance: Mezzanines must achieve at least a 1-hour fire resistance rating for primary load-bearing steel supporting occupied areas. Fire compartmentation requires 1-hour fire resistance between tenancy units where applicable.
-
Escape routes: Escape routes must comply with maximum travel distances specified in regulations, and stair locations must be coordinated with the mezzanine layout from the earliest design stage.
A Fire Safety Certificate is mandatory before occupancy. Failing to obtain a Fire Safety Certificate can lead to fines up to $10,000. Some small plant platforms may fall within relaxed Fire Code concessions, but heavy machine mezzanines with workers present generally do not qualify for these relaxations.
Stellar Structures coordinates the PE (Civil/Structural) with Fire Safety Engineers and M&E teams to avoid conflicting requirements at CORENET / CORENET X submission gateways, ensuring that structural, fire safety, and mechanical designs align before any authority review begins.
Common Challenges and Practical Solutions
In our work with logistics and precision engineering operators between 2024 and 2026, Stellar Structures encounters several recurring challenges. Each has proven solutions when addressed early with proper professional engineering oversight.
Problem 1: Existing Slab Cannot Support Mezzanine Column Loads
Scenario: A 1990s warehouse with a ground floor slab designed for 10 kN/m² uniform load is now asked to support a mezzanine with 5-tonne machining centres. Existing floor slabs often lack the capacity to support concentrated loads from heavy machinery-and a slab designed for distributed storage loads will not safely accept 150 kN point loads from mezzanine columns.
Solutions:
-
New independent foundations: Install new pile caps or pad foundations specifically for mezzanine columns, bypassing the existing slab entirely. This is the most reliable approach for existing structures with uncertain capacity.
-
Transfer beams or grillages: Span steel grillages beneath column bases to spread loads across a wider slab area, reducing point load intensity to within the slab’s original design capacity.
-
Strategic machine relocation: Position the heaviest machinery near perimeter columns or directly over existing beams where the original structure has the greatest reserve load bearing capacity.
Stellar Structures models these alternatives and presents cost/benefit comparisons so management can make informed decisions before committing to fabrication.
Problem 2: Mezzanine Area Risks Breaching Plot Ratio / GFA Caps
Adding a full-coverage mezzanine can unintentionally push a site over its URA-approved plot ratio-for example, from a GPR of 2.4 to above the permitted 2.5. Unauthorized mezzanine construction can incur fines up to $200,000, and commercial entities can be fined $50,000 for unauthorized mezzanine extensions, making regulatory compliance essential.
Compliance-oriented options:
-
Limit mezzanine area to a percentage of the floorplate that keeps aggregate floor area within GPR limits
-
Reclassify portions as equipment or plant platforms where the actual use genuinely justifies it-backed by QP documentation
-
Explore URA bonus GFA schemes (e.g., Green Mark incentives) when applicable
-
Rationalise legacy non-compliant floors: In some cases, removing or regularising existing illegal mezzanines can “trade” area, freeing up plot ratio capacity for a properly designed new mezzanine
The importance of early URA/JTC checks before committing to machine procurement or leasing commitments cannot be overstated. The Mobot Pte Ltd v MC Strata Plan No 4067 (2026) case confirmed that building a mezzanine floor or platform without approvals from URA and building plan submissions exposes property owners to enforcement action and court orders.
Problem 3: Vibration and Precision Tolerances for Sensitive Equipment
For precision engineering operations, mezzanine vibration can degrade machining accuracy, blur laser paths, and cause failed calibration cycles. Heavy machinery introduces extreme dead and live loads that standard mezzanines cannot handle-but even structurally adequate mezzanines may fail on vibration performance.
Engineering solutions:
-
Locally stiffened machine “islands”: Create rigid zones within the mezzanine using deeper beams and shorter spans at machine positions, while lighter sections serve walkways and ancillary areas
-
Inertia blocks and vibration isolation mounts: Concrete inertia blocks beneath machines decouple machine vibrations from the mezzanine structure; rubber isolation pads further reduce transmitted energy
-
Segregation strategy: Confine ultra-precise tools to the ground floor where the foundation provides maximum rigidity, and use the mezzanine for ancillary equipment, control rooms, conveyors, or office mezzanine floors that do not require sub-micron stability
A PE’s dynamic analysis-checking mezzanine natural frequency against machine operating frequencies-determines which machine types and locations are acceptable on the mezzanine and which must remain at grade.
Problem 4: Misclassification of Heavy Platforms as Furniture Decks
A persistent non-compliant practice: vendors supplying bolt-on equipment decks without BCA/URA submissions, claiming the structures are temporary or constitute “furniture” rather than building works. This misclassification carries serious legal and insurance risks.
The 2025 Toa Payoh collapse resulted from unapproved mezzanine construction-a stark reminder that non-compliance can have fatal consequences. The collapsed Toa Payoh warehouse incident prompted enforcement of building plan submissions and structural audits across Singapore’s industrial stock. A homeowner faced demolition orders for an unauthorized 676-square-foot mezzanine, demonstrating that enforcement extends beyond industrial property owners to all building types.
Clear actions:
-
Engage a PE to audit and classify existing platforms against BCA and URA definitions
-
Regularise non-compliant structures where feasible through retrospective structural design approval and building plan submissions
-
Where regularisation is not possible, plan phased replacement with compliant mezzanine installations designed and endorsed by a PE
Absence of PE certification or unapproved structures may be excluded from insurance coverage or cause claim repudiation after an incident-exposing the business to uninsured losses on top of regulatory penalties.
Conclusion and Actionable Next Steps
Heavy-machinery mezzanines are powerful productivity tools for optimising space in Singapore’s industrial buildings. Mezzanines are commonly used in warehouses for storage solutions, and they can serve as office spaces in industrial settings-turning underutilised vertical space into productive floor space. But structural weight checks and GFA/plot ratio rules must be considered together from day one of any mezzanine project.
The framework is clear: PEs handle rigorous load calculations and any required strengthening of existing structures; URA/JTC frameworks define when mezzanines count toward plot ratio and when equipment platforms may qualify for exemption; and SCDF fire safety must be integrated into the design-not treated as an afterthought. Mezzanine installations require compliance with local building codes, relevant building codes, and all applicable safety regulations.
Your next steps:
-
Gather existing structural drawings and tenancy plans for your building-original BCA-approved structural plans are the starting point.
-
List all heavy machines, racks, or cranes planned for the mezzanine, including weights, operating data, and machine footprint dimensions.
-
Engage a PE or consultancy like Stellar Structures to run a desktop structural and GFA feasibility check against your building’s existing capacity.
-
Decide on mezzanine classification-mezzanine floor vs equipment platform-with your QP, based on actual intended use and occupancy patterns.
-
Proceed with detailed design and CORENET / CORENET X submissions for BCA, URA/JTC, and SCDF as needed.
-
Plan commissioning and load testing before putting full production loads onto the new mezzanine.
Stellar Structures supports clients across the full lifecycle: structural and architectural design, PE-endorsed calculations, authority submissions to BCA, URA, JTC, and SCDF, and troubleshooting legacy or partially built mezzanines that need regularisation or upgrading.
Additional Resources and Reference Material
The following Singapore codes and documents are directly relevant to heavy-duty mezzanine floor construction and approval:
-
SS EN 1990/1991/1993 (Eurocodes) with Singapore National Annexes – governing load combinations, imposed loads, machinery actions, and steel structure design
-
SCDF Fire Code 2023 and upcoming 2025–2026 amendments – covering SCDF mezzanine requirements for sprinklers, fire resistance rating, travel distances, and fire detection systems in industrial mezzanines and plant platforms
-
URA Development Control Guidelines on GFA and industrial use (B1/B2), including the 60:40 industrial-use rule and GFA-related circulars
-
JTC Space Submission Handbook – relevant sections for industrial estates addressing mezzanine allowances, structural independence requirements, and permissible floor area increases
-
BCA Building Control Act and guidelines on Addition & Alteration (A&A) works involving mezzanines, including PE submission requirements and inspection protocols
Stellar Structures can provide tailored checklists, drawing templates, and sample PE calculation extracts to support your mezzanine project planning on request.
Frequently Asked Questions (FAQ)
Can we place multi-tonne CNC machines on a steel mezzanine safely?
Yes, but only after a PE verifies slab and foundation capacity beneath mezzanine column positions, confirms beam deflection and vibration performance meet the tolerances your machines require, and designs adequate anchor and base-plate connections. “Off-the-shelf” light-duty mezzanine systems are rarely suitable for multi-tonne precision machines without significant redesign-the structural requirements for concentrated point loads, dynamic amplification, and vibration isolation are fundamentally different from standard storage mezzanines.
When does a heavy machinery platform qualify for GFA / plot ratio exemption?
A platform may qualify when it is used exclusively for plant and equipment, with access restricted to maintenance staff only, finishes limited to industrial grating, and headroom that clearly reads as “plant-like” rather than occupiable. The key criteria are infrequent human presence, no partitioned separate spaces, and no standard office or retail space finishes. Note that the URA/JTC decision is case-specific and must be supported by QP submissions with PE evidence-exemption is not an automatic right.
Do I always need a Professional Engineer for a heavy-duty mezzanine?
In Singapore, any mezzanine carrying heavy machinery, racks, or cranes is treated as major structural work under the Building Control Act and requires a PE (Civil & Structural) to design and endorse the structural plans. PE calculations are mandatory for BCA submission and for insurers to recognise the mezzanine structure as a compliant, insurable asset. There is no threshold below which professional engineering oversight becomes optional for mezzanine floor construction involving heavy equipment.
How much additional load can my existing warehouse floor take?
There is no generic answer. The load capacity of your existing slab depends entirely on its original design parameters-concrete grade, slab thickness, reinforcement spacing, and foundation type. The typical process involves retrieving the original design documentation, performing calculations (and physical tests such as core extraction where necessary), and producing a PE-certified report stating safe additional loads and any constraints on column spacing or load distribution.
Can a mezzanine for heavy machinery be considered “Minor A&A” in BCA terms?
No. Mezzanines carrying significant equipment loads are never considered Minor A&A under BCA’s MAA lodgement scheme. They always alter the building’s structural behaviour and fire safety provisions, and therefore require full A&A submissions and approvals. This applies regardless of the mezzanine area or height-the critical factor is the structural loading change, not the physical size of the addition.
What kind of diagram should accompany this article?
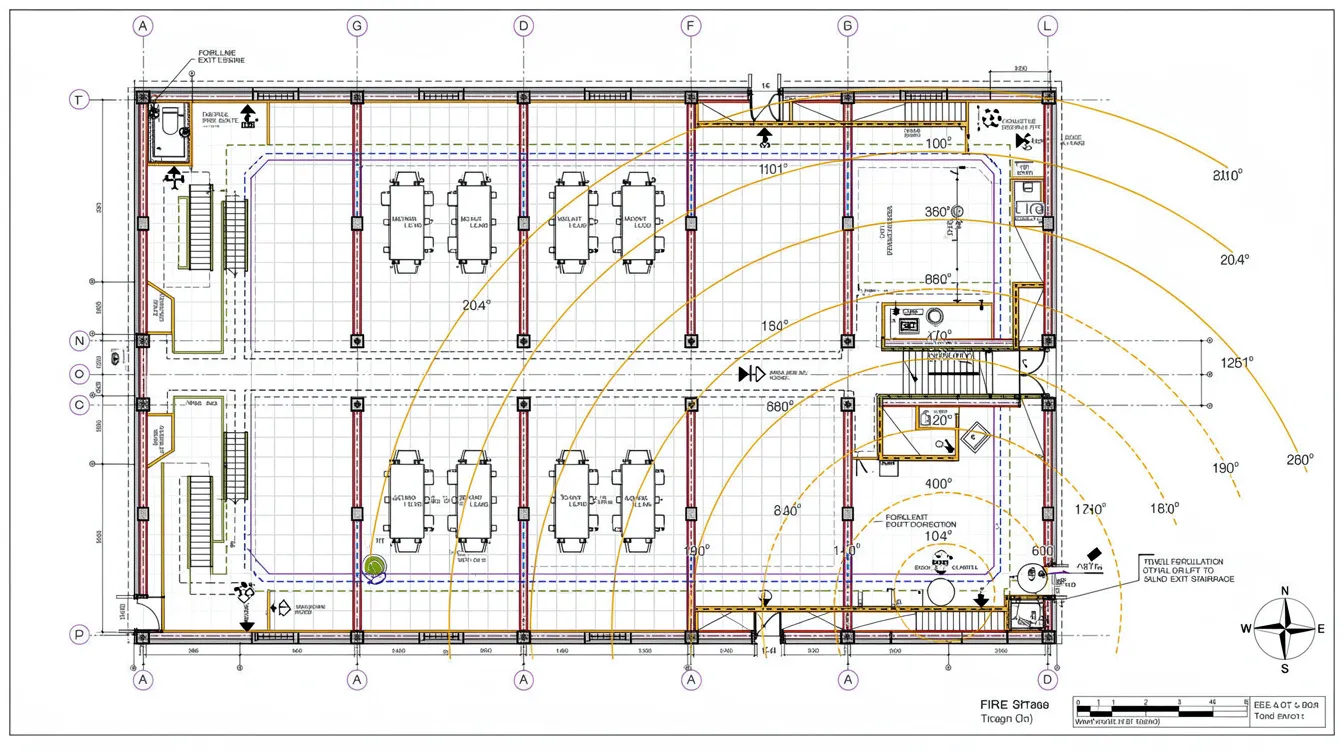
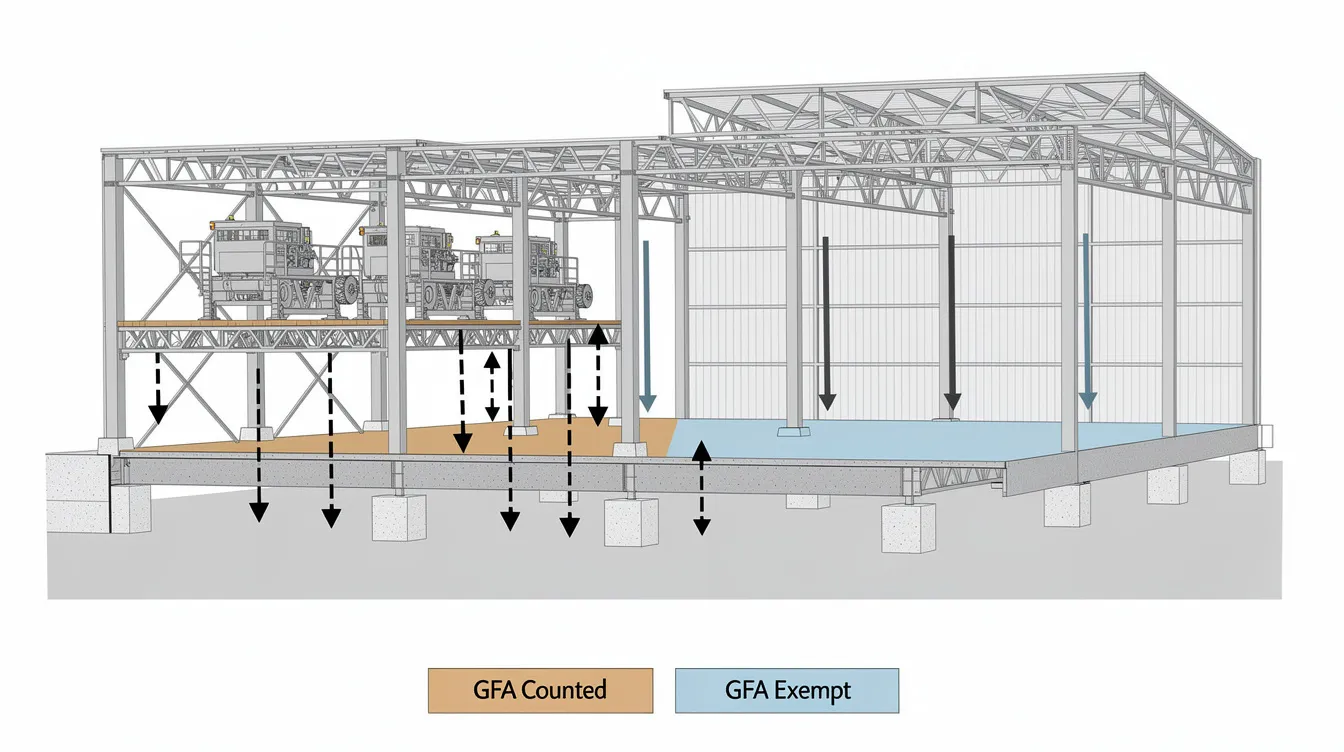
A useful first diagram is a cross-section of an industrial hall showing the ground floor slab, an independent steel mezzanine frame above, heavy machinery positioned on the mezzanine deck, load path arrows indicating force transfer through mezzanine columns down to foundations, and colour-shaded zones distinguishing GFA-counted areas from plant-platform-exempt areas. A complementary plan-view diagram showing travel distances to escape stairs, machine placement zones, forklift routes, and access points reinforces how structural elements and fire safety constraints are integrated in practice.