




Introduction
Civil engineering design for roads and car parks in Singapore typically costs between S$12,000 and S$400,000+ for consultancy fees, with timelines ranging from 3 to 15 months depending on project scale and complexity. These figures cover the design and authority-submission phase – not full construction – and reflect 2024–2026 market rates in Singapore’s heavily regulated built environment.
This guide focuses specifically on the pre-construction design journey: from concept layouts and detailed engineering drawings through to securing regulatory clearances from agencies like LTA, BCA, PUB, and URA. Whether you are a developer planning a new basement car park, a facility owner upgrading an industrial driveway, or a contractor pricing a design and build project, the cost and timeline data here will help you set a realistic budget and programme before committing resources, including when comparing suitable local firms for road or car park design support.
For a quick reference: small surface car parks and driveway modifications typically require S$12,000–S$25,000 in design fees and 3–5 months of lead time. Medium-scale projects with internal roads and structured parking generally fall between S$40,000 and S$120,000 over 5–8 months. Large integrated developments with multi-level car parks and complex traffic interfaces can push beyond S$150,000–S$400,000 and take 9–15 months or longer through approvals.
- Cost is driven by scope complexity – number of access points, heavy vehicle requirements, basement levels, and authority submissions all compound design effort.
- Timelines depend more on authority review cycles than pure design hours – each agency typically takes 2–4 weeks per review round, with 1–3 rounds common.
- Multiple statutory boards are involved – LTA, BCA, PUB, URA, JTC, SCDF, and NParks each govern different aspects of road and car park design.
- Early consultant engagement reduces rework – locking in design principles at feasibility stage prevents costly redesigns after architectural layouts are frozen.
- Integrated design and build services streamline project timelines when design and construction teams work hand in hand, reducing the risk of coordination gaps.
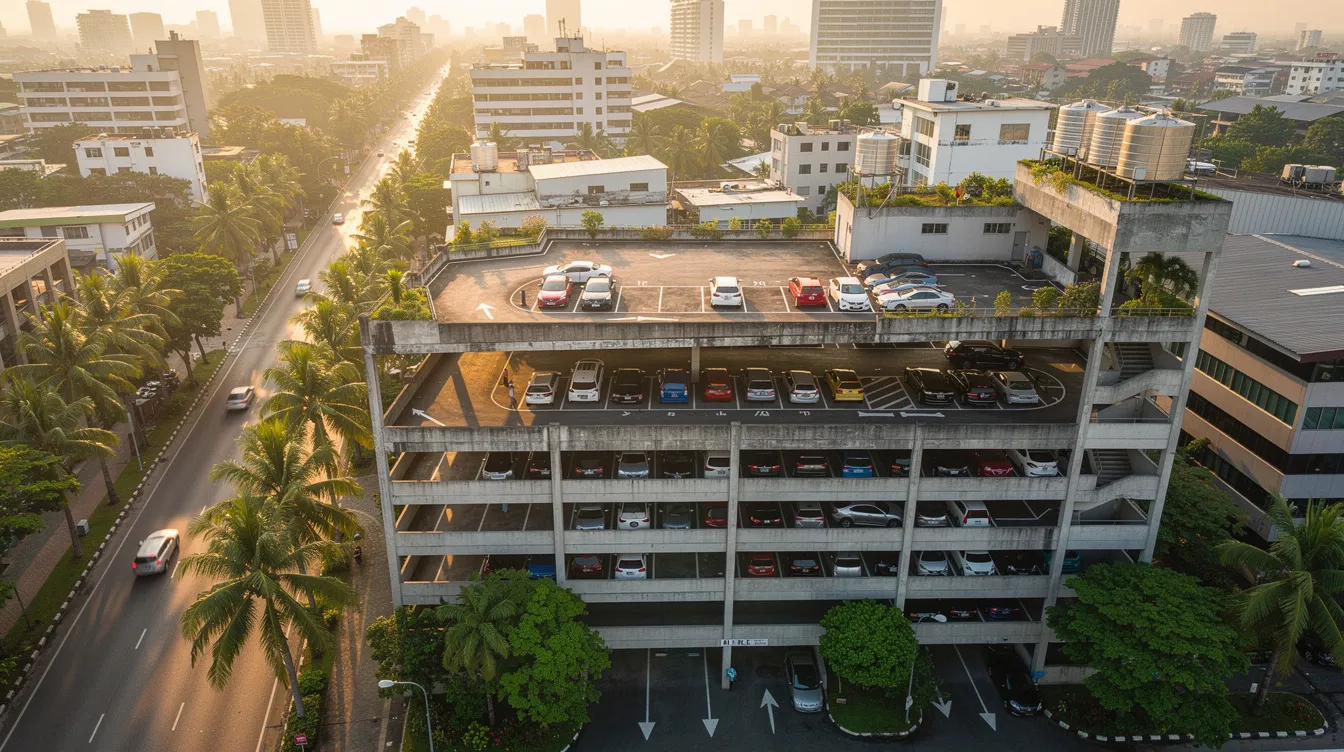
Understanding Civil Engineering Design for Roads and Car Parks in Singapore
Civil engineering design in this context refers to the technical and regulatory work needed to plan, detail, and gain approval for road infrastructure and parking facilities within Singapore. It encompasses geometric layout, levels, drainage, pavement specifications, and the authority submission process that precedes any construction activity. Understanding these foundational elements is essential before interpreting cost and timeline figures, because the scope of design work directly determines both.
What Civil Design Covers for Roads and Car Parks
The scope of civil engineering design for roads and car parks includes horizontal and vertical alignment, gradient design, pavement build-up (layer types and thicknesses based on expected traffic loading), drainage layout and sizing, kerb profiles, retaining structures where level changes demand them, and traffic circulation planning including vehicle swept-path analysis. The design must also address tie-ins to existing public infrastructure – drains, roads, and utility corridors.
A critical distinction exists between access roads within private developments and public streets governed by LTA standards. Private internal roads may follow simpler design criteria, but any new or altered access point to an LTA road reserve triggers full street works submissions, sight-distance checks, and sometimes traffic scheme approvals. This regulatory interface is often where design scope – and cost – expands significantly.
Civil design rarely operates in isolation. Coordination with structural engineers (for ramp slabs, suspended decks, and basement walls), landscape architects (for roadside verge and NParks requirements), M&E consultants (for lighting, EV charging infrastructure, and services routing), and fire safety engineers (SCDF emergency vehicle access and turning paths) is a standard part of the process. The design of car parks requires compliance with specifications on dimensions and accessibility, linking civil and architectural disciplines closely.
Regulatory and Technical Framework in Singapore
The civil engineering design process in Singapore is heavily regulated by multiple agencies, each with authority over different project elements. Key agencies involved in civil engineering design include LTA (road access, street works, traffic schemes), BCA (building plan and structural plan approvals), URA and JTC (land use, planning permission, and industrial estate standards), PUB (drainage and sewerage clearances), NParks (tree conservation and greenery), and SCDF (fire access and emergency vehicle provisions).
Core technical references include LTA’s Civil Design Criteria, the Code of Practice for Street Works Proposals, PUB’s Code of Practice for Surface Water Drainage, and BCA regulations covering ramp gradients, headroom clearances, barrier-free access, and parking dimension standards. Under the CORENET X gateway process, submissions for regulatory approvals must be coordinated with multiple statutory boards through structured Design Gateway (G1) and Construction Gateway (G2) stages. From October 2026, all new projects regardless of size must use CORENET X, making early familiarity with this process essential.
Compliance with these codes adds both time and cost. Each authority may raise comments requiring design revisions, additional calculations, or supplementary reports – and each resubmission cycle adds weeks to the programme. With the regulatory framework clear, the next section examines how these requirements translate into specific design scopes across different project types.
Typical Design Scopes for Roads and Car Parks
Now that the regulatory context is established, it becomes possible to define common project types and their typical design content. This directly influences both cost and timeline because the number of design deliverables, authority interfaces, and coordination requirements scales with project complexity. Timelines vary based on project scope and complexity, so categorising projects by scale provides a practical basis for budgeting.
Small-Scale Access Roads and Surface Car Parks
Small-scale projects include upgrading a driveway for a landed property cluster, adding 10–30 surface parking lots for an SME factory, or reconfiguring a condominium’s drop-off area and visitor parking. These projects typically involve a site survey review, simple horizontal alignment, gradient checks to ensure surface water flows to drains, a basic pavement build-up design, and a marking and signage layout compliant with LTA and SCDF requirements.
Design effort is relatively contained: one or two design iterations are usually sufficient, and authority submissions are limited to perhaps BCA plus PUB for drainage clearance, with LTA involvement only if a new access to a public road is created. Minor alterations may take a few months to complete. A feasibility study is essential to assess site conditions and project viability even at this scale, particularly to confirm drainage outfall availability and existing utility locations.
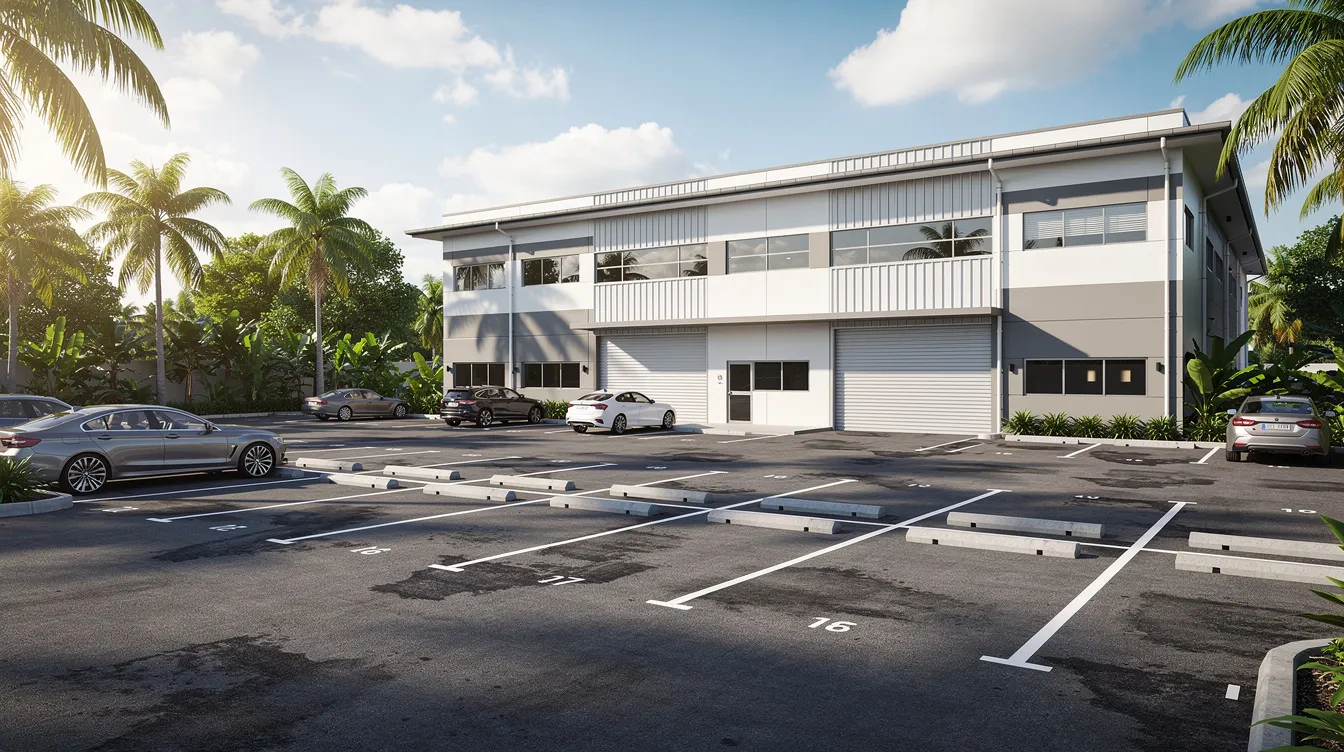
Medium-Scale Internal Roads and Car Parks for Developments
Medium-scale projects encompass business parks with internal loop roads, industrial developments with heavy-vehicle loading docks and 100–300 parking lots, or neighbourhood retail developments with a multi-storey or single-basement car park. The design scope expands substantially: swept-path analysis for buses and articulated trucks, detailed drainage coordination with PUB including on-site detention requirements, structural interface design for ramps and suspended slabs, pedestrian paths, barrier-free access, and provisions for EV charging infrastructure.
Transportation impact assessments are often required for larger developments in Singapore. A TIA at this scale typically involves analysis of 5–12 junctions, baseline traffic modelling, and a walking and cycling plan – adding several months and a dedicated study to the programme. Coordination with LTA intensifies for ingress/egress design, turning lanes on public roads, and visibility splay requirements. The number of authority submissions increases, often spanning LTA, BCA, PUB, URA, and sometimes JTC for industrial estates.
Large or Complex Road and Car Park Systems
At the largest scale, projects include integrated developments near MRT stations, hospital campuses, logistics hubs, and mall complexes with multi-level car parks and multiple entrance/exit points. These trigger advanced requirements: staging of works to maintain traffic flow during construction, multi-agency review processes running in parallel, complex ramp systems with tight headroom constraints, queuing analysis at peak periods, wayfinding strategy across levels, and possibly automated parking systems, with coordinated delivery taking the scheme from vision to reality through design and construction.
Design approval typically involves multiple stages: feasibility, detailed design, and construction – each requiring separate submission packages. Sites near MRT infrastructure may require geotechnical impact assessments and Rail Protection Zone submissions. Underground utilities can increase project costs and delay timelines when unexpected services are discovered during detailed design. Complete home rebuilds can extend to a year or more, and complex infrastructure projects follow a similar pattern – the more interfaces, the longer the programme.
Design scope scales directly with complexity, and the following section translates these scope differences into concrete fee ranges.
Typical Cost and Total Construction Demand of Civil Engineering Design for Roads and Car Parks in Singapore
All figures in this section are indicative 2024–2026 Singapore dollar ranges for design and authority-submission consultancy fees only. Construction costs are excluded. Actual fees depend on project-specific factors including site constraints, number of agencies, and design complexity. Construction costs in Singapore are forecast to rise 2–5% this year, and design fees tend to follow similar inflationary pressure, so these ranges should be treated as current market insights rather than fixed prices.
Cost Components and Construction Costs in a Civil Design Fee
A civil design fee for roads and car parks typically comprises several distinct elements:
- Concept and feasibility design – layout options, preliminary parking counts, access strategy, and initial grading concepts.
- Detailed design – finalised alignments, pavement specifications, drainage sizing, ramp geometry, levels coordination, and retaining structure design where needed.
- Drawings and BIM models – production of submission-quality drawings, 3D coordination models, and clash detection outputs.
- Authority submissions and resubmissions – preparation of submission packages for LTA, BCA, PUB, URA/JTC, SCDF; responses to agency comments across multiple review rounds.
- Coordination meetings – workshops with architectural, structural, landscape, and M&E teams.
- PE endorsement – mandatory Professional Engineer certification of submissions, typically costing S$250–S$2,500 per submission depending on complexity.
Some costs are fixed regardless of project size – the minimum time needed to prepare and lodge any authority submission creates a floor. Others scale with site area, number of lots, number of access points, and complexity of drainage or structural interfaces. Disbursements such as topographical surveys, traffic counts, and soil investigations are often separate line items but must be factored into realistic budgets. Professional engineering consultancy fees typically range from 7% to 15% of total construction costs for full-scope appointments.
Indicative Fee Ranges and Market Insights by Project Type
| Project Scale | Example | Typical Design Fee Range | Usual Timeline |
|---|---|---|---|
| Small / Simple | 10–30 surface lots, driveway modification | S$12,000 – S$25,000 | 3–5 months |
| Medium | 100–300 lots, internal roads, one basement or deck | S$40,000 – S$120,000 | 5–8 months |
| Large / Complex | Multi-level car parks, integrated developments, multiple access points | S$150,000 – S$400,000+ | 9–15 months |
- Small projects (10–30 surface lots or short access driveway modifications): civil design plus submissions typically cost S$12,000–S$25,000. This covers basic layout, gradient design, simple drainage, markings, and one to two authority submissions.
- Medium projects (100–300 lots, internal roads for industrial or commercial use, one basement or multi-storey deck): fees generally fall between S$40,000 and S$120,000 depending on heavy vehicle requirements, number of authority agencies, and whether a TIA is triggered.
- Large/complex systems (integrated developments, hospital or mall car parks with multiple levels and access points, logistics hubs): fees can range from S$150,000 up to S$400,000+ for comprehensive civil design and full authority submissions. Civil engineering demand in Singapore is projected at S$11.6–13.4 billion, reflecting the sector’s scale and the complexity typical of larger infrastructure projects.
Fees gravitate toward the upper end when sites are constrained, staging is required, extensive resubmissions occur, or high expectations exist for 3D coordination and clash detection.
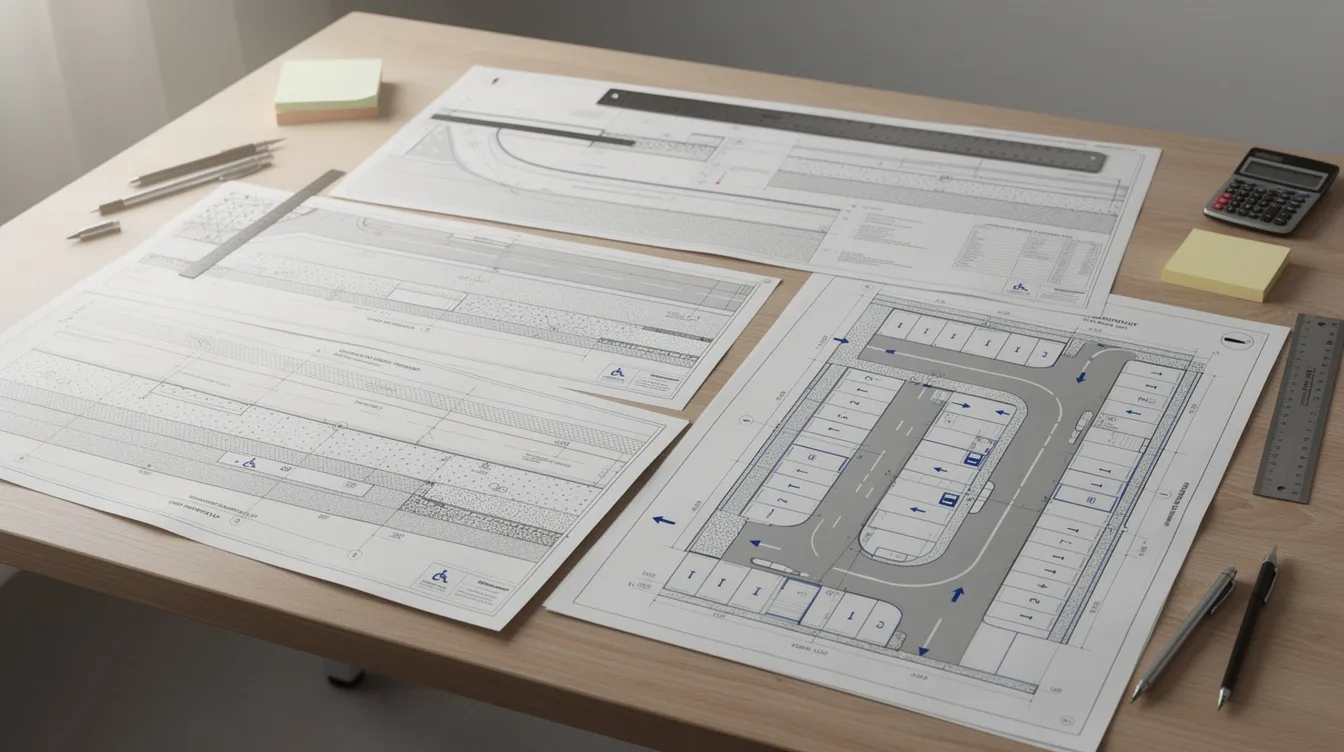
Key Factors That Increase or Reduce Design Cost
Specific cost drivers include:
- Number of access points interfacing with public roads – each new access requires separate LTA layout and street plan clearances.
- Heavy vehicle loading – lorries, buses, and container trucks demand thicker pavements, wider turning radii, and more detailed structural capacity checks.
- Requirement for Transport Impact Assessment – TIA studies alone can cost tens of thousands of dollars and add months to the programme.
- Underground services constraints – site investigations must identify existing underground utilities to avoid redesign. Discovering unexpected services mid-design triggers scope changes and additional coordination.
- Retaining walls and complex gradients – steep sites require detailed geotechnical and structural input.
- Drainage complexity – flood-prone areas, drainage reserves, and revised PUB requirements for on-site detention increase design effort. Drainage design is crucial for determining site levels and construction costs.
- Authority-related complexity – sites under JTC jurisdiction, near MRT protection zones, or requiring access to major arterial roads face more stringent checks. Material prices have increased by 5–15% due to disruptions in global supply chains, adding pressure to construction costs that indirectly affect design scope decisions.
Value engineering should begin during design development phases to examine project requirements and find better solutions. Proper value engineering defines required functions before assessing options, and teams should compare scope, timelines, deliverables, and allowances when reviewing alternatives – it is not uncontrolled cost cutting. Early engagement with a civil consultant allows optimisation of alignment and drainage strategies to reduce rework and hence design cost. Construction costs fluctuate based on site conditions and project specifications, making early cost clarity a priority.
Typical Timeline for Road and Car Park Design and Approvals
Design timeline is driven less by pure engineering hours and more by the sequencing of deliverables, the speed of client decisions, and the duration of authority review cycles. Authority approvals can significantly affect timelines for civil engineering projects, and understanding where time is actually spent helps set realistic expectations. The approval process can span several months, depending on project complexity and agency feedback.
High-Level Timeline Overview
Indicative total durations from consultant appointment to final authority clearance:
- Small/simple projects: roughly 3–5 months in straightforward cases with minimal TIA requirements, limited external works, and responsive client decision-making.
- Medium-scale projects: around 5–8 months, assuming 2–3 rounds of authority comments, some design iterations, and a moderate TIA scope.
- Large/complex developments: typically 9–15 months due to phased submissions, multi-agency reviews, staged design packages, and the time required for complex TIA studies (Type 2 or Type 3 classifications).
Project timelines vary based on complexity and regulatory requirements in Singapore, so these bands should be read as planning guides rather than guarantees.
Stage-by-Stage Breakdown
Each stage carries a typical duration range, assuming timely feedback from all parties:
- Pre-appointment and briefing (1–3 weeks): Gathering site information – topographical survey data, legal boundary plans, existing utility layouts, past approvals, and client requirements including target parking counts, heavy vehicle needs, and future expansion plans.
- Concept design and options (3–6 weeks): Preparing one or two layout options for circulation and parking, initial gradient and drainage concepts, early checks against LTA access constraints, and preliminary cost implications. This is also the point to learn how early option selection affects later approvals and consultant coordination. This is where project goals should be clearly defined to avoid downstream changes.
- Detailed design (4–8 weeks): Finalising horizontal and vertical alignments, pavement specifications, drainage sizing and routing, ramp profiles, structural interfaces, and preparing submission-quality drawings and calculations. Building plan submissions require detailed coordination at this stage.
- Authority submission and review (6–16 weeks): Lodging submissions with LTA, BCA, PUB, URA/JTC, SCDF, and NParks as applicable. PUB typically responds within 14 working days for standard DC/DP clearances. LTA review cycles run approximately 20 working days for independent submissions. Each agency may require 1–3 review rounds, and resubmissions reset the clock. If TIA is required, the study alone may take 3–6 months depending on classification.
- Tender documentation and coordination (3–6 weeks): Finalising approved drawings, preparing quantities and specifications, and responding to tender queries. A structured tender evaluation helps distinguish genuine options and ensures the construction budget reflects design intent.
Complex projects may run multiple submission packages in parallel or overlap stages, extending the calendar period but potentially compressing the overall programme if managed well.
Common Causes of Delays and How to Mitigate Them
Typical delay sources include:
- Incomplete or outdated surveys – topographical and utility survey data that does not reflect current site conditions forces redesign mid-process.
- Slow internal decision-making – late changes to layouts, parking counts, or access strategies after detailed design has commenced create cascading revisions.
- Extended authority review – unexpected comments on drainage, traffic safety, or sight distances can add multiple resubmission cycles.
- Unforeseen site constraints – discovery of underground services, contaminated soil, or tree protection zones mid-design.
Practical mitigation approaches include: locking in design principles early, running pre-consultation meetings with LTA and PUB before formal submission, ensuring complete and current survey data is available before design commences, and centralising communication through one consultant team. Regulatory changes may cut hiring timelines by two to three months in some contexts, but in engineering design the primary lever is preparation quality rather than regulatory shortcuts. Integrated design and build services streamline project timelines by reducing the coordination gaps between design and construction phases.
How to Plan and Implement a Road and Car Park Design Project
This section provides a practical method to plan budgets, schedule design work, and collaborate with a civil engineering consultant to stay on cost and timeline. The design and build process unites designers and contractors into one team, and understanding the steps ensures that engagement delivers value from the outset.
Step-by-Step Design Development Process with a Civil Design Consultant
- Define objectives and constraints – Establish target parking count, user mix (private cars, heavy vehicles, motorcycles), statutory parking requirements based on GFA, future expansion needs, and known site constraints such as existing structures, slopes, or adjacent infrastructure. This is where you define your project goals clearly.
- Collect and review base information – Commission or obtain a recent topographical survey, legal boundary plans, existing utility layouts (cable detection survey if needed), previous authority approvals, and traffic count data if available. Site investigations must identify existing underground utilities to avoid redesign later.
- Concept and feasibility – The consultant prepares one or two layout options with high-level cost implications and early checks against LTA, PUB, and SCDF requirements. A feasibility study is essential to assess site conditions and project viability. This is the stage where car park standards and dimensional compliance are first tested.
- Detailed design – The agreed concept is developed into detailed grading, drainage design, pavement specifications, ramp profiles, and integrated with structural and architectural elements that work hand in hand as the concept is developed. Design and build services streamline project budgets in Singapore by running this phase concurrently with early procurement planning.
- Authority submission – Drawings, calculations, and forms are prepared and lodged with LTA, BCA, PUB, URA/JTC, and SCDF as needed. Clarifications and resubmissions are managed through each agency’s review cycle. Submissions for regulatory approvals must be coordinated with multiple statutory boards, and this coordination is where experienced consultants deliver measurable efficiency.
- Tender and construction support – Final drawings are issued for tenderers, tender queries are addressed, and limited site support is provided during construction for design clarifications. Integrated design and build minimizes miscommunications and costly errors during this handover period, and coordinated support helps bring the approved design to life on site.
Engagement Models and Cost Control Approaches
Common engagement models include:
- Full-scope consultancy – the consultant handles design through authority submissions and tender documentation. This integrated approach provides the best coordination and fewest gaps. Design and build enhances collaboration and reduces project risks.
- Design-only scope – the consultant produces designs but authority submissions are handled by others. This can reduce the upfront fee but risks duplication or omission of critical submission requirements.
- Phased appointments – an initial feasibility phase followed by a separate full design appointment, allowing the client to review scope and budget before committing to the complete programme.
Cost-control practices that protect budget and programme include: clear change-control procedures for scope additions, plus an options register that records proposed changes, cost effects, programme effects, risks, and approvals, pre-agreed hourly rates for extras (2026 benchmarks: senior PEs S$350–500/hr, senior engineers S$220–320/hr, design engineers S$150–220/hr, CAD/BIM modellers S$90–140/hr), periodic budget reviews, and model-based coordination to prevent late redesigns. Singapore’s design and build approach emphasizes sustainability and quality craftsmanship while maintaining cost discipline.
Choosing an engagement model aligned to project complexity reduces the risk of fee overruns and schedule slips, ensuring the design investment delivers clear value.
Common Challenges in Road and Car Park Design – And Practical Solutions
Many road and car park projects in Singapore share similar pain points, especially on tight urban sites. Addressing these challenges early protects both budget and programme and prevents the kind of late-stage changes that undermine efficiency.
Challenge 1: Limited and Sloping Sites
Problem: Narrow frontages, steep cross-falls, limited depth to fit ramps and turning radii, and conflicts between headroom requirements and drainage gradients create geometric puzzles that demand attention early. These constraints are common in Singapore’s dense urban environment.
Solution: Early 3D grading studies reveal conflicts before detailed design commences. Split-level car park configurations, compact ramp geometries, and careful coordination between structural slab levels and civil drainage fall directions can resolve most constraints. Where deep excavation is involved, earth retaining and stabilising structure design must be integrated from the concept stage. Value engineering examines project requirements for better solutions rather than simply reducing scope.
Challenge 2: Meeting Authority Requirements on Access and Drainage
Problem: Conflicts frequently arise between desired access locations and LTA sight-distance rules, or between planned layouts and PUB drainage reserve requirements. These are often discovered only during authority review, causing delays and redesign.
Solution: Pre-consultation meetings with LTA and PUB before formal submission allow potential conflicts to surface early. Flexible access point planning – designing for two or three possible entry locations – gives the team room to adjust without major redesign. Integrating on-site detention tanks or adjusting crest levels addresses flooding and backflow concerns proactively. Singapore’s construction pipeline remains steady amid rising costs, making efficient authority navigation increasingly important for maintaining competitive timelines.
Challenge 3: Balancing Capacity, User Experience, and Cost
Problem: Pressure to maximise lot count can lead to uncomfortably tight layouts, steep ramp gradients, and high construction costs due to extra levels or deep excavation. This tension between capacity and quality is a recurring theme.
Solution: Performing a parking demand study grounds lot count decisions in data rather than assumptions. Right-sizing the car park based on actual demand, applying clear circulation with effective wayfinding, and testing value-engineered alternatives for structural and civil layouts delivers a better outcome. Total construction demand in Singapore was S$50.5 billion in 2025, reflecting an industry where efficiency in design directly translates to competitive advantage in delivery.
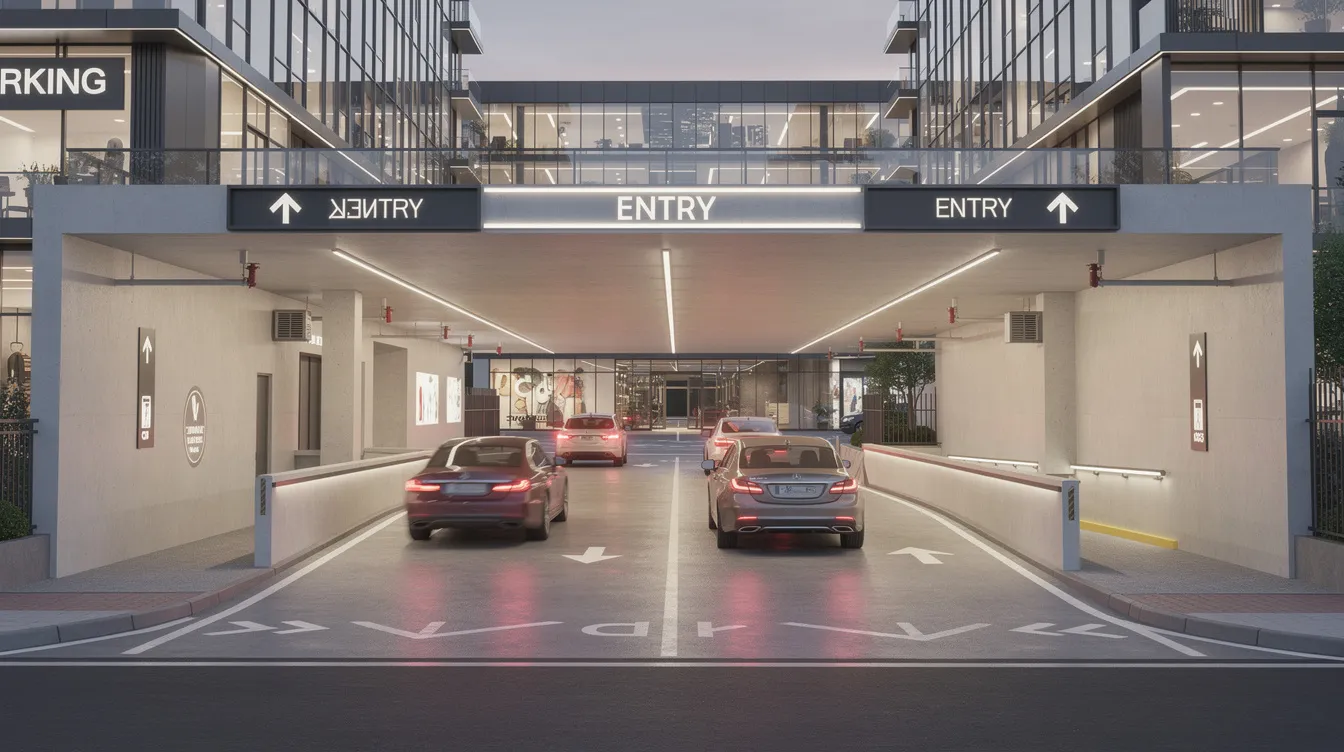
Conclusion and Next Steps
Civil engineering design for roads and car parks in Singapore is a regulated, multi-agency process where cost and timeline are driven primarily by project complexity, the number of authority interfaces, and the quality of upfront preparation. Small surface car park projects can be delivered for S$12,000–S$25,000 over 3–5 months, while medium-scale developments with structured parking and TIA requirements typically require S$40,000–S$120,000 over 5–8 months. Large integrated developments with multi-level car parks and complex traffic interfaces can reach S$150,000–S$400,000+ and 9–15 months through approvals.
The most effective way to control both cost and schedule is to engage a civil engineering consultant early, invest in complete survey data, and maintain decisive client involvement throughout the design development process. Geopolitical tensions and supply chain disruptions continue to influence material prices and construction costs, making early design-phase cost clarity more important than ever for national development and private sector projects alike.
Actionable next steps:
- Clarify your project brief – define parking count targets, vehicle types, access requirements, and any known site constraints.
- Assemble base data – commission topographical and utility surveys, gather boundary plans and any previous authority approvals.
- Engage a civil consultant at feasibility stage – before architectural layouts are frozen, ensuring access, circulation, and levels are optimised from the start.
- Budget realistically – allocate design fees based on the ranges above, plus contingency for surveys, TIA, and resubmission rounds.
- Plan for authority review cycles – build 2–4 weeks per agency per round into your programme, and consider pre-consultations to reduce surprises.
For a preliminary discussion tailored to your site and project, share your concept drawings or site information with Stellar Structures. We provide integrated civil, structural, and authority submission services, and can prepare a project-specific fee and timeline estimate based on your actual scope and constraints.
Related topics worth exploring as your project progresses include structural design of car park decks, traffic impact assessments and LTA compliance, drainage and flood-resilience design, and construction cost planning for the build phase.
Frequently Asked Questions on Road and Car Park Design Costs and Timelines in Singapore
How much should I budget for civil engineering design of a small car park in Singapore?
For a small, simple surface car park of 10–30 lots or a driveway improvement, typical civil design and authority submission fees range from S$12,000 to S$25,000. This usually covers layout design, basic drainage, pavement specification, markings, and one to two authority submissions (commonly BCA and PUB). Topographical survey and any soil investigation costs are typically separate. The growth in innovation around digital submissions has not materially reduced these baseline costs, as the core engineering effort remains essential.
How long do LTA and other authority approvals usually take?
Each review cycle typically takes 2–4 weeks per authority. PUB standard DC/DP clearances have a service commitment of 14 working days. LTA independent submissions often require approximately 20 working days. With 1–3 review rounds common per agency, the overall authority approval period is usually 2–4 months for straightforward schemes. Complex projects with multiple agencies and TIA requirements can extend this to 6 months or longer.
Can I speed up the design and approval process?
Yes. The most effective approaches are:
- Commission surveys early – having current topographical and utility data before design starts prevents delays later.
- Provide a clear, decisive brief – changes to layout or access strategy mid-design are the most common cause of programme slippage.
- Request pre-consultations with LTA and PUB – these informal reviews surface potential issues before formal submission, reducing resubmission rounds.
- Appoint a consultant experienced with Singapore authorities – familiarity with submission formats, agency expectations, and the CORENET X gateway process materially reduces review cycles.
Are design fees usually lump sum or percentage-based?
Road and car park civil design in Singapore is most commonly priced as a lump-sum fee based on a defined scope of work. This gives clients cost certainty for the core design and submission deliverables. Separate allowances are often provided for traffic studies, additional surveys, and resubmissions beyond an agreed number of rounds. Time-based billing at pre-agreed hourly rates is used for extras such as design changes, additional authority liaison, or coordination workshops. Percentage-based fees (7%–15% of construction costs) are more common for full-scope appointments covering design through construction supervision.
When should I engage a civil engineer like Stellar Structures in my project?
Engagement should ideally occur at the feasibility or concept stage – before architectural layouts are frozen. Early involvement allows the civil engineer to optimise access locations, circulation efficiency, drainage strategy, and level coordination with the structural and architectural design. This prevents costly redesigns after plans are advanced and submissions have begun. The opportunity to influence layout, reduce authority comments, and deliver a well-coordinated design is greatest at the start of the project journey.