




Introduction
Any structural demolition near MRT lines in Singapore demands a BCA demolition permit and, in most cases, separate written permission from the Land Transport Authority (LTA). The proximity of tunnels, viaducts, and underground stations introduces ground movement, vibration, and safety risks that make these projects far more regulated than standard demolition works elsewhere on the island. Understanding when a BCA demolition permit is required and who submits it is essential before committing budget, programme, or contractor resources to an MRT-adjacent site.
This article focuses on permanent structures and major structural works within MRT protection and railway protection zones – not minor cosmetic renovations, projects well outside controlled distances, or change-of-use questions where the intended use of a space may trigger separate approvals. It is written for developers, contractors, consultants, and building owners working on sites within roughly 40 metres of MRT tunnels, stations, or viaducts in Singapore.
Direct answer: A BCA demolition permit is required whenever structural demolition forms part of building works near MRT lines. The application must be submitted jointly by the Qualified Person (QP), the registered builder, and the developer or building owner, with LTA clearance obtained before BCA issues its approval, and demolition should not begin while approvals are still in progress.
After reading this article you will understand:
-
The specific conditions that trigger a BCA demolition permit near MRT infrastructure
-
Who is legally responsible for preparing, endorsing, and lodging the permit application
-
How LTA’s Railway Protection Zone requirements interact with BCA’s building control framework
-
Realistic timelines and the step-by-step approval process, including CORENET X
-
Common mistakes that cause delays – and how to avoid them

Understanding Demolition Control Near MRT Infrastructure
Under Singapore’s Building Control Act, “building works” encompasses the erection, extension, alteration, and demolition of buildings, along with related site formation works. Demolition is not a standalone permit category; it falls within the broader framework of structural works that require BCA approval before any physical work begins on site. A Permit to Commence Building Works is required before construction – or demolition – starts.
Near MRT lines, these controls are layered with LTA’s railway protection regulations. Structures within 40 metres of MRT lines fall under the LTA Railway Protection Zone, triggering additional restrictions on equipment, methods, and sequences. Before planning any demolition, project teams must understand both regimes and how they interact.
What Counts as “Demolition” Under BCA Rules?
“Demolition” in the BCA context means the removal of key structural elements – columns, beams, slabs, loadbearing walls, foundations, and any other component that resists forces or moments. It does not mean simply hacking tiles, stripping ceiling finishes, or removing non-loadbearing partitions. A demolition plan must address the structural adequacy of the remaining building and the safety of adjacent buildings throughout the process.
Near MRT lines, even partial demolition carries the same regulatory weight as full-building demolition. Removing a basement slab above a tunnel, reconfiguring transfer beams beside a station box, or demolishing a podium integrated with station entrances – all of these are classified as structural works requiring a BCA permit. Demolition near railway infrastructure is classified as high-risk structural work.
Concrete examples include:
-
Tearing down a shophouse sitting above an underground MRT tunnel alignment
-
Removing a podium structure to build a new tower next to an elevated MRT viaduct
-
Demolishing an existing retaining wall close to an MRT cut-and-cover structure
-
Stripping out basement levels where piled foundations are within influence distance of a tunnel
Interior works altering building fabric also require BCA approval. Removing walls may necessitate an engineered proposal and BCA submission, since a floor plan alone may not show whether the work affects regulated or structural elements, and an early site inspection is often needed before classifying wall removal or mezzanine work. Even interior changes affecting fire safety need BCA consultation – BCA approval is part of multiple overlapping obligations for renovations.
MRT Protection Zones and Why They Affect Demolition
The Railway Protection Zone (RPZ) is the land area defined by regulation around MRT infrastructure within which restricted activities are controlled. It typically extends 40 metres from the railway alignment in plan view. Within that zone, structural demolition, excavation, piling, heavy machinery operation, and even material storage require LTA’s prior written permission under the Rapid Transit Systems (Railway Protection, Restricted Activities) Regulations. Works within 6 metres of the outermost edge of any part of the railway demand special written permission from LTA.
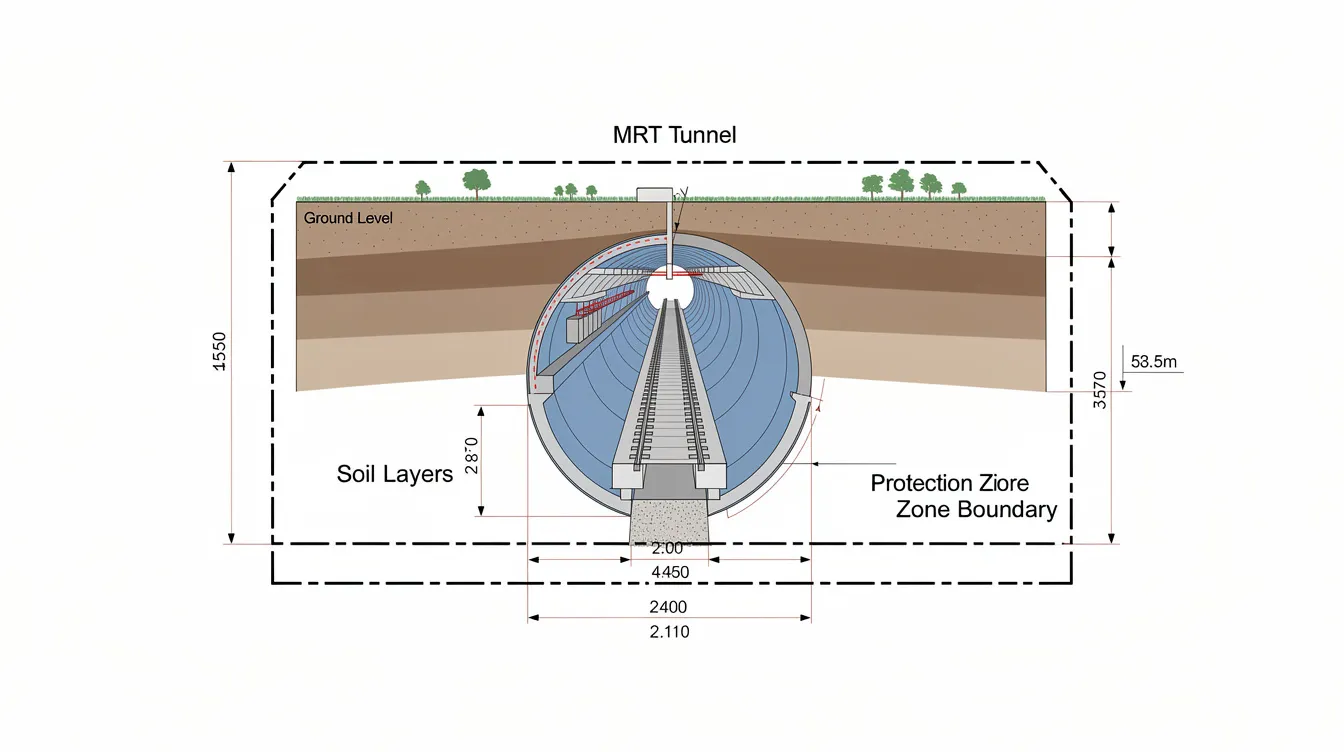
LTA’s Rail and Transit Systems department controls all works within these zones and must concur before BCA approves demolition or building works. The practical consequences are significant:
-
Stricter ground movement and settlement limits enforced through instrumentation and monitoring plans
-
Mandatory demolition sequence design to prevent asymmetric loading on tunnel structures
-
Construction method statements detailing how vibration will be controlled – heavy machinery usage near MRT lines is heavily regulated to control ground vibrations
-
PE (Geotechnical) input where excavation or foundation removal is involved, as outlined in guidance on when PE (Geo) is required during construction
Before asking “when is a BCA demolition permit required,” owners must first verify whether their site sits inside any MRT influence zone using LTA rail alignment data and certified survey plans.
When Is a BCA Demolition Permit Required Near MRT Lines?
The general rule is straightforward: any structural demolition forming part of building works needs a BCA permit – formally, the Permit to Commence Building Works. Near MRT infrastructure, this is mandatory even for partial demolition affecting a single structural element. A demolition permit in Singapore requires adherence to Building and Construction Authority regulations, and demolition plans must conform to the BCA structural safety guidelines and LTA regulations.
There is no shortcut for MRT-adjacent sites. Non-structural soft strip-out may proceed with QP confirmation, but structural demolition must wait until the permit is obtained and LTA concurrence is in place.
Typical Scenarios That Trigger a Demolition Permit
Common project types near MRT where a BCA demolition permit is required include:
-
Redevelopment of existing buildings above or beside underground lines – sites in Orchard Road, Outram, Bugis, and Downtown areas frequently sit directly over tunnel alignments or station boxes
-
Demolishing podiums or annex blocks integrated with station entrances or underground pedestrian links
-
Removing structures above cut-and-cover tunnels or overrun tunnels at line termini
-
Demolition for new infrastructure works such as road realignment, underpasses, or utility diversions within MRT influence zones, and the same level of review may apply where demolition and redevelopment also involve the structural installation of heavy permanent platforms, racking, or similar additions
-
Basement demolition where existing foundations, retaining walls, or ground anchors are within the RPZ
Both private developments (condominiums, offices, shopping malls) and public infrastructure structures are subject to the same fundamental permit requirement. The future intended use of the space should also be reviewed early because it can affect the approval pathway for redevelopment works. Demolition works must be pre-consulted with LTA to address potential railway protection issues, and obtaining LTA clearance is mandatory for demolition proposals near operational MRT lines.
Demolition Works That Usually Do Not Need a Permit (But Still Need Care)
Minor works considered non-structural typically do not trigger a formal demolition permit. These include:
-
Removal of ceiling finishes and suspended ceilings
-
Stripping non-loadbearing partitions (drywall, lightweight block infill confirmed as non-structural)
-
Removal of floor finishes, built-in carpentry, and air conditioning systems
-
Small openings in confirmed non-structural walls
However, near MRT lines, even these works require caution. Heavy hacking, coring through slabs, or use of impact tools can generate vibration that affects monitoring instruments or MRT structures. A professional engineer should review the scope, and coordination with building management and LTA may still be needed.
Misclassifying structural elements as non-structural is a common risk – especially in older buildings or those with incomplete drawings and missing as-built records. What appears to be a simple partition wall may turn out to be a loadbearing wall or shear wall, and its removal without a permit can trigger enforcement action under the Building Control Act.
Special Considerations for Underground and Elevated MRT Structures
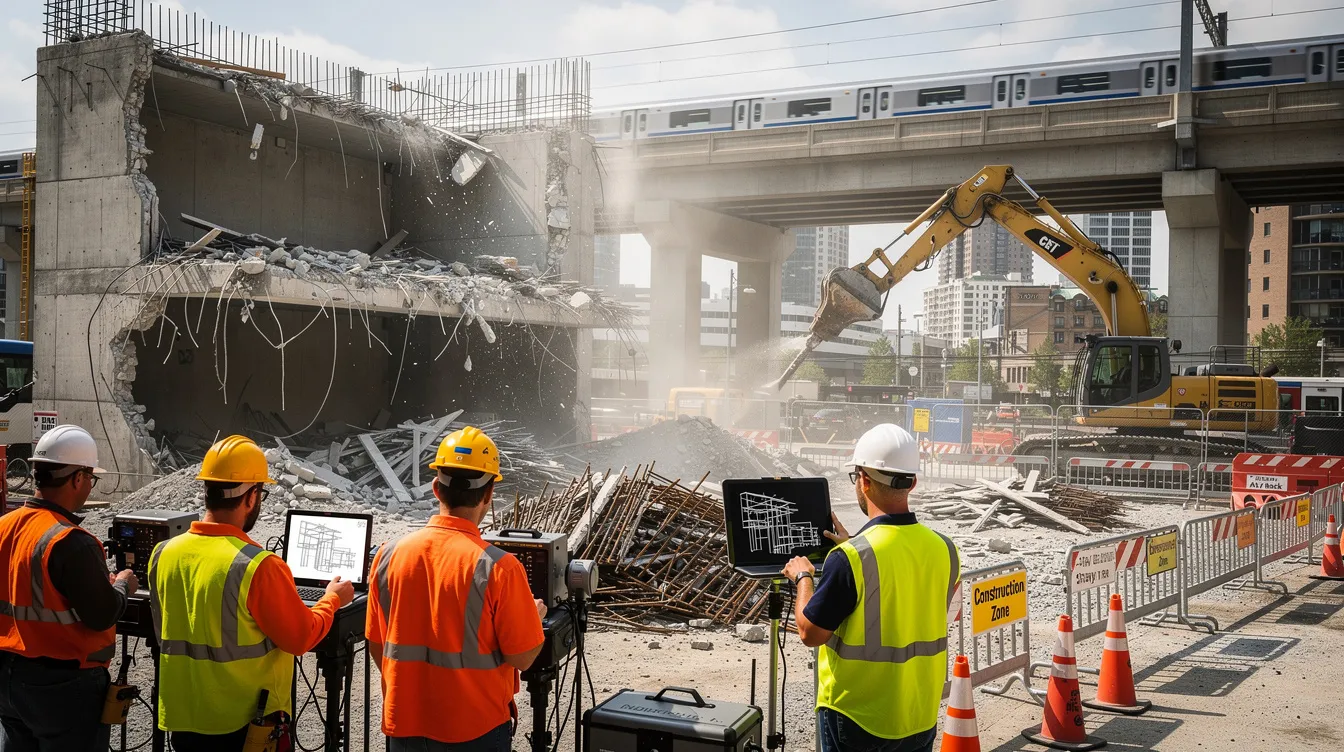
Underground MRT tunnels and stations present the most demanding conditions for demolition. Settlement limits are typically measured in millimetres, groundwater changes must be controlled, and basements or deep foundations near tunnels require careful structural analysis and geotechnical modelling. Demolition of retaining systems or basement slabs above tunnels demands specialist excavation support engineering and continuous instrumentation. Monitoring sensors are installed to track structural and ground displacement during demolition.
Elevated MRT viaducts and stations introduce different risks: vibration transmission through ground to pier foundations, collision risk from cranes or demolition equipment, and restricted crane envelopes that constrain how structures can be demolished. Removal of buildings close to viaduct piers or spans often requires staged demolition sequences with temporary supports designed to prevent lateral loads on MRT infrastructure. Understanding vibration control is essential for these projects.
In both cases, the demolition sequence and temporary works design are required as part of permit submissions. Who submits the permit and how it is supported technically is critical to avoiding delays or rejection.
Who Submits the BCA Demolition Permit and How Roles Are Shared?
BCA does not accept owner-only applications for structural works permits. The application must be made by the developer, QP, and builder – this three-party requirement is a cornerstone of Singapore’s building control system. A Qualified Person must be appointed for demolition applications in Singapore. Near MRT lines, additional expert input from a professional engineer (Civil/Structural) and sometimes a PE (Geotechnical) is expected as part of the submission package.
Key Parties in a Demolition Application Near MRT Lines
Each party in the permit application has distinct responsibilities:
-
Building Owner / Developer – Appoints the QP, PE, and builder. Provides authority to proceed and bears overall responsibility for compliance. Signs the ownership declaration and consent in the permit application.
-
Qualified Person (Architect or Professional Engineer) – Prepares and submits structural plans, risk assessments, and the permit application to BCA via CORENET / CORENET X. The QP is legally responsible for ensuring the demolition and any associated construction comply with codes, guidelines, and approved plans.
-
Professional Engineer (Civil/Structural, and Geo where needed) – Designs the demolition sequence, temporary supports, and monitoring regime. Endorses structural safety and signs off on structural adequacy of the remaining building and surrounding structures. The PE’s structural design and structural analysis underpin the entire submission.
-
Registered Builder – Proposes the on-site method statement, safe work procedures, and environmental protection measures. Commits to carrying out demolition works strictly in accordance with the approved plans.
-
LTA and other agencies – Not signatories to the BCA permit form, but the QP must secure required permissions and consents from LTA and attach them to the BCA submission. Submitting a demolition application must involve coordination between multiple authorities.
For infrastructure and public-sector projects, statutory boards or main contractors may coordinate submissions, but the QP remains legally responsible. The LTA requires a review of potential impacts on train operations before demolitions occur near tracks.
How the Joint Application to BCA Is Made
The BCA permit to carry out structural works – which covers demolition as part of building works – is lodged via the CORENET X platform, which is used for electronic submission of demolition permit applications in Singapore. The designated BCA-BE-PERMIT form (“Joint Application for Permit to Carry Out Structural Works”) captures acknowledgements from all three parties:
-
Owner/Developer – consent and ownership declaration
-
QP – professional undertaking that the demolition complies with codes, submitted building plans, and structural plans
-
Builder – commitment to carry out works in accordance with approved plans and safety regulations
You can apply for a permit simultaneously with structural plan approval, which can save time on complex projects. However, complete submissions with all endorsements and attachments typically move faster than partial or rushed applications, and missing roles at the time of application – for example, a missing builder nomination or an unsigned PE endorsement – are a frequent cause of processing delays.
Demolition submission documentation must include structural assessments and method statements. Demolition method statements must detail the sequence of dismantling and safety procedures. Environmental and waste management plans are also required for demolition projects.
How Stellar Structures Supports Owners and Contractors
Stellar Structures acts as the coordinating consultant who bridges the gap between project teams and regulatory authorities on MRT-adjacent demolition projects. Specifically, the firm:
-
Reviews MRT proximity and protection zones at the feasibility stage, identifying whether the site falls within the RPZ
-
Advises whether a BCA demolition permit is triggered and which agencies – LTA, PUB, NEA – must be consulted
-
Prepares structural and demolition engineering drawings, method statements, and monitoring plans for QP/PE endorsement
-
Manages authority queries and resubmissions through CORENET, reducing the number of review rounds
The result is fewer surprises, reduced risk of enforcement action, and a more predictable programme for clients navigating the complexity of MRT-adjacent sites.
Step‑by‑Step Process to Obtain BCA Approval for Demolition Near MRT Lines
The demolition approval is part of the Permit to Commence Building Works (PCBW) workflow. When MRT influence is involved, additional steps for LTA consultation and clearance are layered onto the standard BCA process. The full approvals stage may take 3–6 months before construction starts, depending on project complexity and site sensitivity.
From Feasibility to Permit: The Practical Workflow
-
Site and MRT proximity check – Obtain cadastral plans, LTA rail alignment data, and existing structural drawings. Confirm whether the site is within the 40-metre RPZ or the 6-metre special zone. A certified survey plan is often required at this stage.
-
Initial engineering assessment – Engage a PE/QP to classify proposed works (demolition vs non-structural hacking) and identify whether a BCA permit and LTA clearance are needed. Review existing conditions including foundation types, basement depths, and ground conditions.
-
Concept demolition and temporary works design – Draft the demolition sequence, crane positioning, propping strategy, and instrumentation plan based on MRT risk controls. Demolition scaffolding and temporary structures must meet safety standards to prevent collapses.
-
Agency consultation – Conduct informal or pre-submission consultation with LTA (Rail) for sensitive sites, especially where predicted settlement approaches trigger limits. This step is critical for sites above tunnel alignments or beside station boxes.
-
Formal BCA submission – The QP lodges building plans and requests the permit via CORENET X, attaching LTA clearances, method statements, structural calculations, and risk assessments. Instrumentation and monitoring plans are required to assess ground movement during demolition.
-
BCA and LTA review and clarifications – Respond to comments, update drawings, refine the monitoring plan. Expect 1–3 rounds of queries. BCA building plan approval typically issues a first response in 14–28 working days.
-
Permit issuance and pre-start conditions – Review permit conditions (monitoring trigger levels, demolition sequence restrictions, fire safety requirements, site supervisors obligations) before mobilising on site. BCA approval is required before starting structural works.

CORENET 2.0 vs CORENET X for Demolition Submissions
Two submission platforms currently operate in parallel, and the distinction matters for demolition projects near MRT lines:
-
CORENET 2.0 – The traditional form-based e-submission system. Still used for many smaller or ongoing projects that commenced submissions before the CORENET X rollout. Submissions are document-based (PDFs, 2D drawings).
-
CORENET X – The newer model-based platform integrating submissions across multiple agencies (BCA, URA, LTA, SCDF). CORENET X becomes mandatory for projects over 30,000 sqm gross floor area from October 2026, and for projects above 5,000 sqm GFA under Gateway Processes from the same date.
For demolition submissions near MRT lines, CORENET X requires embedding rail structure geometry in BIM models, producing more integrated review comments from LTA and BCA simultaneously. This can reduce back-and-forth but demands higher upfront modelling effort. Stellar Structures prepares both 2D and BIM-based submissions as applicable to each project’s requirements.
Indicative Timelines and Scheduling Around the Permit
Realistic duration ranges for MRT-adjacent demolition permit processes:
-
Pre-design and MRT influence check: 2–4 weeks depending on data availability and site access for survey
-
LTA consultation and internal design: 4–8 weeks for complex basement or adjacent works; URA planning approval, where required, takes about 6–8 weeks for first response
-
BCA structural plan approval: BCA building plan approval typically takes 14–28 working days per round
-
Permit processing for structural works: The BCA processing time for a demolition permit application is typically around seven working days once plans are approved
-
Total approvals stage: The approvals stage can take about 3–6 months in total for complex MRT-adjacent projects
Complicated downtown or interchange-station sites may require extended back-and-forth beyond these ranges. Owners should build contingency into their programme and avoid locking in demolition start dates before the permit is obtained and in hand.
Common Challenges and How to Avoid Them
Projects near MRT lines commonly face delays not because demolition is disallowed, but because requirements are underestimated or poorly coordinated. Below are the most frequent pitfalls and practical solutions.
Misunderstanding What “Near MRT” Really Means
Problem: Owners assume they are far enough from tunnels because the station entrance is a block away. MRT tunnels, however, often run under streets and private land well beyond the visible station footprint.
Solution: Use surveyed coordinates and official rail alignment data from LTA’s Railway Protection Plans – not visual estimates. Commission an early desktop study with consultants to confirm whether the site falls within the RPZ. Structures within 40 metres of MRT lines fall under the LTA Railway Protection Zone regardless of what is visible at street level.
Starting Structural Hacking Before Permit Issuance
Problem: Contractors begin removing slabs, beams, or external walls thinking they are “preparatory” works that can proceed before the permit arrives.
Solution: Structural demolition is not allowed until the BCA permit is in force. Only confirmed non-structural strip-out may proceed with QP and owner confirmation and, near MRT, with appropriate vibration control measures in place. Building management approval is also required for strata properties.
Incomplete or Weak Demolition Plans, Method Statements and Monitoring Plans
Problem: Submissions lack detailed staging, instrumentation layouts, or trigger/action plans, leading to multiple rounds of LTA and BCA queries. Material changes to the demolition plan after submission compound delays.
Solution: Invest in robust engineering documentation upfront – settlement predictions, vibration limits, contingency measures, and clearly defined monitoring trigger levels. Demolition method statements must detail the sequence of dismantling and safety procedures comprehensively from the first submission.
Poor Coordination Between QP, PE, and Builder
Problem: The design team and contractor disagree on the demolition sequence or crane locations after submission, requiring redesign and resubmissions. This is one of the most common mistakes on MRT-adjacent projects.
Solution: Hold early joint workshops between QP, PE, builder, and client before freezing the submission. Align on demolition method, equipment, access, and programme constraints. This is especially important for projects of high project complexity near interchange stations or deep tunnels.
Underestimating Impact on Neighbouring Structures and Key Structural Elements
Problem: The project team focuses only on the MRT tunnel, forgetting adjacent buildings, basements, retaining walls, and buried utilities that also constrain demolition.
Solution: Conduct a holistic risk assessment covering all affected structures within the zone of influence. Integrate third-party property protection with MRT protection requirements in a single monitoring and instrumentation plan. A geotechnical impact assessment should address cumulative effects, not just MRT-specific concerns.
Conclusion and Next Steps
Any structural demolition near MRT lines in Singapore almost always requires a BCA permit as part of the broader building works approval framework. The application must be professionally submitted by a qualified person and registered builder, supported by strong engineering input from a professional engineer, and accompanied by LTA clearances where the site falls within railway protection zones. There is no room for assumptions about what is “minor” or “far enough” – the consequences of proceeding without a permit range from stop-work orders to significant financial and legal liability.
Practical next steps for your project:
-
Confirm whether your property lies within an MRT influence zone using LTA rail alignment data and certified survey plans
-
Engage a QP and PE early to classify the scope of works and advise on which permits and clearances are needed
-
Plan realistic timelines around LTA and BCA reviews – allow 3–6 months for the full approvals stage
-
Prepare thorough method statements, monitoring strategies, and environmental protection measures from the outset
-
Contact Stellar Structures for coordinated demolition permit and submission support
Related topics worth exploring include deep excavation near MRT, structural design of new buildings above tunnels, and vibration assessment for rail-proximate developments – each of which carries its own set of regulatory and engineering requirements.
Additional Resources and References
The following documents and portals are essential references for anyone involved in demolition near MRT lines in Singapore:
-
Building Control Act and Regulations – the primary legislation governing structural works, demolition permits, and the roles of QPs and builders
-
LTA Code of Practice for Railway Protection – technical requirements for works within railway protection and safety zones, including the September 2026 addendum addressing compressible soils
-
Rapid Transit Systems (Railway Protection, Restricted Activities) Regulations – defines restricted activities, zone distances, and permission requirements
-
CORENET X submission guides – instructions for electronic lodgement of building plans and permit applications, including BIM requirements for larger projects
-
Industry practice notes on monitoring – guidance on instrumentation, settlement thresholds, and trigger/action frameworks for ground and building movement near tunnels
Stellar Structures can provide more detailed checklists, risk assessment templates, and example monitoring schemes on request for projects within MRT influence zones.
FAQ: Demolition Permits Near MRT Lines in Singapore
The following answers address the questions most frequently raised by owners, developers, and contractors planning demolition works near MRT infrastructure in Singapore.
Do I always need a BCA demolition permit if my building is near an MRT line?
Any structural demolition forming part of building works will require a BCA permit. Only very minor non-structural works – such as removing ceiling finishes or lightweight partitions confirmed by a QP as non-loadbearing – may proceed without a formal demolition permit. However, proximity to MRT almost always justifies professional review, because even non-structural hacking can generate vibration that triggers LTA’s restricted activity controls.
Who is legally responsible for submitting the demolition permit?
The qualified person submits the application via CORENET, with the building owner or developer and the registered builder as co-applicants. This three-party joint application is mandatory under the Building Control Act. The owner cannot bypass the QP or PE requirement – every structural work in Singapore requires a QP.
Can I start soft strip-out before the BCA demolition permit is approved?
Non-structural strip-out – removing finishes, fittings, non-loadbearing partitions, and mechanical installations like air conditioning units – may proceed before the structural works permit is issued, provided the QP has confirmed these elements are genuinely non-structural. Near MRT lines, additional care with vibration and noise is essential, and LTA restricted activity permission may still be required if heavy equipment is used within the RPZ.
How does being above an MRT tunnel affect my demolition method?
Demolition methods must limit ground movement, vibration, and surcharge on the tunnel structure. This often means staged or top-down removal rather than wholesale mechanical demolition, use of smaller or vibration-damped equipment, and continuous monitoring with sensors installed to track structural and ground displacement. All of these constraints must be reflected in the demolition method statement submitted with the permit application.
What happens if I demolish without a BCA permit near MRT lines?
Carrying out structural demolition without a BCA permit is an offence under the Building Control Act. Enforcement consequences include stop-work orders, fines, and requirements to regularise or restore the works. Under the RTS Regulations, conducting restricted activities without LTA permission is a separate offence. If MRT operations or public safety are affected, liability exposure is severe.
How can Stellar Structures help with my MRT-adjacent demolition project?
Stellar Structures provides end-to-end support: feasibility checks and MRT proximity assessment, engineering design of the demolition sequence and temporary works, preparation and management of authority submissions through CORENET, and ongoing technical advisory through demolition and reconstruction. For wider redevelopment projects, the team can also advise on close-out deliverables such as a temporary occupation permit, which may allow use before final completion formalities are finished, or the Certificate of Statutory Completion, the final certificate confirming the building was constructed in accordance with approved plans and is safe to occupy after statutory completion requirements are met. The firm’s familiarity with both BCA and LTA processes helps clients navigate the approval process with fewer rounds of queries and a more predictable project programme.