




Introduction
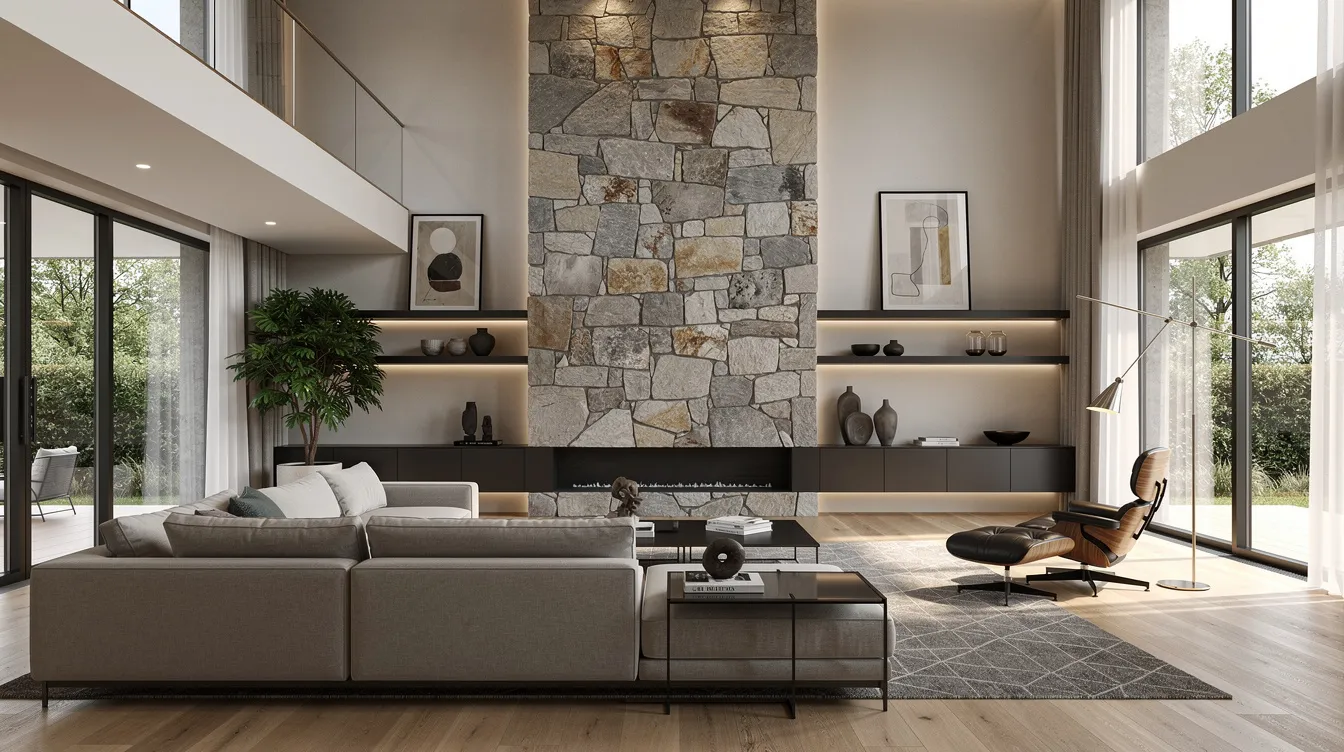
A feature wall in a Good Class Bungalow is far more than a coat of paint. It is a visually dominant interior surface-often floor-to-ceiling-finished in stone, fluted metal, full-height timber panelling, or integrated with niches, shelving, and concealed lighting. In GCBs, where double-volume living rooms reach 6–7 m and material palettes trend toward thick marble and engineered stone, these walls can impose significant loads on the existing structure. The question homeowners, interior designers, and contractors must answer before any work begins is straightforward: does this feature wall need a Professional Engineer (PE) endorsement?
Interior design PE endorsement in Singapore means a PE registered with the Professional Engineers Board reviews your feature wall’s structural drawings, structural calculations, and fixing details, then stamps those documents to confirm structural safety and regulatory compliance under the Building Control Act. PE endorsement confirms structural safety and compliance for renovations-and only PEs registered with PEB can legally endorse structural works.
The direct answer: Purely cosmetic, lightweight feature walls in a GCB usually do not require PE endorsement. But heavy cladding (marble, granite, thick engineered stone), tall walls spanning double-volume spaces, built-in shelving or display systems anchored to structural members, and any works involving structural hacking into load bearing walls, beams, or floor slabs almost certainly do. A Professional Engineer (PE) endorsement depends on the structural implications of the feature wall design-and getting this wrong can trigger stop-work orders, fines, and costly reinstatement.
This article focuses on Singapore GCB and landed-home interiors: living rooms, bedrooms, wine cellars, home theatres, and double-volume spaces. It excludes HDB and commercial projects except for brief contrast.
By the end of this article, you will:
-
Understand exactly which feature walls cross the line from “decorative” to “structural” or safety-critical.
-
Know the typical situations where PE endorsement is required for GCB feature walls.
-
Learn the step-by-step workflow to obtain PE endorsement without derailing your renovation timeline.
-
Avoid common design and cost pitfalls specific to heavy and tall feature walls.
-
See how Stellar Structures can coordinate interior design, PE endorsement, and authority submissions as an integrated consultancy.
Understanding Interior Design PE Endorsement for Feature Walls
PE endorsement for feature walls inside homes is the process by which a PEB-registered Civil & Structural professional engineer reviews and stamps drawings and calculations confirming that a proposed wall treatment is safe, adequately supported, and compliant with Singapore’s building regulations. It is not an aesthetic approval-it is a structural assessment of loads, fixings, substrates, and their interaction with the existing structure.
This matters more in GCBs than in typical landed homes for several reasons: larger spans, taller spaces, heavier finishes, and more ambitious design concepts. A 6 m stone wall in a double-volume foyer imposes fundamentally different forces than a 2.8 m laminate panel in a standard bedroom. When you add integrated lighting recesses, concealed storage space, wine fridge alcoves, or display niches, the combined loading can exceed original slab design limits-making PE involvement essential rather than optional.
What Counts as a Feature Wall in a GCB Renovation?
A “feature wall” is any interior wall treatment designed to be the visual centrepiece of a room. In GCB renovations, this can range from a subtle timber-clad accent to a multi-storey marble backdrop behind a staircase.
The critical distinction is between three categories:
-
Lightweight decorative cladding on non-structural partitions. Think wallpaper, paint, thin laminate, or timber strips under roughly 30 mm thick applied to stud walls. These are purely cosmetic changes that rarely need PE review. Lightweight non-structural feature walls typically do not require PE approval.
-
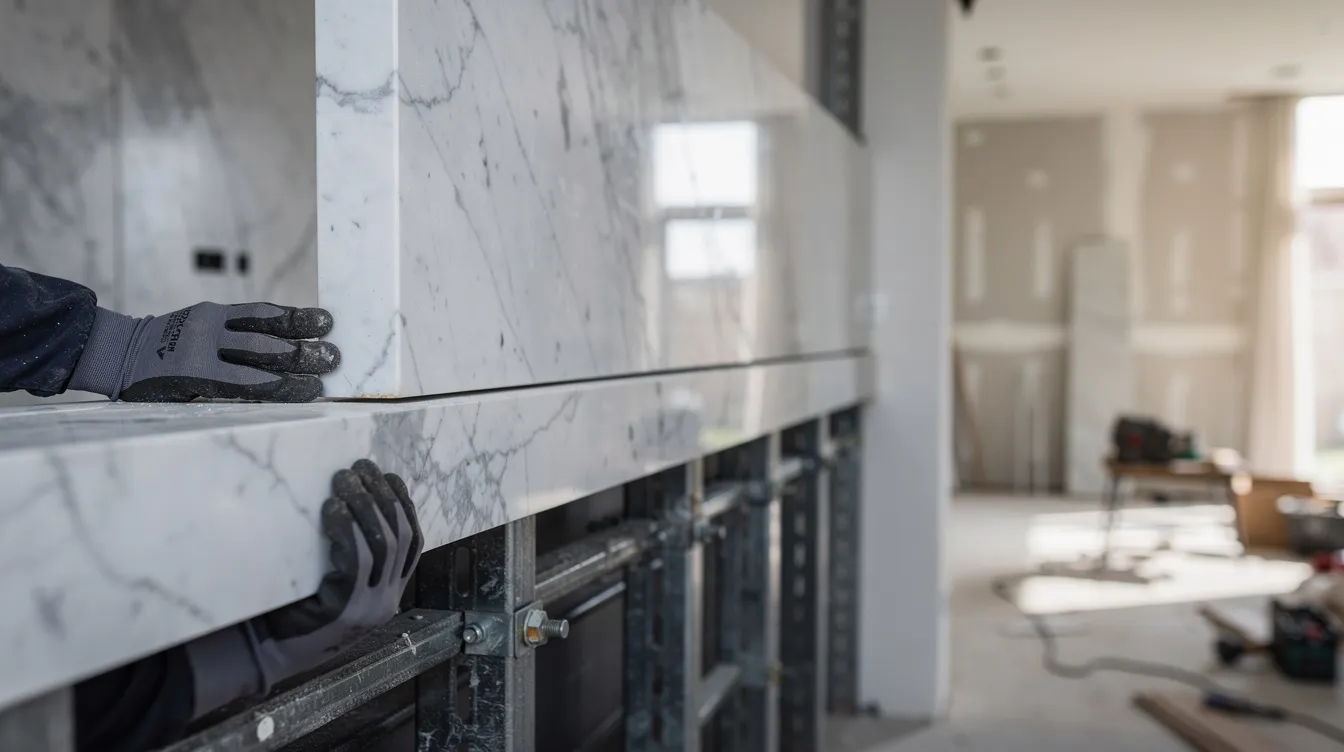
Heavy or thick cladding. Marble slabs (20–30 mm), engineered stone panels, brick slips, or thick metal screens applied to existing walls or floor slabs. These add substantial dead load per square metre-often exceeding 50–80 kg/m²-and their fixings must resist gravity, accidental impact, and potentially thermal movement.
-
Built-up feature wall systems. Steel or timber subframes supporting integrated cabinets, backlit niches, hanging sculptures, wine storage displays, or concealed doors. These combine dead load from finishes with live load from contents and create complex load paths through the subframe to the primary structure.
Consider three GCB-specific examples:
-
Double-volume living room stone wall. A 6–7 m high wall clad in 25 mm marble panels, anchored at top and base beams, with recessed display lighting. Total finish weight could exceed 60 kg/m² before accounting for the steel subframe.
-
6 m long TV wall with built-in shelving. Shelves at 500 mm depth, loaded with books or display items, spanning the full wall length. Combined dead and live loads impose significant bending moments on the fixings into the RC wall behind.
-
Master suite headboard wall with concealed doors and joinery. If finishes are light, PE endorsement may not be necessary. But if heavy solid timber frames, metal cladding, or concealed door mechanisms require cutting into structural walls or relocating electrical systems, a PE should review the design.
Even when a feature wall “looks” purely interior, it can interact with structural elements-shear walls, columns, transfer beams, floor slabs-in ways that compromise structural integrity if not properly assessed.
What Is Interior Design PE Endorsement in Singapore?
In plain terms, a PE endorsement means a Civil & Structural professional engineer-holding a valid practising certificate from the Professional Engineers Board-reviews the design loads, fixing details, and impact on the base building, then signs and stamps the structural drawings and calculations.
The legal backbone is the Building Control Act and the Professional Engineers Act. The Building and Construction Authority (BCA) administers structural plan submissions and requires PE endorsement for any works affecting structural safety. Under these regulations, structural changes always require PE endorsement. Only PEs registered with PEB in the relevant discipline can provide PE endorsement, while interior designers and contractors may coordinate the process but cannot provide PE endorsement themselves.
For feature walls specifically, the PE’s scope covers:
-
Wall stability, fixings, and anchors-especially when attaching to existing RC walls, beams, or slabs.
-
Assessment of additional loads from materials and built-in storage, wine fridge installations, or display shelving.
-
Impacts on fire safety, escape routes, corridor widths, and door clearances.
-
Endorsement of structural drawings that contractors must follow during construction.
Interior designers and contractors cannot endorse structural works. Only PEB-registered PEs, not a registered architect handling broader compliance and submission coordination, carry the professional liability and legal authority to do so for structural works.
Whether your feature wall needs this endorsement depends on specific design triggers and authority expectations-which the next section addresses in detail.
When Does a GCB Feature Wall Need PE Endorsement?
There is no single yes-or-no rule. Whether your GCB feature wall requires PE endorsement depends on weight, anchoring method, location, height, and whether structural or fire safety elements are affected. GCBs, with their tall ceilings, double-volume spaces, gallery staircases, and complex interiors, introduce risk factors that standard landed homes rarely encounter.
Purely Decorative vs Structural or Heavy Feature Walls
Cases that typically do not require PE endorsement:
-
Wallpaper, paint, or thin wall panels on non-structural partitions.
-
Lightweight acoustic panels or fabric-wrapped boards fixed to stud walls.
-
Low-height wainscoting or half-height feature cladding that does not carry heavy loads.
-
PE endorsement is not required for purely cosmetic surface-mounted feature walls where no structural interface exists.
Cases that commonly trigger PE involvement:
-
Thick marble or granite cladding on full-height walls in living rooms, foyers, or dining spaces. Heavy stone or marble feature walls may require a PE endorsement due to the loads imposed on the substrate and supporting structure.
-
Brick or stone veneer walls built off suspended floor slabs, or other structural modifications that go beyond decorative finishes and may affect the building structure.
-
Feature walls supporting heavy built-ins: bookshelves, TV units, sculpture displays, wine storage for serious collectors, or safes.
-
Feature walls exceeding 3.3 metres in height may require PE involvement, and double-volume walls at 5–7 m almost certainly do.
As a practical guide, when the self-weight of finishes plus subframe exceeds roughly 30–50 kg/m², or when total wall loads run into hundreds of kilograms, a structural assessment by a PE is strongly advisable. These are not statutory limits-they are conservative engineering thresholds that experienced PEs use as screening criteria.
Anchoring into Structural Walls, Beams and Slabs
When a feature wall is anchored into RC structural members-columns, beams, structural walls, or floor slabs-the fixings can:
-
Damage reinforcement. Drilling or chasing into concrete to a depth of 40–50 mm or more risks cutting through rebar, reducing the member’s load-carrying capacity.
-
Introduce water ingress. Penetrations through external or wet-area walls can create moisture pathways that degrade reinforcement over time.
-
Affect neighbouring rooms and storeys. Loads from a heavy feature wall on an upper floor transmit through the slab to beams and columns below.
Concrete examples in GCBs:
-
Hanging a 200–300 kg stone slab TV feature off an RC wall using chemical anchors-each anchor must be sized and positioned to avoid rebar, confirmed by scanning.
-
Fixing a steel frame across a double-volume void, anchored to side beams at both levels-imposing lateral forces the beams may not have been designed for.
-
Creating recessed niches by hacking into an existing RC wall for backlit shelves-structural hacking that removes concrete cover or intersects reinforcement. Structural hacking can lead to significant legal and financial penalties if done without approval.
Such works should be reviewed and endorsed by a PE(C&S) because they alter or directly interface with structural components, and may require A&A submission rather than classification as minor works. Removing load-bearing walls requires PE endorsement under the Building Control Act.
Feature Walls in Double-Volume and Staircase Spaces
Tall walls in GCB living and dining rooms-spanning 5–7 m-behave very differently from standard 2.8–3.0 m walls:
-
Higher overturning risk. A tall, narrow wall panel or fin subjected to accidental impact, building vibration, or even air pressure differentials from HVAC systems can develop significant overturning moments at its base.
-
Fall hazard across circulation paths. A 6 m tall stone-clad wall adjacent to a foyer or staircase could cause serious injury if panels detach or the wall topples.
-
Greater loads transmitted to base slabs or beams. The taller the wall, the larger the base reaction forces and the more critical the connection details.
For staircase-adjacent feature walls, additional concerns include:
-
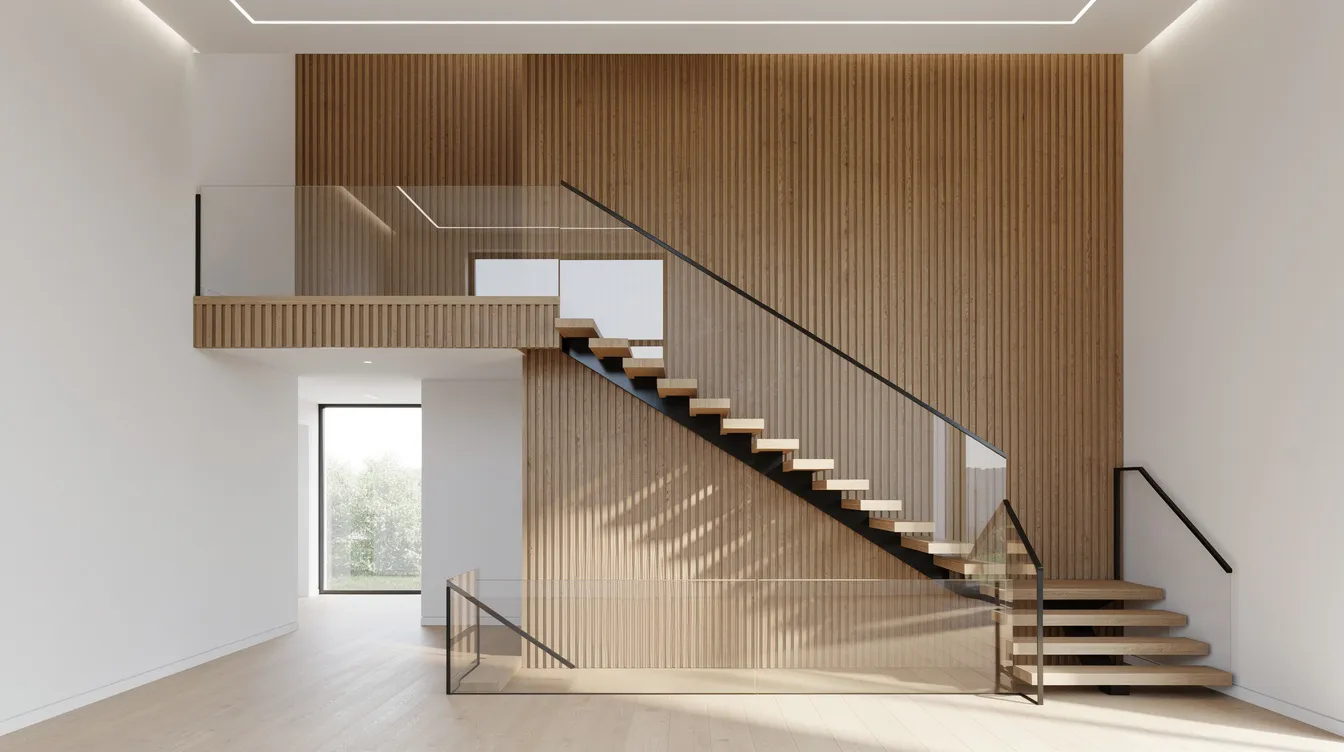
Walls that replace or integrate with balustrades or guardrails-these must meet minimum strength and height requirements under building regulations.
-
Fire safety implications if walls reduce stair width, headroom, or obstruct escape routes.
Rules of thumb for self-screening before consulting a PE:
-
Is the wall taller than 3.3 m or spanning a double-volume space?
-
Does it use stone, metal, or heavy timber cladding thicker than 20 mm?
-
Will it carry shelving, displays, or heavy mounted items (TVs, sculptures, wine racks)?
-
Does it anchor into, hack through, or abut any structural member?
If you answer “yes” to any of these, engage a PE for screening before finalising the design.
Detailed Triggers for Interior Design PE Endorsement on Feature Walls
Beyond the broad categories of “heavy” and “tall,” specific technical triggers and authority or insurer requirements often force endorsement even when property owners assume “it’s just interior design.”
Load, Height, and Material Thresholds
PEs evaluate feature walls against several technical factors:
-
Self-weight of finishes (kg/m²) and total load per metre run. Stone cladding at 25–30 mm thick can weigh 60–80 kg/m² before accounting for the subframe and adhesive. Add a steel backing system and the number climbs further.
-
Height-to-thickness ratio. Free-standing feature walls, decorative fins, or feature ceilings extending vertically must maintain adequate thickness relative to height-otherwise they behave like slender columns prone to buckling.
-
Cantilevers, projections, and large overhangs. Floating TV consoles, display ledges exceeding 300 mm, or cantilevered shelving impose bending and torsion on the subframe and its anchors.
Scenarios where endorsement is strongly recommended:
-
Stone or tile cladding substantially thicker than standard ceramic or porcelain tiles (i.e. beyond typical 8–12 mm porcelain).
-
Metal screens or timber fins anchored to top and bottom slabs across multi-storey voids.
-
Feature walls forming part of a mezzanine edge, platform support, or integrated staircase structure.
Important disclaimer: Exact thresholds are project-specific and must be confirmed by a PE through structural calculations. The figures in this article offer guidance for initial screening-they are not statutory limits. Feature walls that impact structural safety or load-bearing elements necessitate engineering assessments regardless of the numbers.
Fire Safety, Escape Routes and Services Behind Feature Walls
Interior feature walls can affect fire safety in a GCB in ways that are easy to overlook:
-
Reducing escape corridor widths or obstructing door swings. A projecting feature wall in a hallway that narrows the clear width below code minimums is a compliance failure.
-
Covering smoke detectors, sprinklers, or fire-rated doors. GCBs with basement cinemas, wine cellars, or special approvals may have sprinkler systems; relocating coverage points to accommodate a feature wall requires fire safety changes coordinated with a QP(Fire Safety).
-
Adding combustible linings in escape paths. Full-height timber panelling, fabric-wrapped panels, or acoustic foam in corridors must comply with SCDF Fire Code requirements for internal linings and travel distances.
Coordination needs in practice:
-
Where works affect means of escape or fire protection systems-particularly in basements or multi-storey voids-a qualified person for fire safety may need to be involved alongside the PE(C&S).
-
If the wall conceals a DB box, lighting drivers, cooling equipment, or other services, any relocation should be checked for maintenance access and electrical load capacity before the design is finalised.
-
Even when BCA submission is not triggered, insurers and lenders may expect safety compliance documentation for substantial interior works in luxury homes. Insurance policies often exclude damage from unauthorised works, so documenting compliance protects the homeowner.
Landlord, MCST and Authority Expectations for GCBs
GCBs are typically freehold or leasehold landed properties, not MCST-controlled like condominiums. But they remain subject to:
-
BCA building control for all structural and safety aspects. Construction of feature walls must comply with local building codes and regulations. Structural changes must comply with the Building Control Act.
-
URA planning approval if feature wall works increase gross floor area, alter the building envelope, or are visible through façade openings. Most internal feature walls will not trigger URA, but floor-to-ceiling glazing revealing a dramatically altered interior could attract scrutiny.
-
Party wall considerations where feature wall loads transfer to party walls with neighbours—uncommon for detached GCBs but relevant for semi-detached landed homes, where added loads or recessing works create added engineering responsibility if they may affect the adjoining property.
Banks, family offices, and future buyers routinely ask for PE-endorsed drawings for major interior changes, especially when feature walls affect property value-heavy stone installations, integrated mezzanines, or large wine cellars for fine wine storage. Non-compliance affects property resale and financing options. Having endorsed plans on file protects both current and future owners.
Understanding these triggers leads naturally to the question of how PE endorsement fits into your renovation process-and how to integrate it without causing project delays.
How PE Endorsement Fits into a GCB Feature Wall Project
PE endorsement is not a bureaucratic afterthought. When integrated into the design and construction sequence from the start, it protects the renovation timeline and prevents costly rework. Engaging a PE early prevents costly rework and delays-a principle that applies with particular force to GCB projects where feature walls are complex, materials are expensive, and programmes are tight.
Step-by-Step Workflow from Concept to Construction
-
Concept Design with Interior Designer
-
Homeowner and ID develop mood boards, material palettes, and feature wall concepts (stone types, lighting integration, heights, built-in elements).
-
Flag “high-risk” walls early: any wall taller than 3.3 m, heavier than standard finishes, or interfacing with structural elements.
-
Early Technical Review by PE
-
Engage a C&S PE to review preliminary layouts and sketches before finalising details.
-
PE identifies exactly which feature walls need structural calculations, substrate strengthening, or alternative detailing-and confirms in writing the endorsement scope, including which walls fall within it and which remain cosmetic.
-
Detailed Structural Design and Calculations
-
PE works with ID and contractor to finalise fixing details, supports, and backing structures.
-
PE prepares structural calculations (load paths, anchor sizes, bending, shear) and structural drawings showing subframes, connection details, and any supplementary framing. Where site conditions are uncertain, concrete coring and load testing may be needed-typically costing S$2,000 to S$6,000.
-
Endorsement and (If Needed) Authority Submission
-
PE stamps drawings and calculations. If works qualify as A&A (affecting structure or exceeding minor works thresholds), the qualified person or appointed PE may need to submit plans via CORENET-X to BCA for structural review before work begins. Authority submission fees can range from S$800 to S$5,000.
-
PE endorsements must be obtained before starting structural renovations. Typical 2026 processing: PE review and drawings take 1–3 weeks; BCA A&A approval takes 4–10 weeks depending on project complexity.
-
Construction and Site Supervision
-
Contractor builds feature walls to endorsed details. PE may conduct site inspections of critical fixings and supports-particularly for heavy stone panels, tall subframes, or anchors into structural members.
-
PE issues supervision and completion documentation where legally required or requested by lender, insurer, or building management records.
Timeline Impact for a Typical 2026 GCB Renovation
For a GCB interior renovation with 2–5 major feature walls, approximate durations look like this:
|
Phase |
Duration |
Notes |
|---|---|---|
|
Concept and schematic design |
4–8 weeks |
Feature walls sketched and sized; materials shortlisted |
|
PE review and detailing |
2–4 weeks |
Overlaps with design development; no net delay if started early |
|
Authority submissions (if required) |
4–10 weeks |
Depends on whether A&A submission is needed and complexity |
|
Fabrication and installation |
2–6 weeks |
Depends on material sourcing and custom framing |
When endorsement is considered upfront, it rarely delays construction. Problems arise when feature walls are redesigned mid-construction, when structural hacking is discovered after the fact, or when missing as built drawings force emergency investigations. Engage a PE at least 2–3 months before your target construction start for GCB-scale projects-ideally 3–6 months for substantial works involving multiple tall or stone-intensive walls.
How Stellar Structures Coordinates with Your Interior Designer and Builder
Stellar Structures operates as an integrated consultancy for GCB feature walls, providing PE(C&S) structural assessment, interior architecture input, and authority submission support under one roof. This model eliminates the coordination gaps that commonly arise when structural engineering, interior design, and submissions are handled by separate, disconnected parties.
The coordination approach includes:
-
Joint design workshops with the homeowner’s interior designer and contractor to refine feature wall concepts for both aesthetics and buildability-ensuring that the material the ID envisions is structurally viable on the substrate available.
-
Clear drawing and responsibility matrix. The ID controls look and feel; the PE controls structure and safety; Stellar Structures coordinates submissions and ensures nothing falls through the cracks. This reduces scope creep and prevents disputes over who holds professional liability for the safety of tall or heavy feature walls.
-
Site visits to confirm reinforcement locations, backing structures, and as-built conditions before heavy cladding is fixed-particularly important in older GCBs where original as built drawings may be incomplete or missing.
One integrated team means fewer communication breakdowns, faster turnaround on endorsed plans, and a single point of accountability for the structural design of every feature wall in your project.

Common Challenges and Compliance Pitfalls with Feature Walls
Feature walls often seem cosmetic but are a frequent source of compliance surprises in high-value homes. Stop-work orders can cost tens of thousands of dollars, and fines for non-compliance can exceed S$200,000. This section covers the real-world issues that arise in GCB and luxury landed projects-with clear solutions.
Underestimating the Weight and Fixings of Stone or Tile Feature Walls
Typical scenario: The homeowner specifies full-height marble behind the TV or in the foyer. The contractor assumes standard tile adhesive on the existing wall is sufficient-no subframe, no mechanical anchors, no PE review.
Risks:
-
Delamination or panels falling, especially on double-volume or air-conditioned walls where temperature and ambient humidity differentials stress adhesive bonds.
-
Overloaded plasterboard or lightweight partitions that were never designed to carry stone loads.
Solutions:
-
Have a PE check the substrate and design an appropriate subframe with mechanical anchors and brackets sized for the chosen stone thickness and panel dimensions.
-
Consider lighter engineered stone or large-format porcelain tiles designed for cladding if the existing structure is marginal-an approach that can save both structural strengthening costs and endorsement complexity.
Hacking or Recessing Niches into Structural Walls
Scenario: Recessed, backlit niches are designed into a corridor or living room feature wall by “shaving off” part of an RC wall to create depth for display shelving or wine storage alcoves.
Problems:
-
Unintentional removal of cover concrete or cutting through reinforcement, compromising the wall’s structural integrity.
-
The wall becoming under-strength, especially if it is a shear wall resisting lateral forces or a party wall shared with an adjacent property.
Solutions:
-
Require PE review and scanning of the existing wall to confirm safe depth and width of any recess, or propose alternative detailing such as projecting boxes or false walls built in front of the structure.
-
Homeowners face personal liability for unauthorised structural works. Structural hacking without approval can trigger stop-work orders and reinstatement costs for unauthorised works can exceed S$30,000-often multiples of what the PE endorsement would have cost.
Blocking or Moving M&E Services and Fire Safety Elements
Scenario: A feature wall is designed to conceal the DB box, electrical risers, AC trunking, sprinklers, or smoke detectors for a “clean look.”
Issues:
-
Below-code access to electrical systems, panels, or service valves-creating maintenance problems and code violations.
-
Non-compliance with Fire Code clearances and coverage. Sprinklers positioned too close to a new feature wall surface or ceiling voids may not function correctly.
Solutions:
-
PE and M&E engineer coordinate with the ID to design accessible panels, recessed doors, or alternate service routes that maintain access and coverage.
-
Engage a QP(Fire Safety) where works affect means of escape or fire protection systems, particularly in basements with cinema rooms, wine cellars, or multi-storey voids. Even loose furniture placement near fire exits can be flagged during inspections if feature walls have already narrowed the path.
Leaving PE Engagement to the Last Minute
Consequences:
-
Feature wall already built when PE is called; unsafe fixings discovered after installation. Dismantling, strengthening, or complete redesign follows-with wasted materials, programme delays, and contractor disputes.
-
Commercial properties may require a PE endorsement for heavy built structures or renovations-and the same principle applies to high-value residential projects where the stakes are equally significant.
Recommended approach:
-
Engage the PE during concept design or schematic stage, not after carpentry is on site.
-
Freeze key feature wall decisions before tender so contractors can price correct structural supports. Avoid provisional sums for structural backing-they almost always lead to cost escalation and finger-pointing later.
Conclusion and Practical Next Steps
Most lightweight GCB feature walls-thin laminates, wallpaper, paint finishes on non-structural partitions-can proceed without PE endorsement. But heavy, tall, or structurally interfacing feature walls, and any works affecting structure, fire safety, or escape routes, should be checked and endorsed by a PE(C&S) to protect safety, compliance, and property value. The cost of endorsement is modest relative to both the overall GCB renovation budget and the potential consequences of getting it wrong.
Your immediate next steps:
-
List all planned feature walls in your GCB-note size, material, location, and whether they touch structural elements or escape routes.
-
Share this list and your preliminary interior layouts with a C&S PE or integrated consultancy like Stellar Structures for an initial screening.
-
Confirm exactly which walls need endorsement and, if necessary, authority submission before locking in final designs and contractor pricing.
-
Build PE endorsement into your renovation schedule and budget 2–3 months ahead of site start, especially for double-volume or stone-intensive designs.
Related topics to explore next:
-
Structural checks for built-in cabinetry and floor loading in landed homes
-
Mezzanine structural design in GCB living spaces
-
Wine cellars as heavy interior loads-floor slabs, cooling systems, and humidity control for fewer bottles or serious collectors
-
Waterproofing around wet-feature walls (e.g. indoor water walls)
-
Feature ceilings with heavy suspended elements
Frequently Asked Questions on PE Endorsement for Feature Walls in GCBs
This FAQ addresses the most common questions from GCB homeowners, interior designers, and contractors in Singapore planning feature walls in 2026–2027.
Do all feature walls in a GCB need PE endorsement?
No, not all feature walls require PE endorsement. Lightweight, non-structural, thin finishes on non-structural partitions-wallpaper, paint, laminate panels-are purely cosmetic changes that do not need engineering review. However, heavy cladding, tall free-standing walls, or walls anchored to structural members or affecting egress commonly do. PE endorsement is mandatory for alterations affecting structural integrity. The safest approach is to screen every feature wall with a PE early in the design process.
How can I tell if my planned feature wall is “heavy” enough to worry about?
Use these simple checks as prompts-not substitutes for structural calculations:
-
Material type: Solid stone (marble, granite) is heavy; thin laminate or wallpaper is not.
-
Height and length: Anything above 3.3 m, or spanning more than 4–5 m, warrants a closer look.
-
Mounted items: Heavy TVs, shelving loaded with books, art installations, safes, or wine fridge units add live load that compounds the cladding weight.
-
Attachment method: Mechanical anchors into RC walls or slabs are structurally significant; adhesive-only fixing on stud walls is not.
If any of these factors apply, consult a PE rather than relying on assumptions. Heavy interior loads can exceed original slab design limits, and the consequences of failure are serious.
Can my interior designer or contractor handle the endorsement for me?
No. Only PEs registered with PEB can legally endorse structural works under the Professional Engineers Act. Interior designers cannot provide PE endorsements as it requires a licensed engineer with a valid practising certificate in the relevant discipline. IDs and contractors can coordinate the process and prepare design information, but they cannot sign off on structural safety. Stellar Structures regularly works behind the scenes with IDs and contractors as the appointed PE team for GCB feature walls-maintaining the designer’s creative vision while ensuring every structural interface is properly endorsed.
What documents does my PE need to review a feature wall design?
A PE will typically need:
-
Architectural and interior layout plans with each feature wall marked, dimensioned, and annotated with proposed materials and heights.
-
Material specifications: Stone thickness, panel sizes, subframe type, suspension method, expected loads from contents.
-
Existing structural drawings of the house-RC walls, beams, slabs, column locations, and reinforcement details. Where these are unavailable (missing as built drawings are common in older GCBs), the PE may arrange scanning, coring, or trial openings to verify the existing structure.
-
M&E and fire safety drawings showing electrical systems, services, sprinklers, and detectors behind or near the feature wall.
Encourage your design team to request as built drawings from previous QPs or from BCA records before the concept design stage begins.
How much does PE endorsement for a feature wall typically cost in a GCB?
PE endorsement fees typically range from S$1,500 to S$5,000 for feature wall assessments, depending on scope:
|
Scope |
Indicative Fee Range (2026) |
|---|---|
|
Simple assessment of 1–2 non-structural or lightly loaded feature walls |
S$1,500–S$3,000 |
|
Heavy stone or tall feature walls with full structural calculations and details |
S$3,000–S$8,000+ |
|
Walls requiring full A&A submission, site investigations, or coordination with mezzanines/stairs |
Higher-scoped individually; single structural wall opening costs S$4,000 to S$12,000; full interior re-planning endorsement can exceed S$40,000 |
These fees are typically a small fraction of overall GCB interior budgets. Compare them to the alternative: reinstatement costs for unauthorised works can exceed S$30,000, stop-work orders can cost tens of thousands of dollars in programme delays, and fines for non-compliance can exceed S$200,000.
How early should I engage a PE if my GCB design includes major feature walls?
Engage a PE at concept design or early schematic stage-ideally 3–6 months before your target construction start for significant GCB works. Early PE involvement allows design optimisation: lighter materials, simpler supports, and alternative fixing methods that can reduce both construction cost and endorsement complexity. When a PE is brought in after designs are finalised or construction has started, the options narrow and the costs multiply.