




Avoid Delays: Common Owner Mistakes in Retention Submission for Unapproved Factory Mezzanines
Introduction
Retention submissions for unapproved factory mezzanines in Singapore fail or stall far more often because of owner-side mistakes than because of slow authorities. If you own or lease an industrial unit with a mezzanine floor that was built without prior approval from BCA or SCDF, you need a clear strategy to avoid delays and legalise the structure before enforcement catches up with you.
This article is written for owners and tenants of existing industrial or factory units-especially in JTC estates and private industrial buildings-who need to regularise an existing unapproved mezzanine. It is not a guide to designing new mezzanines from scratch. The scope covers the most common mistakes that cause retention submission delays, along with practical steps to prevent them.
The fastest way to avoid delays is straightforward: engage a Professional Engineer (PE) and Qualified Person (QP) early, gather full as-built information, and address fire safety and loading compliance before you submit to BCA and SCDF. A straightforward retention submission in Singapore takes roughly 3 to 6 months. Owner mistakes routinely stretch that timeline to 6–12 months or longer.
By the end of this article, you will:
- Understand how the retention submission process works for existing mezzanines in Singapore
- Recognise the most frequent owner mistakes that cause BCA and SCDF queries and rejections
- Learn what documents and drawings to prepare to shorten approval time
- Know when to retain, reinforce, or demolish a non-compliant mezzanine
- See how Stellar Structures can manage end-to-end authority submissions for industrial owners
This article does not cover detailed structural design calculations, overseas regulations, or new-build mezzanine installation procedures.
Understanding Retention Submissions for Unapproved Factory Mezzanines
A retention submission-also called regularisation-is the process by which owners of existing mezzanine floors that were built without prior approval seek retrospective legalisation. This involves submitting proper plans, structural calculations, fire safety compliance documents, and details of any remedial work to satisfy the relevant authorities. The concept is simple: prove that the structure already on site is safe, compliant, and eligible to remain-or show how you will make it so.
Coordinated clearances across multiple agencies are essential for mezzanine approvals. The key authorities typically involved are BCA (structural plan approval), SCDF (fire safety), URA (if the mezzanine changes permitted use or affects Gross Floor Area), and JTC or the building management office for industrial estates. Missing clearances from any one of these agencies can hold up the overall approval pipeline.
Mezzanines attract enforcement because they affect structural loading, headroom, fire escape routes, and sometimes represent an unauthorised change of use-for example, turning a production floor into an office or dormitory space. Mezzanines can serve as storage, office space, or production areas, and each use has different compliance implications.
What Counts as an Unapproved Factory Mezzanine Floor
An unapproved factory mezzanine is one that was installed without prior BCA structural plan submission, without SCDF fire safety clearance, and often without landlord or JTC consent. These structures were commonly erected between 2000 and 2025, often by tenants or vendors, inside older industrial buildings across various industries.
Common scenarios include:
- A steel platform erected inside a production hall to create extra storage or office space
- A timber or light steel loft above a workshop used as a staff rest area or pantry
- Old “temporary” staging structures that became permanent fixtures without any design checks or authority submission
- Mezzanine racking systems marketed as “shelving” but functioning as accessible floors for people
Owners often assume exemptions from Building and Construction Authority permits for mezzanines, believing that because a mezzanine has been in place for years without incident, it must be acceptable. This is not a defence. Under the Building Control Act and Fire Safety Act, any structural works that add load, alter structural elements, or increase GFA require prior approval-regardless of how long they have existed. The Alexcier case illustrates this clearly: an owner added approximately 500 m² of illegal mezzanine floor around 2009, and it went undetected for many years before discovery led to a S$50,000 fine.

Why Retention Submissions Matter More Than Owners Expect
Enforcement triggers are numerous and unpredictable: routine SCDF inspections, neighbour complaints, tenancy renewals, JTC estate audits, fire incidents, or applications for change of use. Unapproved mezzanines often lack proper fire-rated protection and compliant escape routes, which makes them conspicuous during any inspection.
The potential consequences of not regularising are severe:
- Fines and penalties: Building Control Act violations carry fines up to S$200,000 and imprisonment up to 2 years. SCDF violations for not obtaining a Fire Safety Certificate can result in separate fines.
- Demolition orders: Authorities can instruct demolition of the mezzanine with tight deadlines, and permit approvals are required before starting dismantling works.
- Insurance disputes: If a fire or structural failure occurs on an illegal mezzanine, insurers may deny claims entirely. The January 2025 Toa Payoh warehouse mezzanine collapse-where the structure had no BCA or SCDF approval-injured multiple people and triggered major enforcement action.
- Business disruption: Stop-work orders, production downtime, loss of rental income, and inability to renew leases or sell the property are all real consequences.
In 2019 alone, SCDF conducted 13,397 enforcement checks and issued approximately 2,487 Fire Hazard Abatement Notices and around 2,045 Notices of Fire Safety Offences. Unauthorised mezzanine structures featured among the top violations.
Because the stakes are high, owners must avoid the preventable mistakes that commonly derail retention submissions-which is exactly what the following sections address.
How the Retention Submission Process Works for Factory Mezzanines
Understanding the retention workflow is essential before examining what goes wrong. This section provides a practical, step-by-step view of how the process works in Singapore industrial settings when a mezzanine already exists on site.
Key Parties Involved and Their Roles
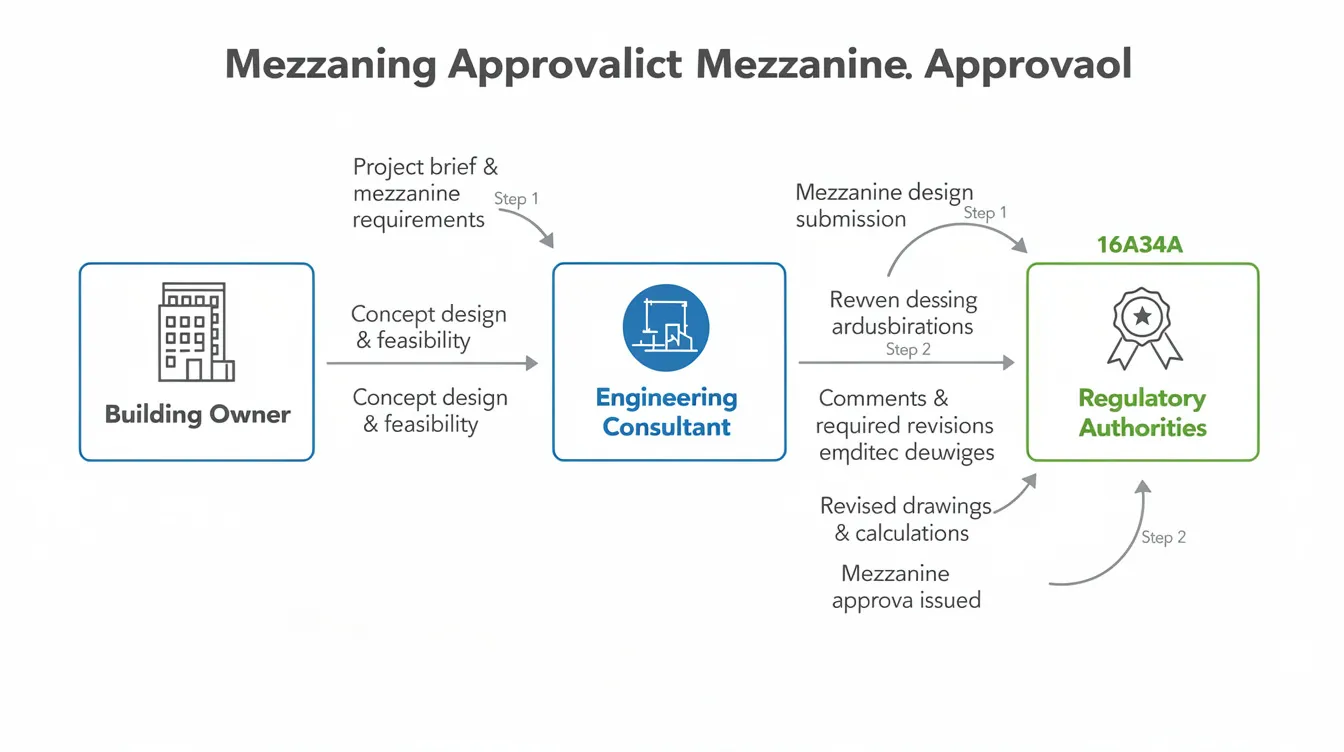
A retention submission involves several stakeholders whose coordination-or lack of it-determines whether the project stays on timeline:
- Owner or tenant: The data provider, decision-maker, and fee payer. Responsible for supplying tenancy agreements, usage information, load data, and historical records.
- Qualified Person (QP): An architect or Professional Engineer who leads the BCA submission and coordinates all technical documentation.
- Structural PE (C&S): Conducts structural assessment, prepares calculations, and endorses structural plans. Sometimes a separate fire safety engineer and M&E engineer are also needed.
- Authorities: BCA (structural approval), SCDF (fire safety), URA (planning and GFA), JTC or landlord, and the building management office each play distinct roles.
Communication delays between stakeholders can halt permit approvals entirely. A common result is the owner not informing the landlord, or the PE not being engaged early enough, creating misalignment that cascades through the entire process.
Typical Stages of a Retention Submission
The retention submission process follows a predictable sequence, though the time each stage takes varies enormously depending on owner preparedness:
Stage 1 – Initial site inspection and compliance audit. The PE visits the facility to inspect the existing mezzanine, assess its condition, measure dimensions, and identify obvious structural or fire safety concerns. This is where the scope of remedial work first becomes apparent.
Stage 2 – As-built measurement and plan preparation. Detailed measurements are taken, and structural, architectural, and fire escape plans are prepared. If original drawings exist, they are compared with actual site conditions. Missing original structural records can delay assessments and approvals significantly at this stage.
Stage 3 – Structural assessment. The PE checks load-bearing capacity of beams, columns, connections, base plates, and foundations against actual and intended loads. Mezzanines require different live load capacities based on intended use-storage and production platforms may need design loads of 7.5 to 15 kN/m², while ancillary office areas typically require 2.0 to 3.0 kPa.
Stage 4 – Fire safety review. Egress routes, travel distances, stair widths, fire resistance ratings, and sprinkler coverage are assessed against SCDF’s Fire Code. Mezzanines must comply with fire safety criteria that include structural ratings and escape routes.
Stage 5 – Formal submission and authority queries. Plans are submitted to BCA and SCDF, followed by a period of queries and clarifications. Project completion includes inspection for code compliance before final approval is granted.
Under ideal conditions with clean documentation, the full process can take 14 to 20 weeks. In practice, retention and regularisation for existing unapproved mezzanines often takes 6 to 12 months-especially when documentation is poor, remedial works are substantial, or multiple authorities plus the landlord all need sign-off.
Many owners unintentionally stretch a 3-month process into a year because of specific recurring mistakes.
Where Delays Commonly Occur in the Process
The most common choke points include:
- Owner response time: Taking weeks to supply tenancy agreements, old drawings, or equipment load data
- Incomplete surveys: Failing to document existing M&E and fire systems on and around the mezzanine
- Slow query responses: Authority queries about fire safety and structural adequacy left unanswered for days or weeks
- Late decisions: Owners hesitating when BCA or SCDF requests partial demolition or strengthening works
- Format errors: Submission using wrong formats (e.g. legacy CORENET instead of CORENET-X) or mismatched plan types
Minor oversights in submissions can trigger rejection and repeat review cycles. The following sections map these choke points to concrete owner mistakes and their solutions.
Common Owner Mistakes That Cause Retention Submission Delays
These are the patterns we see repeatedly on industrial projects. Each mistake adds weeks or months to the retention timeline-and most are entirely avoidable with early planning and the right team.
Mistake 1: Waiting for an Enforcement Notice Before Acting
The single most damaging mistake is ignoring the unapproved mezzanine until a BCA letter, SCDF enforcement notice, JTC audit result, or managing agent warning arrives. Delaying submission until an enforcement notice can result in compressed deadlines that leave almost no room for proper engineering assessment.
The impact is severe:
- Compressed timelines mean higher consultant and contractor costs
- Less flexibility to strengthen or modify the mezzanine to comply-authorities may simply order removal
- Increased risk of stop-work orders affecting production, employees, and tenancy
- Heavier penalties, since enforcement-triggered cases receive less leniency
Proactive regularisation allows control over scheduling and compliance efforts. Owners who act before enforcement can choose their consultants carefully, budget for remedial works, and align the project with lease renewals or production schedules.
The Toa Payoh warehouse collapse in January 2025 is a stark example: the mezzanine had no BCA approval and no SCDF Fire Safety Certificate. When the structure failed, people were injured, and the authorities launched a full investigation. Waiting until something goes wrong is the most expensive option.
Mistake 2: Assuming “Standard” Designs Without Structural Checks
A common misconception: “The mezzanine supplier said their system is approved everywhere, so there’s no need for PE endorsement.”
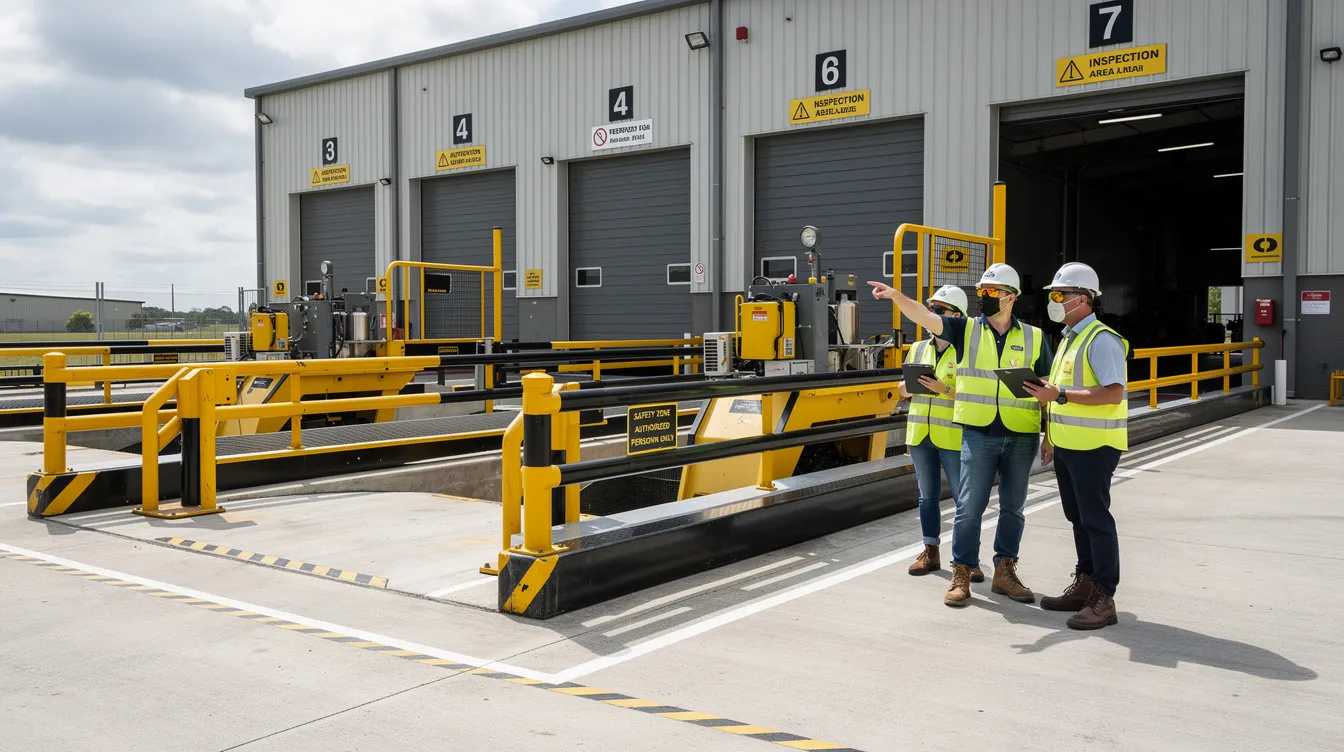
This delays retention submissions because authorities require calculations specific to the actual span, column grid, loads, and foundation conditions at your site. A generic catalogue drawing is not an approved structural design. Retrofitting structural checks after installation is slower and frequently reveals under-designed members, undersized connections, or inadequate base plate details.
Engaging a Qualified Person early can help identify potential issues before submission. When a PE discovers that members are undersized after plans have already been drafted, the result is redesign, re-fabrication, and months of additional delay.
Mistake 3: Poor or Missing Documentation of the Existing Mezzanine
Incomplete documentation is a major cause of project delays. The most common gaps include:
- No as-built plans or original supplier drawings
- No material certificates for steel sections (grade, welding specifications)
- No record of what the mezzanine is used for-storage, office, equipment platform, or staff rest area
- Unknown installation date and uncertain load history
- Missing insurance certificates, which can significantly slow down approvals
These gaps force repeated site visits, re-measurements, and sometimes destructive testing to verify material properties. The PE must adopt overly conservative design assumptions when material data is unavailable, which can trigger authority queries or make compliance harder to demonstrate.
Proper documentation reduces misunderstandings during the entire process. Owners should prepare the following before engaging a PE:
- Original drawings (even if incomplete)
- Supplier invoices or brochures
- Photos taken during or after installation
- Tenancy agreements showing permitted use
- Records of what loads have been placed on the mezzanine over the years
Mistake 4: Ignoring Fire Safety and Egress Requirements
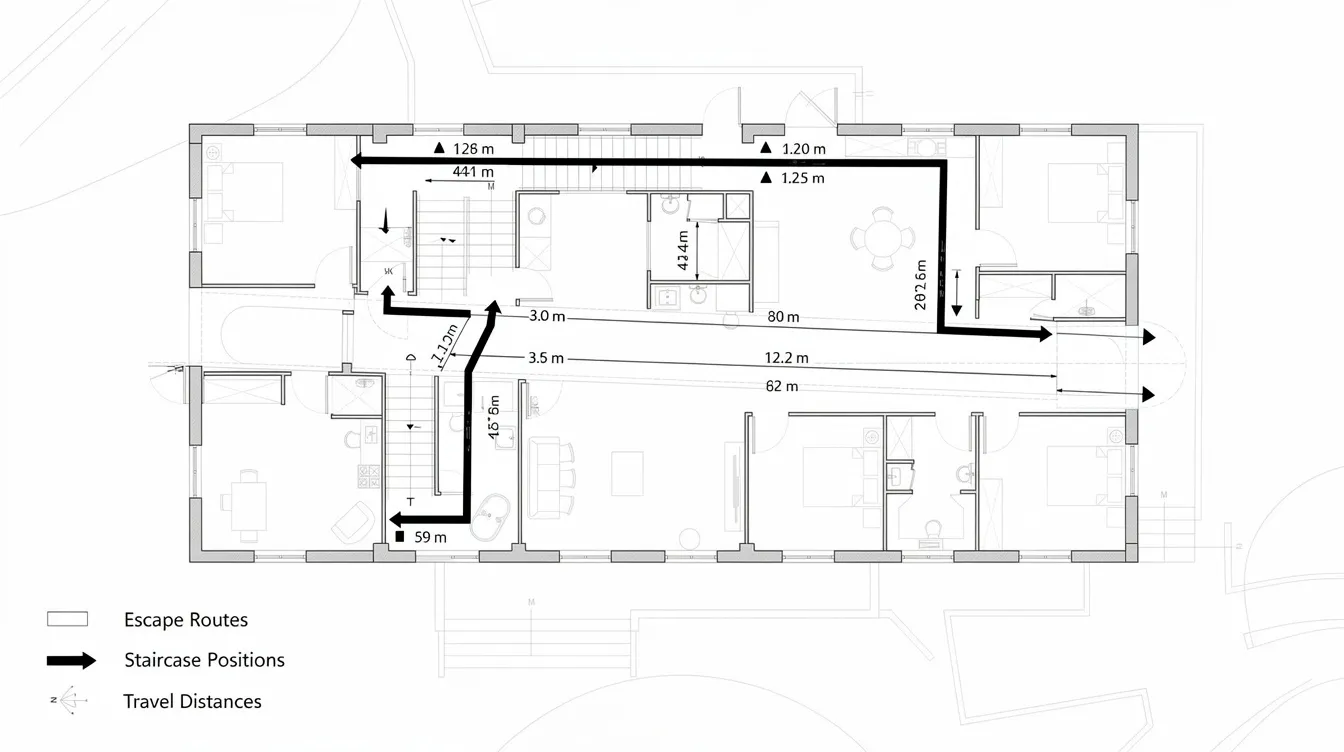
Fire safety requirements are often major stumbling blocks in mezzanine retention applications. Many owners focus exclusively on structural strength but overlook SCDF’s concerns entirely:
- Exits and staircases: The number and width of stairs from the mezzanine to ground level must meet Fire Code requirements based on occupancy and travel distance
- Travel distance: Maximum travel distance to the final exit is prescribed by purpose group (factory or warehouse)
- Headroom under the mezzanine: A mezzanine that reduces headroom along existing escape routes can render the entire floor non-compliant
- Sprinkler coverage: Combustible materials stored on or under the mezzanine typically require sprinkler extension under the deck
SCDF’s Fire Code (Clause 1.4.100) treats platforms, racking, and mezzanines accessible to occupants as a floor or storey, requiring fire safety plan approval before construction-or, in retention cases, retrospective approval with full compliance demonstration.
When fire safety deficiencies are discovered late, SCDF queries can halt the entire process for weeks while the design team prepares remedial fire protection proposals.
Mistake 5: Underestimating Floor Loading and Usage Changes
There is a significant difference between a mezzanine designed for light storage (packaging, empty containers) and one carrying heavy pallets of raw materials or production equipment. Modern mezzanines optimise vertical space in various industries, but their design load must match their actual use.
Owners often:
- Change use from storage to office (or vice versa) without revisiting load assumptions-actual mezzanine usage should be disclosed accurately to prevent compliance issues
- Overload mezzanines with racks and equipment not accounted for in the original construction
- Assume that because the structure “hasn’t collapsed,” it must be adequate for current loads
Discovering high actual loads late in the submission leads to redesign, strengthening works, and extended approval timelines. Proper compliance assessments are crucial for retention applications of unauthorised works-and they must reflect what is actually happening on the mezzanine, not what was originally intended.
Mistake 6: Not Aligning with Landlord / JTC and Building Management Early
In a typical industrial scenario, the unit sits in a JTC estate or strata-titled factory where the landlord or MCST has its own policies on mezzanines. Owners frequently do not inform them until the BCA submission is almost ready-or worse, after it has been submitted.
Landlord consent does not replace the need for statutory approvals from regulatory bodies, but the reverse is also true: statutory approval does not override landlord requirements. Both must be secured, and JTC plan consent alone typically takes approximately 10 working days for a complete submission.
Delay factors include:
- Need to obtain retroactive landlord consent letters, which the landlord may refuse or attach conditions to
- Additional conditions imposed by JTC or facility management (load limits, working hours, access restrictions) that require design revisions
- Disputes over GFA limits-adding a mezzanine increases a building’s Gross Floor Area, and if the building is already at or near its GFA cap, retention may be denied entirely
Securing landlord and JTC consent upfront-before formal authority submission-compresses the total project duration dramatically.
Mistake 7: Trying to “Piece Together” Submissions Without a Lead Consultant
A pattern we encounter regularly: the owner separately engages a steel fabricator, a freelance drafter, and then tries to find a PE only for stamping at the end of the process.
This fragmented approach causes:
- Non-coordinated drawings with missing structural and fire safety notes
- PEs refusing to endorse incomplete or inconsistent work, requesting substantial redesign
- Fire safety plans that don’t align with the structural layout, triggering SCDF queries
- Months of back-and-forth that could have been avoided with a unified team
Comprehensive planning is necessary to manage structural, fire safety, and GFA compliance simultaneously. A lead consultant who coordinates design, structure, architecture, and fire safety ensures submissions are consistent and complete from day one.
Designing a Smooth Retention Submission Strategy
This section presents the proactive counterpart to the mistakes above-what owners should do from the start to keep the project on track and the timeline manageable.
Step-by-Step Process Owners Should Follow
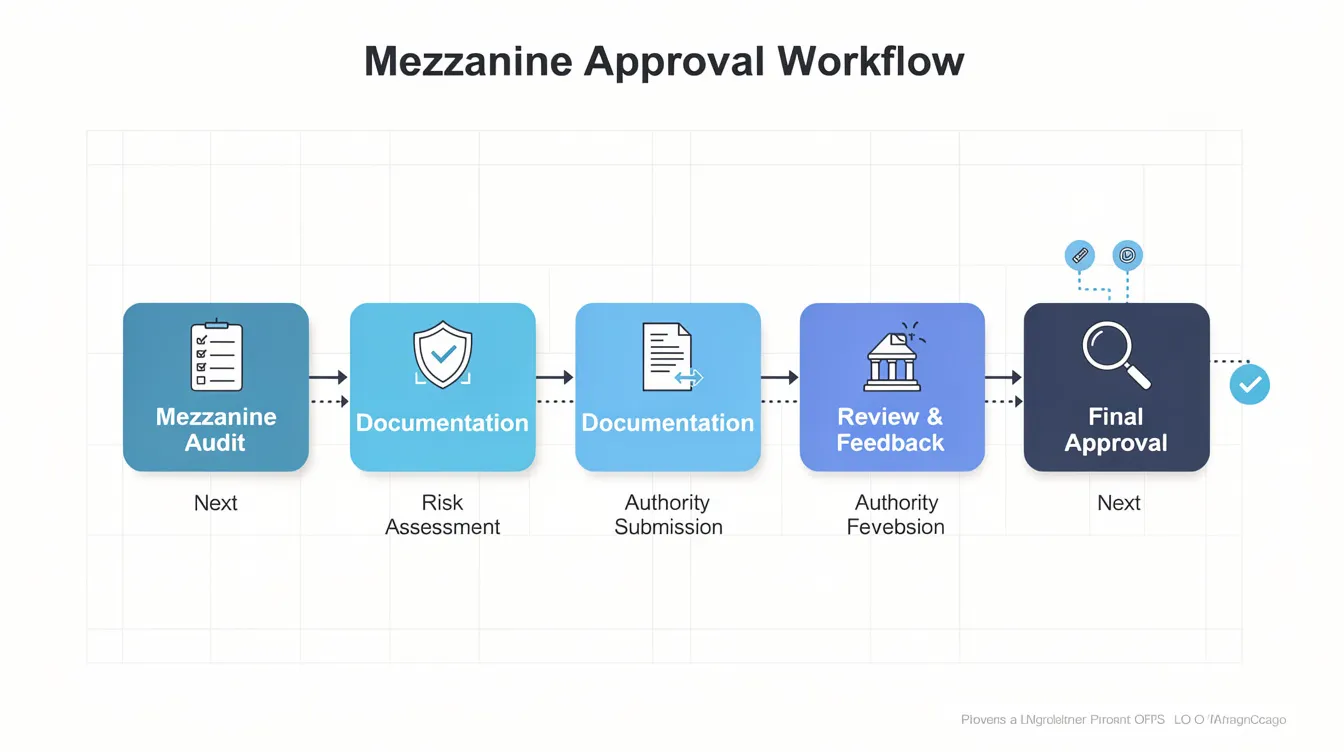
- Conduct a quick internal audit of all mezzanines within your unit. Photograph each one, record approximate dimensions, current use, and estimated installation year. Early planning helps avoid unnecessary pressure and delays.
- Compile available documentation. Gather old drawings, supplier brochures, invoices, previous approvals, tenancy agreements, and material certificates. Even imperfect records reduce the number of unknowns.
- Engage a PE/QP for a site inspection and compliance gap report. Waiting too long before engaging a Qualified Person can complicate the regularisation process. The PE must review the existing mezzanine before any proposal to retain, strengthen, or install replacement elements as part of remedial work.
- Decide on the path forward. Based on professional advice, determine whether to retain as-is, strengthen, reconfigure, or partially demolish the mezzanine. This decision should be made before submission, not during it.
- Prepare coordinated plans. Structural, architectural, and fire safety drawings-including egress details and loading specifications-should be developed together, not in isolation.
- Obtain landlord / JTC / MCST in-principle consent before formal authority submission. Written approval letters must be in hand.
- Submit to BCA and SCDF. Respond to queries systematically with your consultant leading communications. Designate an internal point person to approve decisions quickly.
Prioritising Risky Mezzanine Projects and Quick Wins
If your facility contains multiple mezzanines, not all carry the same risk or urgency. A simple prioritisation framework helps owners allocate resources effectively:
High risk – Address first: Mezzanines that are heavily loaded, used for staff occupancy (offices, rest areas where employees spend extended time), or that obstruct fire escape routes. These carry the greatest liability and attract the most scrutiny from regulators and insurers.
Medium risk – Schedule promptly: Mezzanines used for light storage, independent of escape paths, with reasonable documentation but no formal approval.
Low risk – Plan systematically: Small platforms with clear documentation, limited loading, and no occupancy. These may qualify for simpler submission processes but still require formal regularisation.
Addressing high-risk mezzanines first demonstrates good faith to authorities and reduces the chance of enforcement action disrupting your operations.
Coordinating Structural, Architectural, and Fire Safety Design
Stellar Structures integrates all critical design streams under one coordination umbrella:
- Structural checks: Beams, columns, base plates, connections, and slab capacity are assessed against actual and intended loads, following Singapore’s loading standards (SS EN 1991 / BS 6399)
- Architectural aspects: Headroom, circulation space, access stairs, guardrails, and usability are verified against building regulations
- Fire safety planning: Escape routes, smoke accumulation zones, fire resistance ratings of structural elements, and sprinkler extension under the deck are incorporated from the outset
The result: fewer authority queries, smoother inspections, and less need for on-the-fly modifications that extend the timeline.
Owner Checklist to Avoid Retention Submission Delays
Use this checklist before you begin the formal submission process:
- ☐ Have you documented every mezzanine’s dimensions, use, and approximate installation year?
- ☐ Do you know the heaviest loads stored or installed on each mezzanine floor?
- ☐ Have you obtained landlord or MCST consent in writing?
- ☐ Have you engaged a PE/QP to assess structural and fire compliance?
- ☐ Are all required drawings and calculations compiled before submission?
- ☐ Is there a designated point person in your company ready to respond quickly to BCA/SCDF queries?
- ☐ Have you verified that the mezzanine’s actual use matches what will be declared in submission documents?
- ☐ Have you checked whether the mezzanine increases your building’s GFA beyond permitted limits?
Common Challenges and Practical Solutions
Even with thorough preparation, some obstacles are likely during retention submissions. Here is how they are typically resolved.
Challenge 1: Mezzanine Fails Structural or Fire Safety Checks
Failed inspections often lead to rework and extended timelines. When the PE review finds beams undersized, connections inadequate, or the escape route compromised, the project cannot proceed without remediation.
Solutions include:
- Targeted strengthening: Adding secondary beams, columns, bracing, or upgrading base plates to handle actual loads. Our guide to structural retrofitting covers this in detail.
- Layout reconfiguration: Relocating staircases or adjusting the mezzanine footprint to free fire escape corridors
- Partial demolition: Removing the highest-risk segment while legalising the remainder, reducing both cost and compliance burden
Challenge 2: Limited Headroom and Conflicts with Existing Services
Older industrial buildings often have existing beams, sprinklers, ductwork, and lighting that conflict with the mezzanine structure. Headroom below the mezzanine or above it may fall short of regulatory minimums.
Practical responses include:
- Lowering the mezzanine finished floor level where structurally feasible
- Rerouting services or adding local fire protection where ducts or pipes are affected
- Reclassifying space usage-for example, from office to light storage-if headroom is insufficient for occupancy standards. The difference between a mezzanine and an equipment platform can sometimes offer a reclassification pathway.
Challenge 3: Tight Deadlines Due to Lease Renewal or Enforcement
When an owner is given 3 to 6 months to regularise or remove a mezzanine-whether due to lease expiry, JTC audit findings, or enforcement action-the compressed timeline demands a focused strategy.
Solution strategies:
- Phasing: Address the most critical mezzanine first while preparing submissions for others in parallel
- Provisional agreements: Some authorities will accept staged strengthening or rectification plans if the owner demonstrates a credible timeline and professional engagement
- Contingency planning: Prepare for possible removal if retention is ultimately disallowed, including relocating stored goods or equipment to alternative areas
Peak periods can slow down permit approvals due to high demand, so submitting early-even if imperfect-is better than waiting for a “perfect” package that arrives late. Lead times for warehouse mezzanines range from 8 to 15 weeks, and material production typically takes 10 to 15 weeks if strengthening components need fabrication. Installation of remedial works can take a few days to over a week.
Challenge 4: Budget Constraints for Retrofitting Works
Many SME owners face limited capital expenditure for structural strengthening and additional fire safety installations. Common delays in retention submission originate from underestimating regulatory requirements-and therefore underbudgeting.
Options include:
- Prioritise essential safety works to achieve minimum compliance first, deferring cosmetic or non-critical upgrades
- Value engineering: Optimising steel sizes, selecting cost-effective strengthening details, and avoiding over-design
- Staged upgrades: Spreading remedial works over multiple financial years while maintaining compliance commitments with authorities
- Cost comparison: In virtually every scenario, the cost of retention with strengthening is lower than the combined cost of demolition, lost space, fines, and rebuilding a compliant structure from scratch
Conclusion and Next Steps
Retention submissions for unapproved factory mezzanines are manageable-if owners act early, gather proper documentation, and engage the right consultants. The majority of delays are not caused by BCA or SCDF processing times. They result from avoidable owner-side mistakes: missing documents, fragmented consultant engagement, overlooked fire safety requirements, and decisions deferred until enforcement arrives.
Early planning prevents unnecessary pressure during the submission and approval process. Owners who understand the process and prepare thoroughly can achieve completion within 3 to 6 months rather than the 6 to 12 months that characterises poorly managed submissions.
Your immediate next steps:
- Step 1: Walk your factory and list all existing mezzanines with their size, use, and approximate age
- Step 2: Compile whatever drawings and records you have, including from previous tenants or suppliers
- Step 3: Contact Stellar Structures to schedule a mezzanine compliance audit and discuss retention options via a consultation
- Step 4: Decide on a timeline that aligns with your lease, production schedule, and any enforcement deadlines
Related topics worth exploring next:
- Designing new compliant mezzanines for future expansion
- SCDF fire safety submission for industrial warehouses
- Factory renovation approvals without disrupting production
Additional Resources
These resources help owners dive deeper into specific aspects of mezzanine regularisation without being mandatory reading before taking action:
- BCA and SCDF essentials for industrial mezzanines: A concise summary of key regulatory considerations-available as a downloadable guide from Stellar Structures
- Case study: How Stellar Structures helped an electronics factory in Jurong legalise a 250 m² mezzanine within 4 months – read the case study
- Mezzanine permits step-by-step: A comprehensive walkthrough of the permit application process for Singapore industrial buildings
- Consultation booking: For owners needing urgent retention submissions, schedule a site assessment directly with our team