




Introduction
Every industrial warehouse project in Singapore must pass through the Singapore Civil Defence Force (SCDF) fire safety submission process before construction begins and before the building can be legally occupied. Whether you are developing a new logistics hub in Tuas, retrofitting racking in an existing Jurong warehouse, or converting a JTC flatted factory unit into high-density storage, understanding the SCDF fire safety submission for industrial warehouses is the difference between a smooth project timeline and months of costly delays.
This article is a practical, step-by-step walkthrough written for warehouse owners, developers, contractors, and facility managers operating in Singapore. It covers the full journey-from pre-design feasibility through to the issuance of your fire safety certificate-so you can navigate the process with confidence and avoid the most common rejection triggers.
The short answer: to complete a compliant SCDF fire safety submission for an industrial warehouse, you need a qualified person (QP) to prepare coordinated building plan (BP) and fire protection plan (FP) packages that satisfy Fire Code 2023 requirements for your specific storage hazard, compartment size, and fire protection systems, then submit these through the CORENET platform for SCDF approval, implement the approved design on-site, pass Registered Inspector (RI) verification, and obtain a fire safety certificate before full operations begin.
The scope here is industrial warehouses-logistics storage, e-commerce fulfilment centres, cold stores, and light industrial buildings with significant storage components. We do not cover petrochemical plants, offshore installations, or residential developments. What makes this topic urgent is that non compliance with SCDF requirements can result in stop-work orders, inability to obtain occupancy, invalidated insurance, and direct risk to occupants and property.
After reading this guide, you will be able to:
-
Map out the entire SCDF submission path for your warehouse project from feasibility to FSC
-
Identify which documents, drawings, and calculations SCDF requires at each stage
-
Make informed fire safety design decisions around sprinklers, smoke control, and compartmentation
-
Recognise and avoid the most common reasons SCDF rejects warehouse submissions
-
Understand when and why to engage specialists like Stellar Structures for authority-submission support
Understanding SCDF Fire Safety Submissions for Industrial Warehouses
An SCDF fire safety submission is a formal regulatory process in which your project’s fire safety plans, technical drawings, and supporting calculations are lodged with SCDF’s Fire Safety & Shelter Department (FSSD) for review and approval. Submissions for fire safety plans must follow the regulatory process governed by the Fire Safety Act, and the SCDF fire safety submission process generally requires compliance with the SCDF Fire Safety Act and Fire Code for industrial warehouses. No warehouse-new or renovated-can be legally used for storage without passing through this gate.
Before diving into procedure, it helps to understand the core terms. A building plan (BP) submission covers architectural and structural layouts including escape routes, fire compartments, and fire engine access. A Fire Protection Plan (FP) demonstrates all active fire protection systems-sprinklers, fire alarm panels, hose reels, detectors, and emergency lighting. A Fire Safety Certificate (FSC) is issued once construction is completed, all fire safety systems are verified, and the building is confirmed compliant; buildings without a valid fire safety certificate cannot be occupied. A Temporary Fire Permit (TFP) allows limited use before FSC issuance when works are substantially complete with only minor items outstanding. A fire safety instruction manual documents operational fire safety procedures for the completed building.
Industrial warehouses involve specific storage hazards and require adherence to the Singapore Fire Code. High fire loads from combustible goods and packaging, tall racking that complicates sprinkler and detection coverage, forklift operations introducing fuel and battery-charging hazards, and the potential presence of petroleum and flammable materials (P&FM) all increase SCDF scrutiny significantly. These warehouse-specific risks directly shape every design decision in your submission.
SCDF’s Role in Industrial Warehouse Approvals
SCDF’s Fire Safety & Shelter Department reviews fire safety design before construction can proceed and inspects completed works before occupation is permitted. The Fire Safety Certificate confirms compliance with SCDF regulations, and fire safety provisions must be tested and confirmed to match the approved plans before occupancy. This dual role-plan reviewer and enforcement authority-means that SCDF involvement spans the entire project lifecycle.
SCDF operates alongside other agencies: BCA handles structural safety, URA and JTC govern land use and zoning, and NEA may be involved for environmental matters. However, SCDF is the sole gatekeeper for fire safety. The legal basis is the Fire Safety Act 1993, with technical standards set by the Fire Code 2023 (building on Fire Code 2018), supplemented by Singapore Standards such as SS CP 52 for storage hazard classification and SS 578 for portable extinguishers.
Getting the submission right during the initial design phase saves months of delay later. Projects that reach construction without addressing fire compartmentation, exit widths, or fire engine access often face redesign orders that cascade through structural and M&E work.
What Counts as an “Industrial Warehouse” in SCDF Terms
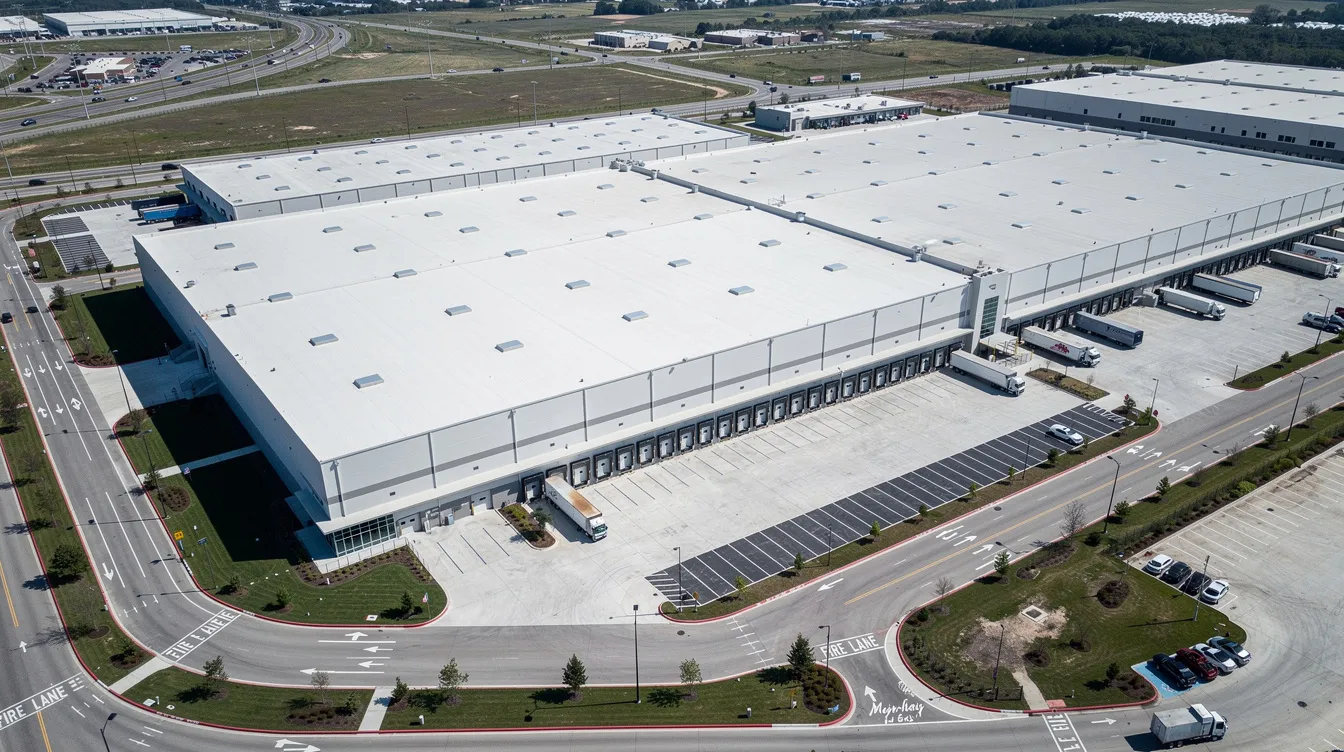
Under Fire Code 2023, industrial warehouses fall within Purpose Group VIII. Typical categories include single-storey and multi-storey logistics warehouses, e-commerce fulfilment centres, cold stores, JTC flatted factory units with substantial storage areas, and multi-user or single-user warehousing facilities.
SCDF evaluates several factors to classify a warehouse and determine the submission route: total floor area, storage height, fire load characteristics, whether P&FM are present, and whether the building contains mezzanines, ancillary offices, or common areas. For instance, a sprinkler-protected single-storey warehouse with normal hazard storage can have a compartment floor area of up to 12,000 m² and storage height up to 18 m. Without sprinklers or with high-hazard goods, limits tighten dramatically-down to 2,000 m² area and 12 m height.
This classification directly determines whether you need sprinklers, in-rack fire protection, engineered smoke control systems, or enhanced compartmentation-all of which affect cost, layout, and submission complexity. Understanding where your warehouse sits on this spectrum is the essential first step before engaging with any submission route.
Types of SCDF Fire Safety Submissions for Warehouses
Choosing the correct submission type is the first practical decision for any warehouse project, and getting it wrong wastes time and fees. The same warehouse may trigger different routes across its life cycle: a full new-build submission at inception, an addition and alteration (A&A) submission when racking is reconfigured, or a change-of-use submission when commodity types shift. Each route carries distinct documentation requirements and review timelines.
New-Build Industrial Warehouses: Building Plan & Fire Protection Plan
For new warehouse construction-greenfield sites in Tuas, Jurong, or Changi logistics parks, as well as major reconstruction projects-the SCDF requires a building plan submission for new constructions alongside a full fire protection plan submission. The comprehensive submission package typically includes architectural and fire protection plans.
Core fire safety items that must be shown on these plans include:
-
Exit staircases, escape routes, and travel distances
-
Fire compartment boundaries with fire rated walls and fire doors
-
Fire engine access roads, hydrant placement, and breeching inlets
-
Active fire protection equipment: hose reels, sprinklers, fire alarm panels, manual call points, and emergency lighting
-
Smoke control systems or natural smoke venting arrangements
-
Occupant load calculations and exit width verification
The typical sequence runs: concept design → optional SCDF pre-consultation → BP and FP submission via CORENET → SCDF review → approval → construction. A qualified person must prepare the SCDF submission documents and lead these submissions. The QP is usually a registered architect or engineer with a practising certificate. Stellar Structures typically enters at the feasibility or concept stage to ensure fire safety strategy aligns with operational warehouse requirements from the outset.
Warehouse A&A and Layout Changes
Common alteration scenarios include inserting mezzanine floors, adding or reconfiguring racking, converting part of a warehouse to offices or production space, and subdividing warehouse units for multiple tenants.
Any A&A that affects compartmentation, exits, travel distances, or fire protection systems requires fresh SCDF plans. For example, adding a mezzanine with aggregate area exceeding 60 m² per unit, or one that changes egress paths, triggers a full BP/FP review. The layout must comply with requirements for fire compartmentation and means of escape at all times, including during and after alterations.
Minor A&A lodgement may suffice for limited works that do not alter fire safety provisions-but this threshold is narrower than many owners assume. A particularly dangerous category is “silent” changes: raising rack height, for example, can invalidate existing sprinkler design assumptions without the owner realising it, effectively voiding the existing fire safety certificate. When in doubt, consult your QP or a firm like Stellar Structures before proceeding.
Change of Use, Storage Intensity, and P&FM Considerations
When a warehouse begins storing higher-hazard commodities-aerosols, flammable liquids, oxidisers, or compressed gases-the fire safety implications can be substantial. A change in storage class, piling height, or floor area used for hazardous materials can trigger the need for sprinklers, foam suppression systems, or an SCDF P&FM storage licence.
The impact on submission is significant: fire protection systems may need upgrading, compartment sizes may need reducing, and SCDF may require a Quantitative Risk Assessment (QRA) for certain hazardous material classes. Storage of many hazardous classes is restricted to ground level only.
To summarise which submission type applies:
-
New warehouse build → Full BP + FP submission
-
Structural or layout alteration affecting fire safety → A&A BP/FP submission
-
Minor works with no fire safety impact → Minor A&A lodgement (verify with QP)
-
Change of commodity class or addition of P&FM → Revised FP + potential P&FM licence application
-
Increased storage height or density → Revised FP with recalculated sprinkler design
Step-by-Step Walkthrough: SCDF Fire Safety Submission for an Industrial Warehouse
Consider this scenario: a developer is constructing a two-storey logistics warehouse in Jurong with racking to 12 m, ancillary offices on the second storey, and cold room zones at ground level. The gross floor area is approximately 8,000 m². This section walks through the entire process chronologically, from feasibility to FSC issuance. The Qualified Person must evaluate warehouse specifications against fire safety requirements at every stage.
Stage 1 – Pre-Design Planning and Authority Strategy
Early planning around Fire Code constraints is crucial for warehouse efficiency. Decisions made at this stage-storage height, rack layout, commodity type-lock in fire safety requirements that are difficult and expensive to change later.
Key tasks at this stage include:
-
Confirming site zoning and approved use with JTC or URA, and reviewing any existing SCDF approvals for the site or building.
-
Estimating storage type, rack height, and expected fire load based on the intended operations. Classify goods as normal or high hazard using SS CP 52 and Fire Code Table 9.8A.
-
Engaging a QP and fire safety consultant before finalising building massing. Stellar Structures typically joins at this point to carry out feasibility-level Fire Code checks and set non-negotiables such as fire engine access road locations and exit stair positions.
-
Deciding whether an SCDF pre-consultation is worthwhile for unusual hazards, performance-based design approaches, or HazMat/P&FM storage configurations.
The output of this stage should be a hazard classification, a storage height target, an access strategy, and a rough layout sketch that acknowledges fire compartment boundaries.
Stage 2 – Fire-Safe Warehouse Design Development
This stage translates operational needs-clear height, racking layout, loading dock positions-into a code-compliant design. The challenge is balancing warehouse efficiency with fire safety regulations.
Fire engine access and firefighting facilities. Warehouse designs must provide fire engine accessways with sufficient length, width, turning radii, and load capacity per SCDF tables. Hydrant placement, breeching inlets, and fire control panel locations must be shown on plans. These elements are often constrained by site boundaries and should be resolved early.
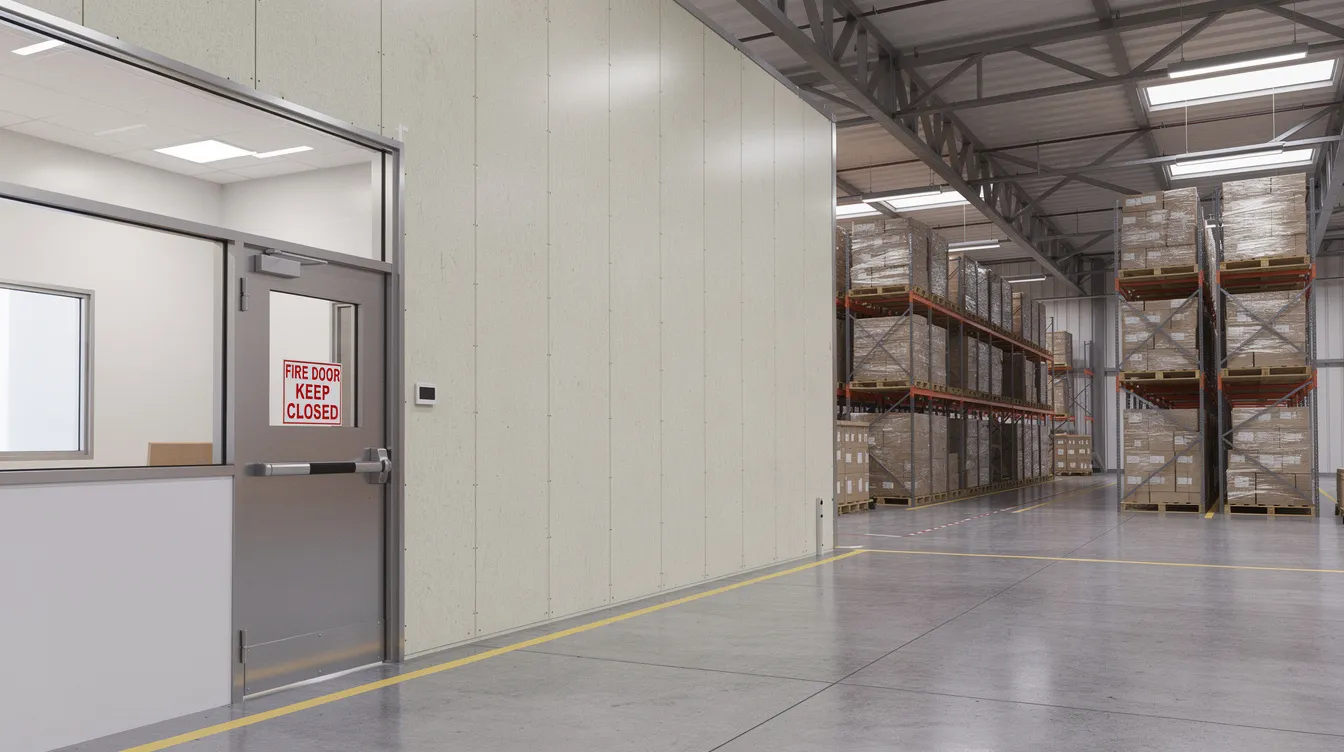
Fire compartments and fire rated walls. To satisfy Fire Code Table 9.8A limits, large warehouses often require division into fire compartments using fire rated walls, fire doors, and roller shutters linked to fire alarm panels. Where loading and unloading areas are not compartmented from storage, they must be included in the compartment area calculation. Roller shutters must be activated by localised smoke detectors and interlinked with the building’s fire alarm system.
Escape routes and means of egress. Exit doors, travel distances, exit widths, and staircases must satisfy Table 2.2A of the Fire Code. For warehouses with mezzanines, each mezzanine must have a non-combustible stair of at least 1 m width, the mezzanine structure must have a fire resistance rating of at least 1 hour, and the aggregate mezzanine area must not exceed 60 m² per unit. Habitable height limits of 24 m apply.
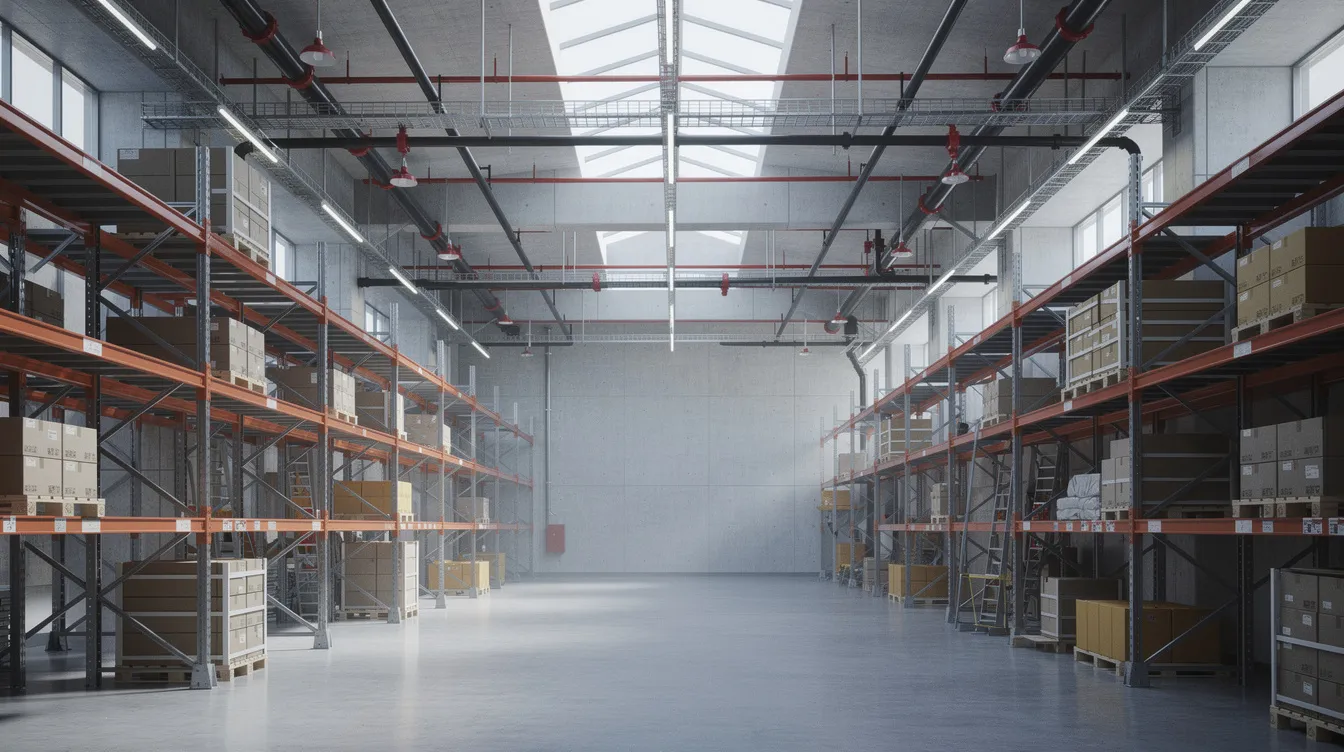
Sprinklers, smoke control, and fire alarm zoning. Given the 12 m rack height in our example scenario, automatic sprinkler systems are essential for fire protection-likely including in-rack sprinklers for aisles between tall racking. Aboveground warehouse compartments over 5,000 m² require engineered smoke control systems if sprinkler-protected. Fire detection and alarm systems provide early warnings and must be zoned to match compartment boundaries. The mechanical ventilation plan is submitted as an independent submission where applicable.
A temperature range may dictate whether specialized fire suppression methods are required in the fire safety plans, particularly in cold room zones where conventional sprinklers may not perform as intended.
Stage 3 – Preparing the SCDF Building Plan and Fire Protection Plan Package
This is where the project team translates the design into submission-ready drawings and documents. Detailed fire safety plans are required for SCDF submissions, and this stage demands meticulous coordination across disciplines.
-
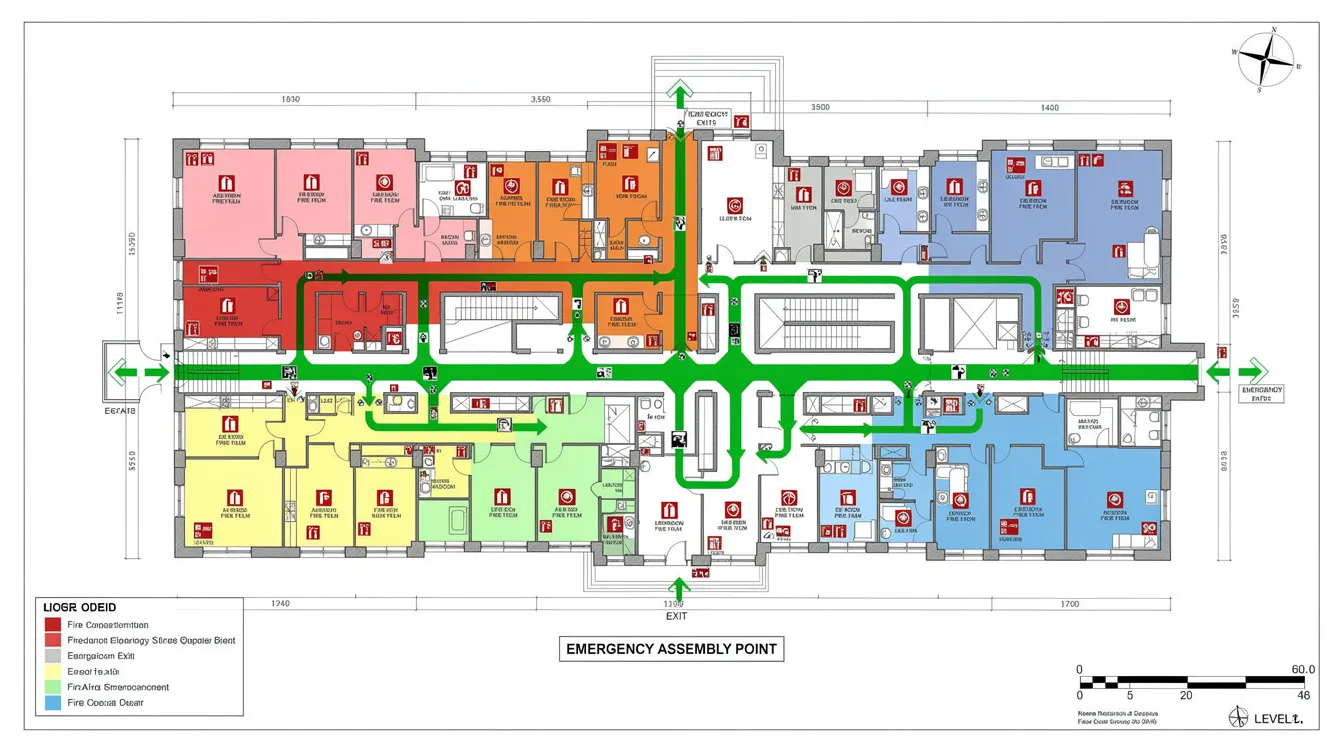
Compile architectural warehouse plans, sections, and elevations with fire safety annotations-compartment boundaries, exit locations with travel distances marked, fire rated walls with ratings noted, and fire engine access routes.
-
Develop coordinated fire protection drawings showing hose reels, sprinkler layouts (ceiling-level and in-rack), fire alarm panels, detectors, manual call points, and emergency lighting. Submissions must detail fire protection system designs with sufficient specificity for SCDF review.
-
Prepare technical documents: occupant load calculations, hydraulic flow and pressure calculations for sprinkler demand, fire resistance rating schedules for structural elements, smoke control system narratives with performance data, and a fire safety instruction manual outline. An Emergency Response Plan must be building-specific and is required for buildings with significant occupant loads.
-
Verify alignment between architectural, structural, and M&E drawings to avoid mismatch queries from SCDF. Travel distances must be consistent across all drawing sets; fire doors must appear in both architectural and fire plans; exit widths must match.
-
Obtain QP endorsements, Professional Engineer (PE) stamps where required, and compile into a CORENET-ready submission set. Submissions must include completed SCDF application forms and QP declarations. The QP prepares and checks all necessary documents for submission.
For projects with GFA ≥ 5,000 m², submissions as of October 2026 must use IFC+SG format (an openBIM format adapted to Singapore regulatory requirements) under the CORENET X framework. Stellar Structures typically leads coordination at this stage to minimise the number of SCDF amendments and clarification rounds.
Stage 4 – CORENET Submission, Review, and Clarifications
The QP submits the plan package through the CORENET e-Submission platform. Under CORENET X, the building plan submission occurs at the Construction Gateway, while FP and mechanical ventilation plans are lodged as Independent Submissions with a service-level agreement of approximately 5 working days for SCDF review. SCDF reviews the application within 2 to 4 weeks for the BP component, depending on complexity and multi-agency coordination requirements.
SCDF may respond in three ways: approval, approval with conditions, or a request for clarification. Non-compliance findings must be rectified immediately before approval can proceed. Once compliant, SCDF issues an official Notice of Plan Approval.
Handling SCDF queries effectively:
-
Respond promptly with revised drawings or calculation justifications. Delays in responding extend the overall project timeline disproportionately.
-
Keep a clear log of changes to avoid inconsistencies across revised drawing sets. Using non-certified components can lead to failure during the final SCDF site inspection, so material specifications must be confirmed accurately at this stage.
-
Arrange clarification meetings where needed to resolve complex warehouse hazards, particularly for P&FM configurations or performance-based fire engineering approaches.
Clear, coordinated submissions lead to faster SCDF approval. Projects that submit well-prepared, internally consistent packages routinely achieve first-pass approval, while disorganised submissions can cycle through multiple rounds of queries.
Stage 5 – Construction, Inspections, and As-Built Verification
Approved plans must be faithfully implemented on site to secure the fire safety certificate. Fire safety systems must comply with SCDF standards as approved, and deviations discovered during inspection will require rectification or, in some cases, re-submission.
Key implementation checkpoints include:
-
Ensuring structural fire protection (fire-rated columns, beams, and walls) matches approved fire resistance ratings. Cold room panel supporting structures must have a minimum 1-hour fire rating unless external.
-
Verifying routing and coverage of sprinklers and hose reels against final racking layouts. Shadow areas where sprinkler discharge is obstructed by beams, ducts, or shelving must be addressed before system testing.
-
Testing fire alarm, detection, emergency lighting, and exit signage in coordination with SCDF requirements. All fire safety systems must be in working order before inspection.
-
Coordinating any design changes during construction with the QP for re-submission if they affect fire safety. Even seemingly minor changes-relocating a fire door, shifting a hose reel cabinet-can affect compliance.
SCDF requires annual fire evacuation drills for compliance, and Emergency Response Plans must be current and rehearsed regularly. While these are operational requirements, planning for them during construction (e.g., ensuring assembly areas, alarm audibility, and evacuation signage are adequate) prevents post-occupancy remediation.
Stage 6 – Registered Inspector (RI) Checks, TFP, and Final Fire Safety Certificate
Registered Inspectors (RIs) verify compliance with fire safety regulations through thorough site inspections after construction is completed. Upon completion of the fire safety works, a Registered Inspector certifies that the works match the approved plans. Collaboration between QP and RI is essential for successful submissions.
The final steps proceed as follows:
-
Schedule RI inspections once all M&E and fire protection systems are installed and tested. The RI will inspect sprinkler coverage, fire alarm functionality, smoke control systems, fire doors, emergency lighting, hose reels, exit signage, and structural fire ratings.
-
Rectify defects noted during RI inspection and obtain RI certification. Site inspections are conducted by a Registered Inspector after construction, and any non-conformance must be corrected before certification is issued.
-
Apply for a Temporary Fire Permit (TFP) if early access or limited operations are needed before full completion. TFP conditions restrict the extent of permissible occupation and typically require that all life-safety systems are operational even if finishing works remain.
-
Submit documentation to SCDF for FSC issuance, including as-built drawings, test reports, maintenance logs for installed systems, and RI certificates. A fire safety certificate is required for legal occupancy. Fire Safety Certificates must be renewed annually in Singapore, and fire safety certificates ensure fire safety systems are regularly checked throughout the building’s operational life.
The FSC is essential before full operational loading of the warehouse. For warehouses storing P&FM, the FSC is also a prerequisite for obtaining a P&FM storage licence. The occupier is legally responsible for the Emergency Response Plan once the building is operational.
Design and System Choices for Compliant Warehouses
Multiple compliant design options usually exist for any given warehouse, and the choices you make directly affect cost, operational flexibility, and approval speed. This section compares key system choices that commonly arise for industrial storage buildings, helping building owners and their consultants make informed decisions.
Fire Protection Strategies for High-Rack Storage
For warehouses with storage above 6–8 m, the fire protection strategy becomes a critical design decision. The main options are:
-
Ceiling-only sprinklers may suffice for moderate rack heights with normal-hazard commodities, but SCDF typically requires in-rack sprinklers once storage heights or hazard classifications increase.
-
ESFR (Early Suppression Fast Response) sprinkler layouts can eliminate the need for in-rack sprinklers in some configurations, but require higher water pressure and flow rates, larger fire pumps, and greater water tank capacity.
-
Conventional sprinklers with in-rack supplementary heads are the most commonly approved arrangement for high-rack warehouses, offering robust protection at manageable cost.
The choice directly affects water supply sizing, pump room layout, and hydraulic calculation complexity. Under-designed systems limit storage height or restrict the commodity classes that can be safely and legally stored. The QP and fire consultant must document the design rationale clearly in the FP submission, including pressure and flow calculations. Automatic sprinkler systems are essential for fire protection in virtually all warehouse configurations above the minimum thresholds.
Smoke Control and Ventilation Approaches
For aboveground warehouse compartments exceeding 5,000 m², engineered smoke control systems are required when the building is sprinkler-protected. The two primary approaches are:
-
Natural roof vents work well for single-storey warehouses with suitable roof geometry and sufficient vent area as a percentage of floor area. They are simple, low-maintenance, and cost-effective but require adequate wind exposure and clear smoke reservoir depth.
-
Mechanical smoke extraction is necessary for multi-storey warehouses, buildings with complex roof profiles, or situations where natural venting cannot achieve the required air exchange. These systems require dedicated plant space, power supply, and more detailed engineering calculations.
Building height, roof geometry, proximity to neighbouring buildings, and firefighter access all influence the appropriate strategy. The chosen approach must be clearly documented in the SCDF submission with performance data, and SCDF must concur on fire size assumptions used in the engineering analysis. Smoke control systems keep escape routes clear of smoke and are among the most scrutinised elements in warehouse submissions.
Compartmentation and Office/Ancillary Uses within Warehouses
Many industrial warehouses include ancillary offices, staff canteens, forklift battery charging areas, or maintenance workshops. These uses must be separated from warehouse storage by appropriate fire-rated compartmentation.
Key considerations include:
-
Offices and other occupied spaces within or adjacent to the warehouse must have independent escape routes that do not pass through high-hazard storage zones.
-
Fire-rated separations and protected lobbies provide layout flexibility while maintaining code compliance. The fire resistance rating of separating elements must match the compartment requirements.
-
Planning for future expansion, tenant subdivision, and ease of later A&A submissions is prudent. Multi-user factory configurations introduce additional complexity around shared fire systems and common areas.
-
Consider forklift charging zones: battery charging areas may require additional ventilation and separation from general storage to address gas emission and ignition risks.
Common SCDF Submission Pitfalls for Industrial Warehouses and How to Fix Them
Many warehouse projects are delayed not by fundamental design failures but by avoidable submission mistakes. These recurring problems add weeks or months to timelines and inflate costs. Here are the specific issues Stellar Structures encounters most frequently, along with practical remedies. For a broader overview, see our guide on top fire code submission mistakes.
Problem 1 – Racking Layout Ignored in Fire Design
Scenario: Fire plans are approved based on an empty floor plan, but the actual racking installation blocks hose reels, obstructs detector sight lines, and alters travel distances for occupants.
Solutions:
-
Coordinate racking plans with fire protection layout before submission-not after.
-
Show indicative or typical rack layouts on SCDF plans so the review is based on realistic conditions.
-
Re-check travel distances and sprinkler shadow areas against the final as-built rack configuration. Fire protection equipment must remain accessible and unobstructed at all times.
Problem 2 – Underestimating Storage Hazard or P&FM Presence
Scenario: The submission declares normal-hazard storage, but the warehouse later stocks plastics, aerosols, or lubricants that qualify as high hazard or require P&FM licensing. This mismatch can lead to a non-compliant fire safety certificate.
Solutions:
-
Accurately classify stored goods early with help from suppliers, material safety data sheets (MSDSs), and fire consultants.
-
Revisit sprinkler design density and compartment size calculations if goods change at any point during design or operations.
-
Engage SCDF early if P&FM licence thresholds are likely to be exceeded, rather than discovering the requirement at the inspection stage.
Problem 3 – Drawing and Document Mismatch in Submission
Scenario: Door swings differ between architectural and fire plans. Travel distances quoted in the exit analysis do not match scaled measurements on the drawings. Legends reference materials not shown on the latest revision.
Solutions:
-
Use a coordinated checklist before submission to align all disciplines-architectural, structural, and M&E.
-
Assign a single coordinator (often Stellar Structures or the QP) to control the final issue pack and maintain version control.
-
Maintain a single “source of truth” model or base plan from which all fire-related drawings are generated. Under CORENET X, the IFC+SG model serves this purpose for larger projects.
Problem 4 – Late Engagement of Fire Consultants
Scenario: Fire expertise is brought in only after the warehouse design is fixed, forcing compromised layouts, expensive rework, or both. Issues like fire engine access road width, compartment wall locations, or sprinkler system capacity may require significant redesign.
Solutions:
-
Engage a fire-savvy QP and warehouse-experienced consultant during initial feasibility. This is where early fire safety integration delivers the highest return.
-
Hold early workshops with operations, logistics, and design teams to balance Fire Code requirements with operational needs.
-
Use early Fire Code checks to set non-negotiables-fire engine access, exit stair locations, compartment size limits-before detailed design proceeds.
Conclusion and Practical Next Steps
The SCDF fire safety submission for industrial warehouses is manageable when approached systematically, with fire safety integrated into the design process from day one rather than treated as a downstream compliance exercise. Correct hazard classification, early fire-integrated design, disciplined document coordination, and proactive engagement with SCDF are the pillars of smooth approval.
Your immediate next steps:
-
Audit your current or proposed warehouse against Fire Code basics: exits, travel distances, compartment sizes, and installed fire safety systems.
-
Clarify storage types, heights, and any P&FM usage to establish proper hazard classification before committing to a design.
-
Assemble existing approvals, as-built drawings, and earlier SCDF correspondence so your QP has a complete baseline.
-
Engage a qualified person and, if needed, Stellar Structures to map out the exact submission route and identify potential issues early.
-
Plan for RI inspections and FSC timeline within your overall project programme-do not treat these as afterthoughts.
-
Prepare for ongoing compliance: fire safety certificates must be renewed annually, and maintenance logs for all fire protection systems must be maintained in record.
Stellar Structures provides end-to-end support for industrial warehouse SCDF submissions-from feasibility-level Fire Code checks through coordinated BP/FP preparation, CORENET submission, RI coordination, and FSC application. If you are planning a warehouse project or need to address an existing compliance gap, contact us for a warehouse-specific submission strategy or design review.
Additional Resources and Warehouse Fire Safety Checklists
This section offers practical reference material to complement the main walkthrough:
-
SCDF submission timeline infographic for an industrial warehouse project-covering pre-design through FSC issuance with indicative durations at each stage.
-
Pre-submission document checklist: architectural plans, fire protection drawings, hydraulic calculations, structural fire resistance schedules, QP declarations, SCDF application forms, and PE endorsements.
-
Warehouse fire safety commissioning checklist for use before RI inspection: sprinkler flow test records, fire alarm panel commissioning reports, emergency lighting battery test results, smoke control system performance verification, fire door closer inspection, and hose reel pressure test documentation.
For downloadable versions of these resources or to arrange a consultation with Stellar Structures, visit our SCDF submission consultant guide.
Frequently Asked Questions on SCDF Warehouse Submissions
These FAQs address the specific, recurring questions warehouse owners and tenants raise during the submission process in Singapore.
Do all industrial warehouse renovations in Singapore require fresh SCDF plan approval?
Not every minor renovation triggers a new submission. However, any change that affects exits, travel distances, fire compartments, or fire protection systems will typically require fresh SCDF approval. For example, adding a mezzanine office that alters escape routes requires a BP/FP update, while repainting walls without any layout or usage change generally does not. The critical distinction is whether the renovation affects fire safety provisions. Consult your QP early to determine whether Minor A&A lodgement or a full BP/FP submission is required-assumptions here can be costly if wrong.
How does increasing racking height affect my existing Fire Safety Certificate?
Higher racks change fire dynamics significantly. Sprinkler design assumptions-head clearance, density, and in-rack coverage-are calculated for specific storage heights. Exceeding the approved height can invalidate the sprinkler system’s effectiveness and, by extension, the basis of your existing fire safety certificate. SCDF may require revised hydraulic calculations, additional in-rack sprinklers, and in some cases a completely redesigned fire protection system. Commission a fire safety review before implementing any rack height changes to maintain compliance and avoid enforcement action.
Can I start moving inventory in before the Fire Safety Certificate is issued?
Limited operations may be permitted under a Temporary Fire Permit (TFP), which SCDF issues when fire safety works are substantially completed and all life-safety systems are operational. However, a TFP comes with conditions that restrict the extent of occupation. Full warehouse use-particularly full-density storage and P&FM handling-normally requires a valid fire safety certificate. Operating without appropriate permits carries serious legal and insurance risks. The occupier is legally responsible for ensuring all fire safety systems remain in working order and that an Emergency Response Plan is in place and rehearsed before any occupation begins.
Who is responsible for SCDF submissions in a leased warehouse – landlord or tenant?
Typically, the landlord handles base building fire safety-the shell, structural fire protection, primary sprinkler infrastructure, and the original FSC. The tenant is responsible for fit-out works and any usage-driven changes: installing new racking, adding mezzanines, or introducing P&FM storage. Lease clauses should clearly allocate these responsibilities. Conflicting modifications by different tenants in a multi-user building can create compliance gaps that affect both parties. Joint engagement of a common QP to coordinate between base-build approvals and tenant works is strongly recommended to avoid gaps.
When should I engage Stellar Structures for my warehouse project?
Engage Stellar Structures as early as site selection or concept layout stage for new builds, and before committing to new racking configurations, process changes, or commodity type changes for existing warehouses. Early engagement enables feasibility-level Fire Code checks, submission route strategy mapping, coordinated design across all disciplines, and end-to-end handling of BP/FP preparation, RI coordination, and FSC application. Contact Stellar Structures for a diagnostic review of your warehouse project or full submission support-addressing fire safety at the right stage of your project is the single most effective way to avoid delays, rework, and non compliance.