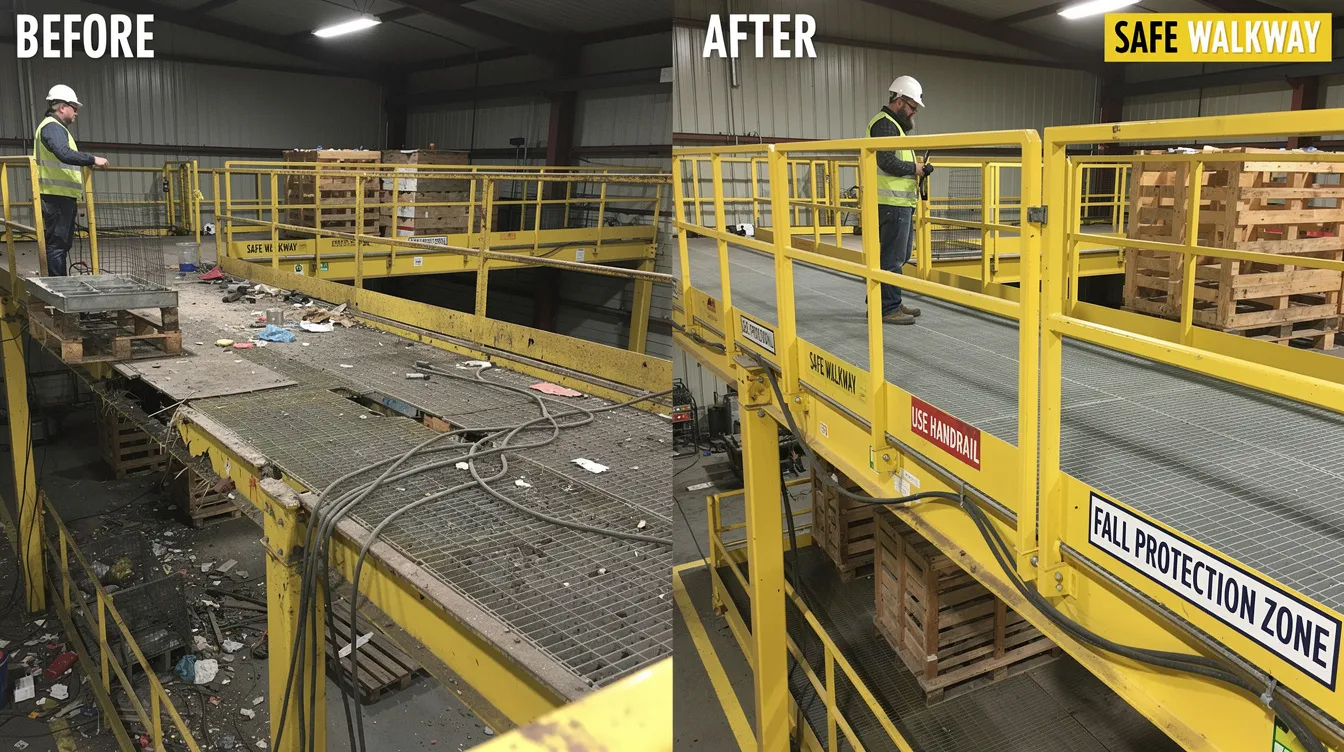
Introduction
A retention submission is the process of seeking retrospective regulatory approval for a factory mezzanine that was built without prior authorisation from Singapore’s key authorities – BCA, URA, JTC, and SCDF. This guide focuses squarely on the costs involved in regularising unapproved mezzanines in industrial and warehouse buildings across Singapore, giving factory owners and tenants a clear roadmap for budgeting and decision-making.
Regularizing an unapproved factory mezzanine involves both regulatory compliance and potential penalties, and the financial reality can vary widely depending on the structure’s size, loading, and documentation status. Whether you are a factory landlord facing a JTC compliance audit, an SME tenant preparing for lease renewal, or a property agent conducting due diligence before a sale, understanding what drives these costs – and where hidden expenses lurk – is essential to avoiding costly surprises.
How much does a retention submission cost? For a simple, small factory mezzanine (under 50 m² with light storage use), expect all-in costs from around S$8,000–S$15,000. Moderate cases (100–150 m²) typically fall in the S$30,000–S$60,000 range, while large or heavily non-compliant mezzanines (over 200 m²) can exceed S$100,000 when major rectification works and multi-agency submissions are required. Retention submission costs can vary significantly based on project size, and exact figures always depend on site-specific assessment.
By the end of this guide, you will:
-
Understand the typical cost components of a retention submission for unapproved factory mezzanines.
-
Learn how mezzanine design, load, and documentation impact professional and authority fees.
-
See step by step what the submission process involves and where costs occur along the way.
-
Get budget-planning tips to minimise surprises and avoid rework or enforcement penalties.
-
Know when to engage Stellar Structures and what information to prepare before contacting us.
Understanding Retention Submission for Unapproved Factory Mezzanines
In Singapore’s regulatory framework, a retention submission – sometimes called regularisation – is the formal process of obtaining retrospective approval from the relevant authorities for a mezzanine structure that was erected without the required building plan submissions, PE-endorsed structural designs, or fire safety clearances. It exists as the legal pathway for factory owners who discover (or are told) that their existing mezzanine was never properly approved. The purpose is to bring the structure into full compliance with structural, fire safety, planning, and land-use requirements – or, if that is not feasible, to guide its removal.
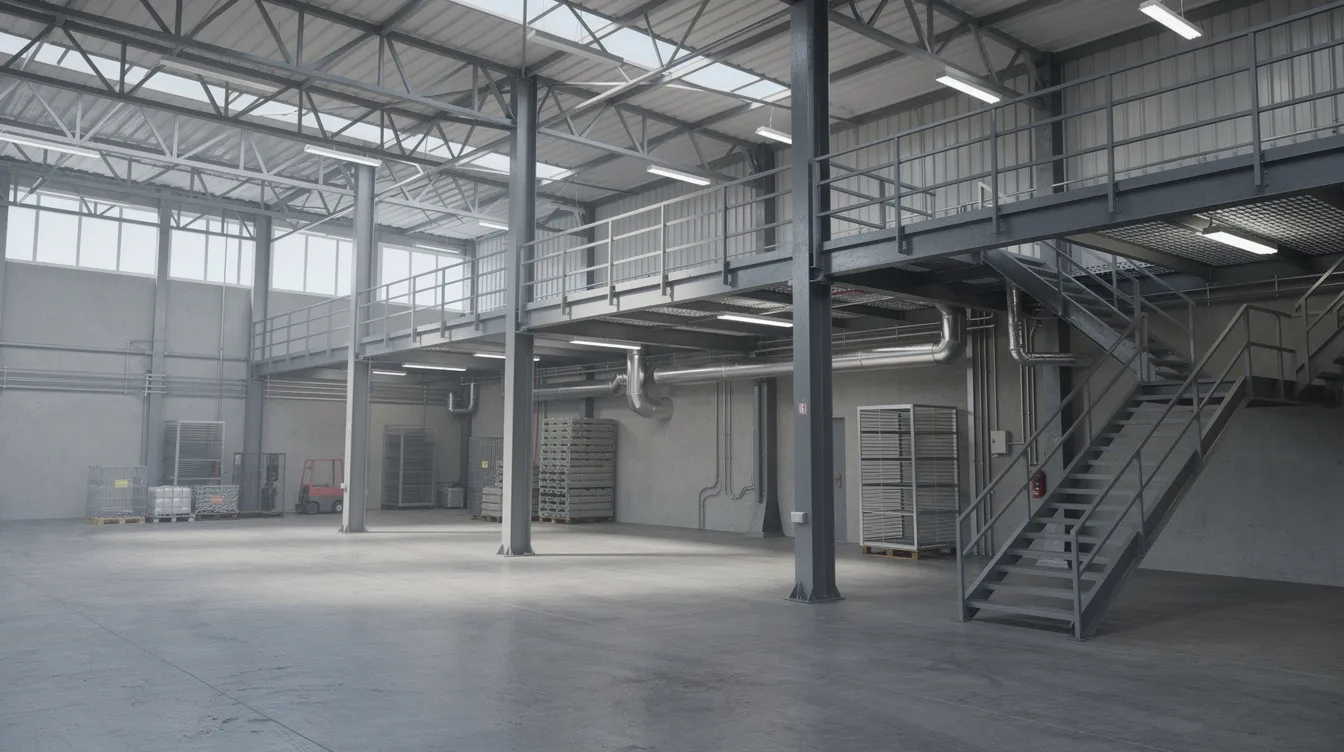
An industrial factory mezzanine is typically a steel platform or intermediate floor installed within the existing production hall or warehouse space. These structures are common in B1 and B2 industrial units across Singapore, where tenants need to maximise usable floor area for storage, light office functions, or production support. Rack-supported mezzanines, freestanding steel platforms, and bolted modular systems are all frequently encountered. They often add gross floor area (GFA) and impose structural loads that the original building design did not anticipate.
The regulatory risks of leaving a mezzanine unapproved are significant. Unapproved mezzanine structures often fail initial safety inspections requiring remediation, and enforcement actions can result in fines, compliance orders, or even forced demolition. Insurers may require disclosure of unapproved structures impacting insurance premiums, which creates additional financial exposure. Difficulty in selling, refinancing, or renewing JTC leases is another common consequence. Understanding these foundation issues is what makes the cost discussion in subsequent sections meaningful – certain expenses are simply unavoidable when regularisation is the goal.
What Counts as an “Unapproved” Factory Mezzanine in Singapore
An industrial mezzanine is considered “unapproved” when it was constructed without prior Building Plan approval by a Qualified Person (QP), without structural calculations endorsed by a Professional Engineer (PE), or when the built structure deviates significantly from any previously approved plans. Penalties may apply if a mezzanine is built without prior planning permission, and statutory agencies may impose fines for exceeding allowable Gross Floor Area.
Typical scenarios include:
-
Tenant-installed steel platforms added after lease commencement for storage or ancillary workspace, with no structural design documentation or BCA submission.
-
Racking systems converted into working platforms where pallet racks have been modified with decking and staircases to create a second level of usable space.
-
Enclosed mezzanines where an originally open platform has been walled in to create offices, meeting rooms, or enclosed storage – altering fire safety and use classification without SCDF or URA approval.
Discovery of unapproved mezzanines typically happens during JTC estate inspections, pre-sale due diligence, workplace safety audits, SCDF fire inspections, or even neighbour complaints. After the Toa Payoh warehouse collapse in January 2025, enforcement and scrutiny of unapproved mezzanines has increased noticeably. Once discovered, the owner generally faces two options: regularise through a retention submission or remove the mezzanine entirely – each with distinct cost implications.
Regulatory Framework and Authorities Involved
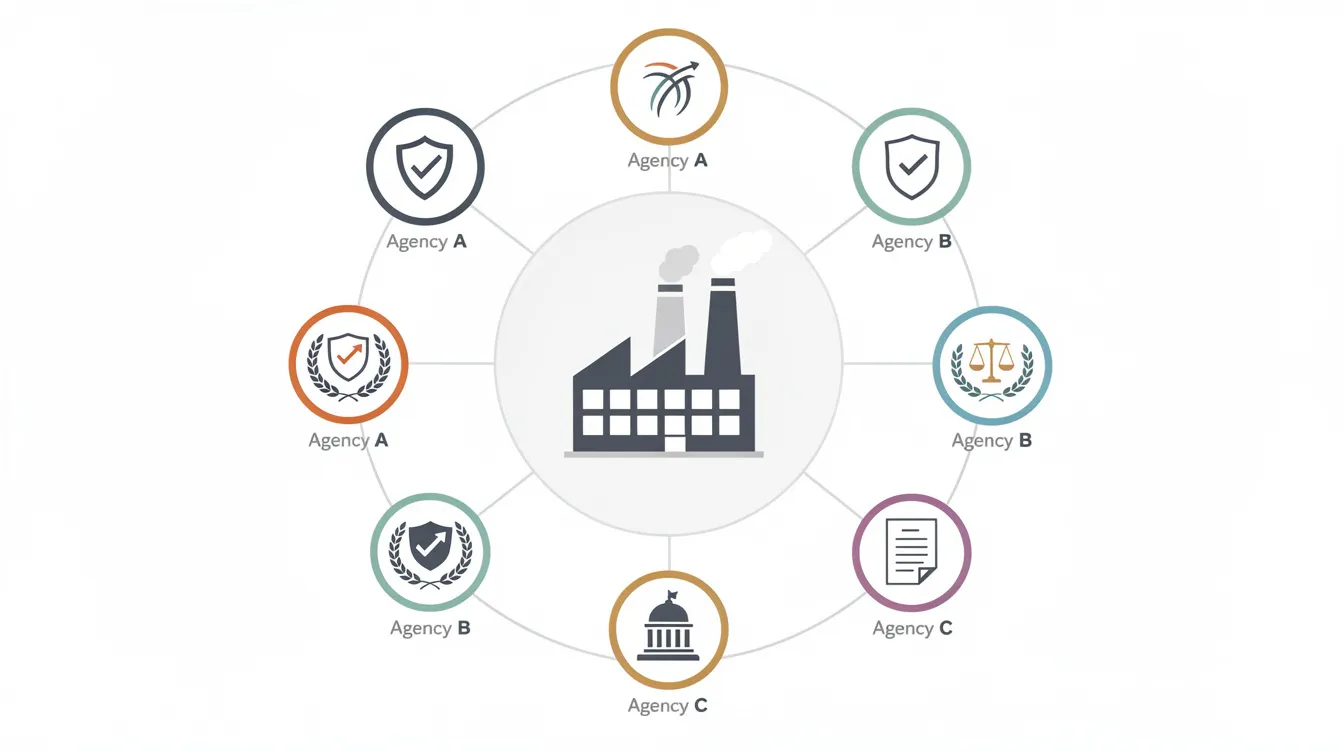
Several government agencies play a role in the retention submission process, and each adds its own layer of requirements and fees:
-
BCA (Building & Construction Authority): Responsible for structural adequacy under the Building Control Act. BCA requires structural plans, PE-endorsed calculations, and as-built documentation. Their review ensures that the mezzanine can safely carry its intended loads and that the host building’s structure is not compromised.
-
SCDF (Singapore Civil Defence Force): Governs fire safety requirements, including means of escape, fire-rated staircases, sprinkler coverage, and fire separation. Fire safety compliance includes upgrades such as sprinkler systems and emergency lighting. If a mezzanine creates new occupied levels or high-fire-load storage areas, SCDF submission is mandatory.
-
URA (Urban Redevelopment Authority): Handles planning permission and GFA implications. Where a mezzanine increases the approved GFA or changes the authorised use of the space, URA approval and potential penalties apply.
-
JTC (Jurong Town Corporation): For factories on JTC land, lease conditions and industrial land-use compliance are enforced by JTC. Non-compliance can jeopardise lease renewal or trigger termination. JTC submission requirements add another layer to the process.
-
MOM (Ministry of Manpower): May be involved if workplace safety concerns arise from the mezzanine’s design or condition.
The reality is that more agencies involved means more submission work, more coordination time, and higher consultancy fees. Understanding who must approve the mezzanine is the foundation for understanding how the retention submission cost is built up – a topic we break down in the next section.
Key Cost Components of Retention Submission for Factory Mezzanines
The total cost of a retention submission is a combination of professional consultancy fees, authority submission charges, possible rectification or strengthening works, and indirect business costs such as production downtime. Costs for retention submissions are influenced by regulatory requirements across multiple agencies, and the complexity of each case determines where the largest expenses fall.
This section breaks each cost component down with typical Singapore-dollar ranges drawn from recent industrial mezzanine projects.
Engineering and Architectural Consultancy Fees
Professional consultancy fees are required for structural assessments and compliance coordination, and they typically form the single largest cost category in a retention submission. The key professionals involved are:
-
Structural Professional Engineer (PE): Performs the structural adequacy assessment, prepares calculations and as-built drawings, and endorses the submission to BCA. The PE’s role is central to every retention submission.
-
Architect or Qualified Person (QP): Engaged when layout changes, GFA deviations, or change-of-use issues need to be addressed with URA or JTC.
-
Fire Safety Consultant: Required for SCDF submissions when the mezzanine affects fire escape routes, sprinkler coverage, or fire-rated compartments.
Indicative fee ranges based on recent experience:
-
Small mezzanine (below 50 m², light storage, minimal non-compliance): PE fees typically S$5,000–S$10,000, inclusive of site inspection, calculations, drawings, and basic authority coordination.
-
Moderate mezzanine (50–150 m², some structural or fire safety issues): Combined consultancy fees (PE + fire safety) of S$12,000–S$20,000, reflecting greater design effort and multi-agency coordination.
-
Large or complex mezzanine (above 150 m², heavy loads, multiple deficiencies): Structural engineer fees can reach S$20,000–S$35,000 or more, particularly when peer reviews or accredited checker (AC) involvement is required.
What is typically included in these fees:
-
Site inspection and measurement of the existing mezzanine.
-
Review of any existing drawings and calculation of structural capacity.
-
Preparation of as-built drawings, structural calculations, and submission documents.
-
Coordination with authorities and responses to written queries.
Complex cases – such as mezzanines supporting heavy machinery, those with cut-outs in floor slabs, or structures where partial non-compliance has been identified – can require additional analysis hours, pushing fees toward the higher end.
Authority Fees and Submission Charges
Beyond consultancy fees, factory owners must budget for charges paid directly to the regulatory agencies:
-
BCA plan fees: For non-residential additions and alterations (A&A) involving structural plan submission, the current fee structure (effective from 30 December 2024) is approximately S$400 per storey affected, with additional SGFA-based fees of S$300–S$400 per 100 m² depending on the building classification.
-
SCDF fire safety plan approval and inspection fees: Applicable when the mezzanine triggers fire safety submission. Unapproved factory mezzanines may incur additional retention submission fees when SCDF involvement is needed.
-
URA processing and plan lodgement fees: For retention of unauthorised structures or use, URA’s fee schedule categorises cases under Table 5, with fees that increase with GFA. Small retention cases may involve fees in the low thousands; larger cases with GFA or change-of-use implications are higher.
-
URA civil penalties (effective 1 October 2026): Tiered by area band – Band I (≤ 50 m²) at 1× the processing fee (2× with enforcement history), Band II (> 50–150 m²) at 4×–8×, and Band III (> 150 m²) at 6×–12× the processing fee.
-
JTC compliance or inspection fees where applicable for factories on JTC estates.
These fees are typically in the hundreds to low thousands of dollars per submission for smaller cases, but can escalate quickly for larger floor areas or where penalties are applied. They are paid directly to the authorities, not to the engineering consultant, but must be included in the owner’s total budget.
Investigation, Testing, and As-Built Documentation Costs
When no original drawings or PE designs exist – which is common with unapproved mezzanines – the beginning of the retention process requires developing accurate as-built information from scratch:
-
Site measurement and drafting for a small, simple mezzanine: typically S$1,000–S$3,000 for professional measurement, photo-documentation, and CADD drafting.
-
Larger or multi-bay mezzanines: May require detailed 3D scanning, BIM modelling, and multiple site visits, costing several thousand dollars more.
-
Material testing: Steel coupon tests, concrete core tests for supporting slabs, and anchor pull-out tests may be required by the PE to verify structural capacity. Third-party accredited laboratory testing can add S$2,000–S$5,000 or more depending on the number of samples.
Owners can make this process easier – and sometimes less expensive – by gathering and sharing any available photos, contractor sketches, invoices, or old as-built plans before the consultant’s first site visit. Every document that reduces the need for reverse engineering saves time and fees.
Rectification and Strengthening Works
Many unapproved mezzanines do not fully comply with current codes, and the structural assessment or fire safety review will often identify deficiencies requiring physical rectification. Common rectification items include:
-
Structural strengthening: Additional beams or columns, new or improved welds, replacement of undersized members, upgraded base plates and slab anchors.
-
Safety elements: Upgraded guardrails, compliant staircases, and edge protection to meet current standards.
-
Fire protection measures: Intumescent paint on steelwork, fire-rated enclosures for escape stairs, additional exit doors, and sprinkler extensions. Fire safety compliance includes upgrades such as sprinkler systems and emergency lighting.
Costs for regularization can include professional fees, structural modifications, and legal representation in complex enforcement situations. Indicative construction cost bands:
-
Minor rectification (localised connection strengthening, guardrail upgrade): S$2,000–S$10,000.
-
Moderate rectification (structural strengthening of several members, stair rebuild, fire-rated enclosure): S$10,000–S$50,000.
-
Major rectification (extensive steelwork, slab reinforcement, full fire safety reconfiguration, possible partial demolition): S$50,000–S$150,000 or more.
These construction costs are usually handled by a contractor engaged by the owner, guided by designs from the PE. In extreme cases, demolition of the mezzanine may be more economical than full rectification – a valuable comparison to run early in the process.
Indirect Costs: Downtime, Production Disruption, and Programme Delays
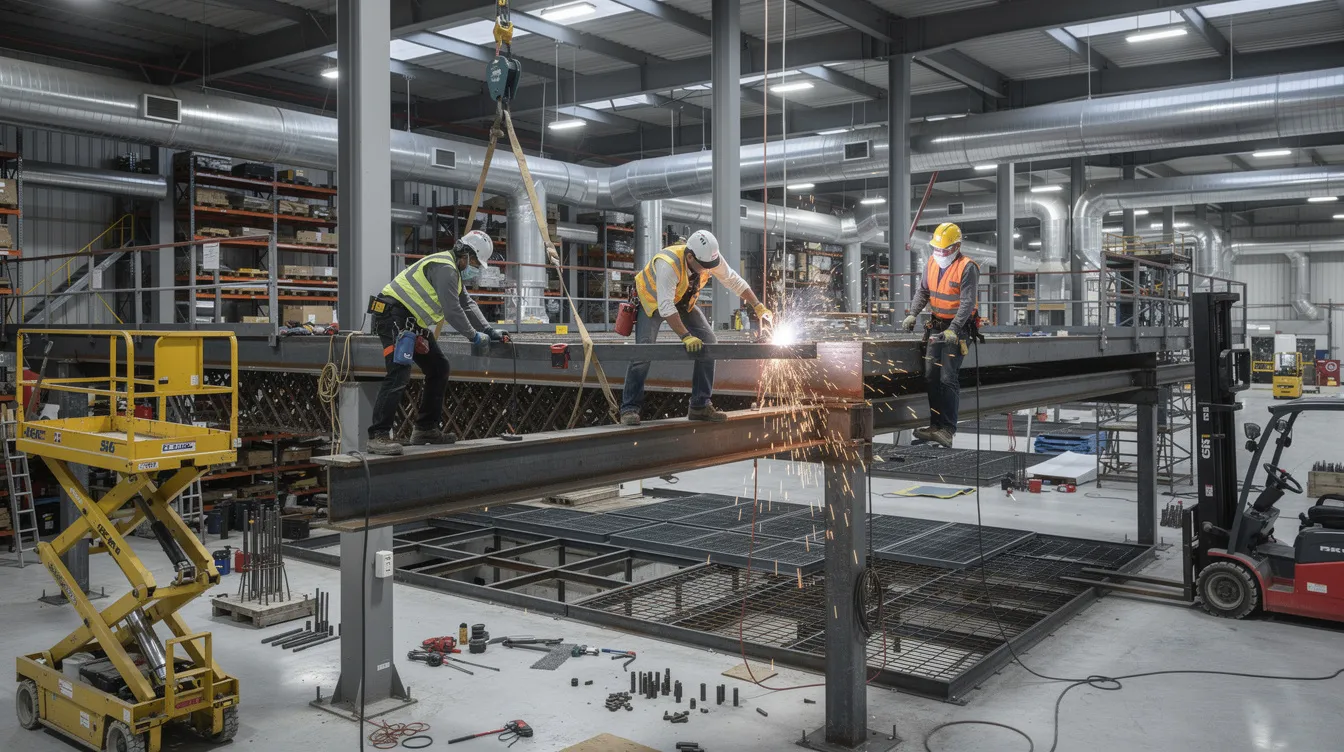
Beyond direct monetary outlays, temporary operational disruptions may occur during the process of regularizing a mezzanine. These hidden costs often catch owners off guard:
-
Temporary closure of the mezzanine (or portions of the factory floor below) during inspection, testing, and rectification works.
-
Relocation of stock, machinery, or operations to create safe access for engineers and contractors. This may require renting temporary storage or shifting production schedules.
-
Approval delays where authority review cycles or query responses extend the timeline beyond initial expectations, affecting tenancy agreements, expansion plans, or refinancing schedules.
Owners should factor these opportunity costs into their overall budget. Understanding all cost components – direct and indirect – allows you to actively manage and plan the retention submission process rather than reacting to each expense as it arises.
How Retention Submission Costs Are Calculated in Practice
With the cost components laid out, this section takes a deeper dive into the variables that push costs up or down in practice. Each factory mezzanine is unique, and knowing which factors matter most helps owners develop realistic budget expectations.
Key Cost Drivers: Size, Loading, and Usage
The total floor area of the mezzanine has a direct impact on nearly every cost element:
-
Engineering analysis: A larger mezzanine requires more structural calculations, more connection checks, and more detailed drawings – all of which consume more PE time.
-
Drawing and detailing effort: A 30 m² platform may need a few sheets of drawings; a 250 m² multi-bay structure may require a full set of structural and architectural plans.
-
Authority treatment: Larger floor areas push the case into higher BCA plan fee bands and higher URA penalty tiers.
The difference between light-use mezzanines (office or light storage) and heavy-duty platforms (pallet racking, machinery, forklifts) is equally important. Heavy design loading categories demand more rigorous PE analysis and often reveal the need for structural strengthening. Hazardous or high-fire-load uses – such as flammable material storage – sharply increase both design complexity and fire safety-related expenses.
Complexity of Existing Structure and Access
Several site-specific factors influence the amount of engineering effort and, therefore, the consultancy cost:
-
Integration with the main building: Is the mezzanine structurally independent, or does it share columns, beams, or connections with the host building? Shared connections require analysis of the main structure’s capacity as well.
-
Layout complexity: Mezzanines spanning multiple bays, incorporating varying floor levels, or featuring cut-outs for equipment or access openings require more modelling time than straightforward rectangular platforms.
-
Difficult access: Where portions of the mezzanine are enclosed, heavily stacked with goods, or located at height without safe access, inspection and testing become more time-consuming and costly.
Clear photos, old contractor sketches, or any form of existing documentation – even informal – can simplify this process. Providing these to the PE at the beginning of the engagement often reduces the number of site visits required.
Availability of Existing Documentation and Records
The presence or absence of documentation is one of the strongest cost drivers. Consider the difference between:
-
Scenario with documentation: Original PE-calculated designs, shop drawings, and material certificates are available. The PE can verify these against site conditions, significantly reducing survey and modelling effort. Professional fees in this case can be 30–50% lower than starting from scratch.
-
Scenario without documentation: No drawings, no calculations, no material records. The entire mezzanine must be reverse-engineered from site measurements, material testing, and detailed inspection. This adds days of survey time and thousands of dollars in consultancy fees.
Before engaging a consultant, owners should actively look for old as-built plans, PE endorsement letters, method statements, material test reports, and contractor invoices. Even partial records are valuable and can create real savings.
Worked Examples: Typical Cost Ranges by Scenario
To support budgeting, here are three realistic scenarios with approximate cost breakdowns. These reflect results from recent industrial mezzanine retention projects in Singapore:
Scenario A – Small Light-Storage Mezzanine (30–40 m², B2 Unit) A factory tenant installed a 40 m² steel platform for light storage. During lease renewal, the landlord requires regularisation. PE inspection confirms the existing slab loading is acceptable; minor stair adjustments and guardrail upgrades are needed; SCDF requires additional sprinkler heads below the platform.
-
Consultancy fees: ~S$8,000–S$12,000
-
Authority fees: ~S$1,500–S$3,000
-
Remedial works: ~S$5,000–S$10,000
-
Estimated total: ~S$15,000–S$25,000
-
Timeline: approximately 2–3 months
Scenario B – Moderate Production Mezzanine (120 m², JTC Estate) A 120 m² mezzanine used for light production with missing drawings. Site survey reveals some undersized steel beams, non-compliant stair design, and fire safety gaps including missing escape routes. Full structural strengthening, stair rebuild, fire-rated separation, and sprinkler extension are required.
-
Consultancy fees: ~S$20,000–S$30,000
-
Authority fees + penalties: ~S$5,000–S$10,000
-
Remedial works: ~S$30,000–S$50,000
-
Estimated total: ~S$60,000–S$90,000
-
Timeline: approximately 6–9 months
Scenario C – Large Heavy-Duty Mezzanine (250 m², No Documentation) A 250 m² heavy-duty mezzanine supporting pallet racks and forklifts. Major non-compliance issues across structural, fire safety, and GFA dimensions. No drawings exist; slab capacity is unknown; fire exits are inadequate; possible illegal change of use affecting GFA.
-
Consultancy + AC review: ~S$30,000–S$40,000
-
Authority fees + URA Band III penalties: potentially S$15,000–S$30,000+
-
Remedial structural works + partial demolition: ~S$50,000–S$150,000+
-
Estimated total: ~S$100,000–S$200,000+
-
Timeline: 9–12 months or more
These examples serve as a guide for budgeting purposes. Actual quotations require a site-specific assessment, as each mezzanine’s condition, loading history, and documentation status will differ. With the cost picture now clear, the next section walks through the step-by-step retention submission process and when each cost is typically incurred.
Retention Submission Process and When Costs Are Incurred
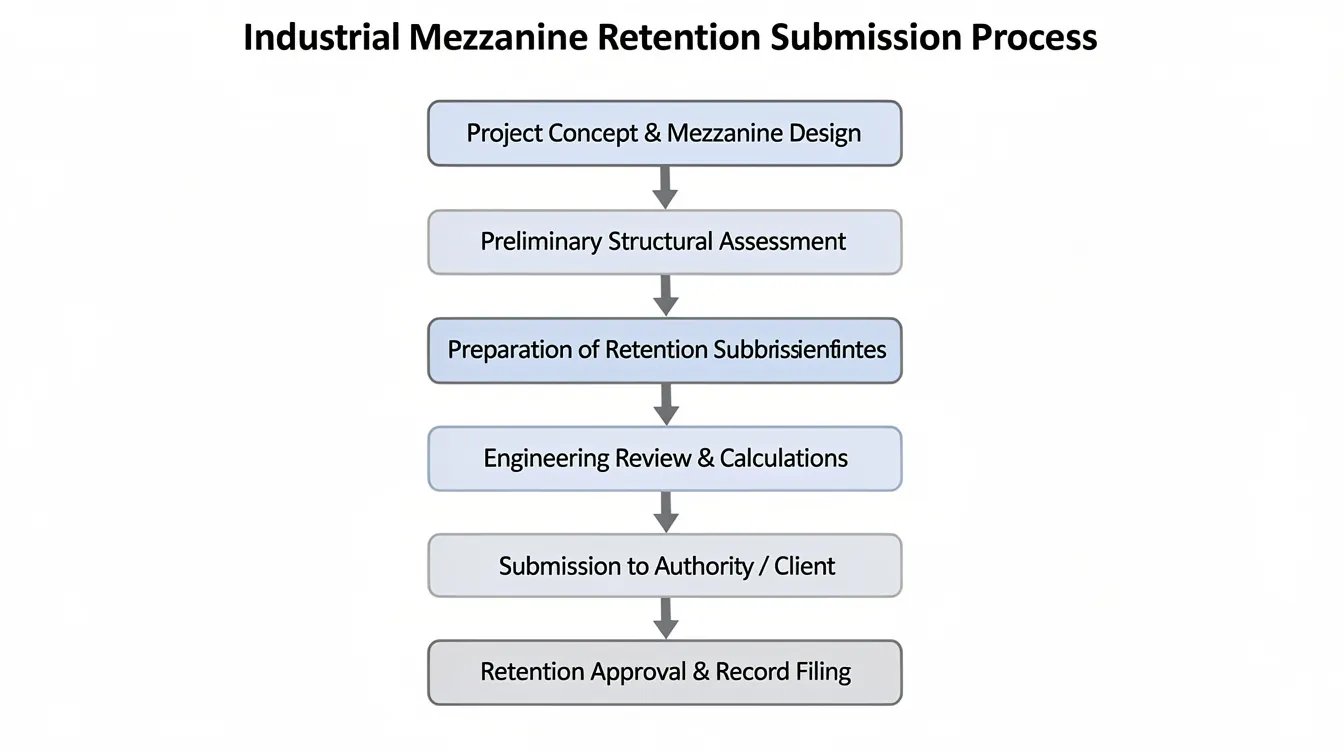
Mapping the retention process to a clear timeline helps factory owners manage cash flow and set realistic expectations for each phase. The process follows a structured sequence from initial inspection to final approval, with costs arising at specific milestones along the way.
Step-by-Step Retention Submission Workflow
-
Preliminary Consultation and Site Walk Engaging a firm like Stellar Structures for an initial assessment. This typically involves a PE visiting the site to evaluate the mezzanine’s condition, identify obvious non-compliances, and discuss the likely scope of work. For straightforward cases, this may be a fixed-fee consultation (S$1,000–S$3,000); for simpler initial discussions, it can sometimes be complimentary.
-
Data Collection and Site Measurement Survey teams measure the mezzanine in detail, photograph structural connections, and retrieve any existing drawings from the owner or building management. For mezzanines with no documentation, this step may include detailed measurement campaigns or 3D scanning. Cost is reflected in the consultancy fees and any third-party surveyor charges.
-
Structural Assessment and Design Check The PE performs structural calculations against current codes (e.g., Eurocode), checks loading capacity, and identifies specific non-compliances. This is a core component of the consultancy fee and often the most time-intensive engineering step.
-
Preparation of As-Built Drawings and Submission Documents CADD or BIM drafting of as-built plans, compilation of authority submission forms, coordination with fire safety consultants, and preparation of supporting documentation. Labour time in this phase is a significant share of the professional fees.
-
Submission to BCA / URA / SCDF / JTC Formal lodgement of plans and documents with the relevant authorities. Authority fees are paid at this step. Following submission, authorities may issue written queries or request clarifications – each round of response adds consultant hours and can extend the timeline. Avoiding common submission delays is a valuable way to control costs at this stage.
-
Rectification and Strengthening Works (if required) Based on the PE’s findings and any authority directions, a contractor is mobilised for structural strengthening, fire safety upgrades, or safety modifications. Material and labour costs are incurred here. Works may be staged to minimise production downtime.
-
Final Inspections and Approval Authorities conduct inspections (where applicable), and upon satisfactory completion, approvals or updated permits are issued. SCDF fire safety certificates, BCA clearance, and JTC compliance confirmation mark the end of the process. Inspection fees at this stage are relatively minor, but this milestone is critical to closing out the submission.
Timeline Considerations from the Beginning and Their Impact on Cost
Typical durations from first contact to final approval:
-
Straightforward small mezzanines: 2–3 months, assuming documents are available and minimal rectification is needed.
-
Moderate complexity cases: 4–6 months, accounting for multi-agency submissions and moderate rectification works.
-
Complex or multi-agency cases: 6–12 months, especially when extensive strengthening, peer reviews, or multiple rounds of authority queries are involved.
Rush jobs – for example, when an enforcement notice has already been issued – can increase consultancy fees due to compressed timelines and premium-rate working hours. Conversely, delays in owner decision-making (such as slow contractor appointment or inability to vacate the mezzanine for inspection) can extend the programme and add indirect costs like extended rental of temporary storage.
Understanding this timeline is a reflection of the project’s complexity and directly shapes the total cost. The next section covers common pitfalls that frequently lead to unexpected additional expenses.
Common Cost Pitfalls and How to Avoid Them
Many factory owners only discover their mezzanine is unapproved during a sale, lease renewal, or audit – at a time when options are limited and costs tend to spike. This section shares the most common mistakes and offers practical tips for avoiding them.
Underestimating Scope and Trying to “Regularise Only Part” of the Mezzanine
Some owners assume they can submit only the “safe-looking” portion of the mezzanine and leave other areas off the plans. In reality, this approach almost always backfires during authority inspections or PE site checks, when the full extent of the structure becomes clear. Incomplete submissions lead to rejection, resubmission, and additional consultant time.
The better approach: present a full and honest picture of the mezzanine to the PE and authorities at the beginning. If the scope is genuinely too large to rectify at once, work with the consultant to develop a phased or prioritised rectification plan that addresses the most critical safety issues first.
Lack of Early Fire Safety Coordination
A frequent and costly mistake is completing the structural retention submission without early input from a fire safety consultant. Weeks or months into the process, SCDF review may then require additional escape staircases, fire-rated enclosures, or sprinkler extensions – triggering redesign, contractor remobilisation, and extra fees. Early coordination between structural and fire safety consultants prevents this problem and keeps the timeline on track.
Choosing the Cheapest, Non-Specialist Contractor for Rectification
Engaging a general contractor without specific experience in industrial mezzanine rectification creates significant risk:
-
Poor-quality welding or connections that fail PE inspection, requiring expensive rework.
-
Use of uncertified steel without mill certificates, causing authority rejection and material replacement.
-
Unfamiliarity with the precision required for structural remediation in an occupied factory environment.
Pre-qualifying contractors based on track record with factory mezzanines and regulatory submissions in Singapore is a worthwhile step that supports smoother results and fewer costly do-overs.
Delaying Retention Submission Until Enforcement Action
Waiting until BCA or URA issues a notice of offence or compliance order is one of the most expensive decisions a factory owner can make. Enforcement-driven regularisation:
-
Compresses timelines, increasing rush fees and overtime charges.
-
Limits options – partial retention strategies that might have been acceptable proactively may no longer be available.
-
Exposes owners to civil penalties on top of normal retention costs. Under URA’s current penalty regime, repeat offenders or those with larger structures face penalty multiples that can dwarf the underlying processing fees.
Proactive regularisation – before enforcement day arrives – is almost always the more economical path.
Conclusion and Next Steps
Retention submission for unapproved factory mezzanines is usually cheaper and less disruptive when tackled early and with a clear understanding of what each cost component involves. The content shared with public guidance and authority fee schedules in this article provides a solid foundation for budgeting and internal approvals, though exact figures will always require a project-specific assessment.
To recap the realistic overall cost ranges:
-
Small, simple mezzanines (< 50 m²): S$8,000–S$25,000 all-in.
-
Moderate mezzanines (100–150 m²): S$30,000–S$90,000.
-
Large, complex, or heavily non-compliant mezzanines (> 200 m²): S$100,000–S$200,000+.
Your immediate next steps:
-
Survey and photograph your existing mezzanine, noting its use, approximate area, and visible structural members (columns, beams, connections, stairs, guardrails).
-
Gather any available drawings, permits, contractor invoices, or PE endorsement letters related to the mezzanine or original factory construction.
-
List operational constraints – for example, if production cannot shut down on weekdays – that may affect the retention strategy and works scheduling.
-
Contact Stellar Structures for an initial consultation and preliminary cost indication based on the information you have gathered.
For related topics, you may also want to explore our guides on JTC plan consent for industrial A&A works or change-of-use applications in JTC developments.
Additional Resources and Cost-Planning Checklist
This section serves as a concise reference you can print or share with internal stakeholders when planning a retention submission.
Pre-Quotation Information Checklist:
-
☐ Approximate mezzanine dimensions (length × width × height above factory floor)
-
☐ Current use of mezzanine (storage, office, production, mixed)
-
☐ Approximate live loading (e.g. pallet racking, machinery, foot traffic only)
-
☐ Photos of structural connections, columns, beams, stairs, guardrails, and underside
-
☐ Any existing drawings, PE endorsements, contractor records, or material certificates
-
☐ Known problems (visible deflection, rust, cracking, previous enforcement notices)
-
☐ Desired timeline for completion
-
☐ Operational constraints (production schedules, access restrictions)
Key Reference Links:
-
BCA Structural Plan Submission requirements – for understanding what BCA expects in a structural retention submission.
-
URA penalty rates for unauthorised retention works – current civil penalty framework effective 1 October 2026.
-
Mezzanine Floor Approval Guide Singapore 2026 – a broader guide covering both new and retention approvals.
Stellar Structures’ Bundled Services:
As a full-service engineering and architectural consultancy, Stellar Structures handles the entire retention submission end-to-end – from feasibility assessment and site survey through structural design, fire safety coordination, authority submission, and oversight of remedial works. This bundled approach reduces the overhead of managing multiple consultants, keeps communication streamlined, and helps control both cost and timeline throughout the project.