




Avoid Delays: Common Owner Mistakes in Mezzanine Submission for Server Rooms
Introduction
Server-room mezzanine submissions in Singapore fail at first review more often than they should. Incomplete documents cause 70% of first-round correction notices, and each clarification request adds 2–4 weeks to project timelines. Most of these approval delays trace back to the same root cause: building owners treat server-room mezzanines as simple IT fit-outs instead of engineered structural works on an intermediate floor that require coordinated approvals from BCA, SCDF, and often URA or JTC.
This article covers mezzanine submission for industrial and data-centre-type server rooms inside factories, logistics hubs, business parks, and tech facilities. It does not cover small IT closets, home offices, or general office spaces. The audience is building owners, facilities managers, and IT project leads responsible for adding a mezzanine floor to create more usable space for high-density server infrastructure in Singapore.
The direct answer: most common mistakes that delay projects stem from underestimating structural loads, ignoring fire safety compliance requirements, inconsistent use declarations across agencies, and late design changes after submission. Fire Code 2023 tightened definitions (a mezzanine accessible by occupants now counts as a storey), CORENET X digital submissions are mandatory for projects with gross floor area ≥ 5,000 m² from October 2026, and average rack power densities have crossed 11 kW per rack globally. These shifts make errors more expensive and harder to fix mid-review.
By the end of this article, you will:
- Know the specific submission triggers for mezzanines supporting server rooms in Singapore and how to align the design with current and future business needs without creating approval friction
- Recognise the top owner mistakes that add 4–12 weeks to approval timelines
- Follow a step-by-step process to prepare a “first-time-right” mezzanine submission
- Use practical checklists and sample layouts to brief consultants and avoid rework
- Understand how to handle multi-agency queries without restarting your design
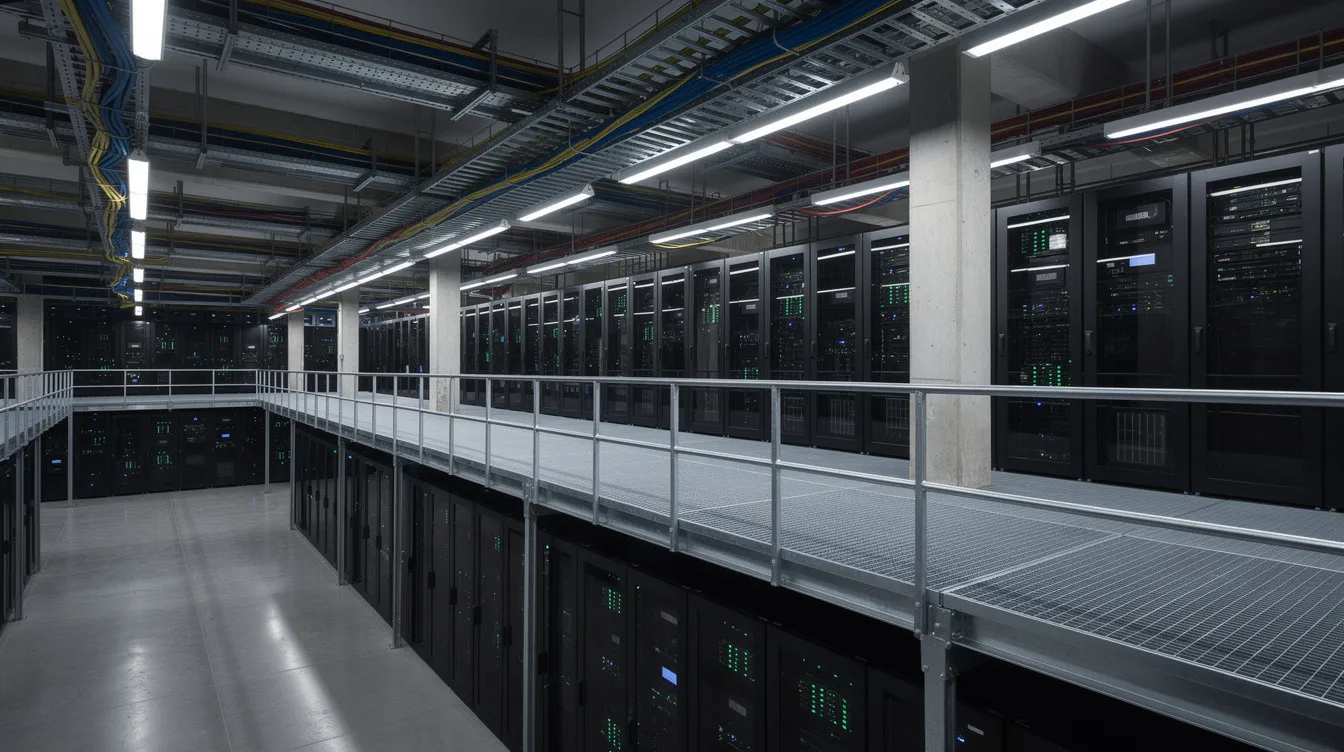
Understanding Mezzanine Submissions for Server Rooms
Under Singapore’s Fire Code 2023 (Clause 1.4.100), any mezzanine, platform, or work-access platform accessible by occupants is considered a storey. That classification triggers a full set of structural, fire safety, and planning requirements that do not apply to simple shelving or racking. A proposed mezzanine carrying server racks, UPS banks, and cooling equipment is permanent structural work once bolted to the existing building and loaded with IT equipment; it is not a furniture installation.
Server rooms typically sit inside industrial buildings, business park units, or purpose-built data centres. That means the Building and Construction Authority (BCA), Singapore Civil Defence Force (SCDF), Urban Redevelopment Authority (URA), and the landlord or JTC all have jurisdiction over different aspects of the project. Missing any one of these stakeholders at the start creates gaps that surface as queries weeks later.
What Makes a Server-Room Mezzanine Different from Standard Platforms
A warehouse mezzanine designed as an intermediate floor for general storage typically carries imposed loads of 3–5 kN/m². Typical office live loads sit around 3.0 kN/m². Server-room mezzanines operate in a different range entirely: fully loaded racks including servers, storage arrays, power distribution, and cabling weigh 600–1,000 kg each, producing point loads of 15–35 kN per rack position. Modern data-centre technical floors in Singapore are designed for 10–15 kN/m² imposed loads; Telin Data Center Hub, for example, specifies 15 kN/m² across its technical floors. Common structural mistakes in server room mezzanines include underestimating these loads.
Server rooms experience heavy concentrated equipment loads, but weight is only part of the problem. Dense racks generate concentrated heat (10–20 kW per rack in current deployments, up from 3–5 kW in 2018). That heat requires hot/cold aisle containment, in-row or overhead CRAC/CRAH units, chilled water piping, and large cable trays. A mezzanine inserted into this environment blocks return air paths, reduces ceiling plenums, and forces M&E rerouting. Server hardware, especially storage arrays, is also sensitive to vibration. Steel mezzanine framing with long spans can resonate, degrading performance or causing failures. Vibration acceptance criteria often require peak displacement below 0.5 mm at operating frequencies.
Because the structural, fire, and cooling risks are higher than in a standard warehouse mezzanine or office mezzanine, authorities expect more rigorous documentation. Poor access, loading, or layout decisions can compromise safety as well as slow approvals. Any shortcut by the building owner triggers queries and delays that compound across agencies.
Key Authorities, Codes and Standards Impacting Server-Room Mezzanines
BCA oversees structural safety as part of overall regulatory compliance. Structural plans must be endorsed by a Singapore-registered professional engineer and submitted via the BCA structural plan process. Mezzanines exceeding 200 m² trigger mandatory BCA submissions. Design must comply with SS EN 1990 (basis of structural design) and SS EN 1991-1-1 (imposed loads), with Singapore National Annexes. BCA’s first review takes approximately 7 working days for complete documents; with an Accredited Checker or under CORENET X joint submission, processing extends to around 20 working days.
SCDF regulates fire safety for mezzanine installations. Under Fire Code 2023, mezzanine structural elements must have a minimum 1-hour fire resistance rating under Purpose Group VIII (warehouses/storage). SCDF requires plans for fire safety works before construction, and SCDF plan approval timelines depend on whether the proposal is prescriptive or performance-based. Fire safety measures for server rooms include specifying clean-agent gas suppression where sprinklers would damage IT equipment. Travel distances, escape routes, stair widths (≥ 1 m), emergency lighting, and non-combustible materials must all be documented. A fire safety certificate is required before the mezzanine can be commissioned.
URA controls planning matters including gross floor area changes. In Singapore, adding a mezzanine counts toward gross floor area under URA guidelines. Converting space from warehouse storage to data centre or server farm use constitutes a change of use requiring URA permission. Under CORENET X, projects with GFA ≥ 5,000 m² must submit native BIM models in IFC+SG format from October 2026.
Landlords and JTC often impose additional constraints: base-building slab load limits (frequently lower than what server racks require), restrictions on slab penetrations, vibration and noise criteria for 24/7 IT operations, and rules on backup generator placement. These conditions are contractual, not statutory, but violating them can halt a project even after BCA and SCDF approvals are secured.
Understanding who checks what sets the stage for identifying where owner mistakes clash with these expectations and cause approval delays.
How Server-Room Design Choices Drive Mezzanine Approval Timelines
Early design decisions (location, structural scheme, fire strategy, cooling concept) determine whether a mezzanine submission passes on the first round or cycles through multiple revisions. Decisions frozen too early without engineering input almost always trigger at least one extra revision cycle. Each cycle adds 2–4 weeks.
Structural Loading, Vibration and Redundancy
A common mistake: owners assume the existing industrial slab can support dense IT racks on a mezzanine without checking original design loads. Many industrial buildings have slabs designed for 3–5 kN/m². Existing slabs must support new column loads for mezzanines, and existing building foundations must support additional mezzanine loads. When structural calculations later reveal the slab was designed for 3 kN/m² but the platform and loads require 12 kN/m², slab reinforcement becomes necessary. That adds a new structural plan, re-checks, and approximately 6 weeks to the programme.
Early verification of load requirements helps prevent costly redesigns. Structural submissions must include verified existing slab and column capacity. Server room mezzanines must also account for dynamic loads during equipment installation: fork lifts, pallet jacks, and rack-sliding operations impose transient forces that static calculations miss.
Vibration is a separate design criterion. Stiffer beams, closer column spacing, and structural damping measures are needed where storage arrays or precision instruments sit on the mezzanine. Additional columns or transfer beams introduced for stiffness may then clash with existing cable ladders, chilled water mains, or underfloor ducts if not coordinated with M&E layouts.
Engaging a structural PE early, together with experienced contractors familiar with heavy mezzanine installations and coordination requirements, helps catch workmanship and safety concerns before approval issues appear and saves redesign time during BCA review. Structural designs must clearly define loading schedules and fire ratings from the outset.
Fire Safety, Suppression Type and Egress Around the Mezzanine
Gaseous suppression rooms, battery rooms, and UPS areas often sit adjacent to or under mezzanines, affecting fire compartmentation rules. SCDF evaluates fire safety plans for mezzanines under Fire Code 2023, and fire resistance ratings for mezzanines must be confirmed before approval.
Enclosing server rooms under a mezzanine or placing IT racks on the mezzanine floor changes exit travel distances, stair requirements, and suppression discharge patterns. Fire Code 2023 specifies travel distances for mezzanines; dense cabling, hot aisles, and structural framing create potential obstructions that extend actual escape paths beyond what plan drawings suggest.
Consider this scenario: an open industrial hall with standard sprinkler coverage is converted into a 2-level critical IT zone. The conversion may require fire rated enclosures, pre-action sprinklers for the server area, clean-agent gas suppression for enclosed rooms housing IT equipment, and redesigned sprinkler heads for the mezzanine level. Fire-rated coatings are necessary for structural steel in server room mezzanines. SCDF is cautious about means of escape when cable trays and containment aisles limit movement. Ignoring fire safety requirements leads to rejected plans.
Getting fire engineer input at the concept stage, before structural framing is locked, prevents the kind of late-stage redesigns that reset the SCDF review clock.
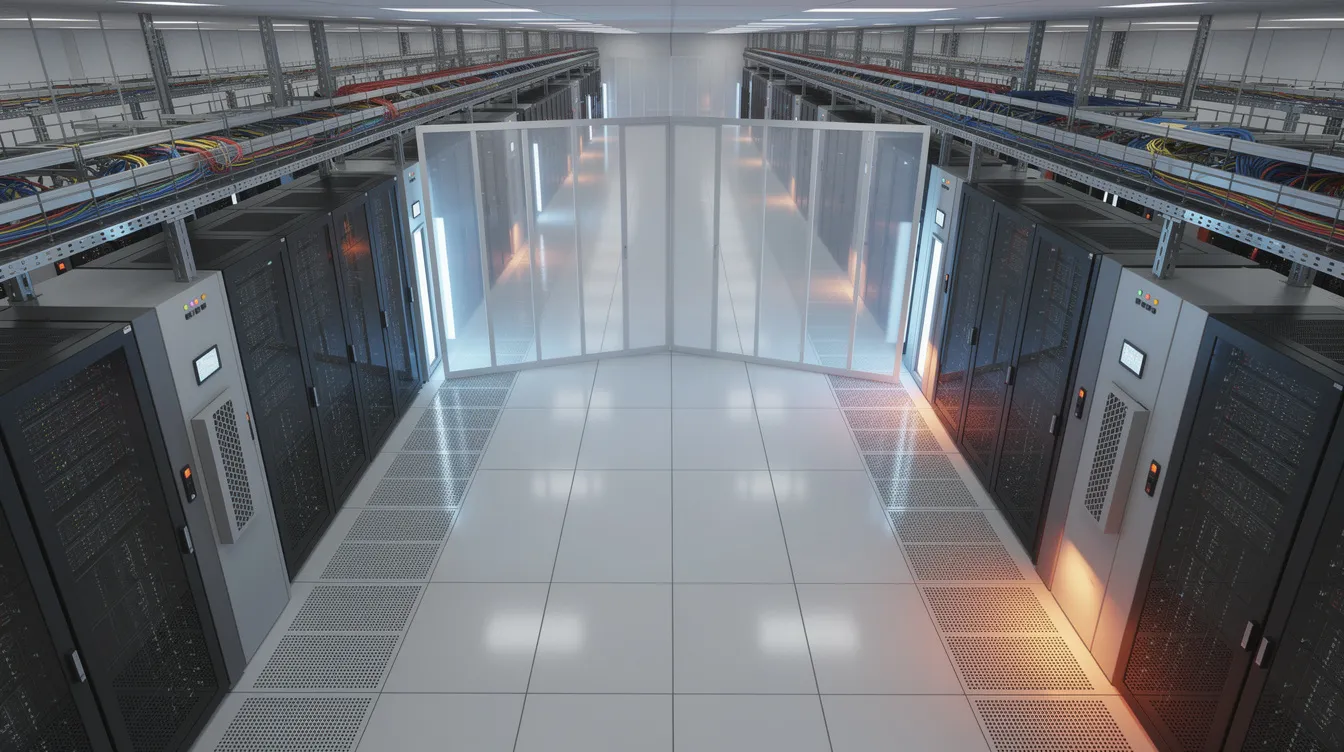
Cooling, Power Distribution and Cable Routing Interactions
Mezzanine beams and columns frequently intersect with overhead chilled water pipes, cold air supply ducts, bus ducts, and large cable trays feeding server racks. Poor coordination between structure and M&E is one of the fastest ways to trigger long clarification cycles with BCA, SCDF, and landlords.
The common mistake: designing a neat structural grid on paper without current as-built M&E information, then discovering clashes during fabrication or installation. Typical clash points include mezzanine columns landing directly under cable risers, stairs blocking CRAC air discharge paths, and beams cutting through existing trunking. Late discovery forces on-site redesign, additional submission revisions, and potential downtime in live adjacent server areas, while improvised rerouting and last-minute clashes also create hidden costs beyond the redesign itself.
A coordinated approach to MEP systems is essential for effective fire safety management and structural integrity. Power density trends compound the problem: rack densities have crossed 11 kW average globally, increasing the size of cooling plant, electrical distribution, and floor penetrations through mezzanines. These services need to be mapped and coordinated before column grids and stair positions are fixed.
Planning a Compliant Server-Room Mezzanine: Practical Implementation
This section converts awareness of risks into a step-by-step submission process. For a moderately complex server-room mezzanine (200–400 m²), the process from initial feasibility to authority lodgement typically runs 6–10 weeks when all disciplines are coordinated from the start.
Recommended Step-by-Step Process to Prepare Your Submission
The following sequence applies to most server-room mezzanine construction projects in industrial or business park settings. Each step identifies the action and who leads it.
- Feasibility and data gathering (1–2 weeks). Collect existing structural drawings, M&E layouts, SCDF fire plans, and rack/power density requirements from the IT team. Conduct a site walk with structural, M&E, and fire safety consultants to verify slab conditions, clear heights, and critical services. If as-built drawings are missing or unreliable, commission a structural survey. Mezzanine headroom must comply with BCA’s minimum statutory height requirements; headroom must maintain a clear height of at least 2 m.
- Concept options (1–2 weeks). Develop 2–3 layout options for mezzanine placement (over, beside, or adjacent to the server room) with indicative loads and exit routes. Screen options against BCA structural load limits, Fire Code escape distances, landlord constraints, and whether the selected concept can support current operations and future growth aligned with business needs before selecting one to develop. Mezzanines typically require structural assessments by a Professional Engineer at this stage.
- Integrated detailed design (2–3 weeks). Architectural, structural, M&E, and fire teams work on a coordinated BIM or 2D model. Lock in column positions, stair positions, and main plant routing. Run clash detection between structural framing, cable trays, CRAC piping, and fire protection systems. Coordination among architectural, structural, and MEP drawings is critical for submission success.
- Owner decisions and scope freeze. The building owner confirms final rack counts, target go-live date, uptime expectations, and whether future expansion on the mezzanine is anticipated. Freeze mezzanine footprint, elevation, and function before submission. Document any “future phase” works separately so they do not complicate the current approval process.
- Documentation and QA (1 week). Prepare PE-endorsed structural plans, coordinated architectural drawings, fire layouts, annotated floor plans, and ceiling plans tuned for server-room conditions. Run an internal pre-submission checklist to ensure all drawings, forms, and structural calculations align. Authority submissions must include PE-endorsed structural calculations; structural plans must be endorsed by a Singapore-registered PE.
- Authority lodgement and clarifications (2–4 weeks for first response). Submit via CORENET or CORENET X with a clear cover letter explaining mezzanine function, loads, fire strategy, and any performance-based elements. Assign a single point-of-contact to consolidate BCA, SCDF, URA, and landlord queries, coordinating responses within agreed turnaround times. Complete submission packages with all necessary endorsements generally improve regulatory compliance outcomes and reduce avoidable authority queries.
- Construction and inspections. Ensure mezzanine construction adheres exactly to approved plans. The PE and fire consultants conduct key-stage inspections and sign-offs. Prepare as-builts and test reports for SCDF or landlord inspections before commissioning servers on the mezzanine, since following approved plans and certified works also helps preserve insurance coverage after completion. SCDF requires inspection by a Registered Inspector before issuing a fire safety certificate.
Planning vs Rushing: Impact on Timeline and Risk
| Factor | Planned with Full Coordination | Rushed, Design-as-You-Go |
|---|---|---|
| Number of review cycles | 1–2 | 3–5 |
| Total approval time | 6–8 weeks | 12–20 weeks |
| Redesign incidence | Rare (pre-clash detection) | Frequent (clashes found on site) |
| Cost overruns | Minimal; within contingency | 15–30% above budget |
| Disruption to IT migration | None; handover on schedule | Pushes go-live by 1–2 quarters |
For a server-room go-live target of Q4 2026, compressing design and submission into 2–3 weeks often backfires. One real pattern: an owner fixes the IT migration date before engaging engineers, creating the kind of common mistakes that happen when dates are locked before structure or approvals are verified, then discovers existing foundations cannot support the proposed mezzanine loads. Slab strengthening requires a new structural plan, rechecks, and landlord approval, adding 6–8 weeks and pushing handover past the original quarter.
Late design changes can reset the review clock entirely, and accelerated decisions can also reduce usable space once late strengthening, stairs, or fire-rated enclosures are forced into the layout. The next section catalogues the specific mistakes that create these “rushed” scenarios.
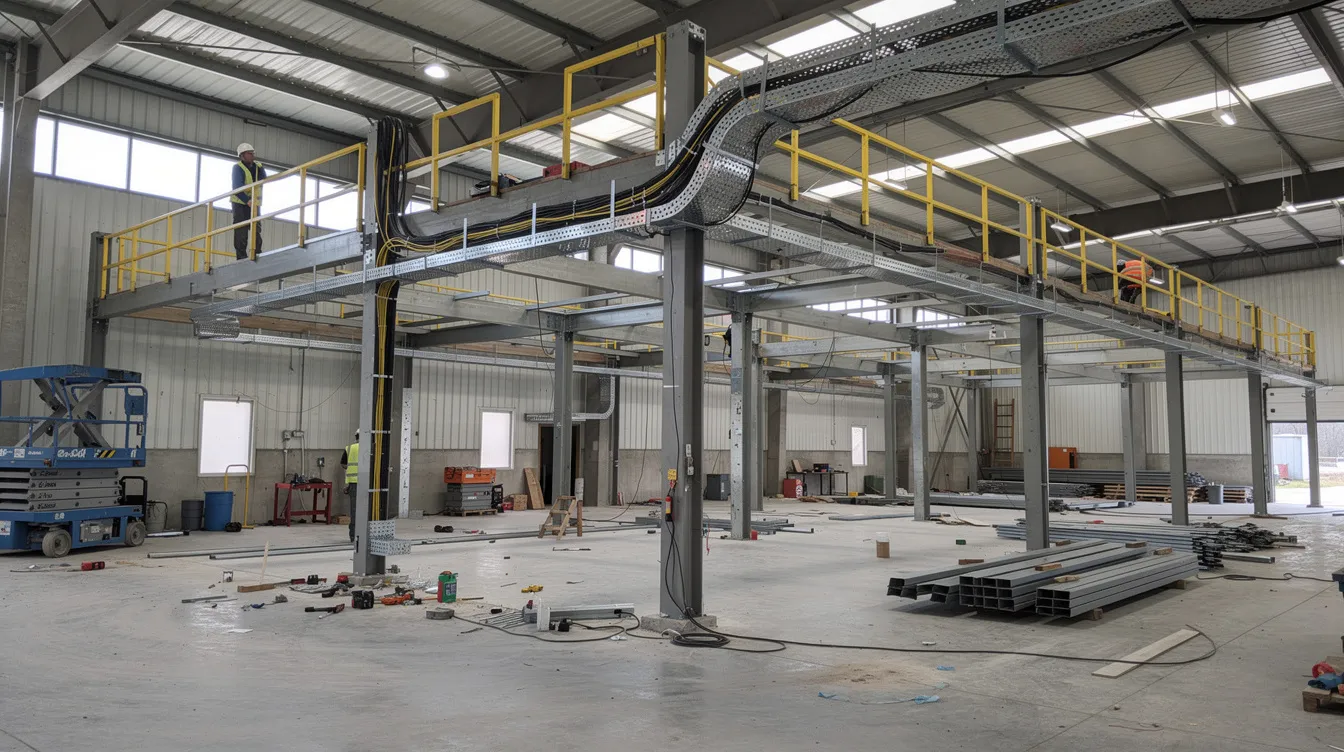
Common Owner Mistakes That Delay Mezzanine Submissions for Server Rooms
Most significant project delays that consultancies encounter in server-room mezzanine projects are preventable. They stem from a small set of recurring owner behaviours. This section lists seven specific mistakes with concrete server-room examples and fixes.
Mistake 1: Treating the Mezzanine as Just an IT Fit-Out, Not Structural Work
Some owners engage only an IT integrator and a renovation contractor, assuming the mezzanine is “just a platform for racks.” This leads to missing PE endorsements, ignored slab capacity, and late discovery that BCA requires structural plans for all building works. Mezzanines over 200 m² require full BCA submissions; even smaller ones need PE oversight when carrying heavy IT loads.
The impact: 4–10 weeks lost while backfilling structural calculations, engaging a professional engineer, and revising layouts. The fix: always appoint a structural PE and fire safety consultant from day one for any mezzanine carrying live IT loads. This is not optional; it is a regulatory requirement for mezzanine floor approval.
Mistake 2: Underestimating Live Loads and Equipment Density
Owners frequently provide generic “light office load” numbers while planning high-density racks, in-row cooling units, UPS banks, and battery cabinets. The numerical mismatch is stark: design at 5 kN/m² (typical office live loads are around 3.0 kN/m²) but the final IT plan imposes 10–15 kN/m² in localised zones. That is 3–5 times the assumed loading.
BCA or an Accredited Checker will flag the discrepancy, forcing recalculation and potential structural reinforcement. The existing structure may need slab or column strengthening, adding 3–6 weeks and substantial cost overruns.
Involve the IT team early to provide realistic rack weights, future growth factors (a 20–30% margin is prudent), and equipment layouts. Early verification of load requirements prevents the redesign loop. For more on load analysis, see this guide to structural design requirements for data centers.
Mistake 3: Ignoring Fire Compartmentation, Suppression and Escape Routes
Owners who assume existing sprinklers or gas systems are “good enough” after introducing a mezzanine floor and additional obstructions face SCDF rejections. Server room mezzanines require compliance with stringent fire safety regulations. Mezzanines must comply with SCDF fire safety requirements, and the aggregate allowed floor area of mezzanine floors in a PG VIII warehouse unit must not exceed 60 m² before additional fire safety provisions kick in.
Specific problems SCDF flags: sprinkler heads blocked by new platforms, fire detectors hidden above structural elements, dead-end corridors created behind dense rack rows, and escape routes obstructed by cable containment. Fire loading increases when battery banks or UPS units are placed on the mezzanine without proper compartmentation.
Get fire engineer input at the concept stage. When combining gaseous suppression, fire rated elements, and additional floor levels, the fire strategy must be documented before the structural layout is finalised. Mezzanines must comply with SCDF Fire Code travel distance requirements.
Mistake 4: Designing in Isolation from Existing M&E and IT Infrastructure
Lack of updated as-built information on chilled water pipes, cable ladders, bus ducts, and containment systems leads to unbuildable designs. Typical clash points: mezzanine columns positioned exactly under cable risers, stairs blocking CRAC air discharge, beams cutting through existing trunking.
Late discovery of these conflicts forces on-site redesign, additional submission revisions, and potential downtime in live adjacent server areas. For server rooms that are already operational, any disruption can also affect the warehouse floor or adjacent operational floor below the mezzanine, carrying SLA penalties and business continuity risks.
The fix: commission measured surveys and produce coordinated BIM overlays before freezing column grids and stair positions. Coordinated architectural drawings, M&E consultant input, and accurate as-built data are non-negotiable for server-room mezzanine projects.
Mistake 5: Inconsistent Declaration of Use, Occupant Load and Risk Level
Owners often mislabel mezzanines to avoid stricter regulations. The mezzanine is called “storage” in URA forms, “office” on architectural plans, and “server room expansion” in the IT brief. This misalignment triggers queries from BCA and SCDF on loads, exit provisions, fire resistance ratings, floor area classification, and occupant load calculations.
SCDF expects consistent use declarations. If the mezzanine space houses server racks, it must be declared as such across every document. Downplaying use to avoid fire safety provisions for enclosed rooms or higher structural requirements backfires: the inconsistency is caught during review, and each correction cycle adds 2–4 weeks.
Align all declarations on one truthful, consistent description (e.g., “high-density server room with associated UPS and battery storage”). This applies across BCA structural submissions, SCDF fire safety plans, URA planning forms, and landlord applications.
Mistake 6: Late Scope Changes to Mezzanine Size, Location or IT Density
Adding an extra row of racks, enlarging the mezzanine by 20–30%, or relocating stairs after submission can reset the authority review period. If changes come after the first round of comments, BCA and SCDF may request a fresh cycle of structural and fire checks. Under CORENET X, once the Design Gateway is approved, changes affecting key parameters (use, GFA, live loads, fire compartments) require resubmission.
Late scope changes also affect procurement lead times. Steel members, fire doors, and suppression systems ordered to an earlier design become waste or require modification. Material availability for custom fire rated elements can extend lead times by weeks.
The solution: enforce a formal “design freeze” milestone before submission. Document all owner decisions on rack counts, mezzanine footprint, and future expansion. Any changes after freeze go through a formal change-control process that explicitly accounts for the approval timeline impact.
Mistake 7: Disorganised Submission Packages and Weak Coordination
In server-room mezzanine projects, documentation volume is higher than in a standard platform installation. Structural plans, M&E drawings, IT layouts, load maps, fire strategy reports, and annotated floor plans must all be internally consistent. Mismatched revision numbers, missing PE stamps, outdated floor areas, and conflicting fire and structural layouts are common.
Incomplete documents cause 70% of first-round correction notices. Every clarification cycle adds 2–4 weeks; 2–3 cycles can double the approval period. Poor coordination across disciplines (structural PE, fire QP, M&E engineer, architect) is the root cause.
The fix: designate a single coordination lead to assemble one coherent submission package. All drawings share a common revision date. All forms reference the same declared use, floor area, and occupant load. All endorsements (architect, structural PE, M&E PE, fire QP) are present before lodgement.
Handling Authority Queries and Multi-Agency Constraints Effectively
Even well-prepared server-room mezzanine submissions attract some queries, especially where loads and fire strategies depart from standard warehouse configurations. The speed and quality of responses determine whether overall approval takes 6–8 weeks or stretches beyond 16 weeks.
Reconciling Structural, Fire and M&E Comments
BCA may request additional bracing or columns for structural safety. SCDF may require wider escape routes or revised sprinkler coverage. M&E consultants need clear zones for airflow. These requirements can conflict: a new column improves structural capacity but blocks a required escape path; a fire rated wall satisfies SCDF but cuts off a cooling return air path.
Joint coordination meetings (owner, PE, fire engineer, M&E consultant) and consolidated response memos resolve these conflicts faster than piecemeal replies. Use annotated plans showing integrated solutions that address multiple agencies’ concerns at once. This approach avoids the sequential back-and-forth that turns a single query into three separate revision cycles.
Providing Additional Information Without Restarting the Design
Common requests include original slab calculations, vibration analyses, heat-load summaries from the IT team, gas discharge modelling for enclosed rooms, and detailed fire loading calculations. Owners who maintain a central information repository from day one can produce these quickly without reopening fundamental design decisions.
Pre-empt predictable queries by including concise technical appendices with the initial submission: existing slab capacity verification, vibration assessment report, server rack weight schedule, and suppression system performance data. This front-loaded approach adds 2–3 days to documentation prep but can save 4–8 weeks in clarification cycles.
Dealing with Landlord and JTC Conditions on Server-Room Works
Landlords and JTC often have stricter policies for data-centre and server uses than statutory minimums. Limits on slab penetrations, vibration criteria for 24/7 operation, noise restrictions, and backup generator placement rules are common. These are normally specified in the lease or base-building technical manual.
Ignoring landlord conditions early leads to designs that pass BCA and SCDF but are vetoed by the landlord, forcing redesign and resubmission. For JTC industrial developments, request the base-building technical guidelines and existing approvals at project outset. Align the authority submission with those requirements from the start; do not treat landlord approval as an afterthought.
Owner’s Pre-Submission Checklist for Delay-Free Server-Room Mezzanines
Run this checklist before giving consultants the go-ahead to lodge the mezzanine submission. Each item addresses a known cause of approval delays.
Structural
- Existing slab and beam capacity reviewed by a PE against actual rack and equipment weights, including a 20–30% future growth margin
- Existing foundations confirmed capable of supporting additional mezzanine column loads
- Mezzanine columns and beams avoid major M&E routes and allow realistic installation clearances
- Loading schedule includes point loads per rack, dynamic loads during installation, and UPS/battery bank weights
- Vibration assessment completed for sensitive server and storage equipment zones
- Project team includes suitably qualified, experienced contractors before construction starts
Fire and Egress
- Escape stairs, doors, and travel distances from both mezzanine and ground-level server areas comply with Fire Code 2023
- Suppression and detection systems (sprinklers, gas, or hybrid) redesigned and documented for new mezzanine geometry
- Fire resistance ratings confirmed for all structural elements (minimum 1-hour for PG VIII)
- Fire-rated coatings specified for exposed structural steel
- Emergency lighting and signage updated to cover new mezzanine level
- Sprinkler coverage verified with no heads blocked by new framing or platforms
M&E and IT
- Cooling, power, and cable pathways fully coordinated with mezzanine framing and headroom
- Redundancy paths for cooling and power confirmed
- IT team signs off on rack layout, power density assumptions, and future expansion strategy used in structural calculations
- Cable tray and bus duct routing checked against structural beam positions
Administration and Documentation
- Project address, mezzanine area, declared use, and occupant load aligned across all submission forms and drawings
- All required endorsements (architect, structural PE, M&E PE, fire QP) present
- Drawing revisions synchronised across disciplines; single revision date on all submitted documents
- Clear, labelled photos and simple diagrams of the existing server room and proposed mezzanine included
- Landlord or JTC technical consent obtained and conditions reflected in the design
- Certified design, approved installation, and complete records in place to protect ongoing insurance coverage
Conclusion and Next Steps
Delays in server-room mezzanine approvals come from underestimating structural and fire complexity, poor coordination across disciplines, inconsistent use declarations, and scope changes after submission. The pattern is consistent: owners who treat the mezzanine as interior fit-out rather than mission-critical infrastructure lose 4–12 weeks in avoidable revision cycles.
The mindset shift is straightforward. A mezzanine floor carrying 10–15 kN/m² of server equipment, surrounded by gaseous suppression systems and fed by high-density power and cooling, is engineered infrastructure. It demands the same rigour as the data centre it serves.
Concrete next steps:
- Audit your current server-room mezzanine concept against the checklist above before locking any dates with IT migration teams or hardware vendors.
- Engage a multi-disciplinary consultancy early for initial feasibility and submission strategy.
- Set realistic design and approval construction timelines (6–10 weeks for coordinated submissions) into your project plan.
- Plan for at least one clarification cycle. Do not commit to hardware delivery or IT migration before proper permits and approvals are in hand.
- Freeze scope formally before authority lodgement. Any post-submission changes should go through documented change control with explicit timeline impact assessment.
Related topics worth exploring next: SCDF fire safety requirements for industrial mezzanines, structural strengthening options for high-load platforms in existing buildings, and CORENET X submission changes affecting projects from October 2026 onward.
Additional Resources and How Stellar Structures Supports Server-Room Mezzanines
Key references for owners:
- BCA guidelines on structural submissions for mezzanines and heavy equipment platforms in industrial buildings
- SCDF Fire Code 2023 provisions for Purpose Group VIII and critical equipment rooms (server rooms, UPS, battery rooms)
- CORENET X transition timeline and digital submission requirements for projects with new GFA from October 2026
- SS EN 1991-1-1 for imposed load requirements on heavy equipment platforms
How Stellar Structures helps:
- Early-stage feasibility assessments for server-room mezzanines, including structural, fire, and M&E screening in a single site visit
- Integrated architectural, structural, and fire design tailored to high-density IT spaces, with coordinated BIM models and submission packs to reduce approval risk, workmanship issues, and downstream hidden costs for owners
- End-to-end authority submission management to support regulatory compliance across BCA, SCDF, URA, and JTC/landlord submissions, with query handling to keep construction timelines predictable
- Regularisation and remedial design support for existing, unapproved mezzanines under or around server rooms
Before reaching out, compile recent photos of the existing server room and factory space, any available structural drawings, current rack layouts with power and weight data, and landlord technical guidelines. This information lets consultants flag delay risks within the first meeting rather than weeks into the engagement.