




Introduction
Blast resistant structural design for chemical and process industrial plants ensures that buildings, control rooms, and critical infrastructure can withstand the extreme pressure waves, fragment impacts, and thermal effects generated by accidental explosions. In Singapore-where petrochemical facilities, oil refineries, and chemical processing operations concentrate on Jurong Island and Tuas-this discipline is not optional; it is a regulatory mandate and a life-safety imperative.
This article covers the technical fundamentals of blast resistant design, Singapore’s multi-agency regulatory framework, Jurong Island site-specific considerations, design implementation procedures, construction system comparisons, and the common challenges faced by project teams working in high risk sectors. It does not address military hardening or terrorism-specific threat design, focusing instead on accidental explosion hazards typical of the petrochemical industry.
The target audience includes developers, contractors, facility owners, statutory boards, structural engineers, and civil engineers involved in planning, designing, constructing, or retrofitting plant buildings within Singapore’s chemical and process industrial zones. Whether you are commissioning new buildings or evaluating an existing structure for upgraded blast resistance, this guide provides the in depth knowledge needed for informed decision-making.
In direct terms: blast resistant design involves engineering reinforced structural systems-walls, roofs, frames, foundations, doors, and windows-to resist transient blast loads through ductility, energy absorption, and continuous load paths, while preventing progressive collapse and protecting personnel and critical equipment from explosion hazards.
Key outcomes from this article:
-
Thorough understanding of dynamic load response and blast wave interaction with structures
-
Clarity on Singapore regulatory compliance across BCA, SCDF, NEA, and JTC requirements
-
Practical knowledge of design implementation procedures and analysis methods
-
Informed comparison of reinforced concrete, structural steel, and hybrid construction systems
-
Actionable strategies for overcoming site constraints, multi-authority coordination, and cost management on Jurong Island projects
Understanding Blast Resistant Structural Design Fundamentals
Blast resistant structural design is the engineering discipline focused on ensuring that structures can survive the transient, high-intensity pressure loads generated by explosions without catastrophic failure. In chemical and process industrial facilities, explosion hazards arise from vapor cloud explosions (VCEs), high-pressure vessel ruptures, dust explosions, and accidental ignition of flammable gases. Blast-resistant structural design protects personnel and critical equipment by absorbing and redistributing these extreme forces through carefully detailed structural systems.
Structural dynamics studies how structures respond to dynamic forces-an essential foundation for this discipline. Unlike static loads such as dead weight or occupancy, blast loading characteristics differ significantly from static loading: they involve steep pressure rise times measured in milliseconds, peak overpressures that can exceed 48 kPa (7 psi), and rapid decay. This transient nature demands a fundamentally different approach to building design.
Dynamic Load Response and Structural Behavior
Blast loads are transient pressure waves from explosions. A chemical explosion generates a blast wave-a shock front producing sudden overpressure followed by a negative pressure phase and high-velocity gas flow. The critical parameters that structural engineers must quantify include peak overpressure, impulse (the time-integrated pressure), duration, and the distinction between reflected and incident pressures. Peak overpressure and impulse must be calculated for blast loads at every critical structural element, as proximity to blast sources is critical in facility siting assessments.
Structural dynamics involves forces, mass, resistance, and stiffness interactions. When a blast wave strikes a structure, the dynamic response depends on the relationship between the blast duration and the structure’s natural period. Short-duration, high-intensity loads produce impulsive response; longer-duration loads produce quasi-static response. Dynamic analysis methods help predict a structure’s response to blast loads by modelling these interactions through Single Degree of Freedom (SDOF), Multi-Degree of Freedom (MDOF), or full non-linear finite element analysis. Engineers use computational techniques to simulate structural behavior during explosions, enabling accurate prediction of deflections, stress distributions, and failure modes.
Ductility is preferred over excessive strength in blast resistant design. Structural ductility allows materials to deform and absorb energy during blasts-a principle fundamentally different from conventional static design where strength governs. Reinforced concrete walls subjected to blast loading must form plastic hinges progressively, redistribute loads through membrane action, and maintain structural integrity through large deformations without brittle failure. A continuous load path mitigates the risk of structural failure during blasts, and preventing progressive collapse is essential in blast-resistant design-requiring that alternate load paths be considered so that local damage does not cascade into total structural failure.
Material Properties and Design Standards
Dynamic material strength is crucial for blast-resistant building design. Under the extreme strain rates produced by explosions, materials behave differently than under quasi-static testing conditions. Steel reinforcement and structural steel can exhibit yield strength increases of 10–30% at high strain rates-a phenomenon that must be accurately captured in analysis. Designing for blast resistance requires understanding dynamic material strength across all structural components.
Critical structural elements include walls, roofs, and windows. For reinforced concrete elements, design considerations include concrete grade, reinforcement detailing for ductility, minimum concrete cover (often 75 mm or greater in chemically aggressive or marine environments), and low water-cement ratios below 0.45. For structural steel frames, ductile connection design, fire protection, and prevention of local buckling are paramount. Composite materials-including steel-plate composite (SC) walls and fibre reinforced polymer (FRP) overlays-represent an advancing frontier, combining the penetration resistance of concrete with the flexibility of steel construction.
Internationally, ASCE/SEI 59-22 provides guidelines for blast-resistant design as the latest benchmark standard for planning, design, construction, and assessment of blast resistant buildings. UFC 3-340-02 outlines design methods for structures against explosions, defining blast load parameters and prescribing detailed design procedures for reinforced concrete and steel members under dynamic loading. API RP 752 and 753 guidelines help manage explosion risk for occupied buildings, addressing hazard distances and building categorization. In Singapore, these international references are applied alongside the SS EN (Eurocode) family with National Annex amendments, creating a comprehensive regulatory and technical framework for blast resistant building design.
Understanding these fundamentals is essential before navigating Singapore’s specific regulatory landscape-where multiple agencies coordinate to enforce safety standards that directly shape how blast resistant structures are designed, approved, and constructed.
Singapore Regulatory Framework and Jurong Island Specifications
Singapore’s regulatory environment for blast resistant design in chemical and process industrial facilities is among the most rigorous globally. Multiple government agencies exercise overlapping jurisdiction, and compliance requires early, coordinated engagement with each. The framework integrates structural safety, fire safety, environmental protection, and land-use planning into a unified approval process that directly governs how petrochemical plants and associated control buildings are designed and sited.
BCA and SCDF Requirements for Chemical Facilities
The Building and Construction Authority (BCA) oversees structural design approvals for all buildings in Singapore, including blast resistant structures on industrial sites. Submissions must demonstrate compliance with the SS EN structural code family, and for chemical facilities, additional documentation is typically required to justify the dynamic analysis methods, material specifications, and performance criteria used in the blast resistant design. Understanding the BCA structural design approval process is critical for project teams, as submissions for blast resistant buildings involve more extensive documentation than conventional building projects.
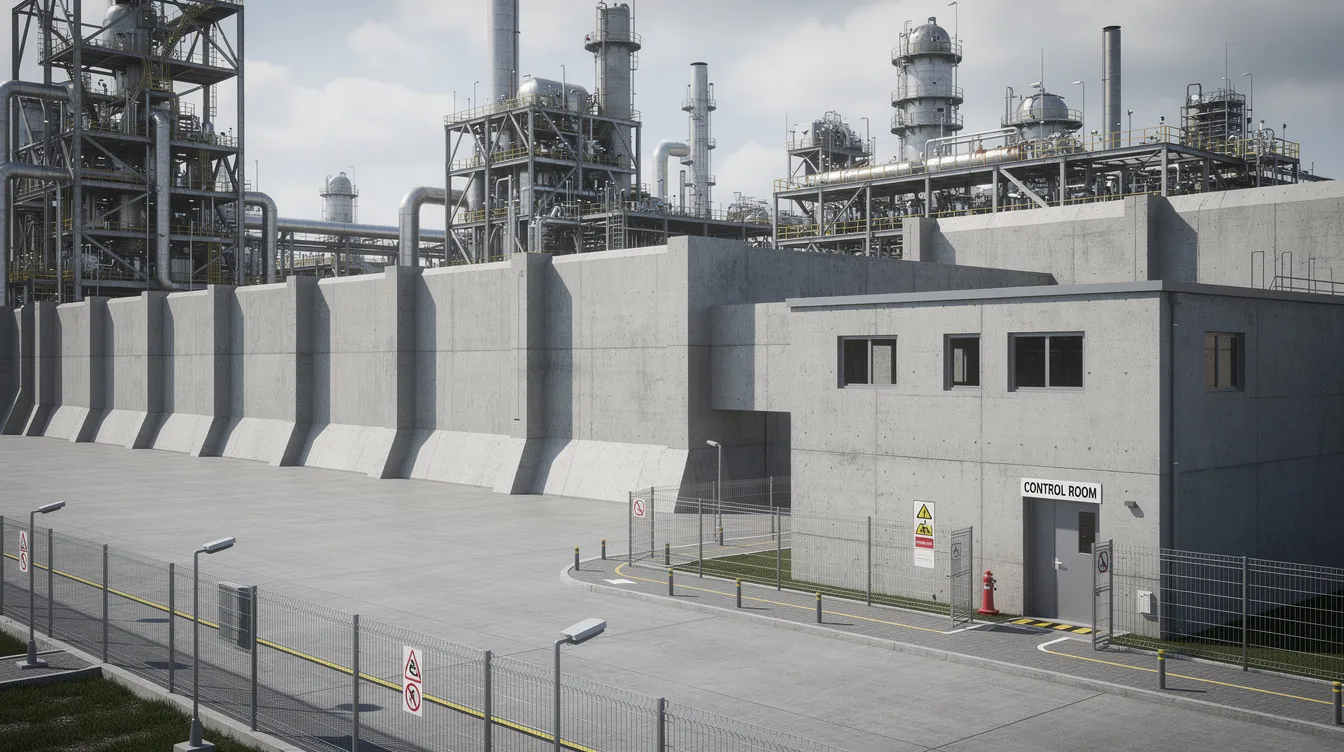
The Singapore Civil Defence Force (SCDF) enforces fire safety requirements through its Fire Safety Guidelines for Open Plant Structures in oil, chemical, and process industries. These guidelines mandate that buildings and control rooms handling flammable or toxic materials undergo hazard assessment to determine whether blast resistant design, protected ventilation, or gas detection systems are required. Explosions often lead to fires that must be mitigated in design, making SCDF compliance and fire engineering design an inseparable component of any blast protection strategy. Safety standards address both structural and non-structural components in blast design-including doors, windows, ventilation dampers, and glazing systems.
JTC Industrial Land Use and Safety Standards
Jurong Town Corporation (JTC) controls industrial land allocation and development parameters on Jurong Island and Tuas. JTC requirements include mandated setback distances, safety buffer zones, and prohibited uses within defined health and safety perimeters. These buffer zones are derived through Quantitative Risk Assessment (QRA), using individual risk contours and worst-case scenario injury risk zones as specified in the NEA QRA Information Guide and Assessment Checklist (revised December 2025).
Building siting must consider potential blast load impacts. Risk-based facility siting is essential for blast-resistant design, and JTC land parcel plans explicitly define areas where certain building types or occupancies are prohibited. Strategic building siting mitigates explosion risks in industrial facilities-standoff distance is crucial for reducing blast loads on buildings. Where sufficient standoff cannot be achieved due to land constraints, structural hardening becomes the primary mitigation strategy.
Jurong Island Petrochemical Complex Considerations
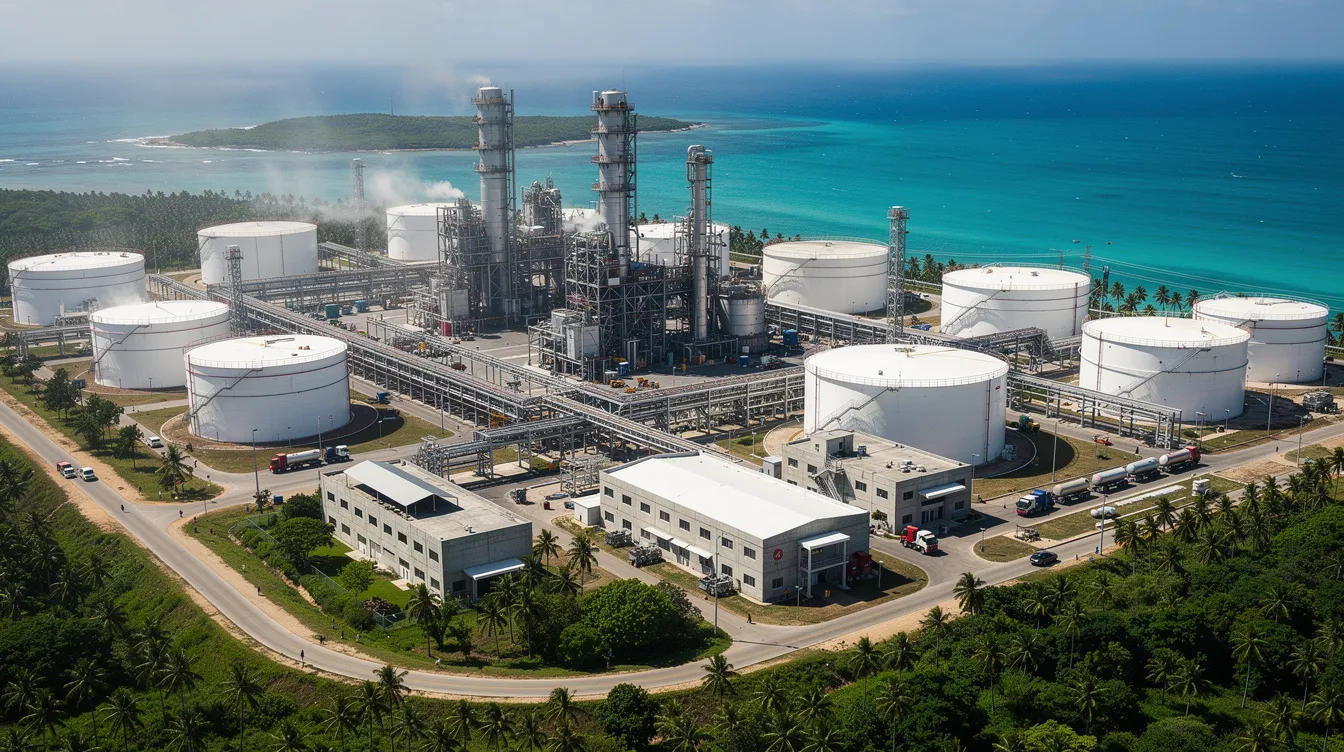
Jurong Island presents unique engineering challenges as Singapore’s primary petrochemical hub. The concentration of chemical processing, oil refining, and storage operations creates a “cluster effect” where an explosion at one facility could generate blast loads on adjacent plants. Under Jurong Island Version 2.0, increased densification means plants are located closer together, intensifying the need for mitigating knock-on effects through robust blast resistant structural design rather than relying solely on separation distance.
Site-specific geological conditions add complexity. Much of Jurong Island consists of reclaimed land or sits on marine clay, requiring specialized geotechnical investigation and foundation engineering. Under blast loading, dynamic soil response, ground acceleration, and potential liquefaction or amplification effects demand careful geotechnical assessment beyond what is required for conventional structures. Soil improvement methods, deep foundations, and isolation strategies may be necessary to ensure that foundations can accommodate the rapid, intense loading that blast events impose.
Key regulatory milestones and compliance points:
-
QRA Information Guide & Assessment Checklist revised December 2025, setting current criteria for ALARP demonstration and health & safety buffer zones
-
SCDF Fire Safety Guidelines for Open Plant Structures mandate hazard assessments for control rooms
-
SS EN code suite with National Annexes continuously updated for structural design compliance
-
SS 512 governs pipeline service corridor design and safe distances on Jurong Island
-
Jurong Island Version 2.0 imposes more stringent environmental and safety infrastructure requirements
With this regulatory foundation established, the next critical step is translating compliance requirements into practical engineering methods and construction decisions.
Design Implementation Procedures and Engineering Methods
Implementing blast resistant design for chemical and process industrial plants requires a systematic engineering process that integrates hazard analysis, structural modelling, material selection, and regulatory submission into a coherent workflow. Dynamic analysis methods are crucial for blast-resistant design, and design of blast-resistant buildings includes risk-based facility siting as a foundational first step.
Structural Analysis and Design Process
Blast analysis is required whenever a chemical plant building falls within the blast load exposure zone defined by QRA, or when regulatory authorities (SCDF, NEA, JTC) mandate hazard assessment for control buildings, substations, or occupied structures near process units. Key considerations in blast-resistant design include hazard identification and siting-these must precede any structural modelling work.
The design implementation follows this sequence:
-
Define scope and performance objectives – Establish whether the design priority is life safety, operational continuity, asset protection, or a combination. Identify building occupancy levels, critical equipment to be protected, and acceptable damage levels (collapse prevention vs. continued operation).
-
Hazard identification and scenario development – Catalogue credible explosion sources: process vessels, storage tanks, pipelines, vapor clouds. Determine chemical types, quantities, confinement conditions, and ignition probabilities. Proximity to blast sources is critical in facility siting assessments at this stage.
-
Quantitative Risk Assessment (QRA) – Calculate individual risk contours, define worst-case scenarios, establish ALARP thresholds, and derive health and safety buffer zones. This step is mandatory for NEA submission in Singapore.
-
Blast load calculation – Determine peak overpressure, impulse, and duration at each building face based on distance, charge equivalence, geometry, and reflection conditions. Blast load characteristics significantly impact structural design decisions. New building types must consider blast load characteristics specific to their exposure profile.
-
Performance criteria definition – Set allowable deformations, displacement limits, and acceptable failure modes. For example, the Jurong Aromatics Complex specification JES-47A1 prescribes maximum dynamic displacement factors of 3.0 for reinforced concrete in flexure and 1.5 for axial compression/shear, with plastic rotation gradient limits of 0.025 for RC and 0.040 for structural steel elements.
-
Structural modelling and dynamic analysis – Use SDOF models for simplified component checks, MDOF for multi-element assemblies, and non-linear finite element analysis for critical structures. Consider elasto plastic behavior, strain rate enhancement of material properties, blast ingress through openings, and internal pressure build-up. UFC 3-340-02 Section 2-15.4 provides methodologies for calculating ingress loading through failed facade elements.
-
Material and system selection – Choose between reinforced concrete, structural steel frames, hybrid/composite systems, FRP reinforcement, and specialized elements (laminated glazing, blast-rated doors). Typical blast-resistant design includes using appropriate materials like laminated glazing for windows and blast-rated doors for access points. Using reinforced concrete in high-hazard areas enhances blast resistance, particularly for exterior walls exposed to overpressures exceeding 48 kPa (7 psi).
-
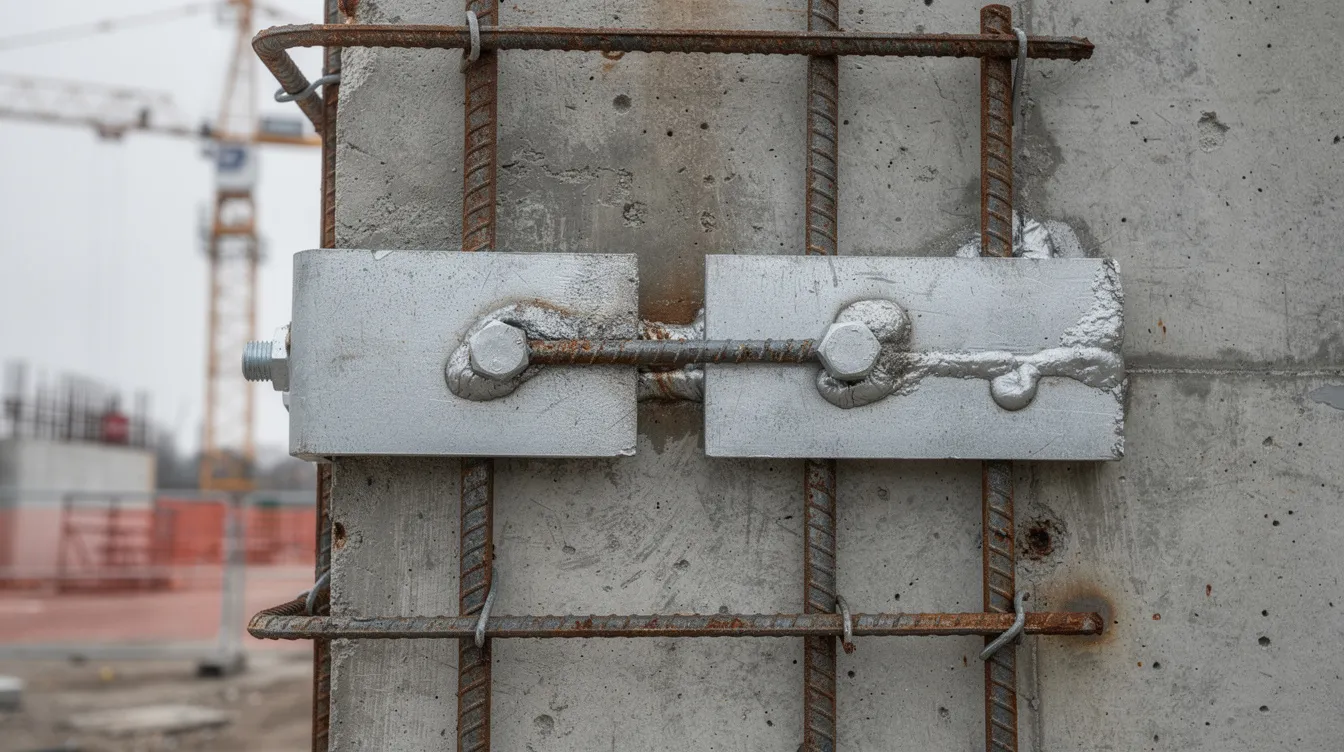
Detailing and connection design – Design wall-to-roof, wall-to-foundation, and beam-to-column connections for ductile load transfer. Address spall protection through FRP liners or steel jacketing. Design for progressive collapse should consider alternate load paths at every critical junction.
-
Retrofit assessment (if applicable) – For existing buildings, evaluate the existing structure’s “as-is” capacity using SDOF methods, identify deficient elements, and develop strengthening strategies. A documented case by Tata Consulting Engineers demonstrated external retrofitting of a control building for an approximately 8 psi blast pressure increase, enabling strengthening while plant operations continued uninterrupted.
-
Regulatory submission and authority engagement – Compile QRA results, design criteria, simulation outputs, material specifications, and maintenance plans for coordinated submission to BCA, SCDF, NEA, and JTC. Engage professional engineers and registered consultants approved by each agency.
-
Performance verification and commissioning – Validate designs through analysis review, scaled or full-scale testing where warranted, and establish ongoing monitoring and periodic inspection protocols to ensure sustained blast resistance over the building’s lifespan.
Construction Methods Comparison
Selecting the optimal construction system for blast resistant structures involves balancing performance, cost, timeline, and site constraints. The following comparison synthesizes the key characteristics of each approach:
|
Criterion |
Reinforced Concrete |
Steel Frame |
Hybrid / Composite Systems |
|---|---|---|---|
|
Blast Resistance |
Excellent; high mass provides superior resistance to penetration and high overpressures (>7 psi). Robust shear walls and exterior walls absorb significant energy. |
Good for moderate loads; vulnerable to local buckling under extreme overpressure. Requires fireproofing. |
Very good; SC walls and FRP-enhanced systems combine mass with ductility. Research shows equivalency with UFC standards. |
|
Cost |
Higher material and formwork costs; larger foundations required due to mass. |
Lower material cost; less foundation demand. Fireproofing adds expense. |
Moderate to high; offset by faster construction and reduced foundation sizes. Studies show ~30% cost reduction vs. conventional retrofit in some configurations. |
|
Construction Timeline |
Longest; wet trades, curing time, extensive formwork. |
Faster erection; modular potential. |
Fastest for prefabricated or modular systems; FRP overlays can be applied rapidly to existing structures. |
|
Maintenance |
Risk of concrete spalling and rebar corrosion in marine/chemical environments; regular inspection required. |
Corrosion protection essential; fireproofing integrity must be maintained. |
FRP delamination and seal degradation require monitoring; generally lower long-term maintenance with proper detailing. |
|
Suitability |
Primary choice for control buildings, substations, and structures in high risk areas with elevated blast exposure. |
Suitable for secondary structures, moderate blast zones, and where speed of construction is critical. |
Ideal for retrofits, space-constrained sites, and projects balancing performance with schedule. |
Hardened envelopes protect against high-speed debris from explosions-regardless of the construction system chosen, the design must address fragment containment, spall protection, and the integrity of non-structural components including glazing, doors, windows, and ventilation systems.
For facility owners on Jurong Island, the choice often involves hybrid approaches: reinforced concrete for primary blast-facing elements combined with steel framing for internal structures and FRP overlays for retrofit scenarios. Singapore’s DSTA testing has demonstrated that applying fibre reinforced polymer (FRP) to walls made them approximately 2.5 times more resistant to blast effects in certain configurations-a compelling performance enhancement for existing structures. A separate study showed that a strut-braced blast shelter concept reduced dynamic displacement in affected frame columns by approximately 25% compared to conventional retrofit methods.
Singapore’s JTC Chemical Hub at Tuas South (2017) exemplifies integrated blast protection in practice-Singapore’s first high-rise, multi-tenant chemical distribution facility incorporates blast resistant doors and shutters, blast release louvres, and chemical containment systems within a unified structural design that addresses both blast resistance and operational requirements.
These technical considerations inevitably intersect with the practical challenges that project teams face when executing blast resistant design in Singapore’s constrained industrial environment.
Common Challenges and Solutions
Blast resistant design for chemical and process industrial plants in Singapore presents challenges that extend beyond pure structural engineering. Site constraints, regulatory complexity, and commercial pressures all influence project outcomes. Addressing these challenges requires both engineering expertise and strategic project management.
Site Space Limitations and Urban Constraints
Jurong Island’s progressive densification under Version 2.0 means that achieving adequate standoff distances between explosion sources and occupied buildings is increasingly difficult. When separation alone cannot reduce blast loads to acceptable levels, structural hardening becomes the primary mitigation strategy.
Solutions: Design critical structures-control buildings, substations, emergency response centers-with full blast resistance ratings rather than relying on distance. Use blast walls and sacrificial cladding panels to shield less hardened structures. Employ computational fluid dynamics (CFD) modelling to optimize building orientation and geometry, minimizing reflected pressures. Consider underground or semi-buried configurations for the most critical control rooms, leveraging the earth’s natural attenuation. Early QRA during the master planning stage enables layout optimization before construction begins.
Multi-Authority Approval Coordination
Projects on Jurong Island typically require concurrent submissions to BCA (structural), SCDF (fire safety), NEA (environmental and QRA), JTC (land use), and sometimes URA and PUB. Each agency has distinct review criteria, timelines, and documentation requirements. Misalignment between submissions can cause cascading delays.
Solutions: Engage registered consultants approved by each agency from project inception. Prepare a consolidated submission strategy that maps interdependencies between approvals. Conduct pre-submission meetings with each authority to clarify requirements and identify potential conflicts early. Maintain a centralized design documentation system so that changes requested by one agency are immediately reflected in submissions to others. The BCA submissions process provides a structured framework that can be adapted to coordinate parallel agency engagements.
Cost Management and Project Timeline Pressures
Blast resistant construction costs significantly more than conventional building design-heavier structural elements, specialized materials, extended analysis, and testing all escalate budgets. Commercial pressure to minimize capital expenditure can conflict with safety requirements, particularly when retrofitting existing buildings to meet updated blast load criteria.
Solutions: Adopt modular and prefabricated blast resistant components where feasible to reduce on-site construction time and labor costs. Use hybrid construction systems that target blast hardening only at the most exposed faces while using lighter construction for protected sides. Phase retrofit programs to spread costs across maintenance cycles. Conduct life-cycle cost analysis that accounts for insurance premium reductions, avoided business interruption losses, and occupational safety benefits. The Tata Consulting Engineers retrofit case demonstrates that external strengthening approaches allow plant operations to continue during construction-eliminating the substantial cost of production shutdowns. Value engineering must never compromise the fundamental blast performance criteria; rather, it should focus on optimizing the structural system to achieve the required dynamic response with efficient material use.
These challenges underscore why blast resistant design for petrochemical facilities demands not just technical competence but also strategic coordination across disciplines and authorities-a capability that distinguishes experienced engineering consultancies in this specialized field.
Conclusion and Next Steps
Blast resistant structural design for chemical and process industrial plants is a specialized engineering discipline where technical precision, regulatory compliance, and practical execution must converge. In Singapore’s concentrated industrial landscape-particularly on Jurong Island-the consequences of inadequate blast protection extend beyond individual facilities to affect neighboring operations, the environment, and public safety. Such incidents can be catastrophic, making rigorous design and compliance non-negotiable.
The discipline requires a thorough understanding spanning structural dynamics, material behavior under extreme strain rates, dynamic analysis, regulatory navigation across multiple Singapore agencies, and construction system optimization. Whether designing new buildings for a greenfield petrochemical complex or evaluating existing structures for upgraded blast resistance, the engineering fundamentals remain consistent: define credible explosion scenarios, calculate blast loads, design for ductility and continuous load paths, select appropriate materials and systems, and verify performance through validated analysis methods.
Immediate actionable steps for project stakeholders:
-
Commission a preliminary hazard assessment and explosion scenario analysis for your facility
-
Engage qualified structural engineers with demonstrated blast resistant design experience for initial capacity evaluation
-
Schedule pre-submission consultations with BCA, SCDF, NEA, and JTC to clarify site-specific regulatory requirements
-
Conduct a preliminary design review comparing reinforced concrete, steel, and hybrid construction options against your blast load profile and budget parameters
-
Establish a QRA scope of work and timeline aligned with the NEA QRA Information Guide (December 2025 revision)
Related topics that integrate with blast resistant design include fire engineering design and SCDF compliance, mechanical and electrical system coordination within hardened envelopes, structural resilience for extreme loading conditions, and ongoing inspection and maintenance protocols that ensure blast protection systems retain their design performance throughout the facility’s operational life.
Additional Resources
Singapore authority references and submission guidelines:
-
NEA QRA Information Guide & Assessment Checklist (Revised December 2025) – criteria for health and safety buffer zones and ALARP demonstration
-
SCDF Fire Safety Guidelines for Open Plant Structures in Oil, Chemical, and Process Industries
-
JTC Jurong Island land use planning guidelines and health & safety buffer zone requirements
-
BCA structural plan submission requirements under SS EN code framework
International design codes and industry best practices:
-
ASCE/SEI 59-22: Blast Protection of Buildings – current benchmark for performance-based blast resistant design
-
UFC 3-340-02: Structures to Resist the Effects of Accidental Explosions – comprehensive dynamic load and structural design guidance
-
API RP 752: Management of Hazards Associated with Location of Process Plant Permanent Buildings
-
CCPS (Center for Chemical Process Safety) guidelines for building siting and explosion risk management
Professional engineering support:
Blast resistant structural design for petrochemical plants and chemical industrial facilities requires engineers with specialized knowledge in structural dynamics, explosion physics, and Singapore’s multi-agency regulatory environment. Early engagement with experienced engineering consultancies-particularly those with a track record on Jurong Island industrial projects-ensures that designs meet both safety objectives and commercial constraints from the outset.