




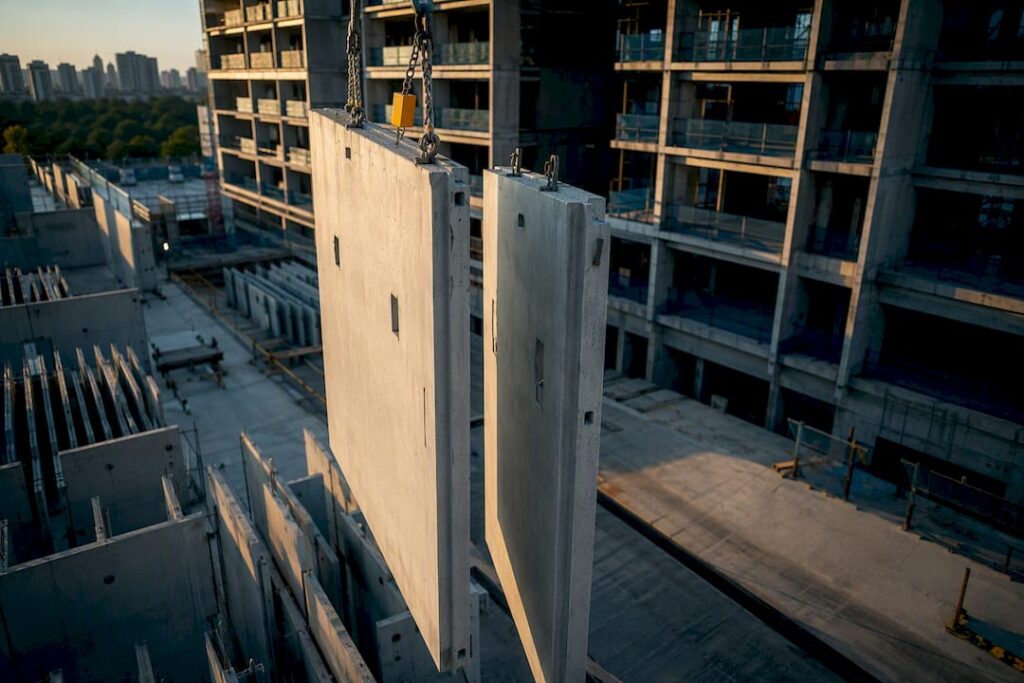
Precast concrete is the right choice for most repetitive Singapore projects that prioritize speed, quality control, and manpower savings, and the wrong choice for highly customized, one‑off geometries that resist standardization. If your project fits the first category, the immediate move is to embed precast strategy at schematic design and build a coordinated IFC‑SG model early, since CORENET X structural approvals run on a standard 20 working day cycle that punishes late‑stage rework against SS 677 and BCA’s DfMA expectations.
TL;DR:
- Precast concrete is most beneficial for repetitive, deadline-driven projects like residential towers and GLS sites with high unit counts, offering up to 50% faster programs and 75% manpower savings.
- Design and approval must follow SS 677:2021 standards using Eurocode principles, with early coordination on joints, connections, and structural models critical for avoiding delays.
- Structural connection details, waterproofing, and temporary bracing are key factors influencing precast performance and must be carefully specified and inspected during erection.
- Early BIM integration, standardized modules, and early involvement of precasters and contractors are essential to realize precast’s full cost and time benefits.
- Climate-specific durability measures, especially joint waterproofing and joint sealant maintenance, are vital for long-term performance in Singapore’s humid, rainy, and coastal environment.
Table of Contents
- Which Singapore Projects Benefit Most from Precast Concrete?
- What Singapore Standards Govern Precast Concrete Design?
- How Do Joints and Connections Determine Structural Performance?
- How Do DfMA, APCS, and PPVC Change Early Design Decisions?
- What Does a CORENET X Submission for Precast Need?
- What Design and Construction Risks Should You Check Before Fabrication Starts?
- What Does Precast Cost Compared to Conventional Construction in Singapore?
- How Does Precast Concrete Support Sustainability Goals in Singapore?
- What Can Singapore Case Studies Teach About Precast Best Practice?
- How Should Architects, Engineers, and Contractors Coordinate Precast Work?
- How Does Singapore’s Climate Affect Precast Concrete Durability?
- Why Early Precast Integration Beats Late-Stage Retrofitting
- Where to Read More on Singapore Precast Standards
- Sources
Which Singapore Projects Benefit Most from Precast Concrete?
Repetitive residential blocks, PPVC-mandated Government Land Sale (GLS) sites, and any project with a hard completion deadline see the biggest returns from precast concrete Singapore adoption. These typologies share one trait: enough unit repetition to spread mold costs across dozens or hundreds of identical casts. A 40-story residential tower with repeated floor plates justifies a precast facade panel mold in a way a single boutique bungalow never will.
The upside is measurable. Precast reduces onsite wet trades, compresses program duration, and shifts labor-intensive work into a controlled factory environment where quality checks happen before an element ever reaches the site. Documented DfMA and PPVC case studies in Singapore, including NTU North Hill and HDB West Terra, report programme reductions of up to 50% and manpower savings as high as 75% against conventional cast in place methods.
That gain comes with real trade-offs project teams underestimate:
- An earlier design freeze, since mold fabrication cannot start until dimensions and openings are locked
- Higher up-front coordination costs between architect, structural engineer, and precaster
- Transport and crane access constraints that can rule out precast for tight urban infill sites
- Reduced flexibility for late client-driven layout changes
Weigh these against the shorter site program and lower manpower headcount before committing to a precast-first strategy.
What Singapore Standards Govern Precast Concrete Design?
SS 677:2021 is the governing Singapore Standard for the design and execution of precast concrete slabs and walls, and it adopts Eurocode 2 design principles rather than the older British Standard framework. This matters practically: any structural calculation package submitted under SS 677 needs to demonstrate Eurocode-compatible partial safety factors and load combinations, not CP 65 legacy methods, even though CP 65 and CP 81 shaped decades of prior local precast practice.
Regulatory checkpoint: BCA’s buildability and constructability framework requires DfMA adoption, including APCS and PPVC, and mandates prefabrication on selected GLS sites as a condition of land award, not a design preference.
Design packages submitted for approval must show:
- Durability provisions matching Singapore’s exposure classes for tropical humidity and chloride exposure near coastal zones
- Full joint and connection details, including grout specifications and bearing details
- Lifting and handling provisions, covering lifting point locations, rigging angles, and temporary reinforcement during transport
- Acceptance criteria referencing tolerances and finish quality expected at handover
Skipping any of these in the initial submission is one of the fastest ways to trigger a resubmission cycle.
How Do Joints and Connections Determine Structural Performance?
Connection design, not the precast panel itself, is usually what decides whether a precast structure performs well in service. Singapore practice commonly relies on cast‑in‑situ toppings, grouted splice sleeves, dowel connections, and starter bars bridging between panels and slabs to restore continuity that precasting otherwise interrupts. Handbook guidance from BCA identifies connection detailing as the dominant factor in in‑service performance, because a well‑detailed joint achieves diaphragm action across the floor plate while a poorly detailed one becomes a leak path or a weak point under lateral load.
Key design priorities include:
- Achieving diaphragm continuity so precast floor plates behave as a rigid horizontal element under wind or seismic load
- Waterproofing strategy at both horizontal joints (floor-to-wall) and vertical joints (panel-to-panel), since Singapore’s rainfall intensity punishes any detailing shortcut
- Temporary stability bracing during erection, before permanent connections are grouted and cured
- Inspection checkpoints at each connection stage, not just at final handover
Pro Tip: Specify inspection sign-off at the grouting stage itself, not just after curing. A voided sleeve connection is invisible once the topping slab is poured, and it is far cheaper to catch before the next floor loads it.
How Do DfMA, APCS, and PPVC Change Early Design Decisions?
DfMA forces standardization decisions into the schematic design phase that traditional cast-in-place workflows can defer until much later. BCA’s Advanced Precast Concrete System pushes toward larger, single integrated elements, sometimes called 3S components, that combine structural functions into fewer pieces with fewer wet joints on site.
Three procedural shifts follow from that:
- Standardize early. Repeating module dimensions, opening sizes, and panel types across floors reduces mold variety and keeps fabrication lead times predictable.
- Model in IFC‑SG from day one. Parametric precast component libraries let the design team test buildability, check transport route clearances, and plan just‑in‑time delivery sequencing before construction starts, since coordinated IFC‑SG models are the baseline expectation at CORENET’s Construction Gateway.
- Bring the precaster and contractor in early. Fabrication lead times for custom molds can run several weeks, so procurement decisions made after tender award frequently blow the program you designed precast to protect.
Coordination platforms built for site-level construction planning, such as BRCKS, can help project teams track just‑in‑time delivery windows against crane availability once the precast sequence is locked.
What Does a CORENET X Submission for Precast Need?
A complete IFC‑SG structural model for precast work needs to show every precast element, every joint type, and every lifting point, alongside 2D supporting details for any special or non-standard component that the model alone cannot fully convey. Submitting a model with generic placeholder connections instead of the actual grout sleeve or dowel detail is one of the most common reasons reviewers send submissions back for clarification.
Your submission package should include:
- The coordinated IFC‑SG structural model referencing any piling or ground clearances already approved at the Permit to Commence Building Works stage
- Full structural calculations, including connection design and lifting stress checks
- Site investigation reports supporting the foundation and precast interface design
- Fabrication quality control plans from the precaster
- Any Accreditation Certificate (AC) documentation and agency-specific annexes required for your project type
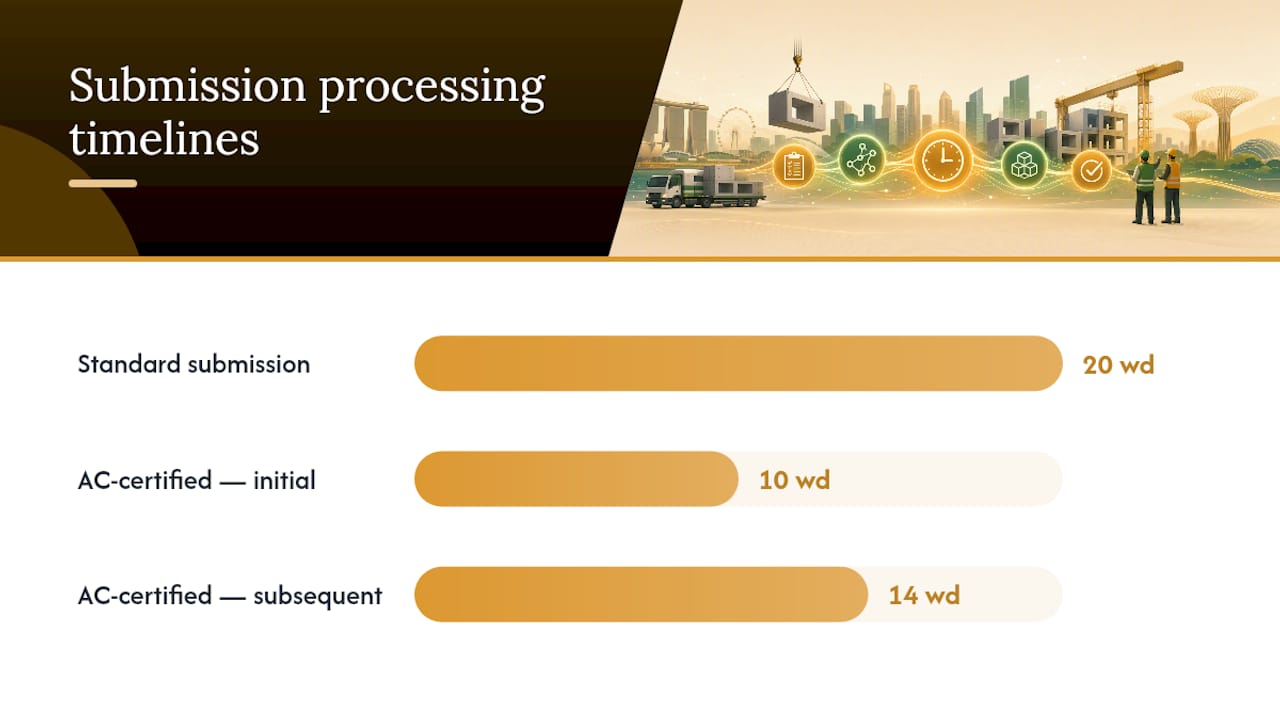
Processing timelines depend heavily on whether the submission carries AC certification.
| Submission type | Processing timeline |
|---|---|
| Standard structural plan submission | 20 working days |
| AC‑certified submission, initial processing | 10 working days |
| AC‑certified submission, subsequent processing | 14 working days |
Piecemeal or partial structural (part ST) submissions are possible but generally require pre-submission consultation with the authority first. Submitting an incomplete or uncoordinated model without that consultation is a well-documented source of avoidable delay at Construction Gateway review. Teams unfamiliar with the platform’s requirements often benefit from a structured walkthrough of the CORENET e-submission system before their first precast-heavy filing.
What Design and Construction Risks Should You Check Before Fabrication Starts?
Element weight against crane tip load capacity is the single most common failure point between design intent and site reality, and it should be checked before mold fabrication, not after. A panel that looks buildable on paper can exceed the site tower crane’s radius-adjusted capacity once you factor in the actual lift path.
Run these checks in sequence:
- Confirm element weight against the project crane’s rated capacity at the required lift radius, not just its maximum capacity at minimum reach.
- Verify transport route feasibility for oversized loads, including turning radii and any height restrictions between the factory and site.
- Assess repetition counts against mold cost. Fewer than roughly a dozen repeats of a custom panel rarely justifies a dedicated mold versus adapting a standard one.
- Set tolerance bands that balance factory cost against site assembly risk. Overly tight tolerances inflate fabrication cost; overly loose ones cause misalignment at the joint.
- Build in factory acceptance testing and onsite verification checks before erection, particularly around waterproofing membranes at joint interfaces, which are a recurring source of CONQUAS quality deductions on precast facades.
Pro Tip: Treat tolerance specification as a design decision, not a fabrication afterthought. A tolerance that’s too tight to hold in a factory casting bed guarantees rework, while one that’s too loose shows up as a visible step at every panel joint on the finished facade.
What Does Precast Cost Compared to Conventional Construction in Singapore?
Precast concrete typically carries a higher initial cost per cubic meter than cast-in-place work, driven by mold fabrication, factory overhead, and transport logistics, but it often recovers that premium through a shorter construction program and lower onsite manpower demand. The economics tip in precast’s favor once repetition climbs high enough to spread mold costs across many identical units, which is exactly why GLS sites with repeated residential blocks are where BCA mandates PPVC adoption in the first place.
Budget planning for precast needs to account for a few line items conventional construction doesn’t carry: mold design and fabrication, factory storage if delivery schedules slip, specialized transport permits for oversized loads, and crane capacity upgrades if your site crane wasn’t originally sized for precast lift weights. Early design freeze also carries a hidden cost. Any late change to a standardized module after mold fabrication starts is far more expensive to accommodate than the equivalent change in cast-in-place formwork.
Where precast usually wins on total project cost is program compression. Fewer wet trades on site translates into fewer months of site overhead, site supervision, and site security, and it reduces exposure to labor shortages that have periodically affected Singapore’s construction sector. For developers working against a fixed completion date tied to financing or a Temporary Occupation Permit deadline, that program certainty is often worth more than the per-unit cost premium. Getting the cost comparison right requires input from a structural team early, before tender, since retrofitting a precast strategy onto a design developed for cast-in-place rarely captures the same savings.
How Does Precast Concrete Support Sustainability Goals in Singapore?
Precast construction generally reduces onsite material waste compared to cast-in-place methods, since factory production allows tighter control over concrete quantities, formwork reuse, and offcut management than a site pour ever achieves. Less wet trade work onsite also means less water runoff and dust generation near the construction boundary, both factors NEA and PUB monitor closely on active sites.
Singapore’s Green Mark certification scheme, administered by BCA, recognizes buildability and prefabrication as contributing factors toward a project’s sustainability score, since DfMA methods reduce the labor and material intensity of onsite construction. Projects pursuing Green Mark Platinum or Gold Plus ratings often find that a high level of precast and PPVC adoption supports the buildability and resource efficiency criteria assessors look for, alongside separate criteria for energy performance and water efficiency.
Factory-controlled curing also tends to produce more consistent concrete quality than site curing under variable tropical humidity, which can translate into a longer service life for structural elements exposed to Singapore’s climate. That durability benefit compounds the sustainability case: a structure that needs less repair and refurbishment over its lifespan carries a lower embodied environmental cost across the building’s full life cycle, even before accounting for the waste reduction achieved during construction itself.
What Can Singapore Case Studies Teach About Precast Best Practice?
Singapore’s most cited PPVC examples, including NTU’s North Hill student housing, the Crowne Plaza Changi Airport extension, and HDB’s West Terra development, share a common thread: each project committed to a modular, standardized design approach at the earliest design stage rather than retrofitting precast onto a conventional layout. Documented outcomes from these projects show programme reductions of up to 50% and manpower savings as high as 75% compared to conventional construction sequencing.
The pattern that emerges from these projects isn’t simply “use precast.” It’s that early BIM integration and locked-in module dimensions were prerequisites for capturing those gains. Teams that tried to introduce precast modules midway through design, after layouts had already been finalized around cast-in-place assumptions, generally saw smaller program benefits and higher coordination friction with the precaster.
The recurring challenge across these case studies is logistics, not structural engineering. Prefabricated Bathroom Units and volumetric PPVC modules are large, heavy, and route-sensitive to move from factory to site, which means transport planning has to happen in parallel with structural design, not after it. Projects that treated route and crane planning as a late-stage construction concern rather than an early design input consistently faced the tightest completion schedules and the most last-minute redesign requests.
How Should Architects, Engineers, and Contractors Coordinate Precast Work?
Precast construction collapses the traditional sequential handoff between architect, structural engineer, and contractor into something closer to simultaneous design development, because a change to a facade module dimension affects mold cost, transport feasibility, and structural connection design all at once. Waiting for architectural design to finish before structural detailing starts is exactly the workflow that produces late-stage redesigns once mold fabrication is already underway.
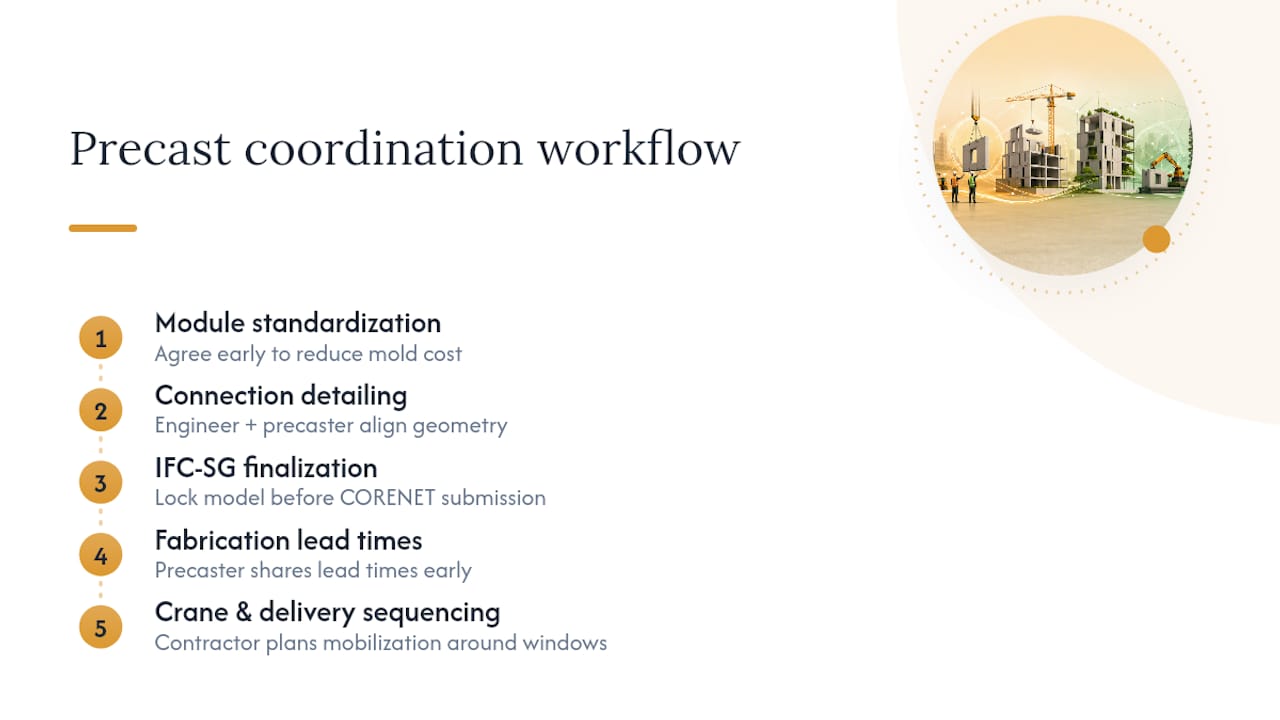
Effective coordination on precast Singapore projects generally follows a few consistent patterns. The architect and structural engineer need to agree on module standardization early, since every unique panel shape adds mold cost and fabrication time. The structural engineer and precaster need to align on connection details before the IFC‑SG model is finalized for CORENET submission, since connection geometry drives both structural calculations and the 2D supporting details reviewers expect. The contractor needs visibility into fabrication lead times early enough to sequence crane mobilization and site access around delivery windows, rather than discovering a transport constraint after erection has started.
Site layout and delivery route planning benefit from dedicated modeling tools; platforms like 3D Cityplanner can help project teams test site access and delivery sequencing against real site constraints before committing to a crane and logistics plan. Getting this coordination right from the outset, rather than patching it together after tender award, is usually the difference between a precast project that hits its program target and one that quietly loses its schedule advantage to rework.
How Does Singapore’s Climate Affect Precast Concrete Durability?
Singapore’s tropical climate, combined with high humidity, intense rainfall, and coastal chloride exposure in some districts, places specific durability demands on precast concrete that differ from temperate-climate detailing. Joint waterproofing is the most climate-sensitive element in any precast structure here, since horizontal and vertical joints are the primary path for water ingress during Singapore’s heaviest rainfall events, and a joint that performs adequately in a drier climate can fail within a few wet seasons locally.
Maintenance planning for precast facades in Singapore typically needs to account for periodic resealing of joint sealants, since UV exposure and thermal cycling degrade sealant elasticity faster in tropical conditions than in temperate ones. Facade inspection regimes should specifically check for sealant cracking, efflorescence at joint lines, and any staining that indicates water tracking behind the panel face, since these are early indicators of a waterproofing failure before it becomes a structural durability concern.
Reinforcement cover specified under SS 677’s Eurocode-based durability provisions accounts for Singapore’s exposure classes, but cover alone doesn’t protect against a poorly sealed joint letting moisture reach the reinforcement from an unintended path. Periodic building and facade inspections, particularly on precast facades approaching a decade or more in service, are the practical way to catch joint degradation before it progresses into reinforcement corrosion and spalling, which is a far more expensive repair than resealing a joint proactively.
Why Early Precast Integration Beats Late-Stage Retrofitting
Most precast disappointments trace back to the same root cause: treating precast as a construction method decided after the design is finished, rather than a design philosophy that shapes the schematic layout from day one. Stellar Structures works across architectural, structural, and authority submission scopes, including structural design checks and BCA, URA, HDB, JTC, SCDF, PUB, LTA, NEA, and NParks approvals, which puts the firm in a position to flag precast constructability issues before they reach CORENET.
The firms that get the most value out of precast are the ones that invite structural and connection detailing input during concept design, not after the architect has already committed to a layout that assumes cast-in-place flexibility. That’s a coordination discipline worth building into your project team from the first schematic meeting, whatever consultant ultimately delivers it.
— Aman
Where to Read More on Singapore Precast Standards
Consult SS 677:2021 for design and execution requirements, BCA’s buildability and DfMA framework for APCS and PPVC guidance, and the CORENET X structural submission requirements before your next IFC‑SG filing. Related reading on BCA structural design approvals covers the broader submission process.
Sources
- SS 677 : 2021 — Design and execution of precast concrete slabs and walls for buildings
- BCA — Structural Precast Concrete Handbook (connections and erection)
Recommended
- BCA Structural Design Approvals in Singapore (2025 Edition)
- Stages of New Build Construction in Singapore: 2026 Guide
- Mezzanine Floor Approval Guide Singapore 2026
- Design Check Process for Singapore Projects: 2026 Guide