




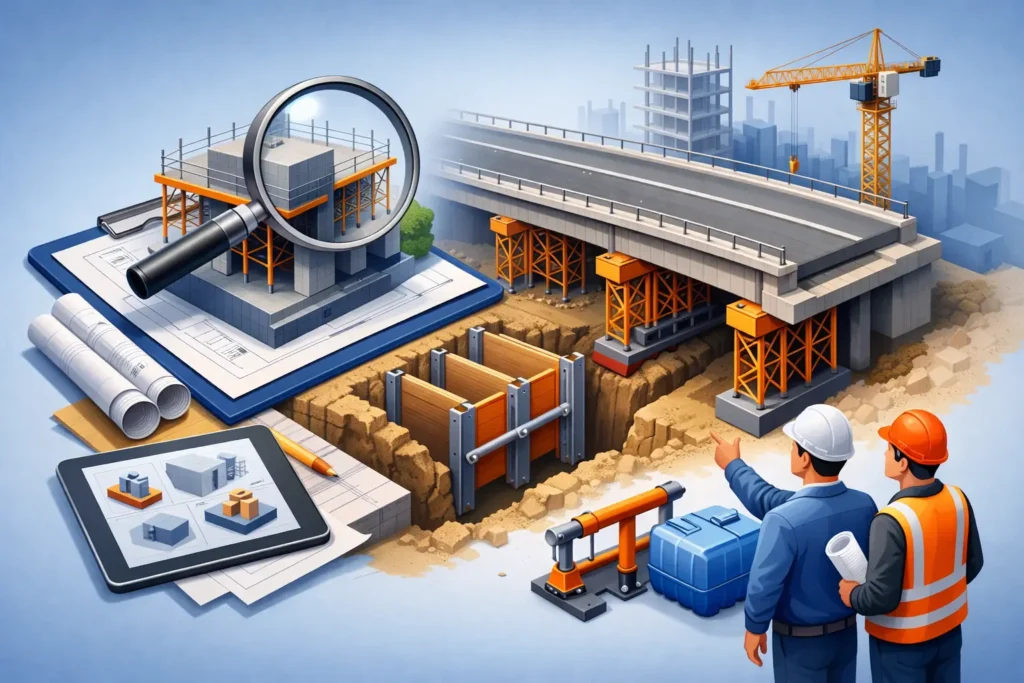
A temporary works design review is not a paperwork exercise to complete after a construction method has been chosen. It is the point at which the proposed means of building is tested against real loads, ground conditions, adjacent structures, installation sequences, and site constraints. Done early, it prevents costly redesign, unsafe improvisation, work stoppages, and disputes over responsibility.
Temporary works are often removed when the project is complete, but their failure can have permanent consequences. Excavation supports, formwork, falsework, scaffolding, lifting frames, access platforms, propping systems, temporary bracing, hoardings, and site access arrangements all need to perform safely for the duration of their use. Their design must also account for how they will be installed, inspected, altered, loaded, and dismantled.
Why a Temporary Works Design Review Is Needed
Permanent works are typically designed around a final condition. Temporary works must remain safe through changing conditions. A basement wall may eventually be restrained by floor slabs, for example, but it can be vulnerable during excavation before those slabs are cast. A steel frame may be stable once all members and connections are complete, but it may need temporary bracing while erection is underway.
The review examines whether the design assumptions reflect the construction sequence. This includes temporary load cases that are easy to underestimate: wet concrete pressure, construction plant, material storage, wind on incomplete structures, vibration, water ingress, accidental impact, and uneven loading during installation.
It also establishes whether the proposed solution is practical for the site team. A technically adequate system can still fail in execution if it requires access that is unavailable, tolerances that cannot be achieved, or an inspection regime that no party has planned to carry out. The objective is a design that can be built safely, monitored properly, and removed without creating a new risk.
What a Temporary Works Design Review Should Cover
The scope depends on the work package and project risk, but an effective review goes beyond checking calculations. It connects the design with drawings, method statements, site logistics, and the interface with permanent works.
Design basis and loading assumptions
The reviewer should first confirm the design basis. What is the temporary structure intended to support, restrain, protect, or provide access to? What design life is assumed? Which standards, project specifications, and authority requirements apply?
Loading assumptions must be clear and traceable. For a falsework system, this may include self-weight, reinforcement, fresh concrete, construction personnel, equipment, impact, and pour sequence. For an excavation support system, it may include soil and groundwater pressures, surcharge from vehicles or stockpiles, nearby foundations, utilities, and changing excavation levels.
Where information is incomplete, the design should state conservative assumptions or identify the information that must be confirmed before work proceeds. Leaving a critical variable unresolved is not the same as managing it.
Stability, load path, and connections
Many temporary works failures result from instability rather than a simple member overload. The review should confirm a continuous load path from the applied load through members, connections, foundations, and supporting ground. It should identify lateral restraints, bracing locations, tie arrangements, bearing details, and the consequences of a missing or altered component.
Connections deserve particular attention. Bolts, clamps, couplers, welds, anchors, splice details, and proprietary system components must be compatible with the design intent. A temporary works design can be compromised when site substitutions are made without verifying capacity, geometry, or installation requirements.
For systems supported on existing structures, the existing structure must also be checked. A slab may appear available for propping or material storage, yet have limited capacity at a particular location, especially near openings, cantilevers, transfer zones, or areas affected by previous alterations.
Ground and interface conditions
The ground is part of the temporary works system. Bearing pressures for crane mats, scaffold bases, temporary roads, propping foundations, and falsework supports should be checked against actual ground conditions, not assumed from a site plan. Softening after rain, poor drainage, backfilled trenches, voids, and underground services can materially change performance.
Interfaces with neighboring properties and public areas require the same discipline. Excavation works may affect adjoining foundations, retaining walls, pavements, utilities, and structures outside the project boundary. The review should define monitoring needs, trigger levels, protection measures, and escalation actions before movement becomes a safety or claims issue.
Construction sequence and temporary condition checks
The construction sequence is often the most significant part of the review. Drawings may show the final arrangement, but the critical condition can occur during lifting, partial demolition, concrete pouring, transfer of load between supports, or removal of temporary bracing.
The sequence should identify hold points: stages where work cannot proceed until specified inspections, strength results, survey checks, or approvals are complete. For example, formwork should not be loaded until its supports and restraints are inspected; props should not be removed until concrete strength and load-transfer requirements are met; excavation should not advance beyond a defined level until the next support stage is installed.
This is where the designer, contractor, and site supervisor need a common understanding. A sound drawing package cannot compensate for a method statement that follows a different sequence.
Independent Checking and Clear Responsibilities
The level of checking should be proportionate to risk. Simple proprietary access systems installed exactly to the manufacturer’s requirements may need a focused review. Major falsework, deep excavation support, complex demolition restraint, heavy lifting structures, or temporary support to an occupied building may require an independent design check by a qualified engineer.
Independence matters because the checker should be able to challenge assumptions rather than repeat them. The check should cover the design concept, calculation inputs, critical load cases, drawings, connection details, and stated limitations. It should also confirm that the installation and inspection requirements are communicated in documents the site team can use.
Responsibilities should be recorded clearly. The temporary works designer is responsible for the design within its stated basis. The contractor is responsible for implementing the approved system, controlling changes, and maintaining the works in safe condition. The appointed temporary works coordinator or equivalent competent person should manage the register, review status, inspections, permits to load, and handover process. Roles may vary by contract and jurisdiction, but unclear ownership is a recurring source of preventable failure.
Changes Must Return to Review
Temporary works change frequently under site pressure. A delivery route shifts, a crane position moves, a pour is delayed, a member is damaged, a different prop becomes available, or additional materials are stored on a deck. These are not minor field decisions if they affect the design basis.
A practical control process identifies which changes require designer approval before implementation. The site team should know that an altered bracing layout, removed tie, relocated support, increased loading, or changed excavation sequence must be assessed, documented, and communicated. Photographs, inspection records, and marked-up drawings are useful, but they do not replace formal confirmation where structural performance is affected.
The same discipline applies to adverse weather and unexpected site conditions. Heavy rain, flooding, high winds, ground movement, or damage from plant impact may require the temporary works to be reinspected before use resumes.
Common Gaps That Create Construction Risk
The most common problem is treating temporary works as a secondary detail. A contractor may have a permanent works drawing but no coordinated design for how the structure will remain stable during construction. Another frequent gap is relying on generic sketches without confirming actual dimensions, loads, support conditions, or proprietary component capacities.
Reviews also uncover operational weaknesses: no designated inspection point before loading, no exclusion zone beneath lifting operations, no monitoring plan for excavation movement, or no procedure for releasing props. These issues are commercially significant as well as technical. A late corrective measure can delay a pour, stop a lifting operation, damage completed finishes, or expose the project team to claims.
For alteration and addition projects, existing-condition verification is especially important. The available drawings may not match the structure on site. Trial openings, surveys, material checks, and targeted inspections may be needed before a temporary support design can be finalized.
Making the Review Useful on Site
The best review output is concise enough to guide action and detailed enough to control risk. It should provide approved drawings, calculations where required, design limitations, installation requirements, inspection points, loading restrictions, and a clear release or handover process. Critical information should be visible to the supervisors and trade teams carrying out the work, not held only in a design file.
Stellar Structures approaches temporary works coordination as an execution issue, bringing structural review together with construction practicality, existing-structure assessment, and regulatory requirements where applicable. Early technical input is usually less expensive than redesign after the work area has been mobilized.
Before temporary works are installed, ask a direct question: can the team explain the load path, the critical construction stage, the inspection hold points, and who may authorize a change? If the answer is uncertain, the design review is not yet complete.