




Introduction
If you’re searching for a “watch before you start project management and QP supervision roles for semi detached house owners video checklist,” this article delivers exactly that – a structured, video-led guide built around the explainer video “Importance of Project Management Services in Singapore Construction and QP (Supervision) roles”, with embedded still images and screenshots as visual anchors throughout.
Semi-detached house owners in Singapore face a unique situation. Unlike condo or HDB owners who deal with property managers handling building matters, landed homeowners are legally the “developer” under the Building Control Act. This means you carry direct responsibility for appointing a qualified person for supervision, ensuring regulatory compliance across multiple statutory authorities, staying aligned with changing regulatory requirements, and managing a building project that typically spans 9–18 months. Yet many owners jump into construction or major A&A works without understanding what a QP(Supervision) actually does, how a project manager differs from a contractor’s site manager, or what documentation is legally required before the first excavator touches the ground.
The direct answer: Before spending on design or signing any construction contract for your semi-detached house, watch the full project management and QP supervision video and work through this six-step checklist. Doing so will help you avoid stop-work orders, structural defects, and delays to your temporary occupation permit or statutory completion – problems that routinely cost owners tens of thousands of dollars and months of lost time.
Here is what you will gain from this article and the accompanying video:
-
Clarity on roles: who does what among owner, project manager, QP(Design), QP(Supervision), builder, and site supervisor
-
A step-by-step pre-construction checklist covering scope definition through to TOP/CSC handover
-
Key supervision milestones you must understand for structural works on a semi-detached house
-
Regulatory context including CORENET X submissions, Building and Construction Authority requirements, coordination with relevant agencies, and related building services systems
-
How Stellar Structures supports semi-detached owners as both project manager and QP(Supervision)
Intended audience: Singapore semi-detached house owners planning new-build, reconstruction, or major A&A works from 2026 onwards – whether you have prior building experience or none at all.
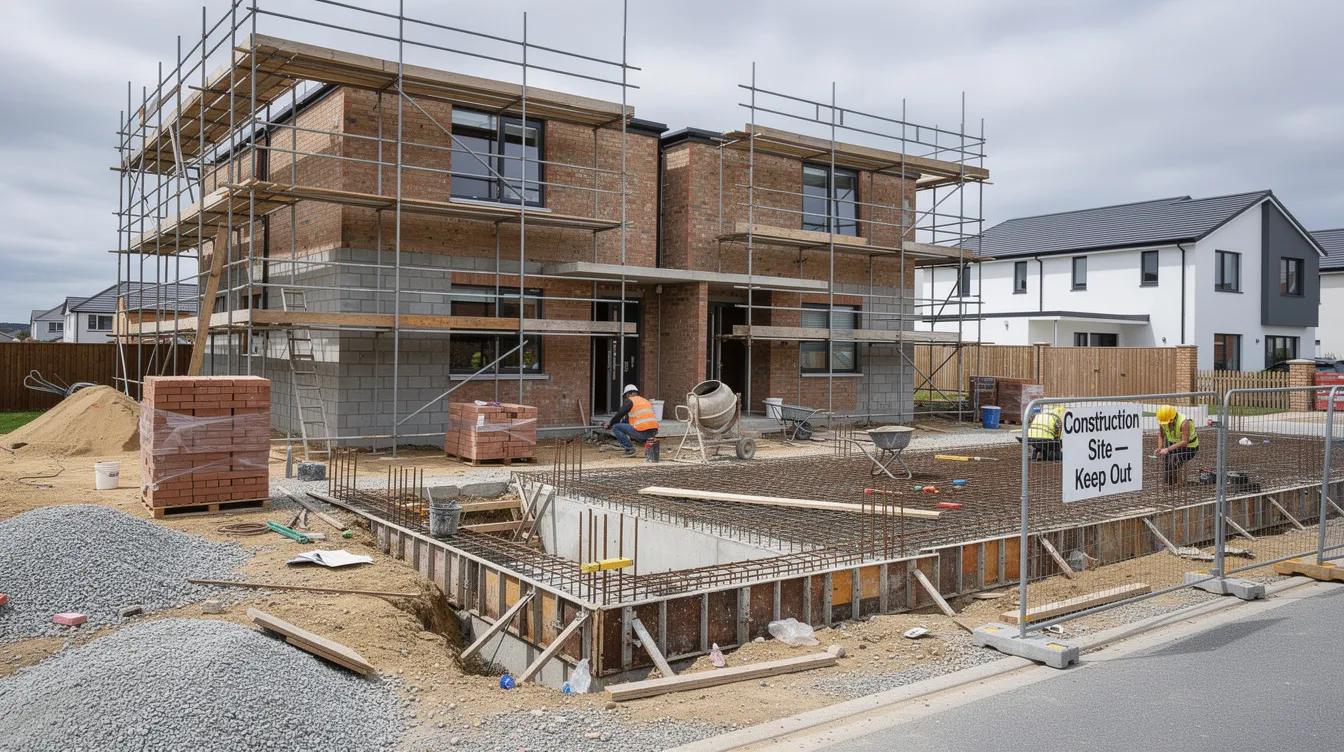
Understanding Project Management and QP Supervision for Semi-Detached Houses
Project management services and QP(Supervision) are two distinct but deeply interconnected functions on any semi-detached house construction project. Project management covers the planning, coordination, budgeting, and scheduling that keep the entire build on track. QP(Supervision) is a statutory appointment mandated by Singapore’s Building Control Act – a legal role fulfilled by a registered Professional Engineer or Architect who ensures the building works comply with approved plans, building control regulations, and all conditions set by the Commissioner of Building Control.
Many owners assume their semi-detached house is “just a home renovation.” In reality, any works that alter load-bearing walls, foundations, or the structural frame of a semi-detached house trigger the same statutory controls as larger construction projects. Compliance also extends beyond the structure to relevant building systems. Site supervision plans are mandatory for all structural works, a qualified person must submit the Certificate of Supervision after structural works, and the Building and Construction Authority conducts unannounced inspections during construction phases.
Stellar Structures routinely provides both project management and QP support to semi-detached owners, and the embedded video summarises how these roles interact across a typical 9–18 month build cycle – from concept design through to completion under current regulatory requirements.
What “Project Management” Means for a Semi-Detached House Owner
In this context, project management means end-to-end oversight of your semi-detached building project: planning the scope and programme, procuring consultants and contractors, coordinating design between architect, structural engineer, and M&E teams for key building systems, controlling costs against budget, and managing risk from concept through to TOP/CSC. A comprehensive project management structure is essential for semi-detached house construction, where the owner is legally the developer.
Your project manager – whether from Stellar Structures or an independent consultant – protects your time, budget, and quality. But critically, the project manager is not the qualified person under the Building Control Act. Their authority is contractual, not statutory.
Consider simple examples of what a PM does as project management practices: coordinating architectural design revisions so they don’t conflict with structural drawings, tendering to at least three prequalified builders, tracking monthly construction progress against the master programme, managing variations with proper documentation and cost sign-off, and ensuring effective communication between all parties. None of these tasks fall under QP duties, yet all of them are essential to keeping a semi-detached project on schedule.
This differs fundamentally from a contractor’s site manager, whose primary duty is delivering their company’s contract scope – not overseeing the entire project on the owner’s behalf. When owners confuse these roles, contractor disputes and quality issues are among the most common causes of delay.
What QP(Supervision) Means Under Singapore Law
A QP(Supervision) is a registered Professional Engineer or Architect – holding a valid practicing certificate renewed annually – who is formally appointed to ensure your semi-detached house is built in accordance with approved plans, relevant codes, and BCA’s building control regulations, in line with current regulatory requirements. Every developer must appoint a QP for building works, and only one QP for supervision is allowed per project in Singapore.
The key elements of the QP(Supervision) role are defined by law. Under the Building Control Act, the project’s qualified person must “take all reasonable steps and exercise due diligence” to verify that construction matches the stamped plans and all imposed conditions. A QP must report any contraventions of the Building Control Act to BCA. Failure to do so can result in fines or even imprisonment. A qualified person must submit the C-Form (Certificate of Supervision) after structural works completion, certifying that those works were properly supervised.
The distinction between QP(Design) and QP(Supervision) is critical. The QP(Design) prepares design documentation and ensures compliance at the drawing stage – they stamp the plans. The QP(Supervision) certifies that what gets built on site actually follows those plans. Recent project experience matters here because rules and compliance expectations change over time. They can be the same person if qualified, but their responsibilities must be clearly demarcated. BCA’s circular issued 20 December 2025 further clarified this expectation for landed property developments.
In the video, one segment visually shows the QP’s role during foundation casting and RC frame erection for an actual semi-detached project – watch for how the QP conducts inspection processes at each hold point.
How Project Manager and QP(Supervision) Work Together
The collaboration works like this: the project manager coordinates programme, budget, and trades across the full schedule, while the QP(Supervision) focuses on technical and regulatory compliance at critical construction stages. Neither role replaces the other.
A typical information flow looks like this: the contractor raises a Request for Information (RFI) about a structural detail → the PM facilitates the response by routing it to the right consultant → the QP reviews and endorses any changes affecting structural integrity or compliance → the PM updates the programme and cost tracker accordingly. This cycle repeats at every significant decision point during construction.
Owners must understand both roles early – before signing any construction or design contract. The video walks through this collaboration with a real project team chart, showing how Stellar Structures sits at the intersection of programme management and technical supervision.
Now that these roles are clear, the next step is to follow a structured “watch-before-you-start” checklist aligned to the video’s chapters.
Video-Led “Watch Before You Start” Checklist for Semi-Detached House Owners
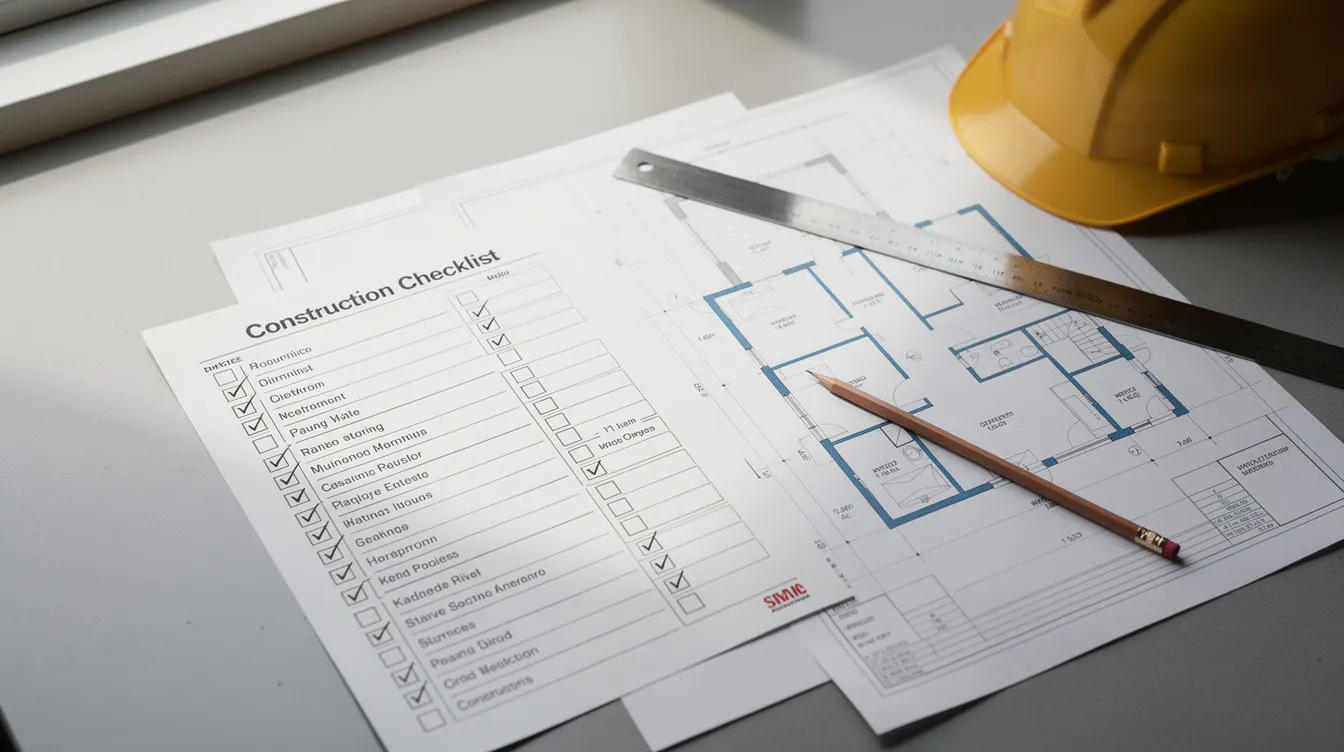
This is the core practical section of the article: a chaptered checklist mirroring the segments of the embedded video, supported by key images of foundation works, RC frame erection, roof construction, and site inspections. Each checklist block corresponds to a decision point that should be addressed only after watching the relevant part of the video.
Step 1: Confirm Your Project Type, Scope, and Regulatory Path
Before any design work begins, establish exactly what kind of project you are undertaking and which regulatory path applies. Semi-detached house projects involve complex structural interfaces especially at the shared party wall, so scope definition is not a formality – it determines your entire approval and supervision strategy.
Identify whether you are doing a full reconstruction of a semi-detached house, a new erection on cleared land, or an A&A (extension, attic addition, major interior reconfiguration). Each project type follows a different authority pathway: planning approval with the Urban Redevelopment Authority, building plan submission to BCA, and coordination with five agencies for full compliance. Note that low risk works or lodgment scheme provisions typically do not apply when structural changes are involved.
Checklist items:
-
☐ Have you confirmed whether your works alter structural walls, beams, or foundations?
-
☐ Have you checked existing title, URA Master Plan zoning, and setbacks for semi-detached typology?
-
☐ Have you discussed whether household shelter or new car porch works trigger specific submission requirements?
-
☐ Have you obtained a legal Party Wall Agreement with the adjoining owner before construction?
-
☐ Are you aware of potential impacts on neighbouring properties when managing construction activities?
The video chapter on “Project Scoping for Landed Homes” covers this step in detail – watch for the still image of a semi-detached site plan showing setback and envelope control dimensions.
Step 2: Decide on Your Project Delivery and Management Approach
This step helps you choose how hands-on you want to be and whether to appoint a professional project manager like Stellar Structures. Keep a contingency fund of 10% to 20% of total construction costs for unexpected site conditions – this is not optional for semi-detached houses where shared boundary conditions often reveal surprises.
Your chosen delivery model also affects the management practices used for reporting, coordination, and issue escalation.
Checklist items:
-
☐ Have you decided between design–bid–build vs engaging an integrated design-and-build contractor?
-
☐ Have you identified who will create and maintain the master programme for your 9–18 month build?
-
☐ Do you have capacity (time, technical know-how) to self-manage, or do you need an external PM?
-
☐ Have you set a realistic contingency of at least 10–15% of construction cost for variations and unforeseen works?
-
☐ Have you considered whether your project requires full-time supervision (projects over $7.5 million require full-time supervision) or periodic supervision at key project milestones?
Watch the video segment “Comparing Management Models for Landed Homes” for a side-by-side breakdown. Reference the image of a Gantt chart on screen showing a realistic schedule for a semi-detached reconstruction.
Step 3: Appoint Your QP(Design) and QP(Supervision) Correctly
Warning: Improper QP appointment can invalidate submissions and delay your temporary occupation permit or statutory completion by months. Fines for failing to notify a QP replacement can reach $20,000. Get this right the first time.
QP selection requires verifying BCA registration and practicing certificate, and reviewing supervision practices. A qualified person must hold a valid practicing certificate. Homeowners should verify the credentials of the qualified persons before construction begins – do not rely solely on the contractor’s recommendation.
Checklist items:
-
☐ Have you verified your QP’s registration with the Professional Engineers Board (PEB) or Board of Architects as at the current year?
-
☐ Does your chosen QP have at least 2–3 completed semi-detached or terrace projects in Singapore within the last 5 years, with recent experience handling current regulatory requirements?
-
☐ Is it clearly stated in the letter of appointment who is QP(Design) and who is QP(Supervision), along with their scope of site visits and inspection frequencies?
-
☐ Have you ensured the QP appointment is in place before any demolition, excavation, or structural works start?
-
☐ Are you aware that only one QP for supervision is allowed per project in Singapore, and that the QP must develop a site supervision plan for the project?
-
☐ For projects above $500,000, have you confirmed you have a qualified supervision team in place?
Screenshots from the video show a sample QP appointment letter and PEB directory search – use these as templates.
Step 4: Pre-Construction Documentation and Building and Construction Authority Submissions
Many semi-detached owners underestimate the lead time for plan submission and approvals. The typical duration from coordinated design to authority approval is 8–16 weeks. BCA reviews submissions typically within 14 days under standard conditions, but queries, amendments, and coordination across multiple statutory authorities can extend this significantly. Documentation such as validated building permits and Party Wall Agreements is crucial at this stage.
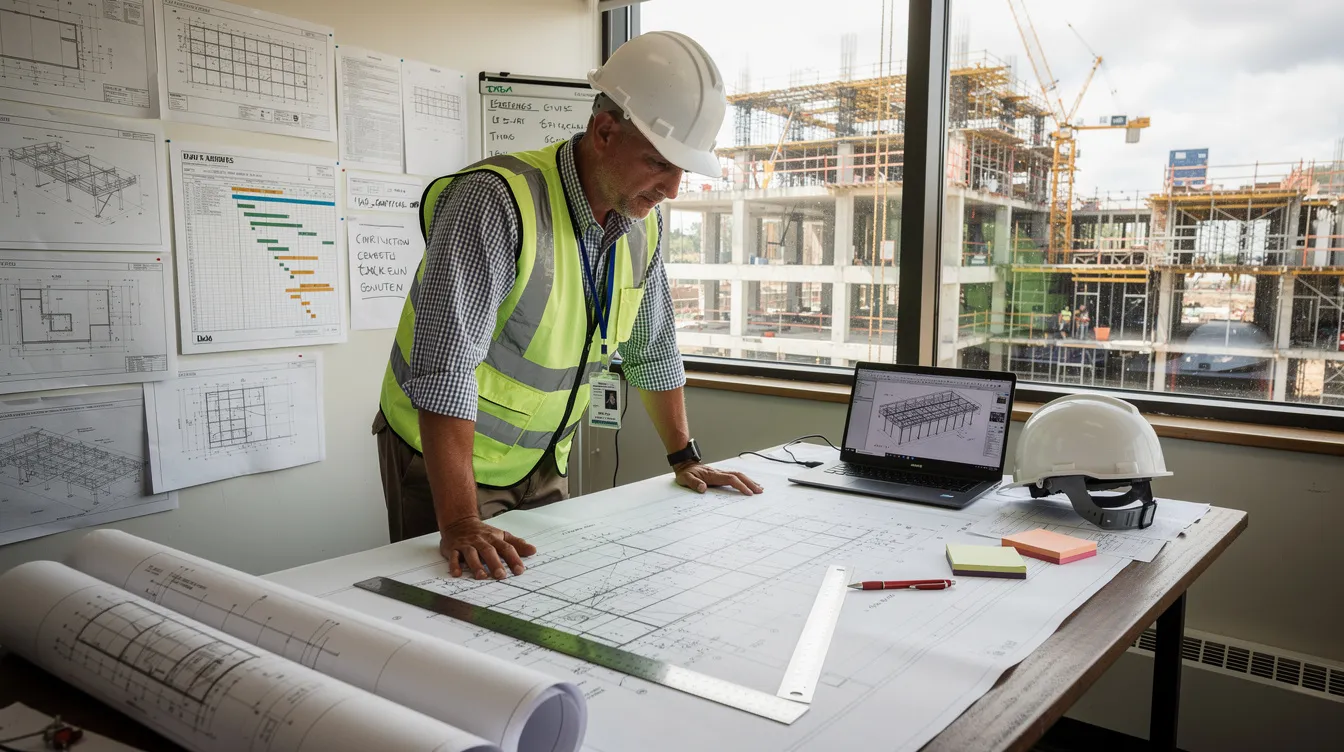
Checklist items:
-
☐ Have soil investigation and structural design parameters been finalised and endorsed by the QP? Your site investigation report must be complete before structural design can proceed.
-
☐ Have architectural submissions, structural drawings, and key M&E drawings, including relevant building systems, been coordinated before CORENET X submission?
-
☐ Have you reviewed and signed off on drawings showing floor areas, setbacks, building height, and elevation treatments?
-
☐ Has your project team planned for approvals from the relevant authority across agencies – BCA for building control, URA for development control, Public Utilities Board for drainage and sanitary works, Singapore Civil Defence Force for household shelter and fire safety items, and Land Transport Authority if vehicle access or crossovers are affected?
-
☐ Are you prepared for the CORENET X Direct Submission Process applicable to semi-detached houses (typically well under the 5,000m² GFA threshold)?
Establish a rigorous review framework across key construction milestones and pre-submission practices to ensure compliance before submissions go in. The video chapter walks through an authority submission flowchart with a still image of a sample CORENET X dashboard.
Step 5: Construction Stage – Site Supervision Plan and Supervision Milestones You Must Understand
This is the heart of the QP(Supervision) video content, focusing on real site activities during the construction phase. Quality supervision should take place continuously throughout the construction process, covering structural works and critical building systems, and regular inspections are necessary at critical milestones to ensure compliance and quality.
The QP must prepare a site supervision plan compliant with SS 515:2021 – Code of Practice for Supervision of Structural Works. This plan defines whether supervision is continuous (mandatory physical supervision during concrete pouring, for example) or periodic (at completed hold points), depending on the structural element and project risk.
Checklist items by stage:
Earthworks & Foundations:
-
☐ QP checks pile layout or pad footing excavation depth, rebar arrangement, and concrete cube testing plan
-
☐ Foundation inspection includes running soil and excavation checks near the shared footing – critical for semi-detached houses sharing a party wall
-
☐ Concrete pouring requires mandatory physical supervision on-site
Superstructure:
-
☐ Inspections before concreting slabs and beams, checking beam sizes, column positions, and household shelter walls where applicable
-
☐ QP verifies column starter bars, slab rebar, and staircase flights match approved plans
-
☐ Inspect plumbing and electrical installations before they are concealed within structural elements
Roof & Envelope:
-
☐ Supervision of roof structure, waterproofing layers, and parapet details to prevent long-term leakage
-
☐ Conduct waterproofing tests to verify no leakage before covering finished areas
Services & Finishes:
-
☐ Coordination with M&E routes that penetrate structural members, including review of installed systems for compliance and testing
-
☐ Final structural inspection and commissioning tests before submitting C-Form
-
☐ Quality control inspectors verify that work meets specified standards and track corrective actions
Homeowners should maintain a daily site log to track progress and issues. BCA conducts unannounced inspections during construction phases, so site records and document control must be current at all times. Maintain systematic documentation of every supervision visit, test report, and site instruction.
Stills from the video show QP walkdowns at foundation and slab casting stages, with callouts overlaid identifying what the QP is checking at each point.
Step 6: Pre-Handover, Temporary Occupation Permit (TOP)/CSC, and Defects Liability Considerations
Owners should understand completion documentation requirements long before final payments are made. A temporary occupation permit is required before occupancy, and a qualified person must submit the TOP application along with the Certificate of Supervision. TOP applications are processed within 7 working days, with express TOP applications processed in 1 working day – but only if all documentation is complete.
Checklist items:
-
☐ Has your QP prepared and submitted the C-Form, as built drawings, and supervised the final structural checks?
-
☐ Have authority clearances required for TOP/CSC been identified – BCA for building control, SCDF for CD shelter compliance (fire safety certificates are mandatory for public buildings over 200 occupants, but temporary fire permits and fire safety compliance also apply to certain landed house features), and Public Utilities Board for sanitary/drainage?
-
☐ Has your project manager or consultant compiled a defects/snag list before handing over final payment to the builder?
-
☐ Do your contracts clearly state the defects liability period (commonly 12 months) and rectification procedures?
-
☐ Are test reports, site records, supervision certificates, and documentation for commissioned systems where applicable compiled in a complete documentation pack ready for BCA review?
-
☐ BCA conducts inspections to verify compliance for TOP applications – is your site inspection-ready?
The fire safety report must detail fire protection strategies and specifications for other relevant building systems at handover where applicable. SCDF conducts site inspections to verify fire protection system compliance, and fire safety violations can incur fines above S$50,000 under the Fire Safety Act.
The video includes a segment showing a sample TOP checklist and photographs of a semi-detached handover inspection – reference this before your final QP walkthrough.

Detailed Roles in Practice: How Stellar Structures Supports Semi-Detached Owners
Now that roles and checklists are clear, here is how a consultancy like Stellar Structures implements them on real semi-detached projects. This section uses Stellar Structures’ approach as practical examples to illustrate how professional support translates into smoother builds and better outcomes for owners.
Stellar Structures as Project Manager for Semi-Detached Builds
As project manager, Stellar Structures’ typical scope covers brief development, design management, tendering, contractor evaluation, programme tracking, and monthly reporting. Here is what that looks like in practice for a semi-detached house:
-
Creating a realistic master programme aligning design, approvals, and construction sequence for a semi-detached house – with the understanding that the average duration from concept design to TOP runs 9–18 months, including 2–4 months for design and approvals and 6–9 months of construction.
-
Running a transparent tender with prequalified builders experienced in landed properties, evaluating not just price but track record, site management, safety practices, and financial stability.
-
Chasing authority clarifications and coordinating between QP, architect, and M&E engineers to prevent the mismatched drawings that are among the most common causes of rework and delay, while keeping submissions aligned with current regulatory requirements.
-
Chairing monthly site meetings and issuing consolidated minutes with action lists, ensuring every member of the project team knows their deliverables and deadlines.
-
Managing variations with proper document control – every change affecting scope, cost, or schedule is documented, priced, and approved before execution.
A figure from the video can be referenced showing Stellar Structures positioned at the centre of the project organisation chart, connecting owner, consultants, contractor, and authorities.
Stellar Structures as QP(Supervision) and Engineering Consultant
Stellar Structures’ Professional Engineers handle QP(Supervision) for structural works on semi-detached houses, bringing both statutory authority and practical site experience. Here are the key supervision tasks:
-
Preparing the site supervision plan specific to the project – for example, a 3-storey semi-detached with attic and basement would require detailed inspection frequencies, hold points for each slab level, and defined periods of continuous vs periodic supervision in accordance with SS 515:2021, with inspection frequencies reflecting the project’s structural and service systems.
-
Conducting and documenting critical inspections: column starter bars, slab rebar, staircase flights, retaining walls, and roof beams – each recorded with photographs, measurements, and compliance notes in systematic documentation.
-
Coordinating with façade and safety inspections where curtain walls, glass balustrades, or feature screens are specified – ensuring structural integrity is maintained at every interface, alongside related building services such as fire protection or lift provisions where relevant.
-
Maintaining records required for future BCA or façade inspection audits, creating a complete set of as built drawings, test reports, and supervision records that support long term value and resale credibility.
When inconsistencies are spotted during supervision, they are escalated through formal site instructions and discussed with the project manager and contractor. This ensures the competent person on site is never left guessing about how to proceed and supports compliance with current regulatory requirements.
Owner’s Role When Working with a PM and QP(Supervision)
Even with full professional support, the owner has decisions and responsibilities that cannot be delegated. Semi-detached house projects require managing common boundaries and shared aesthetics – decisions that only the owner can make. Consider potential impacts on neighbouring properties when managing construction activities, especially regarding the shared party wall.
Practical expectations for owners:
-
Attend key milestone meetings – design freeze, tender award, major variation approvals – so that decisions don’t stall the programme
-
Respond to cost and design decisions within agreed timeframes to avoid site delays; even a one-week delay in owner sign-off can cascade into weeks of lost construction time
-
Review major contractual changes with clear written agreement, ensuring full compliance with the agreed scope
Most issues arise when expectations and responsibilities are unclear or undocumented – which leads directly to the pitfalls discussed next.
Common Pitfalls Semi-Detached Owners Face – and How This Checklist Helps
Four recurring issues appear across semi-detached projects: late appointment of the QP, over-reliance on the contractor for supervision, incomplete documentation at completion, and unrealistic schedules. Each maps directly to specific checklist steps and video segments that help you avoid them.
Relying Solely on the Builder for “Supervision”
A common misconception: assuming that the contractor’s foreman or site manager is performing independent site supervision equivalent to QP(Supervision). They are not. The builder’s site supervisor works for the contractor and reports to the contractor’s management. The QP(Supervision) is appointed by the owner and reports to the relevant authority – BCA. These are fundamentally different reporting lines with different legal obligations.
Corrective action: Use Step 3 of the checklist to verify QP appointment, scope, and reporting lines. Can your contractor’s in-house engineer act as your QP? Only if formally appointed by the owner with proper registration – but the potential conflict of interest must be clearly understood. The supervision team structure should always maintain independence between the builder and the supervisory function.
Starting Construction Before Approvals and Appointments Are in Place
Scenarios where demolition or excavation begins before formal approvals are more common than they should be. Under the Building Control Act, operating without valid QP supervision – especially for structural works – can lead to stop-work orders, enforcement action, and penalties. A QP must report any contraventions of the Building Control Act, and builders proceeding without approved plans may find their insurance invalidated and their ability to secure TOP/CSC blocked.
Corrective action: Steps 3 and 4 of the checklist require documented proof of approvals, QP appointments, and method statements before any building works commence on site. Secure necessary regulatory approvals for semi-detached house projects so they satisfy current regulatory requirements before any physical work begins.
Underestimating Time for Design Coordination and Authority Reviews
Real-world durations: 8–16 weeks for complete design coordination and authority approvals for a semi-detached house under normal complexity. Add basements, unusual structures, or attic extensions and the timeline extends further. Delays most commonly come from plan changes, mismatches between architectural submissions and structural drawings, missing supporting documents, or misalignment between consultants.
Corrective action: The project management step of the checklist (Step 2) requires setting a realistic programme with adequate lead time. The schedule should account for BCA review periods (typically 14 days under standard conditions), queries that add 2–4 weeks, and parallel reviews by the construction authority and other relevant agencies.
Failure to Maintain Systematic Documentation for TOP/CSC and Future Resale
Missing as built drawings, supervision certificates, and test reports are a surprisingly frequent cause of TOP/CSC delays. The application must include a Certificate of Supervision, and BCA’s site inspection checklist for landed houses requires extensive supporting documentation including lightning protection certificates, ACMV supervision records, electrical supervision clearances, and records for fixed-installation systems where applicable.
Corrective action: Step 6 of the checklist addresses this directly. The video includes a sample documentation pack overview showing every report and certificate needed. Proper document control from day one – not assembled retroactively at completion – is one of the core best practices that separates projects that achieve TOP on schedule from those that don’t. Maintain systematic documentation throughout the construction phase, not just at the end.
Conclusion and Next Steps
Before spending on design or signing with a contractor, semi-detached house owners in Singapore should watch the project management and QP supervision video and walk through every step of this checklist. The cost of getting these fundamentals wrong – stop-work orders, structural defects, TOP delays, contractor disputes – far exceeds the time and investment required to get them right from the start.
Immediate actions:
-
Watch the full “Importance of Project Management Services in Singapore Construction and QP (Supervision) roles” video embedded on this page.
-
Download or print the checklist (Steps 1–6) and mark which items are already addressed for your project.
-
Schedule a consultation with Stellar Structures to review your plans, authority pathway, and supervision strategy before committing to a builder.
-
Only after the above, proceed to engage your builder and finalise the construction contract.
For further reading, explore related topics: renovation vs rebuilding cost considerations, understanding the BCA TOP process, and budgeting for landed construction in Singapore.
Frequently Asked Questions: Project Management and QP Supervision for Semi-Detached Houses
These FAQs are drawn from past Stellar Structures projects with landed homeowners in Singapore.
Do I really need both a project manager and a QP(Supervision) for my semi-detached house?
QP(Supervision) is a statutory role required by the Building Control Act – you cannot legally proceed with structural works without one. The project manager is a management choice, not a legal requirement. However, owners who self-manage often face delays, cost overruns, and quality issues because they lack the technical knowledge and time to coordinate consultants, contractors, and authority submissions effectively. If your build involves structural works, foundation alterations, or works exceeding $500,000, having both a dedicated PM and an independent QP(Supervision) – whether from Stellar Structures or separately appointed – significantly reduces risk and improves outcomes for your building project.
At what point in 2026–2027 should I appoint my QP(Supervision)?
Ideally by the end of the concept design stage and before any submission to BCA. The QP(Supervision) should be formally appointed before demolition or structural works begin – the Building Control Act requires this, and starting without a valid QP risks stop-work orders and penalties. For a project starting design in Q1 2027, the QP appointment should be finalised no later than the point when structural design parameters are being developed, so they can prepare the site supervision plan in parallel with design development.
How often should my QP visit the site during construction?
Frequency depends on the complexity of the structural works and, where relevant, associated structural and building service systems, and must be defined in the site supervision plan. At minimum, the QP should attend every structural hold point: foundations, each slab level, major beams, roof structure, and final structural inspection before C-Form submission. Concrete pouring requires mandatory physical supervision on-site. For a typical 2.5–3 storey semi-detached house, this translates to approximately 8–15 structured supervision visits during the construction phase, plus additional visits if issues arise. These inspection frequencies and reporting expectations should be explicitly written into the QP appointment letter.
Can my contractor’s in-house engineer act as my QP(Supervision)?
Technically, yes – provided they hold a valid practicing certificate as a registered PE or RA, and are formally appointed by the owner (not just by the contractor). However, this arrangement creates an inherent conflict of interest: the QP is meant to independently verify that works comply with approved plans and safety standards, while the contractor’s employee has commercial obligations to their employer. In practice, many owners and industry professionals prefer appointing an independent QP(Supervision) to maintain objectivity and focus on regulatory compliance without commercial pressure. Discuss this arrangement with your project team before deciding.
What happens if I change QP(Supervision) midway through the project?
You must notify BCA promptly. Under the Building Control Act, if the QP becomes unable or unwilling to continue, structural works must cease until a replacement is appointed. Fines for failing to notify a QP replacement can reach $20,000. The incoming QP must thoroughly review all past site records, supervision reports, test reports, and as built drawings, including compliance with current regulatory requirements, before assuming responsibility. This handover process can take 2–4 weeks and may delay construction, so changing QP mid-project should be a last resort. If it becomes necessary, ensure the outgoing QP provides a comprehensive status report and all systematic documentation to date.