




Introduction
A structural feasibility study is the single most important piece of technical due diligence you can perform before committing capital to an industrial property. Whether you are buying commercial property outright or negotiating lease agreements for a warehouse, factory, or logistics hub, this assessment determines whether the building can safely and efficiently support your intended operations – or whether it will become a source of unexpected costs, regulatory violations, and operational disruption.
This guide covers the full process of conducting a structural feasibility study for industrial properties in Singapore, from understanding regulatory requirements under the Building Control Act and BCA codes, to evaluating critical structural elements, executing step-by-step assessments, and addressing common structural issues. While some principles apply broadly across commercial real estate, the focus here is on the unique demands of industrial buildings – heavy floor loads, dynamic machinery vibrations, crane systems, and the accelerated material degradation caused by Singapore’s tropical climate.
A comprehensive structural feasibility study involves professional assessment of foundation systems, load-bearing framework capacity, building envelope integrity, and regulatory compliance – conducted by a qualified structural engineer who can determine whether the property meets your operational requirements or requires costly modifications.
A structural feasibility study is broader than a standard building inspection. It assesses a building’s capacity for specific operational needs, identifies risks and potential capital expenditures before leasing or purchasing, and helps in assessing the project’s financial viability and operational safety. By the end of this article, you will understand:
-
How to identify and evaluate the structural elements that determine whether an industrial property is fit for purpose
-
What Singapore’s regulatory framework requires for structural compliance and modifications
-
The step-by-step process for conducting a thorough structural assessment, including non-destructive testing methods
-
Common structural deficiencies in Singapore’s industrial buildings and practical remediation options
-
How to use study findings for negotiation leverage, cost planning, and long-term investment strategy
Understanding Structural Feasibility Studies
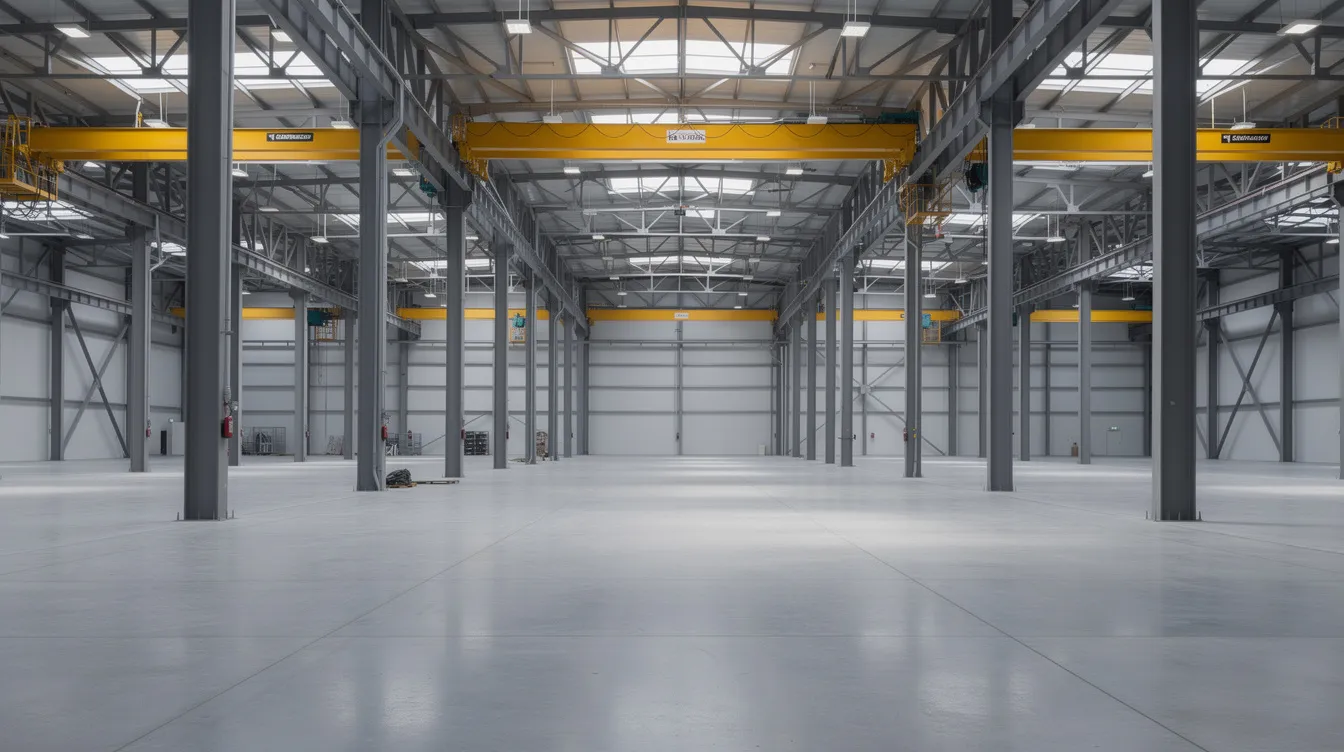
Before diving into assessment procedures, it is essential to understand what structural feasibility studies encompass and the regulatory environment that governs industrial properties in Singapore. This foundation helps property investors, facility managers, and business owners determine the right level of assessment for their commercial property investment.
Definition and Core Components
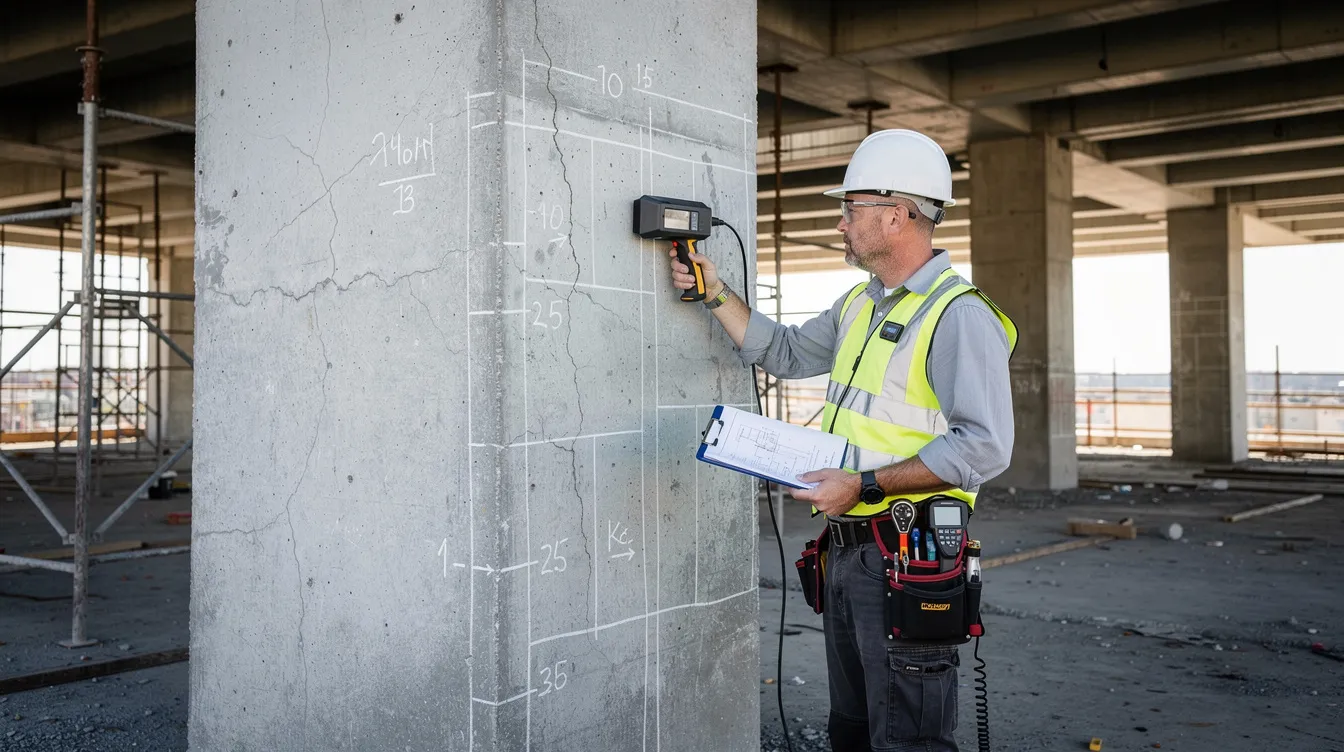
A structural feasibility study is a detailed analysis conducted by professional engineers to determine whether a building – or a proposed building – can safely support intended loads, modifications, uses, or future expansion. For industrial properties, this goes far beyond checking for cracks in walls. Structural engineers should examine foundations, frames, slabs, and roofs for their condition, load-bearing capacity, and remaining service life.
Structural integrity directly affects property value. Weak foundations, overloaded beams, or corroded reinforcement degrade usable capacity, inflate maintenance costs, and threaten worker safety. Industrial operations impose demands that standard commercial space or office space simply does not experience: heavy point loads from machinery and storage racks, dynamic loads from vibrations and forklift traffic, and sustained high live loads from multi-tier racking or automated storage and retrieval systems (ASRS). Foundation and floor load capacity are essential to assess for heavy machinery and storage, and adequate ceiling height is crucial for stacking and crane systems in warehouses.
The study must distinguish between cosmetic defects and actual structural deficiencies – a hairline crack from plaster shrinkage is fundamentally different from a crack pattern indicating differential settlement. This distinction is what separates a structural feasibility study from a routine property viewing and makes it an essential step in any commercial property purchase or lease decision.
Singapore Regulatory Framework
Singapore maintains a rigorous regulatory framework for structural safety in buildings, and compliance with local zoning and building regulations is essential for industrial use. The Building Control Act requires that any structural works – including alterations and additions (A&A) to industrial premises – be submitted for approval by a Qualified Person (QP), who must be a registered professional engineer. Changes affecting key structural elements or increasing loads trigger mandatory structural plan approval and, in many cases, certification by an Accredited Checker.
BCA also mandates Periodic Structural Inspection (PSI) for many building types. The PSI regime requires Stage 1 visual inspection and, if defects are identified, Stage 2 testing involving non-destructive testing, core sampling, structural calculations, defect mapping, and professional engineer supervision of remediation. Singapore’s design codes draw from British Standards (CP3, BS5950, BS8110), national annexes, and increasingly Eurocodes, with specific requirements for wind loads, notional horizontal loads (typically 1.5% of dead load for incidental eccentricity), and lateral stability. Verify zoning restrictions and land use regulations before buying, and ensure any intended modifications align with JTC, URA, and SCDF requirements.
Understanding this regulatory landscape is critical because non-compliance can halt operations, invalidate insurance, and expose owners or lessees to legal liability. This is precisely why a detailed structural assessment – rather than a superficial walkthrough – is essential before committing to any industrial property transaction.
Critical Structural Elements to Evaluate
With the regulatory context established, the next step is understanding exactly what a structural feasibility study examines. Each structural system plays a distinct role in supporting industrial operations, and deficiencies in any one can compromise safety, productivity, and financial goals.
Foundation and Substructure Systems
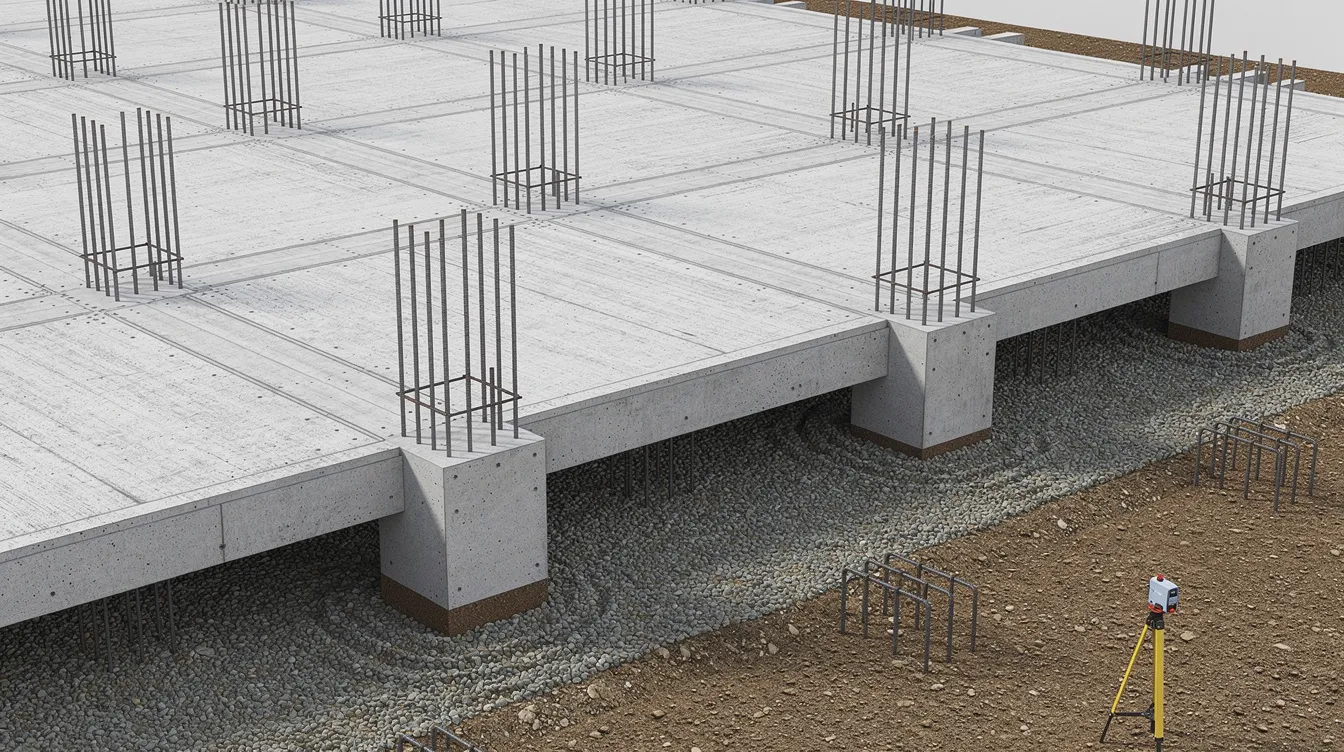
The foundation is the most critical – and most expensive to remediate – structural system in any industrial building. Geotechnical investigations assess soil conditions to confirm foundation stability, and this is particularly important in Singapore where ground conditions vary dramatically from soft marine clay and reclaimed land to weathered granite.
Evaluate the foundation type (bored piles, precast driven piles, raft foundations) and determine whether it was designed for the loads your operations will impose. A logistics facility in Singapore supporting ASRS equipment, for example, required a live load design of 40 kN/m² using precast piles and post-tension flat slabs – far exceeding the 5-10 kN/m² typical of standard commercial buildings. Signs of foundation distress include diagonal cracking in walls, uneven floor slab levels, doors and windows that no longer close properly, and water pooling at unexpected locations. Differential settlement is particularly common on reclaimed land, and many structural codes limit settlement differences to approximately 1/500 of spanning distance before serious cracking occurs. For detailed guidance on foundation engineering in Singapore, including geotechnical design considerations and cost factors, consult specialist resources.
Groundwater conditions also demand attention. Singapore’s tropical rainfall and fluctuating water tables create hydrostatic pressure against below-grade structures, potentially causing uplift, seepage, and long-term soil erosion.
Load-Bearing Framework
The superstructure – beams, columns, trusses, connections, and floor slabs – must carry every operational load your business places on it. Structural load calculations verify if a structure can handle intended loads and complies with building codes. The assessment must account for:
-
Dead loads: the self-weight of the structure plus permanently fixed equipment
-
Live loads: storage racks, heavy machinery, vehicle traffic (forklifts, trucks), and mezzanine floors
-
Dynamic loads: vibrations from operating machinery, impact loads from material handling, crane operations
-
Lateral loads: wind forces (designed per CP3 three-second gust methodology) and notional horizontal loads for stability
Connection integrity is often overlooked but critically important – bolted or welded joints in steel structures can develop fatigue cracks under repeated dynamic loading, particularly in crane runway beams. Operational constraints can significantly affect productivity in industrial settings; a building that cannot support your racking system or overhead crane without structural strengthening may undermine the entire commercial property investment thesis.
Building Envelope, Roofing, and Building Systems
The building envelope – walls, cladding, glazing, and roofing – serves both protective and structural functions. In Singapore’s climate, the envelope must resist intense rainfall, thunderstorms, high humidity, thermal cycling, and, for coastal properties, salt-air corrosion. Rooftop units like HVAC systems and solar panels require evaluation of roof and envelope integrity, as these impose additional dead loads and point loads that the original design may not have anticipated.
Wall cladding failures from wind uplift or improper fixings can compromise weatherproofing and create safety hazards. Roof membrane failures lead to water ingress that corrodes metal purlins, damages insulation, and can cause progressive structural deterioration. A thorough envelope assessment examines drainage systems, waterproofing integrity, flashing details, and the structural adequacy of fixings and support framing. For buildings near the coast, façade engineering assessment becomes particularly important given accelerated corrosion rates.
Key points: Every industrial property assessment must cover foundation capacity, superstructure load-bearing ability, and envelope integrity as interconnected systems. Deficiency in one area often indicates problems in others. With these elements identified, the next step is understanding the systematic process by which they are evaluated.
Step-by-Step Structural Assessment and Due Diligence Process
A structural feasibility study follows a disciplined sequence, moving from document review through increasingly detailed investigation to final reporting. Technical due diligence involves a multidisciplinary team to assess building integrity, and the process is designed to efficiently allocate testing resources where risk is highest.
Professional Inspection Methodology
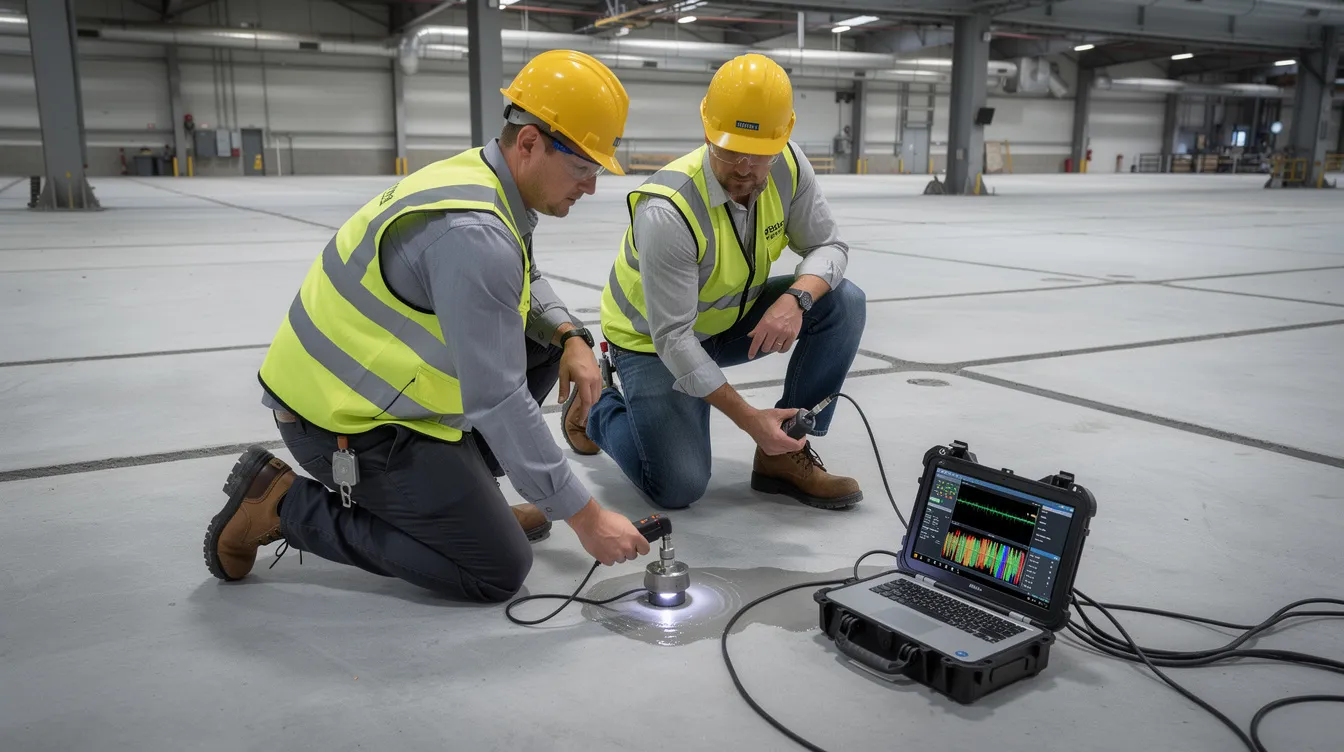
The following sequential process represents best practice for comprehensive structural assessments of industrial properties. Comprehensive structural studies typically take 60–90 days for a mid-to-large facility, depending on property size, access conditions, and testing requirements.
-
Engage a Qualified Structural Engineer (PE): Select a professional engineer with specific industrial building experience and a track record of BCA structural design approvals. Review of architectural, structural, and mechanical drawings is essential before inspections.
-
Document Review and History Analysis: Gather existing structural drawings, foundation records, past maintenance logs and previous inspection reports – these are crucial for evaluating property condition. This review should also include research on the commercial property market and current market conditions before committing capital. Identify the building’s age, any prior A&A works, and the original design load assumptions. Check for liens or ownership disputes in title history as part of legal due diligence.
-
Preliminary Site Walk-Through: Conduct a systematic visual survey to observe visible defects – large cracks, sagging beams or slabs, corrosion, rust staining, water ingress, spalling concrete, tilting columns. This stage determines where deeper investigation is warranted. A visual vs. full structural investigation decision is made here.
-
Non-Destructive Testing (NDT): Deploy targeted testing methods including rebound hammer (Schmidt hammer) for surface concrete strength estimation, Ultrasonic Pulse Velocity (UPV) to detect internal voids and assess concrete homogeneity, Ground Penetrating Radar (GPR) to locate reinforcement and hidden construction anomalies, and half-cell potential or resistivity testing to evaluate reinforcement corrosion risk. Environmental assessments identify potential contamination such as asbestos during this phase.
-
Destructive/Semi-Destructive Testing (where warranted): Extract concrete core samples for compressive strength testing and reinforcement material analysis. Conduct controlled load testing of structural components when NDT results are inconclusive or when the intended loads are significantly above original design.
-
Structural Calculations and Capacity Analysis: Compute current capacities using as-built dimensions, measured material strengths, and applicable load combinations with safety factors per SS EN 1990 and relevant Singapore Standards. Compare existing capacity against intended usage demands. Perform foundation settlement analyses, particularly for properties on reclaimed land.
-
Risk Classification and Defect Mapping: There should be a formal risk assessment to classify findings by severity in the final report. Map all defects by location, type, and severity. Classify risks as immediate (safety-critical), medium-term (serviceability), or long-term (durability). Inspect building systems to avoid unexpected repair costs.
-
Remediation Costing and Final Report: Estimates of capital expenditure should cover immediate repairs and long-term maintenance. Produce a comprehensive report containing findings, risk levels, cost estimates, remediation options, and strategic recommendations to support purchase or lease negotiation.
Assessment Scope Comparison
Not every transaction requires the same depth of investigation. The table below helps you evaluate which assessment level matches your risk tolerance, property age, and intended use.
|
Criterion |
Basic Visual Inspection |
Comprehensive Structural Assessment |
Specialized Load/Dynamic Testing |
|---|---|---|---|
|
Typical Duration |
1–2 days |
3–6 weeks |
6–12 weeks |
|
Depth of Analysis |
Surface-level defect observation, no testing |
Full NDT, core sampling, structural calculations, regulatory review |
Actual load-bearing verification under real operational loads |
|
When Appropriate |
Early screening; newer buildings (<10 years); light-duty lease; lower initial costs tolerance |
Buying or leasing industrial property; heavy operational use; buildings >10 years; significant modifications planned |
ASRS installations; heavy crane operations; multi-level mezzanines; seismic safety verification |
|
Report Deliverables |
Visual condition summary, defect photographs |
Full engineering report with calculations, risk mapping, remediation costs, compliance pathway |
Performance-based assessment with measured deflections, vibration data, certified load capacity |
|
Cost Range |
Low |
Medium to high |
High |
For most commercial property purchases or longer lease terms involving industrial operations, a comprehensive structural assessment represents the minimum responsible level of investigation. Specialized testing adds cost but may prevent far more expensive failures in high-load applications. Thorough inspections prevent costly surprises after purchase and help you avoid costly mistakes that could undermine potential returns.
Design considerations may include potential for structural modifications during renovations. Identify expansion potential to accommodate future growth and additional equipment needs – a property that can adapt to evolving business needs preserves long-term value.
Common Structural Issues, Potential Risks, and Solutions
Singapore’s industrial building stock presents recurring structural challenges driven by tropical climate conditions, intensive operational use, and the country’s unique geotechnical environment. Understanding these issues and their remediation options directly informs your property investment decision and helps you assess whether a property’s asking price reflects its true condition.
Foundation Settlement and Stability
Foundation settlement is among the most serious and costly structural issues in Singapore’s industrial properties, particularly those built on reclaimed land or soft marine clay. Differential settlement – where different parts of a foundation settle at different rates – causes cracking in walls and floors, misalignment of machinery, jamming doors, and progressive structural damage.
Identification involves precise level surveys, crack pattern analysis (diagonal cracking from corners of openings is a classic indicator), and monitoring over time. Remediation options include underpinning with micro-piles, ground improvement through jet grouting or deep soil mixing, and installation of adjustable steel jack supports. Settlement monitoring sensors should be deployed post-remediation to confirm effectiveness. These interventions are expensive and disruptive – if settlement is active and severe, the cost-benefit analysis may favour seeking an alternative property entirely. For properties requiring foundation work, structural retrofitting and strengthening approaches should be evaluated by experienced engineers.
Corrosion and Material Degradation
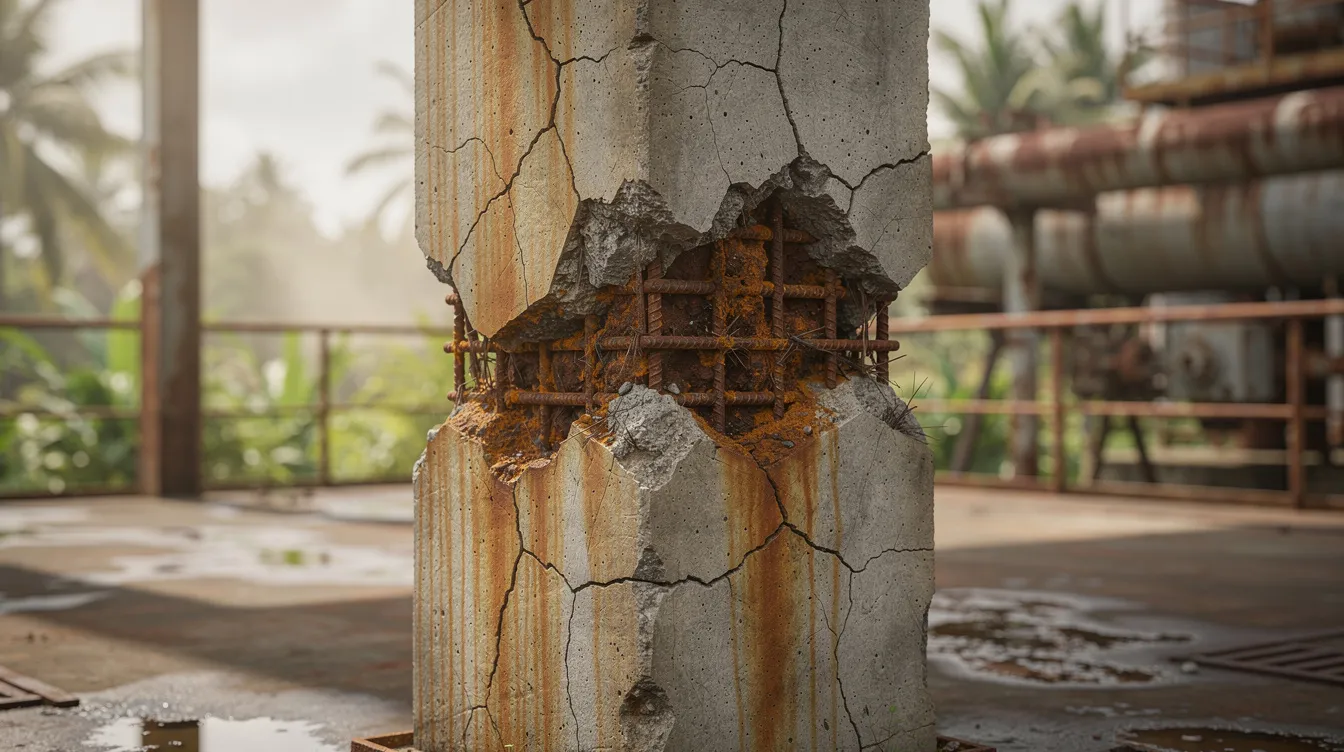
Singapore’s combination of high humidity, tropical rainfall, and salt-laden coastal air creates aggressive corrosion conditions for both steel and reinforced concrete structures. Concrete spalling – where corroding internal reinforcement expands and breaks away the concrete cover – is pervasive in older industrial buildings and is far more than a cosmetic problem. Chemical exposure from industrial processes (acids, solvents, chlorides) accelerates degradation further.
Assessment techniques include half-cell potential mapping and resistivity testing to gauge corrosion activity, carbonation depth measurement, and visual survey for rust staining, delamination, and exposed reinforcement. Repair strategies range from patch repair with compatible mortars and reinforcement replacement for localised damage, to application of corrosion inhibitors, cathodic protection systems, and protective coatings for widespread issues. Proper drainage to prevent standing water and regular cleaning to remove corrosive deposits are maintenance responsibilities that should be clearly defined in any lease terms.
Inadequate Load Capacity
Industrial operations frequently evolve – new machinery, denser racking, mezzanine additions – and the original structural design may not accommodate increased demands. Existing roof beams or floor slabs may be undersized for heavier equipment, higher storage loads, or additional floor levels.
Strengthening options include steel plate bonding, fibre reinforced polymer (FRP) wrapping of concrete members, installation of additional support columns, post-tensioning techniques, and steel truss reinforcement. Each carries different cost, disruption, and capacity-gain profiles. For adding a mezzanine level, understanding structural design and fire code compliance is critical. Before committing to modifications, compare the total cost of structural strengthening – including BCA submission fees, how to validate structural alterations, and operational downtime – against the cost of leasing or purchasing a property that already meets your capacity requirements. Sometimes the right property is one that doesn’t need modification at all.
Commercial properties typically range from S$500,000 to S$8 million in Singapore, and each investment decision should factor structural feasibility into the overall acquisition or leasing case. Annual returns usually fall between 6% and 10%, so remediation costs need to be tested against the expected performance of the asset and the wider commercial market. Investors comparing an industrial asset with a residential property should also assess how structural remediation may affect rental income and any path to higher rental yields. Properties in prime areas achieve higher market performance, but only when structural condition supports uninterrupted operations and doesn’t deter potential tenants. Proximity to business districts can also increase value by improving access to established businesses and demand drivers. High population areas may attract more customers to commercial properties, which matters most when a project includes a showroom, trade counter, or other customer-facing use. A stronger tenant profile also signals better asset quality, and a good tenant mix can increase the attractiveness of retail spaces while supporting pricing expectations. Prime retail rents are expected to rise by 2-3% by 2025 where the asset includes retail-facing components rather than pure back-of-house industrial use.
Conclusion and Next Steps
A structural feasibility study is not an optional add-on to your due diligence – it is the core risk management tool that determines whether an industrial property will deliver the operational capacity, regulatory compliance, and financial performance your investment requires. By systematically evaluating foundation systems, load-bearing frameworks, and building envelopes through professional engineering assessment, you transform uncertainty into quantifiable risk and actionable cost data. Legal due diligence is essential before purchasing commercial property, and structural feasibility is the technical counterpart that completes the picture.
Location is critical for commercial property success, and accessibility to transportation hubs boosts property desirability – but even the best-located property on major roads with excellent transport links becomes a liability if its structure cannot support your operations. Commercial property prices have risen since 2023, making careful consideration of structural condition more important than ever for protecting your investment.
Immediate next steps:
-
Engage a qualified structural engineer with demonstrated experience in industrial building assessments and BCA authority submissions – professional advice at this stage prevents the most expensive mistakes
-
Compile all available property documentation including structural drawings, foundation records, maintenance logs, previous PSI reports, and any A&A approval records
-
Schedule a comprehensive structural assessment appropriate to the property’s age, your intended use, and your risk tolerance – allow 60–90 days for a thorough study
-
Review findings with your acquisition team – use the engineer’s report to negotiate price, define maintenance responsibilities in lease agreements, or make a confident go/no-go decision
-
Plan for future adaptability – buying properties with growth potential increases long-term value, so ensure the study addresses not just current needs but future expansion capacity
For guidance on periodic structural inspection requirements that will apply after acquisition, or to understand what happens during a structural engineer inspection, explore these related resources. Mechanical systems evaluation, fire safety compliance (including SCDF approval processes), and renovation feasibility studies are complementary assessments that round out your technical due diligence.
Additional Resources
-
BCA Structural Plan Submission Requirements – official guidance on when structural plan approval is required for industrial building works
-
BCA Periodic Structural Inspection (PSI) Programme – regulatory requirements for ongoing structural monitoring of industrial buildings
-
How Much Does a BCA Periodic Structural Inspection Cost in 2026 – pricing factors and budgeting guidance for mandatory inspections
-
Structural & Façade Inspections in Singapore – overview of professional inspection services for commercial and industrial buildings
-
Review financial records and leasing agreements for compliance before finalising any transaction – obtain necessary legal documents before completing a purchase to ensure clear title and zoning alignment
How to Conduct a Structural Feasibility Study Before Buying or Leasing a Commercial Property
Introduction
A structural feasibility study is the single most important piece of technical due diligence you can perform before committing capital to an industrial property. Whether you are buying commercial property outright or negotiating lease agreements for a warehouse, factory, or logistics hub, this assessment determines whether the building can safely and efficiently support your intended operations – or whether it will become a source of unexpected costs, regulatory violations, and operational disruption.
This guide covers the full process of conducting a structural feasibility study for industrial properties in Singapore, from understanding regulatory requirements under the Building Control Act and BCA codes, to evaluating critical structural elements, executing step-by-step assessments, and addressing common structural issues. While some principles apply broadly across commercial real estate, the focus here is on the unique demands of industrial buildings – heavy floor loads, dynamic machinery vibrations, crane systems, and the accelerated material degradation caused by Singapore’s tropical climate.
A comprehensive structural feasibility study involves professional assessment of foundation systems, load-bearing framework capacity, building envelope integrity, and regulatory compliance – conducted by a qualified structural engineer who can determine whether the property meets your operational requirements or requires costly modifications.
A structural feasibility study is broader than a standard building inspection. It assesses a building’s capacity for specific operational needs, identifies risks and potential capital expenditures before leasing or purchasing, and helps in assessing the project’s financial viability and operational safety. By the end of this article, you will understand:
-
How to identify and evaluate the structural elements that determine whether an industrial property is fit for purpose
-
What Singapore’s regulatory framework requires for structural compliance and modifications
-
The step-by-step process for conducting a thorough structural assessment, including non-destructive testing methods
-
Common structural deficiencies in Singapore’s industrial buildings and practical remediation options
-
How to use study findings for negotiation leverage, cost planning, and long-term investment strategy
Understanding Structural Feasibility Studies
Before diving into assessment procedures, it is essential to understand what structural feasibility studies encompass and the regulatory environment that governs industrial properties in Singapore. This foundation helps property investors, facility managers, and business owners determine the right level of assessment for their commercial property investment.
Definition and Core Components
A structural feasibility study is a detailed analysis conducted by professional engineers to determine whether a building – or a proposed building – can safely support intended loads, modifications, uses, or future expansion. For industrial properties, this goes far beyond checking for cracks in walls. Structural engineers should examine foundations, frames, slabs, and roofs for their condition, load-bearing capacity, and remaining service life.
Structural integrity directly affects property value. Weak foundations, overloaded beams, or corroded reinforcement degrade usable capacity, inflate maintenance costs, and threaten worker safety. Industrial operations impose demands that standard commercial space or office space simply does not experience: heavy point loads from machinery and storage racks, dynamic loads from vibrations and forklift traffic, and sustained high live loads from multi-tier racking or automated storage and retrieval systems (ASRS). Foundation and floor load capacity are essential to assess for heavy machinery and storage, and adequate ceiling height is crucial for stacking and crane systems in warehouses.
The study must distinguish between cosmetic defects and actual structural deficiencies – a hairline crack from plaster shrinkage is fundamentally different from a crack pattern indicating differential settlement. This distinction is what separates a structural feasibility study from a routine property viewing and makes it an essential step in any commercial property purchase or lease decision.
Singapore Regulatory Framework
Singapore maintains a rigorous regulatory framework for structural safety in buildings, and compliance with local zoning and building regulations is essential for industrial use. The Building Control Act requires that any structural works – including alterations and additions (A&A) to industrial premises – be submitted for approval by a Qualified Person (QP), who must be a registered professional engineer. Changes affecting key structural elements or increasing loads trigger mandatory structural plan approval and, in many cases, certification by an Accredited Checker.
BCA also mandates Periodic Structural Inspection (PSI) for many building types. The PSI regime requires Stage 1 visual inspection and, if defects are identified, Stage 2 testing involving non-destructive testing, core sampling, structural calculations, defect mapping, and professional engineer supervision of remediation. Singapore’s design codes draw from British Standards (CP3, BS5950, BS8110), national annexes, and increasingly Eurocodes, with specific requirements for wind loads, notional horizontal loads (typically 1.5% of dead load for incidental eccentricity), and lateral stability. Verify zoning restrictions and land use regulations before buying, including checks against requirements enforced by local authorities, and ensure any intended modifications align with JTC, URA, and SCDF requirements.
Understanding this regulatory landscape is critical because non-compliance can halt operations, invalidate insurance, and expose owners or lessees to legal liability. This is precisely why a detailed structural assessment – rather than a superficial walkthrough – is essential before committing to any industrial property transaction.
Critical Structural Elements to Evaluate
With the regulatory context established, the next step is understanding exactly what a structural feasibility study examines. Each structural system plays a distinct role in supporting industrial operations, and deficiencies in any one can compromise safety, productivity, and financial goals.
Foundation and Substructure Systems
The foundation is the most critical – and most expensive to remediate – structural system in any industrial building. Geotechnical investigations assess soil conditions to confirm foundation stability, and this is particularly important in Singapore where ground conditions vary dramatically from soft marine clay and reclaimed land to weathered granite.
Evaluate the foundation type (bored piles, precast driven piles, raft foundations) and determine whether it was designed for the loads your operations will impose. A logistics facility in Singapore supporting ASRS equipment, for example, required a live load design of 40 kN/m² using precast piles and post-tension flat slabs – far exceeding the 5-10 kN/m² typical of standard commercial buildings. Signs of foundation distress include diagonal cracking in walls, uneven floor slab levels, doors and windows that no longer close properly, and water pooling at unexpected locations. Differential settlement is particularly common on reclaimed land, and many structural codes limit settlement differences to approximately 1/500 of spanning distance before serious cracking occurs. For detailed guidance on foundation engineering in Singapore, including geotechnical design considerations and cost factors, consult specialist resources.
Groundwater conditions also demand attention. Singapore’s tropical rainfall and fluctuating water tables create hydrostatic pressure against below-grade structures, potentially causing uplift, seepage, and long-term soil erosion.
Load-Bearing Framework
The superstructure – beams, columns, trusses, connections, and floor slabs – must carry every operational load your business places on it. Structural load calculations verify if a structure can handle intended loads and complies with building codes. The assessment must account for:
-
Dead loads: the self-weight of the structure plus permanently fixed equipment
-
Live loads: storage racks, heavy machinery, vehicle traffic (forklifts, trucks), and mezzanine floors
-
Dynamic loads: vibrations from operating machinery, impact loads from material handling, crane operations
-
Lateral loads: wind forces (designed per CP3 three-second gust methodology) and notional horizontal loads for stability
Connection integrity is often overlooked but critically important – bolted or welded joints in steel structures can develop fatigue cracks under repeated dynamic loading, particularly in crane runway beams. Operational constraints can significantly affect productivity in industrial settings; a building that cannot support your racking system or overhead crane without structural strengthening may undermine the entire commercial property investment thesis.
Building Envelope and Roofing
The building envelope – walls, cladding, glazing, and roofing – serves both protective and structural functions. In Singapore’s climate, the envelope must resist intense rainfall, thunderstorms, high humidity, thermal cycling, and, for coastal properties, salt-air corrosion. Rooftop units like HVAC systems and solar panels require evaluation of roof and envelope integrity, as these impose additional dead loads and point loads that the original design may not have anticipated.
Wall cladding failures from wind uplift or improper fixings can compromise weatherproofing and create safety hazards. Roof membrane failures lead to water ingress that corrodes metal purlins, damages insulation, and can cause progressive structural deterioration. A thorough envelope assessment examines drainage systems, waterproofing integrity, flashing details, and the structural adequacy of fixings and support framing. For buildings near the coast, façade engineering assessment becomes particularly important given accelerated corrosion rates.
Key points: Every industrial property assessment must cover foundation capacity, superstructure load-bearing ability, and envelope integrity as interconnected systems. Deficiency in one area often indicates problems in others. With these elements identified, the next step is understanding the systematic process by which they are evaluated.
Step-by-Step Structural Assessment Process
A structural feasibility study follows a disciplined sequence, moving from document review through increasingly detailed investigation to final reporting. Technical due diligence involves a multidisciplinary team to assess building integrity, and the process is designed to efficiently allocate testing resources where risk is highest.
Professional Inspection Methodology
The following sequential process represents best practice for comprehensive structural assessments of industrial properties. Comprehensive structural studies typically take 60–90 days for a mid-to-large facility, depending on property size, access conditions, and testing requirements.
-
Engage a Qualified Structural Engineer (PE): Select a professional engineer with specific industrial building experience and a track record of BCA structural design approvals. Review of architectural, structural, and mechanical drawings is essential before inspections.
-
Document Review and History Analysis: Gather existing structural drawings, foundation records, past maintenance logs and previous inspection reports – these are crucial for evaluating property condition. This review should also include research on the commercial property market and current market conditions before committing capital. Identify the building’s age, any prior A&A works, and the original design load assumptions. Check for liens or ownership disputes in title history as part of legal due diligence.
-
Preliminary Site Walk-Through: Conduct a systematic visual survey to observe visible defects – large cracks, sagging beams or slabs, corrosion, rust staining, water ingress, spalling concrete, tilting columns. This stage determines where deeper investigation is warranted. A visual vs. full structural investigation decision is made here.
-
Non-Destructive Testing (NDT): Deploy targeted testing methods including rebound hammer (Schmidt hammer) for surface concrete strength estimation, Ultrasonic Pulse Velocity (UPV) to detect internal voids and assess concrete homogeneity, Ground Penetrating Radar (GPR) to locate reinforcement and hidden construction anomalies, and half-cell potential or resistivity testing to evaluate reinforcement corrosion risk. Environmental assessments identify potential contamination such as asbestos during this phase.
-
Destructive/Semi-Destructive Testing (where warranted): Extract concrete core samples for compressive strength testing and reinforcement material analysis. Conduct controlled load testing of structural components when NDT results are inconclusive or when the intended loads are significantly above original design.
-
Structural Calculations and Capacity Analysis: Compute current capacities using as-built dimensions, measured material strengths, and applicable load combinations with safety factors per SS EN 1990 and relevant Singapore Standards. Compare existing capacity against intended usage demands. Perform foundation settlement analyses, particularly for properties on reclaimed land.
-
Risk Classification and Defect Mapping: There should be a formal risk assessment to classify findings by severity in the final report. Map all defects by location, type, and severity. Classify risks as immediate (safety-critical), medium-term (serviceability), or long-term (durability). Inspect building systems to avoid unexpected repair costs.
-
Remediation Costing and Final Report: Estimates of capital expenditure should cover immediate repairs and long-term maintenance. Produce a comprehensive report containing findings, risk levels, cost estimates, remediation options, and strategic recommendations to support purchase or lease negotiation.
Assessment Scope Comparison
Not every transaction requires the same depth of investigation. The table below helps you evaluate which assessment level matches your risk tolerance, property age, and intended use.
|
Criterion |
Basic Visual Inspection |
Comprehensive Structural Assessment |
Specialized Load/Dynamic Testing |
|---|---|---|---|
|
Typical Duration |
1–2 days |
3–6 weeks |
6–12 weeks |
|
Depth of Analysis |
Surface-level defect observation, no testing |
Full NDT, core sampling, structural calculations, regulatory review |
Actual load-bearing verification under real operational loads |
|
When Appropriate |
Early screening; newer buildings (< 10 years); light-duty lease; lower initial costs tolerance |
Buying or leasing industrial property; heavy operational use; buildings >10 years; significant modifications planned |
ASRS installations; heavy crane operations; multi-level mezzanines; seismic safety verification |
|
Report Deliverables |
Visual condition summary, defect photographs |
Full engineering report with calculations, risk mapping, remediation costs, compliance pathway |
Performance-based assessment with measured deflections, vibration data, certified load capacity |
|
Cost Range |
Low |
Medium to high |
High |
For most commercial property purchases or longer lease terms involving industrial operations, a comprehensive structural assessment represents the minimum responsible level of investigation. Specialized testing adds cost but may prevent far more expensive failures in high-load applications. Thorough inspections prevent costly surprises after purchase and help you avoid costly mistakes that could undermine potential returns.
Design considerations may include potential for structural modifications during renovations. For industrial properties with showroom or trade-counter elements, location analysis should also consider foot traffic as part of future demand assessment. Identify expansion potential to accommodate future growth and additional equipment needs – a property that can adapt to evolving business needs preserves long-term value.
Common Structural Issues and Solutions
Singapore’s industrial building stock presents recurring structural challenges driven by tropical climate conditions, intensive operational use, and the country’s unique geotechnical environment. Understanding these issues and their remediation options directly informs your property investment decision and helps you assess whether a property’s asking price reflects its true condition.
Foundation Settlement and Stability
Foundation settlement is among the most serious and costly structural issues in Singapore’s industrial properties, particularly those built on reclaimed land or soft marine clay. Differential settlement – where different parts of a foundation settle at different rates – causes cracking in walls and floors, misalignment of machinery, jamming doors, and progressive structural damage.
Identification involves precise level surveys, crack pattern analysis (diagonal cracking from corners of openings is a classic indicator), and monitoring over time. Remediation options include underpinning with micro-piles, ground improvement through jet grouting or deep soil mixing, and installation of adjustable steel jack supports. Settlement monitoring sensors should be deployed post-remediation to confirm effectiveness. These interventions are expensive and disruptive – if settlement is active and severe, the cost-benefit analysis may favour seeking an alternative property entirely. For properties requiring foundation work, structural retrofitting and strengthening approaches should be evaluated by experienced engineers.
Corrosion and Material Degradation
Singapore’s combination of high humidity, tropical rainfall, and salt-laden coastal air creates aggressive corrosion conditions for both steel and reinforced concrete structures. Concrete spalling – where corroding internal reinforcement expands and breaks away the concrete cover – is pervasive in older industrial buildings and is far more than a cosmetic problem. Chemical exposure from industrial processes (acids, solvents, chlorides) accelerates degradation further.
Assessment techniques include half-cell potential mapping and resistivity testing to gauge corrosion activity, carbonation depth measurement, and visual survey for rust staining, delamination, and exposed reinforcement. Repair strategies range from patch repair with compatible mortars and reinforcement replacement for localised damage, to application of corrosion inhibitors, cathodic protection systems, and protective coatings for widespread issues. Proper drainage to prevent standing water and regular cleaning to remove corrosive deposits are maintenance responsibilities that should be clearly defined in any lease terms.
Inadequate Load Capacity
Industrial operations frequently evolve – new machinery, denser racking, mezzanine additions – and the original structural design may not accommodate increased demands. Existing roof beams or floor slabs may be undersized for heavier equipment, higher storage loads, or additional floor levels.
Strengthening options include steel plate bonding, fibre reinforced polymer (FRP) wrapping of concrete members, installation of additional support columns, post-tensioning techniques, and steel truss reinforcement. Each carries different cost, disruption, and capacity-gain profiles. For adding a mezzanine level, understanding structural design and fire code compliance is critical. Before committing to modifications, compare the total cost of structural strengthening – including BCA submission fees, how to validate structural alterations, and operational downtime – against the cost of leasing or purchasing a property that already meets your capacity requirements. Sometimes the right property is one that doesn’t need modification at all.
Commercial properties typically range from S$500,000 to S$8 million in Singapore, and annual returns usually fall between 6% and 10%. In investment terms, a structural feasibility study helps determine whether the asset can support your intended use without remediation costs undermining the viability of the purchase or lease. Investors comparing an industrial asset with a residential property should also assess how structural remediation may reduce rental income or limit the potential for higher rental yields. Properties in prime areas achieve higher market performance, but only when structural condition supports uninterrupted operations and doesn’t deter potential tenants. Proximity to business districts can also increase rental property value. High population catchments and strong foot traffic can drive customer flow and strengthen rental property value for industrial assets with a showroom, trade counter, or other customer-facing component. Reviewing the tenant profile alongside structural condition gives a clearer view of asset quality, and a strong tenant mix can make retail spaces more attractive and support pricing expectations. Where the asset includes retail-facing components rather than pure back-of-house industrial use, prime retail rents are expected to rise 2-3% by 2025.
Conclusion and Next Steps
A structural feasibility study is not an optional add-on to your due diligence – it is the core risk management tool that determines whether an industrial property will deliver the operational capacity, regulatory compliance, and financial performance your investment requires. By systematically evaluating foundation systems, load-bearing frameworks, and building envelopes through professional engineering assessment, you transform uncertainty into quantifiable risk and actionable cost data. Legal due diligence is essential before purchasing commercial property, and structural feasibility is the technical counterpart that completes the picture.
Location is critical for commercial property success, and accessibility to transportation hubs boosts property desirability – but even the best-located property on major roads with excellent transport links becomes a liability if its structure cannot support your operations. For firms investing in commercial real estate, structural feasibility should be weighed alongside location and operational fit. Commercial property prices have risen since 2023, making careful consideration of structural condition more important than ever for protecting your investment.
Immediate next steps:
-
Engage a qualified structural engineer with demonstrated experience in industrial building assessments and BCA authority submissions – professional advice at this stage prevents the most expensive mistakes
-
Compile all available property documentation including structural drawings, foundation records, maintenance logs, previous PSI reports, and any A&A approval records
-
Schedule a comprehensive structural assessment appropriate to the property’s age, your intended use, and your risk tolerance – allow 60–90 days for a thorough study
-
Review findings with your acquisition team – use the engineer’s report to negotiate price, define maintenance responsibilities in lease agreements, or make a confident go/no-go decision; this is also critical for businesses assessing whether the asset matches their operating model and investing objectives
-
Plan for future adaptability – buying properties with growth potential increases long-term value, so ensure the study addresses not just current needs but future expansion capacity
For guidance on periodic structural inspection requirements that will apply after acquisition, or to understand what happens during a structural engineer inspection, explore these related resources. Mechanical systems evaluation, fire safety compliance (including SCDF approval processes), and renovation feasibility studies are complementary assessments that round out your technical due diligence.
Additional Resources
-
BCA Structural Plan Submission Requirements – official guidance on when structural plan approval is required for industrial building works
-
BCA Periodic Structural Inspection (PSI) Programme – regulatory requirements for ongoing structural monitoring of industrial buildings
-
How Much Does a BCA Periodic Structural Inspection Cost in 2026 – pricing factors and budgeting guidance for mandatory inspections
-
Structural & Façade Inspections in Singapore – overview of professional inspection services for commercial and industrial buildings
-
Review financial records and leasing agreements for compliance before finalising any transaction – obtain necessary legal documents before completing a purchase to ensure clear title and zoning alignment