




Introduction
Any proposal to add a mezzanine, build an extra storey, or reconfigure space usage in a Singapore industrial building can trigger a Land Betterment Charge (LBC) – a statutory levy that directly increases project costs and affects lease compliance. For industrial lessees operating in JTC estates or private industrial parks, failing to account for gross floor area changes before submitting plans can lead to six- or seven-figure financial surprises that derail budgets and delay construction timelines.
This article explains how GFA adjustments interact with the Land Betterment Charge framework administered by the Singapore Land Authority (SLA), with a focus on practical compliance for industrial lessees undertaking additions and alterations (A&A) works. Early LBC review matters for industrial businesses because it shapes capex planning and compliance risk before submissions are made. It covers how the Urban Redevelopment Authority and BCA define GFA, which types of works trigger LBC, how LBC is calculated, what documentation – including Assumption of Liability forms – must be prepared, and the most common pitfalls that catch lessees off guard. The article does not cover residential or non-landed commercial strata units in depth.
The target audience is CFOs, Real Estate and Asset Directors, and senior facilities managers responsible for capital expenditure and regulatory compliance across industrial portfolios in Singapore.
The direct answer: Any development proposal that increases chargeable GFA or intensifies plot ratio beyond the existing approved quantum can trigger LBC payable to SLA by the taxable person under the assessment, which may be the lessee where liability is assumed. Lessees must verify LBC exposure before design freeze and tender – not after.
After reading this article, you will:
-
Understand how URA and BCA define and measure industrial GFA, including common inclusions and exclusions
-
Know exactly which types of A&A and change-of-use works trigger LBC for industrial sites
-
Gain a practical feel for LBC quantum, budgeting impact, and timing of payment
-
Learn the step-by-step process and documentation (including Assumption of Liability forms) required before plan submission
-
Recognise common design and compliance pitfalls and how to avoid them
Understanding Gross Floor Area (GFA) for Industrial Developments
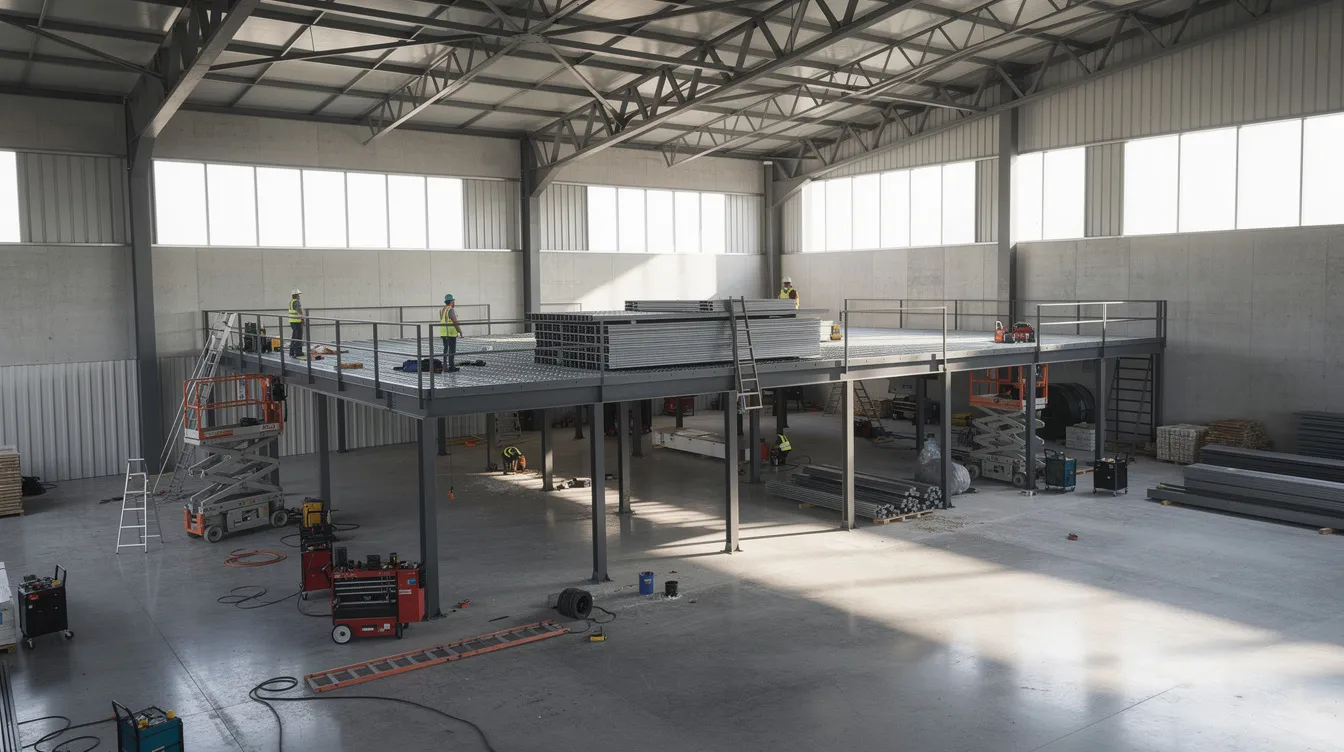
Gross floor area is the single metric that governs how intensively an industrial site can be developed. In simple terms, GFA is the total covered floor space in a building – and it drives everything from plot ratio control and planning approval to the calculation of land betterment charge LBC. For industrial lessees, understanding what counts as GFA is not an academic exercise: it determines whether your next renovation or expansion will cost you an additional betterment charge running into millions of dollars.
URA’s Development Control Guidelines and BCA’s plan-checking practice together determine what is counted as GFA for industrial projects. The rules were last updated in URA’s GFA Handbook (revised 9 June 2026), and components included in GFA now encompass previously excluded areas like utility spaces, making it essential to work from the most current definitions.
How URA Defines GFA for Industrial Uses
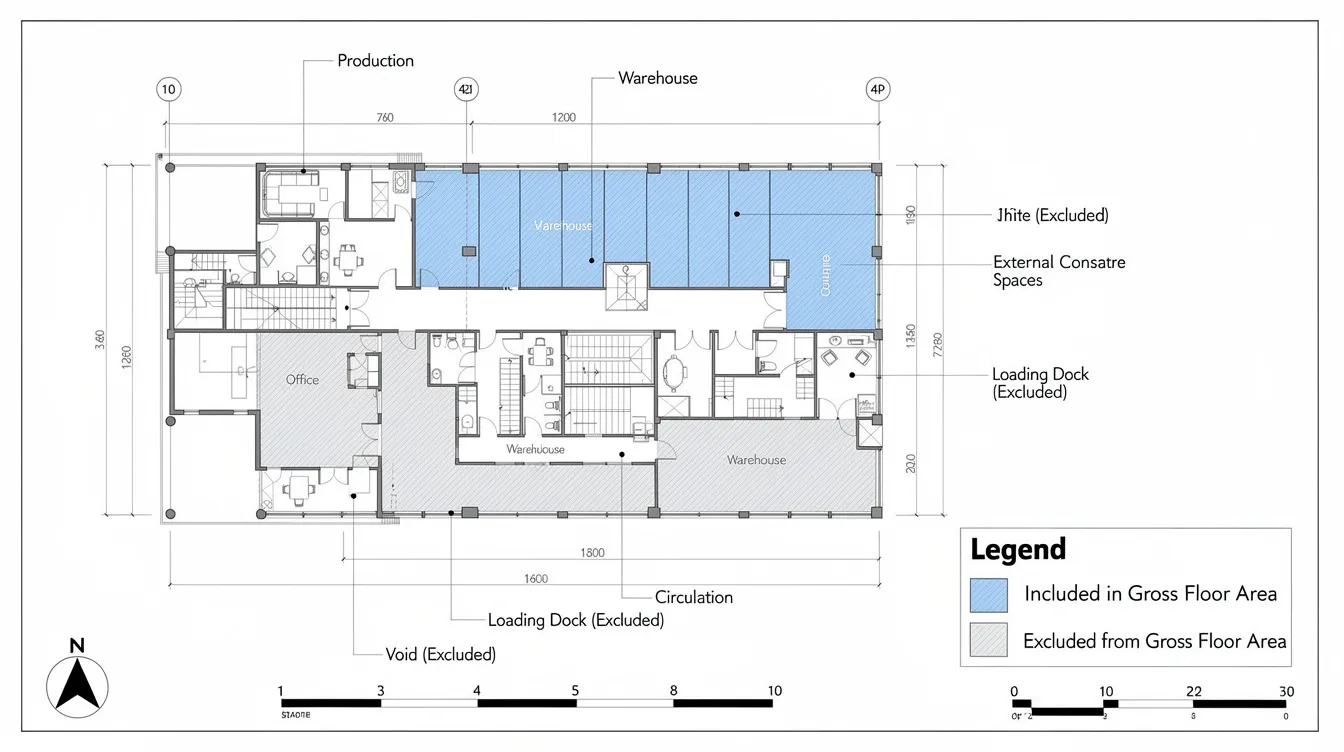
GFA is measured as the total covered floor space to the centreline of party walls and external walls. For industrial buildings, this includes production floors, ancillary offices, internal loading bays, above-ground plant rooms, covered storage areas, and all strata areas – including uncovered portions forming part of strata lots, following URA’s revised definitions effective from June 2023.
Typical GFA exclusions in an industrial context include certain voids, car parks (where applicable), and specified M&E spaces. Mechanical and Electrical rooms receive special treatment: an M&E floor with headroom entirely at or below 1.8 metres is excluded from GFA, but if any portion exceeds 1.8 metres, the entire floor is counted. Open-sided rooftop structures may also be excluded if they meet specific size and enclosure limits. These rules change periodically, so you must verify against the latest URA circulars before making assumptions.
GFA definitions harmonization impacts how the land betterment charge is calculated. “Chargeable GFA” for LBC purposes generally refers to GFA that benefits from an enhancement in land value – for instance, converting warehouse space into production or office use. Higher computed GFA raises the development intensity subject to Land Betterment Charges.
Plot Ratio, Master Plan Zoning and the GFA Cap
Plot ratio is the cap on total GFA relative to site area, as set in the URA Master Plan for each planning sector. For example, a Business 2 zone in a given sector might allow a maximum allowable intensity of 2.5 times the site area. This is the ceiling: you cannot build beyond it without special approval.
The critical distinction for lessees is between:
-
Approved GFA in the existing planning permission (what your current building plans actually authorise), and
-
Maximum potential GFA allowed under the current Master Plan plot ratio (the theoretical ceiling for the site)
The gap between these two figures is where LBC risk lives. LBC is generally levied on the gain from moving towards a higher intensity or more valuable use group – and even if your proposal stays within the Master Plan cap, increasing GFA beyond your last approved quantum will trigger an assessment.
With GFA basics and plot ratio understood, the next step is examining how common industrial A&A works interfere with these limits and potentially trigger LBC.
How A&A and Layout Changes Affect GFA for Industrial Lessees
Many “internal” industrial upgrades that appear to leave the building footprint unchanged actually count as GFA increases or intensification under URA rules. Industrial lessees frequently undertake A&A to add mezzanine levels within high-bay spaces, consolidate production floors, or convert storage into ancillary office or showroom space. Each of these moves can push GFA upward and generate LBC exposure – sometimes unexpectedly. Changes to Gross Floor Area (GFA) directly impact cost calculations for industrial lessees.
Mezzanine Floors and Internal Platforms
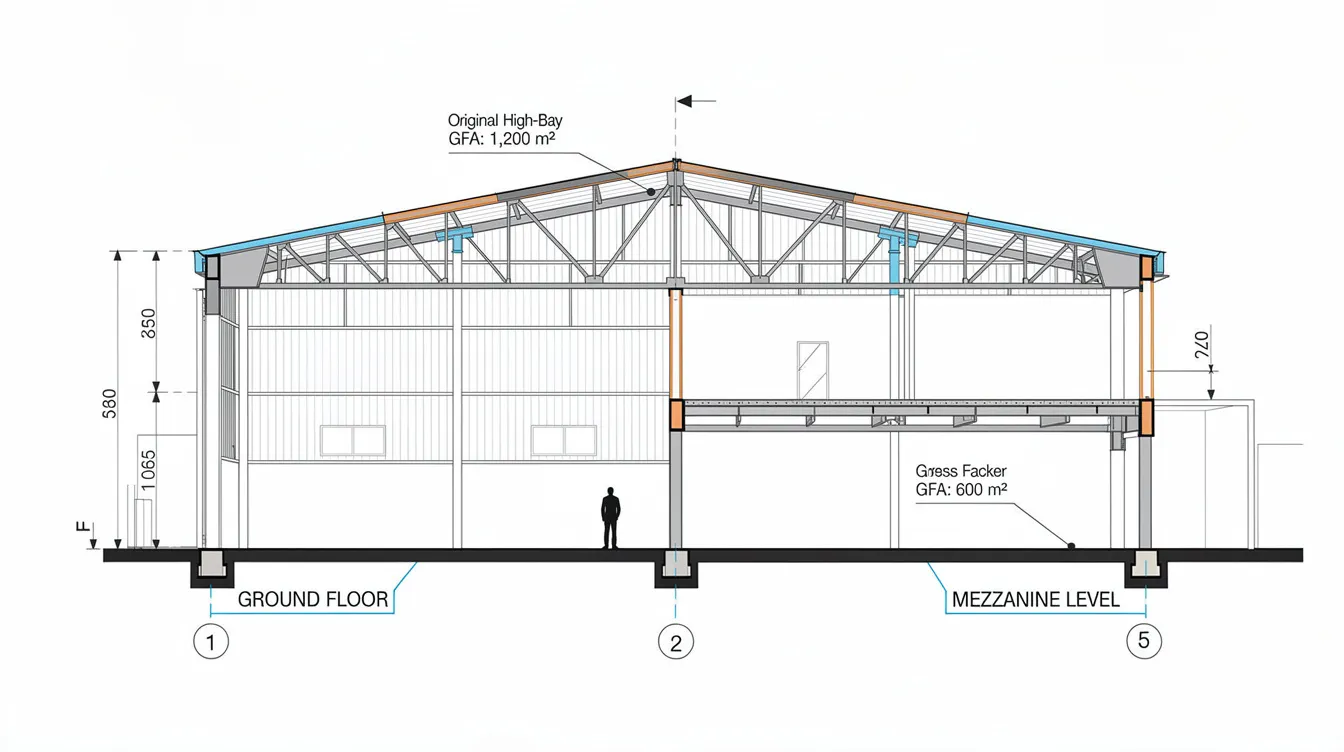
Adding an intermediate floor within a high-bay warehouse is one of the most common ways industrial tenants gain usable area without expanding their building footprint. Typical scenarios include steel mezzanines for racking, platforms above production lines, and multi-tier storage systems with walk-on decks.
A mezzanine is counted as GFA when it is permanent, accessible, meets minimum headroom thresholds, and is used for productive, storage, or office purposes. Conversely, a platform may be exempt if it qualifies as a URA-recognised rack-supported storage system with limited height and openness – but this determination is made case by case. In the landmark AMB v SLA case (2014), a racking system with an auxiliary mezzanine was assessed as adding approximately 765 m² of industrial GFA, triggering a differential premium.
Adding GFA via mezzanine can push total GFA closer to or above the Master Plan plot ratio, increasing the likelihood of LBC. For a thorough understanding of what URA considers countable, refer to our guide on URA Gross Floor Area rules for mezzanines.
Adding New Storeys or Extending Floor Plates
Common industrial expansion moves include adding a full new storey on the roof, extending rear or side floor plates, and converting partial mechanical floors into occupied offices or labs. Such works almost always count as GFA increases and typically exceed existing approved GFA, requiring fresh planning permission and LBC review.
There are also structural and fire safety implications: additional load on existing structures, altered escape routes, and increased sprinkler coverage requirements all drive additional regulatory scrutiny through BCA structural plan submissions and SCDF fire safety checks. The financial dimension compounds: more useable area generally means higher land value, and therefore higher LBC exposure.
Change of Use and Intensification Without Physical Expansion
LBC can also be triggered by changes in use group even without adding any floor area. Converting large portions of industrial space to higher-value ancillary office, laboratory, data centre, or cleanroom use constitutes intensification under SLA’s framework.
URA’s use groups map to LBC use groups. Industrial uses fall under Use Group D, while commercial use falls under Use Group A. Movement from a lower-valued group to a higher-valued group attracts LBC. For context, Use Group A’s LBC rates rose by 0.1% on average in a recent review, while use group E increased by 2.9% – demonstrating that rate changes vary significantly across groups.
Concrete examples relevant to current market conditions:
-
Expanding ancillary office in a Business 2 building from 10% to 20% of total GFA, breaching URA’s default ancillary quantum limits (capped at 49% for industrial developments)
-
Converting warehouse space into a high-spec data centre, which shifts the use profile and triggers a betterment charge assessment
Key takeaway for this section:
-
Both physical GFA increase and value intensification can trigger LBC – not just building higher
-
LBC calculations reflect the difference in land value based on increased GFA
-
LBC is triggered by planning applications that propose an increase in land use intensity
Understanding these triggers leads directly to the question of how SLA actually computes the charge.
Land Betterment Charge (LBC) Mechanics for Industrial GFA Changes
Since 1 August 2022, the Land Betterment Charge framework replaced former systems like Development Charges, differential premium, and temporary development levy, consolidating them under a single agency – the Singapore Land Authority SLA. LBC rates are reviewed on a half yearly basis by the chief valuer. In practical terms, LBC is a government share of land value uplift arising from better planning potential or use, with part of the rationale being to help fund public infrastructure tied to intensified land use. Industrial projects fall mainly under Use Group D, but may intersect with other groups when ancillary or commercial use is involved.
When Exactly Do GFA Changes Trigger LBC?
Typical trigger events for industrial lessees include:
-
Increasing total GFA beyond what was previously approved in the last planning permission or what the state title specifies
-
Moving from a lower-value use to a higher-value use – for example, industrial to commercial, or expanding ancillary office beyond default limits
-
Exceeding Master Plan plot ratio through intensification, subject to URA’s provisional permission or approval
-
Regularising long-standing unauthorised GFA or uses discovered during a new submission – the 2023 MCST Plan No. 1788 case involved URA verifying approximately 63.58 m² of unauthorised mezzanine attic GFA, and a 2010 case required removal of a mezzanine floor that pushed GFA beyond permitted plot ratio
Minor internal re-partitioning with no net GFA change and no change of use typically does not attract LBC, but must still be documented. Temporary permissions and pilot uses may have reduced or adjusted LBC, depending on tenure and policy at the time under specific circumstances.
How SLA Calculates LBC for Industrial Projects
LBC is calculated using the Table of Rates method as the standard approach. SLA publishes LBC rates by sector and use group across geographical sectors, with the table of rates updated twice a year. LBC rates for Use Group D increased by 1.6% on average in the most recent review cycle, with 45 out of 118 industrial sectors seeing LBC rate increases. Notably, Sector 114 experienced the largest LBC increase of 9.9%.
The conceptual formula works as follows: LBC is typically 70% of the enhancement in land value, calculated using the applicable rates method multiplied by the incremental chargeable GFA. The “pre-chargeable valuation” considers the land’s value under existing restrictive covenants or last approved development; the “post-chargeable valuation” reflects the proposed use and intensity. LBC is calculated at about 70% of the land value increase.
The alternative is a Spot Valuation method, conducted by the chief valuer under the Inland Revenue Authority valuation function. Spot valuation can be chosen instead of Table of Rates when project-specific characteristics – unique location, unusual market factors, exceptional building features – mean the LBC table may not accurately reflect betterment. Once elected, this method is irrevocable.
|
Feature |
Table of Rates |
Spot Valuation |
|---|---|---|
|
Accuracy for typical industrial sites |
Good for standard locations |
Better for unique or atypical sites |
|
Timeline |
Faster – rates are published |
Slower – requires chief valuer assessment |
|
Data needed |
Address, use group, incremental GFA |
Full site-specific valuation inputs |
|
Risk of higher/lower LBC |
Predictable, rate-based |
Could be higher or lower than table |
|
Suitability |
Small to medium projects |
Large or complex development proposals |
For reference, Use Group B2 saw a 0.7% rise in LBC rates, while group C rates and other groups experienced varying adjustments – reinforcing the importance of checking the correct sector map and use group for your property. In the broader classification framework, categories can also extend to civic uses such as a community institution, even though the focus here is industrial land.
Budgeting Impact for CFOs and Asset Directors
LBC can materially affect project IRR and payback, especially for large mezzanine additions or full extra floors in logistics and production facilities. Consider a simplified illustration: adding 5,000 m² of industrial GFA in a sector where Group D rates sit at approximately $1,484/m² (a value drawn from SLA’s published rates for certain industrial sectors) would produce an indicative LBC payable in the range of $5.2 million. Even moderate additions of 2,000 m² at the same rate imply approximately $2.97 million in betterment charge costs.
Timing is equally critical: LBC is usually payable upon issuance of the Liability Order by SLA, typically within one month. This often falls before TOP or commencement of certain works, meaning that payment must be provisioned early in project cashflow planning. Delays in estimating LBC until tender stage risk serious budget overruns that are difficult to recover.
The clear implication: a structured process and proper documentation must be in place before plan submission.
Process, Documentation and Compliance Before Submitting Plans
The LBC assessment process is tied to planning permission submissions through URA’s DC/LBC workflows, and lessees must coordinate with landlords, consultants, and SLA throughout. A well-run process reduces risk of unexpected LBC bills or project delays during BCA plan clearance and construction.
End-to-End Workflow for Industrial A&A Involving GFA Changes
The following numbered sequence walks through the process from feasibility to authority approval:
-
Internal feasibility study – Identify the intended additional GFA or use change and estimate business benefits, involving both operations and finance teams.
-
Engage a consultant – Work with a qualified firm to map proposed works onto existing approved plans, current URA guidelines, and the applicable Master Plan plot ratio. This is the stage where mezzanine floor approval requirements and JTC submission requirements should be reviewed.
-
Preliminary LBC estimation – Use SLA’s online LBC estimator and the current LBC table of rates to run multiple “what if” scenarios for CFO decision-making, stress-testing different mezzanine sizes, use mixes, and sector rates. This scenario testing helps businesses judge whether a proposal is worth pursuing before committing to submissions.
-
Align with landlord or head lessor – Whether JTC Corporation or a private landowner, agree on who will bear LBC and how the Assumption of Liability is structured. This step frequently determines whether submissions proceed or stall.
-
Prepare and submit planning application – File relevant forms including assumed LBC liability documentation through Corppass-enabled portals, alongside detailed GFA computation tables and use schedules.
-
Respond to clarifications – Address queries from URA/SLA, refine the design if LBC quantum is prohibitive, or explore staging and temporary permissions where feasible to test an idea before permanent intensification.
-
Confirm LBC assessment and arrange payment – Accept or appeal the Liability Order, make payment within the stipulated period, and proceed with detailed BCA/SCDF submissions and construction.
Assumption of Liability and Key Forms to Prepare
An Assumption of Liability (AOL) form is a formal document where the party undertaking the works – often the lessee or developer – agrees to bear the LBC payable instead of the landowner. This is a critical document in the approval chain. Typical arrangements differ between JTC or private landlords on one side and the lessee or occupier undertaking A&A on the other.
Essential documents to prepare include:
-
Recent title or lease documents and approved building plans showing the existing approved GFA
-
Clear GFA computation tables (existing vs proposed) annexed to submission drawings
-
Use change schedules with breakdown of industrial vs ancillary office, showroom, or commercial GFA
-
AOL form and accompanying corporate resolutions or authorisations
-
Variation of restrictive covenant applications, where the state title requires it
Coordination between landlords, legal counsel, and valuers ensures forms are correctly executed and consistent with design submissions, avoiding the approval delays that arise from misaligned paperwork.
Using the SLA LBC Estimator and Other Tools
Developers can estimate LBC costs using the LBC Estimator tool on SLA’s platform linked to OneMap. By inputting the property address, current and proposed use, and incremental GFA, lessees receive an indicative LBC amount early in the planning cycle. The LBC estimator allows users to calculate potential LBC easily – making it invaluable for consultation with finance teams.
CFOs should request multiple scenarios from consultants – for example, modelling different mezzanine sizes, different use mixes, and different sector assumptions – to stress-test LBC exposure before committing to a design. GFA calculation spreadsheets and visual overlays in CAD/BIM models help avoid miscounting GFA that could later alter LBC assessments.
Poor handling of these tools and documents leads to the expensive mistakes covered in the next section.
Common Pitfalls, Risks and How to Avoid Them
Most LBC “shocks” arise from misunderstandings of GFA rules, late engagement of consultants, or undocumented prior works being regularised during new submissions. The costs arising from these errors can dwarf the original project budget.
Problem 1: Treating Mezzanines as “Temporary” and Non-GFA
Scenario: Internal steel mezzanines are installed over time without submissions, assumed to be exempt because they are “bolt-on” or used for storage only. The lessee treats them as furniture rather than building structure.
Risk: URA and BCA may classify them as GFA once structural permanence, access, and usage criteria are met. During a new A&A submission or regularisation process, the sudden GFA jump can trigger both enforcement action and LBC for the accumulated floor area. The AMB v SLA case demonstrated exactly this outcome.
Solution: Always verify with a qualified person (QP) whether proposed platforms are countable GFA, and obtain written authority confirmation before installation. Review the structural design basics for mezzanines to understand the permanence thresholds that trigger classification.
Problem 2: Ignoring Ancillary Office and Showroom Limits
Scenario: Lessees gradually expand the office or showroom proportion of their industrial building beyond URA-allowed ancillary caps – for example, growing from 15% to 35% of total GFA through successive small fit-outs.
Risk: Accumulated deviations discovered during new A&A submissions can trigger both enforcement and LBC for change of use. The difference between Use Group D (industrial) and Use Group A (commercial) LBC rates is substantial, and even a partial shift into a higher-value use group can result in significant dc payable.
Solution: Maintain a running GFA and use ledger for each building, and have consultants audit office and showroom percentages against URA’s allowable ancillary quantum before each new project. URA’s Business 1 (Industrial) guidelines specify that ancillary uses are capped, with predominant industrial use requiring a minimum of 60% within each subdivided strata unit.
Problem 3: Late LBC Discovery After Design Freeze or Tender
Scenario: LBC estimation is performed only after plans are well developed or contracts awarded. The CFO learns about a $3 million betterment charge after the building budget has been locked.
Impact: Delays to URA/BCA approvals, possible downsizing of the project, renegotiation with contractors, and strained landlord relationships.
Solution: Mandate an LBC pre-screen at feasibility stage for any project involving additional GFA, change of use, or plot ratio intensification. LBC rates are reviewed every six months by the chief valuer, so estimates should use the most current applicable rates – checking whether the site falls within sectors that experienced a rise, such as the 45 out of 118 industrial sectors that saw rate increases in the latest cycle.
Problem 4: Misalignment Between Lessee and Landlord on LBC Liability
Scenario: The lease is silent or ambiguous on who pays LBC for lessee-initiated intensification works. The landlord refuses to sign the AOL form because the lease does not explicitly allocate the betterment charge to the tenant.
Consequence: Stalled submissions, regulatory approval delays, and potential disputes that escalate to legal proceedings – a situation well-documented in past court cases involving landowners and lessees.
Solution: Ensure lease clauses explicitly allocate responsibility for betterment charges before commencing any planning work. Involve both legal and technical advisors early, and execute the Assumption of Liability ahead of plan submission. For property in JTC estates, review JTC-specific regulatory requirements alongside the lease terms.
With proper planning and expert guidance, GFA and LBC can be treated as manageable variables rather than unpleasant surprises.
Conclusion and Next Steps
For industrial lessees in Singapore, any increase or “upgrade” in gross floor area or land use must be evaluated not just for engineering and operational fit, but also for LBC implications and lease obligations. The Land Betterment Charge Act framework, combined with URA’s evolving GFA definitions and SLA’s half-yearly rate reviews, means that even modest A&A works can carry material financial consequences.
Early alignment between CFOs, Asset Directors, landlords, and technical consultants reduces both regulatory and financial risk. The benefit of structured processes is clear: fewer surprises, faster approvals, tighter cost control, and a framework that also supports better-managed land use outcomes for the wider community through more predictable infrastructure funding.
Your immediate next steps:
-
Audit existing industrial assets – Compare current approved GFA against as-built GFA and actual use distribution across each building
-
Establish an internal policy – Any project adding GFA or changing use triggers an LBC screening with a qualified consultant, using at minimum the SLA LBC estimator
-
Review lease agreements – Clarify who bears LBC for intensification works, updating clauses and executing AOL forms where necessary
-
Run “what if” scenarios – Engage a consultant early to model different GFA and use-mix options ahead of board approvals, informed by current land betterment charge rates for the relevant geographical sectors
-
Monitor rate changes – LBC rates are updated on a half yearly basis; ensure your planning assumptions reflect the latest published rates
Adjacent topics worth exploring include fire safety implications of mezzanine additions, structural capacity checks for extra floors via periodic structural inspections, and JTC-specific guidelines for industrial renovations.
Additional Resources and Practical Checklists
GFA & LBC Pre-Checklist for Industrial A&A:
-
☐ Have we compared existing approved plans to current as-built layout?
-
☐ Are we adding any floor area (mezzanine, new storey, extensions) or converting low-value uses to higher-value ones?
-
☐ Have we consulted current URA GFA circulars and the SLA LBC Table of Rates applicable for the current half-year period?
-
☐ Have we run at least two LBC cost scenarios using SLA’s LBC Estimator?
-
☐ Is Assumption of Liability clearly allocated and documented between landlord and lessee?
-
☐ Have we checked sector maps on OneMap to identify the correct rate per use group for our site?
-
☐ Are ancillary office and showroom percentages within URA’s allowable quantum?
Publicly available resources to consult: URA Development Control Handbook for industrial developments (B1 and B2 guidelines), SLA Land Betterment Charge circulars and published Table of Rates, JTC guidelines for industrial alterations, and BCA’s Land Intensification Allowance scheme for multi-storey industrial facilities.
Stellar Structures provides tailored workshops for finance and asset teams to interpret these guidelines for their specific portfolios – including annotated plan visuals and sector-specific LBC scenario models. Whether your next project involves a simple mezzanine installation or a complex multi-storey expansion, getting the GFA and LBC analysis right from the start is the single most effective way to protect your budget and your building’s compliance status.