




Introduction
ERSS and geotechnical design for ground improvement for industrial sites demands careful technical scrutiny long before construction begins. Industrial developers, facility owners, and contractors working on factory buildings, logistics hubs, and process plants across Singapore face a recurring challenge: the ground beneath their site is rarely as straightforward as the architectural drawings suggest. Soft marine clay, loose fill materials, aggressive groundwater, and heavy operational loads all converge to create risks that generic engineering solutions cannot adequately address.
This article is a practical FAQ-style guide focused on the five critical questions you should ask your engineer before committing to any ERSS or ground improvement scheme for an industrial project. These five questions centre on ground conditions, design assumptions, construction risks, regulatory compliance, and lifecycle performance. By raising them early-at feasibility or concept stage-you can prevent differential settlement failures, ERSS wall movements that damage neighbouring assets, and costly programme delays that eat into your operational timeline.
The scope here is Singapore industrial projects: JTC estates, B2/B2E factory zones, container yards, and process facilities governed by BCA, JTC, PUB, and SCDF requirements. Deep tunnelling and mining works fall outside this discussion.
By the end of this article, you will understand:
-
What ERSS and ground improvement actually cover on an industrial site
-
Why asking the right questions early can prevent wall failures, excessive settlement, and expensive remediation
-
The five specific questions to raise with your geotechnical or civil Professional Engineer
-
What strong, professional answers to those questions should contain
-
How Stellar Structures approaches ERSS and ground improvement design and review for industrial clients
Understanding ERSS and Ground Improvement on Industrial Sites
Before diving into the five questions, it helps to establish what ERSS and ground improvement mean in practice on industrial land-and why these disciplines carry more weight for factories and logistics facilities than for typical commercial buildings.
What Is ERSS in an Industrial Project Context?
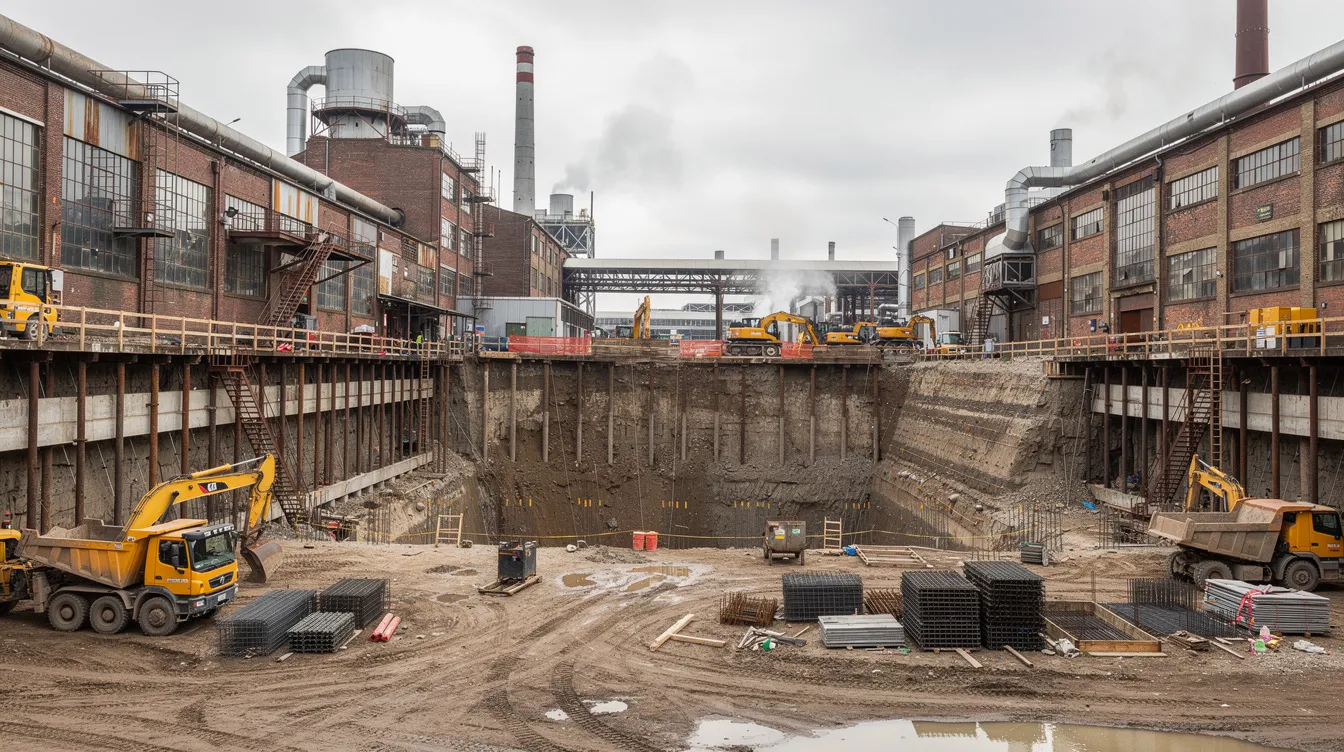
Earth Retaining or Stabilizing Structures (ERSS) help manage lateral earth pressures during and after excavation. On industrial sites, ERSS systems protect adjacent factory buildings, underground services, roads, and JTC infrastructure while you dig for basement tanks, pump rooms, heavy-duty pits, or boundary retaining walls.
Typical ERSS systems encountered on Singapore industrial sites include:
-
Sheet piles – steel walls driven into the ground; suitable for moderate excavation depths up to approximately 15 m in soft soils, quick to install but prone to corrosion in aggressive groundwater and noisy during driving
-
Contiguous bored piles (CBP) – rows of reinforced bored piles offering greater stiffness with less vibration; used where groundwater control is not the primary concern
-
Secant pile walls – interlocking bored piles providing a water-cutoff barrier for sites with high groundwater
-
Diaphragm walls – cast-in-situ reinforced concrete panels, 0.6–1.2 m thick, reaching depths of 25–45 m in Singapore; expensive but delivering superior stiffness and water control
-
Soil nails and ground anchors – used for shallower excavations or as supplementary support for other ERSS types; require corrosion protection in industrial environments
Key design considerations include excavation depth (commonly 6–15 m for industrial basements), surcharge from storage yards and stacked materials, proximity to neighbouring structures, and groundwater control. Although ERSS is usually classified as temporary works, its design critically impacts safety, programme, and cost. Compliance with regulatory frameworks limits ERSS wall deflections during construction, protecting both workers and surrounding infrastructure.
What Do We Mean by Geotechnical Engineering Design for Ground Improvement?
Ground improvement methods enhance the engineering properties of weak soils so they can support the loads and performance criteria demanded by industrial operations. Different ground improvement methods include jet grouting, stone columns, and deep soil mixing, each suited to specific soil conditions and loading scenarios.
The most common techniques applied on Singapore industrial sites are:
-
Vertical drains and preloading – prefabricated vertical drains (PVDs) installed in soft compressible clay layers, combined with surcharge loads to accelerate consolidation. Widely used on reclaimed land in Tuas and Jurong, but requiring extended preloading durations of many months.
-
Stone columns (vibro replacement) – compacted aggregate columns inserted into soft soils, increasing both strength and stiffness while improving drainage. Typical depths reach 20–30 m. On one Jurong/Tuas industrial plot, stone columns of approximately 1.1 m diameter were installed to about 28 m depth with an area replacement ratio of around 30%.
-
Deep soil mixing (DSM) and jet grouting – native soil mixed with cementitious binders to form composite columns or panels. DSM columns in Singapore have been used to stabilise marine clay to depths of 30–50 m for heavy industrial and port infrastructure. Jet grouting offers flexibility for angled or awkward geometries but generates more spoil and higher costs.
-
Dynamic compaction – dropped weights compact loose fills; suitable for open storage zones where vibration is acceptable but not near sensitive equipment or adjoining factories.
The link between soil investigation data and selection of ground improvement method is direct: SPT, CPTu, laboratory tests, and groundwater data determine which technique is suitable. Geotechnical design then sets target performance-allowable total and differential settlement, bearing capacity factor of safety, and liquefaction checks where relevant. Geotechnical investigations assess soil and rock properties, forming the essential foundation for every design decision.
Why ERSS and Ground Improvement Are Crucial for Industrial Performance and Bearing Capacity
When geotechnical engineering design is inadequate, the consequences on industrial sites are severe:
-
Excess settlement under heavy loads – high-bay racking systems in automated warehouses demand slab tolerances as tight as 5 mm differential over short spans. Ground improvement can reduce soil compressibility and improve stability under loads, but if the treatment is poorly matched to the actual soil conditions, slabs settle unevenly, racking misaligns, and automated systems shut down. Heavy machinery generates significant static and dynamic loads in industrial settings, amplifying the problem.
-
ERSS wall movement affecting neighbours – lateral wall deflections during excavation can damage adjacent factory facades, crack utility pipelines, and trigger costly third-party claims. Allowable movement adjacent to excavations in Singapore practice typically ranges from 10–25 mm depending on the sensitivity of nearby structures.
-
Uneven ground under precision equipment – differential settlements can impact industrial equipment and piping systems, causing misalignment in conveyors, process lines, and crane runways that disrupts production.
These failures translate directly into commercial pain: programme delays during construction, production downtime after handover, and remediation costs that can dwarf the original ground improvement works budget. The five questions below give you a structured way to evaluate and manage these risks early.
The 5 Essential Questions to Ask Your ERSS & Geotechnical Engineer
This section provides direct, practical questions along with guidance on what a strong, professional answer from your engineer should contain. Each question is designed to reveal whether the proposed design genuinely addresses your industrial site’s risk profile.
Question 1: “What Are the Critical Ground Risks on My Site, Based on Your Investigation?”
Understanding the factual ground model must come before discussing solutions. Geotechnical investigations are essential for all construction projects, and this question forces your engineer to present the data-not assumptions-driving the design.
A thorough answer should include:
-
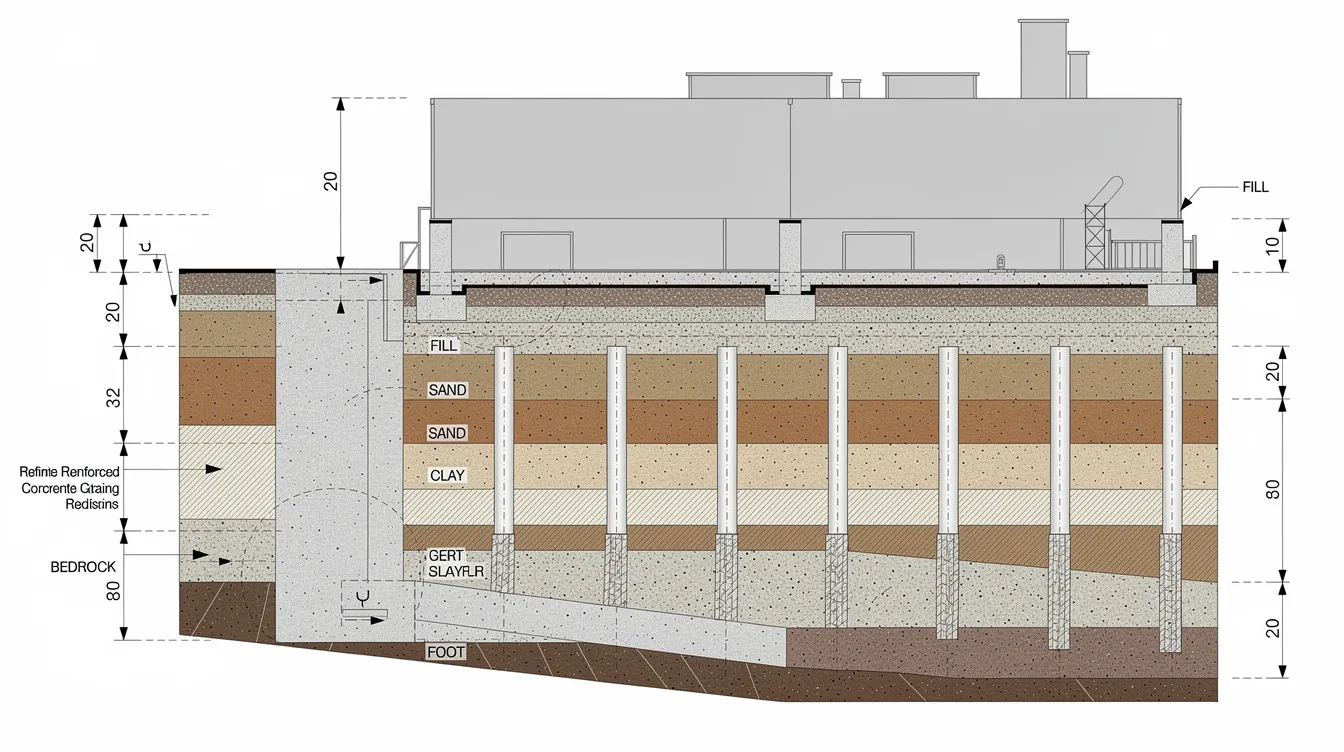
Detailed soil stratigraphy – a clear summary of the soil profile with depth to each layer: fill, marine clay, old alluvium, residual soil, weathered rock. For example, much of Singapore’s industrial land in Jurong, Tuas, and Changi sits on reclaimed land over soft marine clay and loose fill, with highly compressible strata, low shear strengths, and high groundwater tables.
-
Key geotechnical hazards – identification of soft compressible layers (undrained shear strength values such as cu = 10–25 kPa in marine clay), aggressive groundwater chemistry (chlorides, sulfates), buried obstructions from previous development, and heterogeneous fill materials that vary across the site.
-
Quantified investigation data – SPT and CPTu results with derived strengths and moduli, laboratory compressibility parameters (Cc, Cr), permeability values, and groundwater level measurements including tidal and seasonal ranges. Data should be formatted to AGS(SG) standards.
-
Limitations of the investigation – honest disclosure of borehole spacing constraints, areas where deep data is missing (particularly under planned heavy equipment zones), and parameter variability. A greenfield investigation ensures land viability for new projects, but for older industrial estates built before 1990, records may be incomplete and supplementary investigation is often recommended.
Groundwater assessments prevent project delays due to unexpected water encountered during excavation. Soil liquefaction risks arise in coastal or alluvial industrial zones under seismic loading-while Singapore has low seismicity, certain industrial operations with heavy vibrating machinery can induce cyclic loading risks on adjacent structures, and the engineer should assess whether this is relevant.
Question 2: “How Does Your ERSS and Ground Improvement Concept Support My Specific Industrial Loads and Operations?”
Industrial sites require unique geotechnical considerations for loads and settlement. Your engineer should demonstrate understanding of your operational requirements, not just generic load cases from a textbook.
A strong response should provide:
-
Clear mapping between plant layout and ground improvement zones – heavy storage areas, tall process towers, crane beams, underground tanks, and container yards should each be matched to specific treatment zones. For context, the Tuas Next Generation Port sets residual settlement limits of no more than approximately 40 mm over 60 years under design loading of 30 kPa, with differential settlement under container yard loads of 180 kPa limited to a slope of 1:500 over 20 m spans.
-
Settlement and tilt criteria for specific equipment – automated racking systems, precision machines, and conveyors each have different tolerances. The engineer should state the allowable total and differential settlement for each critical area and demonstrate that the proposed ground improvement achieves these criteria.
-
Interaction of ERSS with permanent structures – tie-back positions must be coordinated with process pipes, ducts, and future expansion zones. Excavation in soft clays without improvement can lead to basal heave issues, and the ERSS design must account for this.
-
Future loading scenarios – if cranes may be upgraded, mezzanine floors added, or storage densities increased, the ground improvement design should account for these possibilities now rather than requiring expensive retrofitting later.
Ask for simple sketches or 3D visuals showing how the ERSS and ground improvement system works around your key operational assets. Bearing capacity assessments verify soil support for structures, and these should be explicitly documented for each zone.
Question 3: “What Design Assumptions Are You Making, and How Sensitive Is the Design to Them?”
Industrial clients should probe design assumptions instead of only reviewing headline factors of safety. The sensitivity of the design to its inputs often determines whether a scheme succeeds or fails over the building’s life.
Common sensitive assumptions to question include:
-
Groundwater level – what level was used in design versus the actual seasonal and tidal range? A 1 m difference in assumed groundwater can significantly change ERSS wall bending moments and ground improvement settlement predictions. Groundwater management is critical for preventing settlement and contamination during excavation.
-
Soil stiffness parameters – the modulus values (E50, constrained modulus) used for settlement analysis carry uncertainty. The engineer should state the source data, the interpretation method, and the range of plausible values.
-
Surcharge loads – assumed loads from stacked containers, pallets, or future equipment. If the design assumes 20 kPa surcharge but actual operations reach 40 kPa, settlement predictions become unreliable.
-
Construction sequence and preloading duration – how long the surcharge must remain, whether staged excavation is planned, and what happens if the programme is compressed.
Ask your engineer to show “what-if” scenarios: What if actual fill is weaker than the investigation suggests? What if groundwater is 1 m higher? What if crane loads are upgraded by 50%? A robust analysis should include sensitivity runs demonstrating how movements, forces, and settlements change under these variations. Research into parameter variability is not optional-it is crucial for a defensible design.
Question 4: “How Will the Proposed Design Meet Singapore’s Regulatory and Industrial Estate Requirements?”
Adhering to building code standards is necessary for geotechnical design in construction. Singapore’s regulatory framework for ERSS and ground improvement is detailed and mandatory-your engineer must navigate it competently.
Key regulatory elements to evaluate:
-
BCA ERSS submission requirements – ERSS works deeper than 1.5 m, or adjacent to other structures, trigger formal submissions. The involvement of a qualified Professional Engineer (Geotechnical) and, depending on depth and risk classification, an Accredited Checker (Geo) is mandated.
-
Applicable codes and standards – SS EN 1997 (Singapore’s National Annex to Eurocode 7) governs limit-state design philosophy. BCA-TR43 provides the Code of Practice for ERSS. Ground improvement execution standards such as BS EN 14679 (for DSM) and BS EN 12716 (for jet grouting) set quality criteria for installation.
-
JTC and industrial landlord requirements – guidelines on backfilling, long-term settlement limits, and ground improvement performance specific to industrial estates.
-
PUB drainage and groundwater considerations – especially critical if dewatering is required, with potential drawdown impacts on neighbouring sites.
A strong answer should identify which designs require formal submissions and approvals, who signs off (PE in Civil/Geotechnical, Accredited Checker), what monitoring or instrumentation will be committed to in method statements, and realistic timelines for authority submissions and approvals. Construction material testing ensures compliance with safety criteria across all project phases.
Stellar Structures can coordinate authority submissions end-to-end for industrial clients, ensuring that documentation meets BCA, JTC, PUB, and SCDF requirements without gaps.
Question 5: “What Is the Construction and Monitoring Strategy to Control Risk During and After Works?”
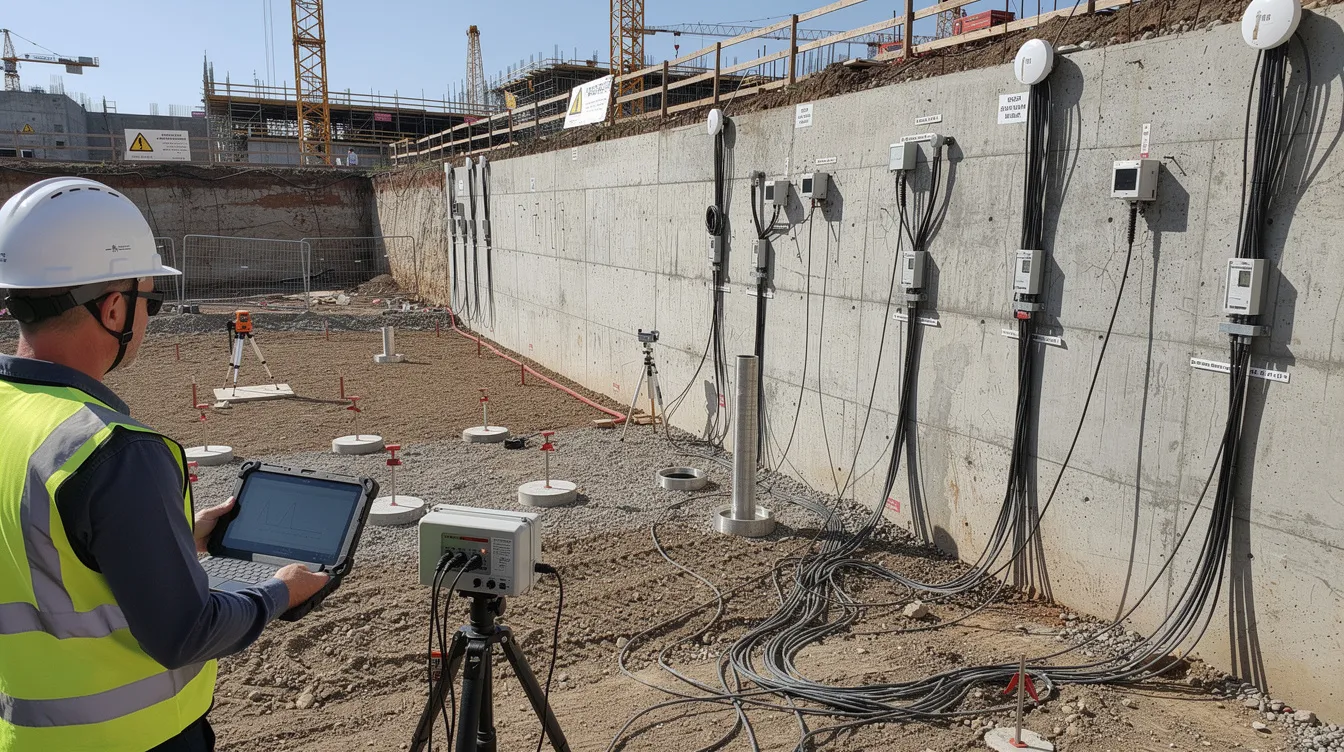
Even a well-designed ERSS and ground improvement scheme can fail if the construction sequence and monitoring are not properly planned. Real-time monitoring is essential for tracking ground movement and structural integrity throughout the works.
A comprehensive answer should cover:
-
Proposed construction stages – preloading timeline, staged excavation depth, strutting installation sequence, and conversion from temporary to permanent works. For the Tuas Port project, a “digital twin” approach was used to stage preloading and predict long-term residual settlement including primary consolidation and creep.
-
Instrumentation and monitoring plans establish control thresholds for ground movements – the plan should specify types and locations of instruments (inclinometers, piezometers, settlement markers, strut load cells), reading frequency (daily during critical stages, weekly otherwise), and defined trigger levels: alert at approximately 60–80% of allowable movement, action level, and shutdown threshold.
-
Interface management – how works adjacent to neighbouring factories and critical services (power, gas, process lines) will be managed during high-risk stages. Pavement tests are essential during civil construction projects, particularly for access roads and hardstanding areas that must remain functional during phased works.
-
Post-construction validation – observation period or proof loading to verify that achieved improvement meets design criteria before full operational loading begins. This is especially critical where ground improvement works target tight settlement performance over decades.
Ask your engineer for a simple Gantt-style overview diagram showing the relationship between ERSS stages, ground improvement milestones, monitoring checkpoints, and key risk periods.
From Questions to Design Strategy: How an Engineer Should Respond
The five questions above should lead to a clear, integrated design strategy-not five isolated technical replies. When your engineer answers them coherently, you should receive a conceptual ground model that all parties can visualise, a recommended ERSS and ground improvement scheme clearly matched to your operational requirements, and clarified project constraints covering budget, programme, phasing, and operational shutdown windows.
Aligning Design Options with Industrial Business Priorities
Trade-offs are inherent in every ground improvement project, and your engineer should help you evaluate them against your business priorities:
-
Higher upfront cost vs. tighter settlement control – automated warehousing facilities with precision racking may justify stone columns or deep soil mixing at greater cost compared to preloading with PVDs, because the programme savings and tighter settlement performance protect long-term operational investment. Pavement rehabilitation can save millions compared to reconstruction when applied strategically to access roads and yard surfaces.
-
Shorter programme vs. higher long-term settlement risk – reducing preloading duration saves months on the construction calendar but may leave residual settlement that creates problems years later. At the Lorong Halus redevelopment, 373 stone columns of 650 mm diameter were installed to 20 m depth over approximately 2,194 m², completing 3 weeks ahead of schedule-demonstrating that method selection directly influences programme outcomes.
-
Robust ERSS schemes vs. more economical options – diaphragm walls offer superior stiffness and water control but at higher cost compared to sheet piles with struts, which are more sensitive to ground movement and may not suit sites adjacent to sensitive structures.
Decision-making should be based on lifecycle cost and operational criticality, not only the tender price. A scheme that saves 15% on construction but causes settlement-related repairs within 10 years is not a saving at all.
What a Good ERSS & Ground Improvement Proposal Pack Should Contain
When evaluating proposals, use this checklist to determine whether the document set is complete:
-
Factual ground investigation report with interpreted soil parameters and classification of encountered strata
-
Design basis document stating loading assumptions, settlement criteria, applicable codes, and authority guidelines
-
Layout drawings and typical cross-sections showing ERSS systems and improved ground zones
-
Outline construction sequence with key milestones and risk points highlighted
-
Monitoring and contingency plan for ground movement and groundwater, including trigger levels and response actions
-
Sensitivity analysis showing design robustness under parameter variations
-
Clear identification of PE sign-off responsibilities and Accredited Checker involvement
Images, schematic sections, and annotated photographs help non-technical stakeholders understand what is being proposed and why. Insist on receiving these as part of any serious proposal.
Common Challenges and How to Address Them in Industrial Ground Improvement
Problems on industrial ground improvement projects usually arise when one or more of the five questions above were not adequately explored. The challenges below are commonly encountered and, with the right practice, can be managed.
Challenge 1: Unanticipated Variable Fill Materials or Obstructions
Old industrial estates may contain backfilled areas with demolition debris, timber piles, or heterogeneous fill that cause inconsistent ground improvement response. Stone columns may encounter obstructions that prevent full-depth installation; DSM columns may produce variable strength where fill composition changes over short distances.
Solutions:
-
Commission supplementary investigation using test pits and additional CPTu probes in suspect zones to evaluate the fill variability before finalising the design
-
Adopt a flexible design approach allowing local strengthening-additional columns, grouting, or localised deep foundations-where obstructions are found during installation
-
Include clear contractual allowances for ground risk and change management so that discoveries during construction do not automatically trigger disputes
Challenge 2: Groundwater and Dewatering Impacts on Neighbouring Assets
Aggressive or fluctuating groundwater creates multiple risks: drawdown from dewatering can cause settlement under adjacent factories, corrosion can degrade buried steel services, and seepage or piping through ERSS walls can destabilise excavation bases. Groundwater assessments prevent project delays from unexpected water and should be carried out early.
Solutions:
-
Conduct early hydrogeological assessment and modelling of drawdown zones where deep excavations are planned
-
Specify cut-off walls or recharge wells where required by PUB or local requirements, particularly on sites near coastal or tidal zones
-
Select materials with appropriate corrosion protection and durability suitable for industrial environments-this is especially critical for sheet piles and ground anchors in chloride-rich groundwater
Challenge 3: Misalignment Between Plant Expansion Plans and Ground Improvement Zones
A scenario encountered more often than it should be: the owner later adds major equipment, new mezzanine floors, or heavier racking over areas that were not originally treated for such loads. The existing ground improvement becomes insufficient, and retrofit options are limited and expensive.
Solutions:
-
Include future loading scenarios in initial masterplanning discussions with the engineer-even approximate estimates of potential upgrading help determine whether reserve capacity should be built into the design
-
Phase ground improvement with allowance for future strengthening, such as thicker slabs, reserve column capacity, or provision for local deep foundation elements
-
Maintain an as-built record of improved zones, design capacities, and investigation data accessible to future project teams-this document set is invaluable when modifications are eventually needed
Conclusion and Practical Next Steps
Well-structured questions at feasibility or concept stage can drastically reduce ERSS and ground improvement risks on industrial sites. The five questions in this article target the areas where problems most frequently originate: incomplete ground data, mismatched design assumptions, unclear regulatory pathways, and inadequate construction monitoring. Asking them early-and insisting on substantive, data-backed answers-shifts the risk assessment process from reactive to proactive.
Immediate actions for industrial developers and owners:
-
Gather existing soil investigation reports and as-built records for your site before meeting your engineer
-
Prepare a clear brief describing current and future industrial operations, equipment loads, and performance tolerances
-
Use the five questions in this article as an agenda for your first design workshop with your ERSS and geotechnical engineering consultant
-
Discuss monitoring and contingency arrangements before finalising contracts-not after construction has started
-
Contact Stellar Structures for a preliminary review or second opinion on proposed ERSS and ground improvement schemes
Related topics worth exploring next include industrial slab design for heavy loads, crane runway and pile foundation selection, and long-term settlement monitoring strategies for automated facilities.
FAQ: ERSS & Ground Improvement for Industrial Sites
Schematic sections and photographs of site instrumentation are included alongside some answers below to aid understanding.
How early should ERSS and ground improvement be considered in an industrial project?
-
Preliminary geotechnical assessment should start at concept design or due diligence stage, ideally before land purchase or long-lease commitment. Landslide investigations evaluate risks in steep areas and slope stability concerns should also be flagged at this point.
-
Concept ERSS and ground improvement strategies should be locked in before detailed architectural layout and M&E routing where possible-changing these later forces expensive redesign.
-
In Singapore industrial projects, allow 3–6 months for investigation, design, and authority submissions. Compressing this timeline creates risks that surface during construction.
Do all industrial sites in Singapore require ground improvement?
-
Not all sites need major ground improvement works. Necessity depends on soil conditions, loading intensity, and performance criteria. Geotechnical investigations assess soil and rock properties to determine what treatment-if any-is required.
-
Reclaimed coastal land with soft clay often needs vertical drains and preloading or stone columns. Older inland sites on firm residual soils may only need local treatment under heavily loaded foundations.
-
Commission a professional geotechnical review rather than relying on neighbouring site experience alone. Soil conditions can vary significantly over short distances, especially in areas with variable fill or reclamation history.
How much does ground improvement typically add to industrial project costs?
-
Costs vary widely-from approximately 5% to over 20% of substructure cost-depending on the depth and extent of soft soil, required performance, and chosen technique. In Australia, CIRCLY software is used for pavement analysis to optimise road construction and hardstanding design costs, but in Singapore the focus is on settlement and bearing capacity performance under industrial loads.
-
Proper design can optimise cost by targeting improvement where it is most needed instead of blanket treatment across the entire site. For example, stone columns under heavy storage areas combined with lighter preloading under access roads and landscaping zones.
-
Lifecycle savings from reduced settlement-related repairs, equipment downtime avoidance, and prevented structural damage can significantly outweigh initial ground improvement costs, especially for automated facilities with tight operational tolerances. Recycled materials enhance pavement strength and durability for surface works and can further reduce costs. Pavement investigations assess existing surfaces for rehabilitation when upgrading industrial yards.
Can existing industrial facilities still implement ground improvement if problems appear later?
-
Retrofit options include local underpinning, resin injection, compaction grouting, additional piles, or slab replacement with an improved base constructed beneath. These are more expensive and disruptive than getting the design right initially, but they are technically feasible.
-
Any retrofit requires updated investigation carried out under operating constraints, with close coordination with plant operations to minimise disruption to production.
-
Stellar Structures can advise on such remedial strategies, drawing on experience with complex structural challenges in Singapore infrastructure to solve problems with limited access and tight operational windows.
How does Stellar Structures support ERSS and geotechnical design for industrial clients?
-
Site investigation planning and interpretation – designing investigation programmes that target critical zones, and interpreting data to derive characteristic soil parameters per SS EN 1997
-
ERSS, ground improvement, and foundation design – with PE sign-off and Accredited Checker coordination, covering soil improvement for challenging ground conditions across Singapore’s industrial estates
-
Authority submissions – preparation and coordination of BCA, JTC, PUB, and SCDF submissions as required for your specific project
-
Construction-stage support – instrumentation design, monitoring evaluation, and on-site supervision during critical construction phases
Contact Stellar Structures with your drawings, soil reports, and a brief project description for an initial consultation. Early engagement facilitated at concept stage consistently delivers better outcomes than bringing engineers in after problems have already surfaced.