




Introduction
Property owners often encounter project delays when seeking JTC consent for utilities and substation infrastructure in Singapore’s industrial estates. JTC plan consent is a mandatory prerequisite for construction on JTC-managed land, and for utility and substation works – electrical substations, switchrooms, backbone water and sewer connections, gas pipelines, and telecoms ducting – this approval gates every downstream milestone from equipment installation to energisation. If you want to avoid delays common owner mistakes in JTC plan consent for utility and substation works in JTC estates, you need to understand both the process and the pitfalls that routinely derail timelines.
Delays in utility and substation plan consent are not abstract inconveniences. They push back power-on dates, stall tenant fit-out programmes, disrupt production ramp-up schedules, and create unexpected costs that cascade through every dependent activity on the construction project. For factory owners, logistics operators, and developers in JTC estates across Singapore, a single rejected submission can reset review timelines by weeks – and most rejections stem from preventable errors on the owner’s side.
The direct answer: owners can avoid most JTC plan consent delays by appointing a Qualified Person early, pursuing early technical alignment with utility providers, and submitting complete, JTC-compliant drawings the first time. Proper planning around approval lead times, coordinated stakeholder engagement, and disciplined variation control during construction will keep your project on track.
This article focuses specifically on utility and substation works within JTC industrial estates – not interior renovation, commercial spaces fit-out, or residential property works – and any site work remains subject to JTC estate rules and other authority requirements. The target readers are factory owners, SME manufacturers, logistics operators, and developers building or upgrading infrastructure in JTC estates, along with their project managers and M&E consultants.
Key takeaways you will gain from this article:
-
A clear understanding of JTC’s plan consent process for utility and substation infrastructure
-
Recognition of the most common owner-side mistakes that trigger rejections and rework
-
Practical sequencing guidance for approvals across JTC, SP Group, PUB, and other agencies
-
Actionable checklists and design considerations to build compliance in from day one
-
How Stellar Structures supports multi-agency coordination and JTC authority submissions
Throughout this article, suggested diagrams – process flows, coordination maps, and layout sketches – are referenced where they would help readers visualise key concepts. Stellar Structures provides end-to-end consultancy for JTC authority submissions, from feasibility through to handover.
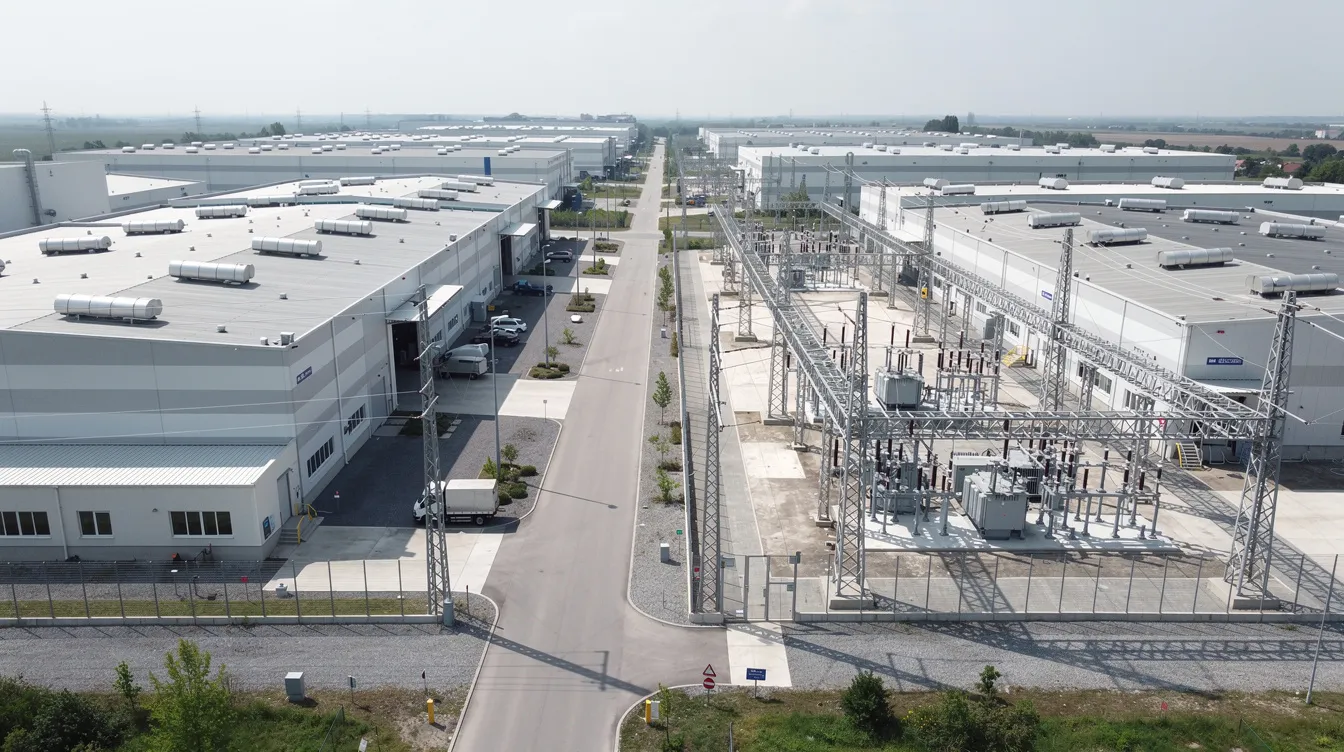
Understanding JTC Plan Consent for Utility and Substation Works
JTC plan consent is the formal landowner approval that must be secured before any utility or substation infrastructure can be constructed, modified, or energised on JTC-owned or JTC-leased land. Without it, no amount of completed electrical work, laid pipes, or installed switchgear can be legally commissioned. It sits alongside – but is distinct from – statutory approvals issued by BCA, SCDF, PUB, and SP Group, and is often the prerequisite those agencies require before granting their own clearances.
For owners undertaking a construction project involving substations or backbone utilities, understanding this approval layer is essential. JTC’s Schedule of Statutory Controls requires compliance with relevant authority and utility provider requirements, making plan consent the coordination lynchpin for all infrastructure works in JTC estates.
What Is JTC Plan Consent for Utilities and Substations?
JTC plan consent is the Corporation’s formal approval of layout and design drawings for utility corridors, pipe racks, substation buildings, switchrooms, manholes, and related infrastructure within its estates. It confirms that proposed works comply with estate-level design standards, lease conditions, and JTC’s technical requirements for site layout, clearances, access arrangements, and coordination with backbone networks.
The consent process typically covers:
-
Site layout plans showing the proposed substation or utility route relative to existing buildings, roads, and boundaries
-
Utility routing plans and long sections with invert levels, cover depths, and coordination with existing services
-
Substation and switchroom layouts including transformer plinths, cable entry points, structural elevations, and sections
-
Clearances and access driveways for equipment delivery and maintenance (including vehicular headroom and load-bearing surfaces)
-
Coordination with common services tunnels, easements, and JTC backbone networks where applicable
Owners still need separate approvals from SP Group (for electrical connection and substation layout endorsement), PUB (for water and sewer connections), EMA, and SCDF (for fire safety in switchrooms). However, JTC plan consent is typically a prerequisite before those agencies will grant final clearances – making it the critical first gate in the approval chain.
Key Stakeholders in JTC Utility and Substation Approvals
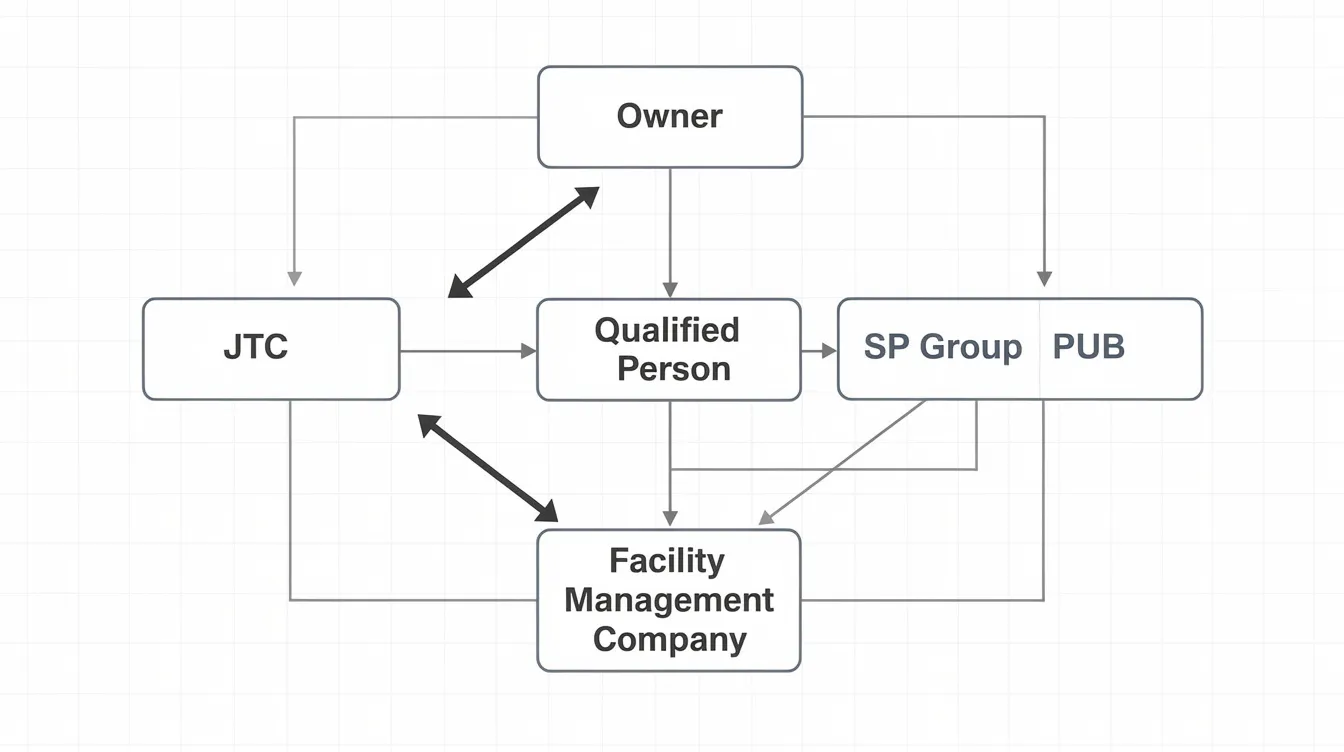
Utility and substation works in JTC estates involve a wider circle of parties than a typical renovation project. Lack of coordination among project stakeholders can lead to scheduling complications, so understanding who does what is fundamental.
-
JTC Corporation – the landlord and estate manager. JTC’s estate engineers set estate-level design standards, provide base datum drawings, define easements and setbacks, and review all plan consent submissions. JTC’s Customer Engagement Officers facilitate pre-consultation.
-
Owner/Lessee – defines utility demand (power load, water, sewer, gas, telecoms), engages consultants, initiates the plan consent application, and bears responsibility for compliance. Overlooking tenant authorisation can stall applications for utility projects.
-
Qualified Persons (QPs) – Architects, Professional Engineers (C&S, M&E), and Licensed Electrical Workers (LEWs) who prepare technical drawings, sign submission forms, and ensure regulatory requirements are met. Understanding what a Qualified Person does is essential for owners new to the process.
-
Utility Licensees – SP Group (including SP PowerGrid for high-voltage substations), PUB (water and sewer), CityGas/PowerGas, and telecoms providers. Each supplies technical requirements: clearances, cable routing, transformer ratings, invert levels, and connection specifications.
-
Facility Management Companies (FMCs) – handle site access, Electronic Permit to Work (EPTW), ownership of common infrastructure, and final inspections before energisation.
Misalignment between these parties is a prime cause of delays. Owners need a coordinating party – whether an experienced QP team or a firm like Stellar Structures – to reconcile requirements and keep the project team aligned.
Why Utility and Substation Works in JTC Estates Are Different
JTC estates impose constraints that do not exist in typical commercial or residential property developments. Shared infrastructure corridors, estate-wide easements, common services tunnels, and strict setback requirements mean that utility routes and substation locations must be coordinated not just with one building but with the entire estate layout.
High-tension substations and main switchrooms involve stricter technical criteria than most commercial project infrastructure. SP Group prescribes standard substation room dimensions – for instance, a switchroom of 6.0 × 5.7 × 5.6 m and a transformer room of 4.0 × 4.5 × 3.6 m for loads up to 1,000 kVA, with proportionately larger rooms for higher demands. Driveways must support 40-tonne laden vehicles with minimum 4.0 m width, and headroom clearances of 4.5 m to 5.5 m depending on substation configuration. Substation designs must meet URA development control parameters and JTC estate masterplans.
JTC estates frequently accommodate multiple tenants sharing backbone services. One owner’s late or non-compliant substation can affect neighbouring plots, restrict future expansion, and disrupt estate-wide utility planning. Understanding this context reveals why seemingly minor owner mistakes in drawings or work sequence can trigger months of delay.
How the JTC Plan Consent Process Works in Practice
With the stakeholders and technical landscape clear, the next step is understanding the actual timeline and touchpoints from concept to energisation. Owners who align design, sequencing, and submissions correctly keep their projects on schedule. Those who treat approvals as a formality encounter painful surprises.
Typical Timeline from Concept to JTC Plan Consent
Submissions are typically processed within 10 working days unless errors trigger rejection. However, this 10-day window only applies to a complete, error-free submission – and getting to that point involves significant preparatory work.
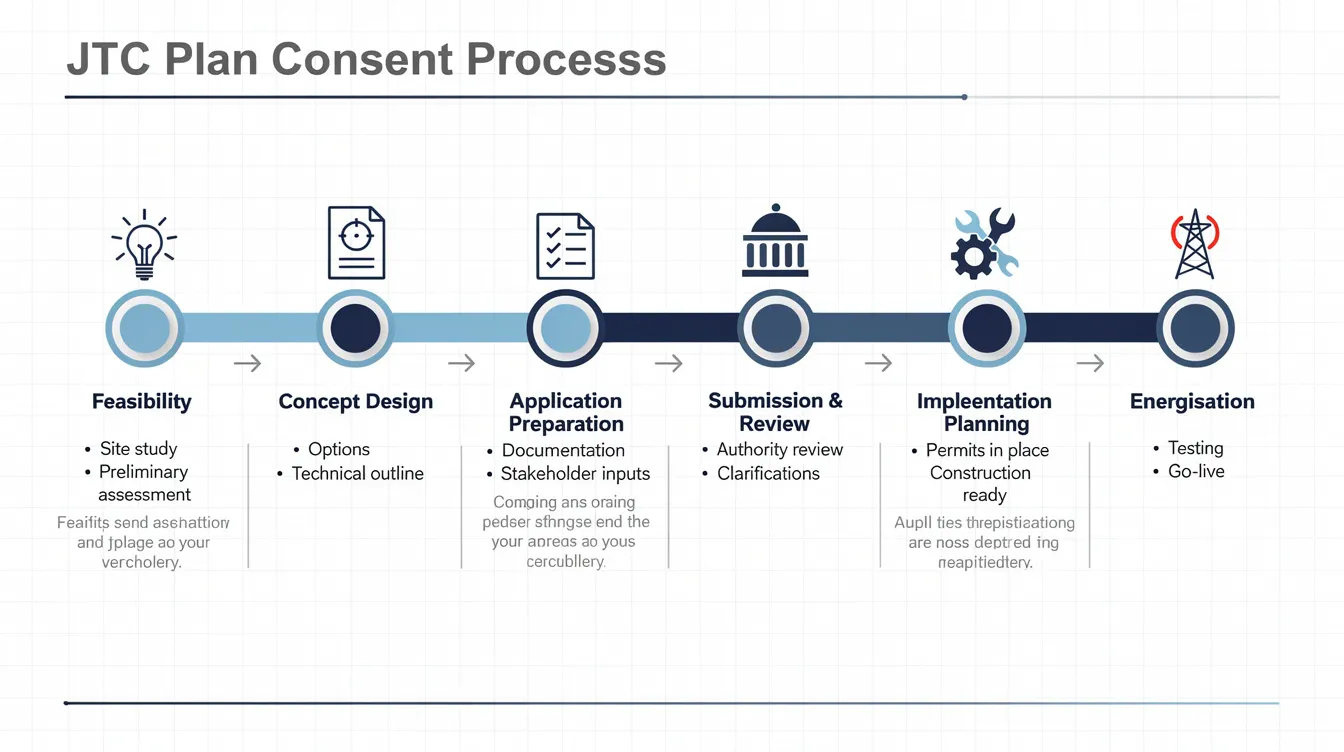
A realistic timeline for utility and substation plan consent looks like this:
-
Weeks 1–3: Feasibility and load assessment – Owner confirms electrical load, water/gas demand, and telecoms requirements. QP team engaged. Preliminary consultation with JTC Customer Engagement Officer and estate engineer.
-
Weeks 3–6: Preliminary design and agency coordination – SP Group provides substation layout requirements (typically within 10 business days of application). PUB confirms water/sewer connection requirements. JTC provides base plans and estate constraints.
-
Weeks 6–10: Detailed design and submission preparation – QP team prepares coordinated drawings, completes forms via CORENET 2.0 or CORENET X, and verifies all documentation against JTC’s checklist.
-
Weeks 10–12: JTC first review – JTC reviews and issues consent, written direction, or comments requiring revision.
-
Weeks 12–16+: Revision cycles (if needed) – Each round of comments and resubmission adds 2–4 weeks. Complex substations or multi-plot corridors may require multiple rounds.
For a standard project involving GFA change, structural work, or substation infrastructure, the complete plan consent process typically takes 8–12+ weeks when the QP and drawings are compliant. The total timeline from concept to energisation for substantial substation works often spans 3–6 months or more, depending on complexity, load, and site conditions.
Owners frequently underestimate these durations and commit to opening date targets or production schedules that leave no float for the approval process. Approval lead times should be built into the renovation schedule – or in this case, the overall construction and commissioning programme – from the outset.
Submission and Permit Requirements Specific to Utility and Substation Works
JTC requires a comprehensive set of drawings and documents for plan consent. Detailed utility coordination drawings are essential to prevent on-site construction clashes, and missing or inconsistent information is among the most frequent rejection causes.
Core submission requirements include:
-
Site layout plan at appropriate scale (typically 1:50 for main layout, 1:100 for sections/elevations), showing proposed substation or utility infrastructure relative to development, boundaries, and roads
-
Utility routing plans and long sections with invert levels, cover depths, duct specifications, and clearances from existing services
-
Substation and switchroom layout drawings including transformer plinths, cable entry/exit routing, structural elevations, and sections – signed by the LEW
-
Coordinated services plans showing all proposed and existing utilities (power, water, sewer, gas, telecoms) to demonstrate clash-free routing
-
Structural details for cable trenches, pipe racks, transformer plinths, and any GFA-affecting structures
-
Correct submission forms – QP submissions use form JTC_LPD_SD.XFDX; non-QP submissions use JTC_LPD_SD_NonQP.XFDX. Using obsolete application forms can result in rapid rejection of submissions to JTC
-
Colour-coded or hatched differentiation of existing versus proposed works, with clear indication of any demolition or removal
-
Accurate project title, address, and lot number matching across all forms and drawings
Minor errors in project titles or layouts can cause submissions to be rejected within days. Immediate paperwork mismatches often reset review timelines for JTC plan submissions. JTC mandates strict version control on project documents across multi-agency platforms – any discrepancy between what JTC receives and what SP Group or PUB sees will trigger queries or outright rejection.
Coordination with SP Group, PUB, Relevant Authorities, and Other Utility Agencies
Early technical alignment with utility providers is critical to avoid conflicting requirements. Each agency operates on its own review cycle with its own technical standards, and the QP must reconcile all of them into a single coordinated submission for JTC.
Typical coordination challenges include:
-
SP Group requires specific substation orientation, cable routing, and access geometry that may conflict with the architect’s floor plan or the structural engineer’s column grid
-
PUB may require different invert levels for water or sewer connections than what was assumed in the civil design, or mandate compliance with Minimum Platform Level (MPL) for flood protection – substations must be located on flood-free areas above PUB’s MPL
-
SCDF fire separation and safety requirements for substation switchrooms may conflict with the positioning of utility corridors or access routes
-
CityGas/PowerGas and telecoms providers have their own duct routing and clearance standards that must coexist with power and water services
Agencies may not see each other’s comments unless the QP or owner compiles and reconciles them. Submitting inconsistent documents between JTC and utility providers can trigger immediate rejections.
Key coordination principles:
-
Align all agency standards early – before freezing the layout, confirm requirements from every relevant authority
-
Freeze key corridors before detailed design – lock in substation location, cable routes, and utility corridor width before committing to structural and architectural design
-
Maintain a single source of truth – one coordinated drawing set, updated with every agency’s comments, managed by the lead QP
-
Schedule joint clarification sessions when agency requirements conflict, rather than attempting serial resolution
Understanding this coordination burden is what separates owners who achieve a successful renovation or construction outcome from those trapped in cycles of rejection and redesign.
Implementing Utility and Substation Works Without Triggering JTC Delays
Now that the process and its complexities are clear, the focus shifts to practical implementation – how owners should plan design, submissions, and site execution to avoid the pitfalls that derail timelines. This section blends a practical approach with structured guidance, covering what should happen before work begins, during design, and through construction.
Step-by-Step Approach Owners Should Follow
A critical path shows dependent activities for project completion. For utility and substation works in JTC estates, the following work sequence keeps the project moving forward without unnecessary risk:
-
Appoint the QP and M&E team at feasibility stage – Engage a Qualified Person experienced in JTC estates before the building concept is finalised. Include the LEW for substation works. This is where Stellar Structures typically enters the project.
-
Confirm load and utility demand – Define electrical load (kVA/MVA), water consumption, sewer discharge, gas requirements, and telecoms needs. This drives substation sizing, transformer ratings, and pipe specifications.
-
Map all estate-level constraints – Obtain JTC base plans, identify easements, common services tunnels, existing service corridors, setback lines, and neighbouring plot utilities. A site assessment reduces surprises during the renovation process.
-
Hold early coordination meetings with JTC and utility agencies – Schedule pre-consultation with JTC’s Customer Engagement Officer and estate engineer. Submit preliminary applications to SP Group, PUB, and other providers to trigger their requirement-setting processes in parallel.
-
Freeze the substation location and utility corridor layout – Lock these decisions before progressing to detailed structural and architectural design. Late design decisions can lead to project delays and costly rework.
-
Prepare and submit coordinated plans – Consolidate all agency requirements into one submission set. Verify every detail against JTC submission requirements and the pre-submission checklist. Stellar Structures coordinates this consolidation and verification step.
-
Respond promptly to JTC and agency comments – When queries arise, address all items in a single coordinated response rather than piecemeal corrections.
-
Coordinate as-built drawings and final inspections – After construction, prepare as-built documentation, schedule joint inspections with QP and JTC engineer, and complete handover to achieve energisation.
Identify dependencies to assess which tasks can proceed independently. For instance, civil earthworks for cable trenches may proceed in parallel with SP Group’s detailed transformer procurement review – but only if the corridor layout has been frozen and consented.
Design Considerations to Build In from Day One
Several key technical design decisions, if overlooked early, cause late-stage JTC objections that force expensive repairs or complete redesign:
-
Substation location relative to access road – SP Group mandates driveways of minimum ~4.0 m width, heavy-duty surfaces to support 40-tonne laden vehicles, and gradient limitations of 1:15 for equipment delivery. The delivery area headroom must be 4.5 m for single-storey substations and 5.5 m for 1½-storey configurations. These geometries must be coordinated with the site’s traffic circulation plan.
-
Flood levels – Every substation must sit above PUB’s Minimum Platform Level. Neglecting this triggers platform-raising requirements or relocation, either of which resets the plan consent timeline.
-
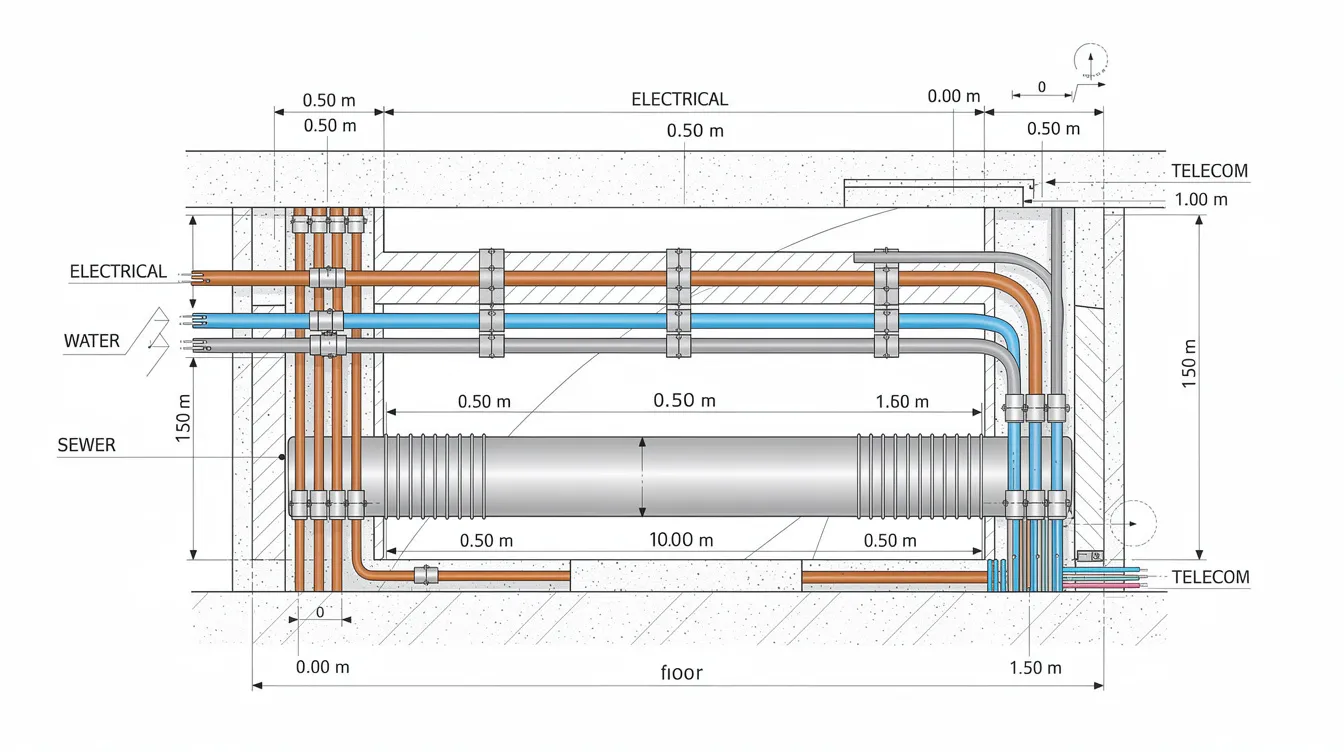
Cable entry and routing – Correct duct types (heavy-duty Class C UPVC pipes with concrete jackets), proper termination beyond the boundary, and sections showing invert levels relative to road drains must all appear on the submission drawings. Any change in specified materials should be checked for technical equivalence, availability, and approval impact before the submission is finalised. Concealed pipes and underground routing require particular attention to clearances from existing services.
-
Expansion provision – Design for future load increases, not just today’s requirements. Designing only for today ignores future lifestyle changes – or in this context, future operational growth that will require additional transformer capacity or utility connections.
-
Estate infrastructure protection – Leave inspection access to JTC-maintained assets. Do not overbuild on easements or restrict access to common services tunnels. Restricted access to shared infrastructure will draw JTC objections.
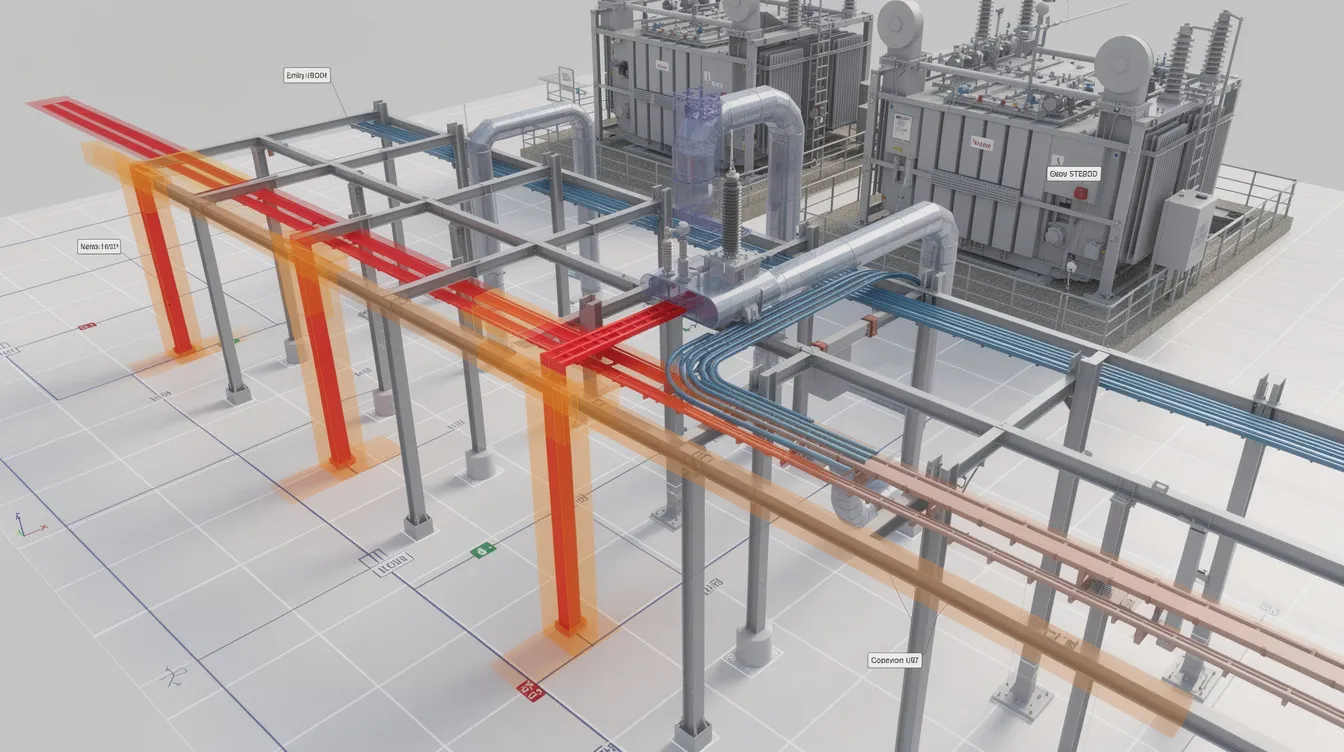
Recommend that owners request 3D coordination or clash reviews for dense service corridors. For projects involving multiple trades and complex underground routing, even a basic BIM model can reveal beam locations blocking switchroom doors, structural slabs interfering with cable trenches, or columns landing in the middle of pipe racks – all issues that JTC will flag if the QP doesn’t catch them first.
Site Execution and Compliance During Construction
Even with plan consent secured, deviations during construction can invalidate approvals and require re-submission. This is where trade sequencing and quality control discipline become critical.
SP Group will not energise supply if substations or cable works are non-compliant, even if physical works are complete. Energisation requires as-built drawings, completed inspections, and full documentation acceptance. Any deviation – moving a manhole, altering a substation footprint, changing trench depth – without prior approval creates a gap between the consented design and the as-built reality.
Practical control measures during site execution:
-
Pre-construction briefings with all contractors covering consented layout, approved dimensions, and prohibited deviations
-
Setting-out checks verified by the QP before concrete is poured or trenches are excavated
-
Joint inspections with the QP, JTC estate engineer, and FMC at key construction milestones
-
Photographic records of underground services before backfilling, as evidence for as-built documentation
-
Strict variation control – any change touching JTC-served utilities must be cleared by the QP and, where necessary, re-submitted for consent before proceeding. Site changes are often subject to fresh review by JTC or the relevant utility agency before work proceeds.
Document the cause and impact of each renovation delay – or in infrastructure terms, each site deviation – to maintain an audit trail that satisfies both JTC and utility agency handover requirements. The handover date depends on getting as-built documentation accepted; shortcuts during construction invariably create longer delays at the end.
Common Owner Mistakes That Delay JTC Plan Consent
Most JTC delays for utility and substation works are not caused by obscure technical codes. They stem from recurring, preventable owner-side behaviours and assumptions. Each mistake below includes an explanation of why it happens, its impact, and how to correct it.
Mistake 1: Appointing the QP, Project Team, and M&E Team Too Late
Some owners try to save cost by delaying appointment of QPs until after lease signing or until the building concept is finalised. They treat utility infrastructure as something that can be “bolted on” to an architectural layout.
The consequence is severe: substation and utility routes become an afterthought, and when SP Group’s layout requirements or JTC’s estate constraints surface, major redesigns are needed. A substation that doesn’t fit, a cable route that conflicts with the structural grid, or a transformer access road that violates clearance requirements – all of these emerge too late to fix cheaply.
Solution: Engage an experienced QP team at feasibility stage, not after tender. Include JTC and SP Group requirements in the base design brief. An interior designer handles finishes; a QP handles the infrastructure that makes the building functional. Choosing trends over functionality can lead to dissatisfaction – and in substation work, it can lead to a non-energisable facility.
Mistake 2: Underestimating Approval Lead Times
Owners frequently assume JTC plan consent will clear in “a few weeks” and tie energisation to contractual production dates or lease milestones without float. Approval timing can delay renovation projects significantly, and this applies doubly to utility and substation works involving multiple agencies.
Multiple review rounds are normal, especially for substations above 22 kV or complex multi-plot utility corridors. Each resubmission cycle adds 2–4 weeks. SP Group’s initial review alone takes 10 business days, and that’s before any design iterations. Approval requirements can extend renovation timelines unexpectedly – and in infrastructure projects, the extensions are measured in months, not days.
Solution: Plan buffers of 8–12 weeks end-to-end for the JTC plan consent phase alone. Build approval lead times into the overall project schedule from the start. If corporate or landlord pressures demand an aggressive handover date, present a transparent timeline showing non-compressible statutory lead times. Regular updates help clients understand progress and upcoming decisions.
Mistake 3: Submitting Incomplete or Inconsistent Drawings
This is the single most common cause of immediate rejection. Skipping proper site assessment can lead to costly design revisions, and submitting drawings built on outdated base plans compounds the problem.
Common documentation errors include:
-
Missing site levels or datum references
-
Uncoordinated plan versus elevation – dimensions that don’t match between views
-
Outdated base plans with incorrect lot numbers or survey coordinates
-
No reference to JTC’s estate grid or datum
-
Missing or inconsistent GFA data (even for no-GFA-change projects, owners must state this explicitly)
-
Failure to differentiate existing versus proposed works through colour coding or line types
-
Submitting the wrong form type (QP versus non-QP track)
Each missing item can trigger a full resubmission cycle, not just a minor correction. Unforeseen site conditions often cause significant delays when they emerge during agency review rather than during design.
Solution: Implement an internal pre-submission checklist. Have one coordinating QP – or a firm like Stellar Structures – consolidate and verify all drawings before submission. Skipping proper site assessments can lead to costly design revisions that multiply through every agency review.
Mistake 4: Ignoring Existing JTC Estate Constraints
Owners sometimes ignore or misread JTC estate plans, existing service corridors, or common services tunnels, then propose utility routes that are physically impossible or conflict with neighbouring infrastructure. This is particularly common when owners rely on lease plans rather than current as-built drawings.
The result: JTC’s estate engineer rejects the proposed layout, and the design team must start routing analysis from scratch – often after weeks of detailed design work are already completed.
Solution: Conduct a thorough desktop and on-site review before design progresses. Check JTC base drawings, manhole covers, utility markers, and previous as-built records. Ground-penetrating radar surveys can validate existing services and prevent application stalls. Schedule an early joint walkabout with JTC’s estate officer and the QP supervision team, with photos and sketches used as design inputs. Not setting aside a contingency budget can cause financial strain when unexpected underground clashes require rerouting.
Mistake 5: Treating Design Changes Lightly During Construction
Contractors or owners sometimes move a manhole, rotate a substation, or change corridor depth for site convenience without going back to JTC or the utility agencies. The intended design is abandoned in favour of field expedience.
The resulting risks are serious: required reinstatement of unapproved works, retroactive submissions (which may not be approved), and refusal of energisation by SP Group or JTC. In one litigation case (SGHC 333, 2023), delayed completion of substation works by a contractor prevented SP PowerGrid from carrying out handover and energisation – even though physical solar panel installation was complete. That delay had contractual consequences.
Solution: Establish a strict variation control process. Any change touching JTC-served utilities must be cleared by the QP and, where necessary, re-submitted for consent before execution. Building management and the FMC should be briefed that no field changes to consented utility layouts are permitted without documented approval.
Mistake 6: Poor Coordination Between Building and Utility Designers
Architecture, structural, and M&E teams sometimes work in silos. Some owners rely too heavily on in-house discipline coordination when utility interfaces still need cross-checking by the full project team. Trade coordination gaps can disrupt renovation schedules, and in infrastructure projects the impact is magnified. Typical clashes include columns landing in the middle of cable trenches, beams blocking substation doors, structural slabs at wrong elevations interfering with cable routing, and insufficient traversal space for maintenance access.
JTC and SP Group will flag these conflicts during review, forcing structural redesigns or re-routing that cascade through every discipline’s drawings.
Solution: Mandate coordinated multi-disciplinary design workshops before the first JTC submission. For complex projects, employ BIM/3D coordination to detect clashes digitally before they become physical problems on site. Clear communication between all design disciplines – and a single coordinating party – prevents the costly rework that results from siloed design. Choosing the right M&E consultant with JTC estate experience is as important as selecting the right structural engineer.
Challenges Owners Face and How to Solve Them
Even diligent owners face genuine constraints: existing operations, legacy infrastructure, compressed schedules, and overlapping agency requirements. These challenges require specific recovery options beyond simply “following the process.”
Challenge: Working on a Live Site with Existing Operations
Problem: Scheduling shutdowns for power diversions or utility tie-ins is difficult when production lines are running. Pressure to rush or bypass proper consent sequencing creates compliance risk. Material availability for temporary works may be limited, and coordination with existing tenants adds complexity.
Solution: Develop phased planning with night and weekend works, temporary supplies (SP Group offers pre-approved 1 MVA temporary substation designs that speed review), and pre-agreed shutdown windows coordinated with JTC and the FMC. Stellar Structures can help model phases and constraints, ensuring each phase has its own consented scope and that no phase compromises the next. Material lead times for temporary electrical equipment should be factored into the programme.
Challenge: Legacy Underground Services with Poor Records
Problem: Existing concealed pipes and cables don’t match available plans, increasing clash risk and complicating JTC’s assessment of proposed routes. Material selection for new services must account for unknown adjacencies.
Solution: Invest in trial pits, utility detection surveys, and ground-penetrating radar before finalising layouts. Walk the site with JTC’s estate officer to verify manhole locations and service markers. Build survey results into revised submission sets. The cost of investigation is a fraction of the cost of discovering a conflict during construction – when it triggers re-submission, programme delays, and expensive repairs to damaged existing services.
Challenge: Compressed Project Timelines and Material Lead Times from Corporate or Lease Pressures
Problem: Headquarters or landlords demand accelerated occupancy dates that ignore statutory processes. The schedule shows construction starting before approvals are secured. Buying furniture too early can create fitting problems later – and similarly, ordering substation equipment before consent is granted creates storage costs and modification risk if the layout changes.
Solution: Produce a transparent approvals and construction roadmap showing non-compressible JTC and utility lead times. Identify which tasks can work ahead in parallel – for example, early civil earthworks or piling while detailed substation equipment specifications are finalised – and which tasks must wait for consent. A realistic programme with built-in buffers is more credible to corporate stakeholders than an aggressive timeline that inevitably slips. Overspending on decorative features can strain renovation budgets; similarly, spending on acceleration measures without understanding the approval constraint wastes budget.
Challenge: Navigating Overlapping Agency Requirements
Problem: Conflicting comments between JTC, SP Group, PUB, and SCDF – for instance, fire safety requirements for substation switchrooms conflicting with utility corridor positioning, or PUB drainage requirements conflicting with cable routing – create a situation where satisfying one agency triggers rejection from another.
Solution: Centralise all agency feedback into a single response matrix. Arrange joint clarification sessions when possible, and let an experienced QP or consultant drive a coordinated response strategy. Stellar Structures has managed multi-agency submissions where compliance, coordination, and clear communication between all parties were essential to resolving conflicting requirements without programme impact.
Conclusion and Practical Next Steps
JTC plan consent delays for utility and substation works are largely avoidable when owners treat approvals as a core part of project planning, not a bureaucratic afterthought. The pattern is consistent: delays come from late appointments, incomplete submissions, poor coordination, and undisciplined field changes. Each of these is within the owner’s control.
Core principles to carry forward:
-
Appoint the right project team early – QP, LEW, and M&E consultants with JTC estate experience
-
Understand JTC’s process, permit requirements, and timeline realities before committing to a schedule
-
Coordinate all relevant authorities and utility agencies through a single, reconciled drawing set
-
Control on-site changes with the same discipline applied to the original design
Actionable next steps owners can take this week:
-
Gather existing JTC estate plans, as-built drawings, and utility records for your site
-
Define your utility demand: electrical load (kVA), water consumption, sewer discharge, gas, and telecoms requirements
-
Schedule a pre-consultation with JTC’s Customer Engagement Officer and estate engineer
-
Engage a QP and M&E consultant experienced in JTC industrial estates – Stellar Structures provides multi-disciplinary design, building plan submissions, and end-to-end authority coordination including JTC, BCA, PUB, and SCDF
-
Build realistic approval buffers (minimum 8–12 weeks for plan consent alone) into your project programme
-
Commission a site survey and utility detection study before design proceeds
Renovation work requires compliance with local authority regulations, and infrastructure works in JTC estates demand even more rigorous coordination. Related topics worth exploring include EMA licensing considerations for large electrical installations, SCDF fire safety approvals for substations and switchrooms, underground utility supervision requirements, and integration of utility corridors with overall site masterplanning.
Additional Resources and Owner Checklists
This section offers practical reference material for owners who want deeper detail beyond the main article. It is not mandatory reading but serves as a working tool for teams preparing their first JTC plan consent submission for utility or substation works.
Owner Pre-Submission Checklist for JTC Plan Consent (Utility and Substation Works):
-
☐ QP (Architect and/or PE) and LEW formally appointed with clear scope covering JTC and utility agency submissions
-
☐ Latest JTC technical guidelines and submission forms downloaded (verify form version – using obsolete forms triggers rapid rejection)
-
☐ JTC base plans and estate datum obtained from estate engineer
-
☐ Site survey completed – topographic levels, existing utility locations verified, trial pits or GPR survey results documented
-
☐ All utility loads defined: electrical (kVA/MVA), water (m³/day), sewer, gas, telecoms
-
☐ Tentative substation location and utility routes identified, with access arrangements for SP Group equipment delivery confirmed
-
☐ SP Group preliminary application submitted for substation layout requirements
-
☐ PUB Minimum Platform Level confirmed; flood-free substation location verified
-
☐ Project title, address, and lot number consistent across all forms and drawings
-
☐ Existing versus proposed works clearly differentiated (colour coding or line types)
-
☐ GFA data included (even if no change – state explicitly)
-
☐ Multi-disciplinary clash review completed (minimum 2D overlay; 3D BIM preferred for complex layouts)
-
☐ Stakeholder coordination log established – all agency requirements tracked in one document
-
☐ Contingency budget allocated for survey findings, design iterations, and resubmission cycles
-
☐ Programme includes 8–12 week buffer for JTC plan consent phase
Suggested visual resources to prepare or request from your QP:
-
Process flow diagram from concept to energisation (showing parallel approval tracks)
-
Coordinated utility corridor cross-section with clearance dimensions
-
Substation access route plan showing driveway width, gradient, and headroom compliance
-
Sample JTC comment sheet (anonymised) to understand typical query formats and expected response level of detail
For further reference, owners should consult JTC’s published guide to apply for plan consent, SP Group’s electricity connection handbook, PUB’s design standards for water and drainage, and SCDF’s fire safety requirements for electrical installations. Building management requirements at your specific estate should also be confirmed with the appointed FMC.