




Introduction
If you’re planning alteration works to an HDB neighbourhood shop in Singapore, you need HDB’s written consent – and in most cases, a formal submission by a qualified person (QP) through CORENET – before any building works can begin. Submitting an A&A application for HDB neighbourhood shops requires a qualified person (QP); shop owners or tenants cannot submit A&A applications directly to HDB. This complete guide walks you through the entire submission process step by step, from clarifying your intended trade to obtaining your final approval letters.
This article focuses exclusively on commercial HDB neighbourhood shops – minimarts, clinics, tuition centres, salons, F&B outlets and similar trades occupying ground-floor units in HDB blocks. It does not cover residential HDB flat renovations, private shophouses, or conservation properties. If you’re an SME operator, landlord or property agent involved with HDB shops, this walkthrough is designed for your specific scope.
Here is the direct answer: you must appoint a qualified person QP – a registered architect or professional engineer holding a valid practising certificate – who takes legal responsibility for design compliance, prepares the building plan, and lodges submissions to HDB and relevant agencies (BCA, SCDF, URA) before any structural or fire safety works proceed. HDB approvals must be obtained before any renovation work can commence.
What you’ll learn:
-
What counts as A&A versus simple interior renovation for HDB shops
-
Which authorities and codes are involved, and in what order
-
The exact step-by-step submission process for 2026
-
Realistic timelines, costs and processing benchmarks
-
Common pitfalls that cause delays and how Stellar Structures helps you avoid them
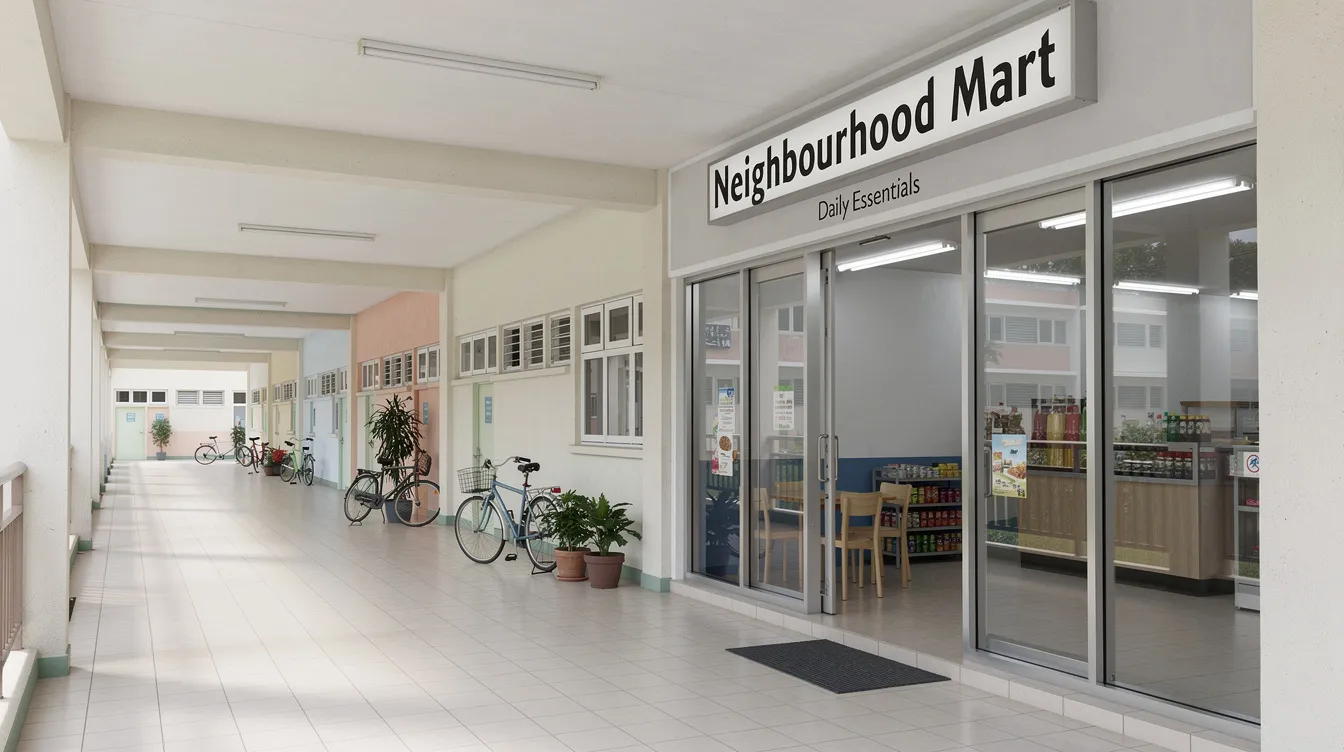
Understanding HDB A&A Works for Neighbourhood Shops
“Addition & Alteration” (A&A) in the context of HDB commercial premises refers to any renovation that changes the configuration, layout, structural elements, or service systems of a shop unit. This includes installing new partitions, altering wall or floor finishes that affect structure, rerouting exhaust ducts, modifying doors or windows, and adding equipment that imposes a new load on the existing structure. A&A works include roof additions and structural extensions where applicable.
A&A differs from simple interior renovation – such as repainting walls, replacing finishes, or arranging loose furniture – which does not alter structure, fire safety provisions, or the approved use of the unit. It also differs from a full change of use, which involves converting a shop from one trade category to another (e.g., retail to eating house) and triggers additional agency clearances. HDB categorizes A&A works into exempted works, lodgement works, and full A&A works, each with different submission requirements.
HDB imposes stricter controls on ground-floor neighbourhood shops than on upper-floor offices or private commercial units because these shops sit within residential blocks. Fire escape routes pass directly through common corridors shared with residents, grease and smoke from F&B kitchens affect the building envelope and neighbouring units, and heavy equipment creates loading concerns on the existing building’s slab. These factors make professional oversight essential.
At Stellar Structures, we specialise in helping SMEs and landlords navigate these commercial HDB rules – from initial feasibility assessment through to authority approval and construction close-out.
Key A&A Elements Common in Neighbourhood Shops
Typical A&A items in HDB neighbourhood shops include hacking of internal non-structural walls, erecting new partitions to create treatment rooms or storage, installing full-height shopfront glazing, adding signage boxes (which must maintain a minimum height of 2.60 m above finished floor level and not exceed 600 mm in height above the shop entrance), installing kitchen exhaust ducts, making floor level changes, and constructing ramps for accessibility.
HDB distinguishes between minor works and “major” works. Exempted items – like installing false ceilings (provided minimum clear height of 2.40 m is maintained), lightweight shelving, or demarcation railings – may receive instant approval via a Notice of Alteration (NOA). Lodgement works, such as installing air-cleaners above 35 kg or freestanding machinery over 150 kg, require HDB clearance within approximately 7 working days. Full A&A submissions – kitchen exhaust installations for F&B, relocation of the main entrance, structural wall removal, or mezzanine floor additions – almost always trigger structural, fire safety or M&E review.
Even when proposed works look “small,” anything affecting the existing structure, escape routes, fire protection systems, or building services must go through formal plan submission. Misclassifying project tiers is a common mistake that leads to enforcement action.
Authorities and Codes that Affect HDB Shop A&A
Several authorities govern neighbourhood shop A&A, each with a distinct role:
-
HDB – the landlord and estate manager for commercial premises under its ownership. HDB consent is the mandatory starting point. HDB requires a Notice of Alteration (NOA) for works involving hacking or tiling.
-
BCA (Building & Construction Authority) – handles structural building plan approval and enforces the Building Control Act. A&A submissions require approval under the Building Control Act, which may involve BCA approval for works affecting structure or other regulated building elements. BCA also administers the Code on Accessibility in the Built Environment 2025, which took effect on 1 November 2025 and applies to all existing buildings undergoing A&A.
-
SCDF (Fire Safety & Shelter Department) – regulates fire safety works, plan approval for fire safety, and changes affecting escape routes or fire compartments. Commercial properties require SCDF fire safety plan approval.
-
URA (Urban Redevelopment Authority) – governs use zoning, gross floor area limits, and URA planning permission where change of use is involved. Approval runs in a fixed order: URA first, then BCA.
-
NEA/SFA – involved where food, exhaust, grease discharge, or medical-related environmental considerations apply.
The hierarchy is clear: HDB approval is always required first; technical agencies’ requirements flow through the QP’s submissions. Key reference documents include HDB’s Commercial Premises Renovation Guidelines, SCDF Fire Code, and BCA’s accessibility and building control codes.
Understanding this framework sets the stage for making sense of the specific submission process covered next.
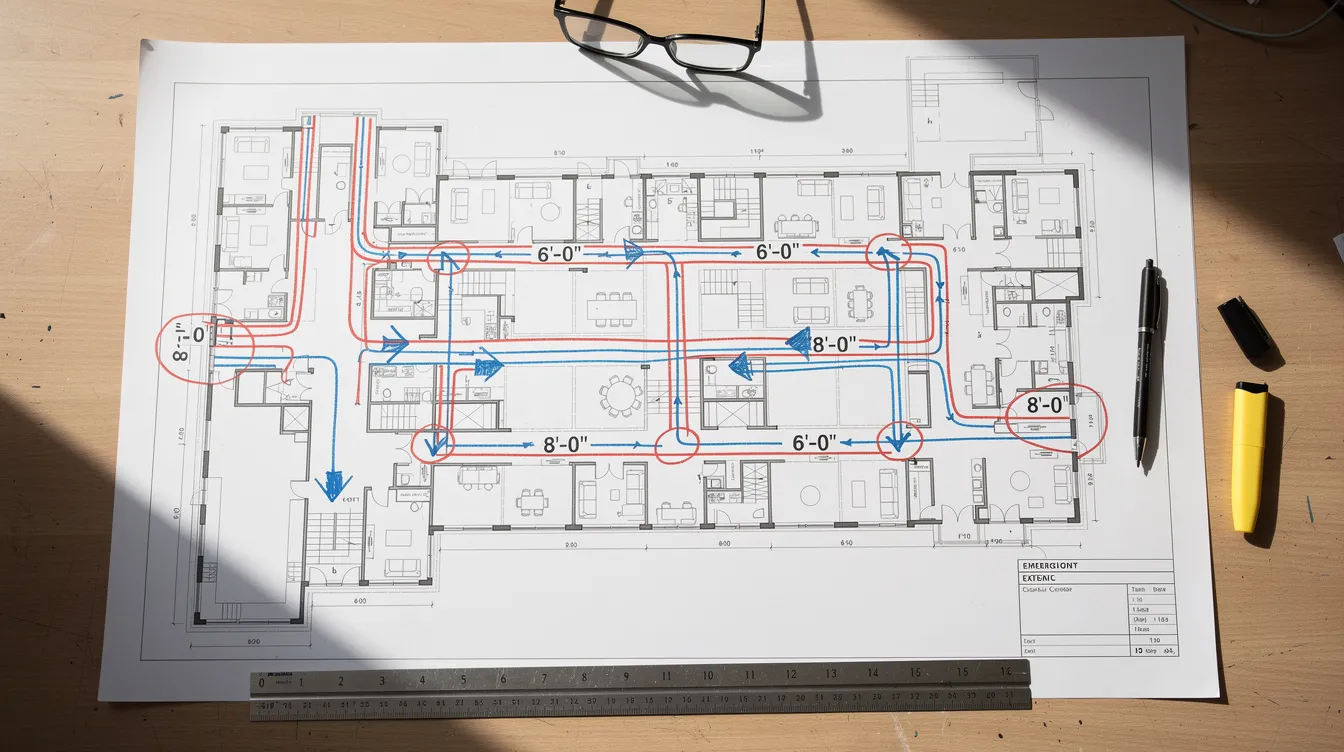
HDB A&A Submission vs Simple Renovation for Shops
Many business owners approach their shop fit-out as a straightforward interior renovation – engaging a contractor, picking materials, and starting work. But for HDB neighbourhood shops, the line between simple renovation (contractor-managed) and formal A&A requiring authority submission (QP-led) determines whether you need professional engineering involvement, multi-agency clearances, and weeks of processing time. Getting this distinction wrong risks unauthorised structural works, stop-work orders, and costly reinstatement.
When You Need a Formal HDB / Authority A&A Submission
A formal A&A submission is required whenever proposed works affect structure, fire safety, or the approved use of the unit. For regulated A&A works, the QP will confirm whether the shop must submit building plans to the relevant authorities before approvals are issued. Concrete examples include:
-
Removing any wall – even a “non-structural” one – near structural beams or columns, which requires a structural engineer’s assessment
-
Adding a mezzanine floor or creating slab openings for staircases or service risers
-
Changing kitchen size, adding exhaust ducts, or installing grease traps for F&B conversion
-
Moving fire exit doors or reducing common corridor width below 1.0 m (or 1.5 m for tuition/childcare trades)
-
Installing heavy equipment exceeding 150 kg, which imposes a new load on the slab
-
Any major M&E rerouting that crosses fire compartments
Change of approved use – for example, converting a retail unit to F&B or a medical clinic – always requires HDB consent and usually URA and SCDF clearance. HDB shops within residential blocks must maintain common corridor fire escape requirements, which means many “open concept” shopfront ideas are non-compliant without careful design by the QP and design team.
Works Usually Treated as Simple Renovation
Certain works typically do not require structural or fire safety submission but may still need HDB acknowledgement via NOA:
-
Repainting walls and replacing finishes over existing substrates
-
Placing non-fixed furniture, loose display shelving, or portable equipment under weight thresholds
-
Replacing non-structural false ceilings within the approved minimum height of 2.40 m
-
Installing feature walls that do not take significant loads or alter fire compartments
-
Minor interior design updates that preserve the existing layout
Even for simple interior renovation, HDB-registered renovation contractors must be used, and work hour restrictions in residential blocks apply. Engaging a licensed contractor from the HDB Directory is necessary for carrying out works.
From here, let’s move into the detailed, step-by-step submission walkthrough for neighbourhood shops.
Step-by-Step Walkthrough: HDB A&A Submission for Neighbourhood Shops
This is the core of the article: a practical sequence covering every process step from initial concept to approval, written for shop owners, landlords and SMEs. The steps below assume a typical small-to-mid-scale A&A project in 2026 – for example, converting a standard HDB neighbourhood retail unit into an F&B outlet, medical clinic, or tuition centre.

Step 1: Clarify Business Concept, Use Class and Constraints
Before any drawings are produced, pin down your intended trade precisely. Are you setting up a bakery café, bubble tea kiosk, TCM clinic, tuition centre, minimart, hair salon, or veterinary practice? Each trade triggers different authority requirements and design constraints.
How to verify your use is permitted:
-
Check the URA Master Plan zoning for your block to confirm commercial use is allowed and verify gross floor area against URA’s allowable ratio
-
Review HDB’s trade list and use conditions for neighbourhood shops in that precinct
-
Examine any head-lease restrictions from the landlord or building management
You should also gather existing drawings and site information early:
-
Obtain as-built floor plans and structural drawings from HDB or your landlord
-
Record the unit’s area in square metres, existing services (floor traps, grease traps, exhaust shafts), and electrical capacity
-
Take dated photographs of the unit’s current condition to identify any hidden defects or unauthorised works left by previous tenants
This upfront work prevents costly surprises later – for instance, discovering that your unit has no exhaust shaft access after you’ve already committed to an F&B concept.
Step 2: Engage a Qualified Person (QP) and Specialist Consultants
A qualified person must be appointed before any plans are drawn. A QP must be a registered architect or licensed engineer – specifically, a registered architect or professional engineer holding a valid practising certificate. The QP takes legal responsibility for design compliance and must sign the application forms and drawings using digital credentials.
When do you need specific specialists?
-
A structural engineer (Professional Engineer, Structural) is mandatory for all structural A&A submissions – mezzanine additions, slab openings, structural strengthening, or support for heavy equipment
-
For shops with kitchens or medical use, M&E engineers and sometimes fire safety engineers handle smoke extraction, ventilation design, and grease management
-
If your project involves fire safety works or layout changes affecting escape routes, SCDF fire engineering expertise is essential
At Stellar Structures, we commonly act as the lead consultant coordinating architecture, structural, M&E and authority submissions for HDB commercial units. Before appointing your design team, prepare:
-
Your business plan and target opening date
-
Budget range (QP professional fees range from S$3,000 to S$15,000 for typical projects; structural engineering fees add S$2,500 to S$8,000 to project costs; BCA processing fees range from S$195 to several thousand dollars)
-
Existing lease expiry date and landlord’s renovation handbook, if any
Step 3: Develop Concept Layout and Compliance Check
The QP and design team produce a concept layout that zones the unit into customer area, back-of-house, kitchen or clinical rooms, storage, staff area, and accessible toilet where required by the trade and floor area.
At this stage, the team checks critical compliance issues against both HDB’s commercial renovation guidelines and statutory codes:
-
Fire escape distance and width – minimum 1.0 m corridor for standard shops; 1.5 m for tuition or childcare uses
-
Maximum occupancy based on gross floor area
-
Corridor setbacks – metal roller shutters must maintain a minimum 100 mm clearance from common passages
-
Shopfront configuration – open-front versus enclosed, and implications for smoke spread
-
Mechanical ventilation and smoke extraction routes – especially for F&B units
-
Accessibility provisions – step-free entry where feasible, door clear widths, accessible sanitary facilities per the Code on Accessibility 2025
Resolving obvious non-compliances before formal submissions avoids HDB and SCDF rejections that set back your timeline by weeks. At Stellar Structures, we run internal pre-checks against HDB, SCDF and BCA guidelines before any formal filing – a practice that directly reduces the over 35% of A&A submissions that typically require corrections before approval.
Step 4: Prepare Authority Submission Drawings and Documents
Once the concept layout is frozen and the design intent is confirmed, the QP prepares detailed architectural plans – annotated with dimensions, gross floor area calculations, usage designations, and fire safety provisions – plus structural and M&E plans where the specific scope demands them.
Key documents to prepare:
-
Existing and proposed floor plans, sections and elevations (at 1:50 or 1:100 scale)
-
Structural framing and hacking plans with supporting calculations
-
Fire escape route plans showing exit widths, distances and signage positions
-
E&M schematics (ventilation, exhaust, electrical load)
-
Structural drawings and calculations for any new construction elements or structural strengthening
-
Landlord consent letter and tenancy agreement
-
Photographs of the existing unit
-
HDB Application for Renovation / A&A to Commercial Premises form, endorsed by owner/tenant and QP
For a straightforward shop, expect 2–4 weeks of preparation time if all information is complete. Missing prior agency consent letters leads to outright submission rejection, so ensure every supporting document is in hand before filing.
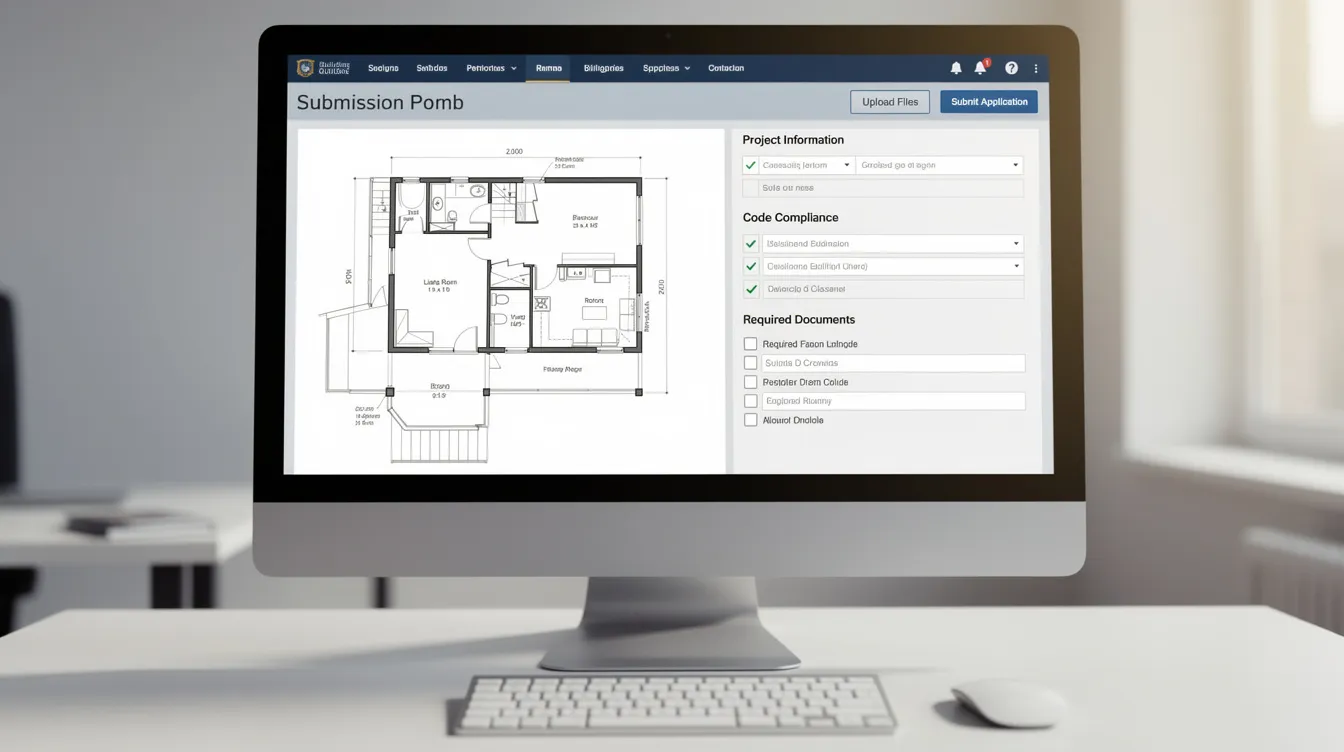
Step 5: Submit to HDB and Relevant Technical Agencies
The submission process typically starts with HDB for commercial premises approval, accompanied by the QP’s drawings and endorsement. The CORENET platform is used for digital submission of A&A applications to HDB. A&A applications for commercial premises must be routed through official building portals.
The QP then uses CORENET X (or the applicable e-submission platform) to submit building plans to BCA and SCDF when required. From 1 October 2026, CORENET X gateway processes become mandatory for projects with GFA ≥ 5,000 m², but smaller projects are encouraged to use the platform. The QP coordinates submissions to URA and SCDF as needed.
Specific scenarios and their submission routes:
-
Retail to F&B: HDB + SCDF fire safety plan approval + NEA/SFA for food shop licences and grease management
-
Retail to medical / clinic: HDB + SCDF + MOH licensing considerations
-
Internal reconfiguration without use change: Usually HDB only, plus SCDF if exits, fire compartmentation, or fire protection systems are affected
No construction or hacking should begin before work starts until the required approvals are in place.
Clearances from relevant authorities like BCA and SCDF may be needed for A&A works. Only after HDB’s written approval and all other statutory approvals are issued can hacking or construction begin. HDB A&A works require prior written consent from HDB – starting work before approvals are fully in place risks stop-work orders and reinstatement costs.
Step 6: Respond to Queries and Obtain Approval Letters
Agencies routinely issue “clarifications” or “plan check comments” that the QP must address through revised drawings or written explanations. Drawings not reflecting as-built conditions cause resubmission delays, and insufficient structural calculations for new elements trigger full resubmissions.
Realistic indicative timeframes based on 2026 conditions:
-
HDB commercial renovation approval: Standard A&A applications generally take 14 working days to process. Lodgement works require approximately 7 working days for HDB approval.
-
BCA structural plan approval: BCA targets 10 to 20 working days for straightforward submissions; complex projects can take 8 to 24 weeks for approval.
-
SCDF fire safety plans: 3–6 weeks depending on scope and queue.
-
End-to-end timeline: averages 6 to 12 weeks for straightforward projects. Total project duration can range from 3 to 9 months including construction.
At Stellar Structures, we pre-empt common queries – door swing encroaching into escape routes, corridor width encroachment, insufficient fire compartment detailing – to reduce resubmissions. The Certificate of Statutory Completion confirms compliance with approved plans and marks the formal completion milestone.
Final approval letters should be kept safely for future inspections, resale, or further alterations.
Step 7: Construction, Inspections and Close-Out
Only HDB-approved and, where applicable, BCA-licensed builders and HDB-registered renovation contractors may carry out works in the shop. Engaging a licensed contractor from the HDB Directory is mandatory.
Supervision roles during construction:
-
The QP or appointed site supervisor monitors that building works match approved plans
-
For structural works, a Resident Technical Officer (RTO) or structural engineer provides on-site oversight
-
The contractor must work only from approved plans and within permitted hours for residential blocks
Typical inspections include:
-
Mid-construction inspections for structural elements (e.g., structural strengthening verification), fire-safety features (compartment walls, fire-rated doors), and M&E installations
-
Final inspection by the QP, and where applicable, inspection by HDB or SCDF before fit-out completion; the final inspection confirms completed works match the approved building plan
Close-out documentation should include as-built drawings if actual works deviated from the original design intent, equipment commissioning records (kitchen hood extraction rates, fire alarm testing), and any completion or clearance letters. These become critical references for future alteration works or unit transfers.
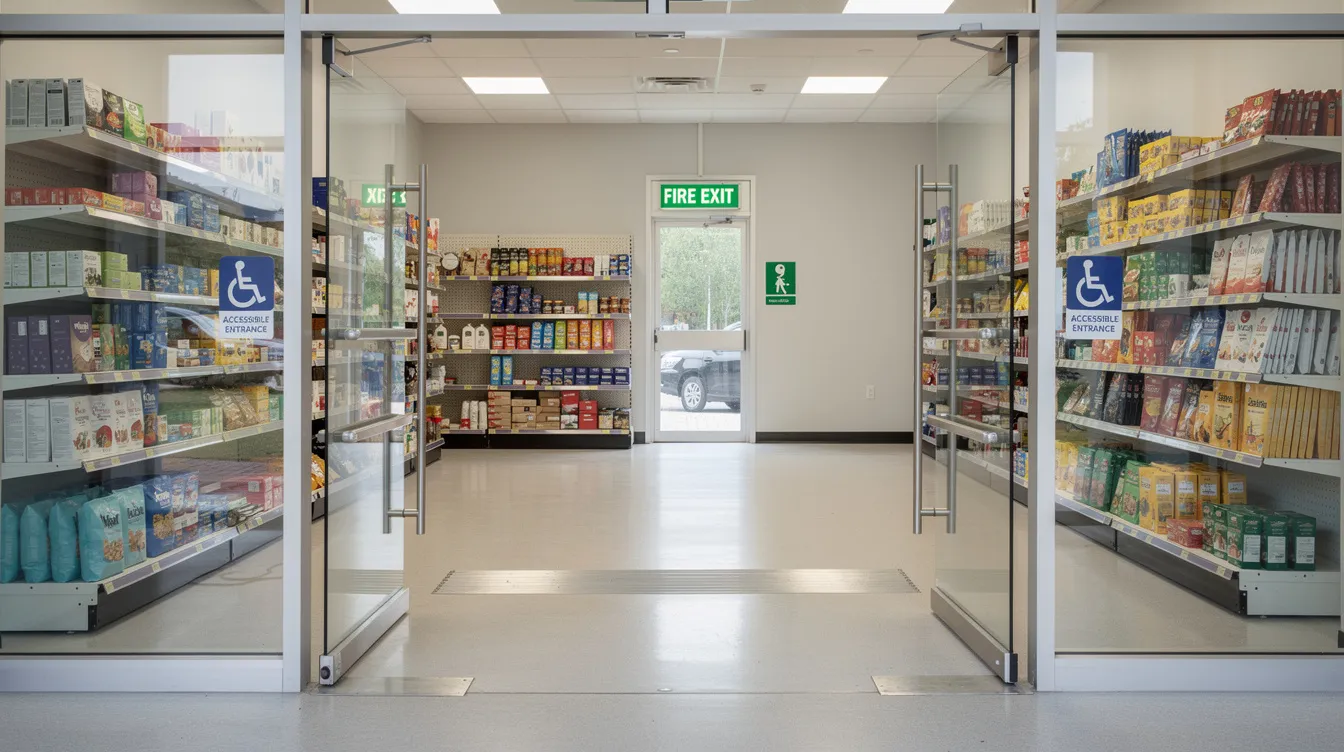
Design and Compliance Choices for Neighbourhood Shop A&A
Making smart design and technical choices early simplifies the approval process and reduces construction costs. This section covers the key decisions that affect both compliance and operations.
Planning Circulation, Fire Safety, Fire Escape and Accessibility
Every HDB shop layout must provide clear customer circulation and staff routes that meet minimum corridor widths and keep exits visible and unobstructed. In HDB blocks, designers face specific challenges: narrow corridors shared with residential access, low ceiling beams that limit false ceiling options, shared rear exits, and fire escape routes that may pass through or adjacent to neighbouring units.
Fire safety requirements mandate minimum escape corridor widths of 1.0 m for standard shops and 1.5 m for trades like tuition or childcare. The SCDF Fire Code requires outdoor walkways along shopfronts to maintain a minimum 1.2 m width, while the Code on Accessibility 2025 calls for 1.5 m primary accessible routes – a tension that the design team must resolve during concept stage.
Incorporating accessibility is now non-negotiable for existing buildings undergoing A&A: step-free entry where feasible, adequate door clear widths, and accessible toilet provision based on trade and floor area. Early coordination of fire-rating for doors and external walls adjacent to common corridors prevents expensive redesign during the submission process.
Comparing Common Shop-Fit Strategies
Different shop-fit strategies carry distinct approval and operational implications. Understanding these tradeoffs before finalising your layout saves both time and money:
Open-front concept vs partially enclosed shopfront: An open front maximises visibility and customer draw but creates fire safety challenges – smoke and heat from any fire spread directly into the common corridor, requiring additional fire protection systems or smoke curtains. A partially enclosed shopfront with compliant roller shutters (maintaining minimum 100 mm clearance from the common passage) simplifies SCDF approval and provides security. The building envelope must remain intact where it borders common areas.
Central kitchen layout vs back-of-house kitchen (for F&B units): A central or visible kitchen is a branding asset, but exhaust duct routing becomes complex – ducts must reach the existing building’s vertical exhaust riser without penetrating fire compartments. A back-of-house kitchen aligned with the exhaust shaft simplifies both the M&E design and SCDF approval. Choosing the right M&E engineering consultant early is critical for F&B conversions.
Full-height solid partitions vs glazed partitions (for clinics or tuition centres): Solid partitions provide acoustic privacy but may create dead-end corridors that violate escape route requirements. Glazed partitions allow visual supervision and natural light penetration while maintaining spatial separation – but the glass must meet fire-rating specifications if adjacent to escape routes.
At Stellar Structures, we help clients select layouts that balance branding, customer experience, and code compliance, ensuring that the design intent aligns with what authorities will approve. Choosing “approval-friendly” strategies early is the single most effective way to compress your project timeline.
Common Pitfalls in HDB Shop A&A and How to Avoid Them
Many delays and cost overruns stem from avoidable mistakes made before or during the submission process. Over 35% of A&A submissions require corrections before approval – here are the pitfalls that drive that statistic.
Pitfall 1: Assuming Residential HDB Rules Apply to Commercial Shops
A common misconception: “My friend hacked a wall in his HDB flat, so I can do the same in my shop.” Commercial shops operate under entirely different fire safety requirements, accessibility standards, and common property rules than residential units. The structural and fire-safety implications of works in Singapore’s HDB shops are far more complex, particularly because ground-floor shops share escape routes with residents above.
Solution: Always refer to HDB’s commercial renovation guidelines – not residential ones – and consult a QP experienced with commercial A&A submissions.
Pitfall 2: Designing Beyond the Lease Boundary or Encroaching into Common Areas
Shop tenants frequently extend counters or outdoor seating into corridors, “borrow” void spaces or stair landings for storage, or place fridges and display racks in front of exits. Any built-in element beyond the lease line constitutes unauthorised works unless HDB specifically permits it.
Solution: Use accurate lease boundary plans from HDB. Have the QP mark clear boundaries on all submission drawings and ensure no permanent elements – counters, built-in shelving, planter boxes – extend into common areas.
Pitfall 3: Leaving Exhaust, Grease and Odour Management to the End
F&B operators frequently finalise their menu concept and kitchen equipment list, then discover that no viable path exists for exhaust ducts or that the existing building lacks grease trap capacity. This forces expensive redesign, delays SCDF and NEA approvals, and can even make the F&B concept unviable in that unit.
Solution: During feasibility (Step 1), verify existing vertical exhaust risers, floor traps, and grease trap capacity. Design kitchen layout and duct routes first; finalise the interior design and aesthetics around those constraints, not the other way around.
Pitfall 4: Starting Work Before Approvals Are Fully In Place
Some owners, pressured by rent obligations, begin hacking or minor building works while submissions are still being processed. This risks HDB inspections, stop-work orders, orders to reinstate at the owner’s expense, landlord disputes, and insurance voidance. Regularising unauthorised renovations after the fact is far more costly than waiting.
Solution: Establish a firm internal rule that no hacking or structural works proceed until all written approvals are received. Use the waiting period productively – finalise material selections, coordinate contractor scheduling, and prepare detailed construction sequencing.
Pitfall 5: Underestimating Timeline and Cashflow Impact
Rent typically starts before the shop opens. Every week of delay in submission or approval directly erodes cashflow. End-to-end timeline averages 6 to 12 weeks for straightforward projects, but total project duration can range from 3 to 9 months when construction is included. Owners who fail to budget for this gap face serious financial strain.
Solution: Work backwards from your target opening date. Allow contingency in your programme – a minimum of 8–12 weeks for design, submission and queries before construction even begins. Coordinate your lease commencement date with the expected building plan approval timeline, and ensure your budget accounts for rent during the approval and construction period.
Conclusion and Next Steps
A&A for HDB neighbourhood shops is entirely manageable when you understand the distinction between simple interior renovation and formal A&A, engage a qualified person early, and follow a structured plan submission process. The key takeaways are straightforward: HDB’s categorisation system (exempted, lodgement, full A&A) determines your pathway, the QP bears legal responsibility for compliance, and multi-agency coordination – HDB, BCA, SCDF, and potentially URA and NEA – is the norm rather than the exception.
Never treat a commercial shop conversion as “just renovation.” Designing for compliance from day one protects your business timeline, your investment, and your relationship with HDB as landlord. The projects that run smoothly are invariably those where the architect or professional engineer was brought in before the first sketch was drawn, not after construction costs had already been committed.
Your concrete next steps:
-
Confirm your intended use (retail, F&B, clinic, tuition, service) and check whether it is permitted in your specific HDB block
-
Obtain existing floor plans and lease documents for your unit from HDB or your landlord
-
Appoint a QP / consultant experienced in HDB commercial A&A – such as Stellar Structures
-
Create a realistic project timeline that includes submission and approval durations (allow 6–12 weeks minimum before works proceed)
-
Plan your interior fit-out and branding after the compliance-critical layout is agreed, not before
Stellar Structures supports SMEs and landlords with feasibility checks, integrated design, and end-to-end submission management for HDB neighbourhood shops. If you’re preparing for an A&A project, an early consultation can identify gaps in your plans before they become expensive problems.
Additional Resources and Practical Checklists
This section compiles useful references and a quick pre-submission checklist that busy shop owners and property agents can use as a practical starting point.
Pre-Submission Checklist for HDB Neighbourhood Shop A&A
Use this checklist before engaging your QP for formal submissions:
-
☐ Confirmed intended trade and checked HDB/URA permissibility for your block
-
☐ Obtained existing floor plans, structural drawings and lease boundary plans from HDB/landlord
-
☐ Engaged a QP (registered architect or professional engineer) with HDB commercial experience
-
☐ Completed concept layout that respects fire escape routes, corridor widths and accessibility requirements
-
☐ Verified availability of exhaust routes, floor traps and electrical power capacity (critical for F&B and medical uses)
-
☐ Prepared required documents: tenancy agreement, director’s/owner’s identification details, dated photographs, landlord consent letter if sub-tenanted
-
☐ Confirmed budget allocation for QP fees (S$3,000–S$15,000), structural engineering fees (S$2,500–S$8,000) and BCA processing fees (from S$195)
-
☐ Built a programme with realistic approval and construction durations
Checklist note: If the project involves a strata-titled property rather than an HDB neighbourhood shop, mcst approval is required before BCA submission.
Stellar Structures can review this checklist during an initial consultation, spotting gaps before formal submission begins.
Where to Find Official Guidelines and Forms
-
HDB Commercial Premises: Renovation / A&A guidelines and application information on HDB’s official site
-
BCA: Resources on minor building works, building plan approval processes, and CORENET X submission guidance
-
SCDF: Fire safety plan approval guidelines for commercial units
-
NEA/SFA: Food shop licensing pages for F&B-related A&A involving exhaust, grease traps and food preparation areas
Always refer to the latest versions of these resources, as regulations and submission portals may change. While this guide simplifies the process, each unit and trade has unique technical considerations – from the existing structure’s capacity to accommodate new loads, to whether the property type qualifies for expedited lodgement – that a professional team like Stellar Structures should review in detail before you commit to construction.