




Introduction
Many owners of industrial buildings in Singapore lose months of project time and thousands of dollars to preventable mistakes in Urban Redevelopment Authority (URA) planning submissions for ancillary uses – and this article covers exactly how to avoid delays common owner mistakes in URA planning submission for industrial ancillary use cause. Whether you are adding offices, showrooms, canteens, dormitories, or clinics to a B1 or B2 industrial development, the submission process is full of common pitfalls that trigger queries, refusals, or costly resubmissions.
The scope here is focused: URA planning considerations for industrial buildings where owners want to introduce or regularise ancillary uses within the allowable 40% gross floor area cap. This is not a full legal treatise, a construction authority permit guide, or a structural alteration manual. It is a practical walkthrough of the planning submission requirements that trip up SME factory owners, logistics operators, data-centre tenants, and industrial landlords across Singapore.
Most delays are caused by four predictable problems: incorrect use classification, exceeding the 40% ancillary quantum, incomplete documentation, and vague or inconsistent use descriptions. Early project planning, honest classification, and coordinated design across all submission documents can prevent most of these issues on the first attempt.
What you’ll learn:
-
How URA defines predominant vs ancillary industrial use and enforces the 60/40 rule in planning submissions.
-
Which owner behaviours most often trigger URA queries, refusals, or resubmissions.
-
A step-by-step way to structure a delay-free ancillary-use submission.
-
Realistic approval timelines and how to build them into industrial renovation works programmes.
-
A pre-submission checklist to cut down clarification cycles.
This article is written from Stellar Structures’ perspective as a Singapore engineering and authority-submission consultancy working on industrial projects across the full spectrum of B1 and B2 developments.
Understanding Ancillary Use in URA’s Industrial Planning Framework
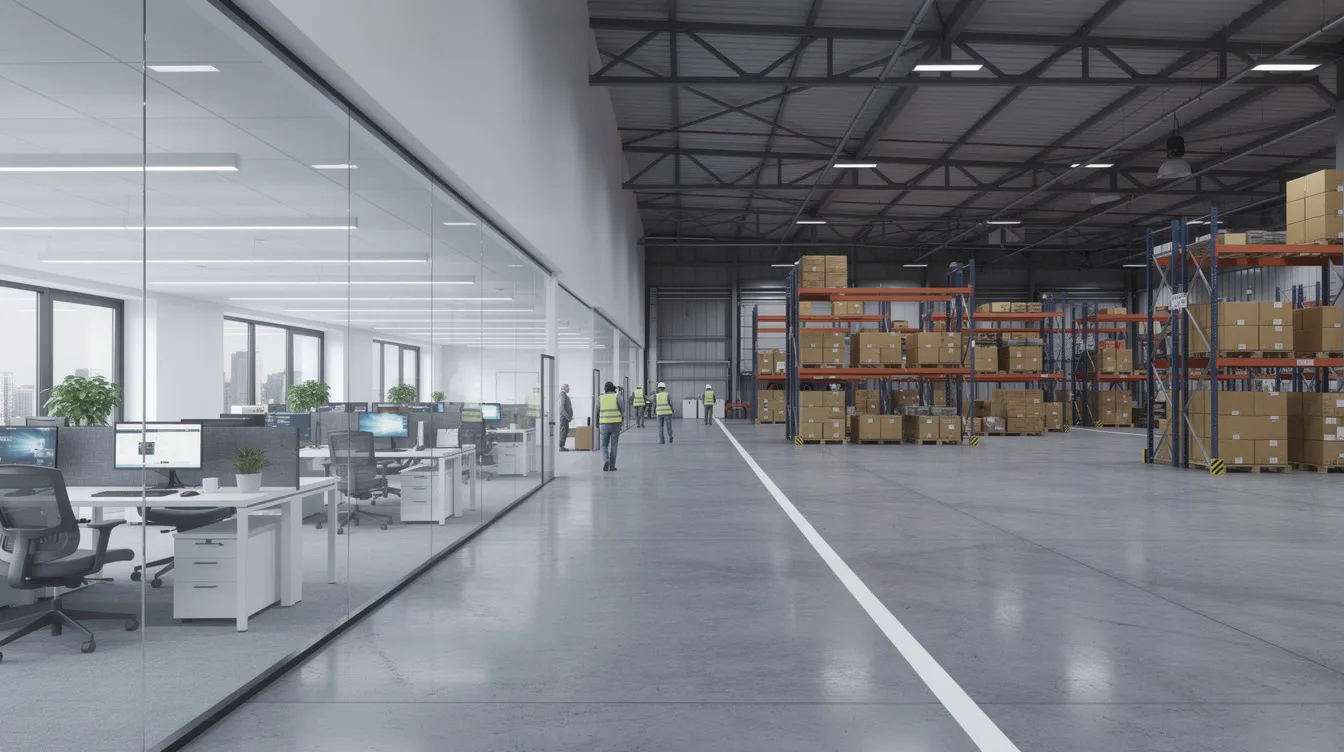
“Ancillary use” in the context of URA’s industrial development control guidelines refers to any space within an industrial development that supports – but is not itself – the core industrial activity. Getting this classification wrong is the root cause of many delays, because it determines whether your proposed use is even permissible, how much floor area you can allocate to it, and what regulatory requirements apply.
This section explains the foundational rules. Understanding them before you engage a qualified person or begin any design progresses is essential to avoiding expensive mistakes downstream.
Predominant Industrial Use vs Ancillary Use (the 60% / 40% Rule)
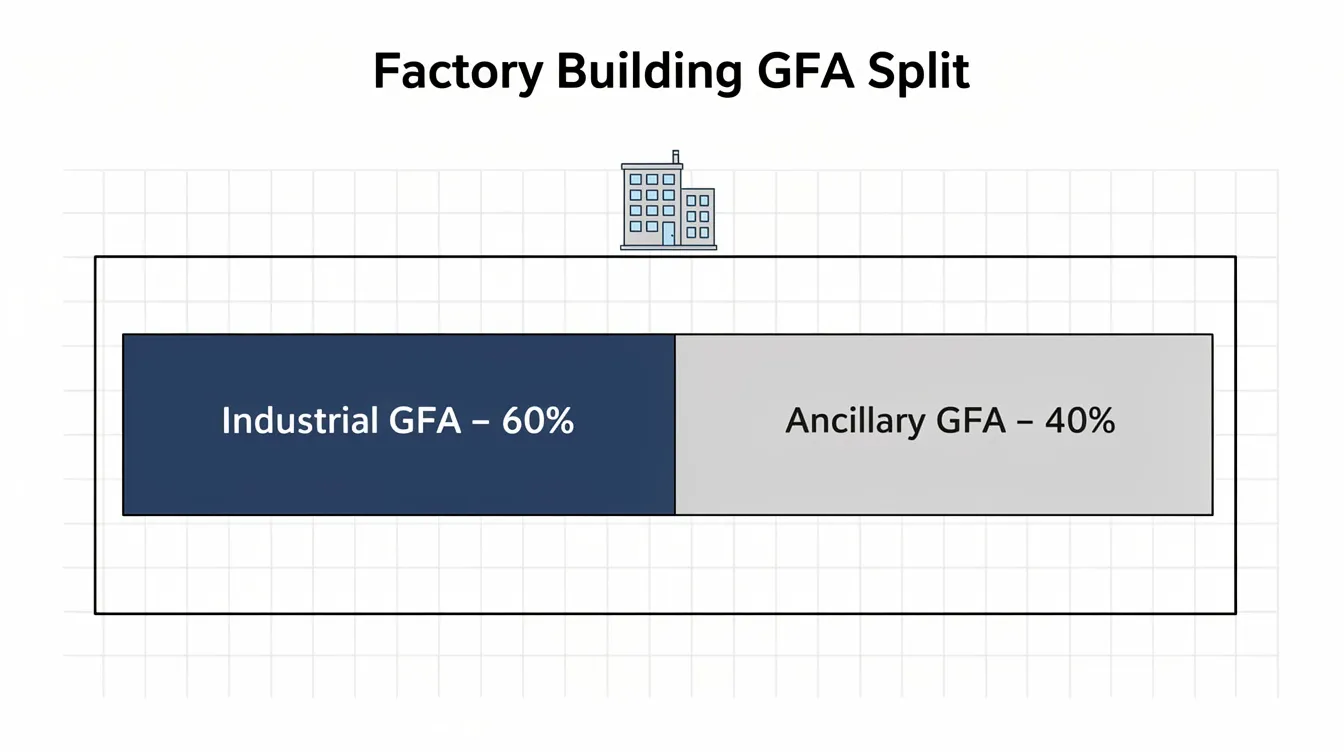
URA requires that at least 60% of total gross floor area in any B2 industrial development is dedicated to core industrial activities – manufacturing, warehousing, assembly, data processing, and similar operations. The remaining maximum 40% of GFA may be allocated to ancillary or supporting uses: offices supporting production, industrial canteens, showrooms, training rooms, sick bays, and basic commercial conveniences.
Critically, at least 60% of the gross floor area must be dedicated to core industrial activities not just at the development level but also within each strata-subdivided unit. All ancillary uses combined cannot exceed 40% of the gross floor area. Many owners miscalculate because they forget that URA checks ancillary GFA cumulatively across the whole development – corridors, lobbies, common toilets, M&E rooms, and lift cores outside exclusive unit areas all count toward the ancillary quantum under URA’s Use Quantum guidelines.
Numerical example: For a B2 factory with 10,000 m² total GFA, up to 4,000 m² can be allocated to ancillary uses (offices, canteen, showroom, etc.), and at least 6,000 m² must remain for predominant industrial operations. Similarly, a site with a plot ratio of 3.0 can support 3,000 m² GFA on a 1,000 m² plot – and plot ratio determines maximum gross floor area allowed, so exceeding plot ratio limits without approval is a statutory violation. Developers must verify existing GFA against the Master Plan plot ratio before proposing any new ancillary areas.
Common Types of Ancillary Uses in B1/B2 Developments
The key ancillary use categories relevant to industrial owners include:
-
Ancillary offices and meeting rooms. Ancillary office space must support the industrial operation – it cannot be separately leased out as standalone commercial office space.
-
Industrial canteens and pantries. Temporary Permission for industrial canteens is typically valid for 3 to 5 years and must be renewed; they are not automatically permanent allowable uses.
-
Showrooms and ancillary display areas. Industrial showrooms must display products manufactured by the operator. A showroom purely for third-party goods is likely to be treated as commercial retail.
-
Selected commercial uses. Clinics, minimarts, ATM counters, and fitness rooms may be allowed under specific conditions, especially in larger multi-user developments or those with a White component.
-
Workers’ dormitories. Dormitory proposals within industrial developments involve stricter rules, require Temporary Permission, and trigger clearances from multiple agencies including PUB, SCDF, NEA, and MOM. In 13 specified industrial areas, the ancillary quantum cap may temporarily increase from 40% to 49% under URA circular DC/PB/2023/03, subject to infrastructure capacity.
Some of these uses require Temporary Permission (3–5 years) and are not automatically allowed long-term. URA requires formal planning evaluation for certain ancillary uses, and owners should never assume a use is permitted simply because it seems minor.
Key URA Controls Owners Commonly Overlook
Several frequently missed planning controls later cause URA queries and delays:
-
Exceeding ancillary GFA caps or miscounting corridors, lobbies, and toilets. Common areas count toward ancillary quantum – omitting them from calculations is the single most common GFA error.
-
Locating certain uses above the first storey when URA expects them at ground level. Showrooms and customer-facing displays are generally expected at street frontage.
-
Over-commercialising industrial sites. Too much retail-like activity (external signage, walk-in traffic, public-facing entrances) conflicts with the industrial zoning intent.
-
Ignoring zoning differences between Business 1 and Business 2. Some uses allowed in B1 are disallowed or face stricter rules in B2 zones. URA’s Master Plan defines zoning and plot ratio rules – and misapplying B1 rules to a B2 site is a frequent and avoidable error.
-
Not checking if the site has a White component with separate rules permitting certain commercial uses. Proposing a shop or F&B outlet without a White component leads to outright rejection.
Understanding these basics is crucial before preparing any URA submission – and the next section explains how these decisions directly affect your approval timelines.
How Ancillary-Use Decisions Affect URA Approval Timelines
Poor upfront decisions on use mix, location, and quantum translate directly into longer URA processing times. The URA approval process typically takes up to three months for a straightforward proposal, but incomplete submissions are the leading cause of URA processing delays, and each clarification request typically adds 2–4 weeks to project approvals. The compounding effect of multiple review cycle rounds is what turns a 10-week project into a 20-week one.
Impact of Use Mix and GFA Allocation
URA reviewers closely scrutinise the ratio between predominant and ancillary use, especially when ancillary GFA creeps close to 40%. Owners frequently make GFA errors: double-counting spaces, omitting mezzanines from calculations, or mislabelling “showroom” as “industrial space” to appear compliant. Mislabelling mezzanines can result in submission rejections, and understanding URA GFA rules for mezzanines before submission is essential.
Example: A B2 site in Jurong proposed converting part of a factory into a display gallery plus ancillary offices. The initial submission claimed 55% industrial GFA. URA found that circulation corridors, common toilets, and a mezzanine showroom all counted as ancillary – actual industrial GFA was only 50%. The owner had to redraw and resubmit, adding roughly four weeks to the project timeline.
Location and Visibility of Ancillary Uses
URA treats highly visible street-front showrooms, shops, and F&B outlets more sensitively than back-of-house ancillary uses. Placing commercial-like uses on upper floors or facing major roads tends to trigger queries about traffic flow, signage, and retail spillover. URA assesses whether the proposed ancillary use genuinely supports the industrial activity – if a ground-floor showroom invites public walk-ins with prominent signage and its own entrance, URA may reclassify it as commercial retail rather than ancillary industrial.
Owners should consider positioning ancillary uses inward – away from main road facades – and restricting independent public entrances to reduce the likelihood of queries about proposed use intensity.
Fire Safety, Parking, and Traffic Implications
URA’s planning assessment cross-references fire safety, occupancy load, and parking impacts, especially for dormitories, clinics, fitness centres, and canteens. Ignoring fire safety requirements leads to rejected plans, and under-declaring occupant load can trigger reclassification and delays. If an owner underestimates the number of car bays required, URA will request revised layouts or traffic studies from relevant authorities.
Getting these integrated assumptions right early – by involving SCDF fire safety consultants and traffic engineers at concept stage – can shave one full clarification cycle (2–4 weeks) off the timeline.
Practical Mechanics of URA Submission for Industrial Ancillary Use
With the conceptual framework established, owners need to understand the actual process of lodging a URA planning submission. This section walks through the submission workflow, the core documents URA expects, and the role of professional consultants.
Typical Submission Workflow from Idea to URA Written Permission
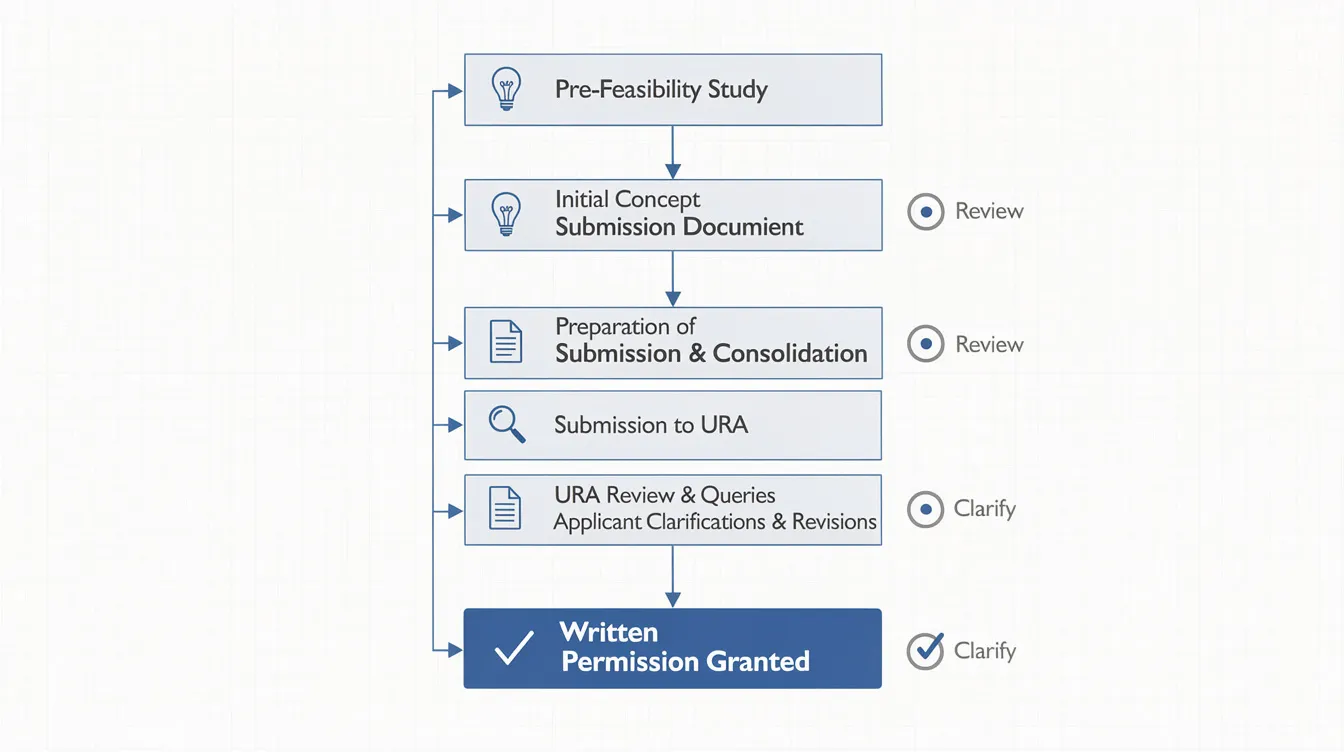
The submission process for industrial ancillary use generally follows this sequence:
-
Pre-feasibility (1–2 weeks): Verify property zoning, plot ratio, and existing conditions using URA SPACE and title documents. Confirm site conditions and any previous URA approvals.
-
Concept planning (2–3 weeks): Decide the ancillary use types, estimated GFA, and locations. Draft preliminary layouts showing predominant vs ancillary areas.
-
Engage a Qualified Person (QP): A qualified person – a registered architect or professional engineer – must submit URA applications under the Planning Act. Engage a QP for URA submissions to ensure accuracy from the outset.
-
Landlord and estate approvals (1–2 weeks): Obtain written landlord approval before starting any renovation works. For leased premises under JTC Corporation or HDB, estate consent must reference the same plans being lodged to URA. Coordinate with landlords early to avoid project stalling.
-
QP prepares and submits planning application via CORENET or URA e-services, with a complete dossier of plans, GFA tables, and use descriptions.
-
URA review, queries, and decision (6–8 weeks for complex proposals): Provisional Permission is granted before Written Permission. URA approval requires Written Permission for development changes, and increasing gross floor area requires URA Written Permission.
A well-prepared submission might complete in approximately 8–10 weeks total. A poorly prepared one – with incomplete submissions causing significant processing delays – can stretch to 16–20+ weeks.
Core Documents and Information URA Expects
Key submission components include:
-
Site and location plans with clear indication of industrial zoning and existing conditions.
-
Floor plans showing predominant and ancillary areas colour-coded or hatched distinctly. Clear distinction between industrial and ancillary spaces in documents is necessary.
-
GFA tables summarising total, predominant, and ancillary floor area with percentages.
-
Use descriptions detailing processes, equipment, hours of operation, staff numbers, and visitor access. Provide precise use descriptions to minimize queries from authorities. Vague use descriptions can add weeks to approval timelines.
-
Supporting technical rationale – traffic/parking studies or fire safety notes if high-intensity uses are proposed.
Incomplete or inconsistent versions of these documents are the most common triggers for URA clarification letters. Missing professional endorsements can lead to submission rejection outright.
Role of the Qualified Person and Specialist Consultants
Only a registered architect or professional engineer (QP) can lodge URA planning submissions under the Planning Act. QPs rely on accurate owner information about operations and staffing – wrong information leads to wrong assumptions and URA pushback.
Specialist consultants should be engaged early, particularly:
-
Structural engineer – for dormitory conversions, mezzanine additions, or heavy kitchen loads, where column positions, beam depths, and ceiling heights directly affect layout feasibility.
-
M&E consultants – for ventilation, electrical loads, and drainage, especially in canteens and dormitories.
-
Fire safety consultants – for any use that increases occupant load or changes exit route requirements.
Consultancies like Stellar Structures coordinate these inputs as part of a coordinated design approach so owners don’t have to manage each technical discipline alone during different stages of the project.
Common Owner Mistakes That Delay URA Ancillary-Use Approvals
Most delays in the approval process can be traced to a predictable set of owner-controlled mistakes. Understanding these common mistakes – with specific examples and concrete remedies – allows you to avoid them entirely.
Mistake 1: Treating Ancillary Spaces as “Just Renovation” Without Checking Planning Implications
Many owners convert storage into offices, add gyms, or open staff canteens assuming that “internal works” or “renovation works” don’t require planning permission from URA. This assumption is dangerous. Changes of use – even within existing buildings – often require URA Written Permission or Temporary Permission.
Example: A B2 warehouse owner established a commercial café within their factory, initially justified as an ancillary canteen. Public signage and walk-in customers turned it into a quasi-public restaurant. URA ordered removal and an altered plan, costing three weeks of delay plus the cost of undoing the physical works.
Remedy: Always verify with your QP and URA’s development control guidelines whether any proposed use triggers a change-of-use application. Check approved plans in URA SPACE before committing to leases, interior designer contracts, or equipment orders.
Mistake 2: Misclassifying Uses to “Fit” Within the 40% Ancillary Cap
Some owners label client-facing showrooms as “production support” or customer service areas as “light assembly” to keep the ancillary percentage artificially low. URA looks beyond labels – the actual function, layout, accessibility, and visitor traffic determine classification.
Example: A strata unit owner labelled a “training and sales showroom” as industrial training. Because the space included walk-in access from the public and facade signage, URA reclassified it as retail/commercial ancillary. The submission was rejected; the owner had to reduce showroom area by 30% and refile plans, losing over a month.
Solution: Classify uses honestly and design the layout so that genuine industrial functions clearly dominate in area and prominence. Segregate customer access, control public entry, and avoid external signage unless the site has a White component permitting it.
Mistake 3: Vague or Inaccurate Use Descriptions
Descriptions like “office use” or “industrial support” are too generic for URA. Without specifics on processes, materials, hours of operation, and occupancy, URA issues clarification requests – often asking for process flow diagrams, safety data sheets, or noise and ventilation details.
Example: A proposed clinic ancillary to a factory had insufficient detail on medical waste disposal. URA asked for National Environment Agency clearance, adding two weeks.
Good use description template: “Assembly of plastic injection-moulded parts; no painting or plating; solvent limited to degreasing in sealed containers; 25 staff; no public walk-in; operation 0800–1800 weekdays.”
Mistake 4: Ignoring Existing Site Approvals and As-Built Conditions
Proposed ancillary GFA must be assessed against what URA has already approved for the site – not what the owner assumes exists. In older industrial estates, as built drawings frequently differ from approved plans. Discrepancies in mezzanines, platform decks, or additions made without written approval create baseline problems that stall new submissions.
Example: An old flatted-factory unit had an unapproved mezzanine. When the owner proposed a new showroom, URA found the existing GFA already exceeded the ancillary cap. The owner spent three weeks commissioning a surveyor and revising plans before resubmission.
Solution: Compile previous URA decisions, TOP/CSC records, and as built documentation before designing new ancillary works. Your QP should reconcile these with reality early.
Mistake 5: Submitting Disorganised, Inconsistent Drawing Sets
When floor plans, sections, GFA tables, and written submissions all show slightly different areas, labels, or revision dates, URA officers cannot determine which version is correct. Inconsistent floor plans across authorities trigger queries and delays – sometimes across multiple agencies simultaneously.
Example: One client submitted four floor plans, each with slightly different area tallies. The GFA summary table didn’t match drawing legends. URA asked for a corrected set – a delay of one full review cycle (2–3 weeks). Incomplete submissions cause significant processing delays and erode credibility with reviewers.
Remedy: Maintain one master set of coordinated drawings with controlled revisions. Ensure drawing numbers, dates, and versions are synchronised across all files and covering letters.
Mistake 6: Late Scope Changes During URA Review
Owners sometimes change ancillary use scope mid-review – enlarging a dormitory, adding a showroom, shifting a canteen upstairs – without appreciating that this essentially resets URA’s assessment. Late changes to mezzanine design reset the review clock entirely, and design changes during review require revised GFA calculations, refreshed parking and occupancy studies, and a fresh review cycle.
Example: A dormitory addition introduced during review required a new flood risk assessment, relocation of parking bays, and additional fire brigade access. The project was delayed by four weeks.
Solution: Freeze key decisions on type, size, and location of ancillary uses before submission. Only minor tweaks should be made during the URA response phase. This requires proper feasibility checks upfront.
How to Structure a Delay-Free URA Submission for Industrial Ancillary Use
Owners cannot control URA’s internal processing timeline, but they can dramatically reduce queries by following a disciplined preparation process. The difference between a rushed and a planned approach is often the difference between one review cycle and four.
Step-by-Step Preparation Process Before Submission
-
Confirm property zoning, plot ratio, and special controls using URA SPACE and title documents. Identify whether the site has a White component or any regulatory constraints from past approvals.
-
Define business needs precisely: Which ancillary uses are truly necessary – office, canteen, showroom, dormitory? How many staff, what equipment, what hours? Will there be public walk-in access?
-
Draft preliminary layout and GFA allocation diagrams showing predominant vs ancillary areas clearly, with rough positioning, to test whether ancillary remains under the 40% limit.
-
Engage a QP and specialist consultants early – especially a structural engineer for heavy kitchen loads, dormitory conversions, or mezzanine additions. Fire, M&E, and traffic consultants should be involved at concept stage for complex projects.
-
Check against URA’s current published guidelines – Use Quantum, allowable uses, dormitory circulars – and refine layout and quantum to ensure compliance.
-
Obtain landlord or JTC/HDB estate written approval referencing the exact plan version being lodged to URA. For change of use applications in JTC developments, this step is mandatory before URA will process the file.
-
Conduct a pre-submission internal review – Stellar Structures or your QP should verify that all drawings, GFA tables, and use descriptions are consistent and complete. No incomplete submissions should leave your office.
-
Submit via CORENET and prepare to respond promptly to one round of authority comments within a few working days, with named persons accountable for each discipline.
Rushed vs Planned Ancillary-Use Submissions
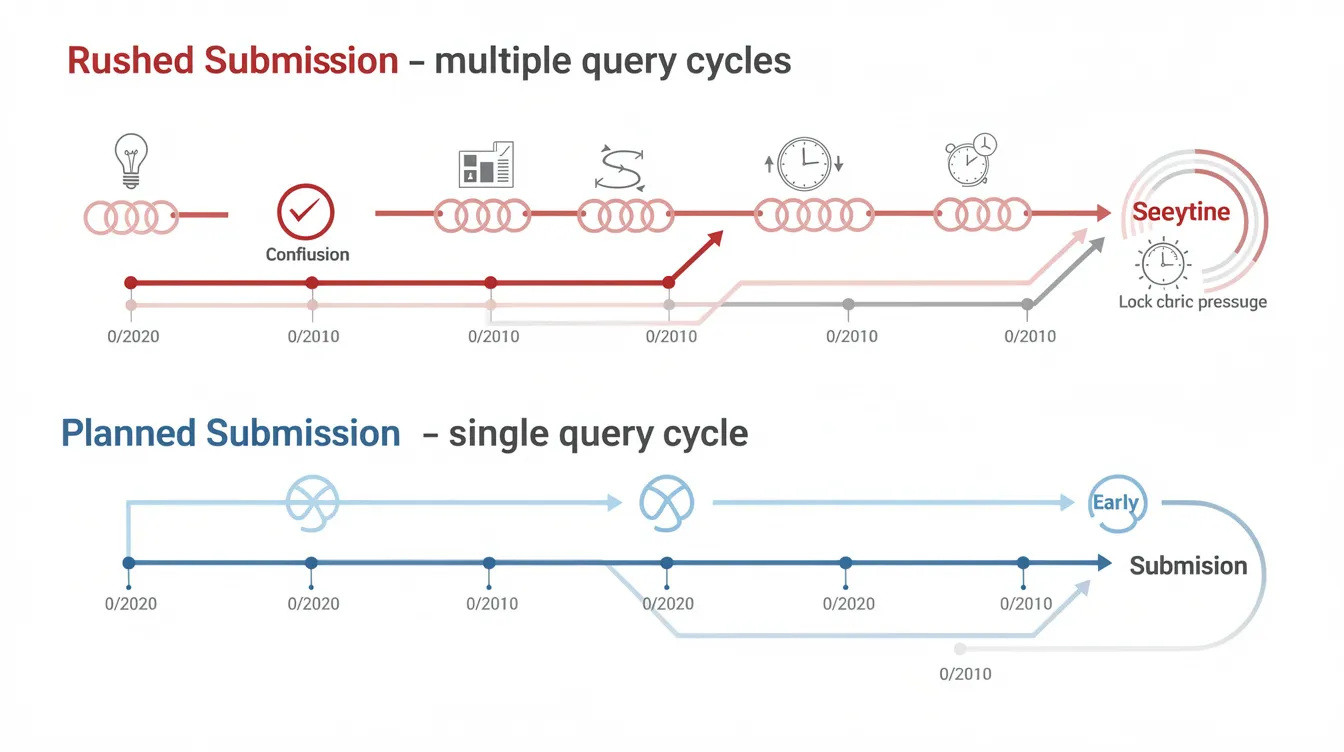
A rushed approach – no feasibility study, generic use descriptions, incomplete documentation, and last-minute scope changes – typically leads to multiple URA query cycles and deep uncertainty. Owners commit to fit-out timelines before work begins on approvals, then scramble when queries arrive. This path regularly stretches to 16–20+ weeks and sometimes ends in rejection.
A planned approach – clear scope, complete dossiers, honest use classification, and early consultant involvement – often passes with only minor or no clarifications. A well-prepared submission for a moderately complex ancillary or dormitory proposal can achieve use approval in approximately 8–10 weeks, inclusive of one standard clarification round. The cost difference between the two approaches remains open to each owner’s calculation, but the time savings alone typically justify the upfront investment.
Challenges Owners Face During URA Review – and How to Respond Effectively
Even well-prepared submissions may receive URA queries. How quickly and clearly you respond determines whether delays snowball or remain contained.
Handling Queries About Use Intensity and Industrial Character
URA reviewers assess whether ancillary uses appear to dominate visitor volume or visual appearance. A near-public café or prominently signed showroom in a B2 zone will draw scrutiny. To respond effectively, provide clarifications on access control (by appointment only, staff passes required), customer appointment policies, and staff-only restrictions. Layout tweaks – relocating entrances away from the main facade, limiting public seating, removing external signage – can often unlock provisional permission without a complete redesign.
Responding to Requests for Additional Technical Justification
Common URA requests include updated GFA tables, clearer demarcation between ancillary and predominant areas, parking calculations, or fire safety notes. Land Betterment Charge implications arise from changes in use attracting different values, and URA may flag these as well.
Prepare concise written responses referencing specific drawing numbers and revision dates – for example, “Refer revised Floor Plan Rev 2 dated 15 Aug 2026 showing reduced showroom GFA from 450 to 350 m².” All consultants’ statements must align: structural, fire, and civil. Misalignment or contradictory information between authority submissions from different disciplines triggers further queries.
Managing Multi-Agency Conditions and Landlord Requirements
URA clearance is often linked to conditions from other agencies – SCDF for fire safety, National Environment Agency for health and sanitary standards, PUB for sewer capacity, LTA for traffic, and building management or landlord requirements from JTC or HDB. For dormitory proposals in particular, multiple agency clearances must be obtained concurrently.
Strategy: Create a simple “conditions log” capturing every condition from every agency. Assign responsibilities and ensure design changes required by one agency are reflected in all URA plans. Stellar Structures often consolidates these conditions for industrial clients to avoid conflicting responses across different authorities and landlord requirements.
Owner’s Pre-Submission Checklist for Ancillary Industrial Uses
Use this checklist with your project team before the QP presses “submit.” It distils the planning requirements discussed throughout this article into a practical verification tool.
Use and GFA Consistency
-
Have we clearly identified predominant vs ancillary uses for every space on each floor?
-
Do our GFA tables show total, predominant, and ancillary areas and percentages that comply with URA limits (minimum 60% industrial, maximum 40% ancillary)?
-
Are use labels and colour-coding/hatching consistent across all plans, sections, and elevation annotations?
-
Have mezzanines and common areas been correctly classified and included in the ancillary quantum?
Information and Documentation
-
Do we have copies of past URA approvals, baseline GFA, and as built drawings for the property?
-
Are use descriptions detailed enough regarding processes, staff numbers, hours of operation, and public access policies?
-
Have we included supporting notes for higher-risk uses (dormitories, canteens, showrooms) including any required agency clearances?
-
Are all professional endorsements present and current?
Coordination and Approvals
-
Has the landlord/JTC/HDB provided written consent referencing the same plans being lodged to URA?
-
Have structural, M&E, and fire consultants reviewed the layout and confirmed no show-stopper issues with column positions, beam depths, or ceiling heights?
-
Are drawing numbers, dates, and revisions synchronised in all files and covering letters – forming a truly coordinated set of coordinated drawings?
Timeline and Risk Management
-
Have we allowed at least one URA clarification cycle (2–4 weeks) in the project schedule?
-
Is there a named person accountable for responding to authority comments within a few working days?
-
Have we avoided committing to fit-out, temporary works, or equipment delivery dates that assume immediate approval?
-
Are we prepared for potential conditions from SCDF, NEA, PUB, or other agencies that may require design adjustments?
Conclusion and Next Steps
Delays in URA planning submissions for industrial ancillary use are largely preventable. The pattern is clear: most delays stem from incorrect use classification, careless GFA accounting, incomplete submissions, and mid-process scope changes. Owners who invest in proper feasibility checks, honest classification, and coordinated documentation before submission consistently achieve faster approval timelines – often completing the entire process in 8–10 weeks rather than 16 or more.
Immediate next steps you can take:
-
Gather past URA approvals, as built drawings, and tenancy documents for your industrial unit.
-
List all existing and proposed ancillary uses with estimated GFA and staff counts.
-
Schedule a feasibility discussion with a QP or a consultancy like Stellar Structures before engaging contractors or an interior designer.
-
Build a realistic approval programme that includes URA, landlord, and other-agency timelines – accounting for at least one clarification cycle.
Related topics worth exploring next include JTC plan consent requirements for proposed works in leased premises, SCDF fire safety approval for dormitories, and BCA permit requirements for structural changes in existing buildings.
Additional Resources and How Stellar Structures Can Help
Key URA and Government References
-
URA Development Control Guidelines for Industrial Developments: Detailed rules on allowable uses, use quantum, and architectural design standards for B1 and B2 buildings. Essential reading before any ancillary-use proposal.
-
URA SPACE: An online map tool to check zoning, plot ratio, and past planning decisions for a specific site – your starting point for any feasibility check.
-
GoBusiness: Overview of change-of-use lodgement routes for certain industrial uses, including dormitory applications.
-
SCDF Fire Code and MOM Dormitory Guidelines: For projects involving workers’ accommodation, minimum living-space standards (4.2 sqm per resident excluding toilets and kitchens), and fire safety act compliance.
Stellar Structures’ Support for Industrial Ancillary Projects
-
Feasibility studies on allowable ancillary quantum, use mix, and layout options for B1/B2 properties – identifying regulatory constraints before design progresses too far.
-
Preparation and coordination of URA planning submissions, including GFA calculations, use justifications, and ensuring all planning submission requirements are met on the first attempt.
-
Integrated structural, M&E, and fire-safety design for canteens, dormitories, and heavy industrial support spaces – addressing column positions, beam depths, and ceiling heights as part of the coordinated design.
-
End-to-end authority management with URA, JTC Corporation, SCDF, BCA, and building management, reducing owner workload across all authority approvals.
-
Diagnostic reviews for projects that have already received URA queries or rejections – with recovery strategies to get stalled submissions back on track.
If you are planning ancillary use changes in your industrial building, share your property details and proposed works with our team. An initial consultation – in person or virtual – can identify risks early and help you achieve the shortest possible URA approval timelines for your project.